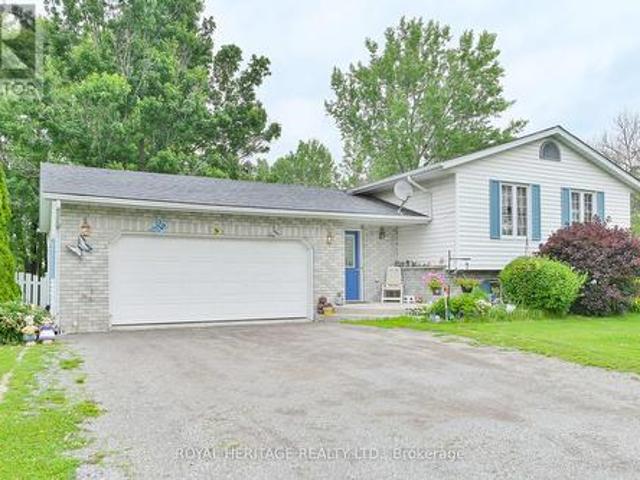
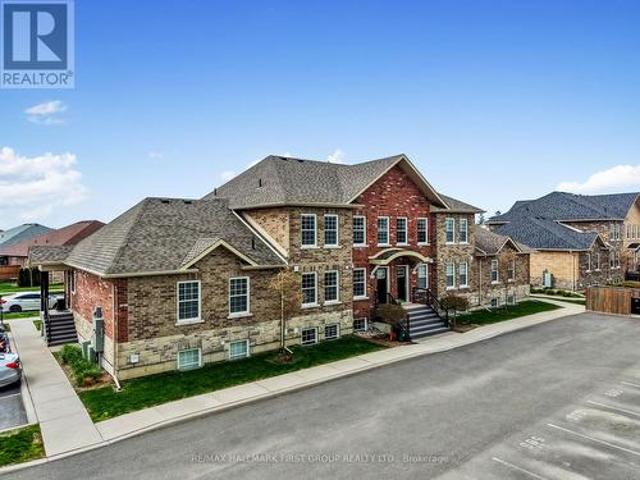
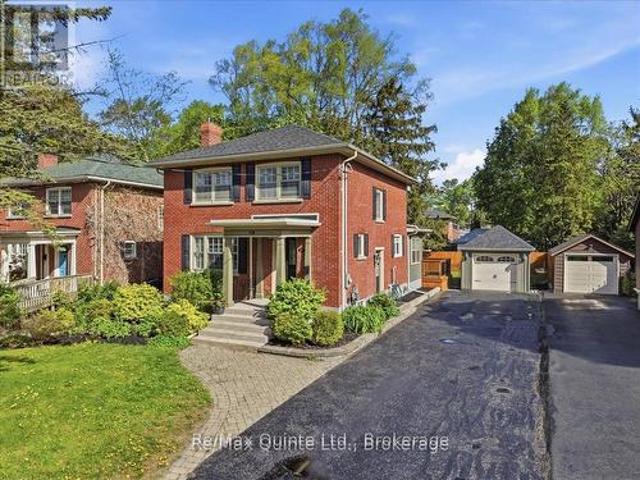
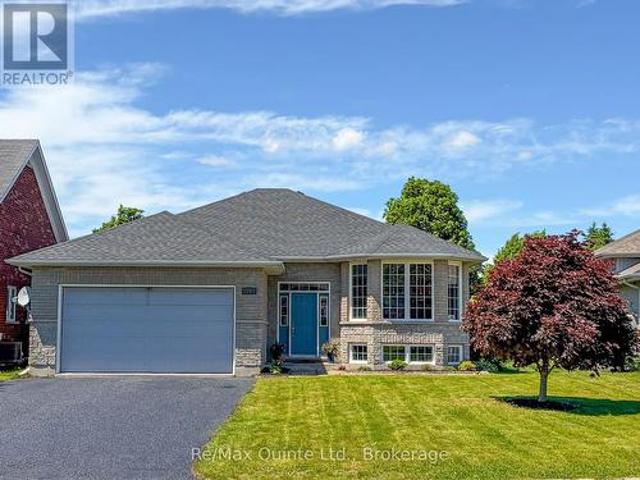
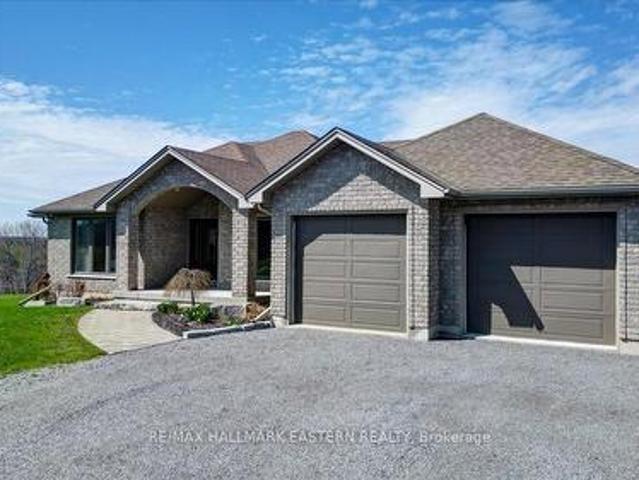
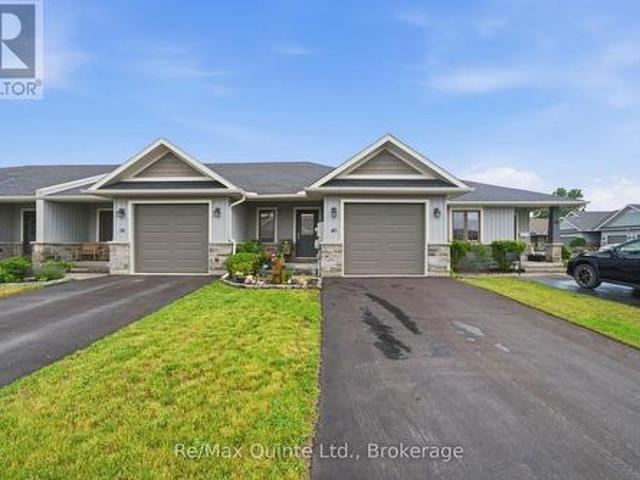
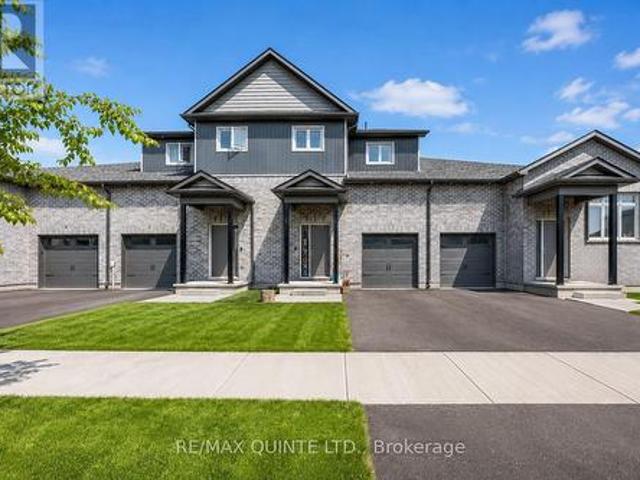
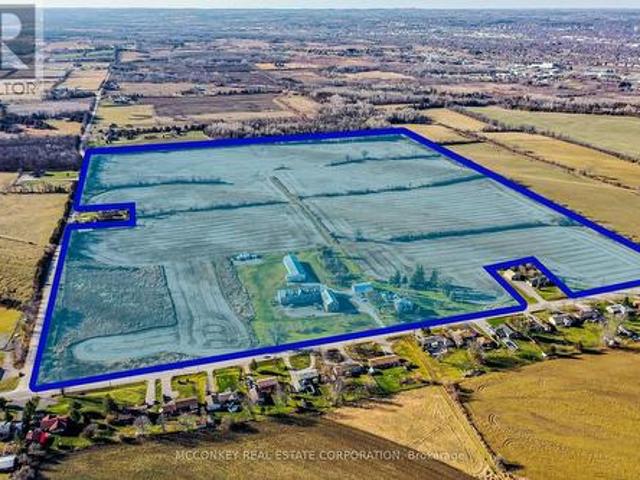
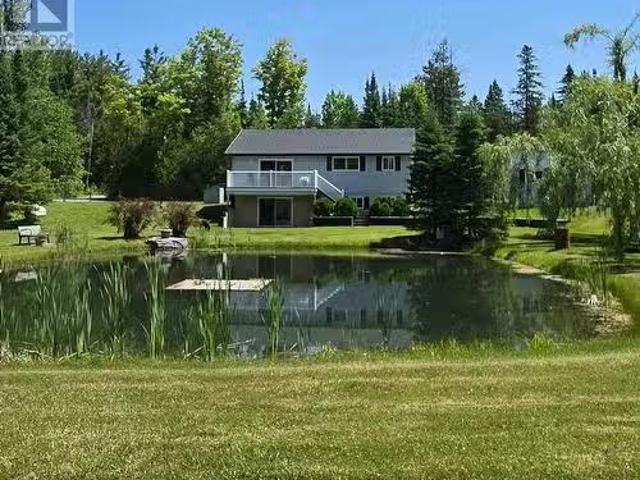
1,121 properties for sale in Brighton, Northumberland

73 Rundle Lane, Brighton, ON, K0K 1H0 house for sale | Listing ID X12827 | Royal LePage
House · for sale
$ 486,000
73 Rundle Lane, Brighton, ON, K0K 1H0 house for sale | Listing ID X12827 | Royal LePage
Brighton, Northumberland
· House
Brighton, Northumberland · House
Welcome to 73 Rundle Lane, located in the peaceful and picturesque town of Brighton-just 1.5 hours from the GTA. Known for its welcoming atmosphere, Brighton is home to young military families, retirees, and everyone in between, offering a strong sense of community with small-town charm. Enjoy close proximity to Lake Ontario, scenic walking trails, conservation areas, and a vibrant downtown filled with local shops and restaurants. Situated in Mistral Group's Applewood Meadows subdivision on the north end of town, this home is minutes from downtown Brighton and set within a thoughtfully planned neighbourhood of detached homes and townhomes, with a nearby retirement residence that supports staying close to loved ones at every stage of life. 73 Rundle Lane is a well-designed 2-bedroom bungalow townhome end unit offering extra windows, abundant natural light, and added privacy. The main level features an open-concept kitchen, dining, and living area, ideal for both everyday living and ente
$ 486,000
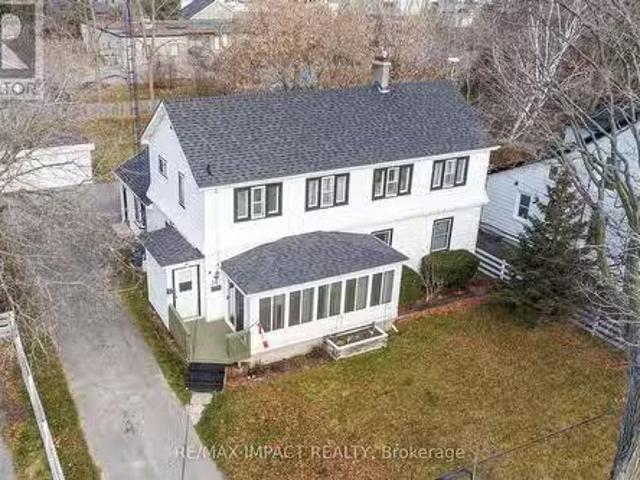
31 Clayton John Avenue, Brighton, ON, K0K 1H0 house for sale | Listing ID X12713 | Royal LePage
House · for sale
$ 521,518
31 Clayton John Avenue, Brighton, ON, K0K 1H0 house for sale | Listing ID X12713 | Royal LePage
Brighton, Northumberland
· House
· Garden · Parking · Deck · Air conditioning
Brighton, Northumberland · House · Garden · Parking · Deck · Air conditioning
McDonald Homes is pleased to announce new quality townhomes with competitive Phase 1 pricing here at Brighton Meadows! This upgraded 1,158 sq.ft Bluejay model is a 2 bedroom, 2 bath inside unit featuring high quality luxury vinyl plank flooring, custom kitchen with island and eating bar, primary bedroom with ensuite and double closets, vaulted ceiling in great room. Upgrades include quartz countertops in the kitchen and ensuite, glass and tile shower in the ensuite and more. Economical forced air gas and central air, deck and an HRV for healthy living. These turn key houses come with an attached single car garage with inside entry and sodded yard plus 7 year Tarion Warranty. Located within 5 mins from Presquile Provincial Park and downtown Brighton, 10 mins or less to 401. (Note: Photos are of a different unit with the same floor plan and subject is'to be built'). (Id: 7525)
$ 521,518
131 Mills Road, Brighton, ON, K0K 1H0 house for sale | Listing ID X13008 | Royal LePage
House · for sale
$ 724,900
131 Mills Road, Brighton, ON, K0K 1H0 house for sale | Listing ID X13008 | Royal LePage
Brighton, Northumberland
· House
· Garden
Brighton, Northumberland · House · Garden
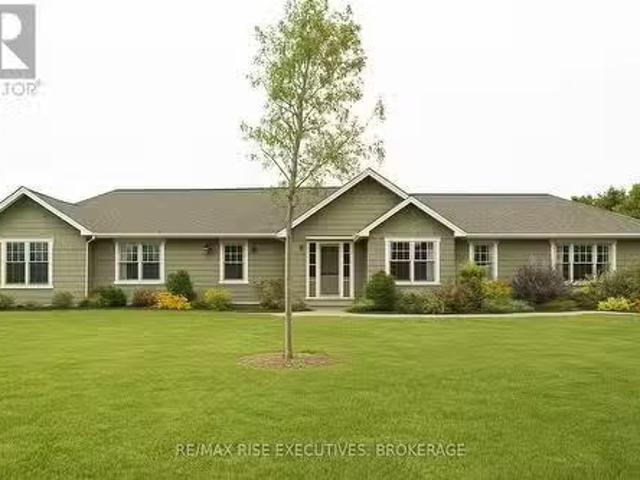
Discover elegant, effortless living in this beautifully maintained 3+1 bedroom, 3 bath bungalow in sought-after Brighton By the Bay. Thoughtfully designed with comfort and accessibility in mind, the home welcomes you with an interlocking walkway and convenient main floor living, including an easy-access bathtub and main floor laundry. Inside, refined finishes create a warm and inviting atmosphere, highlighted by new granite kitchen countertops and designer drapery that add a touch of sophistication throughout. The bright and spacious three-season sunroom, newly added in 2022, extends your living space and offers the perfect setting to relax or entertain while enjoying views of the gardens. The partially finished lower level provides exceptional flexibility with a generous recreation room, a fourth bedroom, and a full 4-piece bath. Ideal for guests or extended family. Outdoors, beautifully curated perennial gardens offer low-maintenance enjoyment and year-round charm, completing this tu
$ 724,900
133 Ontario Street, Brighton, ON, K0K 1H0 house for sale | Listing ID X12787 | Royal LePage
House · for sale
$ 849,900
133 Ontario Street, Brighton, ON, K0K 1H0 house for sale | Listing ID X12787 | Royal LePage
Brighton, Northumberland
· House
· Office room
Brighton, Northumberland · House · Office room
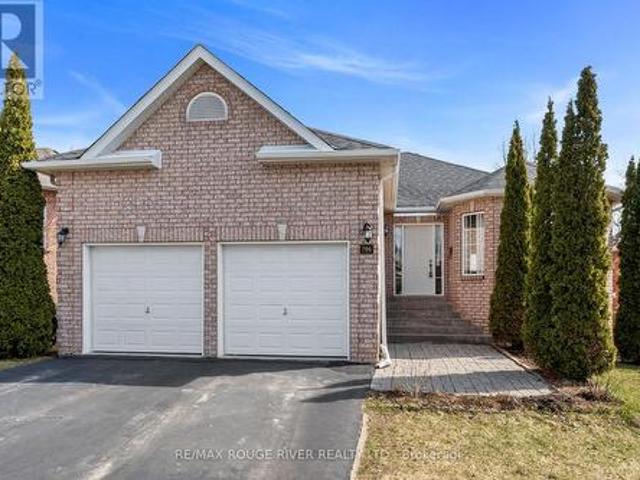
Welcome to a stunning, detached full-brick bungalow where quality finishes and thoughtful design meet the needs of modern multi-generational living. Step through the oversized foyer and into a bright, spacious layout that immediately feels like home. The main level is an entertainer's dream, featuring a large eat-in kitchen with generous counter space, perfectly flowing into the living and dining area, accented by crown molding and rich maple hardwood flooring. This floor hosts three spacious bedrooms, including a private primary suite complete with a 4-piece ensuite. One of the secondary bedrooms offers flexibility, currently serving as a home office but easily convertible. A second 4-piecebathroom and a convenient main-floor laundry facility complete this level. The fully finished lower level is a true standout, offering a spectacular in-law or guest suite. It boasts a brand-new kitchen with appliances, two additional bedrooms with oversized windows for abundant natural light, and a
$ 849,900
117 Royal Gala Drive, Brighton, ON, K0K 1H0 house for sale | Listing ID X12834 | Royal LePage
House · for sale
$ 663,000
117 Royal Gala Drive, Brighton, ON, K0K 1H0 house for sale | Listing ID X12834 | Royal LePage
Brighton, Northumberland
· House
Brighton, Northumberland · House
Welcome to 117 Royal Gala Drive, located in the peaceful and picturesque town of Brighton-just 1.5 hours from the GTA. Known for its welcoming atmosphere, Brighton is home to young military families, retirees, and everyone in between, offering a strong sense of community with small-town charm. Enjoy close proximity to Lake Ontario, scenic walking trails, conservation areas, and a vibrant downtown filled with local shops and restaurants. Situated in Mistral Group's Applewood Meadows subdivision on the north end of town, this home is minutes from downtown Brighton and set within a thoughtfully planned neighbourhood of detached homes and townhomes, with a nearby retirement residence that supports staying close to loved ones at every stage of life. 117 Royal Gala Drive is a beautifully designed 1,616 sq. Ft. slab-on-grade bungalow offering spacious, one-level living with no stairs to manage. This 3-bedroom home features a large open-concept kitchen, dining, and living area that creates an
$ 663,000
33 Clayton John Avenue, Brighton, ON, K0K 1H0 house for sale | Listing ID X12720 | Royal LePage
House · for sale
$ 548,332
33 Clayton John Avenue, Brighton, ON, K0K 1H0 house for sale | Listing ID X12720 | Royal LePage
Brighton, Northumberland
· House
· Garden · Parking · Deck · Air conditioning
Brighton, Northumberland · House · Garden · Parking · Deck · Air conditioning
McDonald Homes is pleased to announce new quality townhomes with competitive Phase 1 pricing here at Brighton Meadows! This 1,170 sq.ft Bluejay model is a 2 bedroom, 2 bath END unit featuring high quality luxury vinyl plank flooring, custom kitchen with island and eating bar, primary bedroom with ensuite and double closets, vaulted ceiling in great room. Upgrades include quartz countertops in the kitchen and ensuite, glass and tile shower in the ensuite and more. Economical forced air gas and central air, deck and an HRV for healthy living. These turn key houses come with an attached single car garage with inside entry and sodded yard plus 7 year Tarion Warranty. Located within 5 mins from Presquile Provincial Park and downtown Brighton, 10 mins or less to 401. (Note: Pictures are of the model townhouse and subject is'to be built') (id: 7525)
$ 548,332
6 Cove Court, Brighton, ON, K0K 1H0 house for sale | Listing ID X13123 | Royal LePage
House · for sale
$ 784,500
6 Cove Court, Brighton, ON, K0K 1H0 house for sale | Listing ID X13123 | Royal LePage
Brighton, Northumberland
· House
· Patio · Garden · Deck
Brighton, Northumberland · House · Patio · Garden · Deck
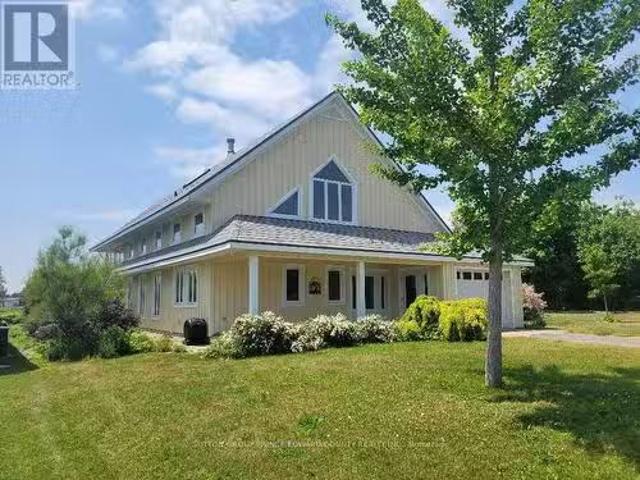
Tucked into one of Brighton's most desirable areas, this inviting 3-bedroom, 3-bathroom bungalow offers over 2,000 sq. Ft. of finished living space and a backyard setting that feels more like waterfront living than a typical subdivision home. Backing onto lush green space and a large community pond, the property delivers a rare sense of privacy and calm, with peaceful water views that create a true'lake living' atmosphere right from your own backyard. Designed to make the most of the setting, the outdoor space features a two-level composite deck with privacy screens, a walkout from the kitchen and dining area, and a level yard ideal for gardening or play. Raised garden beds and an interlock patio provide the perfect backdrop for relaxing summer evenings by the fire while overlooking the water. Inside, the main floor offers a bright and functional layout with a comfortable flow between the living, dining, and kitchen areas. The primary bedroom serves as a quiet retreat with its own 3-pi
$ 784,500
18 Spencer Street W, Cobourg, ON, K9A 2G3 house for sale Li.
View photo
House · for sale
$ 699,900
$ 637/sq.ft
18 Spencer Street W, Cobourg, ON, K9A 2G3 house for sale Li.
Brighton, Northumberland
· 1,098 sq.ft · 4 Bedrooms · 2 Baths · House
· Parking
Brighton, Northumberland · 1,098 sq.ft · 4 Bedrooms · 2 Baths · House · Parking
Charming Two-Unit Home in an Ideal Location. Nestled on a spacious town lot, this well-situated property offers the perfect blend of comfort and convenience. Located just a short walk from downtown shops, schools, and the waterfront, youll have everything you need within reach. The main floor features a cozy 2-bedroom lower unit, with a bright and open eat-in kitchen ideal for casual meals. Host family dinners in the formal dining room, or relax in the extra-large family room, perfect for unwinding after a busy day. The generous primary bedroom includes a cozy sitting area, while the second bedroom is cheerful and inviting. The enclosed front porch offers a peaceful space to enjoy your surroundings. Upstairs, the separate two-bedroom apartment boasts its own spacious kitchen, which flows seamlessly into the dining and living areas, perfect for entertaining friends and family. The 4-piece bathroom offers plenty of room and comfort. The property also features a two-car garage, providing
$ 699,900
1321C Airport Parkway, Belleville Ward, ON, K8N 4Z6 house for sale | Listing ID X12775 | Royal LePage
View photo
House · for sale
$ 569,000
Updated
1321C Airport Parkway, Belleville Ward, ON, K8N 4Z6 house for sale | Listing ID X12775 | Royal LePage
Brighton, Northumberland
· House
· Garden
Brighton, Northumberland · House · Garden
Welcome to 1321C Airport Parkway, your ideal family retreat in Belleville's East End! Set on just under 2 acres in a peaceful rural setting, this nicely maintained raised bungalow offers the perfect blend of space, privacy, and convenience. Featuring 5 bedrooms and 3 bathrooms, this home is ideal for extended families or those looking for flexible living arrangements. The main floor boasts 3 spacious bedrooms, a 2 pc bath on the main level bath, and an additional full 4 pc bathroom. The fully finished lower level, with a separate entrance, offers 2 more bedrooms, a 3 pc bathroom, kitchen, and living area perfect for in-laws, guests, or potential rental income. Step outside to a generously fenced backyard, surrounded by mature trees and backing onto tranquil greenspace creating a private oasis for entertaining or relaxing with loved ones. All this, just minutes from Belleville's amenities, with easy access to Highway 2 and the 401. Don't miss your chance to own this versatile and serene
$ 569,000
509 470 Lonsberry Drive, Cobourg, ON, K9A 1M6 townhouse for sale | Listing ID X12775 | Royal LePage
View photo
Townhouse · for sale
$ 379,000
509 470 Lonsberry Drive, Cobourg, ON, K9A 1M6 townhouse for sale | Listing ID X12775 | Royal LePage
Brighton, Northumberland
· Townhouse
Brighton, Northumberland · Townhouse
Located in the heart of Cobourg's highly sought-after East Village, this north-facing, two-level condo townhouse offers a wonderful blend of comfort, convenience, and value. Ideal for first-time buyers, downsizers, or investors, this well-maintained home is move-in ready and designed for easy, low-maintenance living. The main level welcomes you with an open-concept living and dining space, filled with natural light and perfectly suited for both everyday life and relaxed entertaining. The modern kitchen features stainless steel appliances, ample cabinetry, and a practical layout that keeps everything within reach. A convenient two-piece powder room and main-floor storage and utility area add to the home's thoughtful functionality. Upstairs, two spacious bedrooms provide peaceful retreats, each with large windows and generous closet space. A full four-piece bathroom and an upper-level laundry closet offer everyday convenience, keeping everything you need close at hand. This home also inc
$ 379,000
238 Victoria Avenue, Belleville Ward, ON, K8N 2C5 house for sale | Listing ID X13446 | Royal LePage
View photo
House · for sale
$ 789,900
238 Victoria Avenue, Belleville Ward, ON, K8N 2C5 house for sale | Listing ID X13446 | Royal LePage
Brighton, Northumberland
· House
· Fireplace · Cellar
Brighton, Northumberland · House · Fireplace · Cellar
Location! Location! Location! Step into timeless charm with modern upgrades at 238 Victoria St. In Belleville, Ontario. Perfectly situated just steps from the corner of Dufferin Avenue and Victoria Street and only five minutes walk from the hospital. This beautifully maintained two-storey Victorian brick home blends classic character with thoughtful modern updates. Inside, you'll find stunning hardwood floors, two cozy fireplaces, including a beautiful living room fireplace surrounded by elegant window accents, built-in shelving, and gorgeous wainscoting that adds both style and architectural charm. Freshly painted throughout, the home feels bright, welcoming, and truly move-in ready. Offering four spacious bedrooms and two bathrooms, there is plenty of room for families or those seeking additional living space. Major mechanical updates provide peace of mind, including a new boiler system, ductless air conditioning and heat pumps, and a 200-amp electrical panel upgrade. The basement of
$ 789,900
10 Boyce Court, Belleville Ward, ON, K8P 5P1 house for sale | Listing ID X13466 | Royal LePage
View photo
House · for sale
$ 719,900
10 Boyce Court, Belleville Ward, ON, K8P 5P1 house for sale | Listing ID X13466 | Royal LePage
Brighton, Northumberland
· House
· Office room · Parking
Brighton, Northumberland · House · Office room · Parking
Welcome to this spacious 5-bedroom raised bungalow offering approximately 1,532 sqft of above-grade living space plus an additional 1,400 sqft. Of beautifully finished lower-level living area, for nearly 3,000 sqft. Of total finished space. Ideally situated on a quiet court in one of Belleville's desirable family-friendly neighbourhoods, this home offers the perfect combination of space, comfort, and convenience. The bright, freshly painted interior creates a clean and welcoming atmosphere throughout. The thoughtfully designed layout features generous principal rooms, 2.5 bathrooms, and a fully finished lower level that provides exceptional flexibility for growing families, multi-generational living, a home office, fitness area, or an expansive recreation room. Recent updates include a new roof installed in May 2026, offering peace of mind for years to come. Outside, you'll appreciate the double-car garage and rare 6-car driveway, providing ample parking for family gatherings, guests,
$ 719,900
399 Blairton Road, Havelock Belmont Methuen, ON, K0L 1Z0 house for sale | Listing ID X13466 | Royal LePage
View photo
House · for sale
$ 790,000
399 Blairton Road, Havelock Belmont Methuen, ON, K0L 1Z0 house for sale | Listing ID X13466 | Royal LePage
Brighton, Northumberland
· House
· Office room · Parking
Brighton, Northumberland · House · Office room · Parking
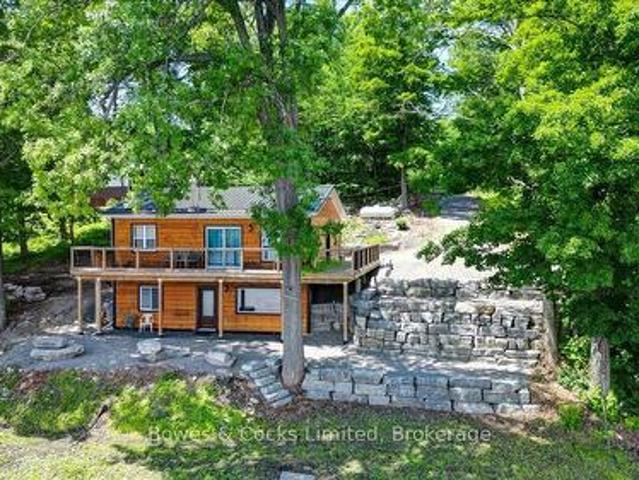
Welcome to lakeside living at its finest! This beautifully newly renovated 3-bedroom, 2-bathroom waterfront home offers stunning island views and a picturesque natural shoreline on one of the area's most desirable lakes. Situated on a large 1.3-acre lot that is level at the top and terraced to the water, the property provides easy access to the water while maximizing panoramic lake vistas from both inside and out. The bright, modern interior features just under 1,400 sq. Ft. of finished living space with tasteful contemporary finishes throughout. The main level boasts a spacious living room and dining area, a stylish updated kitchen, two generous bedrooms with closets, and a 4-piece bathroom. The fully finished lower level offers a large family room with walkout access to the waterfront, a third bedroom or home office, and a convenient 3-piece bathroom. Extensively updated, this move-in-ready property includes a durable steel roof and a detached garage featuring steel siding and a stee
$ 790,000
478 Monk Street, Cobourg, ON, K9A 2T1 house for sale | Listing ID X13420 | Royal LePage
View photo
House · for sale
$ 599,000
478 Monk Street, Cobourg, ON, K9A 2T1 house for sale | Listing ID X13420 | Royal LePage
Brighton, Northumberland
· House
· Garden · Parking
Brighton, Northumberland · House · Garden · Parking
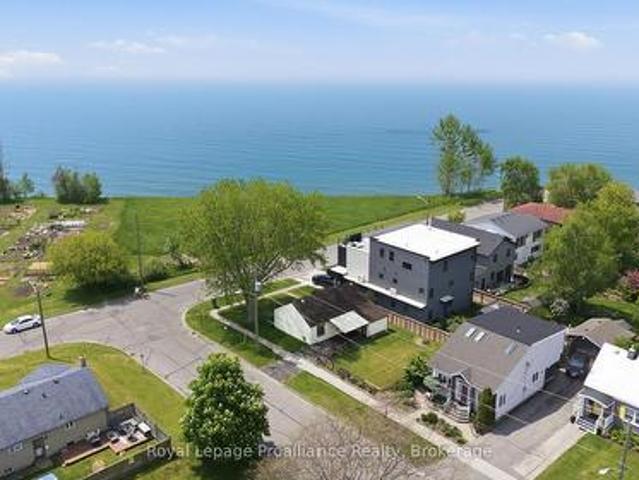
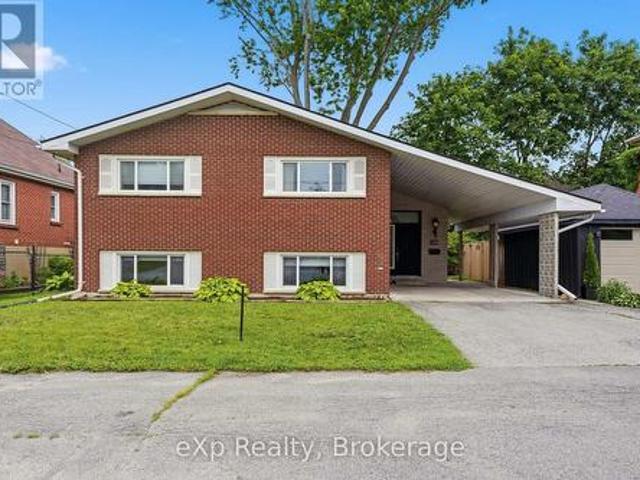
Location, Location, Location! Great Lake Views in South-West Cobourg. Discovering a corner lot with an unobstructed view of Lake Ontario out your front window is a true rarity. This 3-bedroom, 1-bath bungalow with a carport is a fantastic opportunity for investors, renovators, or anyone looking to build a custom dream home in one of Cobourg's finest neighborhoods. Steps from Tut Gutteridge Park, Monk's Cove, and community gardens, the location is second to none. Best of all, you are just minutes away from the vibrant downtown core and the beach. Live in it, rent it out, or transform it-properties with this view and potential do not come along often. Listen to the waves from your front yard and say hello to a wonderful community. Opportunities like this are few and far between. (Id: 7525)
$ 599,000
766 Munson Crescent, Cobourg, ON, K9A 5N9 house for sale | Listing ID X12994 | Royal LePage
View photo
House · for sale
$ 724,900
Updated
766 Munson Crescent, Cobourg, ON, K9A 5N9 house for sale | Listing ID X12994 | Royal LePage
Brighton, Northumberland
· House
· Patio · Garden
Brighton, Northumberland · House · Patio · Garden
Ideally located in a sought after neighborhood, this home offers convenient access to shopping, schools, and is just a short drive to Highway 401, and the Cobourg waterfront. Step inside to a bright and inviting open concept living and dining area, ideal for both everyday living and entertaining guests. The spacious eat in kitchen features ample cabinetry, providing plenty of storage and room for family meals. The primary bedroom is a true retreat, complete with a private 3-piece ensuite. Two additional well sized bedrooms and a 4-piece bathroom complete the main level. The lower level offers exceptional versatility with its own separate walk out entrance, ideal for extended family or potential in-law suite. Here you'll find a large eat in kitchen, a generous rec room, two additional spacious bedrooms, and a 4-piece bath. Step outside to enjoy a private patio and backyard space. This lovely home has seen many updates, including a new furnace (2017) and roof (2018), adding peace of mind
$ 724,900
281 Gilead Road, Prince Edward County Hallowell Ward, ON, K0.
View photo
House · for sale
$ 1,150,000
281 Gilead Road, Prince Edward County Hallowell Ward, ON, K0.
Brighton, Northumberland
· 31 Bedrooms · 3 Baths · House
· Fireplace · Cellar
Brighton, Northumberland · 31 Bedrooms · 3 Baths · House · Fireplace · Cellar
Custom bungalow with hardwood flooring and 9 ceilings. Dream kitchen boasts granite counters, stainless appliances & generous cupboards and space. Main floor features open concept living, bedrooms are bright and spacious. Each bedroom has an ensuite. Primary bedroom is large and warm. Spa like ensuite has glass, marble shower enclosure & large soaker tub. Huge rec room in walkout basement. Radiant heating in downstairs bathroom. 2 propane fireplaces enhance exceptional entertaining. Beautifully landscaped 4-acre lot centrally located to towns &amenities that PEC has to offer. Book your showing today! (id:27). Still available at ListedBuy!
$ 1,150,000
80 Round Lake Road, Havelock Belmont Methuen, ON, K0L 1Z0 house for sale | Listing ID X13039 | Royal LePage
View photo
House · for sale
$ 774,900
Updated
80 Round Lake Road, Havelock Belmont Methuen, ON, K0L 1Z0 house for sale | Listing ID X13039 | Royal LePage
Brighton, Northumberland
· House
· Patio · Air conditioning · Cellar
Brighton, Northumberland · House · Patio · Air conditioning · Cellar
HAVELOCK-BELMONT-METHUEN | Welcome to this timeless custom-built home, perfectly positioned to capture breathtaking sunset with views of Round Lake. Built in 2013 by acclaimed local builder Prinston Homes, this all-brick bungalow showcases quality craftsmanship and thoughtful design throughout. Offering 1,626 sq. ft. On the main floor, the home features a bright, open-concept kitchen, living, and dining area-ideal for both everyday living and entertaining. A walkout from the dining room leads to a beautiful interlock patio, creating seamless indoor-outdoor flow for gatherings or quiet evenings soaking in the golden hour views. Designed with comfort in mind, the home includes 2+1 bedrooms and 3 full bathrooms. The spacious primary suite offers a walk-in closet and private ensuite, while the fully finished basement provides additional living space with a large family room, games room, third bedroom, and ample storage. Additional features include propane forced air heating, central air co
$ 774,900
40 Cobblestone Street, Belleville Ward, ON, K8P 0B8 house for sale | Listing ID X13473 | Royal LePage
View photo
House · for sale
$ 519,000
40 Cobblestone Street, Belleville Ward, ON, K8P 0B8 house for sale | Listing ID X13473 | Royal LePage
Brighton, Northumberland
· House
· Office room · Deck · Parking · Cellar
Brighton, Northumberland · House · Office room · Deck · Parking · Cellar
40 Cobblestone St. A beautifully maintained townhome located on a quiet street in one of Belleville's most desirable west end neighbourhoods. The main level features an inviting open concept kitchen, dining, and living area designed for both comfort and functionality. The kitchen includes a well-appointed pantry that adds valuable storage and keeps the space organized, and the living area opens directly onto a walkout deck ideal for relaxing or entertaining. The main floor also includes a convenient two-piece bathroom, main floor laundry, and direct access to the attached garage. The primary bedroom, offers a peaceful retreat with a private ensuite and a spacious walk in closet. The fully finished basement provides excellent additional living space with a full four-piece bathroom, a bedroom, and a versatile den perfect for hobbies or a home office. Set in a fantastic neighbourhood known for its comfort and community feel, this home offers easy living in a prime west end location. (Id:
$ 519,000
72 Markland Avenue, Prince Edward County Picton, ON, K0K 2T0 house for sale | Listing ID X13138 | Royal LePage
View photo
House · for sale
$ 499,900
72 Markland Avenue, Prince Edward County Picton, ON, K0K 2T0 house for sale | Listing ID X13138 | Royal LePage
Brighton, Northumberland
· House
· Garden
Brighton, Northumberland · House · Garden
Welcome to 72 Markland Avenue, a spacious and modern 1,840 sq ft two-storey townhome (+537 unfinished sq ft) located in Talbot on the Trail. This beautifully designed Geranium model offers low-maintenance living with lots of functional space, making it ideal for families, professionals, or anyone looking to enjoy the best of Prince Edward County. The main floor features a bright open-concept layout with laminate flooring, quartz countertops, stainless steel appliances, and a convenient powder room. The kitchen, dining, and living spaces flow seamlessly together, creating a great space for entertaining and everyday life. Step outside to the spacious backyard, ideal for summer gatherings, gardening, or simply relaxing. Upstairs, you'll find three generously sized bedrooms, including a spacious primary suite with a walk-in closet and an oversized spa-inspired ensuite bathroom. Seriously, the ensuite is huge! A second bedroom also features a walk-in closet, offering excellent storage and f
$ 499,900
1878 Keene Road, Otonabee South Monaghan, ON, K9J 6X9 house for sale | Listing ID X12168 | Royal LePage
View photo
House · for sale
$ 6,500,000
1878 Keene Road, Otonabee South Monaghan, ON, K9J 6X9 house for sale | Listing ID X12168 | Royal LePage
Brighton, Northumberland
· House
· Air conditioning
Brighton, Northumberland · House · Air conditioning
Premier Real Estate Opportunity: 110 AC Zoned for Future Growth in Assumption Hamlet, SE Ptbo. Grand Victorian-Style Farmhouse Offers Expansive Living Space. Benefits from Dual Road Frontages (Keene Road & Assumption Road) and Close Proximity to Natural Gas. Property In Family For Generations; Was Previously Utilized As A Chicken Farm Operation. *extras*. Two Huge Barns Used For Car & Boat Storage & Large Drive Shed. New Boiler 2023. (Id: 27)
$ 6,500,000
4 Carla Court, Prince Edward County Wellington Ward, ON, K0K.
View photo
House · for sale
$ 999,000
4 Carla Court, Prince Edward County Wellington Ward, ON, K0K.
Brighton, Northumberland
· 3 Bedrooms · 3 Baths · House
· Parking
Brighton, Northumberland · 3 Bedrooms · 3 Baths · House · Parking
Experience the perfect blend of comfort, style,and class in this exceptional home.Thoughtfully designed for lovers of sunshine, exquisite woodwork, and functionality, this executive home was crafted to reflect the charm of rural living in Prince Edward County. Situated on a quiet cul-de-sac,it offers an exclusive neighbourhood setting complete with its own parkette and a path leading to the beach on Lake Ontario.A daily dip in the lake or getting your steps in with the family dog will become a ritual youll love -right at your doorstep! Just a short walk away, youll find the villages charming shops and fine dining. With municipal services, this home offers a rare combination of convenience and country living.Our home includes 3 or 4 spacious bedrooms, 2.5 bathrooms, and a single attached garage. Built in 2008 with quality craftsmanship, it also comes with an adjoining building lot-the only lot in the village with allocated water and sewer connections. This provides valuable opportunitie
$ 999,000
145 Queen Street, Belleville Ward, ON, K8N 1V9 house for sale | Listing ID X13488 | Royal LePage
View photo
House · for sale
$ 619,900
145 Queen Street, Belleville Ward, ON, K8N 1V9 house for sale | Listing ID X13488 | Royal LePage
Brighton, Northumberland
· House
· Garden · Fireplace · Air conditioning · Parking
Brighton, Northumberland · House · Garden · Fireplace · Air conditioning · Parking
Located in Belleville's desirable East Hill neighbourhood, this mid-century modern home offers space, flexibility, and an excellent location. The main floor features vaulted ceilings, a spacious living room with a striking brick electric fireplace, a brand-new kitchen (2026), three bedrooms, including a primary bedroom with ensuite, main-floor laundry, and a three-season sunroom overlooking the backyard. The lower level includes a bright self-contained one-bedroom in-law suite with a separate entrance, large windows throughout, and its own laundry, making it ideal for multigenerational living or additional income. Major updates provide added peace of mind, including a furnace (2022), central air conditioning (2022), roof (2022), most windows (2022), and main floor appliances (2022). There may also be potential to add another unit, as Belleville's updated zoning bylaws permit up to four residential units on every lot, subject to city approvals. Complete with a carport and parking for up
$ 619,900
141 Walton Street, Port Hope, ON, L1A 1N4 house for sale | Listing ID X13085 | Royal LePage
12 pictures
House · for sale
$ 899,000
141 Walton Street, Port Hope, ON, L1A 1N4 house for sale | Listing ID X13085 | Royal LePage
Brighton, Northumberland
· House
Brighton, Northumberland · House
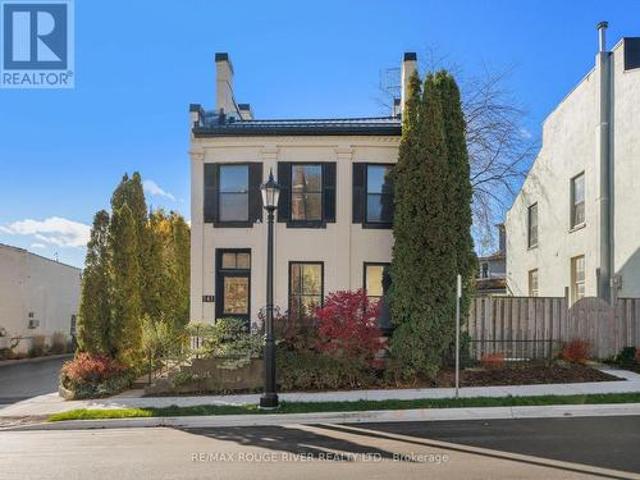
Strategically situated midway between Toronto and Kingston, Port Hope is located at the mouth of the picturesque Ganaraska River on the north shore of Lake Ontario. The town's rich history dates back to 1778 with the establishment of a fur trading post known as Smith's Creek. Over the years, this trading post prospered into a vibrant village, and in 1819, it united with the Township of Hope, eventually adopting the name Port Hope and gaining town status in 1834. Today, Port Hope is celebrated as one of Ontario's most charming small towns, with a downtown area that stands out for its exceptional preservation of 19th-century streetscapes. Prominent among its historic gems is 141 Walton St, proudly positioned on the south side of Walton St at the western edge of the historic district. This delightful vintage residence, constructed circa 1874, has been lovingly cherished by three generations of the Ross family. Its prime location perfectly marries historical allure with modern convenience,
$ 899,000
7 137 Furnace Street, Cobourg, ON, K9A 2E5 townhouse for sale | Listing ID X13173 | Royal LePage
View photo
Townhouse · for sale
$ 250,000
7 137 Furnace Street, Cobourg, ON, K9A 2E5 townhouse for sale | Listing ID X13173 | Royal LePage
Brighton, Northumberland
· Townhouse
Brighton, Northumberland · Townhouse
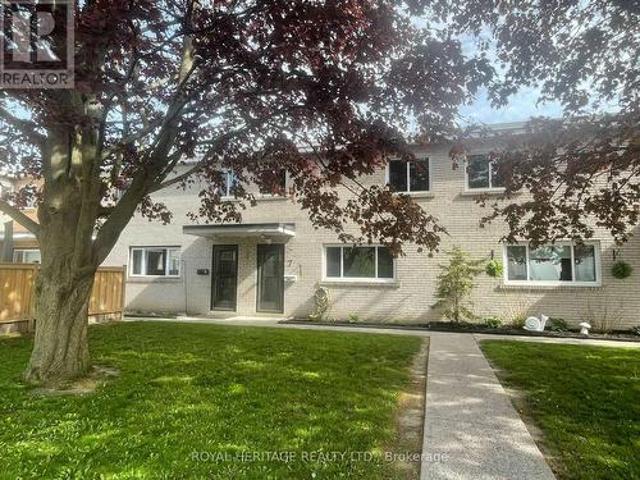
Unit 7 at 137 Furnace Street offers an affordable 3-bedroom condo townhouse in a quiet dead end street in Cobourg. Carpet-free with pot lights, this home is full of potential and ready for your updates. Located in a small, well kept complex of only 12 units, this is a low-turnover community. Just minutes to the 401 and to Cobourgs shopping, amenities and beautiful beach. Location! A great handyman special or entry-level opportunity to add value and make it your own. Do not miss it! (Id: 27)
$ 250,000
4075 County Road 44, Havelock Belmont Methuen Belmont Methuen.
View photo
House · for sale
$ 768,000
4075 County Road 44, Havelock Belmont Methuen Belmont Methuen.
Brighton, Northumberland
· 4 Bedrooms · 3 Baths · House
· Garden · Cellar
Brighton, Northumberland · 4 Bedrooms · 3 Baths · House · Garden · Cellar
Welcome to 4075 County Road 44, Havelock a beautifully maintained raised bungalow set on 8.5 acres of private, park-like grounds. This custom-built 2+2 bedroom, 3-bath home offers the perfect blend of comfort, nature, and function, with over 2100sqft of finished living space. The main level features 1127 square feet of finished living space with a spacious living area overlooking the pond, a bright kitchen, and a primary bedroom with a 3-piece ensuite. The walkout basement includes two additional bedrooms, a full bathroom, a games room, and a den ideal for guests or multi-generational living. Walk out to the landscaped backyard and enjoy peaceful views of the air-rated pond, home to local wildlife. The detached oversized two-car garageworkshop is fully insulated and wired with hydro, including a welding plug. Shingles were replaced on the house in 2021 and on the workshop in 2023. Additional features include a Gener Link system (8000 watts), a fenced backyard, a large garden shed, and
$ 768,000

Get email alerts

Don't miss out: be the first to know about new properties

The alert was correctly created

On subscribing you accept the conditions of use and the privacy policy
Alert
Receive new ads in your inbox
Save this search
Receive alerts for new listings

We'll send you an email when we have new properties for: "Properties for sale in Brighton, Northumberland"

The alert was correctly created

Orchard Gate Estates
Oshawa
Get email alerts and be the first to see new listings
Required field
On subscribing I accept the terms of the privacy policy
Perfect! You'll soon start receiving new listings via email
Alert
Receive an email when we have new ads for Properties for sale in Brighton, Northumberland
Save this search
Filters

Bedrooms

Area (sq.ft)

sq.ft
sq.ft

Price

$
$

Filter by property type

Bathrooms

Clear all filters
Receive notifications when new entries are published.