973 properties for sale in Tyendinaga

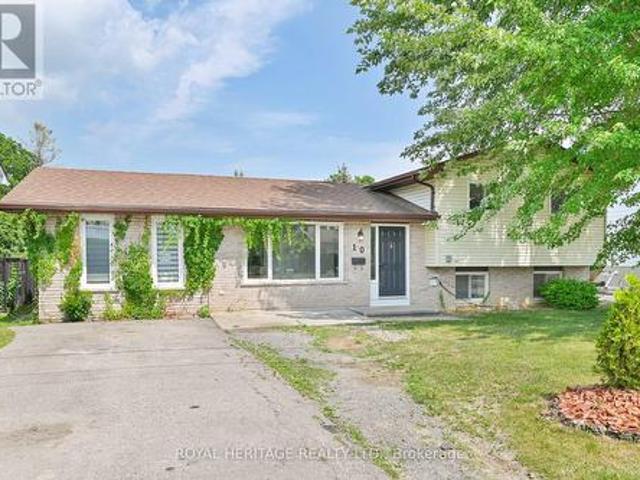
10 Reid Street, Greater Napanee, ON, K7R 3V2 house for sale | Listing ID X13110 | Royal LePage
View photo
House · for sale
$ 550,000
10 Reid Street, Greater Napanee, ON, K7R 3V2 house for sale | Listing ID X13110 | Royal LePage
Tyendinaga
· House
· Patio · Garden · Fireplace · Swimming pool
Tyendinaga · House · Patio · Garden · Fireplace · Swimming pool
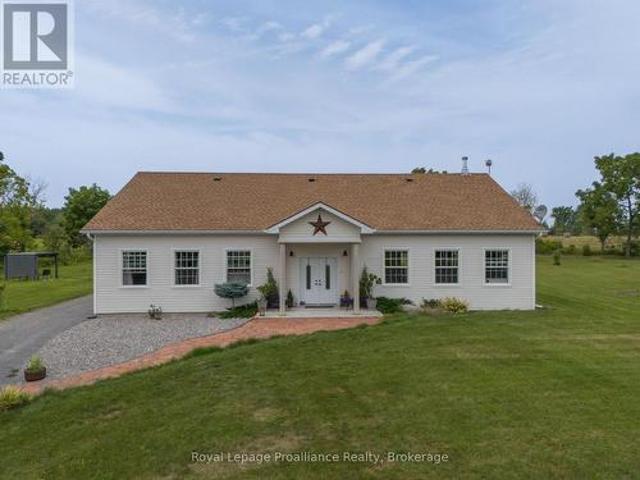
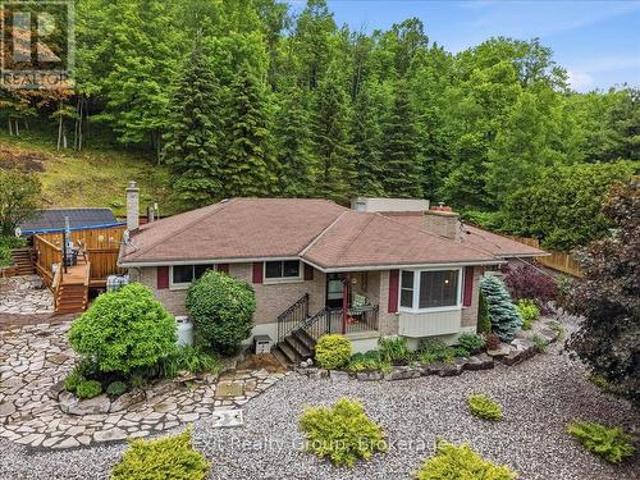
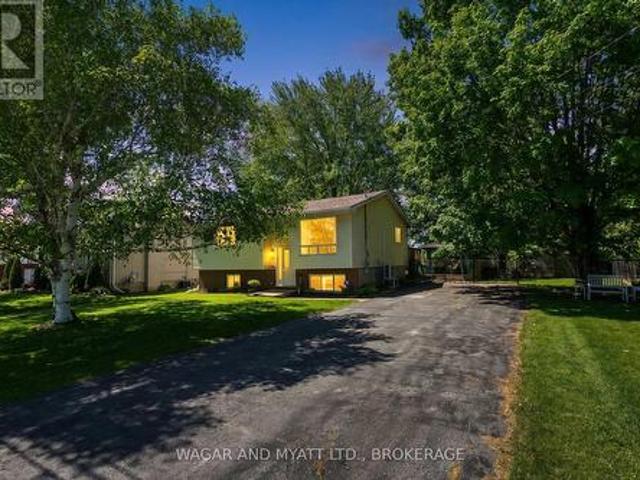
Spacious 4-Bedroom Sidesplit with Inground Pool. Perfect for Entertaining! Welcome to this beautifully updated 4-bedroom, 1 and 1/2-bathroom sidesplit, offering the perfect blend of comfort and functionality for your family. You will love the bright and open family room with a cozy gas fireplace and patio doors leading directly to your own backyard oasis, complete with inground pool, perfect for summer fun and entertaining and relaxing weekends. The heart of the home is the large kitchen, designed for gatherings, complete with all appliances included and ample space for meal prep and hosting. The unique layout features a main floor primary bedroom ideal for accessibility and privacy. Inside, the home has been freshly painted from top to bottom, creating a bright and welcoming atmosphere. The 3 additional bedrooms feature up-to-date flooring, adding a fresh, modern touch. With thoughtful updates throughout and ample space for family living, this home offers the perfect blend of style, f
$ 550,000
57 Cottonwood Drive, Belleville Thurlow Ward, ON, K8N 0J3 house for sale | Listing ID X13598 | Royal LePage
View photo
House · for sale
$ 669,900
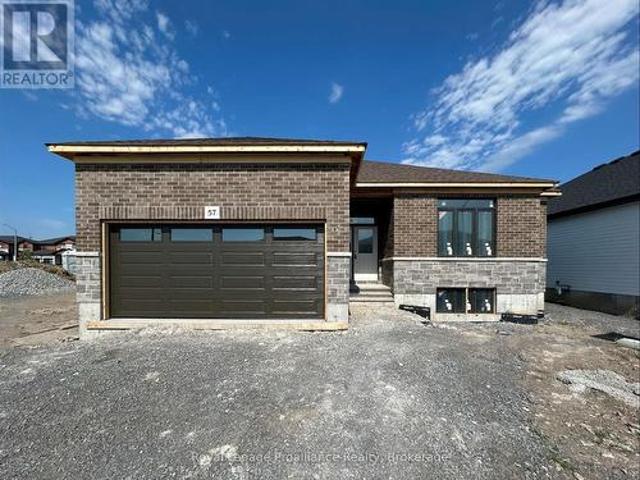
57 Cottonwood Drive, Belleville Thurlow Ward, ON, K8N 0J3 house for sale | Listing ID X13598 | Royal LePage
Tyendinaga
· House
· Parking · Fireplace · Deck
Tyendinaga · House · Parking · Fireplace · Deck
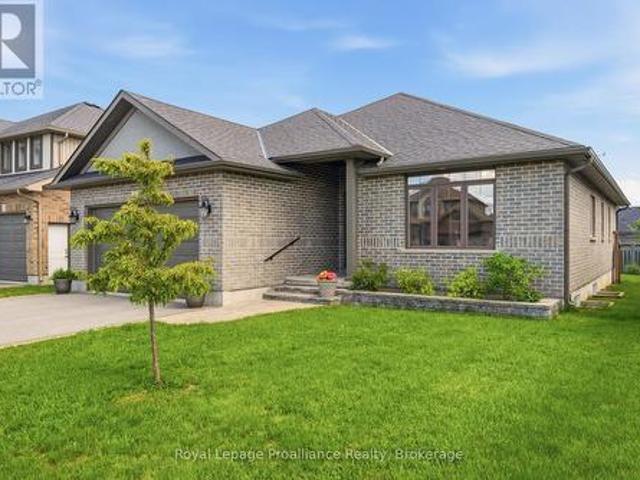
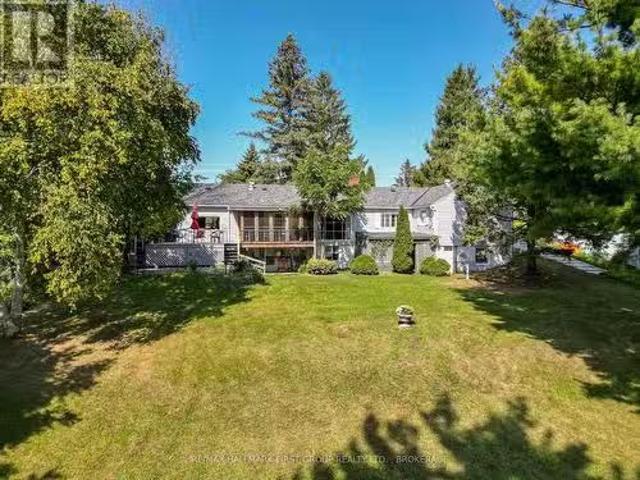
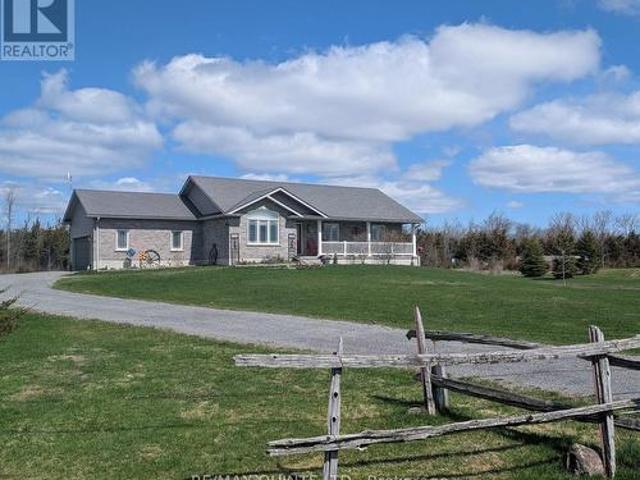
Welcome to 57 Cottonwood Drive. A beautiful three bedroom, three bathroom bungalow with attached two car garage. This fabulous home has everything you are looking for. The spacious layout boasts 9 ft ceilings and includes a cozy natural gas fireplace. The well appointed kitchen features a corner pantry and quality quartz countertops. Just off the dining area you will find the lovely covered deck. The primary suite includes a walk in closet and 4 piece bathroom, while the main floor is completed with a convenient laundry closet, two additional bedrooms with shared en-suite, powder room and inside entry to attached two car garage. (Id: 7525)
$ 669,900
6 Chisholm Square, Belleville Ward, ON, K8N 5Z4 house for sale | Listing ID X13414 | Royal LePage
View photo
House · for sale
$ 620,000
6 Chisholm Square, Belleville Ward, ON, K8N 5Z4 house for sale | Listing ID X13414 | Royal LePage
Tyendinaga
· House
· Garden · Deck
Tyendinaga · House · Garden · Deck
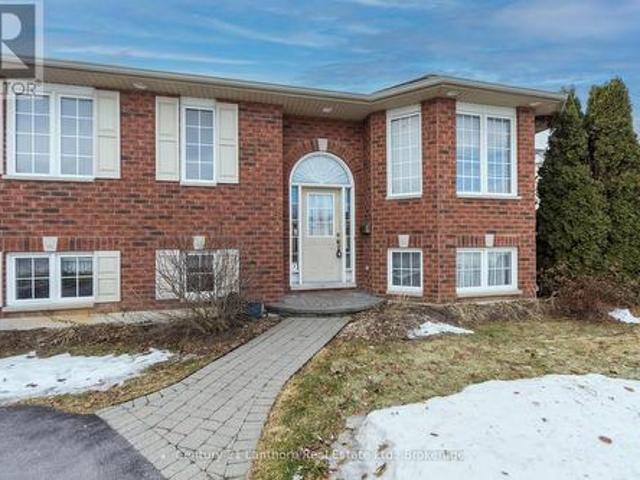
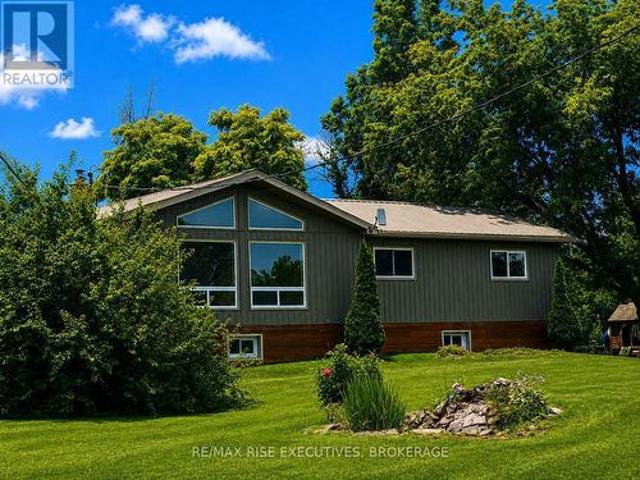
Welcome to this beautiful and spacious raised bungalow located on a quiet cul-de-sac in Belleville's desirable east end. This impressive 5-bedroom home offers ample space for growing families, multi-generational living, or those who simply enjoy space or entertaining. The bright and inviting interior is filled with natural light, creating a warm and welcoming atmosphere throughout. With an expansive back deck and fenced yard, the whole family can enjoy the beautiful outdoor space. The functional layout provides generous living areas on both levels. Nestled in a private setting in a fantastic neighbourhood and only 3 minutes to the 401 for an easy commute. This property is close to schools, parks, and amenities and offers both comfort and convenience. A wonderful opportunity to enjoy peaceful living while being just minutes from everything Belleville has to offer. (Id: 27)
$ 620,000
49 Redwood Drive, Belleville Thurlow Ward, ON, K8N 0K3 house for sale | Listing ID X13494 | Royal LePage
View photo
House · for sale
$ 899,900
49 Redwood Drive, Belleville Thurlow Ward, ON, K8N 0K3 house for sale | Listing ID X13494 | Royal LePage
Tyendinaga
· House
· Garden · Deck
Tyendinaga · House · Garden · Deck
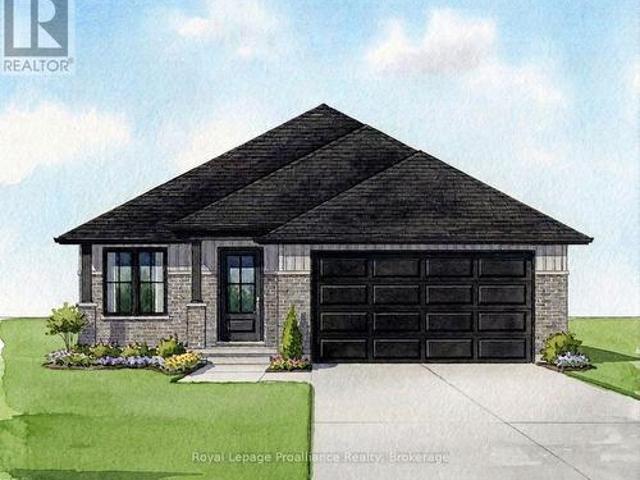
This stunning newer home offers 5 spacious bedrooms and 4 beautifully appointed bathrooms, thoughtfully designed and loaded with upgrades throughout. The soaring ceilings in the large great room create a bright, open feel, while the expansive eat-in kitchen features a large center island perfect for family gatherings and entertaining, alongside a separate formal dining room for special occasions. Elegant California shutters add timeless style and privacy throughout the home. The generous primary suite is a true retreat, complete with a full ensuite bath featuring a relaxing soaker tub, a large walk-in closet, and an additional double closet for ample storage. A beautifully finished in-law suite with its own private entrance provides ideal space for extended family or potential rental income. Step outside to a fully fenced backyard with a deck conveniently located off the kitchen, perfect for summer barbecues and outdoor entertaining. Completing this exceptional property is a fully insu
$ 899,900
5 Kempton Avenue, Belleville Thurlow Ward, ON, K8N 0E8 house for sale | Listing ID X13589 | Royal LePage
View photo
House · for sale
$ 285,000
Updated
5 Kempton Avenue, Belleville Thurlow Ward, ON, K8N 0E8 house for sale | Listing ID X13589 | Royal LePage
Tyendinaga
· House
· Parking · Deck · Cellar
Tyendinaga · House · Parking · Deck · Cellar
Located in one of Belleville's most desirable neighbourhoods this Duvanco built Windsor model is loaded with so much value that choosing resale actually makes sense. The large foyer leads you to an open-concept kitchen featuring a large centre island with upgraded under mount lighting and tiled back splash flowing into a dining area that opens onto a South facing covered deck, perfect for relaxing in the evening shade. The spacious great room is filled with natural light and features cathedral ceilings. A main floor mudroom/laundry room opens from the attached double garage. Down the widened hall the primary bedroom offers a walk-in closet and spa like ensuite with a large vanity and deep glass and tile shower. Two guest bedrooms and a large 4pc main bath finish out the main floor. The unfinished basement presents excellent potential for future living space including another bath, two more bedrooms and huge rec room. Although you may not notice at first glance, this home has been const
$ 285,000
186 Bridge Street W, Greater Napanee, ON, K7R 2E4 house for sale | Listing ID X13547 | Royal LePage
View photo
House · for sale
$ 514,900
186 Bridge Street W, Greater Napanee, ON, K7R 2E4 house for sale | Listing ID X13547 | Royal LePage
Tyendinaga
· House
· Parking · Cellar
Tyendinaga · House · Parking · Cellar
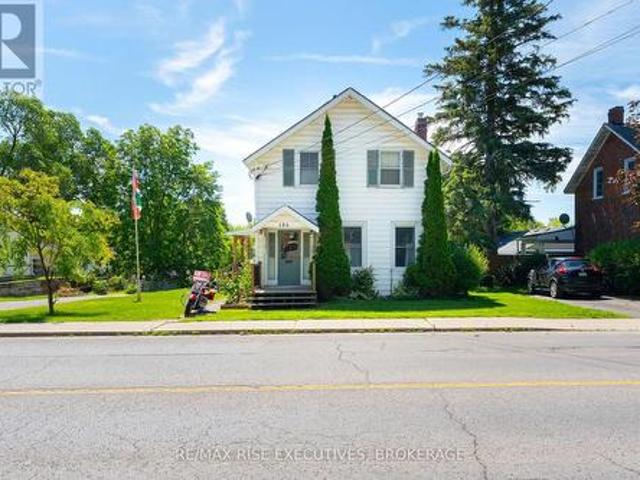
Welcome to 186 Bridge Street West, a timeless century home full of warmth, character, and opportunity in the heart of Greater Napanee. Offering 1,793 sq. ft. Of living space, this well-maintained home features 4 bedrooms, 2 bathrooms, and an attached garage, making it an ideal fit for growing families or buyers looking for extra space. Inside, you'll find generous principal rooms, original character throughout, and a functional layout that has stood the test of time. While many of the interior finishes remain original, the home has been lovingly cared for and provides an excellent opportunity to update at your own pace while preserving its classic charm. The unfinished walkout basement offers abundant storage and future development potential, while the large 66' x 133' in-town lot provides plenty of room for children, pets, gardening, or outdoor entertaining. Serviced by municipal water and sewer and zoned R4, this property also offers added flexibility for future possibilities (buyer
$ 514,900
4 Carla Court, Prince Edward County Wellington Ward, ON, K0K 3L0 house for sale | Listing ID X13006 | Royal LePage
View photo
House · for sale
$ 959,000
4 Carla Court, Prince Edward County Wellington Ward, ON, K0K 3L0 house for sale | Listing ID X13006 | Royal LePage
Tyendinaga
· House
· Parking
Tyendinaga · House · Parking
Experience the perfect blend of comfort, style, and class in this exceptional home. Thoughtfully designed for lovers of sunshine, exquisite woodwork, and functionality, this executive home was crafted to reflect the charm of rural living in Prince Edward County. Situated on a quiet cul-de-sac, it offers an exclusive neighbourhood setting complete with its own parkette and a path leading to the beach on Lake Ontario. A daily dip in the lake or getting your steps in with the family dog will become a ritual you'll love. Right at your doorstep! Just a short walk away, you'll find the village's charming shops and fine dining. With municipal services, this home offers a rare combination of convenience and country living. Our home includes 3 or 4 spacious bedrooms, 2.5 bathrooms, and a single attached garage. Built in 2008 with quality craftsmanship, it also comes with an adjoining building lot-the only lot in the village with allocated water and sewer connections. This provides valuable oppo
$ 959,000
425 Bloomfield Main Street, Prince Edward County Bloomfield Ward, ON, K0K 1G0 house for sale | Listing ID X13005 | Royal LePage
View photo
House · for sale
$ 675,000
425 Bloomfield Main Street, Prince Edward County Bloomfield Ward, ON, K0K 1G0 house for sale | Listing ID X13005 | Royal LePage
Tyendinaga
· House
· Garden · Swimming pool · Parking · Cellar
Tyendinaga · House · Garden · Swimming pool · Parking · Cellar
Welcome to 425 Bloomfield Main Street! This modernized bungalow is walkable to shops and cafes, and just a 10 minute drive to the Sandbanks beach. You will enjoy the quieter atmosphere and small-town charm of the village and have the benefits of an oversized lot. This massive in-town lot boasts paved driveway with turnaround, mature trees, new plantings, plenty of space for play, or a future pool! The double-wide and extra deep garage outbuilding could house a business, provide plenty of storage, or become a secondary garden suite. The 1980s bungalow has been modified to an open floor plan, with warm hardwood floors, new pot lights, many new windows and high quality doors. New counters in the kitchen create a marriage of traditional and modern functionality. The spacious layout includes two renovated bedrooms with new windows and modern closet fixtures and a large updated laundry area, featuring a gorgeous, tile floor, with room for future ensuite. The unfinished basement has good heig
$ 675,000
22 Beckwith Street, Prince Edward County Athol Ward, ON, K0K 1P0 house for sale | Listing ID X13560 | Royal LePage
View photo
House · for sale
$ 915,000
22 Beckwith Street, Prince Edward County Athol Ward, ON, K0K 1P0 house for sale | Listing ID X13560 | Royal LePage
Tyendinaga
· House
· Garden · Fireplace · Deck
Tyendinaga · House · Garden · Fireplace · Deck
Reminiscent of mid-century modern minimalism, this beautifully designed bungalow is set back on a gentle sloping lot in the heart of Cherry Valley, Prince Edward County. Drawing some inspiration from French country style. The home has been thoughtfully designed with an open concept layout to bring family and guests together. The well-appointed kitchen flows seamlessly with the dining and living areas while an inviting wood burning fireplace serves as the focal point. Natural hardwood flooring underfoot warms and elevates the space. Oversized windows provide shaded views of the front yard and its grand maple trees, filling the home with natural light. The main level offers two bedrooms, including a generously sized primary with a private ensuite. Both bedrooms have walkouts onto the rear deck overlooking the established gardens and yard while a second full bathroom completes this level. The renovated lower level offers additional living space with a family rec room, a versatile flex spa
$ 915,000
96 Bishop Lane, Prince Edward County Sophiasburg Ward, ON, K0K 1A0 house for sale | Listing ID X13553 | Royal LePage
View photo
House · for sale
$ 525,000
96 Bishop Lane, Prince Edward County Sophiasburg Ward, ON, K0K 1A0 house for sale | Listing ID X13553 | Royal LePage
Tyendinaga
· House
· Deck
Tyendinaga · House · Deck
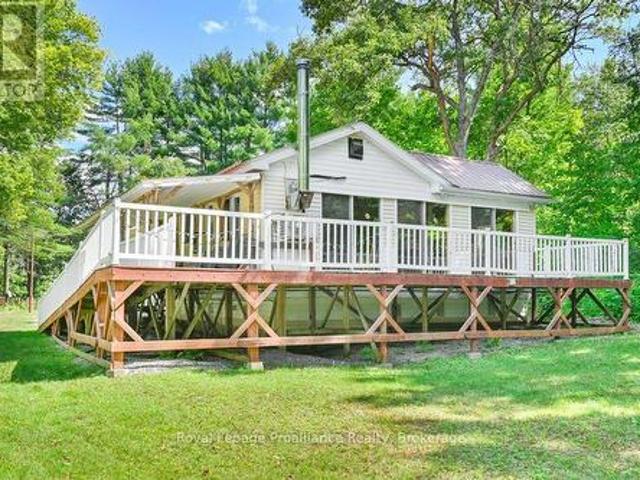
Welcome to your charming 3-bedroom, 1-bathroom, 3-season cottage nestled on the serene shores of Muscote Bay. This quintessential retreat offers a perfect blend of comfort and nature, with cozy living spaces filled with natural light and picturesque views. Enjoy morning coffee on the spacious deck as you listen to the soothing sounds of the water. The open-concept layout is ideal for family gatherings and entertaining friends. Spend summer days swimming off the dock, kayaking, or simply relaxing by the waters edge. With three bedrooms, there's plenty of space for family and friends to unwind after a day of outdoor adventures. Create lasting memories in this idyllic haven, where you won't have to think of a reason to escape to the cottage life. Don't miss the opportunity to make your waterfront dreams a reality! *extras*. There is electric baseboard heat to extend the season through the fall. Please navigate to'Cottage Main Floor' in the virtual tour link for walkthrough. (Id: 27)
$ 525,000
250 Big Island Bel Lk Byway, Havelock Belmont Methuen, ON, K0L 1Z0 house for sale | Listing ID X13470 | Royal LePage
View photo
House · for sale
$ 429,900
250 Big Island Bel Lk Byway, Havelock Belmont Methuen, ON, K0L 1Z0 house for sale | Listing ID X13470 | Royal LePage
Tyendinaga
· House
· Fireplace
Tyendinaga · House · Fireplace
Escape to your ultimate private island retreat! Accessible by boat, this charming, open-concept cottage offers the perfect blend of rustic warmth and modern comfort. The main cabin features stunning cathedral ceilings, beautiful wood details, 2 cozy bedrooms, a spacious 4-season sunporch, and a convenient second fridge. Steps away, a separate bathroom building hosts a flush toilet and vanity, while a cute detached bunkie provides extra sleeping space. Cozy up by the wood fireplace or head down to the water-the shoreline boasts shallow-to-deep entry, ideal for swimming and boating in a highly sought-after fishing hotspot. Turn-Key Perks Include a Pontoon boat, Dedicated dock privileges granted upon purchase & Large detached storage shed. All furnishings, bedding, and kitchenware stay. Enjoy year-round access when the lake freezes over for winter recreation! The neighboring cottage is also for sale-a rare opportunity for an extended family compound or a multi-family purchase! Everything
$ 429,900
55 North Marysburgh Court, Prince Edward County Picton Ward, ON, K0K 2T0 house for sale | Listing ID X13598 | Royal LePage
View photo
House · for sale
$ 899,000
55 North Marysburgh Court, Prince Edward County Picton Ward, ON, K0K 2T0 house for sale | Listing ID X13598 | Royal LePage
Tyendinaga
· House
· Garden · Fireplace
Tyendinaga · House · Garden · Fireplace
Discover the perfect blend of privacy, space, and versatility at this exceptional 4-bedroom, 4-bathroom country retreat. Set on three spacious lots with sweeping pastoral views, this unique property offers a peaceful setting surrounded by nature. Inside, the bright open-concept living area features soaring cathedral ceilings, oversized windows, and a cozy wood-burning fireplace. The well-designed kitchen offers plenty of counter space and storage, making it ideal for everyday living and entertaining. The spacious primary suite, guest bedroom, and two self-contained units-each licensed for short-term accommodation-provide outstanding flexibility for extended family, guests, or income-generating opportunities. Outside, enjoy mature gardens, fruit trees, rolling lawns, and abundant wildlife in a tranquil setting. Located just minutes from Prinyers Cove, with access to the Bay of Quinte and Lake Ontario, you'll have exceptional boating, fishing, and outdoor recreation close at hand. A rare
$ 899,000
366 Dundas Street W, Greater Napanee, ON, K7R 2B6 house for.
View photo
House · for sale
$ 750,000
366 Dundas Street W, Greater Napanee, ON, K7R 2B6 house for.
Tyendinaga
· 4 Bedrooms · 3 Baths · House
· Cellar
Tyendinaga · 4 Bedrooms · 3 Baths · House · Cellar
Discover this enchanting waterfront home nestled on the Napanee River, Offering a unique combination of breathtaking views, unparalleled privacy yet still in town, moments from all amenities. Situated on a spacious, gently sloping lot framed by mature trees, this charming 4-bedroom, 3-bathroom residence exudes timeless appeal. Inside, youll find a warm and inviting atmosphere, perfect for creating lasting memories. The unfinished walk-out basement presents an exciting opportunity to design the ultimate entertainment space or cozy retreat, tailored to your personal vision. Enjoy the convenience of all-town services, while the historic boathouse at the waters edge may add potential for a grandfathered enhancement, subject to conservationtown approval. Whether youre seeking peaceful solitude or the perfect setting to entertain guests, this waterfront gem offers a rare blend of charm and potential in an idyllic location. (id:27). Still available at ListedBuy!
$ 750,000
1848 County Road 9, Greater Napanee, ON, K7R 3K8 house for sale | Listing ID X13640 | Royal LePage
View photo
House · for sale
$ 649,900
1848 County Road 9, Greater Napanee, ON, K7R 3K8 house for sale | Listing ID X13640 | Royal LePage
Tyendinaga
· House
· Garden · Office room · Gym · Deck · Swimming pool · Cellar
Tyendinaga · House · Garden · Office room · Gym · Deck · Swimming pool · Cellar
Escape to the peace of country living without sacrificing the convenience of being just minutes from town. Set on a picturesque 4-acre property, this beautifully maintained 4-bedroom, 2-bathroom home offers the perfect balance of privacy, comfort, and everyday functionality. Inside, you'll find a bright, welcoming interior highlighted by soaring vaulted ceilings in the kitchen and living room, creating an open, airy feel. Large windows flood the home with natural light while showcasing the surrounding landscape, bringing the outdoors in. The thoughtfully designed kitchen features modern appliances, plenty of storage, and a functional layout that's equally suited for busy family life and entertaining. The fully finished basement adds valuable living space and endless flexibility, whether you're envisioning a family room, home gym, games room, office, or guest retreat. Step outside and discover your own backyard oasis. An expansive deck overlooks the inviting in-ground pool, offering the
$ 649,900
100 Hastings Park Drive, Belleville Ward, ON, K8P 0G7 house for sale | Listing ID X13172 | Royal LePage
View photo
House · for sale
$ 666,283
Updated
100 Hastings Park Drive, Belleville Ward, ON, K8P 0G7 house for sale | Listing ID X13172 | Royal LePage
Tyendinaga
· House
· Garden · Parking · Cellar
Tyendinaga · House · Garden · Parking · Cellar
Welcome to your future dream home, Duvanco's Charleston is a stunning to-be-built 1,550sf bungalow to be built in one of Belleville's most loved neighbourhoods. This thoughtfully designed three-bedroom, two-bathroom home features a spacious great room with soaring vaulted ceilings that enhance the open airy feel of this well designed floor plan. The sleek, modern galley-style kitchen boasts a large island perfect for gathering and entertaining, while the generous dining space is beautifully illuminated by plenty of natural light. The primary bedroom offers a full ensuite and walk in closet. Enjoy the convenience of main floor laundry and a double car garage. Need just a bit more room? Ask about having another 910sf of living space finished in the basement. Every Duvanco home undergoes a rigorous Holmes Approved three-stage inspection, giving you peace of mind with certification and detailed reporting. Outside, enjoy the fully sodded yard, professional landscaping, and double-wide drive
$ 666,283
174 Cottage Lane, Tweed. Elzevir Twp, ON, K0K 3J0 house for sale | Listing ID X13565 | Royal LePage
View photo
House · for sale
$ 329,900
174 Cottage Lane, Tweed. Elzevir Twp, ON, K0K 3J0 house for sale | Listing ID X13565 | Royal LePage
Tyendinaga
· House
· Parking
Tyendinaga · House · Parking
Welcome to this stunning riverfront retreat on the picturesque Black River. Set on a generous lot and beautifully updated throughout, this impeccably maintained home offers the perfect blend of comfort, style, and peaceful waterfront living. With breathtaking views from every window, you'll feel the calm of river life the moment you arrive. Featuring three spacious bedrooms and a warm, inviting interior, this move-in-ready home is ideal as a relaxing getaway or a place to call home. Three heat pumps provide efficient heating and cooling, while outside you'll find large storage sheds, a detached garage with a cozy woodstove, and plenty of space for hobbies, a workshop, or all your outdoor gear. Enjoy fishing just steps from your door, kayaking and boating along the beautiful Black River, and relaxing in the quiet natural setting surrounded by wildlife and scenic beauty. Located within minutes of local trails, parks, charming small-town amenities, and only a short drive to nearby shops,
$ 329,900
427 Townsend Road, Belleville Thurlow Ward, ON, K0K 3E0 house for sale | Listing ID X13610 | Royal LePage
View photo
House · for sale
$ 799,900
427 Townsend Road, Belleville Thurlow Ward, ON, K0K 3E0 house for sale | Listing ID X13610 | Royal LePage
Tyendinaga
· House
· Garden · Fireplace · Deck · Swimming pool · Parking
Tyendinaga · House · Garden · Fireplace · Deck · Swimming pool · Parking
Beautifully maintained 3 bedroom bungalow set on nearly 2 acres, offering the perfect blend of comfort, privacy, and outdoor enjoyment. The heated double-car garage with epoxy flooring is complemented by a detached workshop with hydro, making this property ideal for hobbyists, contractors, or anyone needing extra space. Step outside to your own backyard retreat, professionally landscaped and designed for entertaining. Enjoy summer days in the sunken above-ground pool with a massive wraparound deck, relax in the screened-in gazebo, gather around the cozy firepit surrounded by flagstone, or take advantage of the Brubacher shed for additional storage options. Inside, the bright and welcoming kitchen features an abundance of solid wood cabinetry, granite countertops, and a dining area with walkout to the backyard oasis. The spacious living room boasts hardwood flooring, a propane fireplace, built-in shelving, and a large bay window that fills the space with natural light. The generous prim
$ 799,900
3570 Desert Lake Road, Frontenac South, ON, K0H 2W0 house for sale | Listing ID X13622 | Royal LePage
View photo
House · for sale
$ 949,900
3570 Desert Lake Road, Frontenac South, ON, K0H 2W0 house for sale | Listing ID X13622 | Royal LePage
Tyendinaga
· House
· Parking · Air conditioning
Tyendinaga · House · Parking · Air conditioning
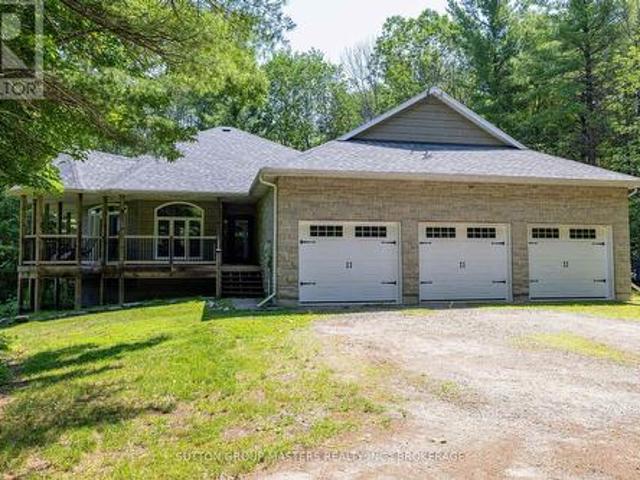
All-brick bungalow offering over 2,900 sq. Ft. of living space, set on 33 private acres backing directly onto Thirteen Island Creek. The bright, unique layout features soaring cathedral ceilings, skylights, and expansive windows that flood the home with natural light. Meticulously maintained with key improvements already done: 50-year shingle roof (10 yrs), renovated kitchen and bathrooms (10 yrs), and central A/C (5 yrs). Complete with a oversized triple-car garage with room for vehicles, storage, or a workshop. A rare rural property combining privacy, quality construction, and beautiful land! (Id: 7525)
$ 949,900
355 Mitchells Crossroad, Prince Edward County North Marysburg Ward, ON, K0K 2T0 house for sale | Listing ID X12834 | Royal LePage
View photo
House · for sale
$ 969,000
355 Mitchells Crossroad, Prince Edward County North Marysburg Ward, ON, K0K 2T0 house for sale | Listing ID X12834 | Royal LePage
Tyendinaga
· House
Tyendinaga · House
Your Own Private County Oasis Awaits: If you've been dreaming of space to breathe, complete privacy, and room to grow, 355 Mitchell's Crossroad delivers it all on a spectacular scale. Tucked away in a highly sought-after pocket of Prince Edward County, this property is a masterclass in peaceful country living. The home features a wonderfully versatile layout designed with both comfort and functionality in mind. The upper level hosts three bright bedrooms, including a spacious primary retreat with its own private ensuite, alongside an additional full 4-piece bathroom. At the heart of the main living space is a gorgeous, light-filled kitchen boasting durable, top-tier quartz surfaces and a matching backsplash. Downstairs, the finished lower level expands your options immensely with a fourth bedroom and a convenient half-bath that offers the seamless capability to install a shower-making it the perfect setup for guests or an in-law suite. Every major detail has been considered for ultimat
$ 969,000
182 Water Street W, Greater Napanee, ON, K7R 1W4 house for sale | Listing ID X13556 | Royal LePage
View photo
House · for sale
$ 479,900
182 Water Street W, Greater Napanee, ON, K7R 1W4 house for sale | Listing ID X13556 | Royal LePage
Tyendinaga
· House
Tyendinaga · House
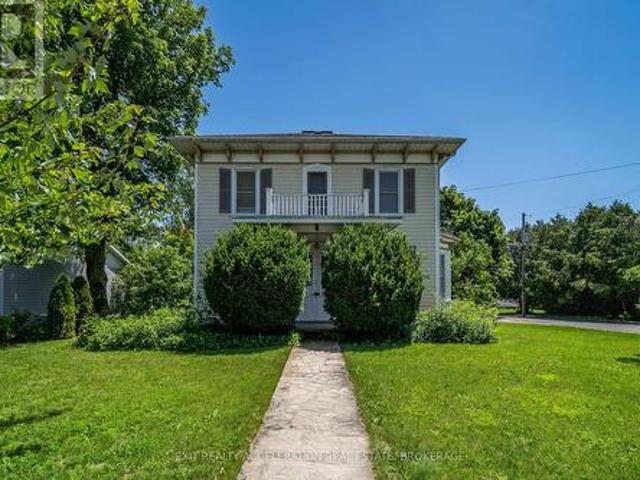
Step into timeless elegance with this stately century home set proudly on a corner lot in the heart of Napanee. Rich in character and history, this residence showcases classic architectural details. From the moment you arrive, the home's commanding presence and mature surroundings create a lasting first impression. Inside, you'll find a warm and inviting atmosphere, with spacious principal rooms that reflect the craftsmanship of a bygone era. High ceilings, generous windows, and charming original features combine to create a bright and welcoming living space suited for both everyday living and entertaining. Every corner of the home has been carefully preserved, offering a seamless blend of historic charm and modern livability. The corner lot provides room to enjoy outdoor living, gardening, or simply relaxing in a peaceful setting. Conveniently located within Napanee, this property offers easy access to local amenities while maintaining a quiet, established neighbourhood feel. A rare o
$ 479,900
39 Riverview Drive, Greater Napanee, ON, K7R 3A1 house for sale | Listing ID X13223 | Royal LePage
View photo
House · for sale
$ 529,200
39 Riverview Drive, Greater Napanee, ON, K7R 3A1 house for sale | Listing ID X13223 | Royal LePage
Tyendinaga
· House
· Patio · Garden · Office room · Parking
Tyendinaga · House · Patio · Garden · Office room · Parking
Welcome to this raised bungalow sitting on an oversized town lot on a quiet dead end street. Main floor has eat-in kitchen with patio doors to the dec and back yard, good size primary bedroom, 2 other bedrooms, 4 pc. Bath and living room. Lower level has family room with gas fire stove, 2 pce bath, laundry room and potential office/bedroom space to be finished. Both levels have heat pumps. The yard has lovely flower beds, mature trees, gazebo, fenced yard with gate to access to single car garage and shed in the back. Conveniently located this property is close to the fairgrounds, hospitals and trails. Whether looking for your family home or downsizing this property has lots to offer! (Id: 27)
$ 529,200
139 Country Woods Drive, Frontenac South, ON, K0H 1V0 house for sale | Listing ID X13641 | Royal LePage
View photo
House · for sale
$ 850,000
Updated
139 Country Woods Drive, Frontenac South, ON, K0H 1V0 house for sale | Listing ID X13641 | Royal LePage
Tyendinaga
· House
· Patio · Deck
Tyendinaga · House · Patio · Deck
Open house: sunday, august 16: 2:00-4:00 pm. Discover exceptional country living just 20 minutes from Kingston. Welcome to this custom-built executive home set on more than 3 private acres, tucked away on a quiet cul-de-sac just outside the charming Village of Sydenham. Designed for both comfortable everyday living and entertaining. This beautiful home offers a bright, open-concept main floor featuring a chef's kitchen with granite counters, spacious dining area, and inviting living room, all flowing naturally onto a covered wraparound porch overlooking the peaceful woodland setting. The main floor features a spacious primary bedroom with walk-in closet, private ensuite, 9-foot ceilings, and direct access to a deck overlooking the mature forest. A second bedroom and full bathroom complete the main level. The finished walkout lower level adds exceptional living space, including: Large family room with patio doors to the outdoors. Beautiful Vermont Castings high-efficiency wood stove. Ra
$ 850,000
27 Lost Channel Court, Tweed Hungerford Twp, ON, K0K 3H0.
View photo
House · for sale
$ 725,000
27 Lost Channel Court, Tweed Hungerford Twp, ON, K0K 3H0.
Tyendinaga
· 3 Bedrooms · 3 Baths · House
· Swimming pool
Tyendinaga · 3 Bedrooms · 3 Baths · House · Swimming pool
Welcome to The Lost Channel, a hidden gem just minutes from Tweed and Belleville. Tucked quietly at the end of a municipal year-round cul-de-sac, this rare property sits with water on both sides, offering absolute privacy and a feeling that youve escaped to another world - yet everything you need is only minutes away. Lovingly rebuilt from the studs up in 2019, every inch of this 3,000+ sq. ft. home was reimagined with comfort, design, and longevity in mind. Vaulted ceilings, modern systems, and refined craftsmanship blend seamlessly with rustic touches that reflect the beauty of the land. The open-concept kitchen, complete with leathered granite countertops and quality appliances, connects naturally to the dining and living areas, where a cozy woodstove and sweeping water views set the tone for slow mornings and unforgettable evenings. Step out to the screened sunroom, soak in the hot tub overlooking the channel, or wander down to your private dock for a paddle at sunset. The property
$ 725,000
215 Flatrock Road, Tweed, ON, K0K 2Y0 house for sale | Listing ID X13626 | Royal LePage
View photo
House · for sale
$ 800,000
215 Flatrock Road, Tweed, ON, K0K 2Y0 house for sale | Listing ID X13626 | Royal LePage
Tyendinaga
· House
· Fireplace · Parking
Tyendinaga · House · Fireplace · Parking
Custom-Built Forest Retreat on 2 Private Acres Nestled among 2 acres of mature hardwood forest, this exceptional custom-built raised bungalow (2011) offers the perfect blend of timeless craftsmanship and modern comfort. Thoughtfully designed with attention to every detail, this stunning home is filled with natural light and premium finishes throughout. Step inside to a welcoming foyer that opens into a spectacular great room featuring soaring vaulted ceilings, rich hardwood flooring, custom cabinetry, and a cozy fireplace. The bright living space flows seamlessly to a private enclosed sunroom complete with a wood stove-perfect for year-round enjoyment. The spacious main-floor primary suite is a true retreat, boasting a massive walk-in closet, luxurious 4-piece ensuite, and private walkout to a second enclosed porch. Convenient main-floor laundry and direct garage access add to the home's functionality. The nearly 1,500 sq. Ft. lower level offers incredible versatility with a separate e
$ 800,000
1686 County Road 13, Prince Edward County South Marysburg Ward, ON, K0K 2P0 house for sale | Listing ID X13601 | Royal LePage
View photo
House · for sale
$ 639,000
1686 County Road 13, Prince Edward County South Marysburg Ward, ON, K0K 2P0 house for sale | Listing ID X13601 | Royal LePage
Tyendinaga
· House
Tyendinaga · House
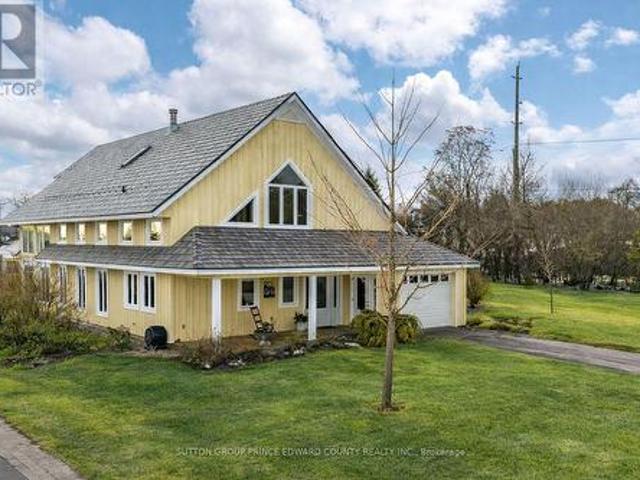
Motivated seller! Experience the ultimate Prince Edward County lifestyle on this stunning 2-acre country retreat. Combining character-rich century charm with a modern addition, this home boasts dramatic vaulted ceilings, bright, airy living spaces, and peaceful views in every direction. Step outside to your own private oasis surrounded by nature, mature trees, and local wildlife. Complete with a detached barn offering endless potential for a workshop, studio, or extra storage. Whether you're seeking a full-time residence or a peaceful getaway, this turn-key PEC home offers incredible value and a seller motivated to welcome the next owner. Don't miss this opportunity-book your private tour today! (Id: 27)
$ 639,000

Get email alerts

Don't miss out: be the first to know about new properties

The alert was correctly created

On subscribing you accept the conditions of use and the privacy policy
Alert
Receive new ads in your inbox
Save this search
Receive alerts for new listings

We'll send you an email when we have new properties for: "Properties for sale in Tyendinaga"

The alert was correctly created

Port Hope
Campbellford
Get email alerts and be the first to see new listings
Required field
On subscribing I accept the terms of the privacy policy
Perfect! You'll soon start receiving new listings via email
Alert
Receive an email when we have new ads for Properties for sale in Tyendinaga
Save this search
Filters

Bedrooms

Area (sq.ft)

sq.ft
sq.ft

Price

$
$

Filter by property type

Bathrooms

Clear all filters
Receive notifications when new entries are published.