974 houses for sale in Tyendinaga

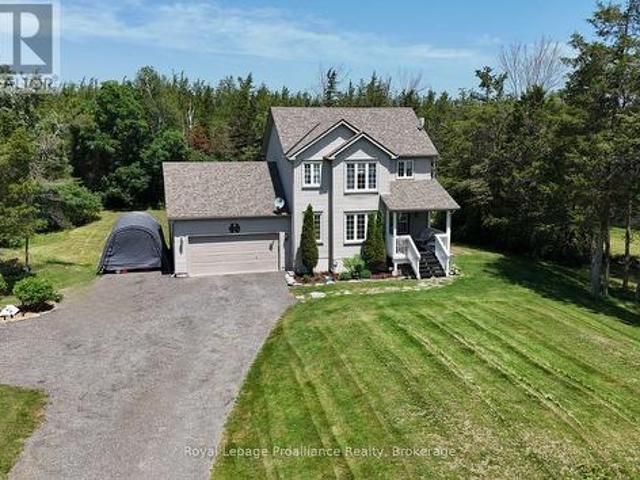
75 Milligan Drive, Tyendinaga Township, ON, K0K 3A0 house for sale | Listing ID X13526 | Royal LePage
View photo
House · for sale
$ 639,900
75 Milligan Drive, Tyendinaga Township, ON, K0K 3A0 house for sale | Listing ID X13526 | Royal LePage
Tyendinaga
· House
· Fireplace · Deck · Parking · Cellar
Tyendinaga · House · Fireplace · Deck · Parking · Cellar
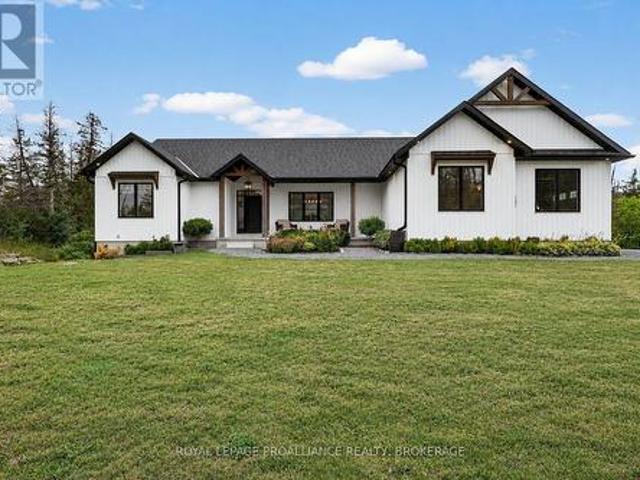
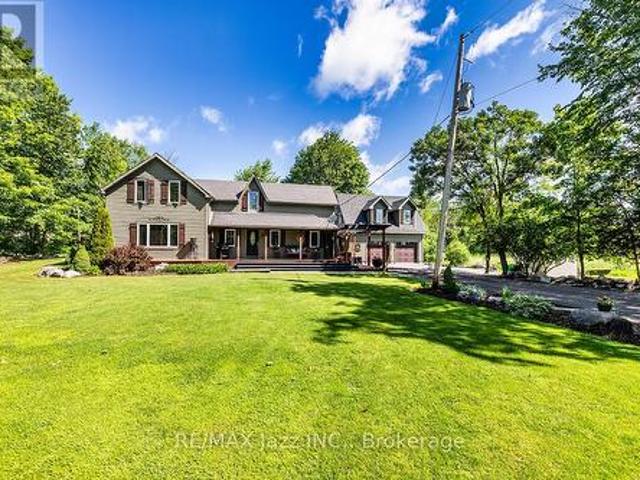
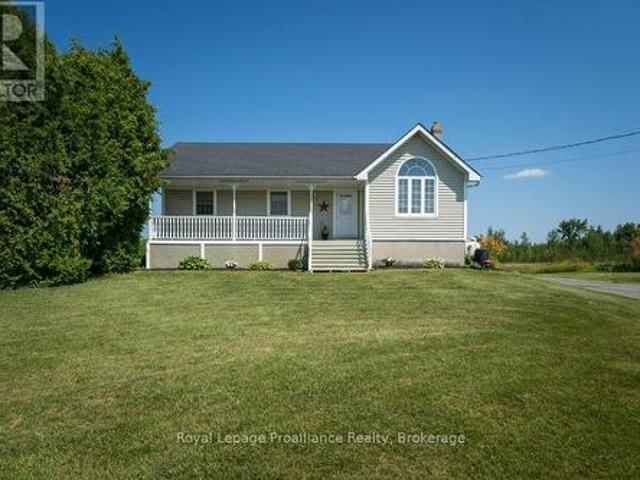
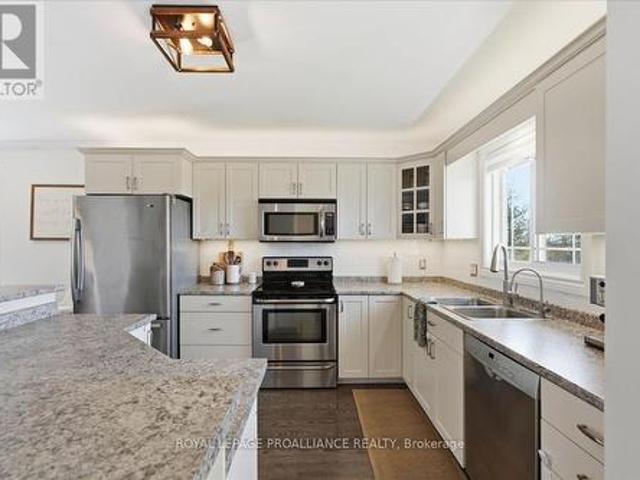
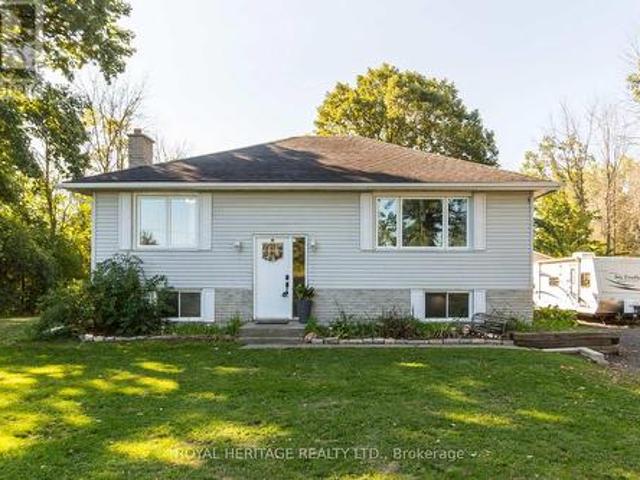
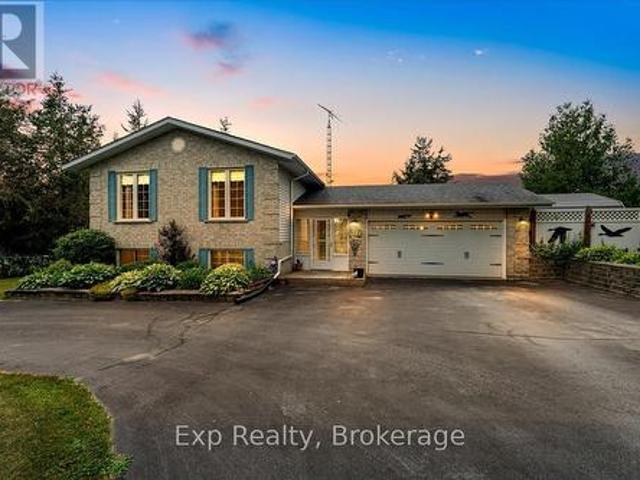
Beautiful 2 storey home on a quiet 3 acre forested Lot. This gorgeous home sits on a peaceful dead-end road, surrounded by mature trees and nature. Enjoy quiet mornings on the welcoming front porch. Or relax on the back deck overlooking your private trails. The bright open-concept kitchen and dining area is the heart of the home. Featuring an abundance of cupboards and generous counter space. An island with seating, and easy access to the deck. A spacious foyer, and a cozy fireplace in the large living room will tick off some boxes. Double attached garage with inside entry, and easy access to a convenient powder room. Upstairs, the primary bedroom offers high ceilings, great natural light, a walk-in closet, and a 4-piece ensuite. Two additional bedrooms and a full bath complete the upper level. The basement is fully finished. Adding a rec room, laundry/storage area, another bedroom, and a second 2-piece bath. Private walking trails, and 3 acres of tranquility. Minutes from Belleville w
$ 639,900
4452 Blessington Road, Tyendinaga Township, ON, K0K 2N0 house for sale | Listing ID X13560 | Royal LePage
View photo
House · for sale
$ 1,180,000
4452 Blessington Road, Tyendinaga Township, ON, K0K 2N0 house for sale | Listing ID X13560 | Royal LePage
Tyendinaga
· House
· Office room · Fireplace · Parking
Tyendinaga · House · Office room · Fireplace · Parking
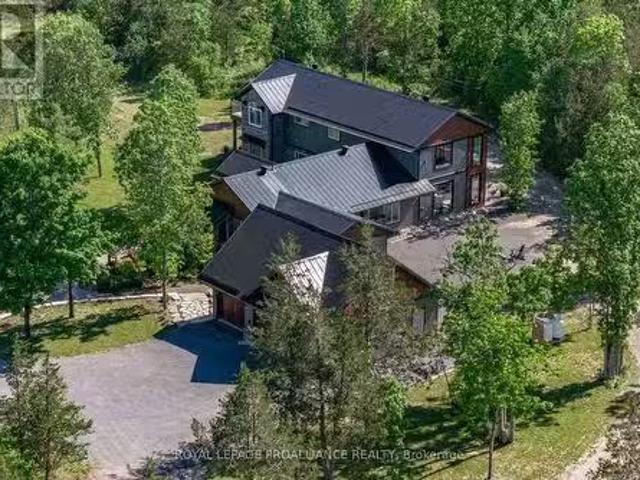
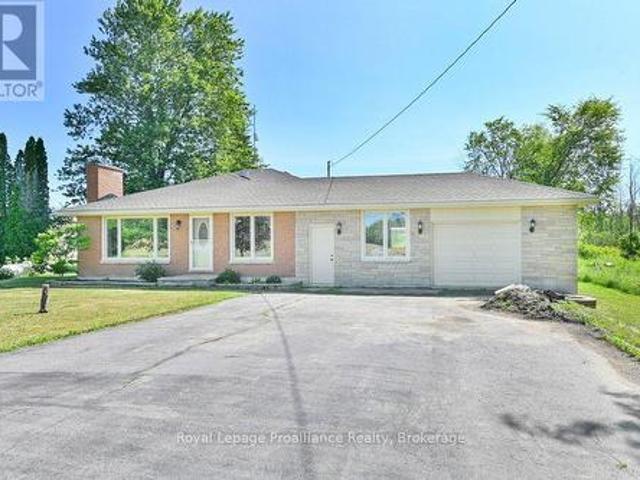
A truly remarkable luxury residence designed for the most discerning buyer, where impeccable craftsmanship, high-end finishes, and timeless elegance come together seamlessly. The chef-inspired kitchen is a standout, beautifully appointed with a premium Italian range, integrated appliances, a separate pantry, Shaw sinks, Rohl fixtures, and a large island perfect for gathering and entertaining. The main floor offers a warm and inviting living room with a fireplace, a private office complete with built-in cabinetry, a convenient powder room, and a well-designed mudroom with access to the impressive three-car garage. Upstairs, the home continues to impress with a luxurious primary suite featuring a walk-in closet and a spa-like ensuite with a Victoria & Albert volcanic ash bathtub. Two additional bedrooms are thoughtfully connected by a Jack and Jill bathroom, while second-floor laundry adds everyday convenience. The fully finished lower level provides incredible flexibility, ideal as an i
$ 1,180,000
4575 Blessington Road, Tyendinaga Township, ON, K0K 2N0 house for sale | Listing ID X13586 | Royal LePage
View photo
House · for sale
$ 975,000
4575 Blessington Road, Tyendinaga Township, ON, K0K 2N0 house for sale | Listing ID X13586 | Royal LePage
Tyendinaga
· House
· Patio · Swimming pool · Deck · Parking
Tyendinaga · House · Patio · Swimming pool · Deck · Parking
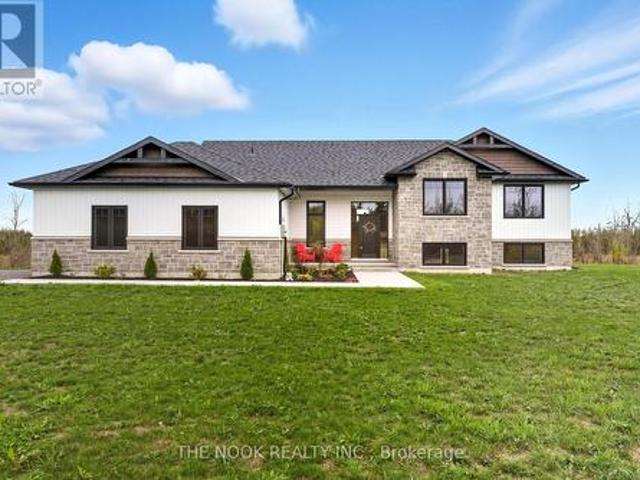
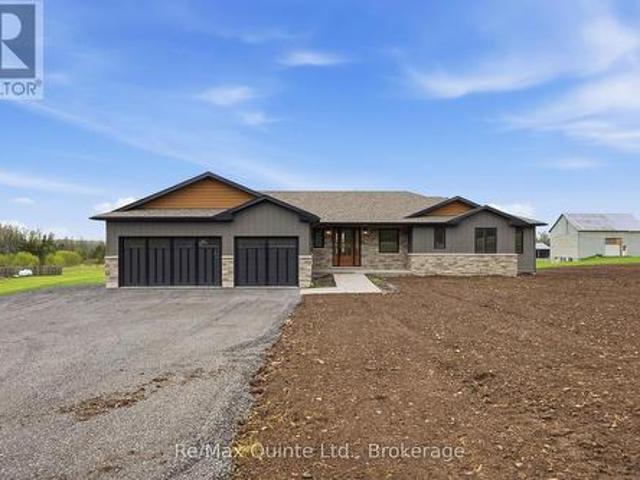
Custom-built, beautifully finished, and set on nearly 2 private acres. This is country living at its best! Just five years old, this impressive bungalow offers 2,000 sq. Ft. of bright, open-concept living on the main level, featuring soaring vaulted ceilings, three bedrooms, three baths, and a stunning custom kitchen with walk-in pantry and oversized quartz island, open to the spacious family room with patio doors leading to the large deck and peaceful property views. A welcoming front foyer, practical mudroom with garage access, and quality finishes throughout make everyday living effortless. The high-ceilinged walkout lower level is already insulated and partially finished, offering two more bedrooms, a fourth bathroom, and over 1,000 sq. Ft. of additional living space primed to be completed to suit your needs. Step outside to the concrete patio and hot tub, perfect for unwinding after a long day. The long driveway, covered front porch, and exceptional curb appeal make a wonderful fi
$ 975,000
7414 2 Highway, Tyendinaga Township, ON, K0K 2N0 house for sale | Listing ID X13655 | Royal LePage
View photo
House · for sale
$ 574,900
7414 2 Highway, Tyendinaga Township, ON, K0K 2N0 house for sale | Listing ID X13655 | Royal LePage
Tyendinaga
· House
· Swimming pool · Deck · Cellar
Tyendinaga · House · Swimming pool · Deck · Cellar
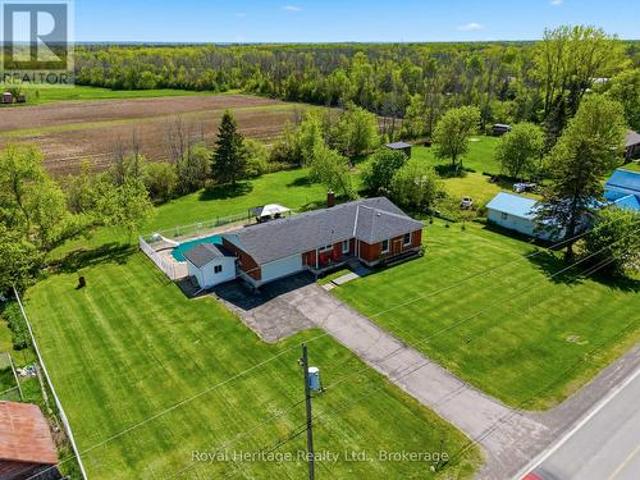
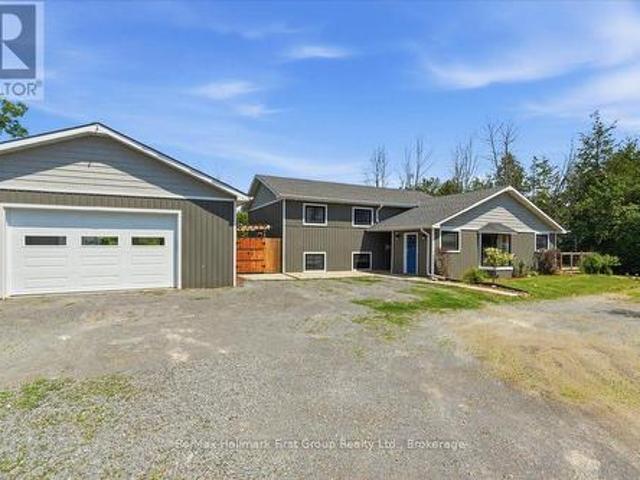
Enjoy peaceful country living situated on 1.3-acres, located right across the road from the golf course. This charming bungalow offers comfort, functionality, and plenty of space both inside and out. Step inside to a renovated kitchen and dining area featuring granite countertops, a convenient appliance cupboard, and a layout ideal for everyday living and entertaining. The home offers 2 bedrooms, including a primary suite with a 2-piece ensuite, as well as a main bath complete with a relaxing whirlpool tub and separate shower. Main floor laundry adds to the convenience. Unwind in the bright 3-season sunroom or step outside to the back deck with gazebo-perfect for enjoying the surrounding views. A separate building houses a covered hot tub, creating your own private retreat. The fully finished basement includes a separate entrance, offering excellent in-law suite potential. This level features a spacious family room with bar area and an additional 2-piece bath. Additional highlights inc
$ 574,900
4463 Blessington Road, Tyendinaga Township, ON, K0K 2N0 house for sale | Listing ID X13561 | Royal LePage
View photo
House · for sale
$ 7,350,000
Updated
4463 Blessington Road, Tyendinaga Township, ON, K0K 2N0 house for sale | Listing ID X13561 | Royal LePage
Tyendinaga
· House
· Deck
Tyendinaga · House · Deck
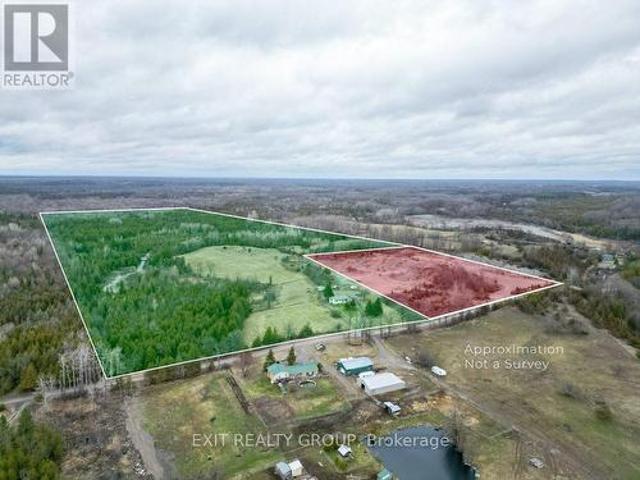
Escape to the peace and privacy of country living with this well-maintained bungalow set on 24 picturesque acres. Surrounded by nature, this property offers the perfect blend of open space and comfort. The bright, open-concept main living area is ideal for both everyday living and entertaining, with a spacious kitchen featuring a large island at its heart. Oversized bedrooms provide plenty of room to relax, while the convenience of main floor laundry makes daily living effortless. The unspoiled lower level offers endless possibilities to create additional living space tailored to your needs. Step outside to the large deck overlooking the property, the perfect place to enjoy your morning coffee or evening sunsets. Gather with family and friends around the firepit area and take in the beauty and tranquility of this exceptional rural setting. If you've been searching for space, privacy, and the opportunity to enjoy country living at its finest, this property is ready to welcome you home.
$ 7,350,000
3526 Harmony Road, Tyendinaga Township, ON, K0K 1V0 house for sale | Listing ID X13415 | Royal LePage
View photo
House · for sale
$ 664,900
3526 Harmony Road, Tyendinaga Township, ON, K0K 1V0 house for sale | Listing ID X13415 | Royal LePage
Tyendinaga
· House
· Parking · Fireplace · Swimming pool
Tyendinaga · House · Parking · Fireplace · Swimming pool
Welcome to your own private country retreat, where comfort, functionality, and peaceful surroundings come together on a picturesque 1 acre lot. The main level offers an inviting open concept kitchen, dining, and living area that's perfect for everyday living and entertaining, along with three spacious bedrooms, a beautifully appointed 5 piece main bathroom, and a private primary ensuite. The finished lower level expands your living space with a large recreation area, gas fireplace, additional bedroom, full bathroom, full sized appliances, and walkout access, making it ideal for multigenerational living, an in law suite, or future income potential. Outside, enjoy mature trees, a tranquil pond, stream, open green space, a 27 foot above ground pool, an attached double car garage, and a paved driveway. Since 2019, the home has been thoughtfully updated with high end shingles, luxury vinyl flooring, updated windows, garage doors, a 200 amp electrical panel with surge protection, increased a
$ 664,900
267 Maple Sugar Road, Tyendinaga Township, ON, K0K 3A0 house for sale | Listing ID X13617 | Royal LePage
View photo
House · for sale
$ 1,099,000
267 Maple Sugar Road, Tyendinaga Township, ON, K0K 3A0 house for sale | Listing ID X13617 | Royal LePage
Tyendinaga
· House
Tyendinaga · House
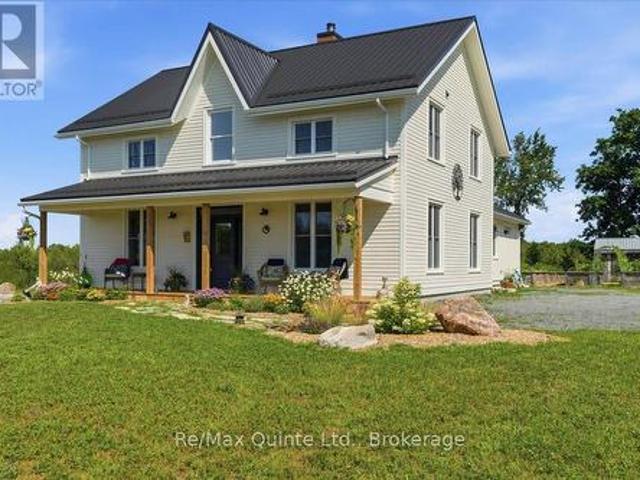
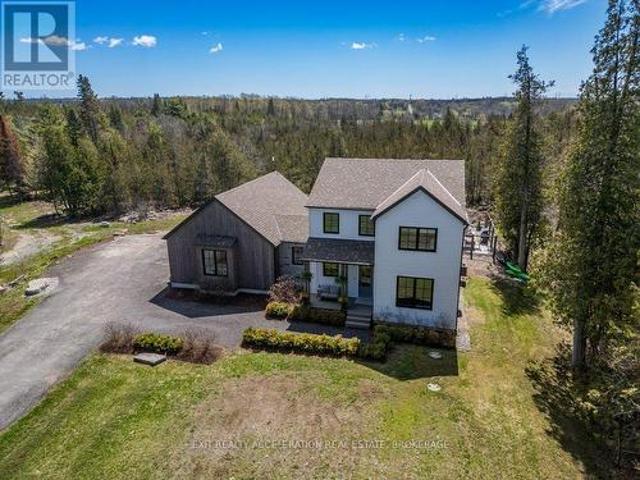
A true labour of love, this extraordinary countryside estate offers serene, peaceful seclusion on a well-maintained municipal road just 12 minutes from the 401. It comes complete with high speed Starlink internet service, a cell phone booster that delivers seamless connectivity, and hardwired ethernet connections throughout the home. It is a rare opportunity to own a property defined by complete privacy, natural elegance, and a perfect setup for a homestead or hobby farm. This one-of-a-kind new build features custom-milled siding and a modern farmhouse feel. Inside, stunning micro-coated concrete floors with premium in-floor heating span the main level. At its heart is a chef-inspired kitchen with a premium propane stove featuring full stainless steel appliances, exquisite engineered quartz countertops, a large island, and a walk-in pantry. Large windows frame the landscape, while custom poplar trim and restored interior doors add timeless character. A tailor-made staircase with reclai
$ 1,099,000
641 Enright Road, Tyendinaga Township, ON, K0K 3A0 house for sale | Listing ID X13471 | Royal LePage
View photo
House · for sale
$ 810,000
641 Enright Road, Tyendinaga Township, ON, K0K 3A0 house for sale | Listing ID X13471 | Royal LePage
Tyendinaga
· House
· Office room · Deck
Tyendinaga · House · Office room · Deck
Welcome to 641 Enright Road, a private country retreat set on over 17 acres of usable land, offering exceptional versatility, impressive outbuildings, and a spacious 2,029 sq. Ft. home designed for flexible rural living. Surrounded by mature trees and open space, this remarkable property blends comfort, privacy, and endless possibilities. Inside, you'll find a bright and inviting layout featuring 3 bedrooms, 3 full bathrooms, and a versatile main floor den that can easily serve as a 4th bedroom, home office, playroom, or additional family room. The functional kitchen features a centre island, ample cabinetry, and flows seamlessly into the dining and living areas, where large windows showcase picturesque views of the surrounding countryside. Step outside to the rear deck and enjoy peaceful mornings, outdoor entertaining, or simply relax while taking in the tranquil setting. Upstairs, the spacious primary suite offers a walk-in closet and private ensuite, creating the perfect retreat at
$ 810,000
3557 Blessington Road, Tyendinaga Township, ON, K0K 2N0 house for sale | Listing ID X13567 | Royal LePage
View photo
House · for sale
$ 998,500
3557 Blessington Road, Tyendinaga Township, ON, K0K 2N0 house for sale | Listing ID X13567 | Royal LePage
Tyendinaga
· House
· Fireplace · Deck
Tyendinaga · House · Fireplace · Deck
Open house | sunday, july 26th. 1. 3 p. M. *. Built in 2023 and loaded with intention, this isn't your average country home. This 3+2 bed, 3 bath raised bungalow sits on a generous 1.5 acre lot that was designed from the ground up with quality you can actually feel. Step inside to soaring vaulted ceilings, wide plank flooring, and natural light pouring through oversized windows. The open-concept living space centres around a striking floor-to-ceiling stone fireplace, flowing seamlessly into a custom Irwin kitchen built for real life. Quartz countertops, tile backsplash, sleek black stainless appliances, and an island that naturally becomes the heart of every gathering. Walk out to your covered, screened-in deck and take in the kind of panoramic country views that remind you why you made the move. The fully finished lower level is where this home separates itself, a massive rec room flooded with natural light, plus two additional bedrooms already in place. The primary suite delivers a g
$ 998,500
326 Scuttlehole Road, Belleville Thurlow Ward, ON, K0K 2V0 house for sale | Listing ID X13446 | Royal LePage
View photo
House · for sale
$ 549,900
326 Scuttlehole Road, Belleville Thurlow Ward, ON, K0K 2V0 house for sale | Listing ID X13446 | Royal LePage
Tyendinaga
· House
· Parking · Fireplace
Tyendinaga · House · Parking · Fireplace
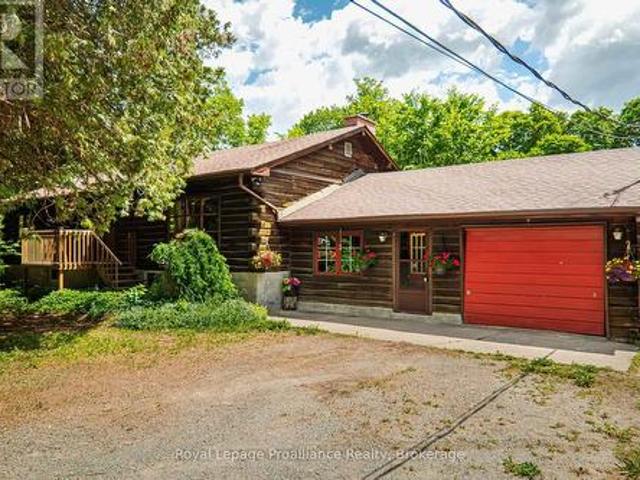
Unique LOG home on a private 2 acre wooded property. This spacious raised bung is rich in wood finishes, from the square cut exterior logs, to the pine tongue & groove ceilings. This rustic charmer will immerse you in that cottage feel w/ everyday conveniences & close proximity to Belleville (20 min) as well as beautiful conservation areas & Moira River at your doorstep. Enter the property via circular drive & you will be greeted by an abundance of mature Spruce, Pine & Cedar trees, giving you the ultimate in privacy & nature. Attached single car garage & a carport (currently used for wood storage). Enter through 1 of 2 entrances & you will feel immediately at home. The air-tight woodstove (2yrs) is WETT certified & graces the kitchen & dining areas. Floor to ceiling brick fireplace w/ barn beam mantel compliment the natural finishes. Functional kitchen offers a built-in wall oven, cooktop stove & access to the garage. Up a few stairs is the large living rm, which shares the brick surr
$ 549,900
544 Shannon Road, Tyendinaga Township, ON, K0K 2V0 house for sale | Listing ID X13506 | Royal LePage
View photo
House · for sale
$ 899,999
544 Shannon Road, Tyendinaga Township, ON, K0K 2V0 house for sale | Listing ID X13506 | Royal LePage
Tyendinaga
· House
· Parking · Cellar
Tyendinaga · House · Parking · Cellar
Experience spectacular WATERFRONT living in this exceptional custom-built 4-bedroom, 3-bath bungalow with a walkout basement, insulated heated/cooled 2-car garage, and over an acre of beautifully landscaped grounds. Built in 2017, this stunning home blends luxury, comfort, and natural beauty in a peaceful waterfront community just 20 minutes from Belleville and minutes to Hwy 401. From the moment you arrive, the breathtaking setting and refined craftsmanship make a lasting impression. Inside, soaring 9-ft coffered ceilings and a grand foyer welcome you into an expansive open-concept design created for upscale living and effortless entertaining. The chef-inspired kitchen flows seamlessly into the sun-filled dining area and spacious living room, all perfectly positioned to capture stunning waterfront views. The primary suite offers a walk-in closet and spa-inspired 5-piece ensuite, while two additional bedrooms and a beautifully finished 4-piece bath provide plenty of space for family an
$ 899,999
2572 Blessington Road, Tyendinaga Township, ON, K0K 1V0 house for sale | Listing ID X12944 | Royal LePage
View photo
House · for sale
$ 1,199,000
2572 Blessington Road, Tyendinaga Township, ON, K0K 1V0 house for sale | Listing ID X12944 | Royal LePage
Tyendinaga
· House
· Patio · Deck · Swimming pool · Parking
Tyendinaga · House · Patio · Deck · Swimming pool · Parking
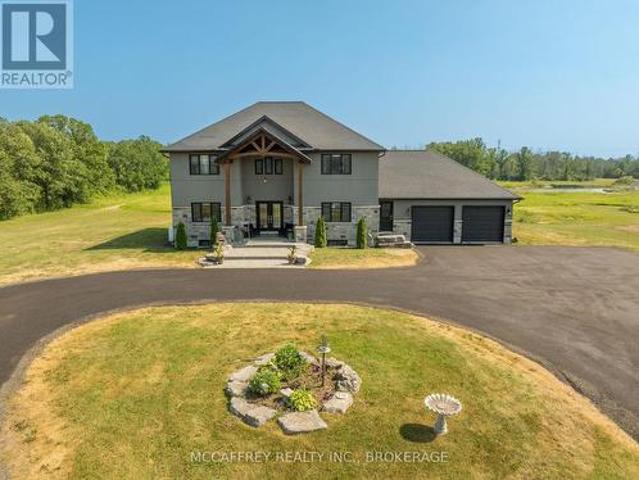
Welcome to your dream home, a breathtaking custom-built two-story residence that effortlessly combines luxury and comfort. As you approach the property, you'll be greeted by a circular driveway, and an attached two-car garage that adds convenience and ample space for parking. The grand entrance is truly a sight to behold, featuring large, elegant wood beams that exude a timeless charm and glandular appeal. Step inside and immerse yourself in a sun-drenched space where an open-concept design seamlessly unites style and functionality. The expansive kitchen is a chef's delight, complete with a large center island, generous pantry, and a dining area that invites lively gatherings and memorable moments. The spacious living room, bathed in natural light, offers the tranquility of a serene retreat. Open the patio doors to a welcoming deck, perfect for an afternoon unwind, and enjoy your private above-ground pool with picturesque views of the peaceful pond beyond. Completing the main level is
$ 1,199,000
1075 Enright Road, Tyendinaga Township, ON, K0K 3A0 house for sale | Listing ID X13555 | Royal LePage
View photo
House · for sale
$ 775,000
1075 Enright Road, Tyendinaga Township, ON, K0K 3A0 house for sale | Listing ID X13555 | Royal LePage
Tyendinaga
· House
· Gym · Cellar
Tyendinaga · House · Gym · Cellar
Escape to your own private country retreat on 99.06 beautiful acres, offering the perfect blend of cleared land, mature trees, and a peaceful pond at the back of the property. Surrounded by nature with plenty of privacy, this spacious bungalow features three bedrooms on the main level with a full 4 piece bathroom (claw foot tub), plus a primary suite with two large closets and a private ensuite full bathroom. The inviting living room showcases stunning vaulted pine ceilings, creating a warm country feel that's perfect for relaxing or entertaining. The walk-up basement with its separate entrance offers excellent potential for an in-law suite or multi-generational living. Partially finished, it already includes a 4th bedroom and provides plenty of additional space to create a large rec room, home gym, fifth bedroom, or whatever best suits your family's needs. With generous ceiling height and abundant storage throughout the lower level, the possibilities are endless. Outside, enjoy the ab
$ 775,000
834 Melrose Road, Tyendinaga Township, ON, K0K 3A0 house for sale | Listing ID X13615 | Royal LePage
View photo
House · for sale
$ 559,000
834 Melrose Road, Tyendinaga Township, ON, K0K 3A0 house for sale | Listing ID X13615 | Royal LePage
Tyendinaga
· House
· Patio · Garden · Parking · Fireplace
Tyendinaga · House · Patio · Garden · Parking · Fireplace
Welcome to 834 Melrose Road! This beautiful brick bungalow with a double car attached garage, is set on a country lot with a backyard made for hosting and relaxing. As you enter the home, the main level offers three bedrooms and 1.5 bathrooms. The primary suite is complete with a two-piece ensuite washroom and step-in double closet for added privacy and luxury. There is no carpet in sight throughout the main level. The updated eat-in kitchen is truly the heart of this home, featuring quartz countertops, and a dedicated coffee bar. The adjacent dining area opens through patio doors directly to the backyard. Which is designed for both everyday living and effortless entertaining. Unwind in the inviting living room, located just off the dining room where there is a cozy fireplace and a large picture window that frames breathtaking views of the countryside. The perfect spot to watch the sunset and wildlife from the comfort of your own home. In the backyard, you'll find a stunning in-ground
$ 559,000
735 Shannon Road, Tyendinaga Township, ON, K0K 2V0 house for sale | Listing ID X13020 | Royal LePage
View photo
House · for sale
$ 649,000
735 Shannon Road, Tyendinaga Township, ON, K0K 2V0 house for sale | Listing ID X13020 | Royal LePage
Tyendinaga
· House
· Patio · Garden · Swimming pool · Deck
Tyendinaga · House · Patio · Garden · Swimming pool · Deck
Immaculate raised bungalow set in a peaceful rural setting, offering privacy and a truly impressive shop for over 1,000 square feet. This inviting home features an open concept main floor with a bright kitchen, dining, and living area, filled with natural light from large windows. The kitchen offers ample cabinetry and a spacious island, perfect for everyday living and entertaining. Patio doors from the living room lead to a large deck with rough-in electrical for a hot tub that overlooks the backyard with a fire pit area. An ideal place to relax and unwind under the stairs on warm summer evenings. The main floor includes two bedrooms and a 4 piece bathroom, along with a spacious foyer and tasteful decor throughout. The lower level is finished with a cozy rec room, an additional bedroom, laundry area, and plenty of storage space. The heated detached shop with 13 ft high ceilings is a standout feature-ideal for storing recreational vehicles, working on hobbies, or creating your own work
$ 649,000
444 Lazier Road, Tyendinaga Township, ON, K0K 3A0 house for sale | Listing ID X12825 | Royal LePage
View photo
House · for sale
$ 527,000
444 Lazier Road, Tyendinaga Township, ON, K0K 3A0 house for sale | Listing ID X12825 | Royal LePage
Tyendinaga
· House
· Garden · Deck
Tyendinaga · House · Garden · Deck
Welcome to this well maintained 3+1 bedroom raised bungalow, perfectly positioned on a picturesque 1-acre lot. Offering a blend of comfort, functionality, and peaceful rural living, this property presents an outstanding opportunity for families, downsizers, or anyone seeking space and serenity-without compromising on convenience. The bright and inviting main level showcases a thoughtfully designed layout ideal for everyday living. A sun-filled living room, highlighted by a picture window, creates a warm and welcoming atmosphere while showcasing timeless hardwood flooring that flows throughout the space. The eat-in kitchen comes complete with appliances and provides direct access to the rear deck. An ideal setting for relaxing while overlooking the backyard. Three bedrooms each featuring hardwood flooring, along with a full 4-piece bathroom, complete the main floor. The fully finished lower level expands your living space with versatility and comfort. The rec-room offers the perfect gat
$ 527,000
1889 Melrose Road, Tyendinaga Tyendinaga Township, ON, K0K 2.
View photo
House · for sale
$ 1,299,000
1889 Melrose Road, Tyendinaga Tyendinaga Township, ON, K0K 2.
Tyendinaga
· 3 Bedrooms · 3 Baths · House
Tyendinaga · 3 Bedrooms · 3 Baths · House
Youre invited to tour this award-winning Builders own, beautifully custom-built home. Situated on 3.8 acres of peacefulness in a nature lovers setting within minutes to Highway 401 & popular Prince Edward County. Located at the edge of the historic hamlet of Lonsdale, where the picturesque Salmon River flows. This spectacular, carefully-crafted home is set in, just out of sight from the paved country road with a tranquil tree lined winding laneway. 4,382 sq ft grade-level home was uniquely designed for spacious comfortable living with easy & economical maintenance. Well thought out natural landscaping for undemanding upkeep. Forward thinking with well-planned heating system, oversized windows, double exterior walls, upgraded insulation, deeper soffit overhang & future solar option if desired are among a few of the energy efficient decisions throughout this open plan. A lovely contrast of timeless finishing selections combined with rustic elements in the stunning great room with salvage
$ 1,299,000
1528 Enright Road, Tyendinaga Tyendinaga Township, ON, K0K 3.
View photo
House · for sale
$ 478,900
1528 Enright Road, Tyendinaga Tyendinaga Township, ON, K0K 3.
Tyendinaga
· 2 Bedrooms · 1 Bath · House
· Office room · Deck · Parking · Air conditioning · Cellar
Tyendinaga · 2 Bedrooms · 1 Bath · House · Office room · Deck · Parking · Air conditioning · Cellar
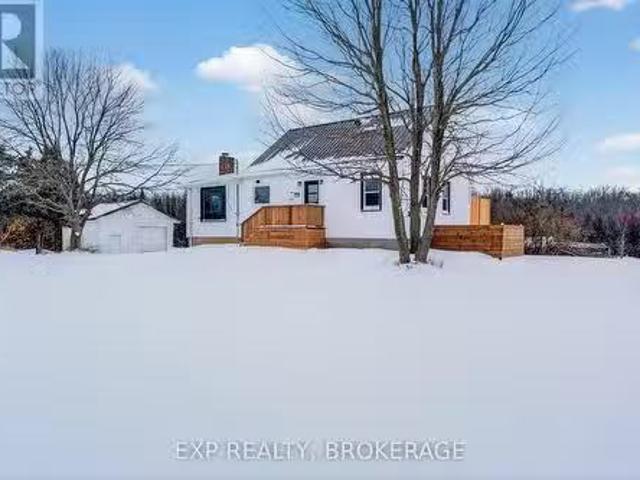
Welcome to 1528 Enright Road in Shannonville, a beautifully renovated one-and-a-half-storey home sitting on a 4.78-acre lot just north of Highway 401. This property offers the perfect blend of peaceful country living with easy access to major routes. The home has been fully renovated from top to bottom, with extensive updates completed in 2025. These updates include a new furnace, AC unit, steel roof, most windows, exterior doors, vinyl siding, two new decks, flooring, kitchen, bathroom, and much more. Inside, youll find two bedrooms on the main floor, a versatile upstairs loft space ideal for an office, family room, or additional living area, and a wide open unfinished basement offering excellent potential for future living space. Outside, the property also features a detached two-car garage, perfect for storing vehicles, additional storage, or a workshop. Set on a spacious rural lot with plenty of room to enjoy the outdoors, this home is truly move-in ready. There is nothing left to
$ 478,900
755 Naphan Road, Tyendinaga Township, ON, K0K 2Y0 house for sale | Listing ID X13004 | Royal LePage
View photo
House · for sale
$ 899,999
755 Naphan Road, Tyendinaga Township, ON, K0K 2Y0 house for sale | Listing ID X13004 | Royal LePage
Tyendinaga
· House
Tyendinaga · House
High Yield Investment Opportunity: Licensed Sand & Gravel Operation + Residential Asset. Strategic investors take note. This is a rare chance to acquire a 103.78-acre dual-parcel landholding featuring an established, revenue-generating aggregate operation and residential component. Morris Sand & Gravel is fully operational, transferable B-licensed pit, in continuous operation since 1986, with proven production history and strong long-term income potential. Comprehensive site plans, licensing documentation, and operational details are available for due diligence. The scale of the land base offers future expansion potential, resource longevity, and land banking value, making this an ideal acquisition for operators, institutional investors or portfolio diversification. Also included is a well-maintained 3-bedroom bungalow, providing on-site management housing or an additional income stream through rental. (Id: 27)
$ 899,999
2475C Shannonville Road, Tyendinaga Township, ON, K0K 2V0 house for sale | Listing ID X13155 | Royal LePage
View photo
House · for sale
$ 649,900
2475C Shannonville Road, Tyendinaga Township, ON, K0K 2V0 house for sale | Listing ID X13155 | Royal LePage
Tyendinaga
· House
· Garden · Parking · Deck · Swimming pool
Tyendinaga · House · Garden · Parking · Deck · Swimming pool
Escape the hustle and enjoy peaceful country living on this private, tree-lined 2+ acre property, conveniently located just 8 minutes to the 401 and 15 minutes to town. Situated on a quiet private road, this spacious home offers 4 bedrooms, a renovated bathroom, granite kitchen countertops, a bright sunroom, and a large rec room with kitchenette, ideal for extended family or entertaining. The outdoor space features a new deck, gazebo, in-ground pool, and a fully fenced, landscaped yard surrounded by mature trees. A double car garage, large gravel driveway, and ample parking provide plenty of room for vehicles, trailers, or recreational equipment. Additional features include a well, water softener, RO and UV water treatment systems, newer roof, and fresh paint throughout. Move-in ready with no offer hold. (Id: 27)
$ 649,900
620 Shannonville Road, Tyendinaga Township, ON, K0K 3A0 house for sale | Listing ID X13585 | Royal LePage
View photo
House · for sale
$ 559,900
620 Shannonville Road, Tyendinaga Township, ON, K0K 3A0 house for sale | Listing ID X13585 | Royal LePage
Tyendinaga
· House
· Patio · Garden · Fireplace · Swimming pool · Cellar
Tyendinaga · House · Patio · Garden · Fireplace · Swimming pool · Cellar
Welcome to 620 Shannonville Road, a beautifully maintained all-brick bungalow offering the perfect blend of peaceful country living and everyday convenience. Ideally located just minutes from Highway 401 and only five minutes to Belleville, this carpet-free home sits on a picturesque country lot serviced by a well and septic. Inside, you'll find 4 spacious bedrooms, 2 bathrooms, a bright and inviting family room, and a cozy living room with a fireplace. The stunning kitchen is sure to impress with beautiful bamboo countertops, a peninsula island, and plenty of workspace for cooking and entertaining. Thoughtfully decorated throughout, this home has been lovingly maintained and is truly move-in ready. Step outside to your own private backyard oasis featuring a large patio with a pergola, an above-ground pool, a fire pit, and beautifully landscaped grounds-creating the perfect setting for entertaining family and friends or enjoying peaceful evenings under the stars. The walkout basement p
$ 559,900
2501 Harmony Road, Tyendinaga Township, ON, K8N 4Z6 house for sale | Listing ID X13531 | Royal LePage
View photo
House · for sale
$ 975,000
2501 Harmony Road, Tyendinaga Township, ON, K8N 4Z6 house for sale | Listing ID X13531 | Royal LePage
Tyendinaga
· House
· Patio · Office room · Deck · Parking
Tyendinaga · House · Patio · Office room · Deck · Parking
Brand-New completed executive home on Harmony Road. This gorgeous bungalow is on a country lot, offering rural privacy while being only 15 minutes from Belleville. Designed with family living in mind, the home features a bright, open-concept kitchen, dining, and living area with large windows, vaulted ceilings, and patio doors leading to a covered deck. The kitchen is finished with quartz countertops, under-cabinet lighting, and a large walk-in pantry with a sink. The spacious primary suite includes a walk-in closet and a spa-inspired ensuite with double sinks, heated tile floors, a quartz vanity, and a custom tiled shower with a glass enclosure. Two additional bedrooms, a full main bathroom, and a conveniently large mudroom accessed from the 3-car garage. The home includes a private laundry room, set apart in its own space located near the bedrooms. The lower level is designed with an additional bedroom, den/office, full bathroom, and a recreation room with a walkout. With so many adv
$ 975,000
1233 Lazier Road, Tyendinaga Township, ON, K0K 3A0 house for sale | Listing ID X13602 | Royal LePage
View photo
House · for sale
$ 650,000
1233 Lazier Road, Tyendinaga Township, ON, K0K 3A0 house for sale | Listing ID X13602 | Royal LePage
Tyendinaga
· House
· Office room · Deck
Tyendinaga · House · Office room · Deck
Careful. It's loaded with VALUE! Must see this private 1-acre country property in a prime location! Welcome to this beautifully maintained 4-bedroom, 3-level backsplit offering the perfect mix of privacy, comfort, and convenience. Set on a scenic 1-acre lot along a paved road in an area of newer homes, it's move-in ready and ideal for families, commuters, or hobbyists. A bright foyer opens to a spacious dining area with a south-facing bay window. Nice updated kitchen is the heart of the home, complete with plenty of cabinets, a corner pantry, and walkout to a deck, is perfect for BBQs and entertaining. The spacious finished lower level with its own separate entrance adds flexibility for extended family, a home office, or extra living space. Stay comfortable year-round with three energy-efficient ductless heat pumps (2022) and enjoy the cozy warmth of the pellet stove during the cooler months. The primary suite is a private retreat with a walk-in closet, full ensuite, and sliding doors
$ 650,000
2822 Shannon Road, Tyendinaga Township, ON, K0K 3A0 house for sale | Listing ID X13627 | Royal LePage
View photo
House · for sale
$ 599,900
2822 Shannon Road, Tyendinaga Township, ON, K0K 3A0 house for sale | Listing ID X13627 | Royal LePage
Tyendinaga
· House
· Swimming pool
Tyendinaga · House · Swimming pool
Fifty acres. No neighbours in sight. The gate closes behind you, cedars lean in over the drive, and by the time the house comes into view the rest of the world has stopped following you. Life here happens around the island. Custom-built with a breakfast bar, it is where the coffee gets poured, where the homework gets done, where everyone ends up standing when company comes. Open concept and vaulted ceilings mean whoever is cooking is still in the conversation. Winter is the pellet stove ticking away while the snow buries the driveway and you decide you are fine with that. Outside is where this place really lives. The heated and wired 20 x 18 shop with its own panel takes the projects, the toys, and the things you have been meaning to build. A second wired 13 x 13 building takes whatever the shop will not. Trails run through the bush for riding and walking, hunting blinds are already set out on the land, and the pool, fire pit and treehouse handle the summer, which around here means kid
$ 599,900
2183 Daley Road, Tyendinaga Township, ON, K0K 2L0 house for sale | Listing ID X13533 | Royal LePage
View photo
House · for sale
$ 899,900
2183 Daley Road, Tyendinaga Township, ON, K0K 2L0 house for sale | Listing ID X13533 | Royal LePage
Tyendinaga
· House
Tyendinaga · House
Cabinet Makers, Carpenters & Woodworkers. Your Dream Live/Work Property Awaits! Imagine running your business from home with the space, functionality, and privacy you've always wanted. Set on just over 11 acres, this exceptional country property offers a rare opportunity for cabinet makers, carpenters, woodworkers, furniture builders, or any tradesperson looking for a turnkey home-and-workshop combination. The heart of the property is an impressive over 3,800 sq. Ft. workshop, designed to accommodate serious woodworking or manufacturing operations. Whether you're expanding your business or pursuing your passion, this space provides the room to create, build, and grow. Even better, a comprehensive selection of woodworking machinery is available, making it possible to hit the ground running. Workshop bonus is the single phase 220 power breaker into a phase converter 223 phase step up transformer 600 volt. Bottom line efficient. The carpet free home has been built with outstanding craftsm
$ 899,900

Get email alerts

Don't miss out: be the first to know about new properties

The alert was correctly created

On subscribing you accept the conditions of use and the privacy policy
Alert
Receive new ads in your inbox
Save this search
Receive alerts for new listings

We'll send you an email when we have new properties for: "Houses for sale in Tyendinaga"

The alert was correctly created

Port Hope
Campbellford
Get email alerts and be the first to see new listings
Required field
On subscribing I accept the terms of the privacy policy
Perfect! You'll soon start receiving new listings via email
Alert
Receive an email when we have new ads for Houses for sale in Tyendinaga
Save this search
Filters

Bedrooms

Area (sq.ft)

sq.ft
sq.ft

Price

$
$

Filter by property type

Bathrooms

Clear all filters
Receive notifications when new entries are published.