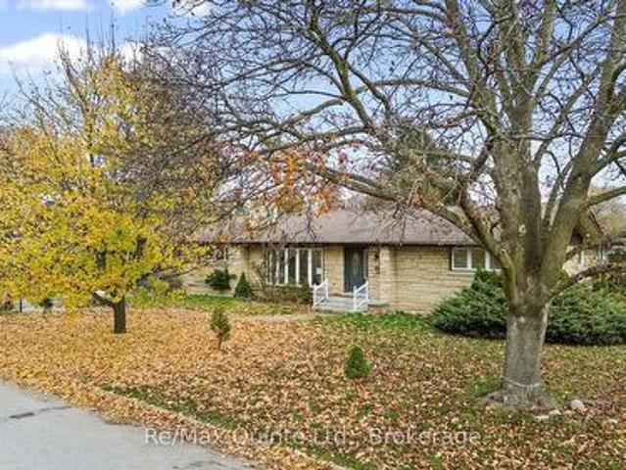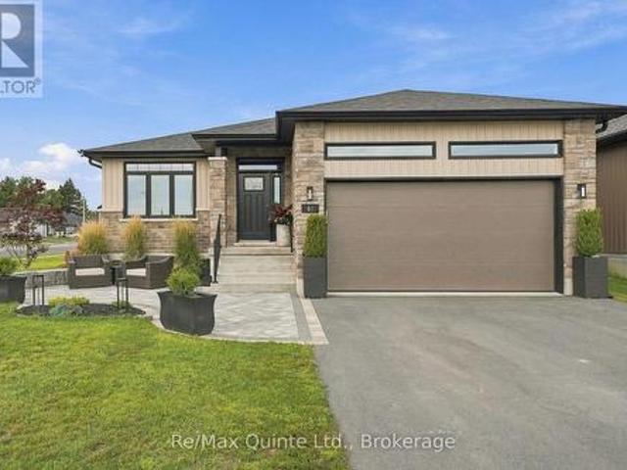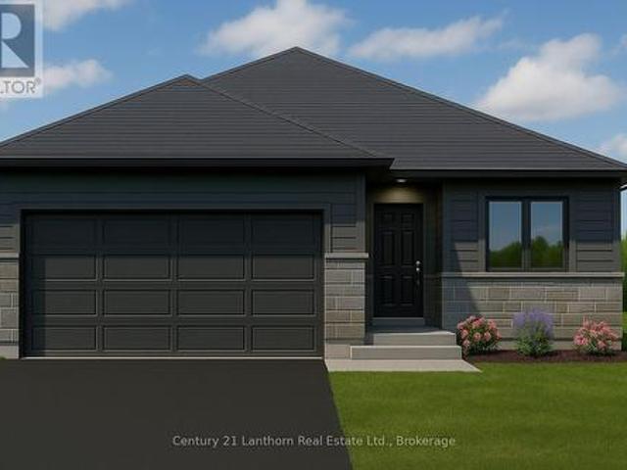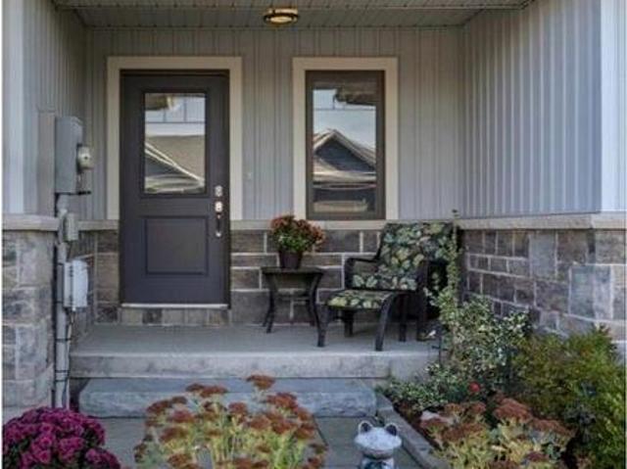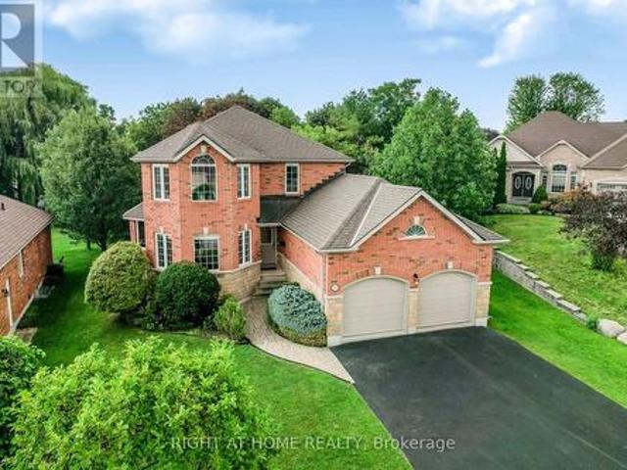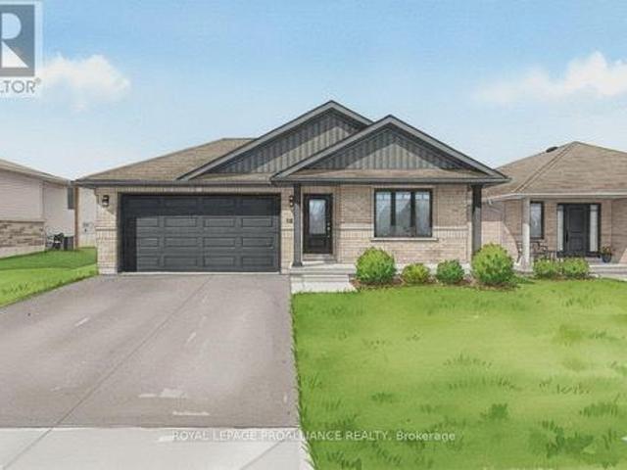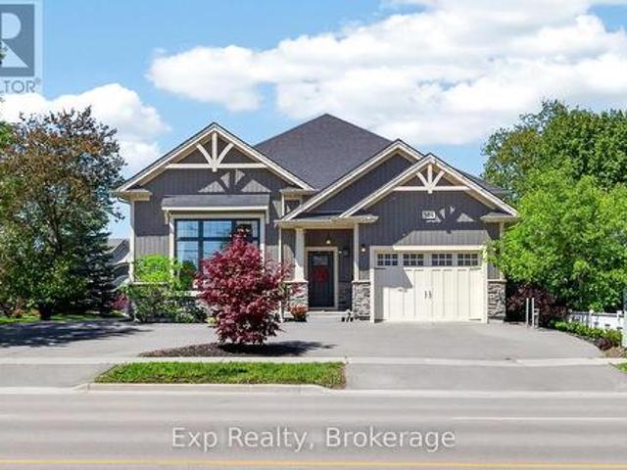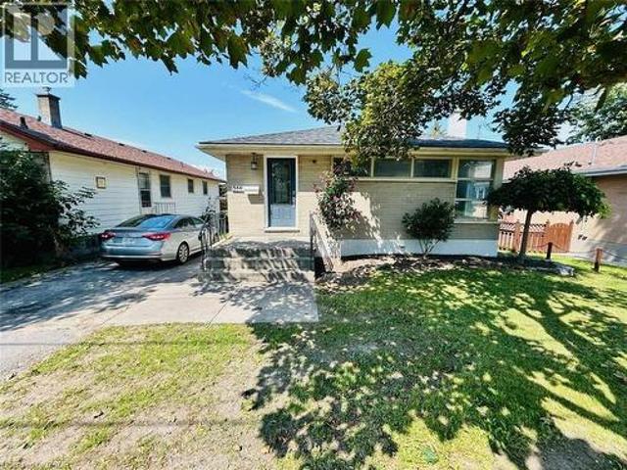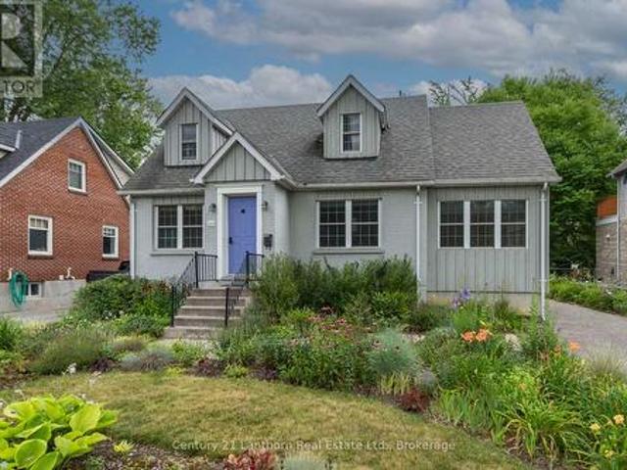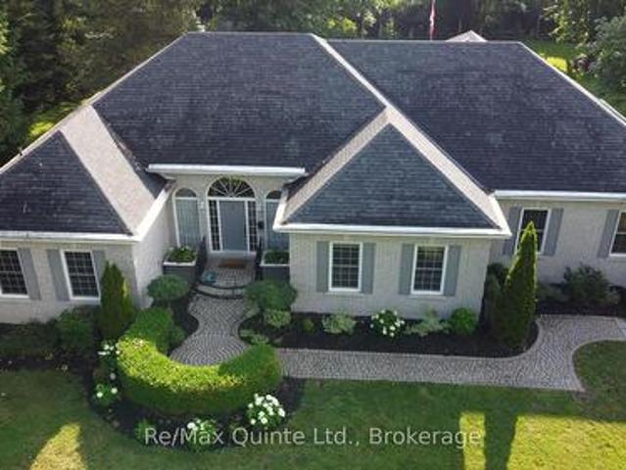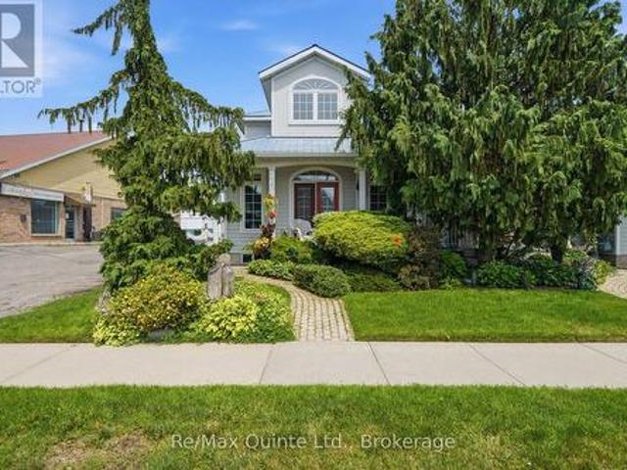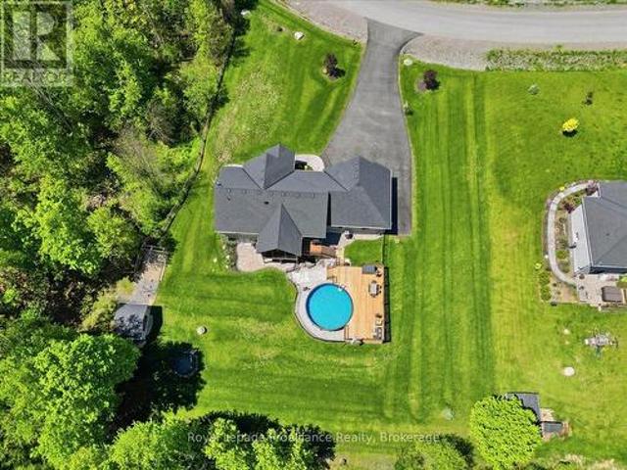
1,107 houses for sale in Belleville

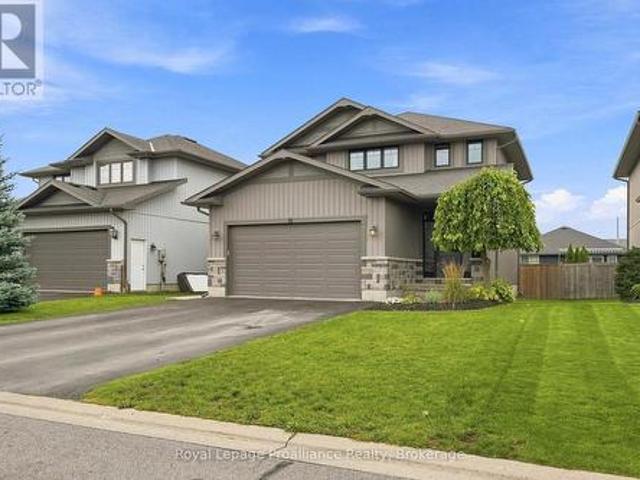
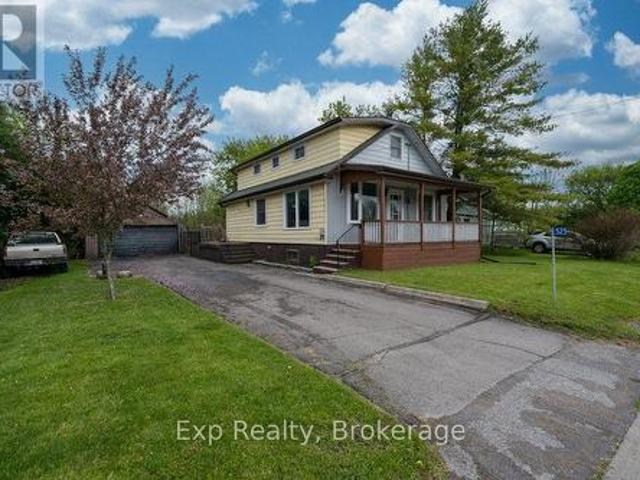
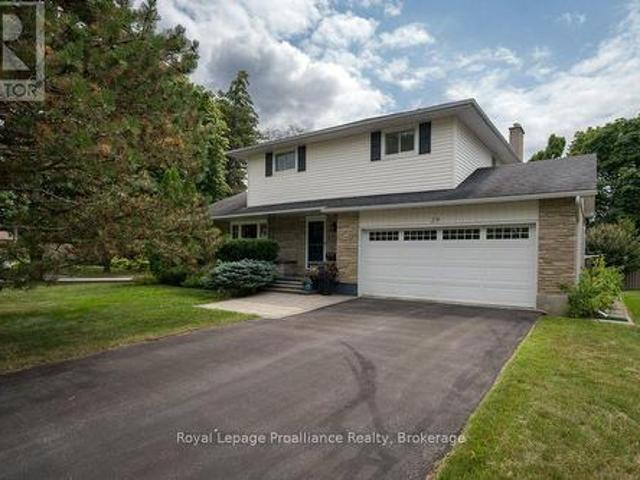
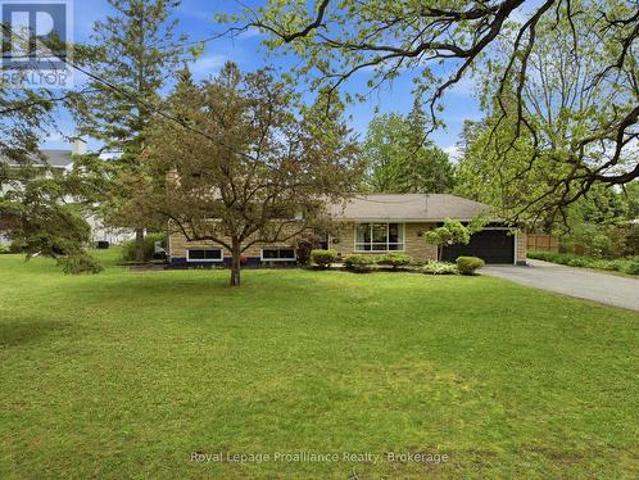
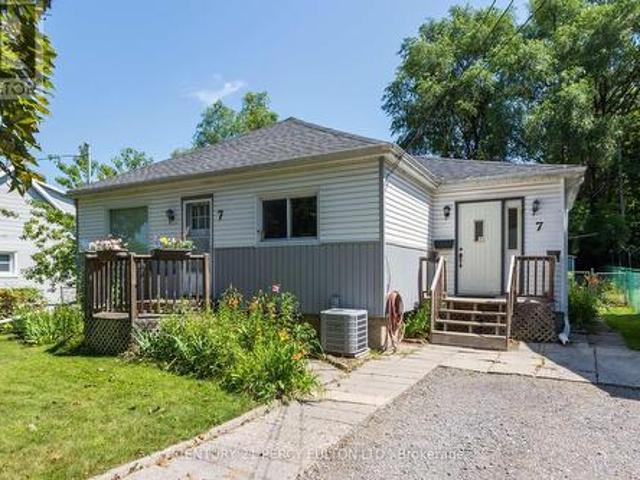
7 Valleyview Crescent, Belleville, ON, K8P 3E9 house for sale | Listing ID X13808 | Royal LePage
View photo
House · for sale
$ 379,900
7 Valleyview Crescent, Belleville, ON, K8P 3E9 house for sale | Listing ID X13808 | Royal LePage
Belleville
· House
· Cellar
Belleville · House · Cellar
Welcome to 7 Valleyview Crescent! This well-maintained detached home offers comfortable living on a quiet, family-friendly street in Belleville. Featuring 3 spacious bedrooms, 1.5 bathrooms, and a bright, functional layout, this home has been lovingly cared for and is ready for it's next owners. The main level offers generous living spaces filled with natural light, while the lower level features a spacious recreation room, laundry area, and an abundance of storage. Whether you need room for hobbies, seasonal items, or a workshop, the basement provides exceptional flexibility. Step outside to enjoy the large, fully fenced backyard-perfect for children, pets, gardening, or entertaining. A detached shed provides even more storage for tools and outdoor equipment. Conveniently located close to schools, parks, shopping, restaurants, public transit, and Highway 401, this home combines a peaceful setting with everyday convenience. An excellent opportunity for first-time buyers, young families
$ 379,900
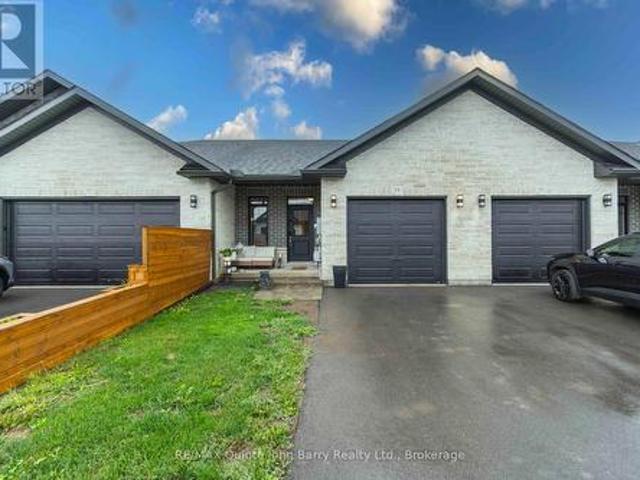
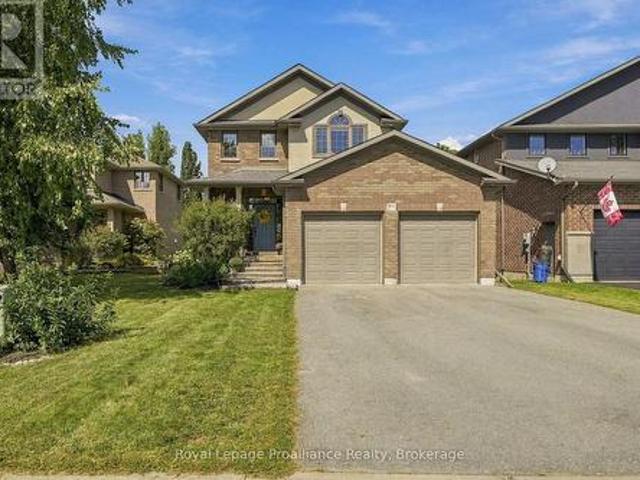
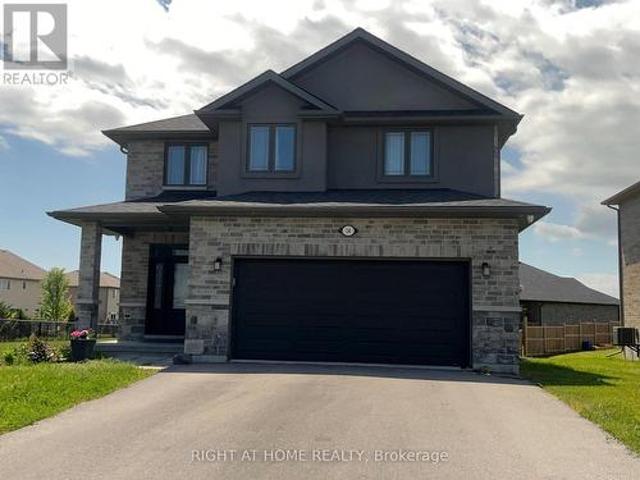
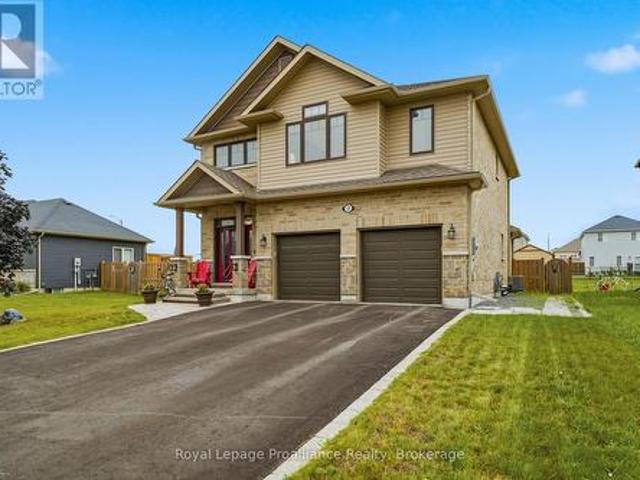
28 Raycroft Drive, Belleville Thurlow Ward, ON, K8N 0R4 house for sale | Listing ID X13725 | Royal LePage
View photo
House · for sale
$ 540,000
Updated
28 Raycroft Drive, Belleville Thurlow Ward, ON, K8N 0R4 house for sale | Listing ID X13725 | Royal LePage
Belleville
· House
· Office room · Deck · Cellar
Belleville · House · Office room · Deck · Cellar
Discover 28 Raycroft Drive a beautifully finished Duvanco Homes interior townhome offering modern style, quality finishes, and exceptional functionality throughout. The main level features a bright, open concept layout with 9' ceilings and a vaulted living room that creates an airy and spacious atmosphere. The well-appointed kitchen combines style and practicality with soft close cabinetry, elegant crown molding, and a convenient corner walk in pantry, making meal preparation and entertaining a pleasure. The spacious primary bedroom features a private ensuite complete with a tiled step in shower and glass enclosure. A main floor laundry room and 2 piece bath add everyday convenience. The fully finished basement expands the living space with a generous recreation room, 4-piece bathroom, and second bedroom ideal for guests, family, a home office, or additional living space. Step outside and enjoy your own private deck the perfect spot for morning coffee, relaxing with a good book, or unw
$ 540,000
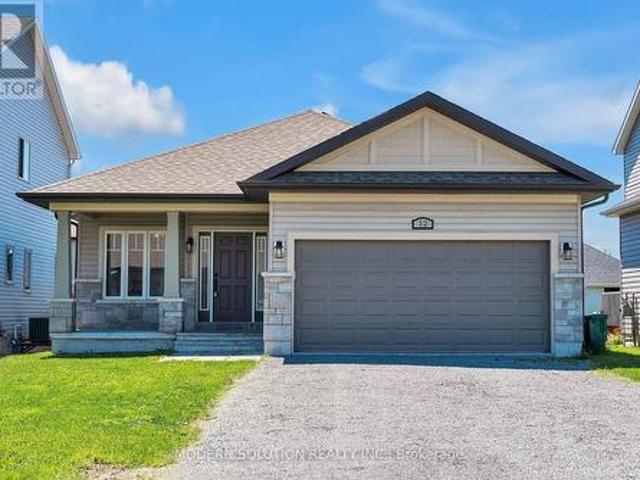
5 Stanley Park Drive, Belleville Ward, ON, K8N 4N1 house for sale | Listing ID X13778 | Royal LePage
View photo
House · for sale
$ 534,500
5 Stanley Park Drive, Belleville Ward, ON, K8N 4N1 house for sale | Listing ID X13778 | Royal LePage
Belleville
· House
· Fireplace · Deck
Belleville · House · Fireplace · Deck
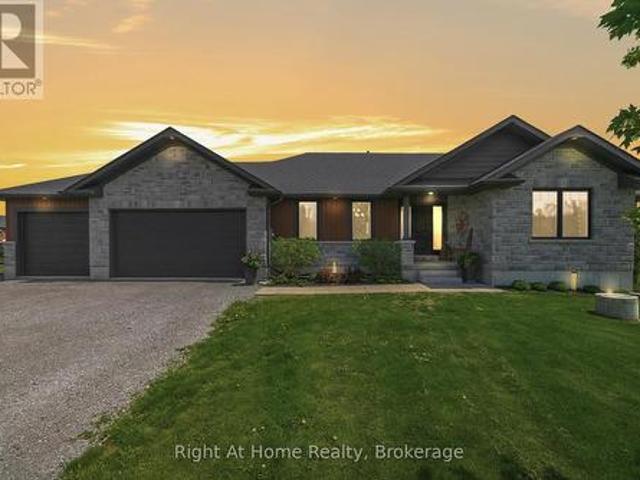
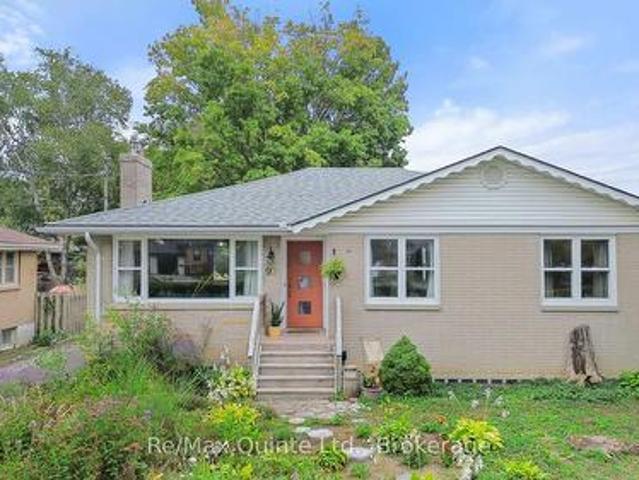
This spacious stone and brick bungalow sits on a prime corner lot in Belleville's desirable Stanley Park neighbourhood, offering exceptional potential with an additional driveway and carport-ideal for extra storage or future ADU possibilities. The main floor includes multiple living spaces, 3 bedrooms, 3 bathrooms, 2 gas fireplaces, and a walkout to the rear deck. The lower level adds even more versatility with 2 additional bedrooms and 2 bathrooms, creating ample room for extended family or guests. Set in a quiet East End pocket close to schools, parks, and everyday amenities, this property combines space, flexibility, and an excellent location-making it a standout opportunity in one of Belleville's most sought-after neighbourhoods. (Id: 27)
$ 534,500
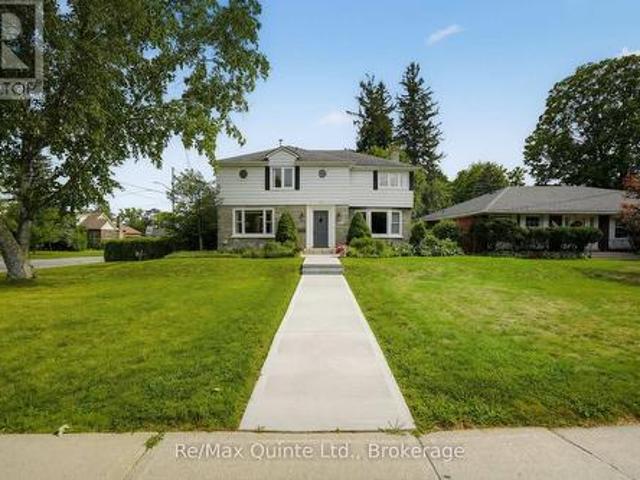
61 Hastings Park Drive, Belleville Ward, ON, K8P 0H7 house for sale | Listing ID X13817 | Royal LePage
View photo
House · for sale
$ 829,900
61 Hastings Park Drive, Belleville Ward, ON, K8P 0H7 house for sale | Listing ID X13817 | Royal LePage
Belleville
· House
Belleville · House
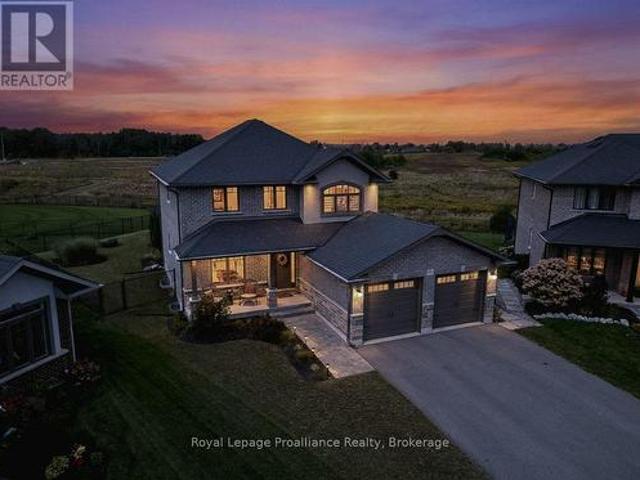
Why wait for a new build when everything is already done-and upgraded? This stunning two-year-old raised bungalow in the prestigious Potters Creek subdivision offers a level of finishes, upgrades and attention to detail that sets it apart. Featuring more than 1,700 sq. Ft. of sun-drenched living space on the main floor, this home immediately impresses with engineered plank flooring, a beautiful tray ceiling and a dream kitchen designed for both everyday living and entertaining. Upgraded professional-grade appliances, sleek Dekton countertops and a thoughtfully designed layout make the kitchen a true showpiece. The spacious main-floor primary suite features a generous walk-in closet and beautifully appointed ensuite with a tiled shower and heated flooring. In fact, every bathroom in the home features heated floors! Two additional main-floor bedrooms-one currently used as a den-provide plenty of flexibility. A convenient main-floor laundry and mudroom makes day-to-day living that much ea
$ 829,900
74 Hastings Park Drive, Belleville Ward, ON, K8P 0H7 house for sale | Listing ID X13477 | Royal LePage
View photo
House · for sale
$ 669,900
74 Hastings Park Drive, Belleville Ward, ON, K8P 0H7 house for sale | Listing ID X13477 | Royal LePage
Belleville
· House
· Deck · Parking
Belleville · House · Deck · Parking
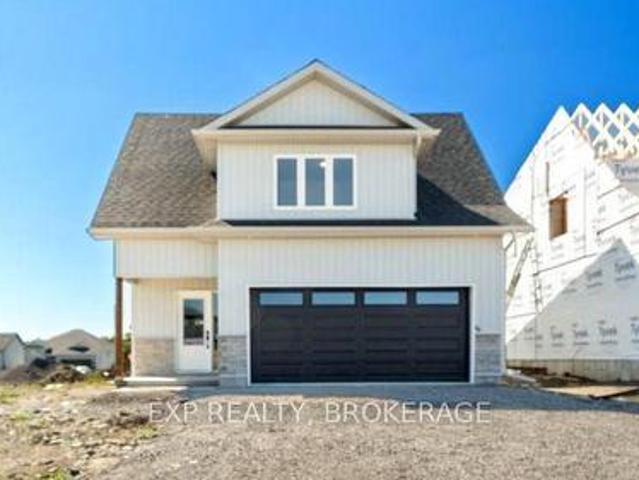
Welcome home! Build with Frontier Homes to get EXACTLY what you want in your best move. 74 Hastings Park is nestled in the wonderful, family-oriented Potter's Creek subdivision in Belleville. At Frontier, we build homes that we would live in. So that means that a typical upgrade in new construction, is our standard. This well-thought out 3 bedroom, 2 bathroom floorplan sprawls over 1,450 square feet and features a TRUE two-car garage and 9 foot ceilings! The Frontier Factors that you'll find inside, are coffered ceilings that highlight the foyer and living room, numerous potlights throughout, a gorgeous ceramic tile shower with a glass swing door in the primary ensuite, an extra-large 20x10' back deck, and luxury vinyl flooring throughout, which means you're not dealing with carpet unless you want to. We're not done yet, you'll find more gems in the kitchen, including a hidden garbage and recycling cabinet, corner pantry with 4 levels of shelving, a large island, and quartz countertops
$ 669,900
5 Mavis Way, Belleville, ON, K8P 0G2 house for sale | Listing ID X13814 | Royal LePage
View photo
House · for sale
$ 523,500
5 Mavis Way, Belleville, ON, K8P 0G2 house for sale | Listing ID X13814 | Royal LePage
Belleville
· House
· Garden · Deck · Parking
Belleville · House · Garden · Deck · Parking
View this gorgeous fully finished home is ready for you to move in and enjoy. It has plenty of natural night and shows like new! With over 1700 sq ft of finished space there isn't an inch of this home you won't be pleased with. Featuring an open concept kitchen, dining and living room design. Upon entering you will be greeted by a bright foyer with ample space. Beyond that is a powder room and main floor laundry. The kitchen has a large centre island, granite countertops and a corner pantry. Off from the living room you will find a master bedroom roomy and bright and has a walk-in closet and ensuite with custom shower doors. On the lower level you'll find a newly carpeted spacious rec room, 2nd bedroom, den/bedroom, a 3rd bathroom (4 piece) and finished storage room. Plumbed in Central vac. Other features include an attached garage with inside entry, paved driveway, and a covered front porch. The backyard has a complete privacy fence, a skirted deck also with a privacy fence and a natu
$ 523,500
18 Granite Drive, Belleville Ward, ON, K8P 0C6 house for sale | Listing ID X13742 | Royal LePage
View photo
House · for sale
$ 689,900
18 Granite Drive, Belleville Ward, ON, K8P 0C6 house for sale | Listing ID X13742 | Royal LePage
Belleville
· House
· Garden · Parking · Fireplace
Belleville · House · Garden · Parking · Fireplace
Set within family friendly Potters Creek, this lovely two storey home welcomes you with a garden lined walkway leading to a secluded covered front porch. Inside, a sidelight and transom window bring natural sunlight into the inviting foyer with convenient inside access to the attached double garage through a private mudroom featuring a shiplap wall feature, hooks, storage shelving & closet. Close the door & hide the mess. The main living area brings the kitchen, dining & living spaces together in a bright comfortable layout, ideal for family lounging or a contemporary entertaining vibe. Classic white kitchen cabinetry provides a timeless backdrop for the contrasting dark island overlooking the living room, where a shiplap accent wall, built-in shelving & fireplace add a warm focal point. Upstairs is home to three well sized bedrooms, two with walk-in closets, along with a full bath. The primary offers a private three piece ensuite with bench seating in the step in shower. The fully fin
$ 689,900
273 Avondale Road, Belleville Ward, ON, K8P 0C2 house for sale | Listing ID X13803 | Royal LePage
View photo
House · for sale
$ 779,900
273 Avondale Road, Belleville Ward, ON, K8P 0C2 house for sale | Listing ID X13803 | Royal LePage
Belleville
· House
· Office room · Fireplace · Parking
Belleville · House · Office room · Fireplace · Parking
Welcome to one of the most sought after addresses in Belleville's West end. This timeless two storey sits on a quiet, mature cul-de-sac, where pride of ownership shows on every corner. Nearly 2,500 sq ft of finished living space in this 4 bedroom, 4 bathroom family home, thoughtfully designed to accommodate the rhythm of modern life. Generously sized foyer with transom & sidelight window or enter from the 446 sq ft attached garage offering fabulous storage. The continuous tiled flooring invites you to bright eat in kitchen where rich cabinetry with pantry shelving & complimenting tiled backsplash + quartz countertops overlooks the massive family room. Pot lighting throughout this open space with stylish wainscotting feature & elegant gas fireplace. Currently enjoyed as a combined living & formal dining area, also offers many use options including an office nook, play room or convert into one large living room where the whole family gathers. The upper level is home to 3 large bedrooms,
$ 779,900
12 Cypress Drive, Belleville, ON, K8N 0J6 house for sale | Listing ID X13817 | Royal LePage
View photo
House · for sale
$ 649,000
12 Cypress Drive, Belleville, ON, K8N 0J6 house for sale | Listing ID X13817 | Royal LePage
Belleville
· House
· Garden · Office room · Deck · Parking
Belleville · House · Garden · Office room · Deck · Parking
Welcome to 12 Cypress Dr! Situated in a charming, family-oriented neighborhood, this spacious Bungalow features an excellent layout. Upon entering, you are greeted by a private dining room, ideal for any occasion. The expansive open-concept kitchen is outfitted with modern appliances, including the highly sought-after gas stove and an upgraded wall-mounted hood range. The home's high ceilings are bathed in natural light from the living room. A convenient walk-out deck leads to a fully fenced backyard, perfect for enjoying your morning coffee or tea. The main level comprises 3 bedrooms and 2 bathrooms, including the primary bedroom. An additional bedroom is located on the finished lower level, along with another bathroom. An office space or recreation room can be adapted to suit your needs! The attached garage provides parking for 2 cars, and the 4-car driveway ensures parking is hassle-free. Don't miss the opportunity to make this your dream home! (Id: 27)
$ 649,000
271 Bridge Street East, Belleville Ward, ON, K8N 1P4 house for sale | Listing ID X13696 | Royal LePage
View photo
House · for sale
$ 969,000
271 Bridge Street East, Belleville Ward, ON, K8N 1P4 house for sale | Listing ID X13696 | Royal LePage
Belleville
· House
· Office room · Fireplace
Belleville · House · Office room · Fireplace
Gracefully blending timeless elegance with modern comfort, this exceptional 1947 executive residence is located in prestigious Old East Hill. One of Belleville's most sought after neighbourhoods. Rich in character and beautifully maintained, this distinguished family home offers three levels of thoughtfully designed living space. The main floor unfolds on stunning Brazilian cherry wood flooring with a spacious formal living room with fireplace and a dining room that leads into the heart of the home, a beautifully appointed cheerful custom Neff kitchen adding timeless European style and personality. The inviting light filled sunroom is the perfect place to enjoy your morning coffee while the charming den with handsome wood panelling offers a versatile space for a home office, quiet reading room or place to enjoy the evening news with a glass of wine. The upper level features 4 bedrooms and 2 full bathrooms with an abundance of natural light throughout. The lower level offers a finished
$ 969,000
23 Magnolia Court, Belleville, ON, K8P 5M7 house for sale | Listing ID X13688 | Royal LePage
View photo
House · for sale
$ 749,000
23 Magnolia Court, Belleville, ON, K8P 5M7 house for sale | Listing ID X13688 | Royal LePage
Belleville
· House
· Garden · Fireplace
Belleville · House · Garden · Fireplace
The feeling of a new home, without the wait, the work-or the new-build neighbourhood. Welcome to 23 Magnolia Court, an exceptionally immaculate all-brick home tucked into one of Belleville's most distinctive established neighbourhoods. The elevated cul-de-sac setting and mature trees create an immediate sense of privacy and pride of ownership. Inside, it is truly pristine. Bright, fresh and sparkling clean, with no pets or smoking ever and virtually no signs of wear, this home genuinely looks as beautiful in person as it does in the photographs. Soaring ceilings and expansive windows bring the mature treescape into the living room, complemented by a fireplace and warm finishes. The beautifully maintained kitchen offers gleaming cabinetry, granite counters, abundant workspace and a generous breakfast area overlooking the yard. A large formal dining room with bow windows and French doors adds flexibility as a family room, playroom or gathering space. Upstairs, three spacious bedrooms inc
$ 749,000
106 Hastings Park Drive, Belleville Ward, ON, K8P 0J1 house for sale | Listing ID X12848 | Royal LePage
View photo
House · for sale
$ 667,168
106 Hastings Park Drive, Belleville Ward, ON, K8P 0J1 house for sale | Listing ID X12848 | Royal LePage
Belleville
· House
· Cellar
Belleville · House · Cellar
Welcome to this fully finished exceptional Manhattan by Duvanco Homes where quality craftsmanship meets thoughtful design in one of Belleville's most loved neighbourhoods. This stunning 2+3 bedroom home delivers impressive value without compromising on the spacious details of a modern home. Step inside to discover an open concept layout bathed in natural light, where a beautifully appointed kitchen awaits with designer cabinetry with upgraded crown moulding, a generous breakfast bar and loads of cabinetry to make your organized friends green with envy. The living room features a sophisticated coffered ceiling that adds architectural interest overhead. Retreat to the primary bedroom, thoughtfully positioned for maximum privacy, complete with a luxurious four-piece ensuite featuring double vanity, gorgeous porcelain tile, and a spacious walk-in closet. The fully finished basement is the real showstopper-three additional bedrooms, a recreation room for family gatherings, and another full
$ 667,168
564 Sidney Street, Belleville Ward, ON, K8P 4A2 house for sale | Listing ID X13518 | Royal LePage
View photo
House · for sale
$ 674,900
564 Sidney Street, Belleville Ward, ON, K8P 4A2 house for sale | Listing ID X13518 | Royal LePage
Belleville
· House
· Patio · Garden · Deck · Parking
Belleville · House · Patio · Garden · Deck · Parking
This newer home absolutely SHOWS. From the moment you walk in, you can feel the difference. Modern finishes, 14ft ceilings, great layout, move-in ready condition, and a home that feels far more expensive than it is. But the real value here? The incredible in-law suite potential. With a separate entrance, plenty of parking and plumbing already in place for a kitchen and bathroom, the lower level is perfectly set up for extended family, multi-generational living, or future rental income potential. For buyers trying to break into the market, this is the kind of opportunity that can completely change affordability. Live beautifully upstairs while creating the option to offset your mortgage downstairs. The kitchen features quality cabinets with a peninsula island and quartz counter tops. Additional kitchen space with shelving and cabinetry creates the perfect coffee nook or bar set-up. Patio doors to the deck and backyard provides seamless additional living space during warmer months. The m
$ 674,900
344 Victoria Avenue, Belleville, ON, K8N 2E3 house for sale | Listing ID 40639 | Royal LePage
View photo
House · for sale
$ 569,900
344 Victoria Avenue, Belleville, ON, K8N 2E3 house for sale | Listing ID 40639 | Royal LePage
Belleville
· House
· Patio · Garden · Cellar
Belleville · House · Patio · Garden · Cellar
For more info on this property, please click the Brochure button below. This prime brick bungalow, situated on a spacious 45x127 feet lot at the corner of Victoria Avenue and Humewood Drive, offers an exceptional opportunity for both family living and potential rental income. The property features 6 bedrooms and two full bathrooms, with three bedrooms on the main floor and three in the basement, each level boasting its own full kitchen. The basement, with its walk-out design, provides two separate entrances, one on the side and one in the backyard on the ground floor, making a total of three entrances to the house, ideal for rental purposes. The home’s large living hall, dining area, and expansive kitchen are bathed in natural light from numerous large windows, creating a warm and inviting atmosphere. The fully fenced backyard, featuring a 25-foot wide concrete patio and beautiful garden, provides a perfect space for relaxation and entertainment. Additional highlights include a master
$ 569,900
525 Cannifton Road N, Belleville Thurlow Ward, ON, K0K 1V0 house for sale | Listing ID X13703 | Royal LePage
View photo
House · for sale
$ 399,999
525 Cannifton Road N, Belleville Thurlow Ward, ON, K0K 1V0 house for sale | Listing ID X13703 | Royal LePage
Belleville
· House
· Garden · Office room · Parking
Belleville · House · Garden · Office room · Parking
What would you do with a fully fenced yard, a detached double car garage, and a barn with a workshop below and a loft above? Because all of that comes with the house. A detached home on a deep, fully fenced lot, with more than 1,550 square feet of garage, workshop and loft before you ever set foot in the house. Inside, the main floor is open concept, so the kitchen, dining and living areas share one bright, connected space. Whoever is cooking is still part of the conversation, and the family can be together without anyone feeling shut away. Laundry is tucked into the main floor 4 piece bath, right where you need it. There are three bedrooms, and the one on the main floor works just as well as a home office, a guest room, or a nursery. Upstairs, the primary is a full 14 feet with a second bedroom, and the nook between them is ready to be a small office, a reading corner, or a nursery of its own. Out back the yard runs deep, so the dog goes out without a leash and the kids can play while
$ 399,999
14 Mountain Ash Drive, Belleville, ON, K8N 0E3 house for sale | Listing ID X13703 | Royal LePage
View photo
House · for sale
$ 749,000
14 Mountain Ash Drive, Belleville, ON, K8N 0E3 house for sale | Listing ID X13703 | Royal LePage
Belleville
· House
· Garden · Parking
Belleville · House · Garden · Parking
Your search end here at 14 Mountain Ash Dr. This stunning modern 3 bedroom with 3 bathroom two story home with an attached 2 garage with minimum of four parking on the driveway in the highly sought after heritage park community, the modern Kitchen effortlessly connects to the dining room and the family room, providing a superb setting for leisure and for the social gathering. The second level reveals three spacious bedrooms with two large bathrooms. The primary sanctuary is a genuine haven, featuring a walk-in wardrobe and an exclusive four piece ensuite. For ultimate convenience, a large laundry room is also located on second level, the lower level waiting for your style, design and customization. The huge and fully enclosed backyard serves as your secluded can be said haven. Further attributes include a drywalled doubled garage and a double driveway. Steps from a neighborhood park, school, school bus stop and route. The quinte sports & wellness centre, quinte mall, retails amenities,
$ 749,000
144 Hiddenvalley Drive, Belleville Thurlow Ward, ON, K0K 2V0 house for sale | Listing ID X13616 | Royal LePage
View photo
House · for sale
$ 925,000
144 Hiddenvalley Drive, Belleville Thurlow Ward, ON, K0K 2V0 house for sale | Listing ID X13616 | Royal LePage
Belleville
· House
· Office room · Parking · Fireplace
Belleville · House · Office room · Parking · Fireplace
Six bedrooms, and a private one acre lot just minutes from Belleville and Foxboro. Built in 2019 by Duvanco Homes, this bungalow offers plenty of space inside and out. The main level opens to vaulted ceilings and a stone gas fireplace in the great room, with an open layout connecting the kitchen, dining, and living areas. The kitchen features a custom walnut topped island, granite countertops, a large pantry, plenty of storage, and clear sightlines throughout the main living space. The primary bedroom includes a walk through closet with custom cabinetry leading to a private 3 piece ensuite. A second bedroom and full bathroom complete the main floor, along with a combined mudroom and laundry room with direct access to the attached triple car garage. The finished lower level offers four additional bedrooms, a 4 piece bathroom, a spacious family room, and a large utility and storage area. The layout provides plenty of flexibility for a growing family, multigenerational living, home office
$ 925,000
35 Virginia Crescent, Belleville Thurlow Ward, ON, K8N 0K5 house for sale | Listing ID X13795 | Royal LePage
View photo
House · for sale
$ 1,199,000
35 Virginia Crescent, Belleville Thurlow Ward, ON, K8N 0K5 house for sale | Listing ID X13795 | Royal LePage
Belleville
· House
· Patio · Garden · Swimming pool · Parking
Belleville · House · Patio · Garden · Swimming pool · Parking
Prepare to be impressed, inside and out! This stunning family home offers a backyard oasis that is truly in a league of its own. Built by Duvanco in 2019, the home features an all-brick + stucco exterior accented with custom stone and is situated on a premium pie-shaped lot in the highly desirable Settler's Ridge subdivision. Step inside to a bright and welcoming foyer with double doors leading to a main-floor office or additional living room. The mudroom offers a two-piece bathroom and convenient access to the two-car garage. The heart of the home is the open-concept kitchen, dining and living area, featuring engineered hardwood flooring and beautiful views of the incredible backyard. Backing onto open fields and facing west, the property is perfectly positioned to capture gorgeous sunsets. Patio doors lead to an exceptional outdoor living space featuring a premium hot tub and a 16' x 36' in-ground fiberglass sport-style pool with a six-foot deep end, gas heating and ultraviolet light
$ 1,199,000
149 Dufferin Avenue, Belleville Ward, ON, K8N 3W9 house for sale | Listing ID X13631 | Royal LePage
View photo
House · for sale
$ 449,000
149 Dufferin Avenue, Belleville Ward, ON, K8N 3W9 house for sale | Listing ID X13631 | Royal LePage
Belleville
· House
· Garden
Belleville · House · Garden
Welcome to this charming 2-bedroom, 2-bathroom home in the highly desirable East Hill neighbourhood of Belleville. Featuring beautiful character throughout, a lovely sunroom and a private backyard, this home offers the perfect balance of comfort and charm. Ideally located close to excellent schools, the hospital, parks, shopping, and all amenities, you'll love the convenience of this sought-after community. Whether you're relaxing in the sunroom or enjoying the peaceful backyard, this East Hill gem is ready to welcome you home. (Id: 27)
$ 449,000
35 Penny Lane, Belleville Ward, ON, K8N 4Z4 house for sale | Listing ID X13798 | Royal LePage
View photo
House · for sale
$ 899,900
35 Penny Lane, Belleville Ward, ON, K8N 4Z4 house for sale | Listing ID X13798 | Royal LePage
Belleville
· House
Belleville · House
Penny lane estates. The hampton's of belleville. Undeniably one of the better addresses in Belleville with one original owner who had the first (actually third) choice of 1 acre country lots in the latest and best phase of Belleville's most prestigious east-end enclave. Not hard to see why she chose #35: a cul-de-sac with no traffic; little noise from north or south; no neighbours behind and only a private rear forest of mature hardwoods. Sugar Maple, White Ash, and Poplar; and a prestigious welcoming family-friendly neighbourhood of professionals in the front. Come discover how Penny Lane got it's real name and why this truly exceptional Geertsma-built custom executive home has it all. Boasting 2,400 s.f. of main-floor living space, (plus 1,017 s. F. of lower level finished space), this tumbled brick and stone residence offers an unparalleled blend of architectural elegance and family-friendly functionality. Step inside to discover soaring 12-foot ceilings, a thoughtfully designed lay
$ 899,900
86 Pinnacle Street S, Belleville Ward, ON, K8N 5Y5 house for sale | Listing ID X13689 | Royal LePage
View photo
House · for sale
$ 674,900
86 Pinnacle Street S, Belleville Ward, ON, K8N 5Y5 house for sale | Listing ID X13689 | Royal LePage
Belleville
· House
· Garden · Fireplace
Belleville · House · Garden · Fireplace
A gorgeous, end-unit townhouse, across from Belleville's waterfront and marina. With a stunning designed + long list of updates, this spacious property carries the poise of a residence designed with lasting taste in mind. Offering more than 2,200 finished square feet, including over 1,900 square feet above grade, the home is defined by timeless interiors, graceful proportions and a level of finish that feels quietly luxurious from the moment you arrive. A soaring two-storey great room features oversized windows, rich hardwood floors, pot lights, a gas fireplace and a double garden door walkout. The renovated kitchen brings together granite countertops, extensive white cabinetry, illuminated glass display cabinets, pot lights and a generous island with seating. The main floor bedroom features a walk-in closet and 3-piece semi-ensuite. The second level includes a family room overlooking the great room and a primary bedroom with its own walk-in closet and private 4-piece ensuite. The part
$ 674,900
63 Hiddenvalley Drive, Belleville Thurlow Ward, ON, K0K 2V0 house for sale | Listing ID X13672 | Royal LePage
View photo
House · for sale
$ 1,299,000
63 Hiddenvalley Drive, Belleville Thurlow Ward, ON, K0K 2V0 house for sale | Listing ID X13672 | Royal LePage
Belleville
· House
· Patio · Garden · Fireplace · Deck
Belleville · House · Patio · Garden · Fireplace · Deck
Welcome to 63 Hidden Valley Road, an extraordinary custom-built executive bungalow in the prestigious Hearth Stone Ridge Estates subdivision, just 15 minutes from Belleville and Highway 401 and approximately 25 minutes from CFB Trenton. This stunning, carpet-free home offers 3+2 bedrooms, 3 luxurious bathrooms, and exceptional open-concept living. The elegant living room features soaring vaulted ceilings with wood beams, surround sound, expansive windows, and a cozy natural gas fireplace. The designer kitchen showcases a massive granite island, walk-in pantry, premium finishes, and seamless flow into the dining area, where patio doors lead to a composite deck overlooking the private backyard oasis. The covered, screened-in porch features glass railings and surround sound. The oversized primary suite offers a walk-in closet and spa-inspired ensuite with a custom glass shower. Filled with natural light, the bright walkout lower level offers excellent potential for an in-law suite or mult
$ 1,299,000
19 Charleston Court, Belleville, ON, K8N 0H1 house for sale | Listing ID X13525 | Royal LePage
View photo
House · for sale
$ 888,888
19 Charleston Court, Belleville, ON, K8N 0H1 house for sale | Listing ID X13525 | Royal LePage
Belleville
· House
· Garden · Fireplace
Belleville · House · Garden · Fireplace
Executive bungalow offering over 4,000 sq. Ft. of total interior space, tucked away on a quiet cul-de-sac in one of Belleville's most sought-after family neighbourhoods. Thoughtfully designed for everyday living and entertaining, this exceptional home features soaring ceilings, Mirage hardwood flooring throughout the main level, a stunning floor-to-ceiling stone fireplace, and a bright open-concept layout. The chef-inspired kitchen is the heart of the home, featuring quartz countertops, a premium quartz backsplash, porcelain plank flooring, stainless steel appliances, a large centre island, abundant cabinetry, and an elegant coffee/bar servery that adds both style and function. Whether serving as your morning coffee station, wine bar, or entertaining hub, this thoughtfully designed space is sure to become a favourite gathering place. A sun-filled breakfast area overlooking the private backyard completes the space. The main level offers two spacious bedrooms, including a private primary
$ 888,888
10 Boyce Court, Belleville Ward, ON, K8P 5P1 house for sale | Listing ID X13602 | Royal LePage
View photo
House · for sale
$ 639,000
Updated
10 Boyce Court, Belleville Ward, ON, K8P 5P1 house for sale | Listing ID X13602 | Royal LePage
Belleville
· House
· Office room · Parking
Belleville · House · Office room · Parking
Welcome to this spacious 5-bedroom raised bungalow offering approximately 1,532 sqft of above-grade living space plus an additional 1,400 sqft. Of beautifully finished lower-level living area, for nearly 3,000 sqft. Of total finished space. Ideally situated on a quiet court in one of Belleville's desirable family-friendly neighbourhoods, this home offers the perfect combination of space, comfort, and convenience. The bright, freshly painted interior creates a clean and welcoming atmosphere throughout. The thoughtfully designed layout features generous principal rooms, 2.5 bathrooms, and a fully finished lower level that provides exceptional flexibility for growing families, multi-generational living, a home office, fitness area, or an expansive recreation room. Recent updates include a new roof installed in May 2026, offering peace of mind for years to come. Outside, you'll appreciate the double-car garage and rare 6-car driveway, providing ample parking for family gatherings, guests,
$ 639,000
721 Harmony Road, Belleville Thurlow Ward, ON, K0K 1V0 house for sale | Listing ID X13607 | Royal LePage
View photo
House · for sale
$ 599,000
721 Harmony Road, Belleville Thurlow Ward, ON, K0K 1V0 house for sale | Listing ID X13607 | Royal LePage
Belleville
· House
· Deck · Cellar
Belleville · House · Deck · Cellar
Stylishly Reimagined from Top to Bottom! Welcome to this beautifully renovated 3-bedroom, 2-bathroom home where quality craftsmanship, modern finishes, and extensive upgrades create a property that feels virtually brand new. Ideally located just 5 minutes north of Belleville in the sought-after Harmony Public School district, this home offers easy access to outdoor recreation, including Trillium Woods Golf Club just steps away and the OFSC trail system only 2 km from your doorstep. Inside, you'll find new laminate flooring and ceramic tile throughout, stylish pot lighting, abundant natural light, and a beautiful bay window in the living room. The stunning custom kitchen features quartz countertops, a matching quartz backsplash, soft-close cabinetry, built-in spice and wine storage, and stainless steel appliances. A walkout leads to a large deck overlooking the spacious fenced backyard-perfect for entertaining or relaxing. The fully finished basement provides additional living space for
$ 599,000
29 Hope Crescent, Belleville Ward, ON, K8P 4S3 house for sale | Listing ID X13624 | Royal LePage
View photo
House · for sale
$ 609,900
29 Hope Crescent, Belleville Ward, ON, K8P 4S3 house for sale | Listing ID X13624 | Royal LePage
Belleville
· House
Belleville · House
Nestled on a beautifully landscaped corner lot in one of Belleville's most sought-after west-end neighbourhoods, this exceptional two-storey home offers the perfect balance of comfort, style, and family living. Surrounded by mature trees, this property offers beautiful curb appeal and a peaceful setting while remaining just minutes from schools, parks, shopping, restaurants, and all amenities. Inside, you'll find four spacious bedrooms with no carpeting, three bathrooms, and a thoughtfully designed floor plan with two separate living rooms on the main level, giving everyone space to gather or unwind. The beautifully updated kitchen is the heart of the home, featuring quartz countertops, soft-close cabinetry, and plenty of prep space for everyday living and entertaining. Upstairs, the spacious primary suite offers a walk-in closet and a private four-piece ensuite, creating the perfect place to relax at the end of the day. The fully finished lower level adds even more functional living s
$ 609,900
51 Selena Avenue, Belleville Ward, ON, K8P 4C5 house for sale | Listing ID X13247 | Royal LePage
View photo
House · for sale
$ 775,000
51 Selena Avenue, Belleville Ward, ON, K8P 4C5 house for sale | Listing ID X13247 | Royal LePage
Belleville
· House
· Fireplace
Belleville · House · Fireplace
Welcome to 51 Selena in the heart of Belleville's west end. Offering a ton of living space on an oversized lot, this impressive side-split has been thoughtfully expanded over the years to create a home that can adapt to almost any family's needs. You'll be just minutes from Prince Edward County, close to shops and schools, around the corner from the new YMCA currently under construction, less than 10 minutes from Belleville General Hospital, only 5 minutes from Loyalist College, 10 minutes to Highway 401 and the VIA Rail station, and approximately 15 minutes from CFB Trenton-making it ideal for families, professionals, students, and commuters. Inside, you'll find a stunning great room featuring vaulted ceilings and a cozy gas fireplace, flowing seamlessly into a spacious dining area perfect for family gatherings and entertaining. With five bedrooms and the potential for additional bedroom configurations, there's no shortage of space for a growing family, multi-generational living, or g
$ 775,000
32 Walnut Crescent, Belleville Thurlow Ward, ON, K8N 0E4 house for sale | Listing ID X13782 | Royal LePage
View photo
House · for sale
$ 699,900
32 Walnut Crescent, Belleville Thurlow Ward, ON, K8N 0E4 house for sale | Listing ID X13782 | Royal LePage
Belleville
· House
Belleville · House
Welcome to 32 Walnut Crescent, a beautifully maintained two-storey home built in 2018, offering over 3,000 sq. Ft. of thoughtfully designed living space. Lovingly cared for by its original owners, this move-in-ready home blends quality craftsmanship, stylish finishes, and practical features the whole family will appreciate. The bright, open-concept main floor with 9 FT ceilings is perfect for both everyday living and entertaining. The kitchen features stainless steel appliances, quartz countertops, abundant cabinetry and overlooks the spacious living and dining areas. Hardwood flooring flows throughout the home, while custom built-in shelving and quality finishes add warmth, character, and functionality. Designed with busy families in mind, the upper-level laundry room is conveniently located between the bedrooms-making laundry day that much easier. Storage was also a top priority when the home was built, with custom built-in shelving added throughout the bedrooms and a unique hidden s
$ 699,900
47 Summit Lot 59 Crescent, Belleville Ward, ON, K8N 0A2 house for sale | Listing ID X13609 | Royal LePage
View photo
House · for sale
$ 594,900
47 Summit Lot 59 Crescent, Belleville Ward, ON, K8N 0A2 house for sale | Listing ID X13609 | Royal LePage
Belleville
· House
Belleville · House
Unlock incredible value: 13% hst rebate already built into the price! Step into the opportunity to own a brand-new, thoughtfully designed home in one of Belleville's fastest-growing communities. Built by Brauer Homes and nestled on a quiet crescent in sought-after Highpoint Village, this stunning 3-bedroom, 3-bathroom split bungalow offers the perfect balance of modern living, convenience, and long-term value. Enjoy a prime location just minutes to Hwy. 401, the Quinte Sports & Wellness Centre, Quinte Mall, schools, and Clifford Sonny Belch Park, ideal for families, commuters, and anyone seeking a connected yet peaceful neighbourhood. Inside, you will find a bright, open-concept layout with soaring 9-foot ceilings that create an airy, welcoming feel. The modern kitchen, complete with a stylish island, flows seamlessly into the sun-filled Great Room, perfect for entertaining or everyday living. The main floor primary suite offers ultimate convenience with a walk-in closet and private 3-
$ 594,900
99 Bertram Boulevard, Belleville Ward, ON, K8N 4C5 house for sale | Listing ID X13818 | Royal LePage
View photo
House · for sale
$ 499,900
Updated
99 Bertram Boulevard, Belleville Ward, ON, K8N 4C5 house for sale | Listing ID X13818 | Royal LePage
Belleville
· House
· Garden · Swimming pool · Deck
Belleville · House · Garden · Swimming pool · Deck
Solid all-brick bungalow with a self-contained in-law suite and separate entrance, set on a large, mature and private lot in a sought-after East End location. The main floor offers a warm, inviting mid-century modern feel with spacious bedrooms, a full bathroom and an eat-in kitchen. The lower level features a self-contained two-bedroom in-law suite with kitchenette and separate laundry, along with an additional rec room, mechanical room and separate laundry area servicing the main floor. The flexible layout is well suited for multi-generational living, additional income potential or those simply looking for extra space and privacy. Outside, enjoy a deck overlooking the large backyard, storage shed and a concrete pad ready for a hot tub. Incredible value with a versatile layout, generous lot and excellent location in this charming East End bungalow. (Id: 27)
$ 499,900

Get email alerts

Don't miss out: be the first to know about new properties

The alert was correctly created

On subscribing you accept the conditions of use and the privacy policy
Alert
Receive new ads in your inbox
Save this search
Receive alerts for new listings

We'll send you an email when we have new properties for: "Houses for sale in Belleville"

The alert was correctly created

Bowmanville
Port Hope
Get email alerts and be the first to see new listings
Required field
On subscribing I accept the terms of the privacy policy
Perfect! You'll soon start receiving new listings via email
Alert
Receive an email when we have new ads for Houses for sale in Belleville
Save this search
Filters

Bedrooms

Area (sq.ft)

sq.ft
sq.ft

Price

$
$

Filter by property type

Bathrooms

Clear all filters
Receive notifications when new entries are published.