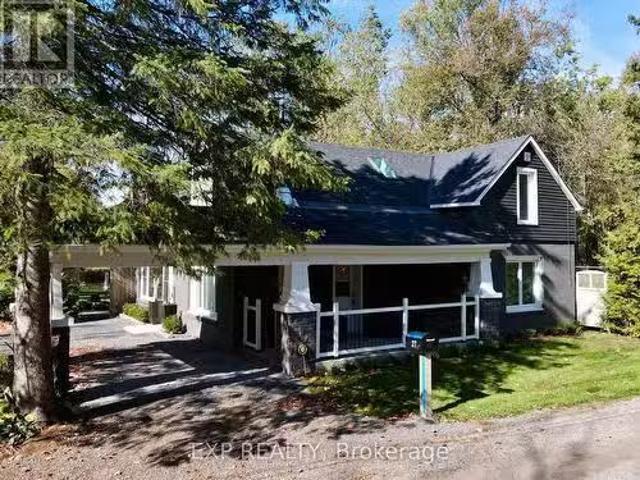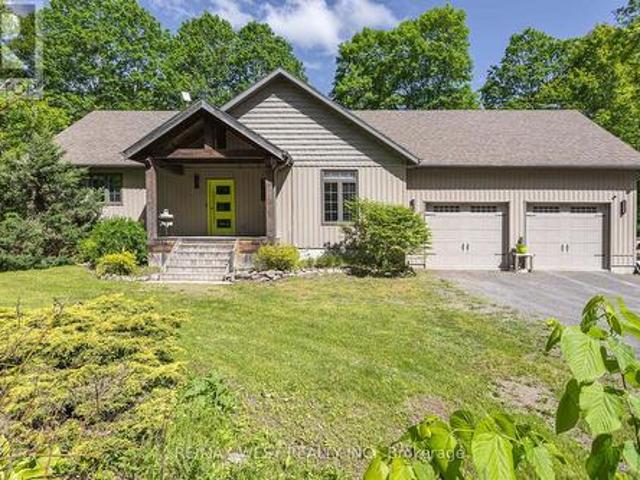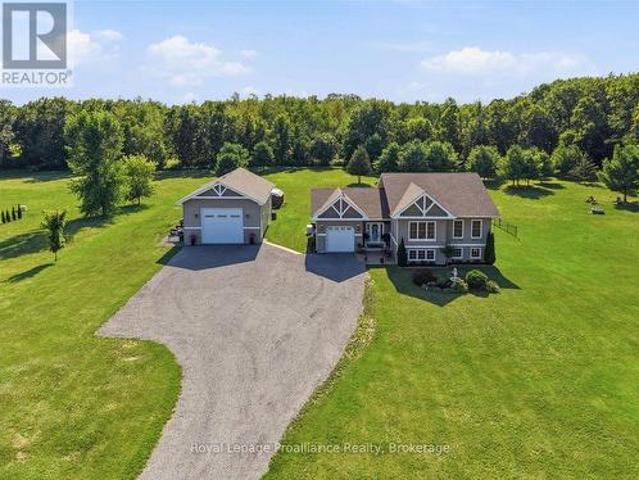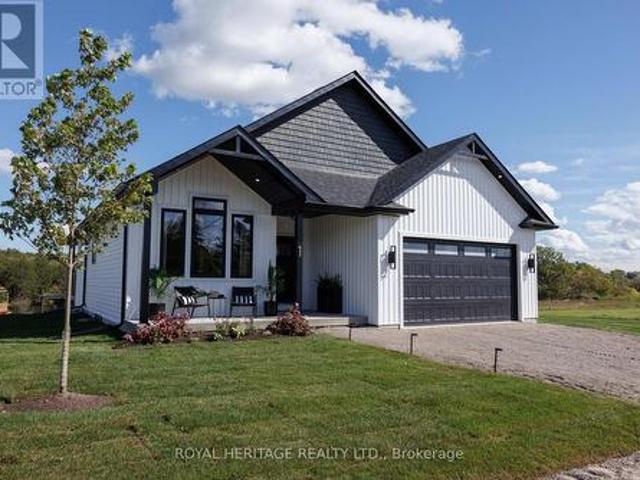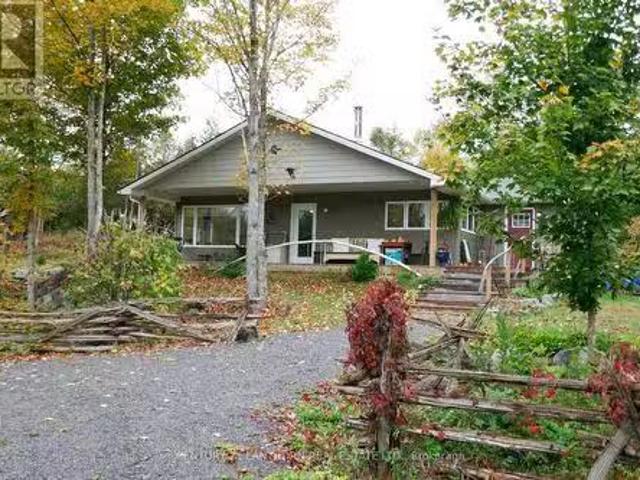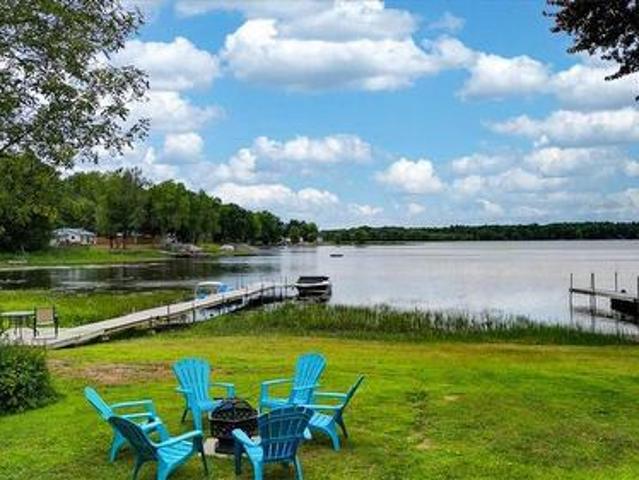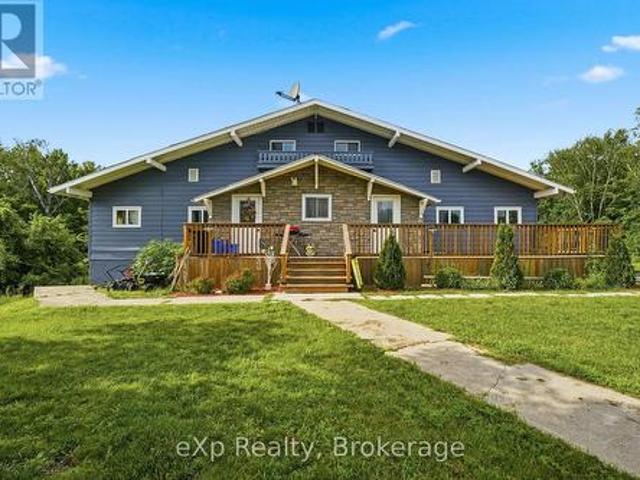
445 houses for sale in Tweed

173 Pomeroy Avenue, Tweed. Village, ON, K0K 3J0 house for sale | Listing ID X13497 | Royal LePage
View photo
House · for sale
$ 472,477
173 Pomeroy Avenue, Tweed. Village, ON, K0K 3J0 house for sale | Listing ID X13497 | Royal LePage
Tweed
· House
· Patio · Garden · Fireplace · Deck · Cellar
Tweed · House · Patio · Garden · Fireplace · Deck · Cellar
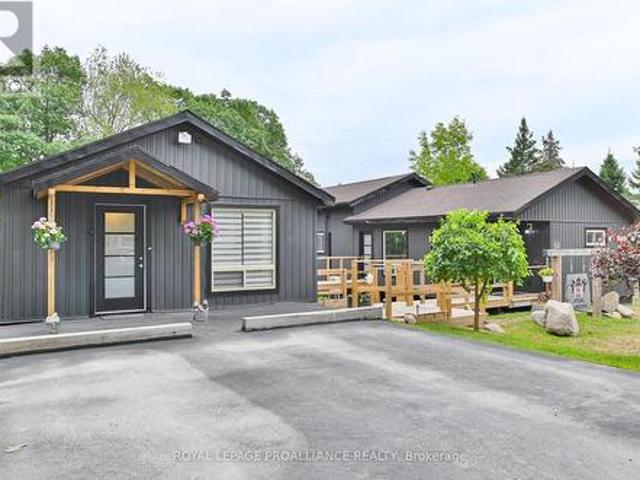
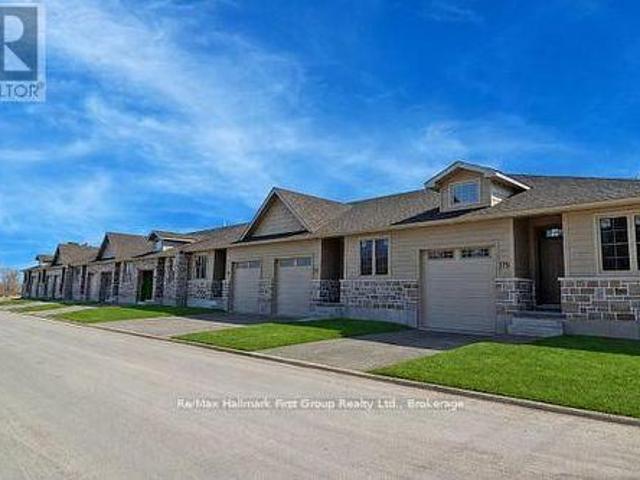
Welcome to 173 Pomeroy Ave, part of Tweed's newest development. *. Limited Time Savings. The NEW Enhanced 13% HST rebate already included in the list price*. Don't Miss this amazing opportunity to own a stunning BRAND-NEW townhome in the heart of the Village of Tweed! This beautifully designed, custom-built home blends modern style with timeless comfort, featuring 9-foot ceilings and a cathedral-style living area filled with natural light from large patio doors leading to a private deck and yard. The open-concept layout seamlessly connects the kitchen, dining, and living spaces, ideal for cozy evenings by the gas fireplace or entertaining friends. The kitchen boasts ample cabinetry, quartz countertops, a breakfast bar, and an optional appliance upgrade package. With two spacious bedrooms and two full bathrooms, the primary suite offers a walk-in closet and a 3-piece ensuite with a tiled walk-in shower. Main floor laundry adds convenience for single-level living, while the full basement
$ 472,477
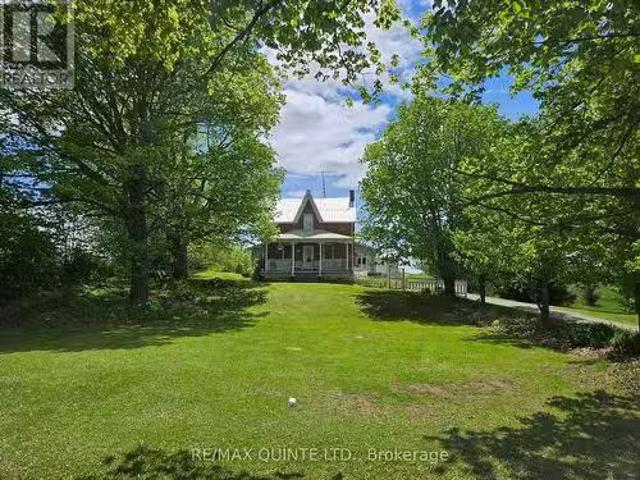
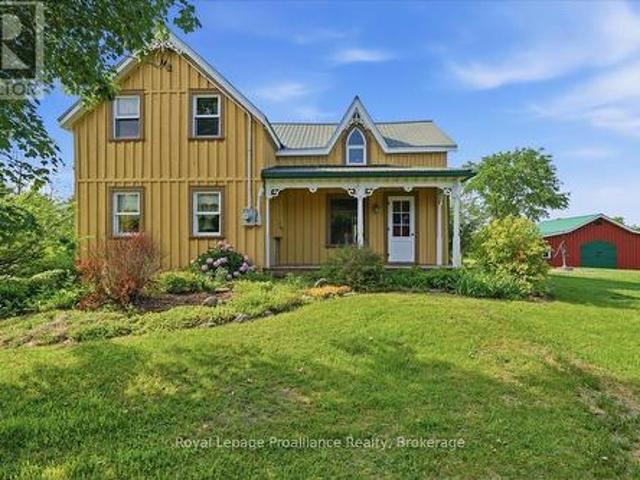
63 Horrigan Road, Tweed Hungerford Twp, ON, K0K 2L0 farm.
View photo
House · for sale
$ 749,900
63 Horrigan Road, Tweed Hungerford Twp, ON, K0K 2L0 farm.
Tweed
· 4 Bedrooms · 1 Bath · House
Tweed · 4 Bedrooms · 1 Bath · House
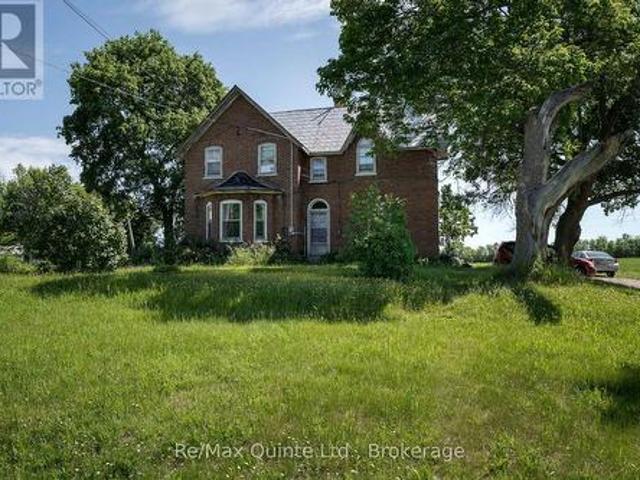
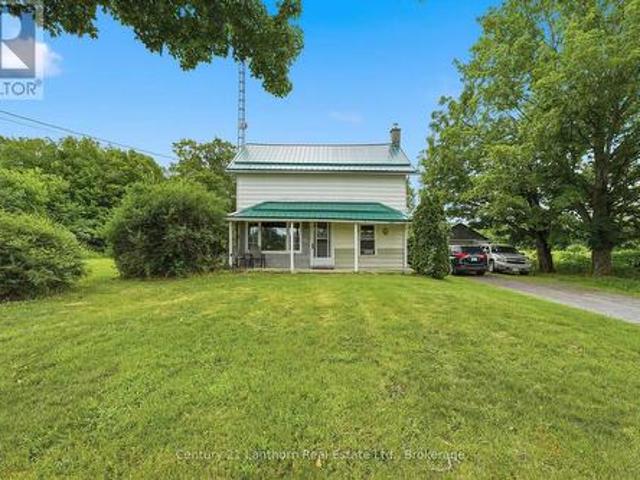
Come and see the Beautiful setting of this Century Farmhouse! Set back from a quiet country road, this home has been in the same family for 119 years! This 2-storey brick house has a large eat-in kitchen with original hardwood floors and exposed brick, a family room with lots of natural light, and a living room with a cozy woodstove. There is a main floor bedroom plus 3 more upstairs including a huge primary, and also an unheated storage room which could be converted. The 99 acres has approximately 25 acres of hay fields, a large portion of rough pasture, and the remainder is wetlands with a portion of the E. O. T. A crossing it at the rear. The property would make an ideal hobby farm with the added bonus of huntingrecreational land and the trail access for 4-wheeling. (id:27). Still available at ListedBuy!
$ 749,900
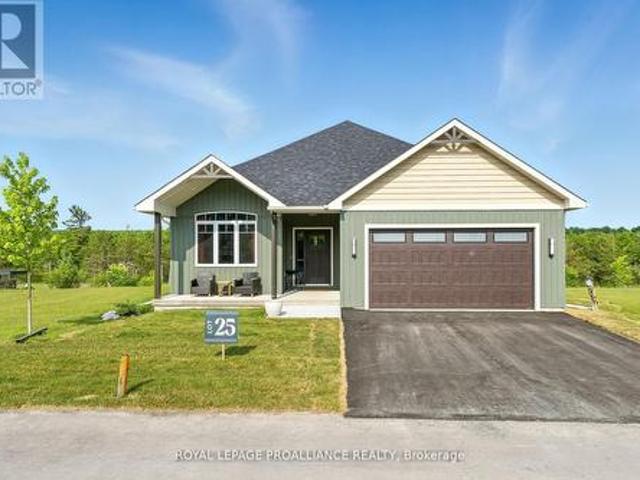
Lot 25 River Rapids Road, Quinte West Frankford Ward, ON, K0K 2C0 house for sale | Listing ID X12878 | Royal LePage
View photo
House · for sale
$ 995,000
Lot 25 River Rapids Road, Quinte West Frankford Ward, ON, K0K 2C0 house for sale | Listing ID X12878 | Royal LePage
Tweed
· House
· Fireplace · Deck
Tweed · House · Fireplace · Deck
Waterfront. Under a million! River rapids, an enclave of beautiful new build homes situated between the trent river & heritage conservation trail! This gorgeous WATERFRONT bungalow is custom designed, completed & ready for occupancy. Located on a 175 ft deep waterfront lot, this'WILLOW' model offers open-concept living with over 3000 sf of finished space with 4 bedrooms and 3 baths. This gorgeous home welcomes you through the entrance to a soothing library/den. The moody gourmet Kitchen features a beautiful custom range hood, back splash, ceiling height dark cabinetry, quartz countertops, sit-up Island, modern lighting & new SS appliances. Great Room features a cozy natural gas fireplace & vaulted ceilings. Entertain family and guests on the massive back deck overlooking the Trent River. Launch your paddleboard, canoe or kayak right from your own shoreline! Large Primary Bedroom with Walk In closet & luxury Ensuite with double vanity and WI glass/tile shower. Second bedroom can be used
$ 995,000
1519 Rockies Road, Tweed. Elzevir Twp, ON, K0K 2K0 house for sale | Listing ID X13580 | Royal LePage
View photo
House · for sale
$ 679,900
1519 Rockies Road, Tweed. Elzevir Twp, ON, K0K 2K0 house for sale | Listing ID X13580 | Royal LePage
Tweed
· House
Tweed · House
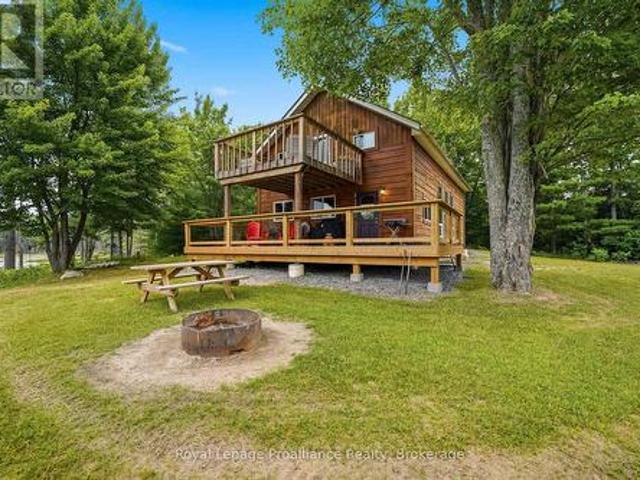
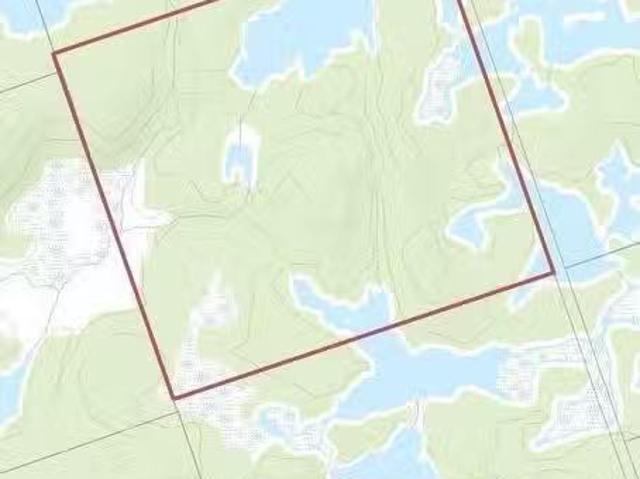
Over 1300 feet of road frontage. Off-grid retreat | 193 acres | multiple ponds | hunt camp | sleeps up to 12! Escape to your own private wilderness with this incredible 193-acre recreational property, offering the perfect setting for outdoor enthusiasts, hunters, or anyone seeking peace, privacy, and adventure. Surrounded by nature and featuring multiple ponds, this off-grid retreat provides endless opportunities for hunting, hiking, ATVing, wildlife watching, or simply unwinding away from the hustle of everyday life. The hunt camp-style cabin offers two bedrooms, a loft, and a separate 16' x 16' bunkie, comfortably accommodating up to 12 guests, ideal for weekend escapes, family gatherings, or hunting trips with friends. Equipped for comfortable off-grid living, the cabin features propane heat, a cozy wood-burning stove, a full septic system, a holding tank with U. V. filtration and water filters for clean water, plus a gas-powered generator to keep the essentials running year-round.
$ 679,900
10 Declair Road, Tweed. Elzevir Twp, ON, K0K 3J0 house for sale | Listing ID X13451 | Royal LePage
View photo
House · for sale
$ 775,000
10 Declair Road, Tweed. Elzevir Twp, ON, K0K 3J0 house for sale | Listing ID X13451 | Royal LePage
Tweed
· House
· Parking
Tweed · House · Parking
If you're looking for a farm or a hobby farm, this charming brick century home with 1733 sq ft of living space, a garage with workshop, a large barn and 100 acres could be the one! This lovely 2-storey home built in 1895 has lots of character throughout, could be brought back with a little TLC. Main level features a large mudroom with 2-piece bathroom, an eat-in country kitchen with plenty of cabinetry, a generous sized living room with plenty of space for gathering and a main floor bedroom. Upstairs, you'll find two additional bedrooms with ample room for a growing family, a laundry area, a 4pc bathroom and an abundance of storage space. Outside you'll find a garage with workshop, a well maintained barn for your animals, an older mobile home used for storage only and 100 acres of beautiful land with approx 50 workable acres and the rest a mixed of soft and hardwood bush. Located on a paved road. This could be your new farm! (Id: 27)
$ 775,000
507 French Settlement Road, Tweed. Hungerford Twp, ON, K0K 3J0 house for sale | Listing ID X13587 | Royal LePage
View photo
House · for sale
$ 869,900
507 French Settlement Road, Tweed. Hungerford Twp, ON, K0K 3J0 house for sale | Listing ID X13587 | Royal LePage
Tweed
· House
· Garden · Deck · Parking
Tweed · House · Garden · Deck · Parking
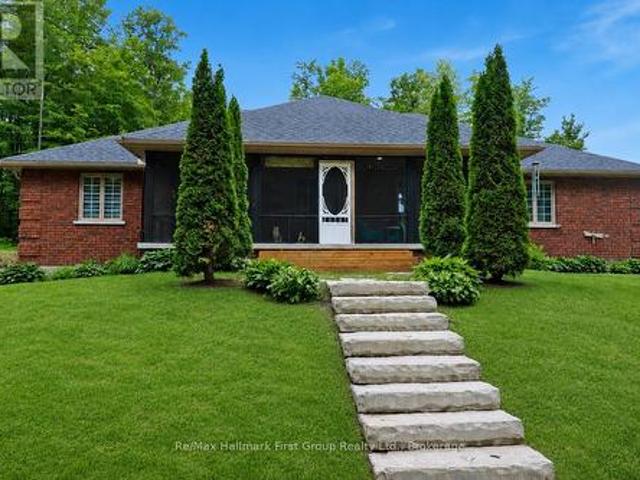
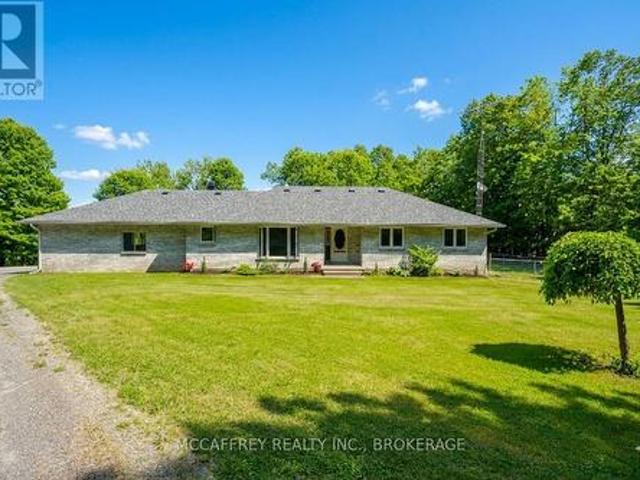
See how far your dollar can go. At this price, you won't find better! Tucked away in a private setting on 12 acres, surrounded by trees, this stunning custom-built all-brick bungalow offers over 2,600 sq ft of living space. The open-concept living room features garden doors to the back deck, with southern exposure filling the space with natural light. It flows into a spacious kitchen with a large island, beautiful cherry cabinetry, Corian countertops, and a pantry closet. The formal dining room is perfect for entertaining, and there's also a cozy den/family room with French doors. High-quality finishes include gleaming hardwood floors throughout the main living areas. The main level has 3 generous bedrooms and 3 bathrooms, including a primary suite with two walk-in closets, a 5-piece en-suite with a tub and custom tile shower, plus a walkout to the deck. Main floor laundry and access to the attached garage add convenience. Enjoy summer evenings on the lovely screened-in front porch. Id
$ 869,900
51 Luffman Road, Tweed. Hungerford Twp, ON, K0K 2L0 house for sale | Listing ID X13155 | Royal LePage
View photo
House · for sale
$ 599,900
51 Luffman Road, Tweed. Hungerford Twp, ON, K0K 2L0 house for sale | Listing ID X13155 | Royal LePage
Tweed
· House
· Deck · Parking
Tweed · House · Deck · Parking
Welcome to 51 Luffman Road, a beautifully updated 3 bedroom, 4 bathroom bungalow ready to welcome you home! Featuring a host of quality upgrades and thoughtful touches, this property is perfect for families, those seeking multi-generational living, or anyone desiring modern comfort in a serene country setting. Step through the front door and discover freshly updated living spaces. Enjoy the look and feel of newer flooring throughout, accented by new trim, baseboards, and elegant crown molding that create a cohesive and polished atmosphere. Natural light pours in through newer windows, adding warmth and brightness to every room. Enjoy carefree living with significant upgrades, including a brand new roof installed in May 2025. The attached garage features a handy new garage door opener for added convenience. You'll love the freshly painted deck perfect for relaxing or entertaining and freshly painted sheds provide ample and attractive outdoor storage. The heart of the home offers a spaci
$ 599,900
138 Hollister Road, Tweed. Hungerford Twp, ON, K0K 3J0 house for sale | Listing ID X12787 | Royal LePage
View photo
House · for sale
$ 675,900
138 Hollister Road, Tweed. Hungerford Twp, ON, K0K 3J0 house for sale | Listing ID X12787 | Royal LePage
Tweed
· House
· Fireplace · Cellar
Tweed · House · Fireplace · Cellar
Set on just over an acre, on a picturesque, and private rural lot, this versatile property offers 3 separate and updated living spaces with income or multi-family potential. The Primary home includes a main floor living space featuring 2 bedrooms and 2 full bathrooms (includes ensuite) and a separate basement apartment, while a detached unit provides even more flexibility for extended family, guests or rental opportunities. All units have been upgraded with efficient heat pumps and 2 units in the primary home also offer propane fireplaces (one up, one down), ensuring year-round comfort. Interior highlights in the primary home engineered hardwood flooring, pine vaulted ceilings, and a loft for added charm and function. Custom remote blinds, undercounter lighting and recessed lighting throughout the kitchen, laundry, and spare bedroom of the main house create a polished finish. This unique property could be that needle in the haystack that you have been searching for! (Id: 7525)
$ 675,900
1504 Vanderwater Road, Tweed. Hungerford Twp, ON, K0K 3H0 house for sale | Listing ID X13621 | Royal LePage
View photo
House · for sale
$ 550,000
1504 Vanderwater Road, Tweed. Hungerford Twp, ON, K0K 3H0 house for sale | Listing ID X13621 | Royal LePage
Tweed
· House
· Parking
Tweed · House · Parking
Here's your chance to own nearly 90 acres with a blend of forests and previously farmed land. Great for equestrians, a hobby farm or your private sanctuary for exploring. Make it yours and bring your dreams to life. Enjoy the rustic charm of the two storey 3 bed, 1 bath existing farmhouse or plan your custom built home amongst the trees. The farmhouse features an updated bathroom, main floor laundry room and eat in kitchen with Southern exposure. A recently installed metal roof provides you protection for years to come. The property has two detached garages to provide ample storage space, including a 30' x 60' garage which is complete with it's own furnace and workshop. Minutes from all your daily conveniences and ideally situated between the GTA and Ottawa. 20 minutes from Highway 7 or the 401. Schedule your private showing today! (Id: 27)
$ 550,000
Lt 28 Con 9, Tweed Elzevir Twp, ON, K0K 3J0 vacant land.
View photo
House · for sale
$ 65,000
Lt 28 Con 9, Tweed Elzevir Twp, ON, K0K 3J0 vacant land.
Tweed
· House
Tweed · House
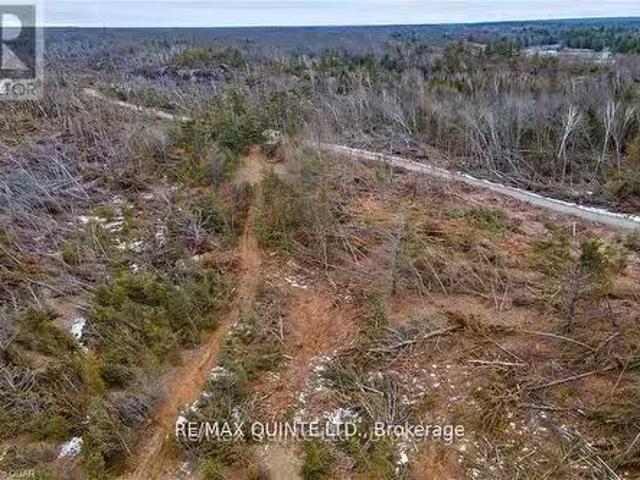
100 Acres of untouched Canadian wilderness can be yours! No known trails to the property and access is via unopened road allowance using GPS coordinates. Sellers have never been to property. Approximately 8 kms from end of Lingham lake Road. Suitable for recreational purposes only. Lots of wildlife in the area including deer, moose, elk and more. Seller has never been to the property. (id:27). Still available at ListedBuy!
$ 65,000
1539 E Hungerford Road, Tweed. Hungerford Twp, ON, K0K 3J0 house for sale | Listing ID X13456 | Royal LePage
View photo
House · for sale
$ 749,900
1539 E Hungerford Road, Tweed. Hungerford Twp, ON, K0K 3J0 house for sale | Listing ID X13456 | Royal LePage
Tweed
· House
· Garden
Tweed · House · Garden
Behold your Garden of Eden, where none of the apples are forbidden! Step into the charm of country living at this beautifully maintained rural property, where heritage character meets thoughtful updates. Set on 105 picturesque acres, this unique property offers a private orchard featuring approximately 30 heritage apple trees, mature landscaping, and the ability to canoe from your own backyard down the winding Goose Creek through forest, marshland and meadows into the conservation land beyond. Inside, you'll find a warm and inviting 2-bedroom home that could easily be converted back to a 3-bedroom layout to suit growing families or those needing additional space. Original character details have been carefully preserved throughout, including stunning stained-glass accents, a functional outdoor hand pump, and custom cabinetry that adds both charm and functionality. The fully screened rear porch is the perfect place to enjoy morning coffee, entertain guests, or simply take in views of the
$ 749,900
14 Mccamon Avenue, Tweed. Village, ON, K0K 3J0 house for sale | Listing ID X13242 | Royal LePage
View photo
House · for sale
$ 495,000
14 Mccamon Avenue, Tweed. Village, ON, K0K 3J0 house for sale | Listing ID X13242 | Royal LePage
Tweed
· House
· Parking · Deck · Air conditioning
Tweed · House · Parking · Deck · Air conditioning
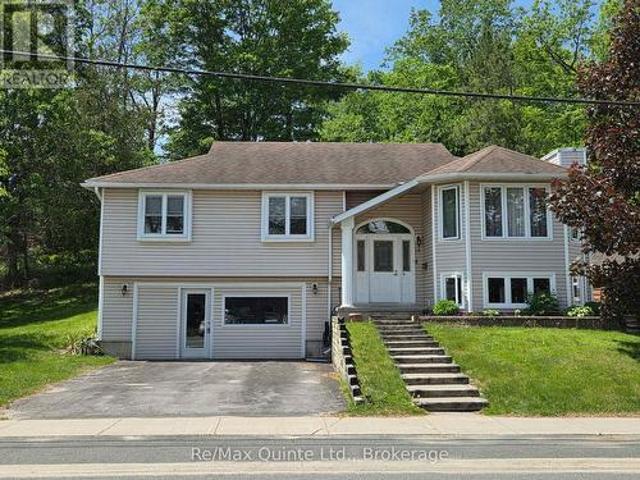
Amazing value for your money in this beautiful raised bungalow in the charming village of Tweed. Consistently maintained and thoughtfully updated over the years leaving nothing for the new owners to do except bring their furniture and enjoy. The last 10 years have seen all the windows replaced, main bathroom renovated, roof reshingled, new hardwood floors, new eavestroughs with gutter guards and the gas furnace and central air units are only 2 years old. The large rear deck with covered cooking area and dedicated natural gas line and privacy fence are ideal for summer entertaining. The lower level has a family room and laundry with a 2 piece bathroom and a rough-in for another shower and an inside entry from the double garage. This area was previously used for a home based business with the installation of a man door but it still retains the original 16' overhead door giving the new owners the option of garage or living area. The home is well situated beside the McCamon St. Parkette an
$ 495,000
32 Skootamatta Lane, Tweed. Village, ON, K0K 3J0 house for sale | Listing ID X13626 | Royal LePage
View photo
House · for sale
$ 559,900
32 Skootamatta Lane, Tweed. Village, ON, K0K 3J0 house for sale | Listing ID X13626 | Royal LePage
Tweed
· House
· Parking · Deck · Cellar
Tweed · House · Parking · Deck · Cellar
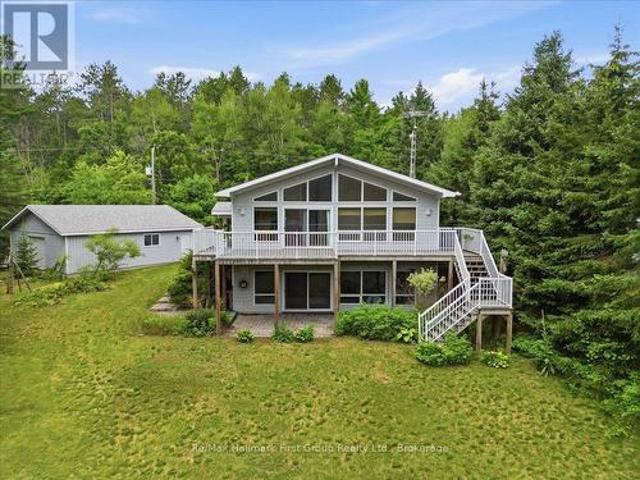
Move-in ready waterfront retreat on the Skootamatta River! Enjoy serene living with 89 feet of beautiful river frontage, just minutes from the Village of Tweed. This well-kept Viceroy-style raised bungalow perfectly blends comfort, privacy, and year-round fun. The bright, open-concept main floor boasts cathedral ceilings, big windows that flood the space with natural light, two roomy bedrooms, two bathrooms, and a welcoming living, dining, and kitchen area ideal for entertaining. Step out onto the large composite deck to soak in the peaceful river views and surrounding nature. The walkout basement has loads of potential with a rough-in for a third bathroom and plenty of room for an extra bedroom, family room, or guest suite. Outside, enjoy the private, treed lot, a detached double garage, and direct access to great fishing and recreation on the Skootamatta River. As a bonus, the property comes with solar panels under a MicroFIT contract with about 10 years remaining, bringing in roughl
$ 559,900
0 Potter Settlement Road, Tweed, ON, K0K 3J0 vacant land for.
View photo
House · for sale
$ 125,000
0 Potter Settlement Road, Tweed, ON, K0K 3J0 vacant land for.
Tweed
· House
Tweed · House
Convenient, yet quiet. Tranquility. No neighbours in sight. Approx. 9 acres of vacant land. A few open areas at the front, gently sloping towards the back. Hydro along road approximate 1km in either direction. Highway 7 access close by. Buyer to do their own due diligence with local authorities for the development of their vision for the property. EXTRAS Interested Buyers must be accompanied by their Representative to walk the property. (id:27). Still available at ListedBuy!
$ 125,000
81 Old Troy Road, Tweed. Village, ON, K0K 3J0 house for sale | Listing ID X13557 | Royal LePage
View photo
House · for sale
$ 589,900
81 Old Troy Road, Tweed. Village, ON, K0K 3J0 house for sale | Listing ID X13557 | Royal LePage
Tweed
· House
· Parking · Cellar
Tweed · House · Parking · Cellar
Looking for a home with room for the whole family to spread out, play, entertain and enjoy more privacy? This well-cared-for all-brick country home offers the space and setting families are looking for, all while being conveniently located close to Tweed and an easy drive to Belleville. Set on a private lot surrounded by a rural backdrop, this property gives you the breathing room of country living without feeling far from everyday amenities, schools, shopping and services. Built in 1997 with upgraded insulation, the home offers a bright and functional layout designed for comfortable family living. The main level features 3 bedrooms, inviting living spaces and a sunroom that is sure to become a favorite spot for morning coffee, family game nights, plants, pets or relaxing while overlooking the property. The all-brick exterior adds timeless curb appeal, while the attached 2-car garage makes day-to-day life practical in every season. The full finished basement is a major bonus for growin
$ 589,900
202 Windmill Road, Tweed. Hungerford Twp, ON, K0K 3H0 house for sale | Listing ID X13572 | Royal LePage
View photo
House · for sale
$ 799,000
202 Windmill Road, Tweed. Hungerford Twp, ON, K0K 3H0 house for sale | Listing ID X13572 | Royal LePage
Tweed
· House
· Parking · Deck · Cellar
Tweed · House · Parking · Deck · Cellar
Almost new home on a quiet dead-end road but only a 5 minute drive to town. Lots of room in this 2000 Sq. Ft. house with a full basement and double car garage. The main floor has 9' ceilings, 3 bedrooms including a large primary with His and Hers closets and a 5-piece ensuite with custom shower. There's also a laundry/mudroom, large rear deck for entertaining, and a covered front porch to relax on. The full walkout basement has another full bathroom and has been drywalled but left open for the new owners to finish as they please, whether a family room, more bedrooms, or an in-law suite. The elevated lot offers sweeping views over the neighboring farm fields and the road has minimal traffic for a quiet, peaceful setting. (Id: 27)
$ 799,000
22 Flynn Road, Tweed. Hungerford Twp, ON, K0K 2L0 house for sale | Listing ID X13148 | Royal LePage
View photo
House · for sale
$ 475,000
22 Flynn Road, Tweed. Hungerford Twp, ON, K0K 2L0 house for sale | Listing ID X13148 | Royal LePage
Tweed
· House
· Office room
Tweed · House · Office room
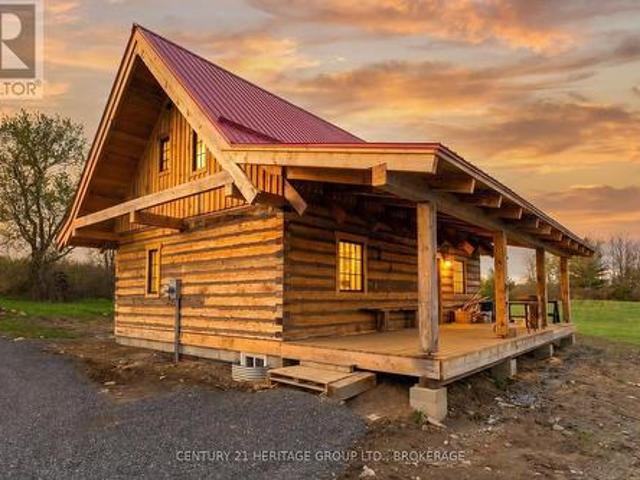
Tucked away on a picturesque 1.9-acre property, this custom-built log home offers the perfect blend of rustic charm, craftsmanship, and country living. This one-of-a-kind 3-bedroom home welcomes you with warm wood finishes, soaring ceilings, and timeless character throughout, with an Open concept Kitchen and living room. Retreat to the inviting primary bedroom and enjoy two additional well-sized bedrooms, perfect for family, guests, or a home office. Every inch of this home reflects pride of ownership and attention to detail. Step outside and experience nearly 2 acres of peaceful property, endless space to relax or entertain. Whether you're enjoying quiet mornings on the porch, hosting summer bonfires, or simply taking in the beauty of nature, this property delivers the lifestyle you've been dreaming of. A rare opportunity to own a truly unique custom log home offering privacy, character, and country charm. All while being conveniently located within easy reach of nearby amenities. Rea
$ 475,000
174 Cottage Lane, Tweed. Elzevir Twp, ON, K0K 3J0 house for sale | Listing ID X13565 | Royal LePage
View photo
House · for sale
$ 329,900
174 Cottage Lane, Tweed. Elzevir Twp, ON, K0K 3J0 house for sale | Listing ID X13565 | Royal LePage
Tweed
· House
· Parking
Tweed · House · Parking
Welcome to this stunning riverfront retreat on the picturesque Black River. Set on a generous lot and beautifully updated throughout, this impeccably maintained home offers the perfect blend of comfort, style, and peaceful waterfront living. With breathtaking views from every window, you'll feel the calm of river life the moment you arrive. Featuring three spacious bedrooms and a warm, inviting interior, this move-in-ready home is ideal as a relaxing getaway or a place to call home. Three heat pumps provide efficient heating and cooling, while outside you'll find large storage sheds, a detached garage with a cozy woodstove, and plenty of space for hobbies, a workshop, or all your outdoor gear. Enjoy fishing just steps from your door, kayaking and boating along the beautiful Black River, and relaxing in the quiet natural setting surrounded by wildlife and scenic beauty. Located within minutes of local trails, parks, charming small-town amenities, and only a short drive to nearby shops,
$ 329,900
27 Lost Channel Court, Tweed Hungerford Twp, ON, K0K 3H0.
View photo
House · for sale
$ 725,000
27 Lost Channel Court, Tweed Hungerford Twp, ON, K0K 3H0.
Tweed
· 3 Bedrooms · 3 Baths · House
· Swimming pool
Tweed · 3 Bedrooms · 3 Baths · House · Swimming pool
Welcome to The Lost Channel, a hidden gem just minutes from Tweed and Belleville. Tucked quietly at the end of a municipal year-round cul-de-sac, this rare property sits with water on both sides, offering absolute privacy and a feeling that youve escaped to another world - yet everything you need is only minutes away. Lovingly rebuilt from the studs up in 2019, every inch of this 3,000+ sq. ft. home was reimagined with comfort, design, and longevity in mind. Vaulted ceilings, modern systems, and refined craftsmanship blend seamlessly with rustic touches that reflect the beauty of the land. The open-concept kitchen, complete with leathered granite countertops and quality appliances, connects naturally to the dining and living areas, where a cozy woodstove and sweeping water views set the tone for slow mornings and unforgettable evenings. Step out to the screened sunroom, soak in the hot tub overlooking the channel, or wander down to your private dock for a paddle at sunset. The property
$ 725,000
215 Flatrock Road, Tweed, ON, K0K 2Y0 house for sale | Listing ID X13626 | Royal LePage
View photo
House · for sale
$ 800,000
215 Flatrock Road, Tweed, ON, K0K 2Y0 house for sale | Listing ID X13626 | Royal LePage
Tweed
· House
· Fireplace · Parking
Tweed · House · Fireplace · Parking
Custom-Built Forest Retreat on 2 Private Acres Nestled among 2 acres of mature hardwood forest, this exceptional custom-built raised bungalow (2011) offers the perfect blend of timeless craftsmanship and modern comfort. Thoughtfully designed with attention to every detail, this stunning home is filled with natural light and premium finishes throughout. Step inside to a welcoming foyer that opens into a spectacular great room featuring soaring vaulted ceilings, rich hardwood flooring, custom cabinetry, and a cozy fireplace. The bright living space flows seamlessly to a private enclosed sunroom complete with a wood stove-perfect for year-round enjoyment. The spacious main-floor primary suite is a true retreat, boasting a massive walk-in closet, luxurious 4-piece ensuite, and private walkout to a second enclosed porch. Convenient main-floor laundry and direct garage access add to the home's functionality. The nearly 1,500 sq. Ft. lower level offers incredible versatility with a separate e
$ 800,000
49 Rapids Road, Tweed. Hungerford Twp, ON, K0K 3H0 house for sale | Listing ID X13640 | Royal LePage
View photo
House · for sale
$ 819,900
49 Rapids Road, Tweed. Hungerford Twp, ON, K0K 3H0 house for sale | Listing ID X13640 | Royal LePage
Tweed
· House
· Patio · Garden · Parking · Swimming pool · Deck
Tweed · House · Patio · Garden · Parking · Swimming pool · Deck
Spotless and meticulously maintained 4 Bedroom, 2 Bathroom home on 2.8 acres in a prime location, just 20 minutes from Belleville and Highway 401 and 10 minutes from Tweed. A standout feature is the heated, detached 1,000 sq ft garage complete with a propane heater, 12 ft doors, parking for up to six vehicles. An additional 1.5 car garage is attached to the home. Backing onto 57 acres of Moira River Conservation Authority land, the property offers exceptional privacy and a peaceful natural setting. Inside, the custom eat-in kitchen opens through patio doors to the back deck, hot tub and private backyard. The upper level features vaulted living room ceilings, three generously sized bedrooms and a 4 piece bathroom. Downstairs you'll find a bright recreation room, fourth bedroom, 3 piece bathroom with walk-in shower and a laundry area concealed by barn doors. Additional highlights include custom blinds throughout, an excellent well and a wired in Generac generator. Move-in ready! (Id: 752
$ 819,900
Lot 21 River Rapids Road, Quinte West Frankford Ward, ON, K0K 2C0 house for sale | Listing ID X12884 | Royal LePage
View photo
House · for sale
$ 995,000
Lot 21 River Rapids Road, Quinte West Frankford Ward, ON, K0K 2C0 house for sale | Listing ID X12884 | Royal LePage
Tweed
· House
· Fireplace · Deck
Tweed · House · Fireplace · Deck
Waterfront. Under a million! River rapids, an enclave of beautiful new build homes situated between the trent river & heritage conservation trail! This gorgeous WATERFRONT bungalow is custom designed, completed & ready for occupancy. Located on a 175 ft deep waterfront lot, this'WILLOW' model offers open-concept living with over 3000 sf of finished space with 4 bedrooms and 3 baths. This gorgeous home welcomes you through the entrance to a soothing library/den. The gourmet Kitchen features a beautiful custom range hood, back splash, ceiling height cabinetry, quartz countertops, sit-up Island, modern lighting & new SS appliances. Great Room features a cozy natural gas fireplace & vaulted ceilings. Entertain family and guests on the massive back deck overlooking the Trent River. Launch your paddleboard, canoe or kayak right from your own shoreline! Large Primary Bedroom with Walk In closet & luxury Ensuite with double vanity and WI glass/tile shower. Second bedroom can be used as an offi
$ 995,000
2653 Moneymore Road, Tweed, ON, K0K 2Y0 house for sale List.
View photo
House · for sale
$ 640,000
$ 1,523/sq.ft
2653 Moneymore Road, Tweed, ON, K0K 2Y0 house for sale List.
Tweed
· 420 sq.ft · 2 Bedrooms · 1 Bath · House
Tweed · 420 sq.ft · 2 Bedrooms · 1 Bath · House
WelcomeBienvenue to 2653 Moneymore Road. Are you searching for tranquility? This could be your chance. This charming 2-bedroom bungalow, built in 2018, is nestled in nature on a sprawling 22-acre lot, just 30 minutes from Belleville. The design of the home maximizes sunlight during the winter while providing a cozy atmosphere around the centrally located woodstove, allowing you to avoid using the propane furnace unless necessary. In the summer, you can enjoy refreshing breezes simply by opening the windows. The single-story layout features two bedrooms and a 4-piece bathroom that includes laundry facilities. There are multiple walkouts to a covered porch from both the dining area and living room, ensuring that you can enjoy views of nature through large windows from anywhere in the house. Additionally, a spacious mudroom provides convenient access for outdoor gear without dirtying your living space. Outside, youll find multiple sheds perfect for storing all your outdoor gear, as well a
$ 640,000
75 A&B Hughes Lane, Tweed, ON, K0K 3J0 house for sale | Listing ID 40831 | Royal LePage
View photo
House · for sale
$ 799,999
75 A&B Hughes Lane, Tweed, ON, K0K 3J0 house for sale | Listing ID 40831 | Royal LePage
Tweed
· House
· Fireplace
Tweed · House · Fireplace
TWO COTTAGES on one waterfront property offering a rare opportunity for multigenerational living, large families, shared ownership, or investment potential on beautiful Stoco Lake. With a combined 7 bedrooms and 2 full bathrooms, this unique property features separate hydro services, separate drilled wells, and individual septic/holding systems for each cottage, allowing flexibility and privacy for owners and guests alike. Barefoot Bungalow” is a fully winterized 4-season cottage featuring 3 bedrooms, 1four piece bathroom, updated kitchen with quartz countertops, renovated bathroom, updated plumbing/electrical, mini split heating & cooling, propane fireplace, new roof (2023), and extensive upgrades throughout. Sunset Bungalow, ” positioned closer to the water, offers 4 bedrooms, 1 four piece bathroom, beautiful lake views, updated kitchen with granite countertops, renovated bathroom, mini split heating & cooling, propane fireplace, Baseboard heating, updated plumbing with filtration sy
$ 799,999
23B Mother'S Road, Tweed. Elzevir Twp, ON, K0K 3J0 house for sale | Listing ID X13621 | Royal LePage
View photo
House · for sale
$ 545,000
23B Mother'S Road, Tweed. Elzevir Twp, ON, K0K 3J0 house for sale | Listing ID X13621 | Royal LePage
Tweed
· House
Tweed · House
Beautifully renovated home on a private 1.5-acre lot at the end of a quiet cul-de-sac between Tweed and Madoc, just minutes to Hwy 7. Extensively updated with new kitchens, electrical, plumbing, insulation, drywall, separate furnaces, and in-unit laundry. Major 2023 upgrades include a metal roof, windows, exterior doors, furnace, and owned hot water tank. One of this property's most impressive features is the incredible amount of additional space ready to be finished. With thousands of square feet available for future bedrooms, bathrooms, family rooms, or recreation space, you can create the home your family needs without the cost of a major addition. Infrastructure for additional bathrooms is already in place (see floor plans). Currently configured as a legal duplex, this property offers exceptional flexibility for multi-generational living, a spacious single-family home, or future rental potential. Professionally renovated with proper fire separation and pre-wired for future hydro se
$ 545,000

Get email alerts

Don't miss out: be the first to know about new properties

The alert was correctly created

On subscribing you accept the conditions of use and the privacy policy
Alert
Receive new ads in your inbox
Save this search
Receive alerts for new listings

We'll send you an email when we have new properties for: "Houses for sale in Tweed"

The alert was correctly created

Marlbank
Sugar Island, Tweed
Get email alerts and be the first to see new listings
Required field
On subscribing I accept the terms of the privacy policy
Perfect! You'll soon start receiving new listings via email
Alert
Receive an email when we have new ads for Houses for sale in Tweed
Save this search
Filters

Bedrooms

Area (sq.ft)

sq.ft
sq.ft

Price

$
$

Filter by property type

Bathrooms

Clear all filters
Receive notifications when new entries are published.