828 houses for sale in Sugar Island, Tweed

985 Crookston Road, Centre Hastings, ON, K0K 2K0 house for sale | Listing ID X13468 | Royal LePage
View photo
House · for sale
$ 699,900
985 Crookston Road, Centre Hastings, ON, K0K 2K0 house for sale | Listing ID X13468 | Royal LePage
Sugar Island, Tweed
· House
· Garden · Parking · Deck · Air conditioning · Cellar
Sugar Island, Tweed · House · Garden · Parking · Deck · Air conditioning · Cellar
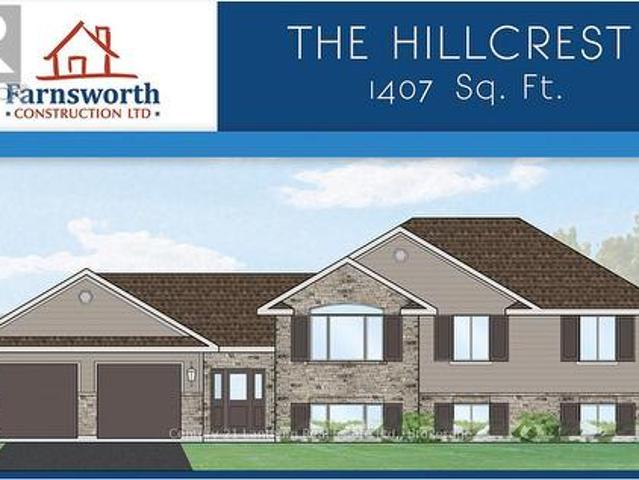
Take advantage of new HST rebates and buy new! Great location with 2 acres on a paved road with natural gas? Construction has not started but permits are in place so you still have time to make it your own with some builder color options or upgrades. Offered by Farnsworth Construction, this Hillcrest model offers 1407 sq ft on the main level plus a full unfinished basement with a walk-out, a bath roughed in, and ample space to finish as you please. Main level features a foyer with 3 entrances, open concept K/DR area with access to a covered deck overlooking back yard, a living room with vaulted ceilings, plus 3 bedrooms and 2 baths. Ceramic tile in foyer and bathrooms, and laminate floors throughout main level. Attached double garage with insulated doors and openers, Gentek horizontal vinyl siding, natural gas furnace and A/C. Plus comes with full Tarion warranty. (Id: 27)
$ 699,900
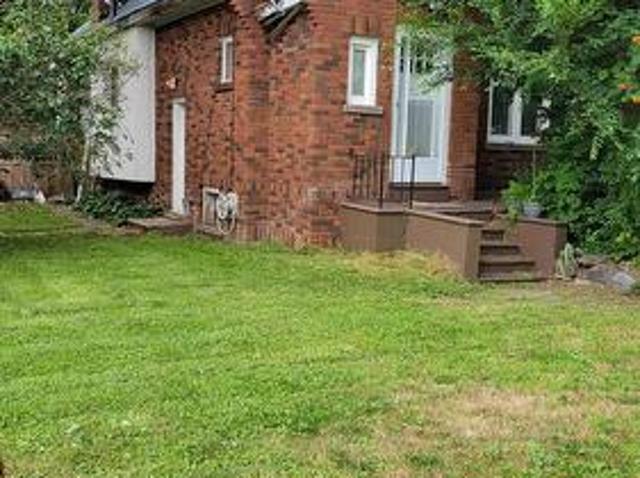
312 Colborne Street, Tweed. Village, ON, K0K 3J0 house for sale | Listing ID X13662 | Royal LePage
View photo
House · for sale
$ 339,900
New
312 Colborne Street, Tweed. Village, ON, K0K 3J0 house for sale | Listing ID X13662 | Royal LePage
Sugar Island, Tweed
· House
· Access for people with disabilities · Deck · Cellar
Sugar Island, Tweed · House · Access for people with disabilities · Deck · Cellar
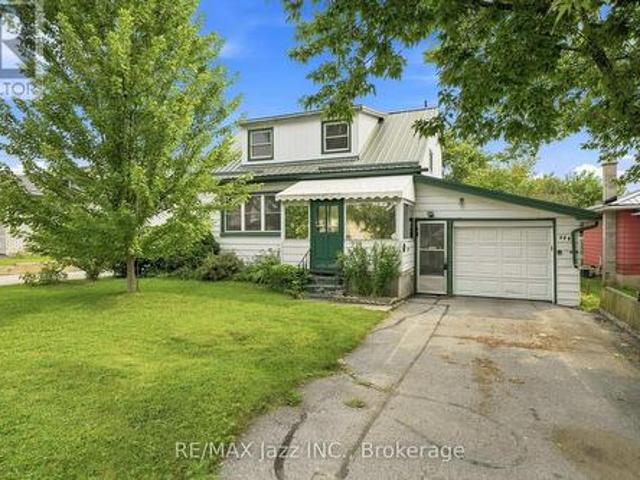
Priced to sell! Spacious 3 bedroom, 2 full bath home in the Village of Tweed. Formal living and dining room with original wood work, centre island in kitchen, side deck, main house has steel roof, breaker panel; gas boiler heating, main floor laundry, walk-up from partially finished basement. Wheelchair ramp; Ideal location, walking distance to main street, all amenities and Stoco Lake. Property being sold'As Is'. Seller makes no warranties. Renovators & Investors delight. Bunkie on the property rented for $700/month. No inside pictures available due to privacy (id: 27)
$ 339,900
119 West Street W, Belleville Ward, ON, K8N 4X8 house for sale | Listing ID X13665 | Royal LePage
View photo
House · for sale
$ 325,000
New
119 West Street W, Belleville Ward, ON, K8N 4X8 house for sale | Listing ID X13665 | Royal LePage
Sugar Island, Tweed
· House
· Parking
Sugar Island, Tweed · House · Parking
For the first time since it was built in 1951, this cherished one-owner home is ready to begin a new chapter. Held by the same family for 75 years, the property offers a rare opportunity for first-time buyers, renovators or investors to transform a well-loved home and build equity along the way. The home features two bedrooms (could easily convert upstairs family room to a third bedroom), two bathrooms and more than 1,100 sq. Ft. of above-grade living space. A durable metal roof, attached garage and large attached workshop provide valuable space for vehicles, hobbies, storage and future projects. Set on an impressive 60 x 156 ft. Lot in Belleville's established west end, the property is surrounded by mature trees and long-standing homes. Schools, parks, shopping, public transit and downtown amenities are all nearby, with convenient access to major routes throughout the city. Largely original and filled with possibilities, this is an exciting opportunity to renovate, reimagine and make
$ 325,000
11 Amira Street, Quinte West Murray Ward, ON, K8V 0R6 house for sale | Listing ID X13667 | Royal LePage
View photo
House · for sale
$ 899,900
New
11 Amira Street, Quinte West Murray Ward, ON, K8V 0R6 house for sale | Listing ID X13667 | Royal LePage
Sugar Island, Tweed
· House
· Parking · Cellar
Sugar Island, Tweed · House · Parking · Cellar
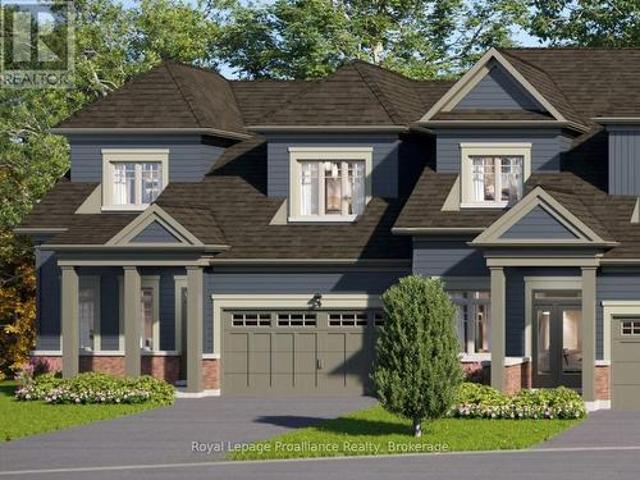
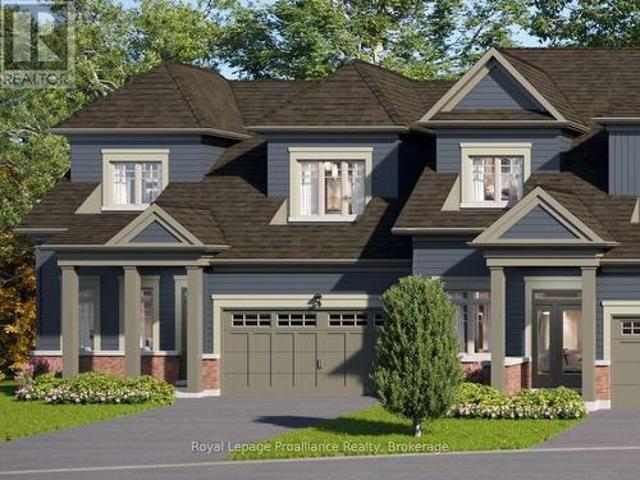
Lot 20 at Kingfisher Cove will be built as the Borden End model: a 1,828 sq ft end-unit bungalow townhome with 3 bedrooms plus den, 2.5 baths, a double-car garage, and a full basement. This lot will enjoy a direct water view with no neighbours behind. Nestled in the heart of Quinte West, Kingfisher Cove is an intimate collection of just 41 thoughtfully designed bungalow townhomes, offering a lifestyle that embraces nature, comfort, and connection. Here, mornings begin with waterfront walks, afternoons are spent exploring local wineries, golf courses, marinas, and trails, and every day ends surrounded by the peaceful beauty of one of Ontario's most treasured waterfront regions. Whether you're downsizing, purchasing your first home in the region, or searching for a weekend retreat near Prince Edward County, these bungalow townhomes combine functional layouts with carefully selected finishes in a community designed for everyday living. Surrounded by nature yet connected to everything you
$ 899,900
9 Amira Street, Quinte West Murray Ward, ON, K8V 0R6 house for sale | Listing ID X13667 | Royal LePage
View photo
House · for sale
$ 779,900
New
9 Amira Street, Quinte West Murray Ward, ON, K8V 0R6 house for sale | Listing ID X13667 | Royal LePage
Sugar Island, Tweed
· House
· Parking · Cellar
Sugar Island, Tweed · House · Parking · Cellar
Lot 19 at Kingfisher Cove will be built as the Borden End model: a 1,828 sq ft end-unit bungalow townhome with 3 bedrooms plus den, 2.5 baths, a double-car garage, and a full basement. Nestled in the heart of Quinte West, Kingfisher Cove is an intimate collection of just 41 thoughtfully designed bungalow townhomes, offering a lifestyle that embraces nature, comfort, and connection. Here, mornings begin with waterfront walks, afternoons are spent exploring local wineries, golf courses, marinas, and trails, and every day ends surrounded by the peaceful beauty of one of Ontario's most treasured waterfront regions. Whether you're downsizing, purchasing your first home in the region, or searching for a weekend retreat near Prince Edward County, these bungalow townhomes combine functional layouts with carefully selected finishes in a community designed for everyday living. Surrounded by nature yet connected to everything you need, this boutique waterfront community offers an opportunity to e
$ 779,900
13 Amira Street, Quinte West Murray Ward, ON, K8V 0R6 house for sale | Listing ID X13667 | Royal LePage
View photo
House · for sale
$ 729,900
New
13 Amira Street, Quinte West Murray Ward, ON, K8V 0R6 house for sale | Listing ID X13667 | Royal LePage
Sugar Island, Tweed
· House
· Parking · Cellar
Sugar Island, Tweed · House · Parking · Cellar
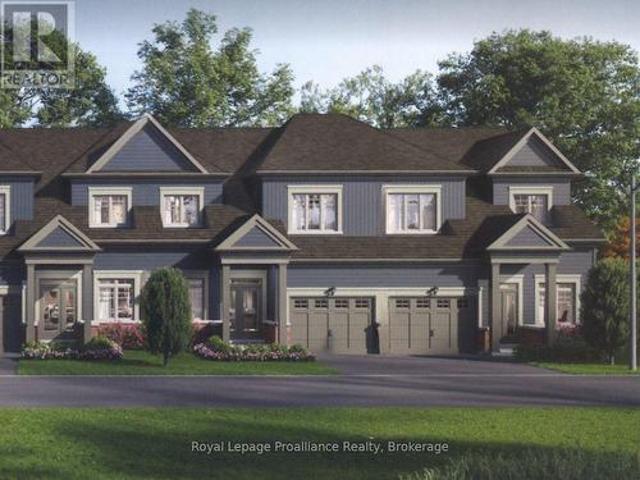
Lot 21 at Kingfisher Cove will be built as the Doran model: a 1,693 sq ft bungalow townhome with 3 bedrooms plus den, 2.5 baths, a single-car garage, and a full basement. This lot will enjoy a direct water view with no neighbours behind. Nestled in the heart of Quinte West, Kingfisher Cove is an intimate collection of just 41 thoughtfully designed bungalow townhomes, offering a lifestyle that embraces nature, comfort, and connection. Here, mornings begin with waterfront walks, afternoons are spent exploring local wineries, golf courses, marinas, and trails, and every day ends surrounded by the peaceful beauty of one of Ontario's most treasured waterfront regions. Whether you're downsizing, purchasing your first home in the region, or searching for a weekend retreat near Prince Edward County, these bungalow townhomes combine functional layouts with carefully selected finishes in a community designed for everyday living. Surrounded by nature yet connected to everything you need, this bou
$ 729,900
41 Second Avenue, Quinte West Trenton Ward, ON, K8V 5M5 house for sale | Listing ID X13665 | Royal LePage
View photo
House · for sale
$ 470,000
New
41 Second Avenue, Quinte West Trenton Ward, ON, K8V 5M5 house for sale | Listing ID X13665 | Royal LePage
Sugar Island, Tweed
· House
· Office room · Parking · Fireplace
Sugar Island, Tweed · House · Office room · Parking · Fireplace
Hidden gem brick home in one of Trenton/Quite West's most desirable neighbourhoods. Enjoy exceptional convenience with close proximity to Trenton High School, St. Peter and St. Paul Catholic Schools, daycare, CFB Trenton, Highway 401, walking distance to parks, shopping, and everyday amenities, all while being tucked away on mature landscape and quiet streets. The main floor features a formal living room with a cozy gas fireplace, kitchen, dining area, a full bathroom and three bedrooms. The lower level offers additional living space with a family room, one more bedroom, a 3 piece bathroom. Perfect for guests, a home office or extended family. Beautifully landscaped outside with a detached 1.5 car garage. Ideal for convenience, relaxing or entertaining. Lovingly cared for by the current owners for almost 20 years, this home is designed for low-maintenance living. Whether downsizing for a happy retirement or starting new for first time home buyers, or an investment, this home is ready f
$ 470,000
12 Kingfisher Drive, Quinte West Murray Ward, ON, K8V 0R6 house for sale | Listing ID X13667 | Royal LePage
View photo
House · for sale
$ 599,900
New
12 Kingfisher Drive, Quinte West Murray Ward, ON, K8V 0R6 house for sale | Listing ID X13667 | Royal LePage
Sugar Island, Tweed
· House
· Parking
Sugar Island, Tweed · House · Parking
Lot 12 at Kingfisher Cove will be built as the Aster model: a 1,687 sq ft bungalow townhome with 3 bedrooms plus den, 2 full baths, a single-car garage, and slab-on-grade construction for convenient one-level living. Nestled in the heart of Quinte West, Kingfisher Cove is an intimate collection of just 41 thoughtfully designed bungalow townhomes, offering a lifestyle that embraces nature, comfort, and connection. Here, mornings begin with waterfront walks, afternoons are spent exploring local wineries, golf courses, marinas, and trails, and every day ends surrounded by the peaceful beauty of one of Ontario's most treasured waterfront regions. Whether you're downsizing, purchasing your first home in the region, or searching for a weekend retreat near Prince Edward County, these bungalow townhomes combine functional layouts with carefully selected finishes in a community designed for everyday living. Surrounded by nature yet connected to everything you need, this boutique waterfront comm
$ 599,900
467 Denridge Road, Stone Mills, ON, K0K 2Z0 house for sale | Listing ID X13662 | Royal LePage
View photo
House · for sale
$ 569,000
New
467 Denridge Road, Stone Mills, ON, K0K 2Z0 house for sale | Listing ID X13662 | Royal LePage
Sugar Island, Tweed
· House
· Garden · Deck
Sugar Island, Tweed · House · Garden · Deck
Welcome to 467 Denridge Rd in Selby, where peaceful rural living meets comfort, privacy, and thoughtful accessibility. Surrounded by nature, this inviting bungalow home offers the serenity of country living with plenty of space to relax, entertain, and enjoy the outdoors. A charming wrap-around porch welcomes you at the front of the home and extends to a spacious rear deck, creating the perfect setting for morning coffee, family gatherings, or quiet evenings overlooking the property. The expansive yard provides ample room for outdoor activities and includes a garden shed and clothesline for added convenience. Step inside through impressive double front doors into a bright, open-concept main living area. The kitchen features classic white wood cabinetry and flows seamlessly into the dining and living spaces, making it ideal for both everyday living and entertaining. Large windows throughout the home fill the space with natural light and showcase the peaceful surroundings. The main floor
$ 569,000
64 Tessa Boulevard, Belleville Ward, ON, K8N 0B4 house for sale | Listing ID X13660 | Royal LePage
View photo
House · for sale
$ 795,000
New
64 Tessa Boulevard, Belleville Ward, ON, K8N 0B4 house for sale | Listing ID X13660 | Royal LePage
Sugar Island, Tweed
· House
· Garden · Fireplace · Deck
Sugar Island, Tweed · House · Garden · Fireplace · Deck
Welcome to your new home at 64 Tessa Blvd, the crown jewel of the sought-after Mercedes Meadows Subdivision. This stunning Craftsman-style family home offers a perfect blend of modern comfort and traditional charm. Featuring 4 large bedrooms, 3beautiful bathrooms, this home will not disappoint! As you step inside, you are greeted by a spacious foyer with high ceilings, leading you to the open concept main floor. The main floor features a large living room, perfect for entertaining guests or spending quality time with the family. The kitchen is a chef's dream, boasting stainless steel appliances, quartz countertops, ample cabinet space, and a convenient breakfast bar. The adjacent dining area offers a lovely view of the backyard through the sliding glass doors, which lead to a spacious deck, ideal for summer BBQs and outdoor dining. The living room features a cozy gas fireplace & Hawthorn built-in cabinets, adding warmth and character to the space. Upstairs, you will find 4 generously s
$ 795,000
16 Bonisteel Road, Quinte West, ON, K8V 5P8 house for sale | Listing ID X13661 | Royal LePage
View photo
House · for sale
$ 1,199,990
New
16 Bonisteel Road, Quinte West, ON, K8V 5P8 house for sale | Listing ID X13661 | Royal LePage
Sugar Island, Tweed
· House
· Swimming pool · Parking
Sugar Island, Tweed · House · Swimming pool · Parking
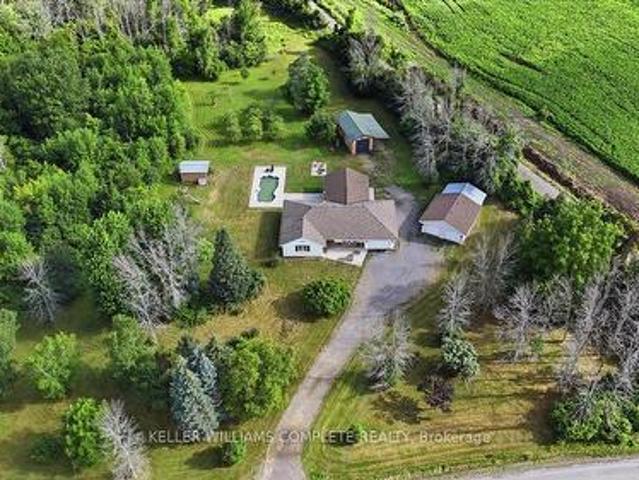
Welcome to 16 Bonisteel Road, a truly exceptional rural estate offering privacy, scale, and turnkey living on approximately 36 acres in Quinte West. Fully renovated and thoughtfully curated, this property delivers a rare combination of refined interior living and expansive outdoor amenities, ideal for those seeking space, serenity, and versatility. The residence has been completely updated and features a bright, modern layout designed for both everyday comfort and entertaining. Quality finishes, generous room sizes, and a seamless flow throughout reflect the care and investment put into the home. The outdoor living experience is equally impressive, highlighted by an inground pool, hot tub, and multiple areas to relax and entertain while surrounded by nature. Beyond the main home, the property offers an exceptional range of features including an orchard, barn, a hidden cabin tucked into the landscape, and extensive trails for year round enjoyment. An attached garage is complemented by a
$ 1,199,990
209 Dundas Street E, Quinte West Trenton Ward, ON, K8V 1M1 house for sale | Listing ID X13660 | Royal LePage
View photo
House · for sale
$ 414,900
New
209 Dundas Street E, Quinte West Trenton Ward, ON, K8V 1M1 house for sale | Listing ID X13660 | Royal LePage
Sugar Island, Tweed
· House
· Patio · Garden · Balcony · Deck
Sugar Island, Tweed · House · Patio · Garden · Balcony · Deck
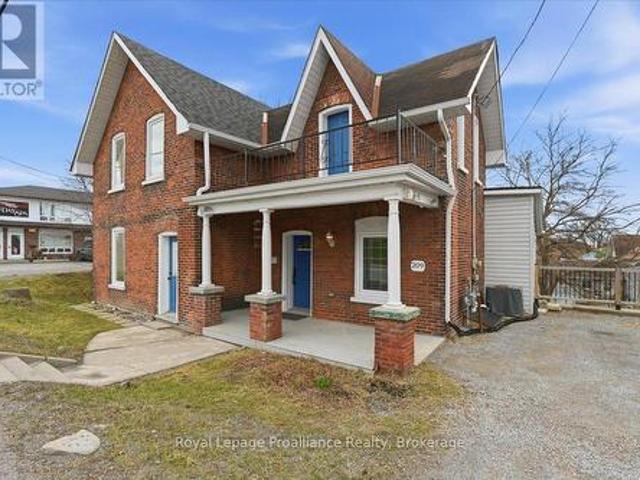
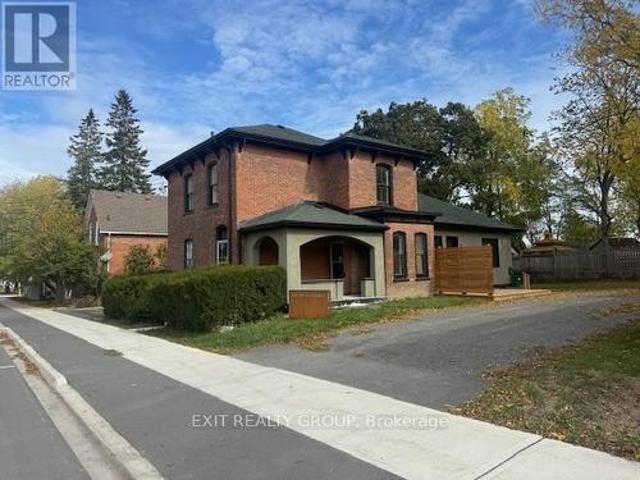
Charming and well maintained, 2-storey brick home located in the heart of Trenton, offering incredible convenience with shopping, restaurants, parks, schools, and everyday amenities just minutes away. A great blend of character, space, and location. Inside, the home features a bright and inviting layout with a spacious living area filled with natural light and a separate dining room with detailed trim work, ideal for hosting or everyday living. The kitchen offers a clean, refreshed look with white cabinetry and modern backsplash, along with excellent potential to further customize and add value. Upstairs includes three well sized bedrooms and a full bathroom. The primary bedroom stands out with its own walkout balcony, providing a rare and private space to relax. The home has been very well maintained throughout, showing clear pride of ownership. Outside, you will find a large and private backyard, a rare find for this central location, complete with a deck and patio area for outdoor e
$ 414,900
3810 Springbrook Road, Stirling Rawdon Ward, ON, K0L 1L0 house for sale | Listing ID X13662 | Royal LePage
View photo
House · for sale
$ 299,900
New
3810 Springbrook Road, Stirling Rawdon Ward, ON, K0L 1L0 house for sale | Listing ID X13662 | Royal LePage
Sugar Island, Tweed
· House
· Office room · Fireplace · Parking
Sugar Island, Tweed · House · Office room · Fireplace · Parking
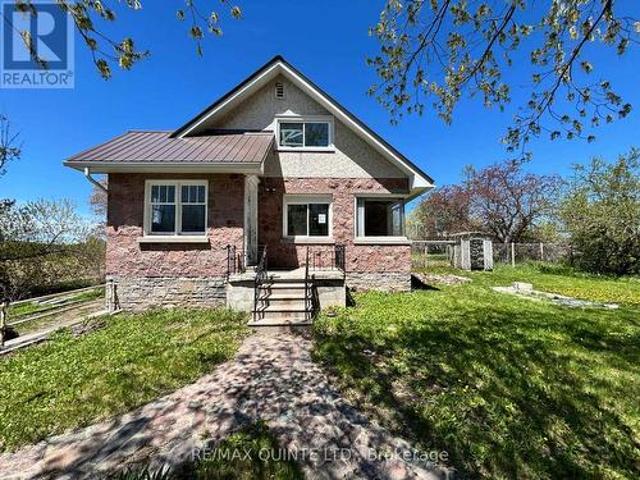
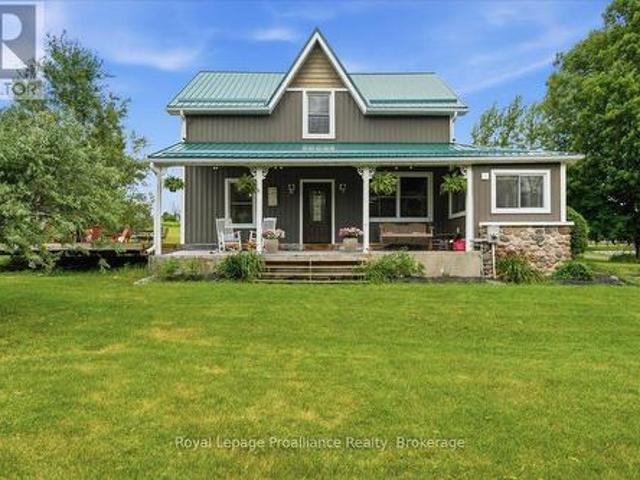
Nestled in the countryside and full of timeless character, this 1.5-storey home offers an incredible opportunity to bring your vision to life. Featuring 2 bedrooms plus a flexible bonus room, this property is rich with original details, including a charming stone exterior, cove ceiling mouldings, custom wood trim and cabinetry, and hardwood flooring throughout much of the home. The main floor offers a cozy living room with a wood-burning fireplace (functionality unknown), a convenient 2-piece powder room, and an additional versatile space perfect for a home office, den, or potential third bedroom. Upstairs, you'll find 2 comfortable bedrooms and a full bathroom. Adding even more potential, the spacious loft above the attached single-car garage could become a studio, workshop, hobby space, or future living area. Set on a private country lot, this property is ideal for buyers looking to renovate, personalize, and create their dream rural retreat. Property is being sold in'as-is, where-is
$ 299,900
26 Autumn Grove, Quinte West, ON, K8V 0G8 house for sale | Listing ID X13661 | Royal LePage
View photo
House · for sale
$ 698,000
New
26 Autumn Grove, Quinte West, ON, K8V 0G8 house for sale | Listing ID X13661 | Royal LePage
Sugar Island, Tweed
· House
· Garden · Office room · Deck · Parking · Cellar
Sugar Island, Tweed · House · Garden · Office room · Deck · Parking · Cellar
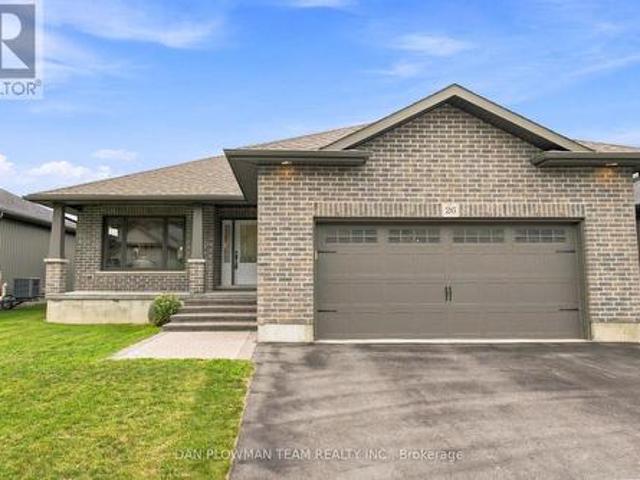
On The West Side Of Trenton, This Spacious Bungalow Offers A Bright, Polished Feel With The Kind Of Easy Layout That Makes Everyday Living Simple. Set In A Convenient Residential Setting, The Home Brings Together Solid Curb Appeal, A 2-Car Garage, Direct Garage Access, And A Fenced Yard That Adds Usable Outdoor Space. Inside, The Open-Concept Main Floor Gives The Home Its Sparkle And Shine, With Principal Rooms That Feel Connected, Comfortable, And Ready For Both Quiet Nights And Casual Hosting. The Kitchen, Dining, And Living Areas Flow Together Naturally, Creating A Practical Main Level That Is Easy To Enjoy. The Primary Suite Offers A Walk-In Closet And 3-Piece Ensuite, While The Second Bedroom And 4-Piece Main Bath Add Comfort For Guests, Downsizers, Or A Home Office Setup. The Unfinished Basement Offers Incredible Ceiling Height And Large Windows, Which Give You Room To Plan Ahead, Whether You Want Storage, Hobbies, Or Future Living Space. Out Back, The Covered Deck Off The Rear D
$ 698,000
54 Bentinck Street, Quinte West Trenton Ward, ON, K8V 4E3 house for sale | Listing ID X13661 | Royal LePage
View photo
House · for sale
$ 499,900
New
54 Bentinck Street, Quinte West Trenton Ward, ON, K8V 4E3 house for sale | Listing ID X13661 | Royal LePage
Sugar Island, Tweed
· House
· Garden
Sugar Island, Tweed · House · Garden
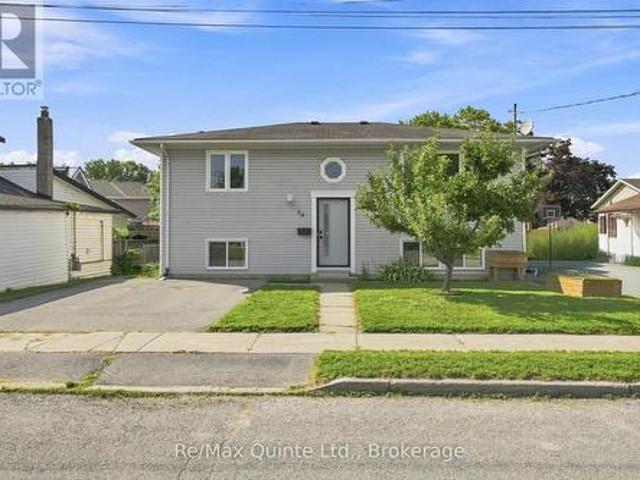
Fresh, modern, and completely move-in ready, 54 Bentinck Street has been thoughtfully renovated into a bright and beautiful home with space for everyday life. This fully updated raised bungalow offers four bedrooms, two full bathrooms, a fully finished lower level, and a fully fenced backyard in a conveniently located Trenton neighbourhood. The main floor feels open and inviting, with new flooring, fresh finishes, and an abundance of natural light. The open concept kitchen, dining, and living areas flow together, creating a natural hub for entertaining and daily life. The kitchen features an island with breakfast seating, while the dining area easily accommodates a full-sized table. The spacious living room offers plenty of room to gather and relax. Two generous bedrooms complete the main level, including an impressive primary bedroom with more than enough space for a king-sized bed. A beautifully updated full bathroom adds to the home's updated feel. Thanks to the raised-bungalow desi
$ 499,900
34 Matthew Street, Marmora And Lake Marmora Ward, ON, K0K 2M0 house for sale | Listing ID X13657 | Royal LePage
View photo
House · for sale
$ 489,000
34 Matthew Street, Marmora And Lake Marmora Ward, ON, K0K 2M0 house for sale | Listing ID X13657 | Royal LePage
Sugar Island, Tweed
· House
· Garden · Deck · Swimming pool
Sugar Island, Tweed · House · Garden · Deck · Swimming pool
Welcome to this exceptional 3 bedroom home, located in one of the area's most desirable neighbourhoods. Whether you're looking for the perfect family home or a property with space for a home based business, this home offers outstanding versatility. Step inside to discover a bright, spacious interior featuring a thoughtfully designed floor plan with generous principle rooms, an inviting living area & a functional kitchen with plenty of cabinetry & workspace. The dining area is prefect for family meals or entertaining guests, while the comfortable bedrooms provide plenty of room for everyone. Large windows throughout the home fill each room with natural light, creating a warm welcoming atmosphere. Outside, your private backyard oasis awaits. Relax beside the sparkling above-round pool, entertain family & friends on the beautiful tiered decks, or simply enjoy the peaceful surroundings. The property offers the perfect balance of indoor comfort & outdoor living. Located in an excellent area
$ 489,000
368 Picton Main Street, Prince Edward County Picton Ward, ON, K0K 2T0 house for sale | Listing ID X13662 | Royal LePage
View photo
House · for sale
$ 749,900
New
368 Picton Main Street, Prince Edward County Picton Ward, ON, K0K 2T0 house for sale | Listing ID X13662 | Royal LePage
Sugar Island, Tweed
· House
· Garden
Sugar Island, Tweed · House · Garden
Beautiful, renovated Century Home located in Picton close to the Marina. The renovations have brought the home into the new age with contemporary features yet still preserved the old charm. Enjoy cooking in the gourmet kitchen. The home has a private, fenced yard. The master bedroom has a walk-in closet with ensuite bathroom. The large rear kitchen combo family room overlooks the yard. A two-minute walk to the marina. (Id: 27)
$ 749,900
276 Gospel Road, Stirling Rawdon Ward, ON, K0L 1L0 house for sale | Listing ID X13657 | Royal LePage
View photo
House · for sale
$ 849,900
276 Gospel Road, Stirling Rawdon Ward, ON, K0L 1L0 house for sale | Listing ID X13657 | Royal LePage
Sugar Island, Tweed
· House
· Garden · Swimming pool · Deck
Sugar Island, Tweed · House · Garden · Swimming pool · Deck
Welcome to your own piece of heaven! Set on 2.4 beautifully landscaped acres, this exceptional country property offers the perfect blend of refined living, thoughtful updates and equestrian charm. Mature willow trees, perennial gardens and peaceful surroundings create a picturesque setting, while the covered porch and massive deck with an oversized gazebo provide the perfect spaces to relax and entertain. Enjoy the new hot tub and convenient gas line for the BBQ, all while taking in the beauty of your private country retreat. Inside, the completely updated home is designed for comfort and effortless living. The chef's kitchen features two copper sinks, a 48' double range oven with pot filler and plenty of space to create memories. The dining room walks out to the deck, making indoor-outdoor entertaining a breeze. The great room boasts vaulted ceilings, two French garden doors that capture the refreshing country breeze and a new Blaze King wood stove for cozy evenings. The spa-inspired
$ 849,900
15 Spartan Court, Quinte West, ON, K8V 5P4 house for sale | Listing ID X13658 | Royal LePage
View photo
House · for sale
$ 797,000
15 Spartan Court, Quinte West, ON, K8V 5P4 house for sale | Listing ID X13658 | Royal LePage
Sugar Island, Tweed
· House
· Office room · Deck · Cellar
Sugar Island, Tweed · House · Office room · Deck · Cellar
Welcome to this beautifully upgraded home in the prestigious Orchard Lane subdivision, featuring over $150,000 in enhancements and over 3,000.00 of finished living space. Nestled on a premium pie-shaped cul-de-sac lot with no neighbours behind, this all-brick property offers both privacy and elegance. Step inside to discover 9 ft ceilings and a modern open-concept layout, highlighted by a stunning kitchen with quartz countertops, extended cabinetry, and a stainless steel gas stove-perfect for both everyday living and entertaining. The main floor showcases handcrafted laminate flooring and thoughtfully designed living spaces. This spacious home offers 2+1 bedrooms plus a versatile den and 3 bathrooms. The finished walk-out basement features above-grade windows, a large recreation/great room, an additional bedroom, a generous laundry room with tile flooring, cabinets, and sink, as well as a spacious office. Enjoy outdoor living on the oversized wooden deck overlooking a tranquil, fully f
$ 797,000
7414 2 Highway, Tyendinaga Township, ON, K0K 2N0 house for sale | Listing ID X13655 | Royal LePage
View photo
House · for sale
$ 574,900
7414 2 Highway, Tyendinaga Township, ON, K0K 2N0 house for sale | Listing ID X13655 | Royal LePage
Sugar Island, Tweed
· House
· Swimming pool · Deck · Cellar
Sugar Island, Tweed · House · Swimming pool · Deck · Cellar
Enjoy peaceful country living situated on 1.3-acres, located right across the road from the golf course. This charming bungalow offers comfort, functionality, and plenty of space both inside and out. Step inside to a renovated kitchen and dining area featuring granite countertops, a convenient appliance cupboard, and a layout ideal for everyday living and entertaining. The home offers 2 bedrooms, including a primary suite with a 2-piece ensuite, as well as a main bath complete with a relaxing whirlpool tub and separate shower. Main floor laundry adds to the convenience. Unwind in the bright 3-season sunroom or step outside to the back deck with gazebo-perfect for enjoying the surrounding views. A separate building houses a covered hot tub, creating your own private retreat. The fully finished basement includes a separate entrance, offering excellent in-law suite potential. This level features a spacious family room with bar area and an additional 2-piece bath. Additional highlights inc
$ 574,900
3300 County Road 2 Road, Prince Edward County Ameliasburg Ward, ON, K0K 1G0 house for sale | Listing ID X13653 | Royal LePage
View photo
House · for sale
$ 749,888
3300 County Road 2 Road, Prince Edward County Ameliasburg Ward, ON, K0K 1G0 house for sale | Listing ID X13653 | Royal LePage
Sugar Island, Tweed
· House
· Office room · Cellar
Sugar Island, Tweed · House · Office room · Cellar
Welcome to 3300 County Road 2. Built just two years ago, this beautifully maintained home offers the perfect combination of modern finishes, flexible living space, and a location that puts you within easy reach of both Belleville and Prince Edward County. Natural light pours into the home through oversized windows, creating a bright and inviting atmosphere throughout the open-concept main floor. The kitchen, dining, and living areas flow seamlessly together, making the space ideal for everything from quiet mornings to entertaining family and friends. The layout is both practical and versatile, with two spacious bedrooms on the main level and two more downstairs. The fully finished walk-out basement adds even more possibilities, complete with its own kitchenette. Whether you're accommodating in-laws, welcoming long-term guests, creating a home office, or running a home-based business, this space gives you the flexibility to make it your own. Set in a peaceful rural setting, you'll enjoy
$ 749,888
1698 Foxboro Stirling Road, Quinte West Sidney Ward, ON, K0K 3E0 house for sale | Listing ID X13651 | Royal LePage
View photo
House · for sale
$ 889,000
1698 Foxboro Stirling Road, Quinte West Sidney Ward, ON, K0K 3E0 house for sale | Listing ID X13651 | Royal LePage
Sugar Island, Tweed
· House
· Garden · Office room · Fireplace · Parking
Sugar Island, Tweed · House · Garden · Office room · Fireplace · Parking
More than 3,600 sq. Ft. of finished living space, with the rare advantage of two workshops + two double garages, nestled within the coveted Oak Hills. Positioned between the quaint village of Stirling & Belleville's larger town amenities resides this one of a kind family home, offering something for everyone! Sheltered by mature trees and established perennial gardens, a welcoming double-door entry invites you inside. The grand main floor offers a large office with custom wooden cabinetry & picturesque views, a comfortable living room with gas fireplace, 2 piece bath & dedicated laundry room, complete with gas dryer & ideal storage shelving. A defining highlight of this home is its extraordinary 695 sq. Ft. octagonal flex space. Framed by walls of windows and sliding doors, creating a peaceful natural backdrop, this room is centred around an expansive stone chimney & gas fireplace, inviting endless possibilities from entertaining, studio space, family gatherings to a quiet retreat of y
$ 889,000
58 Barley Trail, Stirling Rawdon Stirling Ward, ON, K0K 3E0 house for sale | Listing ID X13650 | Royal LePage
View photo
House · for sale
$ 549,900
58 Barley Trail, Stirling Rawdon Stirling Ward, ON, K0K 3E0 house for sale | Listing ID X13650 | Royal LePage
Sugar Island, Tweed
· House
· Cellar
Sugar Island, Tweed · House · Cellar
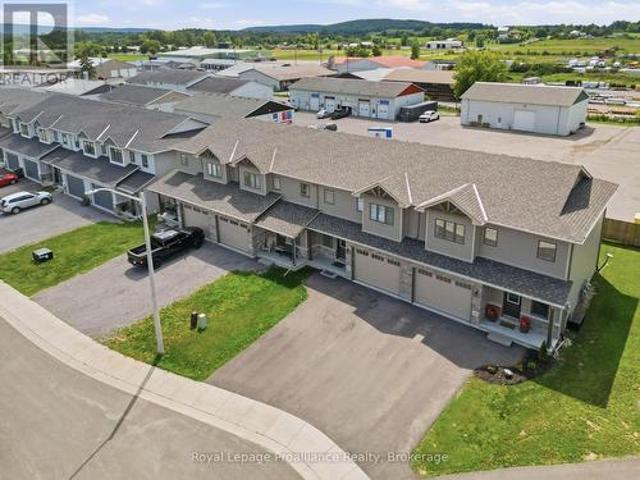
Welcome to the Wheatley model by Farnsworth Construction, a beautifully designed end-unit townhome located in one of Stirling's desirable newer neighbourhoods. Offering 1,637 sq. ft. Of finished living space plus a full unfinished basement ready for your future plans, this home combines quality craftsmanship with a functional layout for modern living. The bright, open-concept main level features 9-foot ceilings, a spacious foyer, and a stylish kitchen overlooking the dining area and inviting great room-perfect for entertaining or everyday living. Upstairs, you'll find three generously sized bedrooms, including a spacious primary suite with a 3-piece ensuite featuring a custom glass shower. Two additional bedrooms and a full 4-piece bathroom complete the second level. Ceramic tile accents the foyer and bathrooms, while durable laminate flooring flows throughout both finished levels. Ideally situated within approximately 2 km of many of Stirling's most popular amenities, you'll enjoy eas
$ 549,900
465 Cannifton Road, Belleville Thurlow Ward, ON, K8N 4Z6 house for sale | Listing ID X13651 | Royal LePage
View photo
House · for sale
$ 649,900
465 Cannifton Road, Belleville Thurlow Ward, ON, K8N 4Z6 house for sale | Listing ID X13651 | Royal LePage
Sugar Island, Tweed
· House
· Garden · Air conditioning · Parking
Sugar Island, Tweed · House · Garden · Air conditioning · Parking
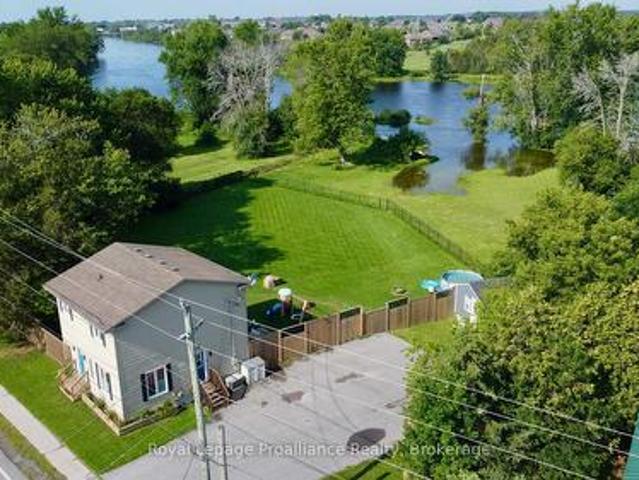
Year round waterfront! Whether you are looking for a home, or a weekend getaway. This is it! This two story home sits on a large lot backing onto the Moira River, close to trails, and 5 mins to shopping and 401. Western sunsets from the huge fenced back yard overlooking the river. Three bedrooms, two baths, main floor laundry, gas heat, central air, and an air exchanger for healthy living. Three sheds of which two have hydro, lots of paved parking for the toys, plus lots more! 10 minutes or less to Quinte Mall, CAA Arena/Wellness Centre, Casino, Loyalist College, primary and secondary schools, and 401. Check it out today. (Id: 7525)
$ 649,900
9 Wims Way, Belleville Thurlow Ward, ON, K8N 0H9 house for sale | Listing ID X13651 | Royal LePage
View photo
House · for sale
$ 1,159,900
9 Wims Way, Belleville Thurlow Ward, ON, K8N 0H9 house for sale | Listing ID X13651 | Royal LePage
Sugar Island, Tweed
· House
· Fireplace
Sugar Island, Tweed · House · Fireplace
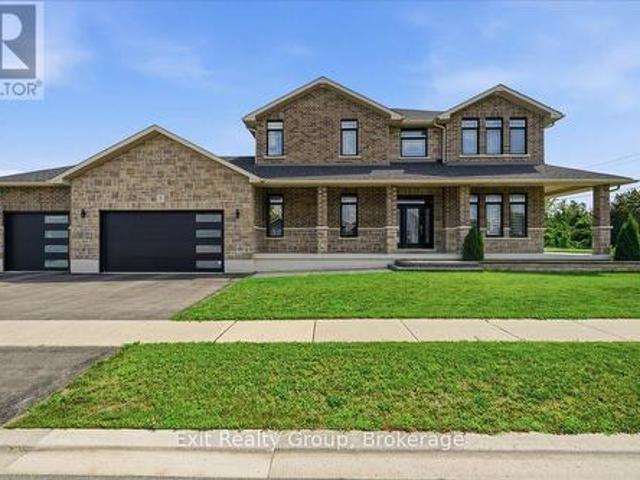
Welcome to this stunning, custom-built home crafted by Staikos Homes, located in Caniff Mill Estates, Belleville. This magnificent property offers 3,140 square feet of meticulously designed living space situated on a large corner lot. 9ft ceilings quartz counters and mirage hardwood flooring throughout the home. Spacious Layout features 4 bedrooms and 4 bathrooms, perfect for modern family living. 2 bedrooms include ensuite bathrooms. Gourmet Modern Kitchen showcases stacked Canadian made crisp white cabinetry with soft close cabinets, solid wood, full-extension, soft close drawers with dovetail corners, striking patterned Cambria quartz countertops and full quartz backsplash, a large center island with double under mount sinks, high-end stainless steel appliances including a gas cooktop, and a sleek stainless steel range hood. Open Concept Living with a seamless flow throughout the main level, highlighted by abundant natural light, built in fireplace, flex room, stylish fixtures, and
$ 1,159,900

Get email alerts

Don't miss out: be the first to know about new properties

The alert was correctly created

On subscribing you accept the conditions of use and the privacy policy
Alert
Receive new ads in your inbox
Save this search
Receive alerts for new listings

We'll send you an email when we have new properties for: "Houses for sale in Sugar Island, Tweed"

The alert was correctly created

Get email alerts and be the first to see new listings
Required field
On subscribing I accept the terms of the privacy policy
Perfect! You'll soon start receiving new listings via email
Alert
Receive an email when we have new ads for Houses for sale in Sugar Island, Tweed
Save this search
Filters

Bedrooms

Area (sq.ft)

sq.ft
sq.ft

Price

$
$

Filter by property type

Bathrooms

Clear all filters
Receive notifications when new entries are published.