828 houses for sale in Sugar Island, Tweed

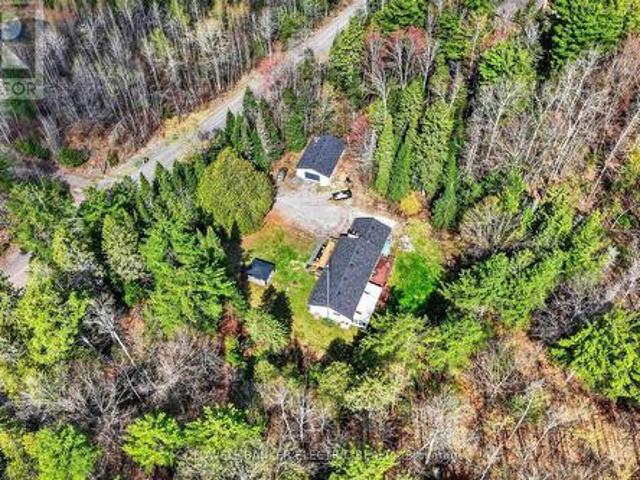
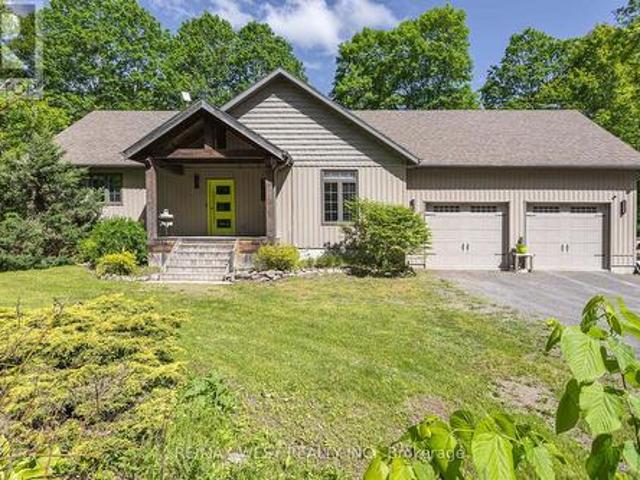
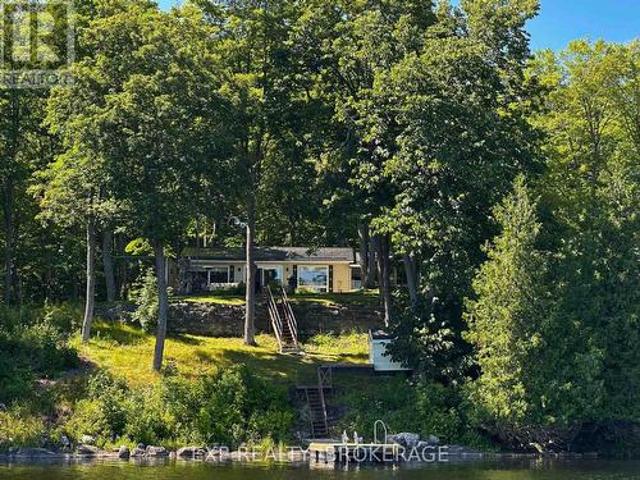
2107 Hambly Lane, South Frontenac, ON, K0H 1W0 house for sale | Listing ID X13640 | Royal LePage
View photo
House · for sale
$ 524,900
2107 Hambly Lane, South Frontenac, ON, K0H 1W0 house for sale | Listing ID X13640 | Royal LePage
Sugar Island, Tweed
· House
Sugar Island, Tweed · House
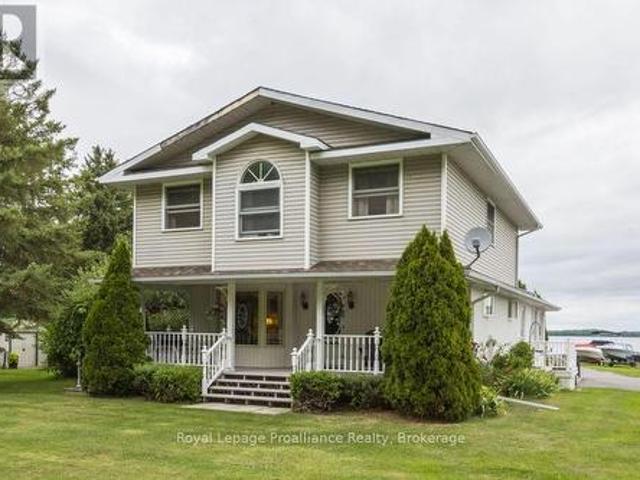
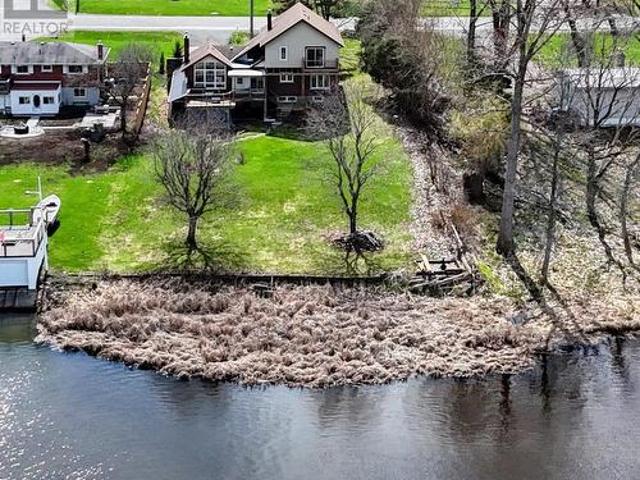
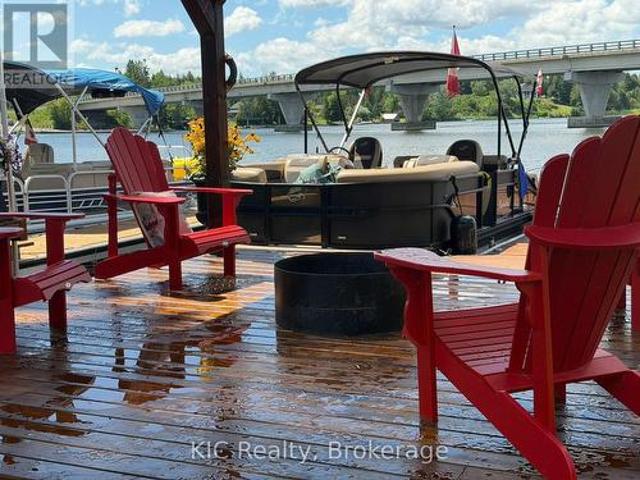
Welcome to Hambly Lake, a private, peaceful community where quiet mornings, sparkling water, and the call of loons set the rhythm of life. Perfectly positioned within a calm and nature-rich setting, the property enjoys a panoramic view and exclusive access to the serene waters of Hambly Lake. Ideal for paddling, boating, fishing, or relaxing at the shoreline. Whether you envision a year-round home or a cozy weekend getaway, this location offers the ideal balance of tranquility and convenience. Everyday amenities are within easy reach, minutes away from Hartington, Verona, and Sydenham for groceries, shops, and services, and a comfortable 25 minute drive to Kingston for work, dining, and urban conveniences. What makes this offering even more exceptional is the opportunity to purchase the adjacent three-bedroom home, separately listed as 2103 Hambly Lane, expanding the potential for guests, extended family, or investment. Together, these lakefront properties total more than 500 feet of w
$ 524,900
107 Country Club Drive, Loyalist Bath, ON, K0H 1G0 house for sale | Listing ID X13638 | Royal LePage
View photo
House · for sale
$ 810,000
107 Country Club Drive, Loyalist Bath, ON, K0H 1G0 house for sale | Listing ID X13638 | Royal LePage
Sugar Island, Tweed
· House
· Patio · Garden · Deck
Sugar Island, Tweed · House · Patio · Garden · Deck
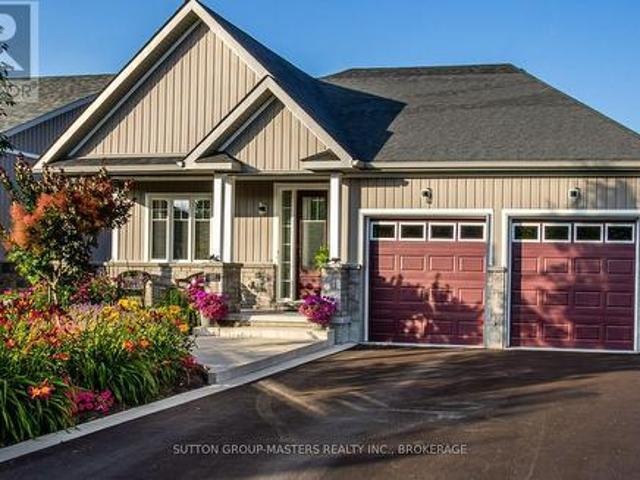
Nestled in the historic lakefront Village of Bath, this bungalow in the Loyalist Country Club Community is a true find. Step inside to an open-concept layout featuring a bright living room and a beautiful designer built kitchen complete with quartz counters, a custom backsplash, GE Cafe appliances, and patio doors leading to the covered back deck, perfect for effortless indoor-outdoor living. The spacious primary bedroom includes an ensuite, walk-in closet, and sliding doors to the backyard. The second bedroom is generously sized as well, and the main floor is finished with hardwood and ceramic flooring throughout. Outside, the beautifully landscaped property offers an east-facing backyard with a large deck that spans the full length of the home, overlooking the 17th fairway and gas hook-up for BBQ. The charming front porch is equally inviting, ideal for enjoying your favourite beverage and evening sunsets. A Community Membership is included, making this home not just a retreat but a l
$ 810,000
19 Graham Street E, Greater Napanee, ON, K7R 1L6 house for sale | Listing ID X13632 | Royal LePage
View photo
House · for sale
$ 474,900
19 Graham Street E, Greater Napanee, ON, K7R 1L6 house for sale | Listing ID X13632 | Royal LePage
Sugar Island, Tweed
· House
· Garden · Parking · Deck
Sugar Island, Tweed · House · Garden · Parking · Deck
5 reasons you'll love this home. 1) the in-law suite. The fully finished lower level includes its own kitchen, bedroom, full bathroom, and laundry, perfect for aging parents, adult children, or extended family who want their own space under one roof. 2) the updated main floor kitchen. Stainless steel appliances, quartz countertops, and a stylish tile backsplash with under cabinet lighting, a double-wide fridge, and regularly sealed granite countertops make this the kind of kitchen that makes everyday cooking feel effortless. 3) the bright bungalow style. A sun-filled living room and dining area upstairs, plus a spacious recreation room downstairs, give every generation a place to spread out. 4) the private backyard. Step onto the multi-level deck overlooking a fully fenced yard, ready for barbecues, kids, and quiet mornings alike. 5) the storage. A detached garage adds room for tools, vehicles, or hobbies, all on a quiet, tree-lined street close to schools and parks. (Id: 27)
$ 474,900
51 Evans Street, Prince Edward County Picton, ON, K0K 2T0 house for sale | Listing ID X13639 | Royal LePage
View photo
House · for sale
$ 449,000
51 Evans Street, Prince Edward County Picton, ON, K0K 2T0 house for sale | Listing ID X13639 | Royal LePage
Sugar Island, Tweed
· House
· Balcony
Sugar Island, Tweed · House · Balcony
Move-in ready, direct from Port Picton Homes. Welcome to Talbot on the Trail. A thoughtfully designed townhome community with direct access to the scenic Millennium Trail in the heart of Prince Edward County. This modern back-to-back townhome offers 1,633 sq ft, 3 bedrooms, and 2.5 bathrooms, ideal for comfortable year-round living. A covered front porch leads into a spacious foyer, with the main living level located above. Here, an open-concept layout features a bright great room, a generous kitchen, a convenient powder room, and a private balcony perfect for morning coffee or evening relaxation. The third floor is home to three well-appointed bedrooms, two full bathrooms, and a dedicated laundry area. Finished with curated, modern colour selections, this home also includes a paved driveway and quality construction throughout. Located just minutes from Picton's shops, dining, and waterfront, Talbot on the Trail offers a low-maintenance lifestyle in a vibrant, connected community. An e
$ 449,000
11438C Loyalist Parkway N, Prince Edward County North Marysburg Ward, ON, K0K 2T0 house for sale | Listing ID X13638 | Royal LePage
View photo
House · for sale
$ 1,250,000
11438C Loyalist Parkway N, Prince Edward County North Marysburg Ward, ON, K0K 2T0 house for sale | Listing ID X13638 | Royal LePage
Sugar Island, Tweed
· House
Sugar Island, Tweed · House
Want a home & business in one? Welcome to Glenora Marina (established 1968) in popular Prince Edward County. This is an opportunity to live and work in paradise. 4 bdrm home, business on 1.39 acres with approximately 370 feet of spectacular waterfront on the Bay of Quinte, Lake Ontario. Comes with unheated Steel Warehouse (approx 2080 sq ft). PEC has a tropical island getaway feel, Sandbanks Provincial Park and numerous wineries/restaurants. Only two hours Toronto. Owners are retiring. Tremendous growth opportunity. Currently, Glenora Marina focuses'Canadian-made' dock and boat lift sales, boat engine repairs and boat storage. *EXTRAS*Turnkey operation with well known Business and list of clientele. Exclusive dealer in PEC docks and boat lifts made by Naylor in Peterborough, Ontario. Plenty of room to sell/rentseadoos etc. Zoned TC (Tourist Commercial-Marina) (id: 7525)
$ 1,250,000
232 Dundas Street W, Greater Napanee, ON, K7R 2A8 house for sale | Listing ID X13634 | Royal LePage
View photo
House · for sale
$ 975,000
232 Dundas Street W, Greater Napanee, ON, K7R 2A8 house for sale | Listing ID X13634 | Royal LePage
Sugar Island, Tweed
· House
Sugar Island, Tweed · House
Welcome to your dream Victorian home in the heart of Napanee, Ontario! This exquisite 5-bedroom, 4-bathroom residence seamlessly blends the timeless elegance of the past with modern conveniences, offering a unique and enchanting living experience. Known as the'Hooper House' and constructed in 1864 during the infancy of Canada, you step into a world of charm as you enter this lovingly restored residence. Meticulous attention to detail is evident in every corner, from the intricate woodwork to the ornate period features that transport you to a bygone era. Immerse yourself in the warmth of hardwood floors, high ceilings, and the character-filled ambiance that defines this gem. The house sits on the original lot with large mature trees. A new high-efficiency boiler system provides a pleasant heat throughout the home. In floor heated bathrooms and bedrooms located upstairs (walls are 3 brick thick and are spray-foam insulated for low operating costs) as well as in floor heating in the mudro
$ 975,000
175 Mill Street, Quinte West Sidney Ward, ON, K0K 2C0 house for sale | Listing ID X13634 | Royal LePage
View photo
House · for sale
$ 1,225,000
175 Mill Street, Quinte West Sidney Ward, ON, K0K 2C0 house for sale | Listing ID X13634 | Royal LePage
Sugar Island, Tweed
· House
· Office room
Sugar Island, Tweed · House · Office room
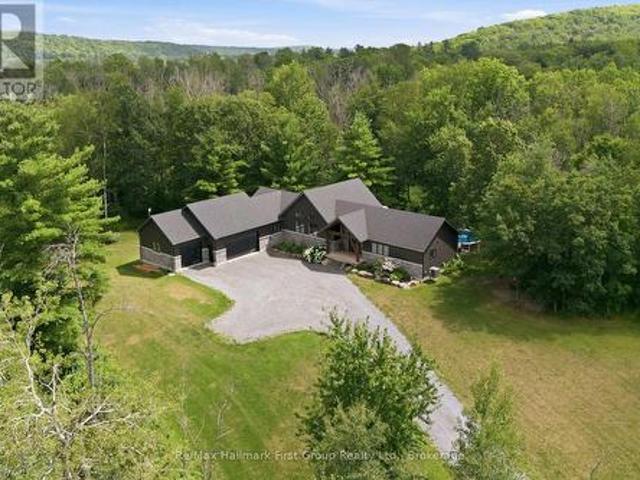
Welcome to your own private retreat in Frankford, Ontario. A stunning custom-built home nestled on 20 acres of natural beauty. Tucked away at the end of a long driveway, this exceptional property offers unmatched privacy, peaceful surroundings, and a true connection to nature. Step inside to thoughtfully designed living spaces where natural light pours through expansive windows, highlighting the home's open-concept layout. The beautifully appointed kitchen flows effortlessly into the spacious dining and living areas, creating the perfect setting for entertaining or simply enjoying everyday life surrounded by picturesque views. The primary suite is a peaceful escape of its own, featuring a spacious walk-in closet and a private 4-piece ensuite designed for comfort and relaxation. Well-appointed additional bedrooms provide flexibility for family, guests, or a home office. Step outside and discover everything this remarkable property has to offer. Wander your own private trails through the
$ 1,225,000
79 River Road, Greater Napanee, ON, K7R 3H3 house for sale | Listing ID X13633 | Royal LePage
View photo
House · for sale
$ 999,900
79 River Road, Greater Napanee, ON, K7R 3H3 house for sale | Listing ID X13633 | Royal LePage
Sugar Island, Tweed
· House
· Garden · Fireplace · Deck · Parking
Sugar Island, Tweed · House · Garden · Fireplace · Deck · Parking
Welcome to your riverside sanctuary along the Napanee River! Experience waterfront living in this two-storey home, where modern comfort meets classic architectural charm. Prime riverfront location and full town services. Timeless custom architecture enhanced by striking natural stone frontage that blends into landscaped gardens, creating year-round curb appeal. Step inside to a generous living area, featuring a cozy gas fireplace and expansive windows flooding the space with natural light. The spacious kitchen offers modern appliances and direct access to an expansive deck overlooking the river perfect for gatherings with friends as swans glide by. The dining room is wrapped in windows framing panoramic river views. The main floor is designed for versatility, featuring a bedroom with 2pc ensuite ideal for guests, family members needing easy access, or multigenerational living. Convenient laundry room with direct garage entry. Upstairs, the primary bedroom is a private retreat complete
$ 999,900
911 County Rd 38, Trent Hills, ON, K0L 1L0 house for sale | Listing ID X13633 | Royal LePage
View photo
House · for sale
$ 318,900
911 County Rd 38, Trent Hills, ON, K0L 1L0 house for sale | Listing ID X13633 | Royal LePage
Sugar Island, Tweed
· House
· Deck · Parking
Sugar Island, Tweed · House · Deck · Parking
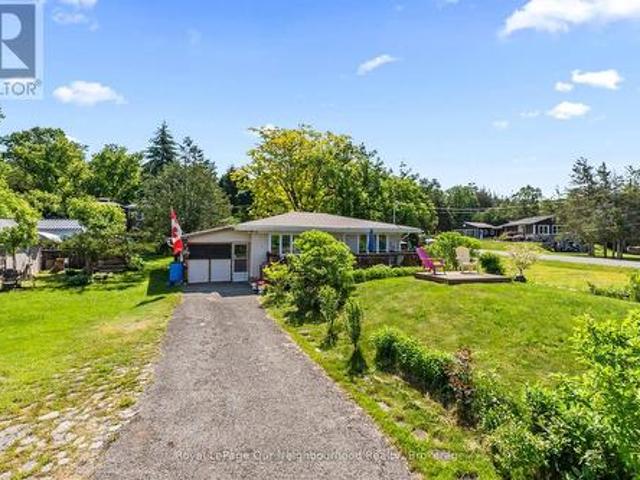
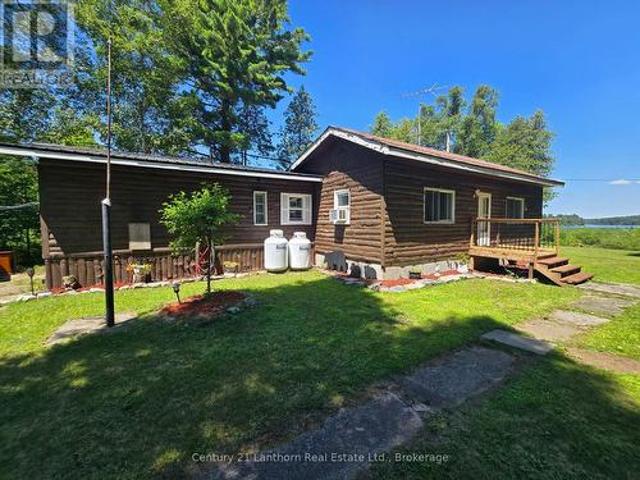
Looking for the perfect home away from home? This charming 3-season bungalow sits on a spacious 163' x 100' lot and offers a relaxing cottage lifestyle. Enter from the inviting front deck, the perfect place to unwind and enjoy the peaceful surroundings. Inside, the bright open-concept layout features a sun-filled living room with large windows, a dining area, and kitchen. Enjoy your morning coffee or family meals in the sunroom, or the screened-in porch. The home offers 2 comfortable bedrooms and a 3-piece washroom. An enclosed carport and shed provide plenty of room for storage. Conveniently located just minutes north of Campbellford and its shops, restaurants, and amenities, and across from Trent-Severn Lock 14, this property is ideal for those seeking an affordable seasonal getaway with easy access to outdoor recreation and small-town charm. Freehold property, not on leased land. (Id: 7525)
$ 318,900
1226 Little Creek Road, Greater Napanee, ON, K7R 3K6 house for sale | Listing ID X13635 | Royal LePage
View photo
House · for sale
$ 994,900
1226 Little Creek Road, Greater Napanee, ON, K7R 3K6 house for sale | Listing ID X13635 | Royal LePage
Sugar Island, Tweed
· House
· Garden · Fireplace · Deck · Parking
Sugar Island, Tweed · House · Garden · Fireplace · Deck · Parking
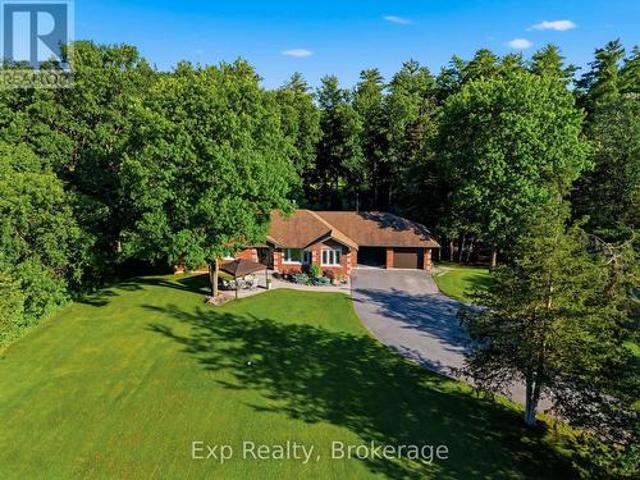
Welcome to 1226 Little Creek Road, a beautifully maintained all-brick bungalow set on just under 4 acres, offering the perfect balance of peaceful country living and everyday convenience, only 10 minutes from Napanee and 20 minutes from Kingston. Surrounded by mature trees, this exceptional property provides a tranquil setting with space to enjoy. Inside, the bright open-concept main level showcases a generous dining area, a beautifully updated kitchen, hardwood flooring, and a centrally positioned propane fireplace that creates a warm and inviting atmosphere. The adjoining living room is the perfect place to unwind with direct access to the raised back deck overlooking the private yard. The main floor offers two well-sized bedrooms, a full bathroom, and a spacious primary suite featuring an updated ensuite, creating a comfortable private retreat. A practical mudroom with direct access to the attached double-car garage adds everyday convenience. The walkout lower level offers exception
$ 994,900
517 2Nd Line Belmont, Havelock Belmont Methuen, ON, K0L 1Z0 house for sale | Listing ID X13634 | Royal LePage
View photo
House · for sale
$ 699,999
517 2Nd Line Belmont, Havelock Belmont Methuen, ON, K0L 1Z0 house for sale | Listing ID X13634 | Royal LePage
Sugar Island, Tweed
· House
· Garden · Parking · Fireplace
Sugar Island, Tweed · House · Garden · Parking · Fireplace
Looking to give your family more space, privacy, and room to explore? Welcome to this 22-acre country property just minutes from Havelock and Marmora. This all-brick three-bedroom bungalow with a heated sunroom offers the peaceful lifestyle many families are searching for. With approximately 400 feet of road frontage and nearly 2,400 feet of depth, the property features mostly hardwood bush-ideal for hunting, ATVing, exploring, or simply enjoying the wildlife. The home offers updated hardwood flooring throughout, a bright living room with a propane fireplace, a spacious dining area perfect for family gatherings, and an updated kitchen with ample counter space overlooking the backyard. Down the hall are three bedrooms, including a primary bedroom with a two-piece ensuite. The main bath features double sinks and a walk-in shower. The lower level offers inside access from the attached double garage into a workshop, laundry room with ample storage, a large rec room with a wood stove, and p
$ 699,999
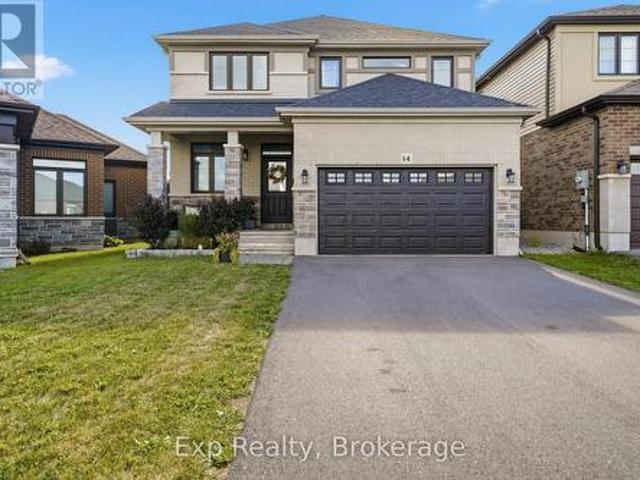
14 Athabaska Drive, Belleville Thurlow Ward, ON, K8N 0T7 house for sale | Listing ID X13632 | Royal LePage
View photo
House · for sale
$ 699,999
14 Athabaska Drive, Belleville Thurlow Ward, ON, K8N 0T7 house for sale | Listing ID X13632 | Royal LePage
Sugar Island, Tweed
· House
· Parking · Cellar
Sugar Island, Tweed · House · Parking · Cellar
Welcome to 14 Athabaska Drive, a beautiful two-storey home built in 2021, offering modern finishes, functional living, and a family-friendly layout in one of Belleville's desirable neighbourhoods. Thoughtfully designed with four bedrooms, multiple living spaces, and an unfinished basement ready for your personal touch, this move-in-ready home is perfect for growing families and those looking for space to grow. Step inside to a bright and welcoming foyer that leads into the heart of the home. The open-concept main floor is designed for both everyday living and entertaining, featuring a spacious living room filled with natural light, a dedicated dining area, and a stylish kitchen complete with stainless steel appliances, a large centre island, walk-in pantry, and ample cabinetry and counter space. Conveniently located on the main level, you'll find a powder bathroom, along with a separate laundry room with direct access to the attached 1.5-car garage, adding practicality to your daily ro
$ 699,999
1113 Clark Road, Frontenac Centre, ON, K0H 0B6 house for sale | Listing ID X13632 | Royal LePage
View photo
House · for sale
$ 374,900
1113 Clark Road, Frontenac Centre, ON, K0H 0B6 house for sale | Listing ID X13632 | Royal LePage
Sugar Island, Tweed
· House
· Garden · Office room · Parking · Deck
Sugar Island, Tweed · House · Garden · Office room · Parking · Deck
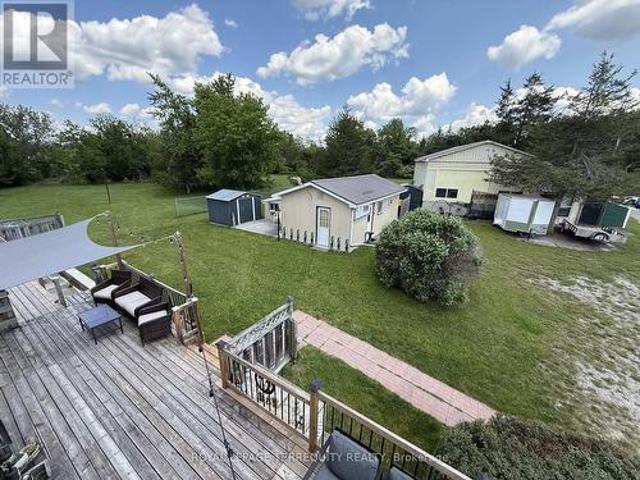
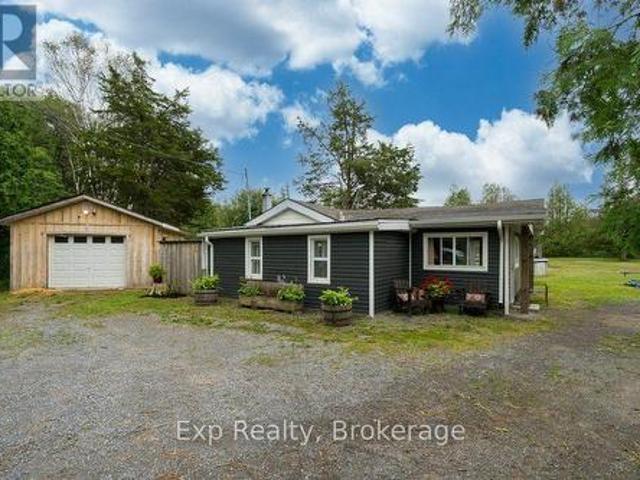
Welcome to 1113 Clark Road, where peaceful country living meets the beauty of the Canadian outdoors. Nestled on approximately one acre overlooking beautiful Big Clear Lake, this charming 3 bedroom, 1 bathroom bungalow offers year round access and the perfect opportunity to escape the hustle while still enjoying modern comforts. Step inside to a warm and inviting home, then step outside onto the expansive wraparound deck where you can relax, entertain, and soak in the tranquil views and fresh country air. The detached 22 x 38 insulated two car garage / shop provides exceptional space for vehicles, toys, hobbies, or a workshop, while the finished bonus entertainment room behind the garage offers endless possibilities as a games room, home office, fitness space, hobby room, or the ultimate place to gather with family and friends. A newer furnace and 200 amp electrical service add peace of mind, while the spacious property leaves plenty of room for gardens, outdoor entertaining, or simply
$ 374,900
471 County Rd 38 N/A, Trent Hills, ON, K0L 1L0 house for sale | Listing ID X13637 | Royal LePage
View photo
House · for sale
$ 669,000
471 County Rd 38 N/A, Trent Hills, ON, K0L 1L0 house for sale | Listing ID X13637 | Royal LePage
Sugar Island, Tweed
· House
· Garden · Office room · Parking · Air conditioning · Cellar
Sugar Island, Tweed · House · Garden · Office room · Parking · Air conditioning · Cellar
2.5 ACRES of Private, Beautifully Landscaped Lawns/Gardens and is Partially Fenced. The Home itself has 3 Bedrooms, 2. 4 Pc Bathrooms and A Huge Unfinished Additional Loft. The Basement In-Law Suite has a separate entrance (Plus a Large Kitchen, Dining Area, Living Room, Den/Office, plus plenty of storage. Much of the Home has been Renovated and Updated. Forced Air Furnace and Central Air Conditioning included. Both the House & The Garage have 200 AMP Electrical Services. New Eavestrough, Gutters and Downspouts were installed in 2023. A Generac Generator w/connection on Hydro Meter makes life very comfortable even when the power goes out. The Bunkie is very large, heated and has a wall air conditioner which makes it suitable for year round enjoyment. The Rear Garage is a Dream come true for many. It's Heated! Huge! And includes an 8000 LB lift with Scissor Jacks. Tons of room to store cars and work on them at the same time! There are multiple sheds which provide ample storage for yard
$ 669,000
661 Church Street, Trent Hills, ON, K0L 1Z0 house for sale | Listing ID X13633 | Royal LePage
View photo
House · for sale
$ 624,900
661 Church Street, Trent Hills, ON, K0L 1Z0 house for sale | Listing ID X13633 | Royal LePage
Sugar Island, Tweed
· House
· Office room · Deck
Sugar Island, Tweed · House · Office room · Deck
Water Views Lock-Free Boating Beautifully Updated Cozy Home! Welcome to the charming hamlet of Trent River, where waterfront living meets small-town charm! This beautifully updated 3-bedroom, 1.5-bath home is ready for you to move in and enjoy. Wake up to stunning water views from your kitchen and step outside to a spacious 32' x 10' rear deck, perfect for entertaining or relaxing with family and friends. The beautifully landscaped property also features a private front porch, ideal for enjoying your morning coffee in peace. Down by the water, you'll love the covered waterfront deck, gorgeous dock, and a heated, hydro-equipped man shed that could easily be converted into a cozy bunkie, guest retreat, studio, or home office. A main-floor bedroom offers additional flexibility as a home office if desired. Enjoy clean waterfront on the Trent-Severn Waterway, renowned for excellent fishing and approximately 18 km of lock-free boating. Whether you enjoy boating, kayaking, paddleboarding, or
$ 624,900
182 Sweet Grass Drive, Loyalist Lennox And Addington South, ON, K0H 2H0 house for sale | Listing ID X13633 | Royal LePage
View photo
House · for sale
$ 516,725
182 Sweet Grass Drive, Loyalist Lennox And Addington South, ON, K0H 2H0 house for sale | Listing ID X13633 | Royal LePage
Sugar Island, Tweed
· House
· Parking · Cellar
Sugar Island, Tweed · House · Parking · Cellar
Discover the Cobblestone by Amberlane Homes, offering 1,450 sq. Ft. of well-planned living space in the welcoming Fields of Loyalist community. Set on a generous 120' deep, pool-sized lot, this semi-detached home combines contemporary comfort with plenty of room to enjoy the outdoors. The main level features an airy, open layout where the kitchen flows naturally into the dining and living areas, making it equally suited to relaxed family time and entertaining guests. A powder room, welcoming foyer and convenient interior access to the single-car garage add everyday functionality. The upper level offers three comfortable bedrooms, including a generous primary retreat with a walk-in closet and private ensuite, along with a second full bathroom and conveniently placed laundry. The unfinished basement, complete with a four-piece bathroom rough-in, is ready for your future plans. Finished with a paved driveway and fully sodded lot, the Cobblestone is a fresh new home designed for modern liv
$ 516,725
149 Dufferin Avenue, Belleville Ward, ON, K8N 3W9 house for sale | Listing ID X13631 | Royal LePage
View photo
House · for sale
$ 479,900
149 Dufferin Avenue, Belleville Ward, ON, K8N 3W9 house for sale | Listing ID X13631 | Royal LePage
Sugar Island, Tweed
· House
· Garden
Sugar Island, Tweed · House · Garden
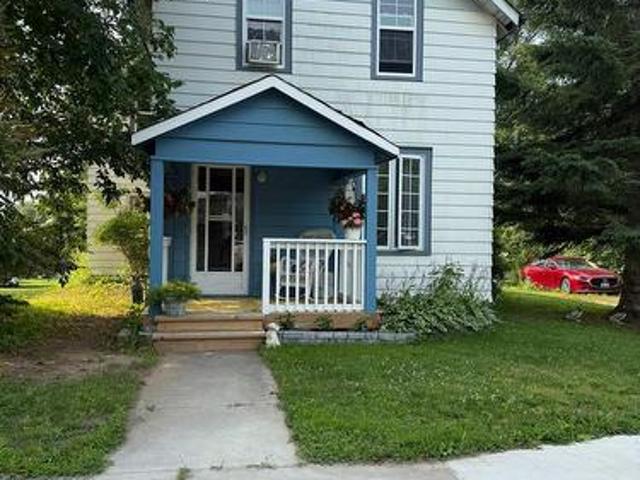
Welcome to this charming 2-bedroom, 2-bathroom home in the highly desirable East Hill neighbourhood of Belleville. Featuring beautiful character throughout, a lovely sunroom and a private backyard, this home offers the perfect balance of comfort and charm. Ideally located close to excellent schools, the hospital, parks, shopping, and all amenities, you'll love the convenience of this sought-after community. Whether you're relaxing in the sunroom or enjoying the peaceful backyard, this East Hill gem is ready to welcome you home. (Id: 27)
$ 479,900
17 Deerview Drive, Quinte West Murray Ward, ON, K8V 0L8 house for sale | Listing ID X13634 | Royal LePage
View photo
House · for sale
$ 839,900
17 Deerview Drive, Quinte West Murray Ward, ON, K8V 0L8 house for sale | Listing ID X13634 | Royal LePage
Sugar Island, Tweed
· House
· Fireplace · Deck · Cellar
Sugar Island, Tweed · House · Fireplace · Deck · Cellar
Welcome home to this turnkey Craftsman-style bungalow with a fully finished basement and approximately 3,000 sq ft of finished living space in Woodland Heights. The main level features two bedrooms and two full bathrooms, along with an open-concept living area with a 10 ft tray ceiling, anchored by a natural gas fireplace with built-in shelving and a 12 ft sliding door leading to the covered rear deck. The kitchen offers quartz countertops, a large island, built-in range hood, and a walk-in pantry, creating an ideal layout for entertaining. The spacious primary suite includes a walk-in closet and a beautifully finished ensuite with a curbless tiled shower, soaker tub, and double vanity. The fully finished lower level expands the living space with two additional bedrooms, a full bathroom, and a large rec room. Complete with full municipal services, a paved driveway, interlock walkway, landscaping, sodded lawn, and high-efficiency mechanical systems, this home delivers exceptional value
$ 839,900
13 Deerview Drive, Quinte West Murray Ward, ON, K8V 0L8 house for sale | Listing ID X13634 | Royal LePage
View photo
House · for sale
$ 779,900
13 Deerview Drive, Quinte West Murray Ward, ON, K8V 0L8 house for sale | Listing ID X13634 | Royal LePage
Sugar Island, Tweed
· House
· Patio · Fireplace · Deck · Cellar
Sugar Island, Tweed · House · Patio · Fireplace · Deck · Cellar
Customize your finishes in this signature Craftsman-style bungalow by County Homes in Woodland Heights. Offering 1,646 sq ft of thoughtfully designed main-floor living space, this two-bedroom, two-bathroom home also provides the option to finish the full basement for additional living space. The open-concept floor plan is centered around a custom kitchen and spacious living area featuring a natural gas fireplace with a full stone surround, while a 12-foot sliding patio door opens to an oversized covered rear deck. High-quality finishes come standard throughout, including engineered hardwood, tile flooring and stone countertops, while the main living area and spacious primary suite are highlighted by impressive 10-foot tray ceilings. Complete with full municipal services, a paved driveway, interlock walkway, professional landscaping, a sodded lawn, and high-efficiency mechanical systems, this home offers exceptional value in one of Quinte West's most desirable neighbourhoods, surrounded
$ 779,900
186 Sweet Grass Drive, Loyalist Lennox And Addington South, ON, K0H 2H0 house for sale | Listing ID X13633 | Royal LePage
View photo
House · for sale
$ 940,275
Updated
186 Sweet Grass Drive, Loyalist Lennox And Addington South, ON, K0H 2H0 house for sale | Listing ID X13633 | Royal LePage
Sugar Island, Tweed
· House
· Garden · Parking · Cellar
Sugar Island, Tweed · House · Garden · Parking · Cellar
Introducing the Millstone by Amberlane Homes, a spacious 1,500 sq. Ft. semi-detached home in Fields of Loyalist. One of its standout features is the exceptionally wide 30' lot-a rare find for a semi-detached home-providing enhanced curb appeal and more outdoor space. Then add the exceptional backyard space with the lot being 120' deep. Inside, the main floor is designed around a bright and inviting open-concept kitchen, dining and living area, offering plenty of room to gather, entertain or simply unwind. A convenient powder room and direct access to the single-car garage add to the home's everyday practicality. Upstairs are three well-proportioned bedrooms, including a private primary suite with a walk-in closet and ensuite bathroom. A full family bathroom and second-floor laundry complete the upper level. The unfinished basement includes a four-piece bathroom rough-in and offers excellent possibilities for future living space. Complete with a paved driveway and fully sodded lot, the
$ 940,275
1467 County Road 19, Prince Edward County Ameliasburg Ward, ON, K0K 1T0 house for sale | Listing ID X13632 | Royal LePage
View photo
House · for sale
$ 775,000
1467 County Road 19, Prince Edward County Ameliasburg Ward, ON, K0K 1T0 house for sale | Listing ID X13632 | Royal LePage
Sugar Island, Tweed
· House
· Balcony · Parking
Sugar Island, Tweed · House · Balcony · Parking
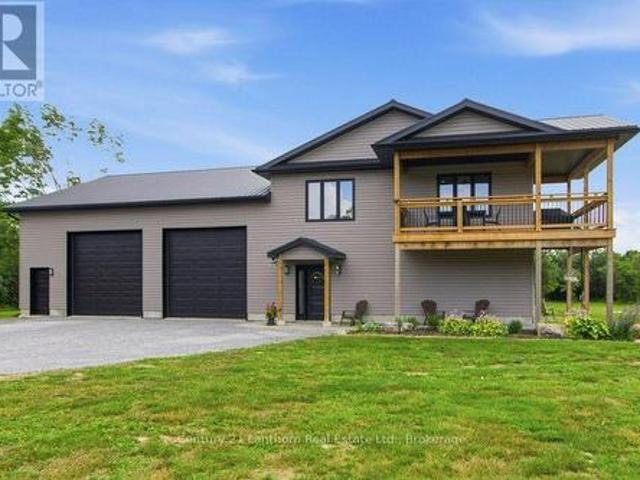
Welcome to this custom-built home in the heart of Prince Edward County, offering a great combination of comfortable living and incredible garage space. This 2-bedroom, 2-bathroom home is ideal for anyone looking for extra room to work, store vehicles, or enjoy their hobbies. The main level features an impressive 40' x 40' garage with 12-foot doors, a climate-controlled 30' x 20' garage, a separate 20' x 20' workshop, and a convenient 2-piece bathroom. Whether you need space for vehicles, equipment, or a home-based business, there's plenty of flexibility here. Upstairs, the bright open-concept living area offers a welcoming space to relax or entertain. The kitchen includes light countertops, a large island, and lots of prep space, opening into the spacious living room. Two good-sized bedrooms and a well-finished 5-piece bathroom with double sinks complete the upper level. Outside, enjoy the covered balcony with peaceful views of the surrounding countryside. Located in sought-after Princ
$ 775,000
48 George Street E, Havelock Belmont Methuen Havelock, ON, K0L 1Z0 house for sale | Listing ID X13631 | Royal LePage
View photo
House · for sale
$ 379,000
Updated
48 George Street E, Havelock Belmont Methuen Havelock, ON, K0L 1Z0 house for sale | Listing ID X13631 | Royal LePage
Sugar Island, Tweed
· House
· Garden · Deck · Swimming pool
Sugar Island, Tweed · House · Garden · Deck · Swimming pool
Welcome to this charming 3-bedroom, 1.5-bath, two-storey home in the heart of Havelock, offering a wonderful blend of space, location, and recent updates. The main floor features a spacious, newly renovated kitchen, a comfortable living room, a separate family or dining room, a convenient laundry area, and an updated bathroom. Upstairs, you'll find three bedrooms and an additional bathroom, providing plenty of room for family or guests. Extensive improvements completed in 2025 include a new above-ground pool, pool deck, front porch, renovated kitchen with new flooring, updated laundry room flooring and fresh paint, an updated main-floor bathroom, a new natural gas furnace, and new appliances including the refrigerator, stove, washer, & dryer. Step outside to enjoy the large fenced backyard, deck, and pool area-perfect for relaxing, entertaining, or spending summer days with family and friends. Ideally located near the park featuring a baseball diamond and splash pad, and just steps to
$ 379,000
2822 Shannon Road, Tyendinaga Township, ON, K0K 3A0 house for sale | Listing ID X13627 | Royal LePage
View photo
House · for sale
$ 599,900
2822 Shannon Road, Tyendinaga Township, ON, K0K 3A0 house for sale | Listing ID X13627 | Royal LePage
Sugar Island, Tweed
· House
· Swimming pool
Sugar Island, Tweed · House · Swimming pool
Fifty acres. No neighbours in sight. The gate closes behind you, cedars lean in over the drive, and by the time the house comes into view the rest of the world has stopped following you. Life here happens around the island. Custom-built with a breakfast bar, it is where the coffee gets poured, where the homework gets done, where everyone ends up standing when company comes. Open concept and vaulted ceilings mean whoever is cooking is still in the conversation. Winter is the pellet stove ticking away while the snow buries the driveway and you decide you are fine with that. Outside is where this place really lives. The heated and wired 20 x 18 shop with its own panel takes the projects, the toys, and the things you have been meaning to build. A second wired 13 x 13 building takes whatever the shop will not. Trails run through the bush for riding and walking, hunting blinds are already set out on the land, and the pool, fire pit and treehouse handle the summer, which around here means kid
$ 599,900
111 Hughes Lane, Tweed. Hungerford Twp, ON, K0K 3J0 house for sale | Listing ID X13624 | Royal LePage
View photo
House · for sale
$ 449,900
111 Hughes Lane, Tweed. Hungerford Twp, ON, K0K 3J0 house for sale | Listing ID X13624 | Royal LePage
Sugar Island, Tweed
· House
· Deck
Sugar Island, Tweed · House · Deck
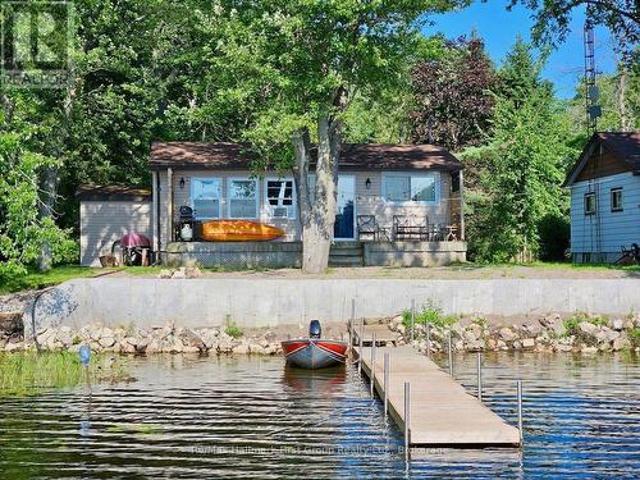
Catch of the day! Escape to the peaceful shores of beautiful STOCO LAKE with this charming, turnkey waterfront cottage in Tweed! This cozy 2-bedroom retreat is the perfect affordable weekend getaway or summer escape, offering everything you need to start making memories from day one. Most furnishings and contents are included, so simply unpack and enjoy! Spend your days fishing right off your private dock, boating, swimming, or relaxing on the spacious deck with your morning coffee or evening barbecue. The open waterfront setting provides beautiful lake views with Western exposure and plenty of room to soak up the sunshine, while the quiet location offers the perfect place to unwind and reconnect with nature. Whether you're looking for a family cottage, a peaceful retreat, or an investment in a waterfront property, this Stoco Lake gem is ready for you. Great location just 10 mins to Village of Tweed for all amenities, 2 hours to GTA or Ottawa. Don't miss your chance to enjoy summer fun
$ 449,900
215 Flatrock Road, Tweed, ON, K0K 2Y0 house for sale | Listing ID X13626 | Royal LePage
View photo
House · for sale
$ 800,000
215 Flatrock Road, Tweed, ON, K0K 2Y0 house for sale | Listing ID X13626 | Royal LePage
Sugar Island, Tweed
· House
· Fireplace · Parking
Sugar Island, Tweed · House · Fireplace · Parking
Custom-Built Forest Retreat on 2 Private Acres Nestled among 2 acres of mature hardwood forest, this exceptional custom-built raised bungalow (2011) offers the perfect blend of timeless craftsmanship and modern comfort. Thoughtfully designed with attention to every detail, this stunning home is filled with natural light and premium finishes throughout. Step inside to a welcoming foyer that opens into a spectacular great room featuring soaring vaulted ceilings, rich hardwood flooring, custom cabinetry, and a cozy fireplace. The bright living space flows seamlessly to a private enclosed sunroom complete with a wood stove-perfect for year-round enjoyment. The spacious main-floor primary suite is a true retreat, boasting a massive walk-in closet, luxurious 4-piece ensuite, and private walkout to a second enclosed porch. Convenient main-floor laundry and direct garage access add to the home's functionality. The nearly 1,500 sq. Ft. lower level offers incredible versatility with a separate e
$ 800,000

Get email alerts

Don't miss out: be the first to know about new properties

The alert was correctly created

On subscribing you accept the conditions of use and the privacy policy
Alert
Receive new ads in your inbox
Save this search
Receive alerts for new listings

We'll send you an email when we have new properties for: "Houses for sale in Sugar Island, Tweed"

The alert was correctly created

Get email alerts and be the first to see new listings
Required field
On subscribing I accept the terms of the privacy policy
Perfect! You'll soon start receiving new listings via email
Alert
Receive an email when we have new ads for Houses for sale in Sugar Island, Tweed
Save this search
Filters

Bedrooms

Area (sq.ft)

sq.ft
sq.ft

Price

$
$

Filter by property type

Bathrooms

Clear all filters
Receive notifications when new entries are published.