1,078 houses for sale in Peterborough

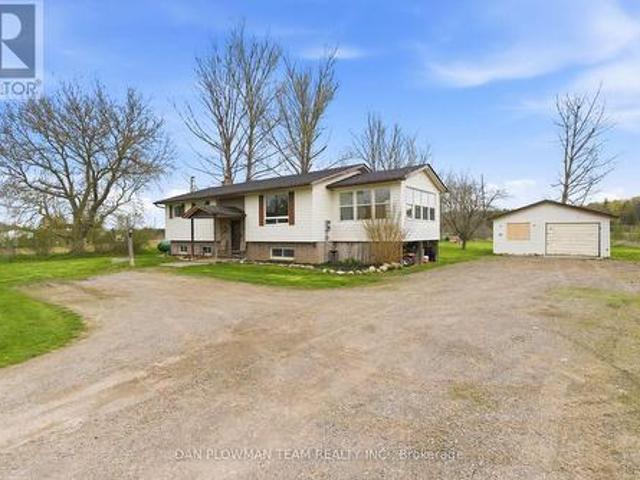
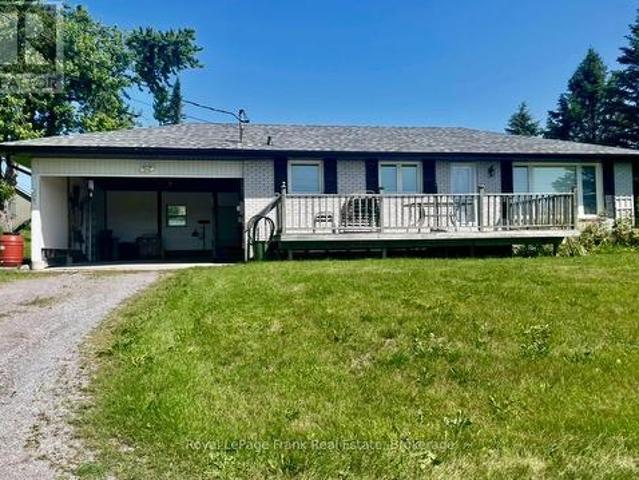
1834 7Th Line, Selwyn, ON, K9J 6X5 house for sale | Listing ID X13549 | Royal LePage
View photo
House · for sale
$ 529,900
Updated
1834 7Th Line, Selwyn, ON, K9J 6X5 house for sale | Listing ID X13549 | Royal LePage
Peterborough
· House
· Parking
Peterborough · House · Parking
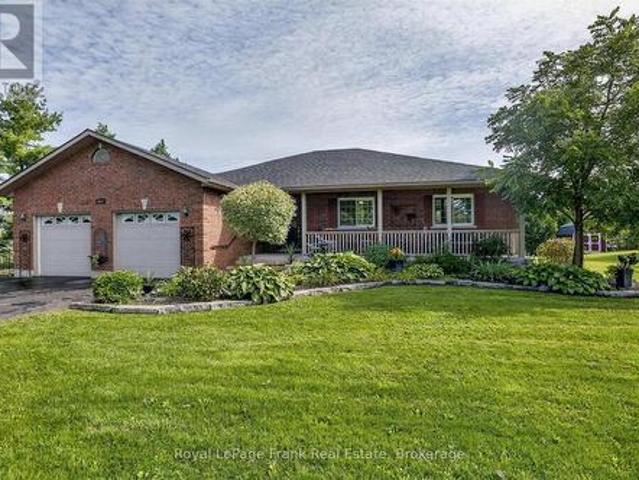
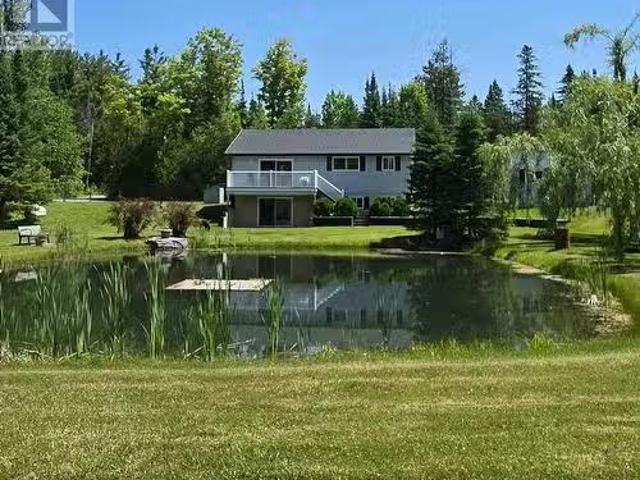
Enjoy the'best of both worlds' in this'almost country' spacious 1391 sq ft bungalow that has a million dollar view of nature for you to enjoy while sitting on your living room couch. Just 5 minutes to Trent University and 3 minutes to Lakefield. Immediate possession is available. 3 bedrooms, an eat-in kitchen, a bright and spacious living room, and a large lower-level family room featuring a propane stove (currently not hooked up because oxygen was in the house). Updates include new eavestroughs (2024), as well as new windows, an enclosed carport, roof updates, and garage improvements completed in May 2025. (Id: 27)
$ 529,900
262 Birch N/A, Selwyn, ON, K0L 2H0 house for sale | Listing ID X13424 | Royal LePage
View photo
House · for sale
$ 45,000
262 Birch N/A, Selwyn, ON, K0L 2H0 house for sale | Listing ID X13424 | Royal LePage
Peterborough
· House
· Deck · Swimming pool
Peterborough · House · Deck · Swimming pool
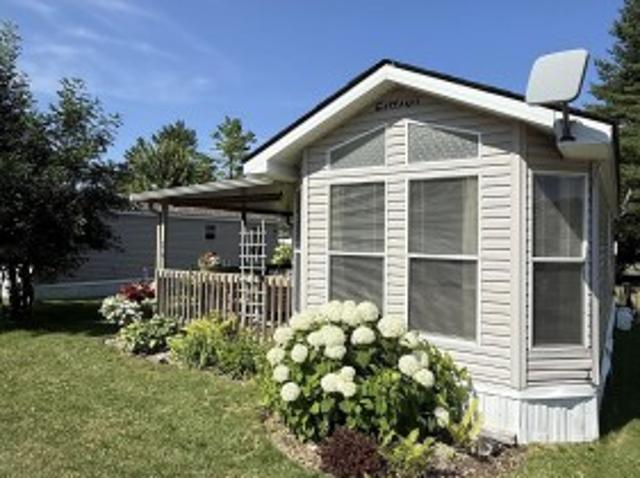
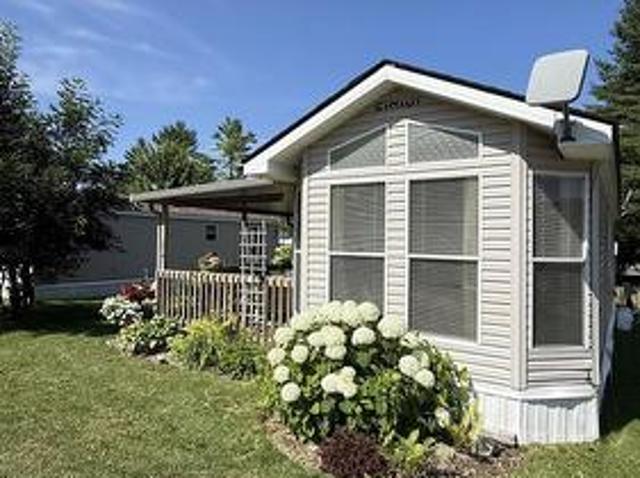
Welcome to your perfect seasonal retreat! This well maintained 1990 Dynasty model (38' x 12') offers comfortable and affordable seasonal living in a desirable park setting. Situated on a mature, quiet street, this charming one bedroom unit is ideal for relaxing summer getaways with family and friends. Inside, you'll find a bright and inviting living space featuring a pull-out sofa for additional sleeping accommodations. The functional layout includes a comfortable bedroom, full bathroom, and a welcoming living area designed for easy seasonal living. Step outside to enjoy the spacious deck, perfect for morning coffee or evening gatherings, along with a storage shed providing plenty of room for all your seasonal essentials. The park offers a fantastic lifestyle with convenient access to local amenities, recreational activities, and nearby attractions. Residents of Pioneer Point Resort enjoy access to outstanding amenities including two heated pools, a private sandy beach, pickleball cour
$ 45,000
2946 Stony Lake, Quarry Island, North Kawartha, ON, K0L 2H0 Luxury House for sale | Listing ID X13494 | Royal LePage Carriage Trade Luxury Properties
View photo
House · for sale
$ 3,200,000
2946 Stony Lake, Quarry Island, North Kawartha, ON, K0L 2H0 Luxury House for sale | Listing ID X13494 | Royal LePage Carriage Trade Luxury Properties
Peterborough
· House
· Deck · Parking
Peterborough · House · Deck · Parking
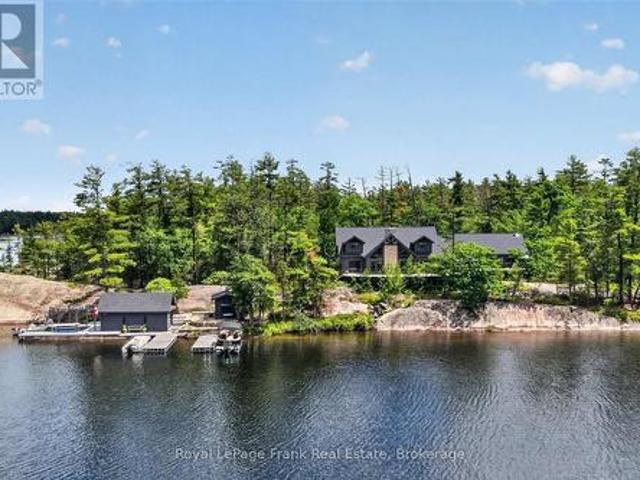
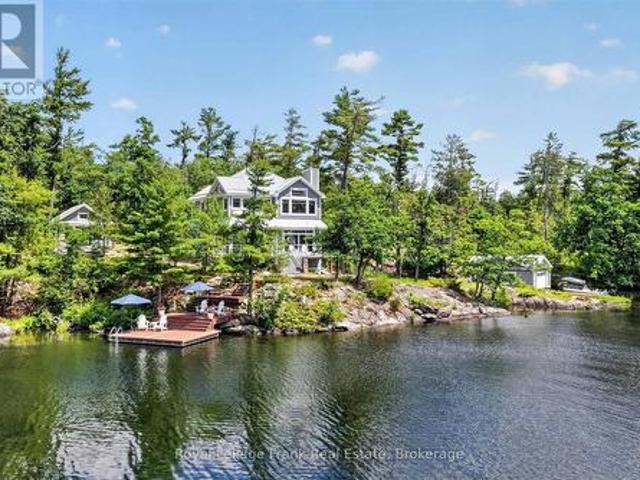
Set on an iconic granite peninsula on prestigious Quarry Island, this is one of Upper Stoney Lake's truly special properties. Offering more than 4 acres and over 1,600 feet of shoreline, the landscape is quintessential Stoney Lake-expanses of exposed pink granite, towering pines, and exceptional waterfront. One of the property's biggest advantages is its accessibility. Your deeded mainland parking and private dock are just a 70-metre boat ride away, making this one of the most convenient island properties on the lake. The six-bedroom, four-bathroom four season cottage is bright, spacious, and designed for gathering family and friends, featuring generous principal rooms, a large screened porch connecting the main cottage to a separate games room and living space, and extensive decks that make the most of the incredible setting. The waterfront is exceptional, offering deep, crystal-clear swimming, smooth granite walk-in areas, and even a rare black sand beach. A dry-slip boathouse, lakes
$ 3,200,000
317 Rockview N/A, Selwyn, ON, K0L 2H0 house for sale | Listing ID X13597 | Royal LePage
View photo
House · for sale
$ 85,000
317 Rockview N/A, Selwyn, ON, K0L 2H0 house for sale | Listing ID X13597 | Royal LePage
Peterborough
· House
· Deck
Peterborough · House · Deck
317 Rockview offers the perfect opportunity to enjoy carefree seasonal living at the sought-after Pioneer Point Resort. Nestled in a peaceful, natural setting, this well-maintained 2007 Northlander Cottager has been thoughtfully updated over the years, featuring a new 5-burner gas range (2019), 3 season vinyl plank flooring throughout (2018), a new roof (2024), and fresh interior paint with custom curtains (2025). The 12' x 40' trailer is complemented by a full-length covered deck, creating the perfect space to relax, entertain, and enjoy the outdoors. Inside, you'll find a comfortable queen bedroom with abundant built-in storage, a bright living room with a pull-out sofa for additional guests, and a spacious kitchen featuring ample cabinetry, generous counter space, and a dedicated coffee bar. The bright, open-concept layout creates a warm and inviting atmosphere, while the mature trees surrounding the lot provide privacy and a true cottage-country feel. Pioneer Point Resort is a gate
$ 85,000
1041 Primrose Lane, Selwyn, ON, K9J 6X5 house for sale | Listing ID X13625 | Royal LePage
View photo
House · for sale
$ 1,134,900
1041 Primrose Lane, Selwyn, ON, K9J 6X5 house for sale | Listing ID X13625 | Royal LePage
Peterborough
· House
· Fireplace · Deck
Peterborough · House · Fireplace · Deck
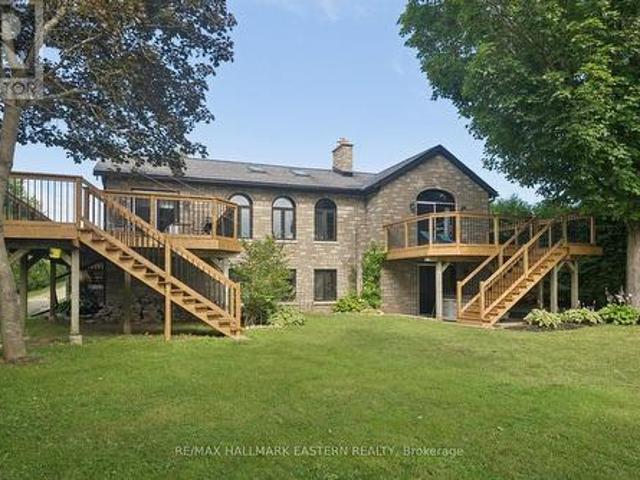
Watch the Reel & Experience Otonabee River Waterfront Living! Welcome to 1041 Primrose Lane, where luxury, privacy, and year-round waterfront living come together. Ideally located just 5 minutes to Lakefield and 10 minutes to Peterborough, this beautifully updated walkout bungalow offers breathtaking river views, a level waterfront lot, and exceptional upgrades throughout. The bright, open-concept main floor features a spacious kitchen with an oversized island, breakfast bar, stainless steel appliances, and a stunning coffered ceiling. Vaulted ceilings and oversized windows fill the living and dining areas with natural light while showcasing spectacular water views. Walk out to the expansive new deck and enjoy seamless indoor-outdoor living. The spacious primary suite offers vaulted ceilings, a cozy fireplace, private deck access, beautiful river views, and a newly renovated 4-piece bath. The fully finished walkout lower level is perfect for entertaining with a large rec room, wet bar,
$ 1,134,900
2295 Stony Lake Isl 17, North Kawartha, ON, K0L 2H0 house for sale | Listing ID X12903 | Royal LePage
View photo
House · for sale
$ 999,000
2295 Stony Lake Isl 17, North Kawartha, ON, K0L 2H0 house for sale | Listing ID X12903 | Royal LePage
Peterborough
· House
· Fireplace · Deck
Peterborough · House · Fireplace · Deck
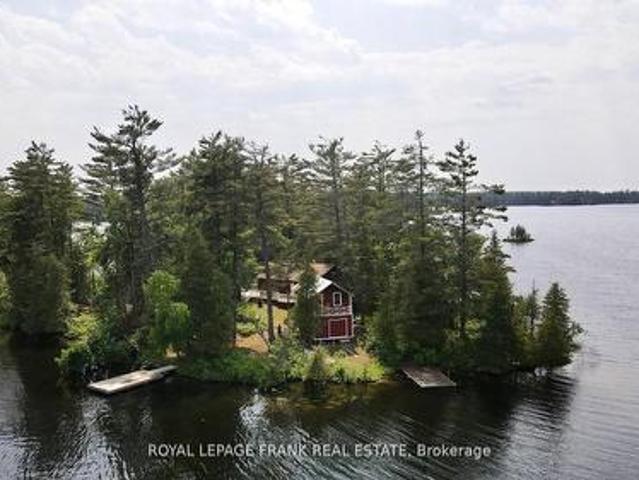
Your iconic Stoney Lake experience is here on Piper Island. The 6 acre legacy property welcomes you to unwind under graceful pine trees, on warm granite rock, in calm cool waters and exploring the unparalleled 360 degree waterfront! The classic cottage has been updated with an entertainers kitchen, modern bathroom and new windows throughout while retaining its signature mid-century Canadian feel. Featuring hardwood floors, a wood fireplace, quartz countertops, open concept layout and full width enclosed sunroom with two expansive decks. A beautiful two story boathouse with a metal roof offers over 350 sq ft of storage/living space. If you value privacy and quiet, the sprawling property offers multiple swimming spots, hiking trails and a beautiful mixed forest that changes with the seasons. Stoney Lake boasts the best community with abundant activities, summer camps and regattas at Juniper Island, amazing golf at Wildfire Country Club plus marinas, restaurants, and stunning natural chan
$ 999,000
10 Hill Street, Selwyn, ON, K0L 2H0 house for sale | Listing ID X13549 | Royal LePage
View photo
House · for sale
$ 699,000
10 Hill Street, Selwyn, ON, K0L 2H0 house for sale | Listing ID X13549 | Royal LePage
Peterborough
· House
· Parking
Peterborough · House · Parking
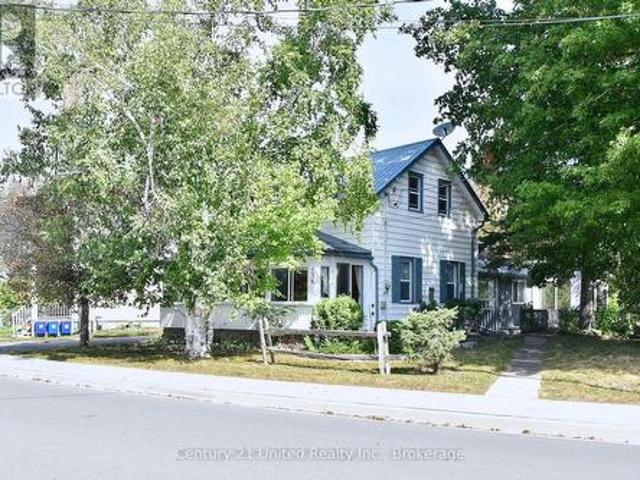
Welcome to this very versatile listing consisting of a large 2 storey brick home and detached heated garage/workshop with cement flooring and extra wiring. The property has had different uses over the years and has C2-35 zoning for different uses. Historically it has been offices, 2 apartments, rental shop and doctor's office and health related care facility. The unique location gives the property a welcoming atmosphere with an embankment to the Otonabee River giving it added value in the village with island waterfront views and bonus value to the price of the property. The listing is adaptable to whatever business and home you want to invest in. Property is vacant and ready for occupancy. Check it out at your convenience. (Id: 27)
$ 699,000
1012 Island 35 Stoney Lake, Douro Dummer, ON, K0L 2H0 Luxury House for sale | Listing ID X13502 | Royal LePage Carriage Trade Luxury Properties
View photo
House · for sale
$ 2,545,000
1012 Island 35 Stoney Lake, Douro Dummer, ON, K0L 2H0 Luxury House for sale | Listing ID X13502 | Royal LePage Carriage Trade Luxury Properties
Peterborough
· House
· Fireplace · Deck
Peterborough · House · Fireplace · Deck
Set on over 5 acres with 480 feet of pristine Lower Stoney Lake shoreline, this extraordinary island retreat offers an exceptional combination of luxury, privacy, and convenience. Completed in 2022, the custom-built cottage showcases outstanding craftsmanship and timeless design, all just minutes from Wildfire Golf Club, Juniper Island, and the many amenities of Stoney Lake. Designed for effortless lakeside living, the cottage offers 3 bedrooms, 3 bathrooms, and is beautifully finished with high-end materials inside and out. A striking wood-burning fireplace anchors the open-concept living space, while the spacious screened-in porch with in-floor heating creates an inviting space to relax and entertain from early spring through late fall. The luxurious primary ensuite also features heated floors, adding an extra touch of comfort. Composite decking, concrete siding, and metal roofing on all buildings ensure years of low-maintenance enjoyment. The waterfront is equally impressive, featur
$ 2,545,000
317 Rockview N/A, Selwyn, ON, K0L 2H0 house for sale | Listing ID X13597 | Royal LePage
View photo
House · for sale
$ 85,000
317 Rockview N/A, Selwyn, ON, K0L 2H0 house for sale | Listing ID X13597 | Royal LePage
Peterborough
· House
· Deck
Peterborough · House · Deck
317 Rockview offers the perfect opportunity to enjoy carefree seasonal living at the sought-after Pioneer Point Resort. Nestled in a peaceful, natural setting, this well-maintained 2007 Northlander Cottager has been thoughtfully updated over the years, featuring a new 5-burner gas range (2019), 3 season vinyl plank flooring throughout (2018), a new roof (2024), and fresh interior paint with custom curtains (2025). The 12' x 40' trailer is complemented by a full-length covered deck, creating the perfect space to relax, entertain, and enjoy the outdoors. Inside, you'll find a comfortable queen bedroom with abundant built-in storage, a bright living room with a pull-out sofa for additional guests, and a spacious kitchen featuring ample cabinetry, generous counter space, and a dedicated coffee bar. The bright, open-concept layout creates a warm and inviting atmosphere, while the mature trees surrounding the lot provide privacy and a true cottage-country feel. Pioneer Point Resort is a gate
$ 85,000
107 Strickland Street, Selwyn, ON, K0L 2H0 house for sale | Listing ID X13547 | Royal LePage
View photo
House · for sale
$ 579,999
107 Strickland Street, Selwyn, ON, K0L 2H0 house for sale | Listing ID X13547 | Royal LePage
Peterborough
· House
· Garden · Office room · Gym · Deck · Parking · Air conditioning · Cellar
Peterborough · House · Garden · Office room · Gym · Deck · Parking · Air conditioning · Cellar
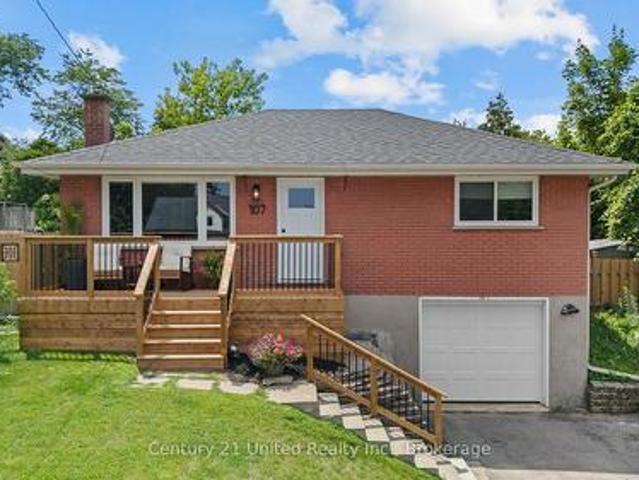
Welcome to the charming Village of Lakefield, where small-town charm meets everyday convenience! This beautifully maintained 2-bedroom, 2-bathroom home offers comfortable living with numerous updates, making it truly move-in ready. Enjoy peace of mind with a list of updates which include; furnace and central air conditioning (2020), automatic garage door (2021), stylish exterior doors (2024), and a beautifully renovated main bathroom (2024), along with many additional improvements throughout the home. The basement features additional storage, direct access to the garage, and a bonus space which could be used as a family room, office, home gym or potentially used as another bedroom. Step outside to your own private backyard oasis, conveniently accessed from the kitchen. The back deck and spacious yard is perfect for summer BBQs, morning coffee, or relaxing evenings surrounded by nature. Ideally located close to Lakefield's shops, restaurants, parks, and amenities, this inviting home off
$ 579,999
11 Rory Drive N, Smith Ennismore Lakefield, ON, K0L 2H0 hous.
View photo
House · for sale
$ 1,399,900
11 Rory Drive N, Smith Ennismore Lakefield, ON, K0L 2H0 hous.
Peterborough
· 5 Bedrooms · 3 Baths · House
· Parking · Cellar
Peterborough · 5 Bedrooms · 3 Baths · House · Parking · Cellar
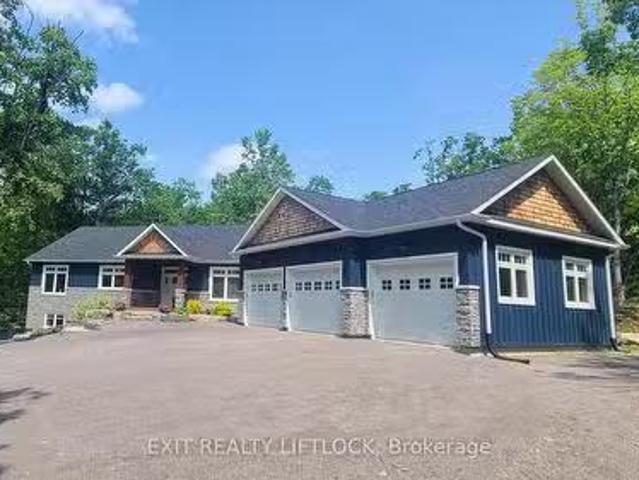
Nestled on a sprawling 1.75 acre lot in the waterfront community known as Alberata Estates (between Lakefield and Buckhorn, ON). This custom-built bungalow is a dream home for those seeking a tranquil retreat. Surrounded by hardwoods this property offers the perfect blend of luxury, comfort, and natural beauty. The heart of the home is the custom kitchen that boasts large island, apron front sink and built in appliances. The vaulted ceilings and wall to wall windows bathe the main floor in natural light and allow you to enjoy the serene setting all around you. The primary suite is a true oasis, featuring a large 4 piece ensuite with a luxurious soaker tub, a walk-in shower, stone countertops and a walk-in closet. There are 3 additional bedrooms on the main floor and one in the fully finished walk out basement, providing plenty of room for family and guests. Outside you will find an attached and heated triple car garage, ample parking for guests and recreational vehicles, raised bed gar
$ 1,399,900
15 Regent Street, Trent Hills, ON, K0L 1L0 house for sale | Listing ID X13532 | Royal LePage
View photo
House · for sale
$ 599,999
15 Regent Street, Trent Hills, ON, K0L 1L0 house for sale | Listing ID X13532 | Royal LePage
Peterborough
· House
· Office room · Lift · Air conditioning · Cellar
Peterborough · House · Office room · Lift · Air conditioning · Cellar
New release for seniors! One-of-a-kind design, freehold townhouse in Campbellford! This new home has 4 modern finished bedrooms & 5 washrooms. Primary bedroom (or home office) on the main floor with optional elevator runs through 3 floors. It is a great choice for seniors downsizing or 2-generation living together. No maintenance fee, municipal services: water, sewage, and garbage collection. Main & second floor make 1770 sq ft space plus 885 sq ft fully finished basement. Open concept kitchen with quartz countertop, 3 ft x 8ft breakfast island. Red oak stairs throughout three floors. Large glass curbless showers with linear drains. Insulated Concrete Form (ICF) foundation walls are the best value for moisture, sound, and insulation. Natural gas heating, central air conditioning. Minutes to shopping amenities, hospital care center, and new Sunny Life Wellness & Recreation Centre. Please note this is a new lot; tax & legal description have not been assigned yet. All measurements are app
$ 599,999
23 29 Regent Street, Trent Hills, ON, K0L 1L0 house for sale | Listing ID X12968 | Royal LePage
House · for sale
$ 3,750,000
23 29 Regent Street, Trent Hills, ON, K0L 1L0 house for sale | Listing ID X12968 | Royal LePage
Peterborough
· House
· Parking · Air conditioning · Cellar
Peterborough · House · Parking · Air conditioning · Cellar
Landlord/investor rare opportunity to own a 6-plex of freehold townhomes on the same block. No maintenance fee, municipal services: water, sewage and garbage collection. All 6 individual townhomes are freehold and can be sold as a single home. Great rental income could be up to $2700 monthly for each home. Take advantage of the new rule NO HST (may be subject to qualify) DO NOT miss this opportunity. It will not last long! Individual home / main & second floor 1534 sq ft plus finished basement 845 sq ft, finished garage 193 sq ft, modern finished 3 large bedrooms, 4 washrooms, open concept kitchen quartz countertop 3ft x 8ft breakfast island. Red oak stairs throughout 3 floors. Large glass curbless showers with linear drains. Insulated Concrete Form (ICF) foundation walls best value for moisture, sound, and insulation. Natural gas heating, central air conditioning. Close to shopping amenities, hospital care center, and new Sunny Life Wellness & Recreation Centre. Please note this is a
$ 3,750,000
244 Deer Bay Reach Road S, Trent Lakes, ON, K0L 2H0 house for sale | Listing ID X12990 | Royal LePage
House · for sale
$ 899,000
244 Deer Bay Reach Road S, Trent Lakes, ON, K0L 2H0 house for sale | Listing ID X12990 | Royal LePage
Peterborough
· House
Peterborough · House
244 Deer Bay Reach Road offers TWO independent cottages with 110 feet of shoreline, great privacy, and plenty of space for the whole family to relax, reconnect, and enjoy the ultimate waterfront lifestyle on Lower Buckhorn Lake. Welcome to this exceptional multi-dwelling retreat in the heart of Trent Lakes, thoughtfully designed for unforgettable gatherings and year-round enjoyment. Set on a beautifully treed and private lot surrounded by nature, this unique property features not one, but two separate cottages, along with an impressive collection of outbuildings and curated outdoor entertaining spaces. Designed with hosting in mind, the property showcases a complete outdoor living experience, including a custom outdoor kitchen, bar area, and expansive gathering spaces perfect for summer barbecues, evening cocktails, and fireside nights under the stars. Every detail has been carefully considered to create a warm and welcoming atmosphere for family and friends. The second cottage offers
$ 899,000
1420 Island 76 Stoney Lake, North Kawartha, ON, K0L 2H0 house for sale | Listing ID X13027 | Royal LePage
House · for sale
$ 799,000
1420 Island 76 Stoney Lake, North Kawartha, ON, K0L 2H0 house for sale | Listing ID X13027 | Royal LePage
Peterborough
· House
· Deck
Peterborough · House · Deck
Absolute lovely old world charm with this 4th generation island property facing the summer setting sun. Great open water views. Salmon Island is a short boat ride from the docks at Crowes Landing. This 3 bedroom 1 1/2 storey cottage includes all appliances and furnishings. Cedar walls and ceilings throughout most of cottage. Property features a wet slip boathouse with living quarters above including veranda with sitting area/bedroom area, and cozy living room. Sheltered deep water docking area next to boat house. Large clean water frontage, well treed lot, numerous docks, and deck overlooking beautiful Stoney Lake. Serenity at its best. (Id: 27)
$ 799,000
1515 Hawkswood Drive, Selwyn, ON, K0L 1T0 house for sale | Listing ID X13547 | Royal LePage
View photo
House · for sale
$ 2,788,000
1515 Hawkswood Drive, Selwyn, ON, K0L 1T0 house for sale | Listing ID X13547 | Royal LePage
Peterborough
· House
· Garden · Terrace · Balcony · Swimming pool · Lift · Parking · Air conditioning
Peterborough · House · Garden · Terrace · Balcony · Swimming pool · Lift · Parking · Air conditioning
An expansive 10 acre waterfront and forested estate on historic Pigeon Lake offering 540 feet of sunny west-facing, sandy shoreline with ultimate privacy along the boater's paradise of the Trent-Severn Waterway. The 6,400-square-foot, custom two-storey home features five bedrooms, five bathrooms and an elevator servicing all three levels. The layout is designed for comfort and entertainment, with several gathering areas, a formal library, and a heated solarium with a built-in BBQ leading to a covered terrace. The primary suite includes a lakeside balcony and dual spa-inspired ensuites. Outdoor amenities include a massive groomed lawn & gardens, an inground pool, a four-person Jacuzzi in a screened sunroom, forest trails, a greenhouse and 2 storey bunkie plus extensive dockage at the shore. The property also includes eight covered vehicle spaces across a four-car garage, a two-car garage, and a two-car carport. The Lakehouse is equipped with a 24KW generator, new furnaces, new A/C, UV w
$ 2,788,000
399 Blairton Road, Havelock Belmont Methuen, ON, K0L 1Z0 house for sale | Listing ID X13466 | Royal LePage
View photo
House · for sale
$ 790,000
399 Blairton Road, Havelock Belmont Methuen, ON, K0L 1Z0 house for sale | Listing ID X13466 | Royal LePage
Peterborough
· House
· Office room · Parking
Peterborough · House · Office room · Parking
Welcome to lakeside living at its finest! This beautifully newly renovated 3-bedroom, 2-bathroom waterfront home offers stunning island views and a picturesque natural shoreline on one of the area's most desirable lakes. Situated on a large 1.3-acre lot that is level at the top and terraced to the water, the property provides easy access to the water while maximizing panoramic lake vistas from both inside and out. The bright, modern interior features just under 1,400 sq. Ft. of finished living space with tasteful contemporary finishes throughout. The main level boasts a spacious living room and dining area, a stylish updated kitchen, two generous bedrooms with closets, and a 4-piece bathroom. The fully finished lower level offers a large family room with walkout access to the waterfront, a third bedroom or home office, and a convenient 3-piece bathroom. Extensively updated, this move-in-ready property includes a durable steel roof and a detached garage featuring steel siding and a stee
$ 790,000
1878 Keene Road, Otonabee South Monaghan, ON, K9J 6X9 house for sale | Listing ID X12168 | Royal LePage
View photo
House · for sale
$ 6,500,000
1878 Keene Road, Otonabee South Monaghan, ON, K9J 6X9 house for sale | Listing ID X12168 | Royal LePage
Peterborough
· House
· Air conditioning
Peterborough · House · Air conditioning
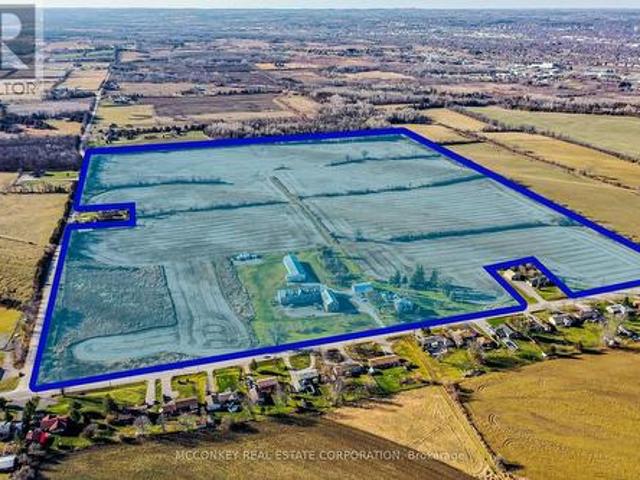
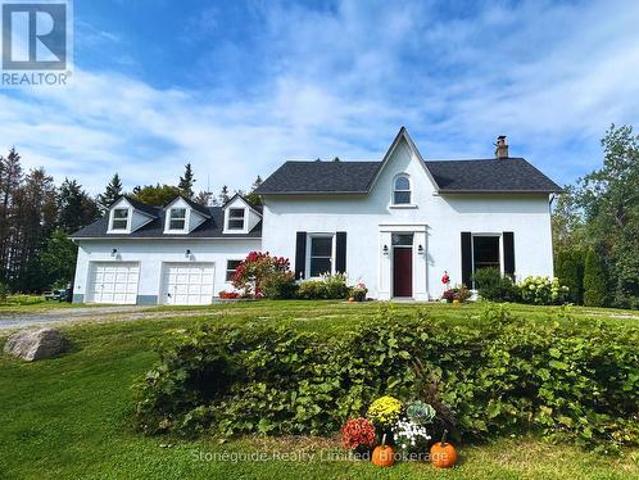
Premier Real Estate Opportunity: 110 AC Zoned for Future Growth in Assumption Hamlet, SE Ptbo. Grand Victorian-Style Farmhouse Offers Expansive Living Space. Benefits from Dual Road Frontages (Keene Road & Assumption Road) and Close Proximity to Natural Gas. Property In Family For Generations; Was Previously Utilized As A Chicken Farm Operation. *extras*. Two Huge Barns Used For Car & Boat Storage & Large Drive Shed. New Boiler 2023. (Id: 27)
$ 6,500,000
1018 Ward Street E, Selwyn, ON, K0L 1H0 house for sale | Listing ID X13505 | Royal LePage
View photo
House · for sale
$ 999,000
1018 Ward Street E, Selwyn, ON, K0L 1H0 house for sale | Listing ID X13505 | Royal LePage
Peterborough
· House
· Patio · Garden · Deck · Swimming pool
Peterborough · House · Patio · Garden · Deck · Swimming pool
Three separately titled lots spanning over one beautifully landscaped acre, including a separate private waterfront lot on Chemong Lake. This is the opportunity buyers wait years to find. Set back from the road and surrounded by mature trees, this exceptional bungalow offers a level of privacy rarely found this close to town. Enjoy your own private waterfront lot with access to Chemong Lake, perfect for boating, swimming, fishing, and spectacular sunsets. The backyard is your own private retreat, featuring an in ground pool, expansive entertaining patio, and beautifully landscaped grounds. Inside, more than 2700 sq. Ft. of finished main floor living space has been thoughtfully designed for entertaining and everyday family life. A welcoming formal living room, beautifully updated kitchen with walkout to the deck, and sunken family room create warm, inviting spaces to gather. Each of the three oversized bedrooms features its own beautifully updated 3 piece ensuite, offering exceptional c
$ 999,000
4075 County Road 44, Havelock Belmont Methuen Belmont Methuen.
View photo
House · for sale
$ 768,000
4075 County Road 44, Havelock Belmont Methuen Belmont Methuen.
Peterborough
· 4 Bedrooms · 3 Baths · House
· Garden · Cellar
Peterborough · 4 Bedrooms · 3 Baths · House · Garden · Cellar
Welcome to 4075 County Road 44, Havelock a beautifully maintained raised bungalow set on 8.5 acres of private, park-like grounds. This custom-built 2+2 bedroom, 3-bath home offers the perfect blend of comfort, nature, and function, with over 2100sqft of finished living space. The main level features 1127 square feet of finished living space with a spacious living area overlooking the pond, a bright kitchen, and a primary bedroom with a 3-piece ensuite. The walkout basement includes two additional bedrooms, a full bathroom, a games room, and a den ideal for guests or multi-generational living. Walk out to the landscaped backyard and enjoy peaceful views of the air-rated pond, home to local wildlife. The detached oversized two-car garageworkshop is fully insulated and wired with hydro, including a welding plug. Shingles were replaced on the house in 2021 and on the workshop in 2023. Additional features include a Gener Link system (8000 watts), a fenced backyard, a large garden shed, and
$ 768,000
5 Hillcrest Drive, Otonabee South Monaghan, ON, K0L 2G0 house for sale | Listing ID X13173 | Royal LePage
View photo
House · for sale
$ 299,900
5 Hillcrest Drive, Otonabee South Monaghan, ON, K0L 2G0 house for sale | Listing ID X13173 | Royal LePage
Peterborough
· House
· Swimming pool
Peterborough · House · Swimming pool
Welcome to this charming 1,100 sq. Ft. modular home nestled near beautiful Rice Lake in the secure gated community of Shady Acres Park! Offering 2 spacious bedrooms and 1 well-appointed bathroom, this lovingly maintained home is the perfect blend of comfort, convenience, and peaceful living. Inside, you'll find a bright and inviting layout that is exceptionally clean, neat, and tidy, making it truly move-in ready. The home has been thoughtfully cared for over the years, including major plumbing updates completed in the summer of 2024, providing added peace of mind for future owners. Shady Acres Park offers an incredible lifestyle with fantastic amenities including a heated pool, pickleball and basketball courts, shuffleboard, horseshoes, playgrounds, a jumping pillow, and a full calendar of planned community activities for all ages to enjoy. Enjoy the friendly community atmosphere, nearby lake access, and all the tranquility this sought-after area has to offer. Whether you're looking t
$ 299,900
2667 Mary Nichols Road, Selwyn, ON, K0L 2H0 house for sale | Listing ID X13658 | Royal LePage
View photo
House · for sale
$ 1,799,900
New
2667 Mary Nichols Road, Selwyn, ON, K0L 2H0 house for sale | Listing ID X13658 | Royal LePage
Peterborough
· House
· Fireplace · Cellar
Peterborough · House · Fireplace · Cellar
Welcome To 2667 Mary Nichols Rd. An Exceptional 1.5-acre, Four-season Waterfront Estate In The Heart Of Kawartha Lakes, Positioned Directly On The Shores Of Lake Chemong. Masterfully Renovated Throughout In 2025, This Turn-key Home Offers Over 4,000 Sq Ft Of Refined Living Space, Designer Craftsmanship, And Breathtaking Water Views From Almost Every Room. The Main Level Features A Dramatic Vaulted Living Room With Floor-to-ceiling Windows, Gas Fireplace, And Uninterrupted Views Of Chemong Lake. The Custom Chef's Kitchen Offers Quartz Countertops, Brand-new Appliances (2025), A Large Centre Island, And A Sun-filled Dining Area. The Lake-facing Primary Suite Includes A Spa-inspired Ensuite With Exceptional Custom Finishes. Two Additional Bedrooms And Two Full, Beautifully Designed Bathrooms Complete The Main Floor. The Walkout (Above-Grade) Lower Level Is Built For Hosting. Featuring A Spacious Entertainment Room, Custom Feature Wall With Fireplace, Wet Bar, Wine Cellar, Two Bedrooms, An
$ 1,799,900
3034 Clear Lake Road, Selwyn, ON, K0L 2H0 house for sale | Listing ID X13494 | Royal LePage
View photo
House · for sale
$ 749,900
3034 Clear Lake Road, Selwyn, ON, K0L 2H0 house for sale | Listing ID X13494 | Royal LePage
Peterborough
· House
· Garden · Fireplace
Peterborough · House · Garden · Fireplace
Imagine being able to walk to Clear Lake in less than five minutes. Grab your paddle, fishing rod, or towel and head to the public access for an early morning paddle, an afternoon swim, or a peaceful evening on the water. You can enjoy everything cottage country has to offer without the cost or maintenance of waterfront ownership. Set on approximately two-thirds of an acre, this raised bungalow, built in 2004, is surrounded by mature trees, offering privacy and plenty of outdoor space to enjoy. With 150 feet of frontage, there's room for gardens, kids to play, or simply relaxing around the fire after a day at the lake. Inside, the bright, open-concept main floor features beautiful oak hardwood flooring, vaulted ceilings, and a cozy propane fireplace that makes the living room feel warm and welcoming. The kitchen and dining area are designed for everyday living, complete with a breakfast bar for casual meals and a walkout to the back deck-perfect for summer BBQs or enjoying your morning
$ 749,900
14 Summer Lane, Peterborough Northcrest Ward 5, ON, K9L 0G4 house for sale | Listing ID X13072 | Royal LePage
View photo
House · for sale
$ 649,900
14 Summer Lane, Peterborough Northcrest Ward 5, ON, K9L 0G4 house for sale | Listing ID X13072 | Royal LePage
Peterborough
· House
· Garden · Parking · Fireplace
Peterborough · House · Garden · Parking · Fireplace
A beautiful newer bungalow located in Peterborough's North End with two bedrooms on the main level and one additional bedroom below. The main floor features an open concept kitchen with island, dining and living area with cathedral ceiling, gas fireplace and plenty of natural light, 2 piece bath plus main floor laundry. Step outside to a fully fenced backyard with beautiful young trees on a large premium lot. The lower level offers a family room, kitchenette, 4 piece bath and an additional flex space. The single car garage also has a storage loft. A well maintained home, neat as a pin and in a great location. (Id: 27)
$ 649,900
659 Foley Road, Selwyn, ON, K0L 1T0 house for sale | Listing ID X13638 | Royal LePage
View photo
House · for sale
$ 695,000
659 Foley Road, Selwyn, ON, K0L 1T0 house for sale | Listing ID X13638 | Royal LePage
Peterborough
· House
· Garden
Peterborough · House · Garden
Welcome to Chemong Estates, where waterfront living meets everyday comfort-without the waterfront price tag. Situated on a beautifully landscaped lot, this meticulously maintained home offers breathtaking water views from virtually every room and includes access to three deeded lake access points on beautiful Chemong Lake, perfect for boating, swimming, fishing, or simply enjoying life on the water. From the moment you arrive, you'll appreciate the impressive concrete driveway, lush perennial gardens, and charming curb appeal. Inside, the home has been tastefully updated with new luxury vinyl flooring throughout, French doors with built-in blinds, and a bright, welcoming layout designed to maximize the stunning lake views. The spacious kitchen comes complete with stainless steel appliances, while the included washer and dryer make moving in easy. Recent upgrades provide peace of mind, including a 1-year-old metal roof with a transferable 55-year warranty, a 2-year-old hot water tank, a
$ 695,000

Get email alerts

Don't miss out: be the first to know about new properties

The alert was correctly created

On subscribing you accept the conditions of use and the privacy policy
Alert
Receive new ads in your inbox
Save this search
Receive alerts for new listings

We'll send you an email when we have new properties for: "Houses for sale in Peterborough"

The alert was correctly created

Cavan Monaghan
Hiawatha First Nation
Get email alerts and be the first to see new listings
Required field
On subscribing I accept the terms of the privacy policy
Perfect! You'll soon start receiving new listings via email
Alert
Receive an email when we have new ads for Houses for sale in Peterborough
Save this search
Filters

Bedrooms

Area (sq.ft)

sq.ft
sq.ft

Price

$
$

Filter by property type

Bathrooms

Clear all filters
Receive notifications when new entries are published.