196 houses for sale in Lindsay

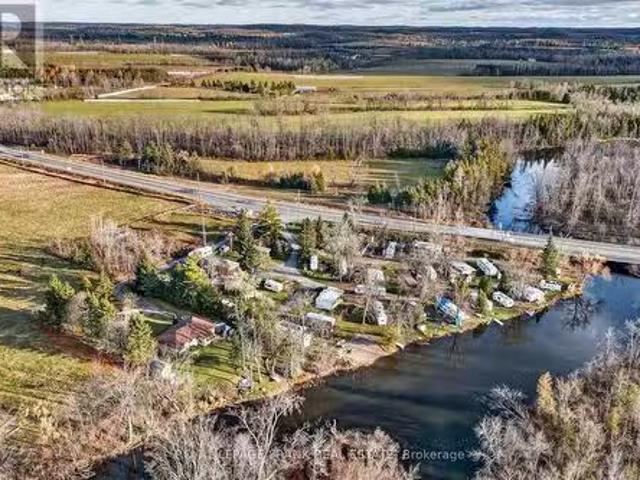
Lot 8&9 Logie Street, Kawartha Lakes Lindsay, ON, K9V 1C3.
View photo
House · for sale
$ 297,000
Lot 8&9 Logie Street, Kawartha Lakes Lindsay, ON, K9V 1C3.
Lindsay
· House
Lindsay · House
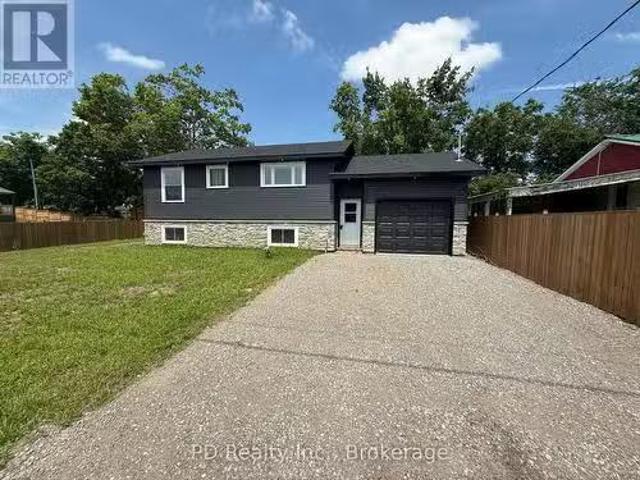
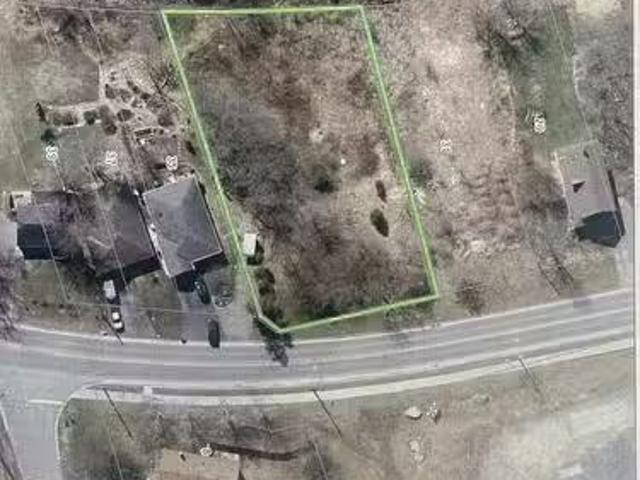
Lots 8 and 9 Logie St together create a spacious in-town property of just over half an acre, offering direct access to The Rail Trail and scenic views of the Scugog River. Opportunities to own a lot of this size and location within town are becoming increasingly rare. If youre looking for a unique spot to build or invest, this is a standout option you wont want to miss! (id:27). Still available at ListedBuy!
$ 297,000
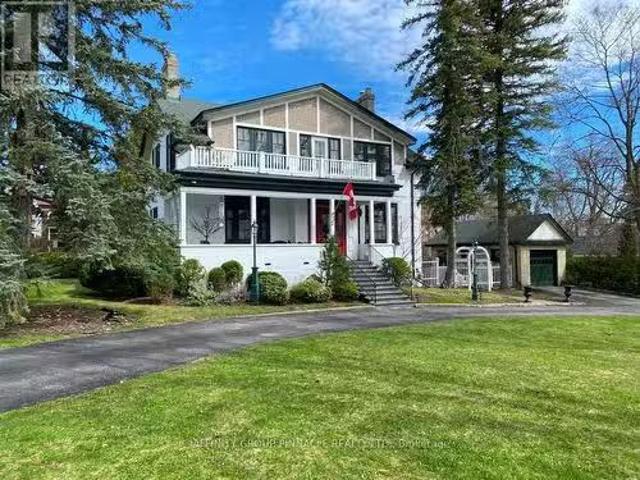
22 Francis Street, Kawartha Lakes Lindsay, ON, K9V 3R6 hou.
View photo
House · for sale
$ 825,000
22 Francis Street, Kawartha Lakes Lindsay, ON, K9V 3R6 hou.
Lindsay
· 5 Bedrooms · 4 Baths · House
· Fireplace
Lindsay · 5 Bedrooms · 4 Baths · House · Fireplace
Presenting 22 Francis Street in Lindsay. This is a landmark white brick home built in 1856 is truly one of the most elegant homes in Lindsay making it a perfect family or executive home, or a bit of both! Its exceptionally curb appeal is perfection to behold. As you approach the front door youll be welcomed by one of the most beautiful verandahs in Lindsay. The wow factor is immediate as you enter beautiful foyer and front hall welcomes you into the home. The main floor has wonderfully large sunny principal rooms and 11 foot ceilings! In the living room youll find plenty of space for all your guests and also becomes a cozy place to curl up by the natural gas fireplace to watch a movie or read a book. A large formal dining room sits adjacent to the kitchen. The home features 5 bedrooms, and 4 bathrooms, and two staircases, one formal grand staircase and another convenient servingstaff staircase to the rear of the home. The main floor laundry room features a walkout to a spacious sunmud
$ 825,000
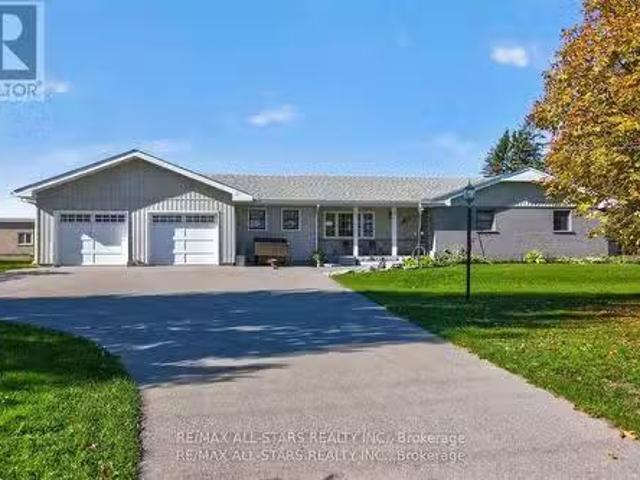
291 Angeline Street N, Kawartha Lakes Lindsay, ON, K9V 4R1.
View photo
House · for sale
$ 779,000
291 Angeline Street N, Kawartha Lakes Lindsay, ON, K9V 4R1.
Lindsay
· 22 Bedrooms · 3 Baths · House
Lindsay · 22 Bedrooms · 3 Baths · House
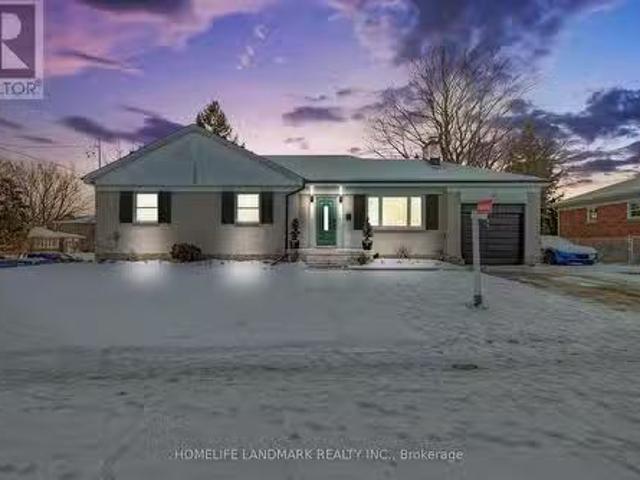
Welcome to 291 Angeline Street! This sprawling ranch bungalow sits gracefully on the edge of town, offering the perfect blend of peaceful country living and in-town convenience. Surrounded by mature trees and open space, this beautiful property provides a sense of privacy and tranquility on a large park-like lot - ideal for families and multigenerational living. Step inside to discover a bright, welcoming main floor designed for both comfort and connection. The home features a spacious living room, family room, formal dining area, and a cozy sitting room, creating plenty of room for everyone to gather or find a quiet corner to unwind. The large primary bedroom suite offers a walk-in closet and a 4-piece ensuite bath, while an additional oversized bedroom (currently used as a salon) features its own 4-piece ensuite and a separate entrance - the perfect setup for an in-law suite, guest space, or private home business. The lower level provides even more flexibility, with two staircases le
$ 779,000
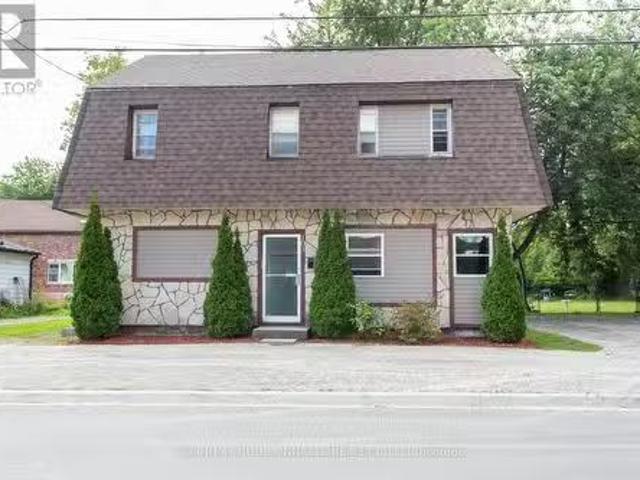
103 Durham Street W, Kawartha Lakes Lindsay, ON, K9V 2R2 h.
View photo
House · for sale
$ 600,000
103 Durham Street W, Kawartha Lakes Lindsay, ON, K9V 2R2 h.
Lindsay
· 4 Baths · House
· Parking
Lindsay · 4 Baths · House · Parking
Amazing investment opportunity. Two separate units with separate hydro meters. Each has five bedrooms and a kitchen, a common area and coin operated laundry. Currently vacant, with great proven income potential. Newer roof 2022, lower-level flooring 2022, lots of parking, close to college and amenities. Appliances, including coin-op laundry, all furniture and dishes are included. Fire retrofitted with detectors, alarm panel, pull stations and fire barrier. This is turnkey, immediate possession available. Potential for Additional Residential Units (ARU). Was saleed to students $700 - $800 per room (id:27). Still available at ListedBuy!
$ 600,000
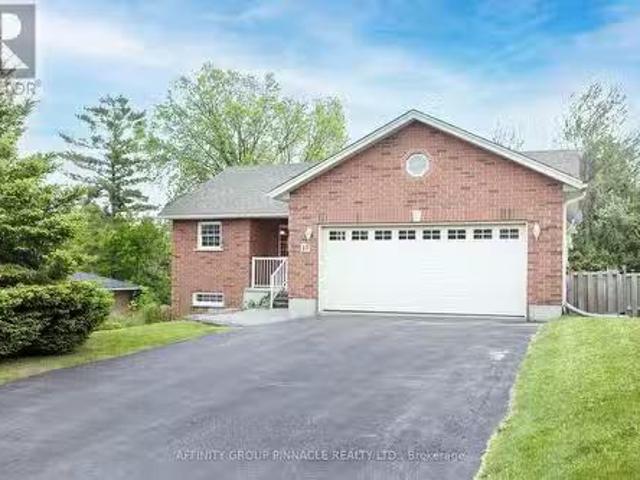
10 Champlain Boulevard, Kawartha Lakes Lindsay, ON, K9V 0H9.
View photo
House · for sale
$ 639,900
10 Champlain Boulevard, Kawartha Lakes Lindsay, ON, K9V 0H9.
Lindsay
· 3 Bedrooms · 3 Baths · House
· Garden · Parking · Balcony · Cellar
Lindsay · 3 Bedrooms · 3 Baths · House · Garden · Parking · Balcony · Cellar
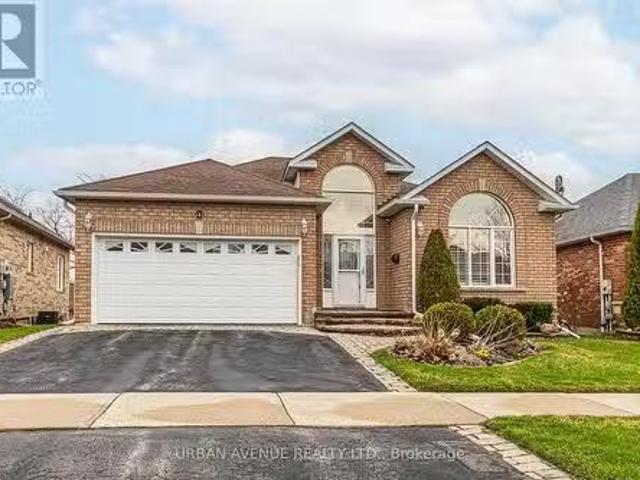
Welcome to 10 Champlain Blvd! This well-kept 2+1 bedroom, 2.5 bathroom bungalow offers bright, comfortable living. The main level features large windows, a covered balcony off the kitchen overlooking the private backyard, and a spacious primary bedroom with a 3-piece ensuite. Enjoy the convenience of main floor laundry with direct access to the double car garage. The walk-out basement presents excellent in-law suite potential, complete with a living area, a massive bedroom with its own 3-piece ensuite, and a perfect nook for a kitchenette or wet bar setup. Located in a quiet area with no neighbours behind, this home offers the ideal blend of privacy, flexibility, and comfort. (id:27). Still available at ListedBuy!
$ 639,900
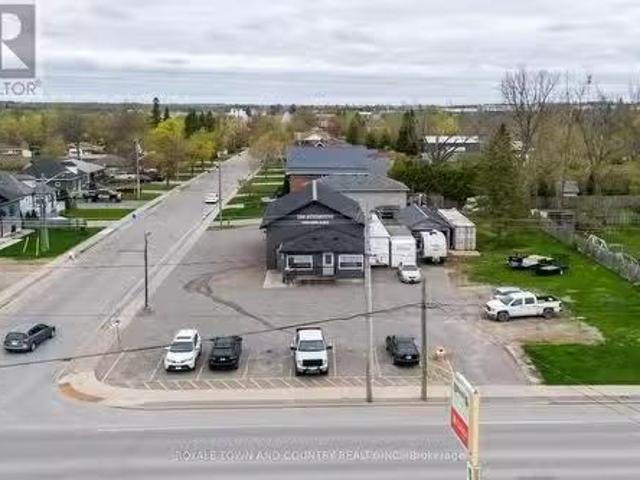
118 Queen Street, Kawartha Lakes Lindsay, ON, K9V 4R3 comm.
View photo
House · for sale
$ 499,000
118 Queen Street, Kawartha Lakes Lindsay, ON, K9V 4R3 comm.
Lindsay
· House
Lindsay · House
Turnkey Business Opportunity: Profitable and Established with Strong Growth Potential! Take the reins of a thriving Automotive business with a solid track record and unlimited growth potential. This established business boasts a strong market presence, brand recognition, and a loyal customer base. Ideal for entrepreneurs or strategic buyers, this opportunity offers well-organized operations with all necessary systems, processes, and staff in place. The seller is open to providing transitional support for a smooth ownership transfer. Currently leasing 118 (MLS #X11911101) & 122 Queen Street (MLS #X11911103). This is the sale of the buisness only. (id:27). Still available at ListedBuy!
$ 499,000
801 Lavis Street, Oshawa, ON, L1K 1W7 house for sale Listin.
View photo
House · for sale
$ 749,000
801 Lavis Street, Oshawa, ON, L1K 1W7 house for sale Listin.
Lindsay
· 3 Bedrooms · 3 Baths · House
· Fireplace · Deck · Parking
Lindsay · 3 Bedrooms · 3 Baths · House · Fireplace · Deck · Parking
This fabulous detached 2-storey home with 3 bedroom and 3 bathrooms is full of potential and ready for your personal touch. Located on a desirable corner lot in a quiet North Oshawa court, its the perfect opportunity for first-time buyers or growing families. The main floor features a wood-burning fireplace, a bright breakfast area with walk-out to an oversized wrap-around deck. Attached garage with 2 parking spots and a private driveway with room for 4 more vehicles. Just steps to Attersley Park, with soccer and baseball fields, and walking distance to Attersley Public School, this is a location families will truly appreciate. Dont miss the chance chance to turn this well-located property into the home of your dreams! (id:27). Still available at ListedBuy!
$ 749,000
229 Liberty Street N, Clarington Bowmanville, ON, L1C 2M6.
View photo
House · for sale
$ 899,900
229 Liberty Street N, Clarington Bowmanville, ON, L1C 2M6.
Lindsay
· 3 Bedrooms · 2 Baths · House
· Parking
Lindsay · 3 Bedrooms · 2 Baths · House · Parking
Welcome to this beautifully maintained 3-bedroom, 2-bath, 4-level side split home in the heart of Bowmanville! Move-in ready gem features rich hardwood floors, an updated modern kitchen complete with a huge center island perfect for cooking, entertaining, and gathering with loved ones. Features a sun-drenched, show-stopping sunroom that invites you to unwind with your morning coffee, enjoy stargazing nights, or relax on a lazy Sunday afternoon. Whether youre hosting guests or seeking peaceful solitude, this space offers the perfect backdrop. A separate entrance leads directly to the lowest level, & layout offers amazing potential for a private suite, private workspaceoffice area. The home boasts ample parking, including a single-car garage and extra-wide driveway. Clean, bright, and cared for with pride of ownership throughout, this home is ready for you to move in and enjoy. Situated in a quiet, family-friendly neighborhood, youll love the proximity to top-rated schools, parks, shops,
$ 899,900
Lots 1 And 2 C280 Lower Buckhorn Lake, Trent Lakes, ON, K0L.
View photo
House · for sale
$ 750,000
Lots 1 And 2 C280 Lower Buckhorn Lake, Trent Lakes, ON, K0L.
Lindsay
· House
Lindsay · House
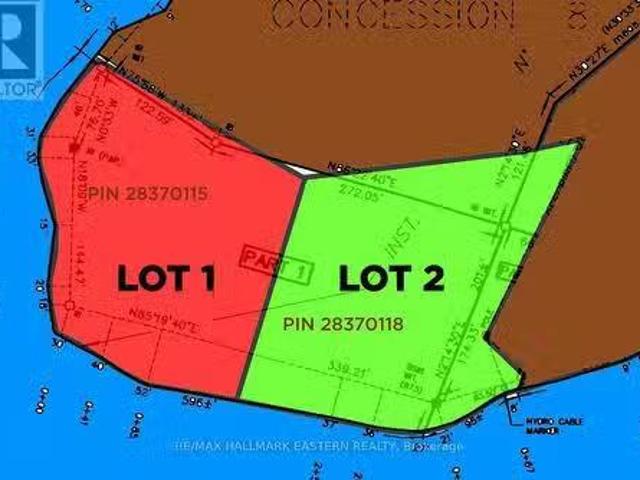
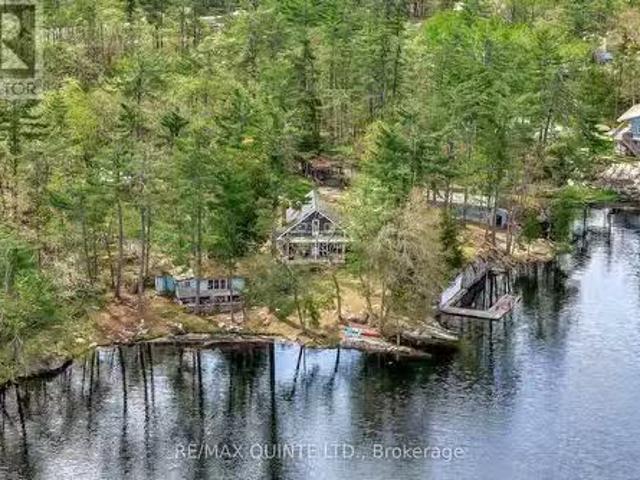
Take Advantage of the HST Rebate and Build Your Family Getaway on Lower Buckhorn Lake. TWO SPECTACULAR Waterfront Lots on a PENINSULA POINT at the Mouth of the Mississauga River. 2.4 Acres, 720 Feet of Shoreline with Hydro available. Spectacular Views and Tranquil Setting. LOT 1, Available Separately, is a 1.12 Acre Corner Lot with 463 Feet of Shoreline featuring Both Southern and Western Exposures, Giving You a Panoramic View of the Lake and River. LOT 2 is a 1.28 Acre Rectangular Lot with 267 Feet of Southern Shoreline on Lower Buckhorn. Special Zoning Allows 21.5 metre Setback! (Only 70.53 Feet.) Make it Your Own Piece of the Canadian Shield on the Lake. Seller Willing to Finance. Water Access Only on the Trent Severn Waterway, Under 1km from Marina (Less than 10 Minutes through Calm Water). (id:27). Still available at ListedBuy!
$ 750,000
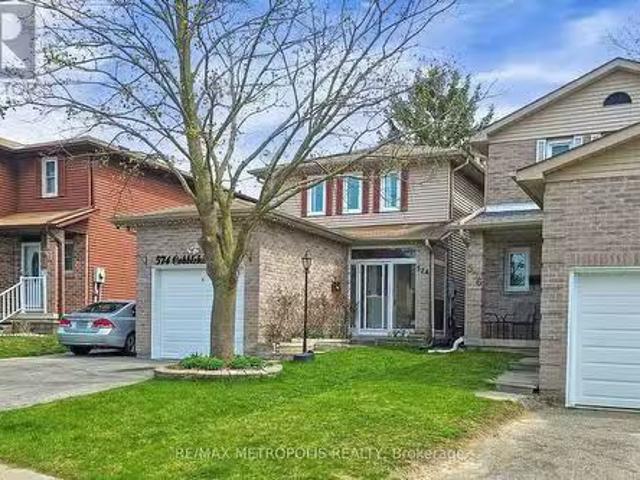
574 Cobblehill Drive, Oshawa, ON, L1K 1R4 house for sale Li.
View photo
House · for sale
$ 699,900
574 Cobblehill Drive, Oshawa, ON, L1K 1R4 house for sale Li.
Lindsay
· 5 Bedrooms · 3 Baths · House
· Garden · Office room · Cellar
Lindsay · 5 Bedrooms · 3 Baths · House · Garden · Office room · Cellar
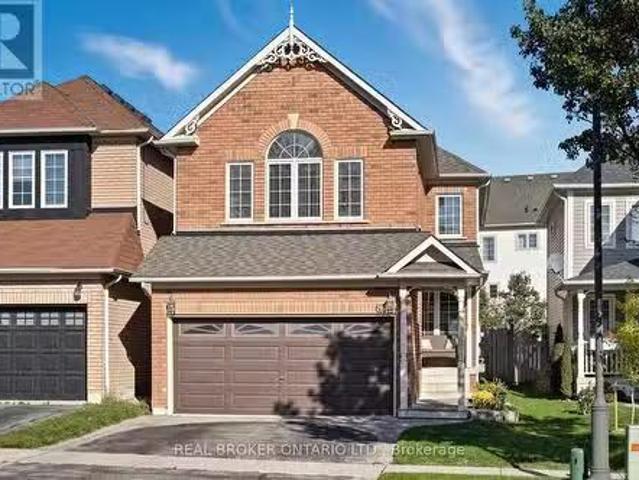
Welcome To 574 Cobblehill Dr - a beautifully maintained detached home nestled in Oshawas sought-after Pinecrest neighbourhood. This 3+2 bedroom, 3-bathroom property boasts a modern open concept main floor with a renovated kitchen featuring granite countertops, stainless steel appliances, and a walk-out to private backyard oasis complete with a custom gazebo. Enjoy spacious bedrooms with updated flooring throughout, a fully finished basement perfect for extended family or guests, and a bright office ideal for remote work. Located close to top-rated schools, parks, shopping, and transit, this home offers the perfect blend of comfort, style, and convenience. A must-see for families and first-time buyers alike! This is a linked property. (id:27). Still available at ListedBuy!
$ 699,900
134 Cassels Road E, Whitby, ON, L1M 1E5 house for sale List.
View photo
House · for sale
$ 1,275,000
134 Cassels Road E, Whitby, ON, L1M 1E5 house for sale List.
Lindsay
· 4 Bedrooms · 4 Baths · House
Lindsay · 4 Bedrooms · 4 Baths · House
Welcome to 134 Cassels Rd E, where timeless design meets small town charm in the heart of Brooklin, one of Durham Regions most sought after family communities. This beautiful corner lot home captures the essence of comfortable modern living, perfectly positioned backing onto a park and just steps from top rated schools, the public library, and Brooklins vibrant downtown core. From the moment you arrive, the manicured lawn, inviting front porch, and impeccable curb appeal set the tone for pride of ownership. Inside, the main floor impresses with 9 ft ceilings, large newer windows, and a skylight that fill the home with natural light, highlighting warm tones and thoughtful upgrades throughout. R60 insulation added during window replacement. The main floor offers distinct yet connected living and dining spaces that flow into a functional kitchen with generous counter space, perfect for family meals and gatherings. A cozy family room provides a quiet retreat for movie nights or relaxed eve
$ 1,275,000
2449 Queen Mary Street, Cavan Monaghan Cavan Twp, ON, L0A 1C.
View photo
House · for sale
$ 550,000
$ 248/sq.ft
2449 Queen Mary Street, Cavan Monaghan Cavan Twp, ON, L0A 1C.
Lindsay
· 2,217 sq.ft · 3 Bedrooms · 1 Bath · House
· Garden · Office room · Deck · Air conditioning · Cellar
Lindsay · 2,217 sq.ft · 3 Bedrooms · 1 Bath · House · Garden · Office room · Deck · Air conditioning · Cellar
Prime LiveWork Opportunity in the Heart of Mount Pleasant! Dont miss this rare chance to own a high-visibility corner property at Queen Mary Street and Mount Pleasant Road, perfect for entrepreneurs, small business owners, or investors seeking a flexible livework setup. This versatile property includes a 1,530 sq. ft. residence featuring 3 bedrooms, 1 bathroom, and a partially finished basement with a walkout and secondary exit, offering excellent potential for an in-law suite, office space, or saleal unit. The home also boasts a large, treed yard and a spacious rear deck, ideal for entertaining or enjoying outdoor living. Attached is a 691 sq. mercial storefront, which successfully operated for many years as a convenience store. The C2 zoning allows for a wide variety of permitted uses including retail, restaurant, art studio, antique shop, personal service business, daycare, professional office, equipment saleal, or repairservice shop. Whether youre launching a new venture, expanding
$ 550,000
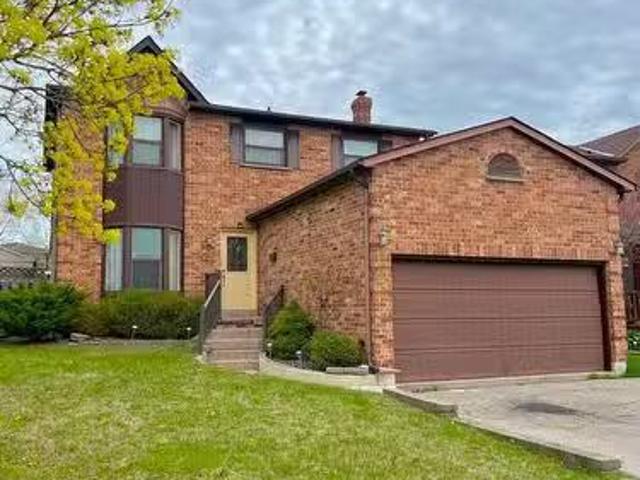
558 Oldman Road, Oshawa, ON, L1K 2V9 house for sale Listing.
View photo
House · for sale
$ 1,107,000
558 Oldman Road, Oshawa, ON, L1K 2V9 house for sale Listing.
Lindsay
· 4 Bedrooms · 4 Baths · House
· Deck · Parking · Cellar
Lindsay · 4 Bedrooms · 4 Baths · House · Deck · Parking · Cellar
Newly upgraded extraordinary layout four-bedroom, four-bathroom residence, meticulously renovated to offer over 3,000 square feet of sophisticated living space. This architectural gem seamlessly combines quality, functionality, and versatility, featuring a 1,100-square-foot, fully finished basement with a seperate private entrance and direct garage access, which is ideal for entertaining, extended family, or a private retreat. The home showcases brand-new hardwood flooring throughout the main and upper levels, complemented by premium laminate in the basement. A state-of-the-art kitchen, equipped with sleek stainless steel appliances, cabinetry, new stone counter and a charming breakfast nook, opens to a walk-out deck, perfect for al fresco dining or BBQ gatherings. The open-concept design effortlessly integrates a grand family room with refined living and dining areas, all bathed in natural light, creating an inviting and airy ambiance. The soaring 13 ft high ceiling living room, accen
$ 1,107,000
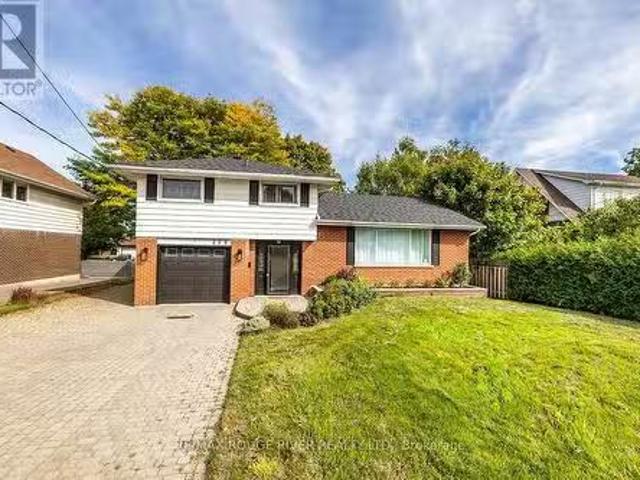
758 Masson Street, Oshawa Centennial, ON, L1G 5A8 house fo.
View photo
House · for sale
$ 2,149,000
758 Masson Street, Oshawa Centennial, ON, L1G 5A8 house fo.
Lindsay
· 5 Bedrooms · 4 Baths · House
· Garden · Parking
Lindsay · 5 Bedrooms · 4 Baths · House · Garden · Parking
Exquisite Custom Home Thoughtfully Designed to Blend Seamlessly into the Historic Charm of This Prestigious 1920s Neighbourhood. Every detail reflects architectural excellence and the use of premium natural materials from Eastern White Cedar shakes and hand-chipped stonework to cedar garage doors on the TANDEM 3 car garage, front porch and a solid mahogany front door. Distinctive features include porthole windows, coach lighting, and formal landscaping that enhances the homes curb appeal. This timeless, traditional residence impresses at every turn. The Principal Suite features a large 5 piece Ensuite with marble floors & shower. Very large (11 x 17) custom walk-in closet. All Bedrooms feature ensuite or jack and jill ensuite. Lower level features a 5th bedroom; 9ft ceilings and large egress windows. Outstanding 2nd Floor laundry room. Air Conditioner 2023; Professionally landscaped backyard with gorgeous gazebo and built-in bbq, Sprinkler system, heated garage. Includes built-in fridg
$ 2,149,000
934 Mount Pleasant Road, Cavan Monaghan Cavan Twp, ON, L0A 1.
View photo
House · for sale
$ 649,500
934 Mount Pleasant Road, Cavan Monaghan Cavan Twp, ON, L0A 1.
Lindsay
· 21 Bedrooms · 3 Baths · House
· Garden · Deck · Parking
Lindsay · 21 Bedrooms · 3 Baths · House · Garden · Deck · Parking
Welcome to this fully reimagined home, professionally renovated right from the studs out with all the proper permits, where modern comfort meets rural charm. Thoughtfully raised to provide plenty of height in the fully finished lower level and allow for large windows, this property offers the feel of a brand new home with nothing left to do but move in and enjoy. A spacious foyer provides convenient access to the upper and lower levels, as well as the attached garage and backyard. The bright and inviting main level features two bedrooms and two bathrooms, including a private three piece ensuite. The open living room is filled with natural light and offers a walkout to a deck overlooking scenic fields, perfect for morning coffee or evening relaxation. The kitchen is designed for both functionality and style, ideal for everyday living. The fully finished lower level expands your living space with a self contained feel, offering a kitchenette with eating area, a generous family room, an a
$ 649,500
19 Ledge Road, Trent Lakes, ON, K0M 1A0 commercial for sale.
View photo
House · for sale
$ 2,750,000
$ 85,937/sq.ft
19 Ledge Road, Trent Lakes, ON, K0M 1A0 commercial for sale.
Lindsay
· 32 sq.ft · House
Lindsay · 32 sq.ft · House
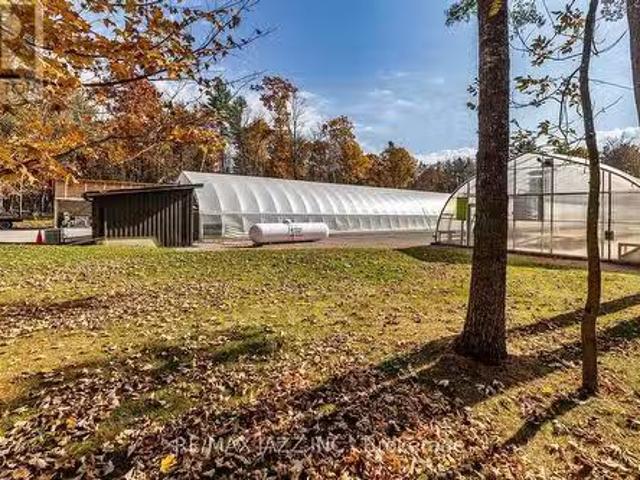
Amazing Opportunity. STONE GATE GREENHOUSES INC. Owners Are Looking to Retire But Will Continue to Operate and Grow the Business Until a Suitable Buyer Takes Over. A Thriving Business That Could Easily Be Expanded. Includes Fabulous Custom Home, 2 Heated Greenhouses and Workshop. EXTRAS 17 KW Generators for the house and the greenhouses. Large workshop, plus warehouse. BEING SOLD WITH MLS X11931963 included in price. (id:27). Still available at ListedBuy!
$ 2,750,000
99 Robin Trail, Scugog, ON, L9L 0E2 house for sale Listing.
View photo
House · for sale
$ 1,249,900
99 Robin Trail, Scugog, ON, L9L 0E2 house for sale Listing.
Lindsay
· 4 Bedrooms · 4 Baths · House
· Garden · Parking · Cellar
Lindsay · 4 Bedrooms · 4 Baths · House · Garden · Parking · Cellar
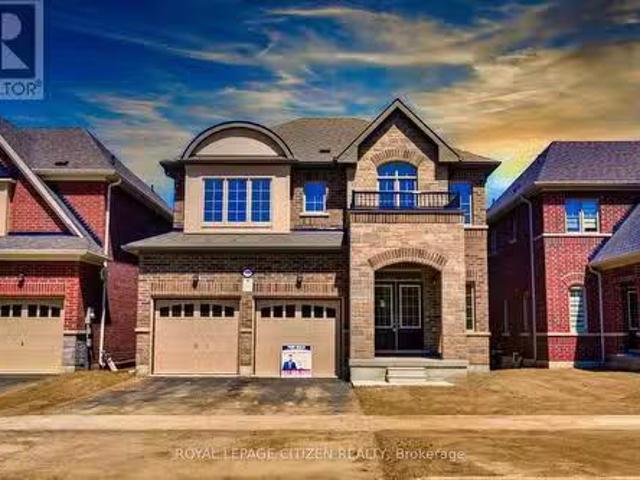
Brand New 2787 Sq Ft Detached Home on Premium Ravine Lot w Walkout Basement in Prime Neighborhood! This Stunning 4 Bed, 3.5 Bath Home Offers 9 Ft Ceilings, Spacious Library on Main Floor, & Open Concept Layout Perfect for Families. Bright Family Room, Large Kitchen with Centre Island, & Garage Access to Home. Upper-Level Features Loft, 3 Full Baths & Primary Bedroom with Frameless Glass Shower Ensuite. Walkout Basement with Large Windows & Clear Backyard View - Ideal for Future Potential. Built by Reputed Builder. Seller Paid ~100K for Ravine Lot & Walkout Upgrade. Steps to Shopping, Schools, Entertainment, & Recreation. Located Near Beautiful Port Perry - Enjoy Waterfront Dining, Boating, Parks, & Summer Festivals. A Must-See Home on a Quiet Street in a Sought-After Community! (id:7525). Still available at ListedBuy!
$ 1,249,900
2 Fire Route 2 Route, Trent Lakes, ON, K0L 1J0 house for sal.
View photo
House · for sale
$ 999,000
2 Fire Route 2 Route, Trent Lakes, ON, K0L 1J0 house for sal.
Lindsay
· 3 Bedrooms · 1 Bath · House
· Balcony · Fireplace
Lindsay · 3 Bedrooms · 1 Bath · House · Balcony · Fireplace
Lakefront Getaway with Endless Potential on Stony Lake! Tucked away on 1.65 acres with 265 feet of beautiful waterfront, this 2-storey home offers the perfect mix of charm, privacy, and opportunity. The main home features 3 bedrooms, 1 bathroom, a cozy stone fireplace, and a bright, open layout with large windows overlooking the water. Step out onto the upper-level balcony to take in the stunning lake views. What makes this property truly special is the second cottagecabin on site, its a fixer-upper, but full of potential. With some updates, it could be transformed into a guest house, or studio space. Theres also a bonus bunkie for extra sleeping quarters or storage. Located on prestigious Stony Lake with access to the Trent Severn Waterway, this is a true four-season destination. The waterfront is perfect for all ages, with a gradual entry for swimming and deeper areas for boating plus it features a boat slip. A rare chance to create your own family compound or lakeside retreat. (id:2
$ 999,000
12 Deer Run, Uxbridge, ON, L9P 1R4 Luxury House for sale Li.
View photo
House · for sale
$ 3,499,000
$ 700/sq.ft
12 Deer Run, Uxbridge, ON, L9P 1R4 Luxury House for sale Li.
Lindsay
· 4,994 sq.ft · 6 Bedrooms · 6 Baths · House
· Parking · Balcony · Fireplace · Deck · Cellar
Lindsay · 4,994 sq.ft · 6 Bedrooms · 6 Baths · House · Parking · Balcony · Fireplace · Deck · Cellar
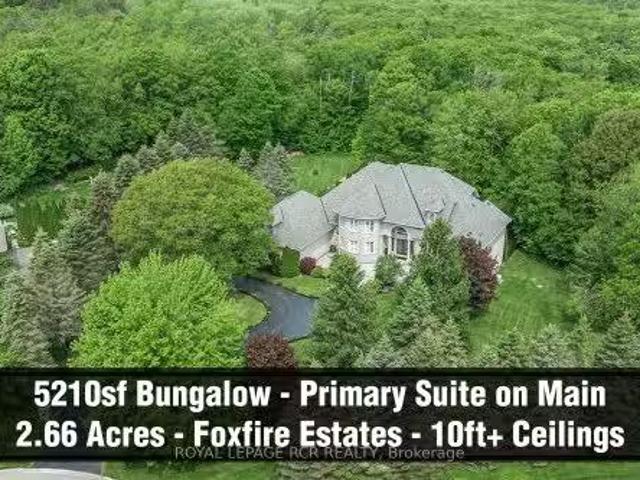
Enjoy an elevated lifestyle in this 5210sqft (8258sf of living space) 4+2 Bedroom custom, stone BUNGALOFT estate with soaring ceilings, main floor Primary Suite, finished walk-out Basement, Smart Home technology, and huge unfinished Storage Loft over the 3 car Garage. This majestic 2.66 acre private forested, west exposure property is nestled high at the end of a quiet court in prestigious Foxfire Estates that is conveniently located within minutes to downtown Uxbridge. Experience palatial living with breathtaking architecture, soaring ceilings of 10-20ft main floor ceilings, 9ft second floor and 9.6ft basement ceilings. This exceptional design with exquisite finishings offers numerous walkouts to the expansive west side multiple floor balconies. The coffered up to 12 main floor Primary Suite wing, features gas fireplace, WO to covered deck, his & her WI closets, 6pc ensuite and access to the main floor Officenursery. The open concept Kitchen with centre island, quartz counters, WI pan
$ 3,499,000
3188 Grandview Street, Oshawa, ON, L1H 0H9 house for sale L.
View photo
House · for sale
$ 3,300,000
3188 Grandview Street, Oshawa, ON, L1H 0H9 house for sale L.
Lindsay
· 3 Bedrooms · 2 Baths · House
Lindsay · 3 Bedrooms · 2 Baths · House
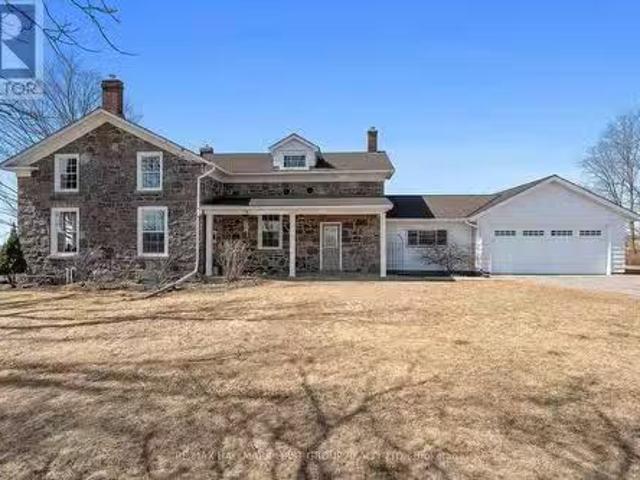
Exceptionally rare 1857 historic stone home on 80 picturesque acres. Enjoy breathtaking sunsets and panoramic views from this remarkable heritage property. A pristine cold-water stream winds through the rolling landscape, adding to the natural beauty. Conveniently located just minutes from Highway 407 and close to all amenities. The farm boasts extensive road frontage on a paved road and also borders Columbus Road for added accessibility. Outbuildings include a 30x85 ft main barn with hydro and a 30x72 ft drive-in shed, also powered. Own a piece of Canadian history become the proud steward of this treasured heritage estate. (id:27). Still available at ListedBuy!
$ 3,300,000
15995 Hwy 12, Scugog Port Perry, ON, L9P 1R3 commercial fo.
View photo
House · for sale
$ 1,350,000
15995 Hwy 12, Scugog Port Perry, ON, L9P 1R3 commercial fo.
Lindsay
· 2 Bedrooms · House
Lindsay · 2 Bedrooms · House
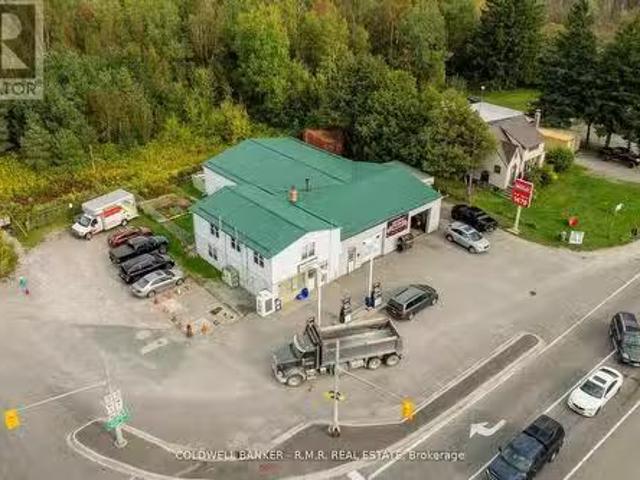
When its all about Location, this one is a winner! Located at the signalized intersection of Reach Road and Highway 12 at the western edge of Port Perry, Ontario, just minutes to the GTA. This unbranded Gas Station with Variety Store, leased Service Bays and a Second Floor 2 Bedroom Apartment has earned a reputation for outstanding service. What an excellent way to enter the Retail Petroleum Industry. You own the Real Estate and the Brand so you call the shots! Truly being your ownboss, Business Owner, Land Owner all at the price of a suburban bungalow! Rarely Offered opportunity andthe time is now! (id:27). Still available at ListedBuy!
$ 1,350,000
363 Waterbury Crescent, Scugog, ON, L9L 1T2 house for sale.
View photo
House · for sale
$ 1,299,000
363 Waterbury Crescent, Scugog, ON, L9L 1T2 house for sale.
Lindsay
· 4 Bedrooms · 3 Baths · House
· Garden · Fireplace · Deck · Cellar
Lindsay · 4 Bedrooms · 3 Baths · House · Garden · Fireplace · Deck · Cellar
PICTURE YOURSELF LIVING IN THIS SPECIAL QUIET ADULT COMMUNITY. This stunning sunlit Grand Hampton Model walkout bungalow boasts approximately 1760 sq ft, plus newly finished basement flooring. Grand living & dining room with large windows, New California shutters ideal for entertaining. Many upgrades throughout, with new Hardwood flooring on the main. This residence & community allows you to downsize in convenience with treed walkout to greenspace. The main floor boasts a luxurious primary bedroom with a walk-in closet and a sumptuous 3-piece ensuite. The bright and airy combination KitchenFamily room features a cozy gas fireplace with sliding doors to your large deck. Finished basement gives you additional living with 2 extra bedrooms, a large Recroom with bar, gas fireplace and walkout to backyard and greenspace. (id:27). Still available at ListedBuy!
$ 1,299,000
2140 Highway 7, Otonabee South Monaghan, ON, K0L 2B0 house f.
View photo
House · for sale
$ 699,900
2140 Highway 7, Otonabee South Monaghan, ON, K0L 2B0 house f.
Lindsay
· 2 Bedrooms · 1 Bath · House
Lindsay · 2 Bedrooms · 1 Bath · House
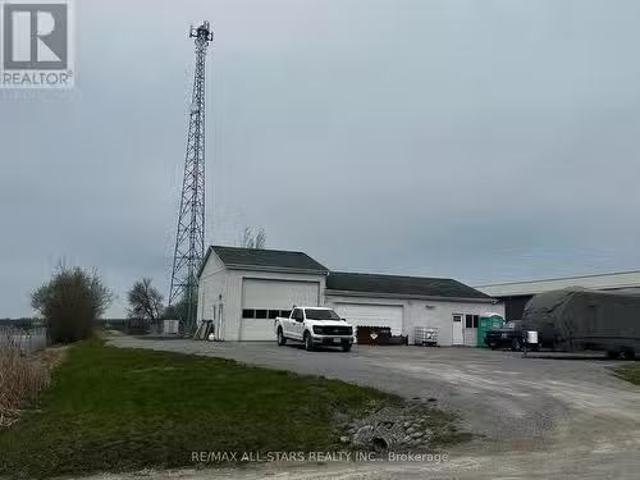
2-bedroom residence, new kitchen in 2020, new flooring in 2020, new bathroom in 2021, new exterior siding in 2017, new propane furnace in 2015, new windows in 2012, new 200-amp electrical panel and asphalt shingle roof in 2009. Operating as a 3-season resort, providing full-service campsites for 22 permanently parked trailers and 4 fully equipped saleal trailers. Property includes a 20 x 35 steel recreation buildinggarage; an 8 x 20 sea container workshop; 16 x 16 brick washroom building, which includes 3-toilets, 1-urinal, 2-sinks, 2-showers, with attached 8 x 10 laundry facilities which includes 2-coin operated washing machines and dryers, with attached 6 x 8 water treatment facility. The water treatment facility was newly installed in 2015, O. Reg 31908 compliant. New electrical throughout resort, with 30-amp service to each site, installed in 2015 with 2-200-amp panels. Electrical upgrade completed in 2024, including an additional 200-amp panel. Internet tower onsite provides wifi
$ 699,900
41 Taylor Boulevard, Scugog Port Perry, ON, L9L 0B7 commer.
View photo
House · for sale
$ 1,459,900
$ 761/sq.ft
41 Taylor Boulevard, Scugog Port Perry, ON, L9L 0B7 commer.
Lindsay
· 1,916 sq.ft · House
· Garden · Parking
Lindsay · 1,916 sq.ft · House · Garden · Parking
Unique industrial investment opportunity in Port Perrys North Port Industrial Park, 3 minutes to Highway 127, 18 minutes to Highway 407, 26 minutes to Highway 401; 36 minutes to Highway 404; +-1,920 square foot metal sided building, insulated, concrete flooring and gas ceiling hung heat; 10 to 14 ceilings; gravel front yard for parking; M2 zoning allowing for outdoor storage; Bonus 20 year lease with Rogers paying monthly net lease for cell tower adds considerable income; no well or septic system ever installed; perfect opportunity to build your own building or add onto existing; Seller may leaseback if desired (id:27). Still available at ListedBuy!
$ 1,459,900
Rd Concession, Uxbridge, ON, L9P 1R1 vacant land for sale L.
View photo
House · for sale
$ 575,000
$ 834/sq.ft
Rd Concession, Uxbridge, ON, L9P 1R1 vacant land for sale L.
Lindsay
· 689 sq.ft · House
Lindsay · 689 sq.ft · House
A rare opportunity to own 15 scenic acres with a creek just minutes from Uxbridge. This private building lot features a beautiful creek running through the property, offering a peaceful natural setting for your dream home or country retreat. Enjoy a mix of open space and mature trees, ideal for a custom build with room to roam. Conveniently located close to town amenities with easy access to the GTA, this property blends rural charm with modern convenience. (id:27). Still available at ListedBuy!
$ 575,000
91 Switzer Drive, Oshawa, ON, L1G 3J5 house for sale Listin.
View photo
House · for sale
$ 788,888
91 Switzer Drive, Oshawa, ON, L1G 3J5 house for sale Listin.
Lindsay
· 5 Bedrooms · 2 Baths · House
· Garden · Office room · Fireplace · Swimming pool · Deck · Cellar
Lindsay · 5 Bedrooms · 2 Baths · House · Garden · Office room · Fireplace · Swimming pool · Deck · Cellar
A Rare Corner Lot Bungalow! Discover This Beautiful 3+2 Bedroom Bungalow On A Generous 85 x 100 Ft Corner Lot, With Versatile Living Space Across The Main And Lower Levels. Situated In A Sought-After Neighborhood, This Family-Friendly Home Features A Spacious And Private Backyard, Complete With A Two-Level Deck, Hot Tub, And Natural Gas Hookup For Your BBQ - Perfect For Entertaining And Relaxation. The Main Level Boasts A Fresh, Modern Aesthetic With A Bright And Spacious Layout. Enjoy A Large Living Room And Dining Area With A Cozy Fireplace And A Well-Equipped Kitchen Featuring Stainless Steel Appliances. Three Generously Sized Bedrooms, Each With Ample Closet Space, And A 4-Piece Bathroom Complete This Floor, Offering Both Comfort And Practicality. The Finished Lower Level Portion Adds Even More Flexibility To This Home. With Two Additional Bedrooms, A 3-Piece Bathroom, And Ample Living Space, Its Ideal For An Office, Rec Room, Or Even A Private Suite. The Basement Also Includes A L
$ 788,888
824 Crowells Street, Oshawa, ON, L1K 1X3 house for sale Lis.
View photo
House · for sale
$ 950,000
824 Crowells Street, Oshawa, ON, L1K 1X3 house for sale Lis.
Lindsay
· 6 Bedrooms · 4 Baths · House
· Fireplace · Parking · Air conditioning · Cellar
Lindsay · 6 Bedrooms · 4 Baths · House · Fireplace · Parking · Air conditioning · Cellar
An Absolute Pleasure, and Meticulously Maintained, and Upgraded Throughout. in Excellent North Oshawa Neighborhood Walk To Park, Schools, Transit & Shopping. Open Concept LivingDining &Cozy Family Room WGas Fireplace. Kitchen Is Spacious With Sun Filled Breakfast Area. Legal basement apartment 2024. Curved Oak Staircase, Interlock Driveway 2024, $10,000. Furnace and Central Air January 2025 $12,000. Front porch cast and tile March 2025 $3000Entrance from garage to home $3000 April 2025 to be completed Main Floor LaundryMudroom (id:27). Still available at ListedBuy!
$ 950,000
61 Aster Crescent, Whitby Brooklin, ON, L1M 1J8 house for.
View photo
House · for sale
$ 969,800
61 Aster Crescent, Whitby Brooklin, ON, L1M 1J8 house for.
Lindsay
· 4 Bedrooms · 4 Baths · House
· Garden · Fireplace · Deck
Lindsay · 4 Bedrooms · 4 Baths · House · Garden · Fireplace · Deck
Welcome to this beautiful 4-bedroom, 4-bathroom home, perfectly situated in one of Brooklins most sought-after neighbourhoods. Walking distance to schools including elementary french immersion, public, catholic and a High School. Offering a thoughtful blend of style, comfort, and functionality, this home is designed for both everyday living and entertaining. Step inside to a bright, open-concept main floor where the kitchen and family room flow seamlessly together. The kitchen is a true showstopper with sleek quartz countertops, stainless steel appliances, plenty of cupboard space, and an inviting eating area. A sliding glass door opens to the fully fenced backyard with a deck, creating the perfect indoor-outdoor connection. The family room is finished with rich hardwood flooring, pot lights, a gas fireplace and large windows. While the separate dining room and living room combo provide space for gatherings and quiet escapes. Upstairs, the primary bedroom has a walk-in close and a priv
$ 969,800
211 County Rd 28 Road, Otonabee South Monaghan, ON, K0L 1B0.
View photo
House · for sale
$ 2,200,000
211 County Rd 28 Road, Otonabee South Monaghan, ON, K0L 1B0.
Lindsay
· 0 sq.ft · House
Lindsay · 0 sq.ft · House
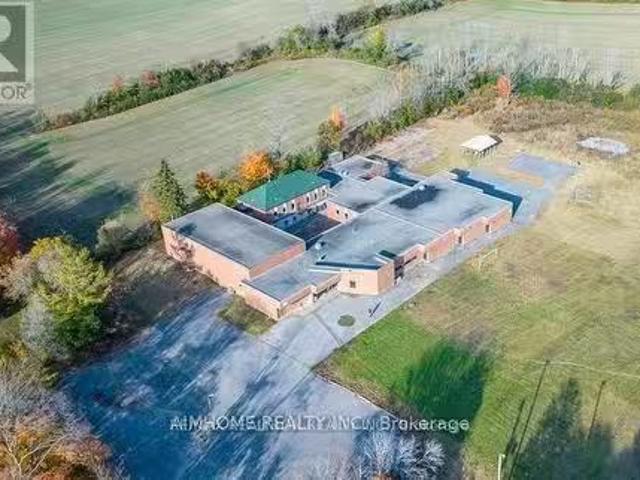
Un-limited Opportunity! Just over an hour drive east of Toronto, this is a rare opportunity to acquire a prominent property in the heart of Bailieboro. The existing building spans 23,045 sq ft and is situated on 5.4 acres, equipped with 3-phase electrical power. Over $300,000 in renovations and upgrades have been completed, including electrical, plumbing, ductwork, and heating & cooling systems. The property is suitable for a variety of uses, such as a private school, nursing home, retirement lodge, hospital, medical center, or public library. This is an excellent investment opportunity with the city open to changes in use, offering significant potential. Site plan, floor plans, and measurements are available. (id:27). Still available at ListedBuy!
$ 2,200,000
625 Autumnwood Trail, Oshawa, ON, L1K 3A9 house for sale Li.
View photo
House · for sale
$ 1,049,000
625 Autumnwood Trail, Oshawa, ON, L1K 3A9 house for sale Li.
Lindsay
· 4 Bedrooms · 3 Baths · House
· Fireplace · Deck
Lindsay · 4 Bedrooms · 3 Baths · House · Fireplace · Deck
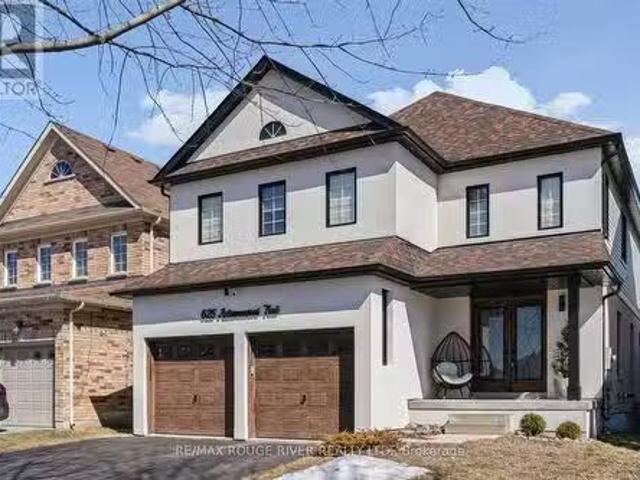
Beautifully Maintained Detached Home With Lots Of Upgrades Nestled In The Heart of North Oshawa! This Beautiful Energy Star-Rated Home Is Located Directly Across From Kettering Park Soccer Field Perfect For Both Family Living And Outdoor Enjoyment. Plus, No Sidewalk, Youll Enjoy Added Privacy And Space To Truly Make This Home Your Own. As You Enter, Youll Be Greeted By A Gorgeous Layout, Featuring New Stucco And Paint Throughout. The Spacious, Combined Living And Dining Areas Are Highlighted By Elegant Pot Lights, A Coffered Ceiling, And Large Windows That Allow Plenty Of Natural Light To Fill The Space. The Cozy Family Room, Complete With A Charming Fireplace And Large Window, Offers A Perfect Spot To Relax And Unwind. The Kitchen Is A True Standout, Boasting New Stainless Steel Appliances, Sleek Quartz Countertops, And A Breakfast Area That Walk Out To A New Deck With A Stunning Gazebo With Lightsideal For Entertaining Or Enjoying Peaceful Outdoor Moments. Upstairs, Youll Discover Fo
$ 1,049,000

Get email alerts

Don't miss out: be the first to know about new properties

The alert was correctly created

On subscribing you accept the conditions of use and the privacy policy
Alert
Receive new ads in your inbox
Save this search
Receive alerts for new listings

We'll send you an email when we have new properties for: "Houses for sale in Lindsay"

The alert was correctly created

Ballantrae
Stouffville
Get email alerts and be the first to see new listings
Required field
On subscribing I accept the terms of the privacy policy
Perfect! You'll soon start receiving new listings via email
Alert
Receive an email when we have new ads for Houses for sale in Lindsay
Save this search
Filters

Bedrooms

Area (sq.ft)

sq.ft
sq.ft

Price

$
$

Filter by property type

Bathrooms

Clear all filters
Receive notifications when new entries are published.