1,148 houses for sale in Selwyn

1515 Hawkswood Drive, Selwyn, ON, K0L 1T0 house for sale | Listing ID X13547 | Royal LePage
View photo
House · for sale
$ 2,788,000
1515 Hawkswood Drive, Selwyn, ON, K0L 1T0 house for sale | Listing ID X13547 | Royal LePage
Selwyn
· House
· Garden · Terrace · Balcony · Swimming pool · Lift · Parking · Air conditioning
Selwyn · House · Garden · Terrace · Balcony · Swimming pool · Lift · Parking · Air conditioning
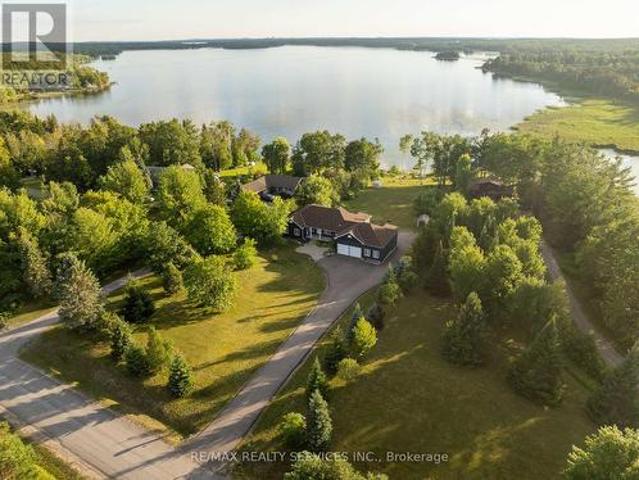
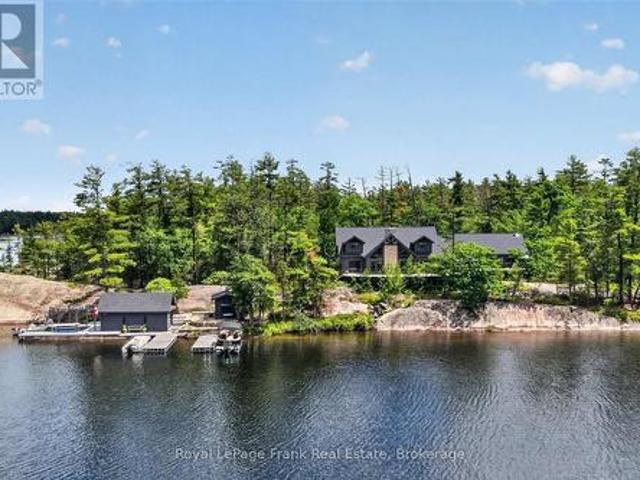
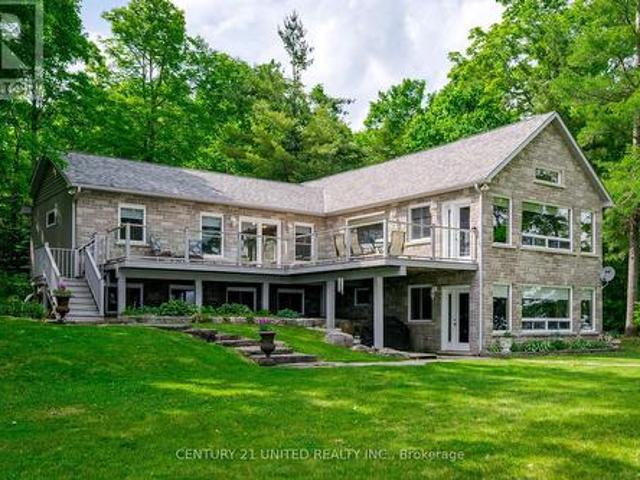
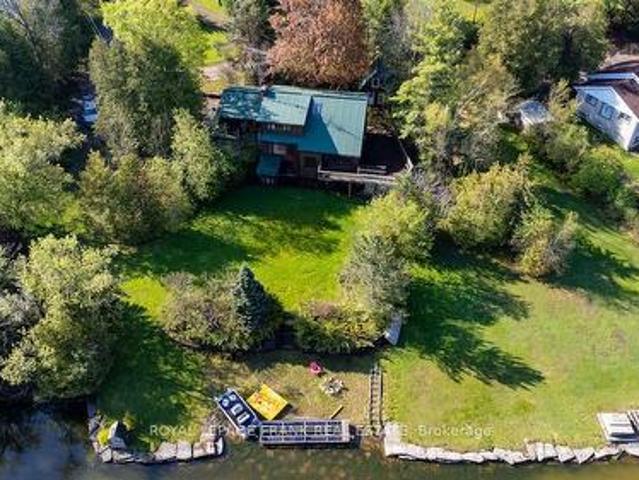
An expansive 10 acre waterfront and forested estate on historic Pigeon Lake offering 540 feet of sunny west-facing, sandy shoreline with ultimate privacy along the boater's paradise of the Trent-Severn Waterway. The 6,400-square-foot, custom two-storey home features five bedrooms, five bathrooms and an elevator servicing all three levels. The layout is designed for comfort and entertainment, with several gathering areas, a formal library, and a heated solarium with a built-in BBQ leading to a covered terrace. The primary suite includes a lakeside balcony and dual spa-inspired ensuites. Outdoor amenities include a massive groomed lawn & gardens, an inground pool, a four-person Jacuzzi in a screened sunroom, forest trails, a greenhouse and 2 storey bunkie plus extensive dockage at the shore. The property also includes eight covered vehicle spaces across a four-car garage, a two-car garage, and a two-car carport. The Lakehouse is equipped with a 24KW generator, new furnaces, new A/C, UV w
$ 2,788,000
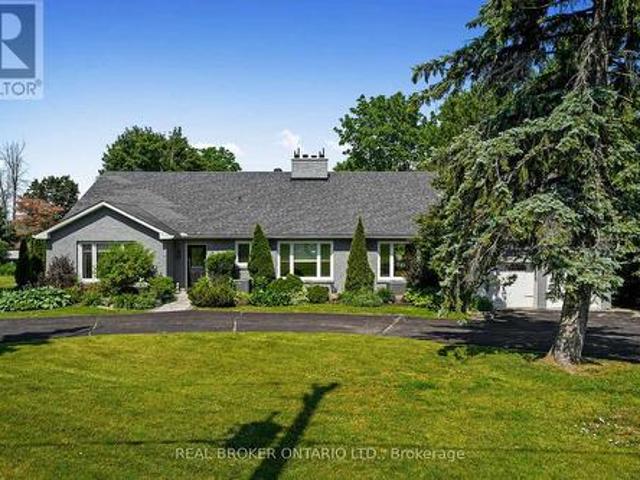
1018 Ward Street E, Selwyn, ON, K0L 1H0 house for sale | Listing ID X13505 | Royal LePage
View photo
House · for sale
$ 999,000
1018 Ward Street E, Selwyn, ON, K0L 1H0 house for sale | Listing ID X13505 | Royal LePage
Selwyn
· House
· Patio · Garden · Deck · Swimming pool
Selwyn · House · Patio · Garden · Deck · Swimming pool
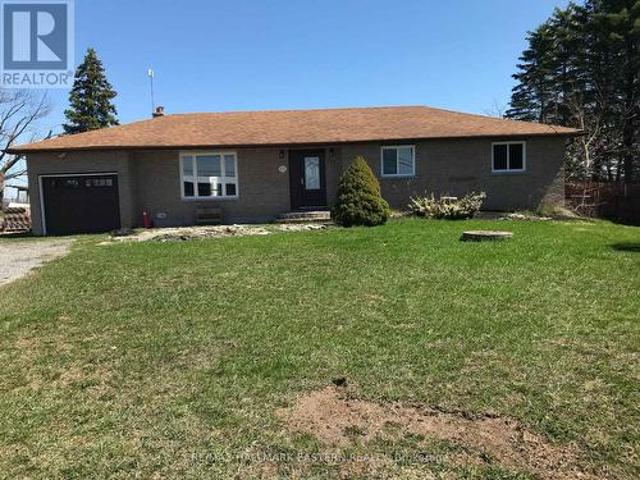
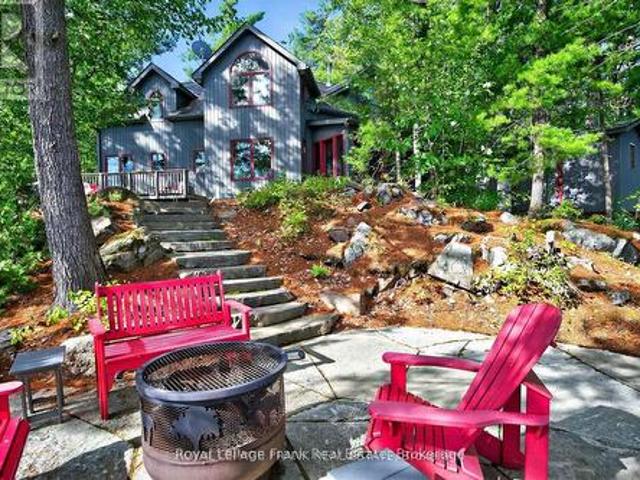
Three separately titled lots spanning over one beautifully landscaped acre, including a separate private waterfront lot on Chemong Lake. This is the opportunity buyers wait years to find. Set back from the road and surrounded by mature trees, this exceptional bungalow offers a level of privacy rarely found this close to town. Enjoy your own private waterfront lot with access to Chemong Lake, perfect for boating, swimming, fishing, and spectacular sunsets. The backyard is your own private retreat, featuring an in ground pool, expansive entertaining patio, and beautifully landscaped grounds. Inside, more than 2700 sq. Ft. of finished main floor living space has been thoughtfully designed for entertaining and everyday family life. A welcoming formal living room, beautifully updated kitchen with walkout to the deck, and sunken family room create warm, inviting spaces to gather. Each of the three oversized bedrooms features its own beautifully updated 3 piece ensuite, offering exceptional c
$ 999,000
1834 7Th Line, Selwyn, ON, K9J 6X5 house for sale | Listing ID X13549 | Royal LePage
View photo
House · for sale
$ 529,900
1834 7Th Line, Selwyn, ON, K9J 6X5 house for sale | Listing ID X13549 | Royal LePage
Selwyn
· House
· Parking
Selwyn · House · Parking
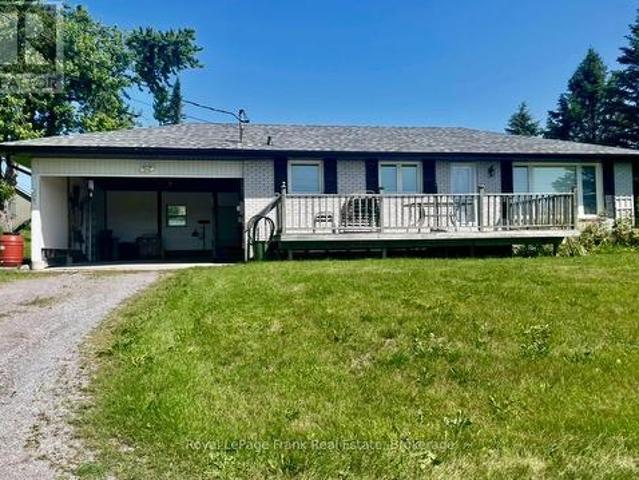
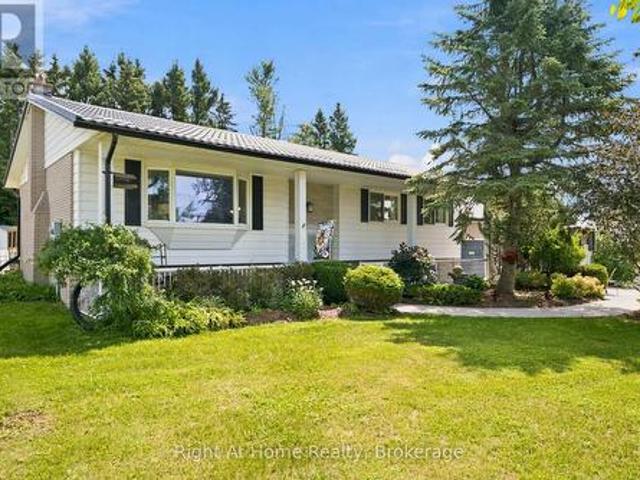
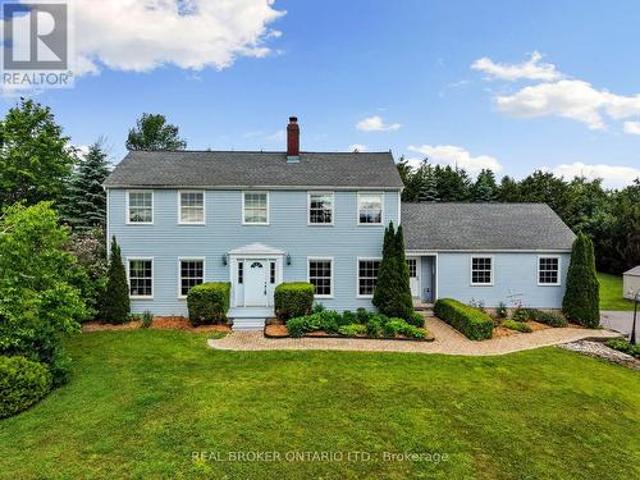
Enjoy the'best of both worlds' in this'almost country' spacious 1391 sq ft bungalow that has a million dollar view of nature for you to enjoy while sitting on your living room couch. Just 5 minutes to Trent University and 3 minutes to Lakefield. Immediate possession is available. 3 bedrooms, an eat-in kitchen, a bright and spacious living room, and a large lower-level family room featuring a propane stove (currently not hooked up because oxygen was in the house). Updates include new eavestroughs (2024), as well as new windows, an enclosed carport, roof updates, and garage improvements completed in May 2025. (Id: 27)
$ 529,900
2667 Mary Nichols Road, Selwyn, ON, K0L 2H0 house for sale | Listing ID X13658 | Royal LePage
View photo
House · for sale
$ 1,799,900
2667 Mary Nichols Road, Selwyn, ON, K0L 2H0 house for sale | Listing ID X13658 | Royal LePage
Selwyn
· House
· Fireplace · Cellar
Selwyn · House · Fireplace · Cellar
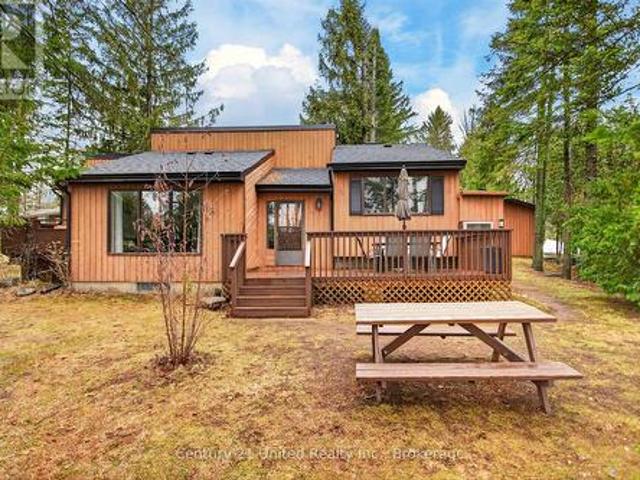
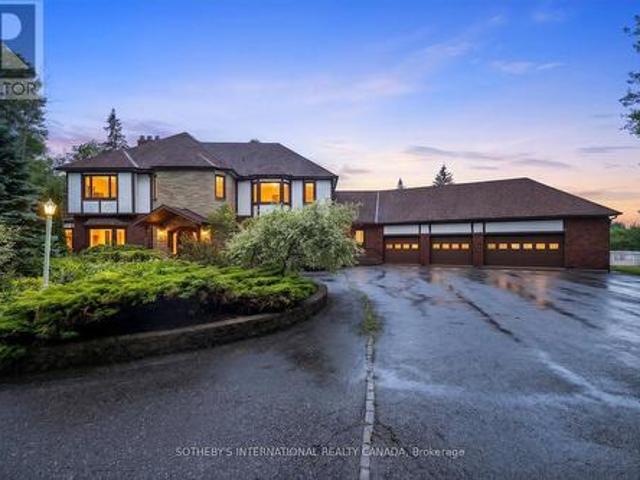
Welcome To 2667 Mary Nichols Rd. An Exceptional 1.5-acre, Four-season Waterfront Estate In The Heart Of Kawartha Lakes, Positioned Directly On The Shores Of Lake Chemong. Masterfully Renovated Throughout In 2025, This Turn-key Home Offers Over 4,000 Sq Ft Of Refined Living Space, Designer Craftsmanship, And Breathtaking Water Views From Almost Every Room. The Main Level Features A Dramatic Vaulted Living Room With Floor-to-ceiling Windows, Gas Fireplace, And Uninterrupted Views Of Chemong Lake. The Custom Chef's Kitchen Offers Quartz Countertops, Brand-new Appliances (2025), A Large Centre Island, And A Sun-filled Dining Area. The Lake-facing Primary Suite Includes A Spa-inspired Ensuite With Exceptional Custom Finishes. Two Additional Bedrooms And Two Full, Beautifully Designed Bathrooms Complete The Main Floor. The Walkout (Above-Grade) Lower Level Is Built For Hosting. Featuring A Spacious Entertainment Room, Custom Feature Wall With Fireplace, Wet Bar, Wine Cellar, Two Bedrooms, An
$ 1,799,900
3034 Clear Lake Road, Selwyn, ON, K0L 2H0 house for sale | Listing ID X13494 | Royal LePage
View photo
House · for sale
$ 749,900
3034 Clear Lake Road, Selwyn, ON, K0L 2H0 house for sale | Listing ID X13494 | Royal LePage
Selwyn
· House
· Garden · Fireplace
Selwyn · House · Garden · Fireplace
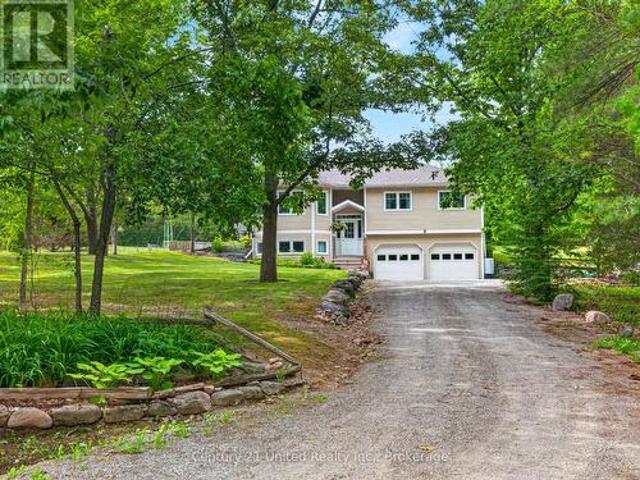
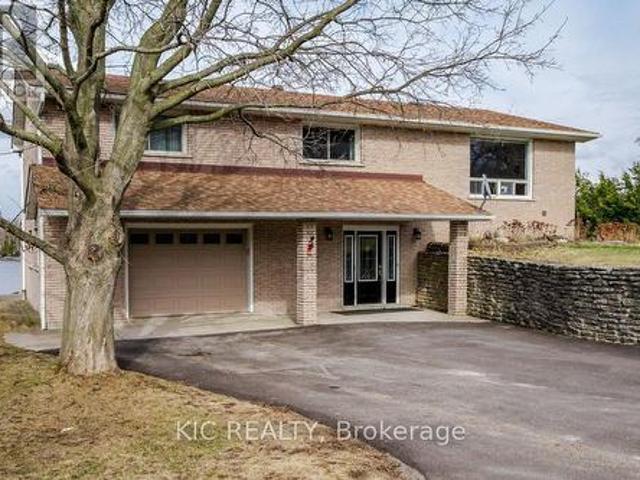
Imagine being able to walk to Clear Lake in less than five minutes. Grab your paddle, fishing rod, or towel and head to the public access for an early morning paddle, an afternoon swim, or a peaceful evening on the water. You can enjoy everything cottage country has to offer without the cost or maintenance of waterfront ownership. Set on approximately two-thirds of an acre, this raised bungalow, built in 2004, is surrounded by mature trees, offering privacy and plenty of outdoor space to enjoy. With 150 feet of frontage, there's room for gardens, kids to play, or simply relaxing around the fire after a day at the lake. Inside, the bright, open-concept main floor features beautiful oak hardwood flooring, vaulted ceilings, and a cozy propane fireplace that makes the living room feel warm and welcoming. The kitchen and dining area are designed for everyday living, complete with a breakfast bar for casual meals and a walkout to the back deck-perfect for summer BBQs or enjoying your morning
$ 749,900
14 Summer Lane, Peterborough Northcrest Ward 5, ON, K9L 0G4 house for sale | Listing ID X13072 | Royal LePage
View photo
House · for sale
$ 649,900
14 Summer Lane, Peterborough Northcrest Ward 5, ON, K9L 0G4 house for sale | Listing ID X13072 | Royal LePage
Selwyn
· House
· Garden · Parking · Fireplace
Selwyn · House · Garden · Parking · Fireplace
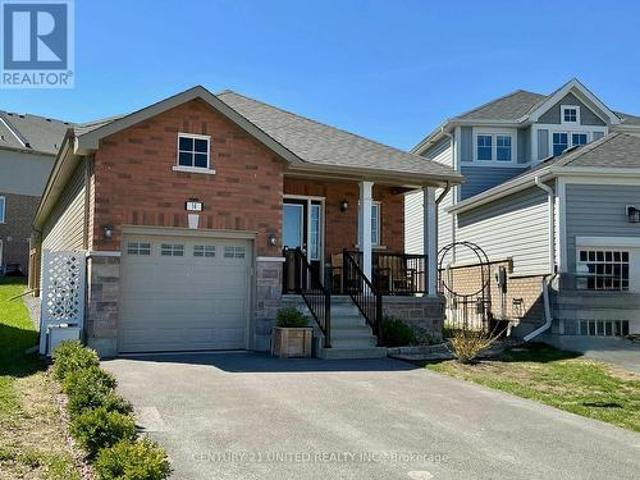
A beautiful newer bungalow located in Peterborough's North End with two bedrooms on the main level and one additional bedroom below. The main floor features an open concept kitchen with island, dining and living area with cathedral ceiling, gas fireplace and plenty of natural light, 2 piece bath plus main floor laundry. Step outside to a fully fenced backyard with beautiful young trees on a large premium lot. The lower level offers a family room, kitchenette, 4 piece bath and an additional flex space. The single car garage also has a storage loft. A well maintained home, neat as a pin and in a great location. (Id: 27)
$ 649,900
659 Foley Road, Selwyn, ON, K0L 1T0 house for sale | Listing ID X13638 | Royal LePage
View photo
House · for sale
$ 695,000
659 Foley Road, Selwyn, ON, K0L 1T0 house for sale | Listing ID X13638 | Royal LePage
Selwyn
· House
· Garden
Selwyn · House · Garden
Welcome to Chemong Estates, where waterfront living meets everyday comfort-without the waterfront price tag. Situated on a beautifully landscaped lot, this meticulously maintained home offers breathtaking water views from virtually every room and includes access to three deeded lake access points on beautiful Chemong Lake, perfect for boating, swimming, fishing, or simply enjoying life on the water. From the moment you arrive, you'll appreciate the impressive concrete driveway, lush perennial gardens, and charming curb appeal. Inside, the home has been tastefully updated with new luxury vinyl flooring throughout, French doors with built-in blinds, and a bright, welcoming layout designed to maximize the stunning lake views. The spacious kitchen comes complete with stainless steel appliances, while the included washer and dryer make moving in easy. Recent upgrades provide peace of mind, including a 1-year-old metal roof with a transferable 55-year warranty, a 2-year-old hot water tank, a
$ 695,000
1247 Gail Park Drive, Selwyn, ON, K0L 1T0 house for sale | Listing ID X12964 | Royal LePage
View photo
House · for sale
$ 1,199,900
1247 Gail Park Drive, Selwyn, ON, K0L 1T0 house for sale | Listing ID X12964 | Royal LePage
Selwyn
· House
· Patio · Balcony · Parking
Selwyn · House · Patio · Balcony · Parking
Welcome to Lakefront Living at 1247 Gail Park Dr, Peterborough! 104 feet of prime waterfront. Enjoy these Breathtaking views from the Bright Sunroom. This absolutely stunning home is 20 min north of Peterborough. Whether you are looking for a year-round home or the perfect weekend getaway, this home is move-in ready and fully upgraded. 2 Lg Bdrms with 2 Bunkies for guests, welcoming ground floor entrance offers heated floors, direct access from the garage, in addition to a Lge Rec Rm w/a walkout to a patio overlooking the water. Main floor offers an Open Concept Design w/a gorgeous kitchen, Gleaming Hardwood Floors thru-out the main floor. Bright Large Sunroom to enjoy your morning coffee or you Evening Sunsets. This property also offers a Boathouse with a balcony facing the water. Garage has a drive thru door on the water side. Natural Gas Available. Immaculate Home is a must see! (Id: 27)
$ 1,199,900
1027 Tara Road, Selwyn, ON, K0L 1T0 house for sale | Listing ID X12903 | Royal LePage
View photo
House · for sale
$ 604,900
1027 Tara Road, Selwyn, ON, K0L 1T0 house for sale | Listing ID X12903 | Royal LePage
Selwyn
· House
· Cellar
Selwyn · House · Cellar
Welcome to 1027 Tara Road, a beautiful brick bungalow offering the perfect blend of country tranquility and everyday convenience. Situated on a massive, flat 100 x 200 ft lot (nearly half an acre) in the highly sought-after community of Ennismore, this property backs directly onto sprawling, picturesque farmland. Meaning ultimate privacy with zero rear neighbours! Location is truly everything here. You are perfectly positioned in the heart of the Kawarthas, just minutes away from the boat launches and scenic shores of Chemong, Buckhorn, and Pigeon Lake, while still being a quick, easy drive into Peterborough for all your city amenities. Step inside to a b right, move-in-ready layout featuring newer windows that flood the home with natural light. The main floor offers easy, single-level living. Downstairs, the basement provides fantastic extra living space, freshly updated with brand new, plush carpeting. Key property highlights: Mechanical peace of mind. Massive upgrades completed rece
$ 604,900
276 Clonakilty Line, Selwyn, ON, K0L 1T0 house for sale | Listing ID X13629 | Royal LePage
View photo
House · for sale
$ 625,000
276 Clonakilty Line, Selwyn, ON, K0L 1T0 house for sale | Listing ID X13629 | Royal LePage
Selwyn
· House
· Patio · Deck · Parking
Selwyn · House · Patio · Deck · Parking
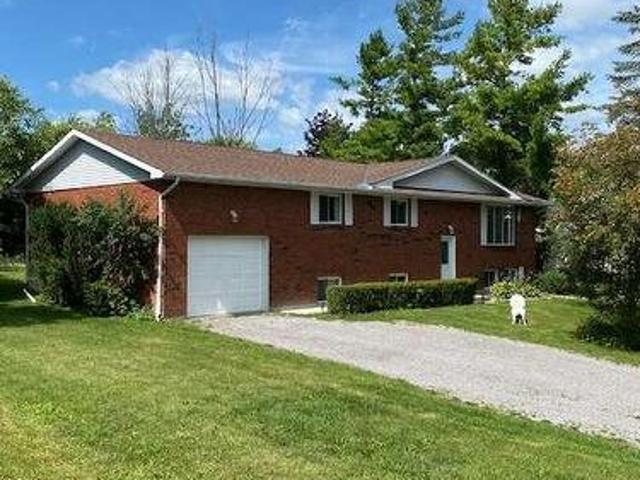
Visit the REALTOR website for further information about this Listing. Welcome to this large, bright, raised brick bungalow offering the perfect blend of comfort, space, and outdoor living. With over 2300 square feet of living space (1350 up +1000 down), 4 bedrooms, 2 bathrooms, and an attached garage, this home has a flexible closing date and the seller will consider holding a mortgage. Situated across the road from convenient Chemong Lake water access in the highly desirable Gifford and Arnott area, you'll enjoy all the benefits of lakeside living without the waterfront taxes. Launch your boat with ease for excellent fishing, spend winters snowmobiling or ice fishing, or simply enjoy the peaceful surroundings in an area known for its beautiful million-dollar homes. The main floor of this home is open and inviting, with patio doors from the dining room leading to a spacious deck that wraps around to the rear of the kitchen-an ideal setting for outdoor dining, entertaining, or simply re
$ 625,000
734 Duffus Drive, Selwyn, ON, K0L 1T0 house for sale | Listing ID X13571 | Royal LePage
View photo
House · for sale
$ 999,900
734 Duffus Drive, Selwyn, ON, K0L 1T0 house for sale | Listing ID X13571 | Royal LePage
Selwyn
· House
Selwyn · House
Welcome to 734 Duffus Drive on beautiful Buckhorn Lake, a turnkey waterfront retreat where unforgettable family memories begin. This custom-built Linwood Viceroy home offers over 2,000 sq. Ft. of beautifully finished four-season living, thoughtfully designed to capture breathtaking lake views. Soaring floor-to-ceiling windows flood the home with natural light while creating a seamless connection between the inviting interior and the spectacular waterfront. Set on a flat, private lot in a quiet bay, this property features exceptional waterfront amenities, including an armour stone shoreline, a drive-in wet boathouse, an aluminum dock, crystal-clear water, and a sandy shoreline perfect for children and swimmers of all ages. Enjoy direct access to the renowned Trent-Severn Waterway, offering endless kilometres of boating, fishing, and waterfront adventure. The home features four spacious bedrooms, including a main-floor primary suite, and three full bathrooms, providing plenty of room for
$ 999,900
11 Hillside Drive, Selwyn, ON, K0L 1T0 house for sale | Listing ID X13604 | Royal LePage
View photo
House · for sale
$ 849,900
11 Hillside Drive, Selwyn, ON, K0L 1T0 house for sale | Listing ID X13604 | Royal LePage
Selwyn
· House
· Garden · Parking · Fireplace
Selwyn · House · Garden · Parking · Fireplace
Super waterfront deeded access package | updated & move-in ready! Offering 3+1 bedrooms, 2 full bathrooms, 2,567 square feet of combined upper and lower living space, with an attached double garage, and a private backyard oasis. This raised brick bungalow is located on desirable Emerald Isle only a very short walk to a deeded access area that includes a dock with western exposure over Buckhorn Lake. Inside, on the main level, an open concept living area with a stunning and tastefully designed bright kitchen that offers a large island, quartz countertops and floor to ceiling crown molding finished cabinetry plus a walkout to a backyard retreat. Both bathrooms are updated including a spacious 4 piece main and elegant ensuite in the primary bedroom with another walkout. Durable and vinyl flooring throughout. The lower level features an open and airy bright rec room, natural gas fireplace, a large 4th bedroom, and a laundry/entry area from the garage that is simply outstanding. The backyar
$ 849,900
1646 Harriet Lane, Selwyn, ON, K0L 1T0 Luxury House for sale | Listing ID X13456 | Royal LePage Carriage Trade Luxury Properties
View photo
House · for sale
$ 1,399,000
1646 Harriet Lane, Selwyn, ON, K0L 1T0 Luxury House for sale | Listing ID X13456 | Royal LePage Carriage Trade Luxury Properties
Selwyn
· House
· Patio · Garden · Access for people with disabilities · Fireplace
Selwyn · House · Patio · Garden · Access for people with disabilities · Fireplace
Welcome to Parkwood Shores, an exclusive waterfront community on Pigeon Lake. Offering over 3,500 sq. Ft. of finished living space with 4 bedrooms and 5 bathrooms, this exceptional custom-built ICF home combines luxury, flexibility, and the sought-after Kawartha lifestyle. Enhanced by a self-contained addition completed in 2022, this unique property is ideal for multi-generational living, guests, extended family, or a home-based business. The home is wheelchair accessible, featuring barrier-free design and thoughtful accessibility throughout the main living areas, including main-floor primary living. The open-concept main living area features soaring ceilings, a floor-to-ceiling stone fireplace, and a gourmet kitchen with granite countertops and oversized island. Garden doors lead to a beautifully landscaped armour stone patio and sunken firepit, perfect for entertaining. The main floor offers a spacious primary suite with walk-in closet, spa-inspired 5-piece ensuite, direct backyard a
$ 1,399,000
548 Bissview Avenue, Selwyn, ON, K9J 6X4 house for sale | Listing ID X13595 | Royal LePage
View photo
House · for sale
$ 795,000
548 Bissview Avenue, Selwyn, ON, K9J 6X4 house for sale | Listing ID X13595 | Royal LePage
Selwyn
· House
· Patio · Garden · Fireplace · Gym · Deck · Parking
Selwyn · House · Patio · Garden · Fireplace · Gym · Deck · Parking
One-floor living at its best in this beautiful Bungalow, 3+1 Bedroom. 2 Baths, Sunroom, 2 Fireplaces, attached Garage with Storage rooms. This home has been lovingly upgraded; Steel Roof, Paved Driveway, Hardwood floors, Gas Fireplace, Beautiful Garden doors to a secluded deck with Pergola and a private yard, backed with mature trees (. 55 Acres). Upgraded Galley Kitchen with quartz countertops and Stainless Steel appliances, both bathrooms have been remodeled as well. Finished lower level includes, Rec Room with wood fireplace, Games room, Music room (potential 4th bedroom), Home Gym, workshop & utility room, all insulated with energy efficient Spray Foam. Off the deck, the inviting backyard has a Stone Walkway, Beautiful Gardens, Separate BBQ patio & Fire pit. Enjoy your coffee in the morning-sun on your front porch and a drink on the back deck, as the sun-sets. All of this is located just 5 minutes from City amenities and 5 minutes from the Lake. Comes with all Appliances, Snow Blow
$ 795,000
262 Birch N/A, Selwyn, ON, K0L 2H0 house for sale | Listing ID X13424 | Royal LePage
View photo
House · for sale
$ 45,000
262 Birch N/A, Selwyn, ON, K0L 2H0 house for sale | Listing ID X13424 | Royal LePage
Selwyn
· House
· Deck · Swimming pool
Selwyn · House · Deck · Swimming pool
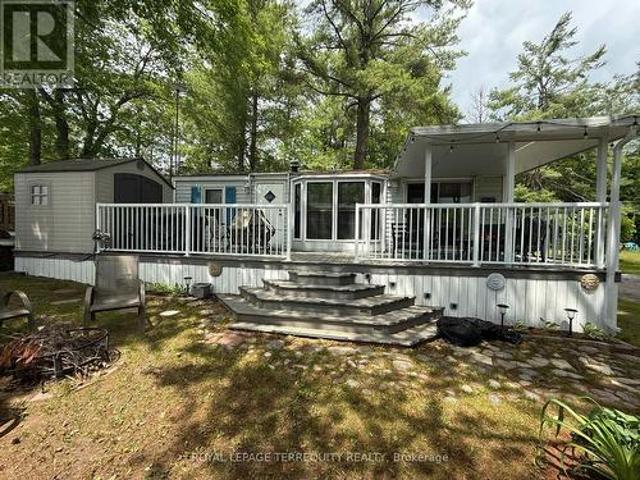
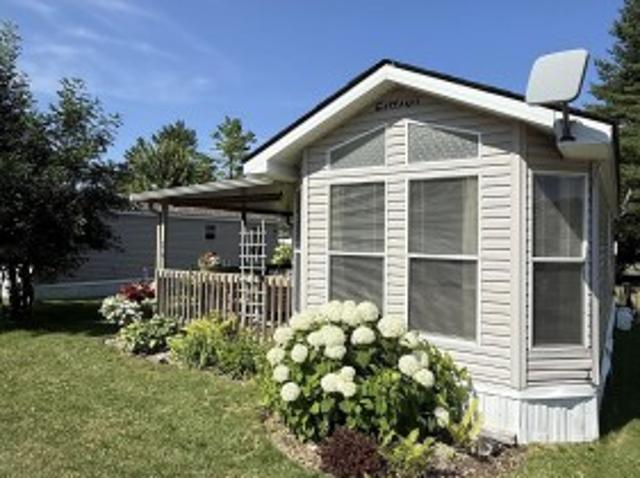
Welcome to your perfect seasonal retreat! This well maintained 1990 Dynasty model (38' x 12') offers comfortable and affordable seasonal living in a desirable park setting. Situated on a mature, quiet street, this charming one bedroom unit is ideal for relaxing summer getaways with family and friends. Inside, you'll find a bright and inviting living space featuring a pull-out sofa for additional sleeping accommodations. The functional layout includes a comfortable bedroom, full bathroom, and a welcoming living area designed for easy seasonal living. Step outside to enjoy the spacious deck, perfect for morning coffee or evening gatherings, along with a storage shed providing plenty of room for all your seasonal essentials. The park offers a fantastic lifestyle with convenient access to local amenities, recreational activities, and nearby attractions. Residents of Pioneer Point Resort enjoy access to outstanding amenities including two heated pools, a private sandy beach, pickleball cour
$ 45,000
2946 Stony Lake, Quarry Island, North Kawartha, ON, K0L 2H0 Luxury House for sale | Listing ID X13494 | Royal LePage Carriage Trade Luxury Properties
View photo
House · for sale
$ 3,200,000
2946 Stony Lake, Quarry Island, North Kawartha, ON, K0L 2H0 Luxury House for sale | Listing ID X13494 | Royal LePage Carriage Trade Luxury Properties
Selwyn
· House
· Deck · Parking
Selwyn · House · Deck · Parking
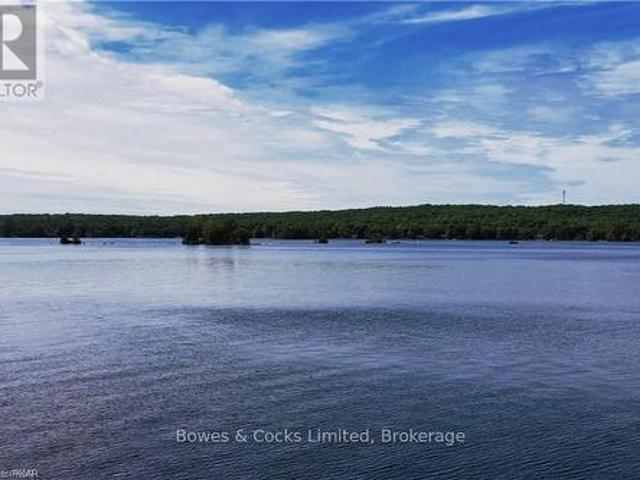
Set on an iconic granite peninsula on prestigious Quarry Island, this is one of Upper Stoney Lake's truly special properties. Offering more than 4 acres and over 1,600 feet of shoreline, the landscape is quintessential Stoney Lake-expanses of exposed pink granite, towering pines, and exceptional waterfront. One of the property's biggest advantages is its accessibility. Your deeded mainland parking and private dock are just a 70-metre boat ride away, making this one of the most convenient island properties on the lake. The six-bedroom, four-bathroom four season cottage is bright, spacious, and designed for gathering family and friends, featuring generous principal rooms, a large screened porch connecting the main cottage to a separate games room and living space, and extensive decks that make the most of the incredible setting. The waterfront is exceptional, offering deep, crystal-clear swimming, smooth granite walk-in areas, and even a rare black sand beach. A dry-slip boathouse, lakes
$ 3,200,000
25 Summer Lane, Selwyn, ON, K9L 0G4 house for sale | Listing ID X13090 | Royal LePage
View photo
House · for sale
$ 849,000
25 Summer Lane, Selwyn, ON, K9L 0G4 house for sale | Listing ID X13090 | Royal LePage
Selwyn
· House
· Garden · Parking · Balcony · Fireplace · Cellar
Selwyn · House · Garden · Parking · Balcony · Fireplace · Cellar
Fabulous Turn Key Bungaloft In Peterborough's North End Located Within Walking Distance To Trent University And The Trent River. 3 + 3 Bedrooms & 3 Full Baths. Finished Walkout Basement. Landscaped Walkway + Double Car Garage with Interior Access & Parking for 4 Vehicles in Driveway. Open Concept Main Floor Features An Eat-In Kitchen with Tons of Cabinetry & a Great Room With Vaulted Ceilings And Natural Gas Fireplace. Main Floor Laundry. Covered Balcony Off Of Kitchen Offers An Outdoor Private Setting to Relax and Enjoy the Outdoors. Two Bedrooms & 4pc Bath on Main Floor. Expansive Primary Bedroom with 3pc Ensuite in the Loft. The Basement is Completely Finished with 3 Good Sized Bedrooms, a 3pc Bath and a Rec Room that Walks Out to the Backyard. An Awesome Property for a Large Family, Multi-Generational, or Investor. Nearby All Amenities; Trent University, Schools, Parks & Shopping. (Id: 27)
$ 849,000
494 5Th Line, Selwyn, ON, K9J 0C5 house for sale | Listing ID X13110 | Royal LePage
View photo
House · for sale
$ 889,900
494 5Th Line, Selwyn, ON, K9J 0C5 house for sale | Listing ID X13110 | Royal LePage
Selwyn
· House
· Fireplace · Cellar
Selwyn · House · Fireplace · Cellar
Set on just over half an acre in the highly desirable community of Selwyn, 494 5th Line offers the perfect blend of space, comfort, and lifestyle-just 10 minutes to Peterborough and only a short 2-minute walk to public access on Chemong Lake. This beautifully maintained 3-bedroom, 2-bathroom bungalow welcomes you with vaulted ceilings and hardwood flooring throughout the main level, creating a bright, open, and inviting living space. The custom kitchen is thoughtfully designed for both everyday living and entertaining, featuring a cooktop, double wall ovens, a large island with seating, and seamless flow into the dining and living areas. Two gas fireplaces on the main floor add warmth and charm, while a cozy wood-burning fireplace anchors the fully finished walkout basement. Downstairs, you'll find a spacious family room, full bathroom, laundry room with separate walkout, generous storage, and a dedicated workshop area-offering flexible space for family living, hobbies, or guests. A st
$ 889,900
3069 Clear Lake Road W, Selwyn, ON, K0L 2H0 house for sale | Listing ID X13077 | Royal LePage
View photo
House · for sale
$ 2,100,000
3069 Clear Lake Road W, Selwyn, ON, K0L 2H0 house for sale | Listing ID X13077 | Royal LePage
Selwyn
· House
· Garden · Deck
Selwyn · House · Garden · Deck
This property is located on one of the premier lakes in the Kawarthas, only 7 minutes from Lakefield and 20 minutes from Peterborough. Being on the Trent system waterway allows for limitless boating. Rare, that the opportunity arises to own such a private location on a dead end road with 200 feet of pristine waterfront. This slightly sloping lot is perfect for the walkout at ground level from the large family room to beautiful level waterfront with expansive views of the lake. Waterfront has great walk-in hard bottom for swimming and plenty of depth for your multi-use watercrafts. Home is in first rate condition and shows pride of ownership. The main floor is open concept kitchen, dining room and living room with vaulted ceilings of natural wood, pot lighting, hardwood and tile flooring and many large windows overlooking the lake. Walkout from living room to large wraparound deck with stairs to beautiful yard and waterfront. Also on main floor is den with walkout to deck, 2 baths, laun
$ 2,100,000
2832 Fire Route 47, Selwyn, ON, K0L 2H0 Luxury House for sale | Listing ID X13484 | Royal LePage Carriage Trade Luxury Properties
View photo
House · for sale
$ 2,495,000
2832 Fire Route 47, Selwyn, ON, K0L 2H0 Luxury House for sale | Listing ID X13484 | Royal LePage Carriage Trade Luxury Properties
Selwyn
· House
· Deck
Selwyn · House · Deck
This exceptional four-season lake home sits on rugged Canadian Shield on Lower Stony with sweeping lake and island views, towering pines, and clean, deep swimming frontage. The home features five bedrooms and four bathrooms, with a well-designed layout that includes a main-floor primary suite, open-concept kitchen and dining with granite countertops, vaulted living room with woodstove, and walkouts to a screened porch and expansive lakeside deck. Hardwood floors run throughout the main level, tying together the warm, natural aesthetic. Upstairs, two additional bedrooms, a full bath, and a spacious family room provide room for family and guests to enjoy. Outdoors, extensive stone landscaping leads to a firepit overlooking the lake. A large dock system with two boat lifts makes for effortless boating and ample space to enjoy activities at the water's edge. Located just 10 minutes north of Lakefield, this property is in one of the most sought-after areas of Stoney Lake. Offered turnkey wi
$ 2,495,000
462 Franklin Drive, Selwyn, ON, K9J 6X3 house for sale | Listing ID X13443 | Royal LePage
View photo
House · for sale
$ 880,000
Updated
462 Franklin Drive, Selwyn, ON, K9J 6X3 house for sale | Listing ID X13443 | Royal LePage
Selwyn
· House
· Garden · Office room · Parking · Gym
Selwyn · House · Garden · Office room · Parking · Gym
462 Franklin Drive, a beautifully maintained family home set on nearly an acre of mature property in one of Selwyn's most desirable neighbourhoods. Offering over 2,463 sq. Ft. above ground of thoughtfully designed living space, this 4+1 bedroom, 3 bathroom home combines space, flexibility, and privacy in an exceptional location. The bright main floor features soaring ceilings, spacious principal rooms, a generous eat-in kitchen, a formal dining room, separate living and family rooms, a dedicated home office, convenient main floor laundry, and direct access to the oversized double garage. Upstairs, four generous bedrooms provide comfortable accommodations for the entire family, while the finished lower level offers a fifth bedroom, a large recreation room, and versatile space ideal for guests, extended family, a home gym, or hobbies. Surrounded by mature trees, the private backyard provides plenty of space to relax, entertain, and enjoy the outdoors. An oversized double garage, parking
$ 880,000
1732 Traders Trail, Selwyn, ON, K0L 1T0 house for sale | Listing ID X13430 | Royal LePage
View photo
House · for sale
$ 7,490,000
Updated
1732 Traders Trail, Selwyn, ON, K0L 1T0 house for sale | Listing ID X13430 | Royal LePage
Selwyn
· House
· Balcony · Deck
Selwyn · House · Balcony · Deck
Welcome to your own slice of waterfront paradise at 1732 Traders Trail, where relaxed living meets serene lakefront views. This move in ready, fully furnished, four season cottage or full time home was extensively updated in 2022, offering a bright and cohesive interior throughout. Cathedral ceilings enhance the main living space with natural light and openness, while the upper level features three inviting bedrooms, including a dreamy primary suite with a private balcony overlooking the calm waters. Imagine slow mornings here, coffee in hand, taking in the peaceful views. The expansive waterside deck sets the stage for sunset dinners, quiet moments, and memorable summer nights by the lake. The lower level adds flexibility with a 3 piece bathroom, laundry, and walk up access to the outdoors, with potential for a fourth bedroom, guest space, or additional living area. Set on approximately 126 feet of shoreline along a protected inner channel of Upper Buckhorn Lake, the property offers c
$ 7,490,000
674 Dickie Road, Kawartha Lakes Emily, ON, K9J 6X3 house for sale | Listing ID X13146 | Royal LePage
View photo
House · for sale
$ 1,149,000
674 Dickie Road, Kawartha Lakes Emily, ON, K9J 6X3 house for sale | Listing ID X13146 | Royal LePage
Selwyn
· House
· Parking · Fireplace · Deck
Selwyn · House · Parking · Fireplace · Deck
Set on a beautiful acre property with 195 feet of frontage on popular Chemong Lake. The gently sloping lot offers pretty lake views, and is an ideal setting for a waterfront retreat. Enjoy the peace and privacy this property has to offer. Boasting 4 bedrooms, 2.5 bathrooms and an inviting living room featuring a propane fireplace, impressive, beamed ceiling and a walkout to lakeside. You will love the Spacious sun-filled kitchen with stunning limestone tile floors, vaulted ceiling, ample cupboard space and a walkout access to the deck. Downstairs offers the 4th bedroom with walkout, bathroom and an expansive family room featuring a propane stove and a fourth walkout. Complete with a double car garage, charming bunkie for the kids and a metal roof. Located on the historic Trent Severn Waterway, Chemong Lake is part of a 5-lake chain with endless lock free boating. Conveniently located for commuters with easy access to Peterborough and Highway 115. (Id: 27)
$ 1,149,000
2548 Birds Hill Lane, Selwyn, ON, K0L 1J0 house for sale | Listing ID X13467 | Royal LePage
View photo
House · for sale
$ 629,900
2548 Birds Hill Lane, Selwyn, ON, K0L 1J0 house for sale | Listing ID X13467 | Royal LePage
Selwyn
· House
Selwyn · House
Gorgeous open lake views from this cottage on desirable Lower Buckhorn Lake in the Kawarthas. Less than a 2 hour drive from the GTA. This property has clean, deep waterfront and panoramic views. Great fishing off the dock, for Bass, Pickerel, Muskie, and other pan fry fish. On the Trent System you can travel by boat to Lake Ontario or Georgian Bay. Just a few minutes to Buckhorn Village for shopping and stores. Cottage is in need of work to bring it back to level and square, but with some work it can be your perfect paradise. Property is priced mainly for Lot value. (Id: 27)
$ 629,900
317 Rockview N/A, Selwyn, ON, K0L 2H0 house for sale | Listing ID X13597 | Royal LePage
View photo
House · for sale
$ 85,000
317 Rockview N/A, Selwyn, ON, K0L 2H0 house for sale | Listing ID X13597 | Royal LePage
Selwyn
· House
· Deck
Selwyn · House · Deck
317 Rockview offers the perfect opportunity to enjoy carefree seasonal living at the sought-after Pioneer Point Resort. Nestled in a peaceful, natural setting, this well-maintained 2007 Northlander Cottager has been thoughtfully updated over the years, featuring a new 5-burner gas range (2019), 3 season vinyl plank flooring throughout (2018), a new roof (2024), and fresh interior paint with custom curtains (2025). The 12' x 40' trailer is complemented by a full-length covered deck, creating the perfect space to relax, entertain, and enjoy the outdoors. Inside, you'll find a comfortable queen bedroom with abundant built-in storage, a bright living room with a pull-out sofa for additional guests, and a spacious kitchen featuring ample cabinetry, generous counter space, and a dedicated coffee bar. The bright, open-concept layout creates a warm and inviting atmosphere, while the mature trees surrounding the lot provide privacy and a true cottage-country feel. Pioneer Point Resort is a gate
$ 85,000

Get email alerts

Don't miss out: be the first to know about new properties

The alert was correctly created

On subscribing you accept the conditions of use and the privacy policy
Alert
Receive new ads in your inbox
Save this search
Receive alerts for new listings

We'll send you an email when we have new properties for: "Houses for sale in Selwyn"

The alert was correctly created

Bridgenorth
Ennismore
Get email alerts and be the first to see new listings
Required field
On subscribing I accept the terms of the privacy policy
Perfect! You'll soon start receiving new listings via email
Alert
Receive an email when we have new ads for Houses for sale in Selwyn
Save this search
Filters

Bedrooms

Area (sq.ft)

sq.ft
sq.ft

Price

$
$

Filter by property type

Bathrooms

Clear all filters
Receive notifications when new entries are published.