1,148 houses for sale in Selwyn

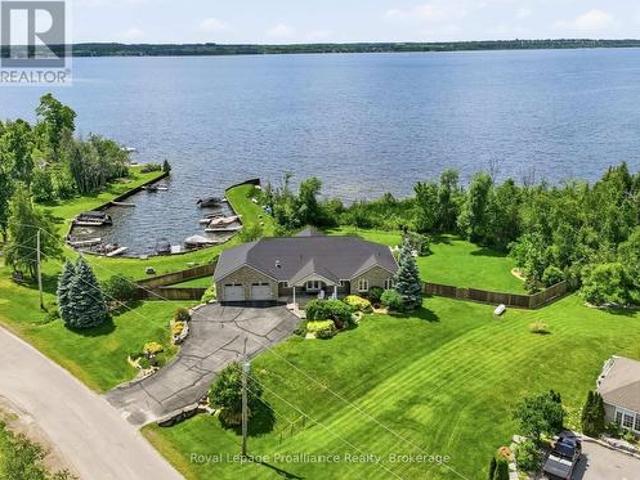
3186 Buckhorn Road, Selwyn, ON, K0L 2H0 house for sale | Listing ID X13543 | Royal LePage
View photo
House · for sale
$ 899,900
3186 Buckhorn Road, Selwyn, ON, K0L 2H0 house for sale | Listing ID X13543 | Royal LePage
Selwyn
· House
· Garden · Office room · Fireplace · Parking · Deck
Selwyn · House · Garden · Office room · Fireplace · Parking · Deck
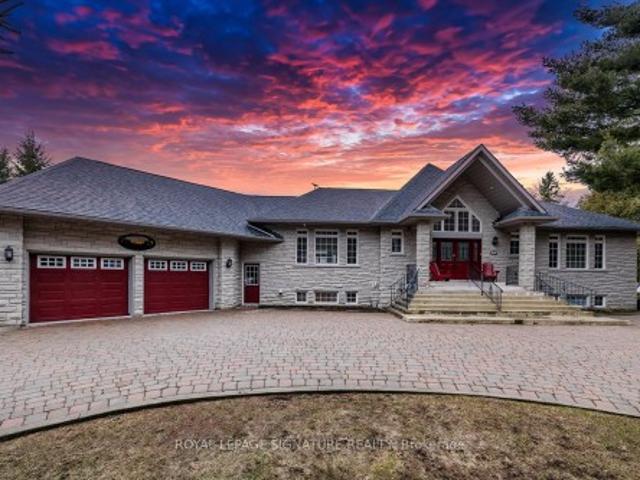
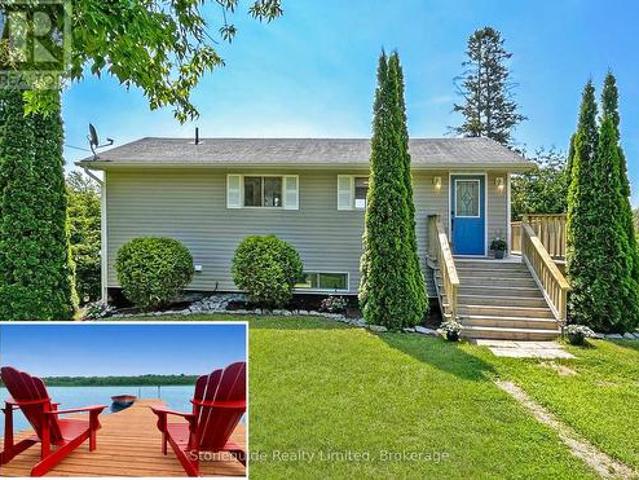
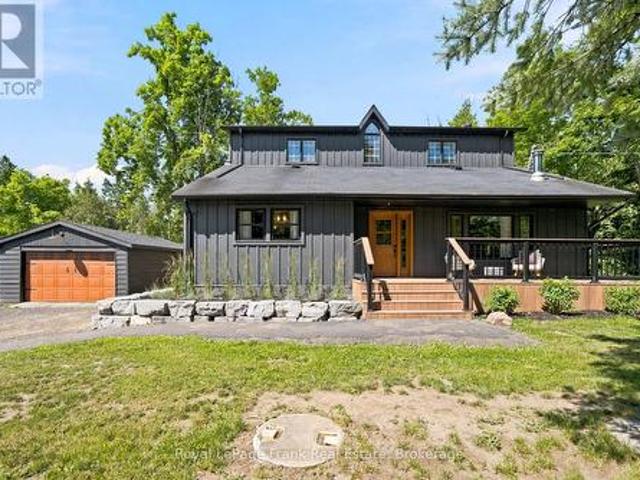
Welcome to this spacious and beautifully designed family home, offering the perfect blend of comfort, functionality and room to grow. With 4 generous bedrooms, 3 bathrooms, multiple living spaces, and a detached garage, this property is ideal for families looking for space both inside and out. The heart of the home is the bright, open-concept main floor where the kitchen, dining, and living area flow seamlessly together, creating the perfect space for everyday living and entertaining. The inviting living room features a fireplace feature wall with custom built-in shelving. Just a few steps up, you'll discover a versatile bonus family room filled with natural light and featuring elegant French doors that open onto a spacious deck. This level also includes a convenient 3-piece bathroom, a flexible room currently used as a home office (ideal as a play room, guest room, or hobby space) and a spacious laundry room with direct access to the side yard. Upstairs, the impressive primary suite s
$ 899,900
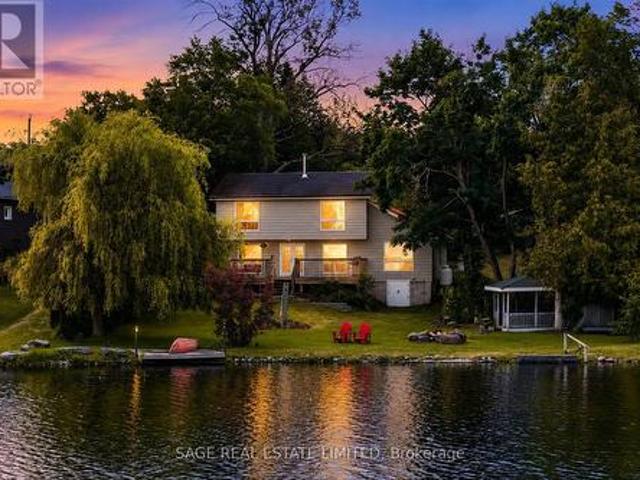
72 Darling Drive, Selwyn, ON, K0L 2W0 house for sale | Listing ID X13649 | Royal LePage
View photo
House · for sale
$ 1,299,900
72 Darling Drive, Selwyn, ON, K0L 2W0 house for sale | Listing ID X13649 | Royal LePage
Selwyn
· House
· Sauna · Gym
Selwyn · House · Sauna · Gym
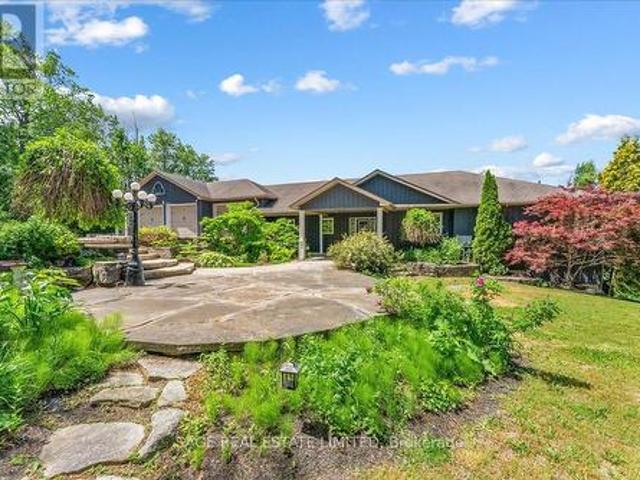
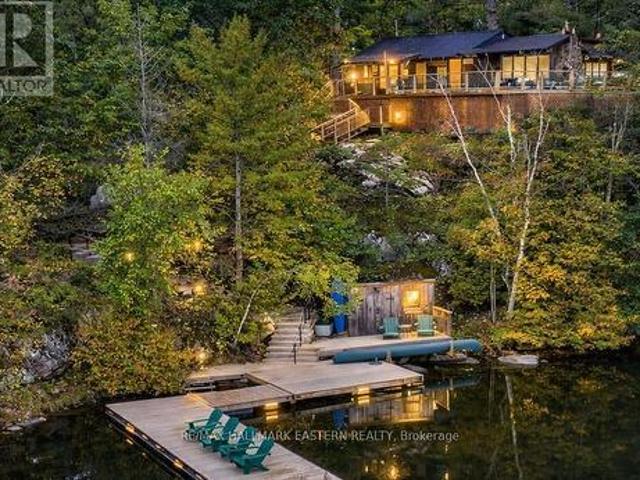
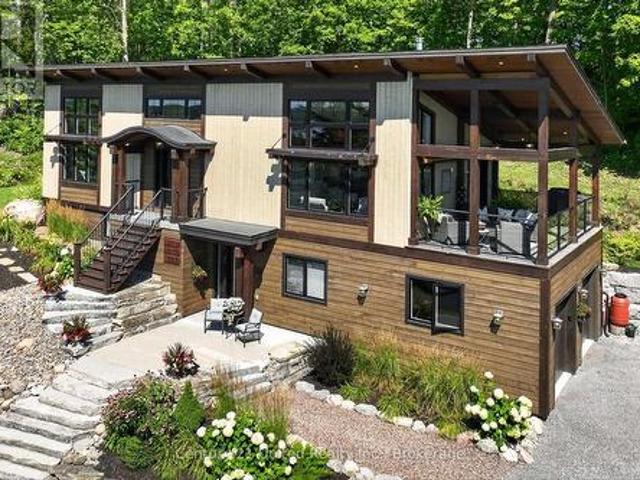
Welcome to 72 Darling Drive, a custom-built 2020 Discovery Dream Home overlooking beautiful Chemong Lake. Perched on an elevated double lot with deeded waterfront access to the Trent-Severn Waterway directly across the street, this exceptional home offers the perfect balance of luxury, craftsmanship, and lakeside community lifestyle. Designed with quality and comfort in mind, the bright, open-concept interior features soaring 13-foot vaulted ceilings with beautiful exposed timber beams, expansive windows, and premium finishes throughout. Every detail reflects the renowned craftsmanship and lasting quality Discovery Dream Homes are known for. The thoughtfully designed layout is ideal for professionals, executives, couples, or those looking to downsize in style. The home offers two spacious bedrooms, including a luxurious primary suite with a spa-inspired ensuite and soaker tub. A dedicated room with sauna and shower provide a private wellness gym and can easily be converted into a third
$ 1,299,900
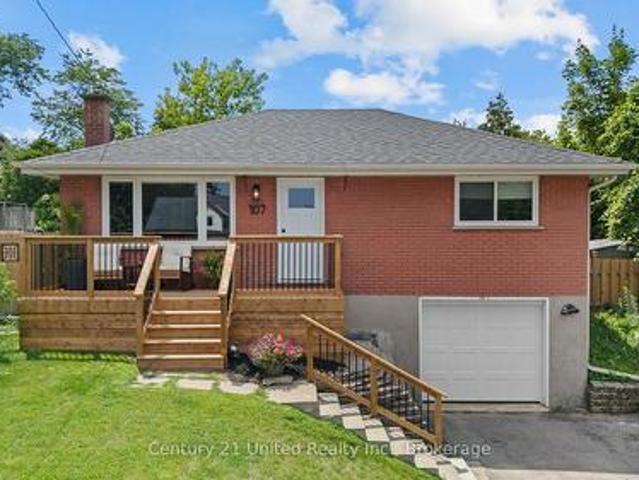
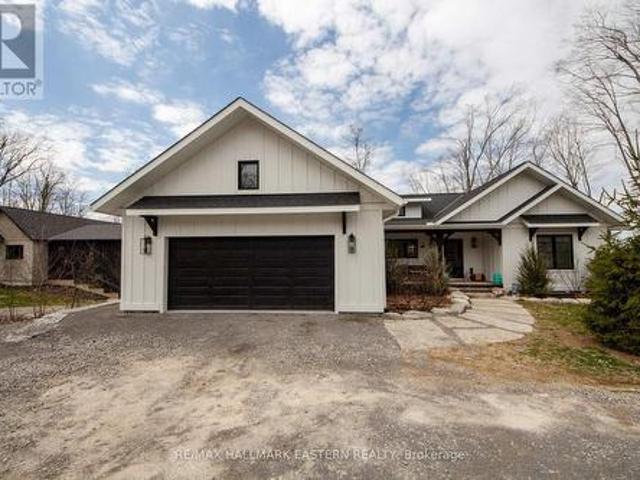
107 Strickland Street, Selwyn, ON, K0L 2H0 house for sale | Listing ID X13547 | Royal LePage
View photo
House · for sale
$ 579,999
107 Strickland Street, Selwyn, ON, K0L 2H0 house for sale | Listing ID X13547 | Royal LePage
Selwyn
· House
· Garden · Office room · Gym · Deck · Parking · Air conditioning · Cellar
Selwyn · House · Garden · Office room · Gym · Deck · Parking · Air conditioning · Cellar
Welcome to the charming Village of Lakefield, where small-town charm meets everyday convenience! This beautifully maintained 2-bedroom, 2-bathroom home offers comfortable living with numerous updates, making it truly move-in ready. Enjoy peace of mind with a list of updates which include; furnace and central air conditioning (2020), automatic garage door (2021), stylish exterior doors (2024), and a beautifully renovated main bathroom (2024), along with many additional improvements throughout the home. The basement features additional storage, direct access to the garage, and a bonus space which could be used as a family room, office, home gym or potentially used as another bedroom. Step outside to your own private backyard oasis, conveniently accessed from the kitchen. The back deck and spacious yard is perfect for summer BBQs, morning coffee, or relaxing evenings surrounded by nature. Ideally located close to Lakefield's shops, restaurants, parks, and amenities, this inviting home off
$ 579,999
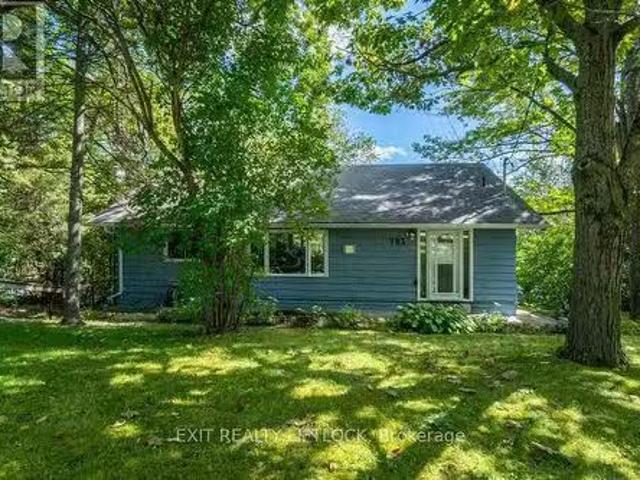
1634 Morris Avenue, Selwyn, ON, K0L 1T0 house for sale | Listing ID X13507 | Royal LePage
View photo
House · for sale
$ 2,750,000
1634 Morris Avenue, Selwyn, ON, K0L 1T0 house for sale | Listing ID X13507 | Royal LePage
Selwyn
· House
· Gym · Deck
Selwyn · House · Gym · Deck
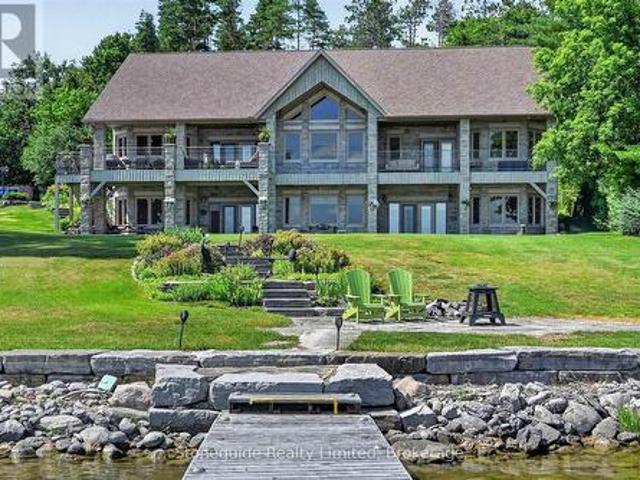
A Legacy Waterfront Estate on Pigeon LakeWelcome to Sunset Lake House, an exceptional waterfront estate set on 1.3 private acres along the coveted shores of Pigeon Lake, featuring 190 feet of pristine hard-bottom shoreline. This custom-built residence offers over 7,000 sq. Ft. of refined living space, thoughtfully designed for multi-generational living, comfort, and entertaining. The main home features 5 bedrooms, 4 bathrooms, a finished lower level, and an expansive games room and gym. The open-concept principal living area is filled with natural light, showcasing expansive lake views and seamless walkout access to an upgraded RainScape deck system-ideal for indoor-outdoor living and entertaining. The primary suite offers a private lakeside walkout, spa-inspired ensuite, and generous walk-in closet. Complementing the main residence is a spacious two-storey, 3-bedroom, 3-bathroom in-law suite with a sunroom featuring heated floors, panoramic lake views, and its own private deck-perfect
$ 2,750,000
1935 Pratt'S Marina Road, Selwyn, ON, K0L 2H0 house for sale | Listing ID X13675 | Royal LePage
View photo
House · for sale
$ 695,000
New
1935 Pratt'S Marina Road, Selwyn, ON, K0L 2H0 house for sale | Listing ID X13675 | Royal LePage
Selwyn
· House
· Garden · Deck
Selwyn · House · Garden · Deck
Welcome to 1935 Pratt Marina Road, a beautifully maintained bungalow offering the perfect blend of country living and waterfront lifestyle. This immaculate 2+2 bedroom, 3 bathroom home is situated on a generous 3/4 acre lot and includes deeded access to Chemong Lake, part of the renowned Trent-Severn Waterway. The bright, open-concept main floor features hardwood flooring, a spacious sun filled living and dining area with large picture windows, and views of the oversized deck overlooking the private, fully fenced backyard with three convenient gates. The primary bedroom offers a walk-in closet and a private 3-piece ensuite, while a second bedroom and full bathroom complete the main level. The fully finished lower level provides exceptional additional living space with a large recreation room, games room, two additional bedrooms, a convenient 2-piece bathroom, and a cozy fireplace-perfect for relaxing on chilly winter evenings. Large above-grade windows fill the space with natural light
$ 695,000
51 Darling Drive, Selwyn, ON, K0L 2W0 house for sale | Listing ID X12837 | Royal LePage
View photo
House · for sale
$ 939,900
51 Darling Drive, Selwyn, ON, K0L 2W0 house for sale | Listing ID X12837 | Royal LePage
Selwyn
· House
· Garden · Fireplace · Swimming pool · Deck · Parking · Cellar
Selwyn · House · Garden · Fireplace · Swimming pool · Deck · Parking · Cellar
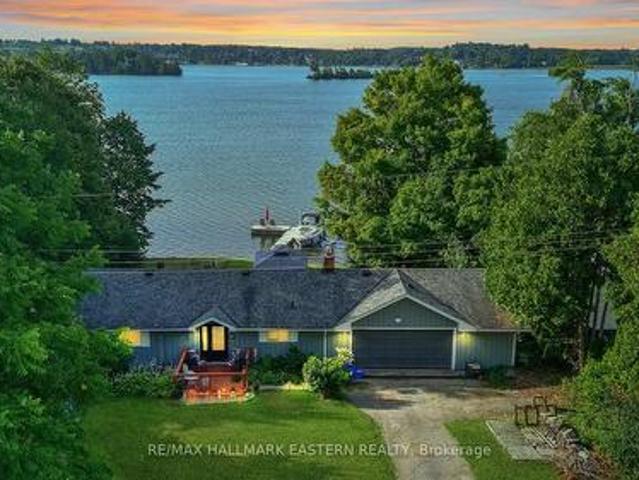
Welcome to 51 Darling Drive! This beautiful bungalow with 106 feet of waterfront on Chemong Lake with wide open lake views boasts pride of ownership! Enjoy your morning coffee and picturesque sunrises! Step into the main floor to many features, including stainless steel appliances and granite countertops in the kitchen, vaulted ceilings in the great living room, engineered hardwood flooring throughout, a gas fireplace to keep cozy in the cooler months, 2 bedrooms and a 4 piece bathroom. Step outside to a large deck overlooking the lake. On the lower level you will find a walkout basement featuring a 3rd bedroom with lake views, wood stove, laundry room, and additional 3 piece bathroom. Step outside to a lower level deck and a hot tub! With an expansive yard, private dock and hedges on either side for privacy, this property is perfect for those who love to entertain, or those you wish to enjoy the tranquility of waterfront living! Garage space also doubles as a fantastic workshop! (Id:
$ 939,900
2817 River Avenue, Selwyn, ON, K0L 3G0 house for sale | Listing ID X13661 | Royal LePage
View photo
House · for sale
$ 749,900
2817 River Avenue, Selwyn, ON, K0L 3G0 house for sale | Listing ID X13661 | Royal LePage
Selwyn
· House
Selwyn · House
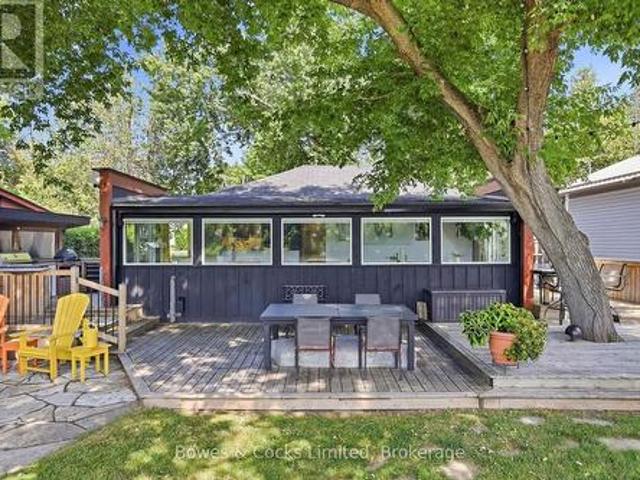
Completely renovated four-season home with a detached bunkie on the pristine shores of Clear Lake. Situated on a municipally maintained road, this easily accessible three-bedroom retreat offers the perfect blend of comfort and simplicity for effortless waterfront living. The thoughtfully designed interior features a spacious primary bedroom with a walk-in closet, custom queen-sized bed with built-in storage, and matching end tables. The brand-new kitchen is equipped with quartz countertops and five newer stainless steel appliances, while the updated bathroom showcases a sleek glass walk-in shower and heated floors. Extensive upgrades include but are not limited to new flooring, hardboard siding, improved insulation, updated wiring and plumbing, and an energy-efficient heat pump with three heads for year-round heating and cooling. Step outside to enjoy the outdoor kitchen complete with a Weber BBQ and Green Egg smoker-ideal for entertaining. The property is being offered fully turnkey,
$ 749,900
1524 Westview Crescent, Selwyn, ON, K0L 2H0 Luxury House for sale | Listing ID X13526 | Royal LePage Carriage Trade Luxury Properties
View photo
House · for sale
$ 1,999,999
1524 Westview Crescent, Selwyn, ON, K0L 2H0 Luxury House for sale | Listing ID X13526 | Royal LePage Carriage Trade Luxury Properties
Selwyn
· House
· Deck
Selwyn · House · Deck
Nestled on the serene shores of Buckhorn Lake, this exceptional 4+1 bedroom, 5-bathroom estate combines sophisticated design with a true love for entertaining. Boasting over 5000 sq feet of living space and just under 200 feet of pristine water frontage, this open-concept home maximizes every inch of its breathtaking views, making it the perfect retreat for both relaxation and lively gatherings. As you step inside, you're greeted by soaring ceilings and expansive living spaces designed with the finest materials and craftsmanship. The gourmet kitchen is a chef's dream, featuring custom cabinetry, and an oversized island ideal for hosting family and friends. The great room flows seamlessly into the dining and kitchen areas and opens up to an incredible outdoor living space, complete with an oversized deck, perfect for alfresco dining or simply enjoying the magnificent sunsets. The spacious primary suite offers a private sanctuary, complete with a spa-like ensuite and large windows framin
$ 1,999,999
645 Hatton Avenue, Selwyn, ON, K0L 1H0 house for sale | Listing ID X13515 | Royal LePage
View photo
House · for sale
$ 895,000
645 Hatton Avenue, Selwyn, ON, K0L 1H0 house for sale | Listing ID X13515 | Royal LePage
Selwyn
· House
· Garden · Fireplace · Swimming pool · Deck
Selwyn · House · Garden · Fireplace · Swimming pool · Deck
Welcome to spectacular 645 Hatton Avenue a one of a kind home where there is plenty of room inside & out for everyone who enjoys entertaining, wide open spaces, lake views and recreation. Vacant lot next door adds to privacy with trees in the back. Landscaped with perennial gardens & a creek fed hose for endless water supply to keep them green all summer. Large front porch for taking in the view of Chemong Lake across the street. Everyone is amazed with the original layout & space on every floor 2,600+ sq ft is highlighted with real wood floors. Main floor has a living room, dining room, galley kitchen, breakfast nook, den with wall to wall gas fireplace (currently used as a showstopper additional dining area) and family room with bar with built in fridge and extra wide sliding door to the covered side deck overlooking the lake. A French door opens from den to backyard & hot tub under a gazebo while another sliding door from dining area opens to above ground pool area. The custom kitch
$ 895,000
264 Clonakilty Line, Selwyn, ON, K0L 1T0 house for sale | Listing ID X13217 | Royal LePage
View photo
House · for sale
$ 619,900
264 Clonakilty Line, Selwyn, ON, K0L 1T0 house for sale | Listing ID X13217 | Royal LePage
Selwyn
· House
· Garden · Parking · Deck · Swimming pool
Selwyn · House · Garden · Parking · Deck · Swimming pool
Large country bungalow with bonus lot! Huge family room addition over the double garage, great location super close to Chemong Lake, only 6km to Bridgenorth or Fowler's Corners. Easy Hwy access for commuters! Spacious principle rooms, 3+1 bedrooms, walk-up from the lower level to the garage, updated gas furnace, attic insulation, new pool pump July 2026, updated Liner & Winter Kanga style pool cover. Trex deck off the eat-in kitchen overlooking the backyard & pool. Main lot with house: 97.28 x 157.75 ft, extra lot abutting to the West 67.81 x 175.34 per GEO. Microfit contract at 54.9c/kWh. Property requires some TLC, being sold'As-Is' under Power of Attorney. (Id: 27)
$ 619,900
154 Maryland Drive, Selwyn, ON, K9J 6X3 house for sale | Listing ID X13503 | Royal LePage
View photo
House · for sale
$ 649,500
Updated
154 Maryland Drive, Selwyn, ON, K9J 6X3 house for sale | Listing ID X13503 | Royal LePage
Selwyn
· House
· Garden · Deck · Air conditioning · Cellar
Selwyn · House · Garden · Deck · Air conditioning · Cellar
Charming 2-bedroom, 2-bath year-round home on a private 0.48-acre lot with 25 ft of direct waterfront & dock on Chemong Lake. Enjoy peaceful mornings fishing & kayaking in the quiet bay, or venture out for lock-free boating on Chemong, Buckhorn, and Pigeon Lakes, or explore the entire Trent-Severn Waterway beyond! This cozy, low-maintenance home features an open concept kitchen, living & dining area with walkout to a spacious deck overlooking the very private backyard. Perfect for entertaining! This home offers a total 1,250 sq ft, including a finished basement that walks out to the large yard. Natural gas forced air heating, central air, 200-amp service. An insulated 12'x16' outbuilding with heat and hydro provides excellent functionality for a workshop, studio, or bunkie. Relax in the hammock, throw the ball around, enjoy some gardening, or gather around the firepit. Space and privacy abounds! A community green space and boat launch is just up the street. This turnkey property is loc
$ 649,500
2712 Channel View Lane, Selwyn, ON, K0L 2H0 house for sale | Listing ID X13487 | Royal LePage
View photo
House · for sale
$ 1,049,900
2712 Channel View Lane, Selwyn, ON, K0L 2H0 house for sale | Listing ID X13487 | Royal LePage
Selwyn
· House
· Fireplace · Parking · Air conditioning
Selwyn · House · Fireplace · Parking · Air conditioning
Welcome to an extraordinary FOUR SEASON escape on STONEY LAKE where nature, privacy & opportunity converge! *165 ft of shoreline & approximately 2.9 acres. New: 1 hp weed blower/oscillator providing clean, weed-free swimming! (Approx. 6,000) Endless possibilities to add a detached garage, workshop, bunkie, carriage house or even a pickleball court. Oversized septic (2013) allows for additional bedrooms & 2 more baths! *Over $200,000 invested in RECENT UPGRADES. Roof, siding, soffit, eaves, flagstone landscaping, most windows, new PEX water supply piping, insulation, furnace, A/C, 2025 bathroom renovation, Generac generator, repointed foundation +.*Rustic charm meets modern comfort with wide plank hardwood floors, vaulted ceilings & a stunning fieldstone wood-burning fireplace. *BONUS: $70,000 custom dock system (2018). Perfect for boating, swimming & entertaining! *peaceful, private bay. Wake to loons, watch herons glide by & paddle through Stoney Lake's hidden Lost Channel to explore
$ 1,049,900
899 Settlers Trail, Selwyn, ON, K0L 1T0 house for sale | Listing ID X13568 | Royal LePage
View photo
House · for sale
$ 3,300,000
899 Settlers Trail, Selwyn, ON, K0L 1T0 house for sale | Listing ID X13568 | Royal LePage
Selwyn
· House
· Office room · Cellar
Selwyn · House · Office room · Cellar
Discover exceptional lakeside living in this custom-built 5,400 sq. Ft. home, thoughtfully designed to capture breathtaking southwest views and spectacular sunsets. Blending timeless craftsmanship with contemporary comfort, this open-concept residence offers an inviting atmosphere ideal for both everyday living and entertaining. The heart of the home features soaring living spaces that flow seamlessly into the dining area and gourmet kitchen, all oriented to maximize natural light and panoramic lake vistas. Expansive windows and multiple walkouts create a seamless connection between the indoors and the surrounding landscape. The fully finished walkout basement provides generous additional living space, perfect for a family recreation room, guest accommodations, home office, or entertainment area, with direct access to the waterfront setting. Step outside to the covered lakeside porch-an ideal retreat for morning coffee, alfresco dining, or relaxing as the sun sets over the water. The c
$ 3,300,000
11 Rory Drive N, Smith Ennismore Lakefield, ON, K0L 2H0 hous.
View photo
House · for sale
$ 1,399,900
11 Rory Drive N, Smith Ennismore Lakefield, ON, K0L 2H0 hous.
Selwyn
· 5 Bedrooms · 3 Baths · House
· Parking · Cellar
Selwyn · 5 Bedrooms · 3 Baths · House · Parking · Cellar
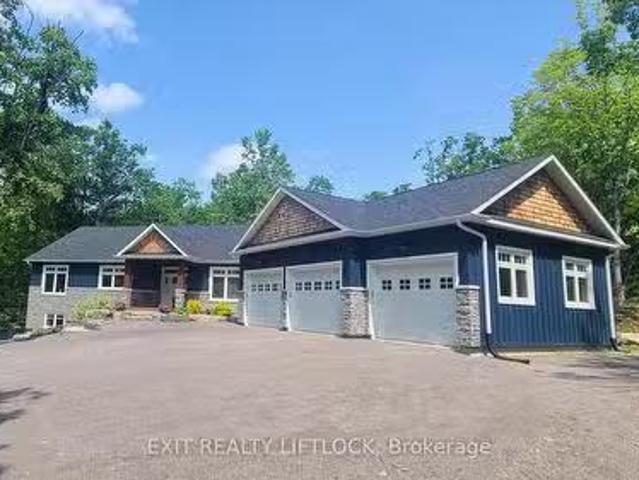
Nestled on a sprawling 1.75 acre lot in the waterfront community known as Alberata Estates (between Lakefield and Buckhorn, ON). This custom-built bungalow is a dream home for those seeking a tranquil retreat. Surrounded by hardwoods this property offers the perfect blend of luxury, comfort, and natural beauty. The heart of the home is the custom kitchen that boasts large island, apron front sink and built in appliances. The vaulted ceilings and wall to wall windows bathe the main floor in natural light and allow you to enjoy the serene setting all around you. The primary suite is a true oasis, featuring a large 4 piece ensuite with a luxurious soaker tub, a walk-in shower, stone countertops and a walk-in closet. There are 3 additional bedrooms on the main floor and one in the fully finished walk out basement, providing plenty of room for family and guests. Outside you will find an attached and heated triple car garage, ample parking for guests and recreational vehicles, raised bed gar
$ 1,399,900
1247 Emerald Isle Road, Selwyn, ON, K0L 1T0 commercial for s.
View photo
House · for sale
$ 1,998,000
1247 Emerald Isle Road, Selwyn, ON, K0L 1T0 commercial for s.
Selwyn
· 0 sq.ft · House
Selwyn · 0 sq.ft · House
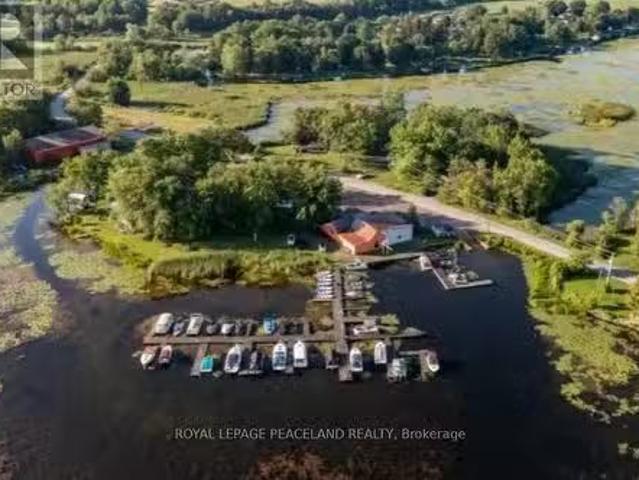
Emerald Isle Marina & Resort, a renowned marina on Buckhorn Lake, is situated in one of the most popular waterfront communities near Peterborough. Catering to boaters, fishing enthusiasts, and water lovers, waiting for right owner to open more range of services. Include dockage for boats of various sizes with 50 slips, an on-the-water fueling station with pump-out services, and a stationary gas pump. Additionally, the resort provides accommodations with 8 units cottages and 14 trailer sites, indoor and outdoor storage saleals with comprehensive winterization services, pay-as-you-go boat ramps, a general store, and boat saleals. A maintenance and repair shop featuring a large drive-in and showroom (current not operating, with skilled mechanic on board, it can be fully operational again). The potential for expanding services is vast. Imagine introducing houseboats, geodesic glamping domes, fishing tournaments, boat shows, and social gatherings to fully capitalize on the scenic waterways.
$ 1,998,000
2546 Buckhorn Road, Selwyn, ON, K0L 2H0 house for sale | Listing ID X13664 | Royal LePage
View photo
House · for sale
$ 798,000
2546 Buckhorn Road, Selwyn, ON, K0L 2H0 house for sale | Listing ID X13664 | Royal LePage
Selwyn
· House
· Office room · Parking
Selwyn · House · Office room · Parking
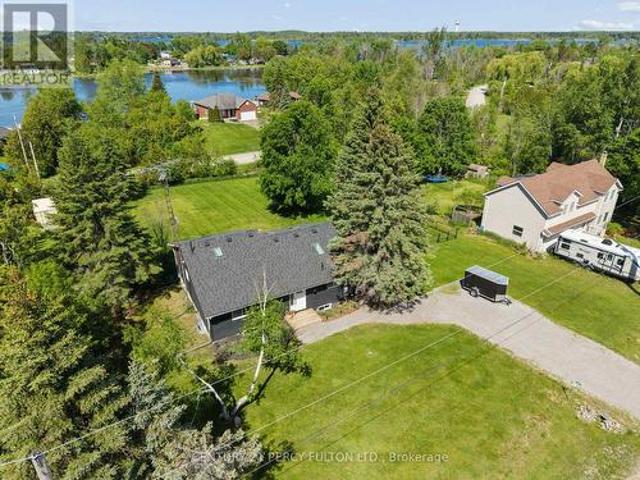
Set on over 1.5 acres with 168 feet of west-facing frontage on Upper Chemong Lake, this inviting three-bedroom waterfront home offers space, privacy and beautiful sunset views. Inside, reclaimed hemlock flooring milled from barn beams adds warmth and character throughout much of the home, while a wood stove makes it especially welcoming on cooler days. The waterfront is clean and swimmable, with a gentle, easy entry and a small natural shoreline area ideal for getting into the lake. An included dock, boat lift and two Sea-Doo lifts make it easy to enjoy life on the water. Upper Chemong is part of the Trent-Severn Waterway, with boating access to five lakes without passing through a lock. The lakeside Bunkie provides extra space for guests or summer lounging, while the separate insulated office/studio offers electric heat, its own electrical panel, Wi-Fi-controlled heat and exterior lighting, and detached garage adds further storage and utility. Starlink equipment is included, along wit
$ 798,000
1481 Shannon Drive, Selwyn, ON, K0L 1T0 house for sale List.
View photo
House · for sale
$ 769,900
$ 1,117/sq.ft
1481 Shannon Drive, Selwyn, ON, K0L 1T0 house for sale List.
Selwyn
· 689 sq.ft · 4 Bedrooms · 1 Bath · House
Selwyn · 689 sq.ft · 4 Bedrooms · 1 Bath · House
Lakeside Living at Its Finest !Welcome to 1481 Shannon Drive, a charming 3-bedroom bungalow nestled on a spacious lot, along the serene shores of Buckhorn Lake. This picturesque property offers the perfect blend of comfort, tranquility, and waterfront lifestyle. Step inside to find a bright and inviting living space, ideal for relaxing or entertaining. The well-appointed kitchen and cozy bedrooms provide a warm and welcoming atmosphere, while large windows frame breathtaking lake views. Outside, enjoy direct access to the water and boathouse, perfect for embracing lake life to the fullest. Whether youre fishing, boating, or simply soaking in the peaceful surroundings, this property is a true retreat. Located in the desirable Ennismore community, this home offers the best of both worlds privacy and convenience with nearby amenities just a short drive away. Dont miss this rare opportunity to own a slice of paradise on Buckhorn Lake! (id:27). Still available at ListedBuy!
$ 769,900
15 Regent Street, Trent Hills, ON, K0L 1L0 house for sale | Listing ID X13532 | Royal LePage
View photo
House · for sale
$ 599,999
15 Regent Street, Trent Hills, ON, K0L 1L0 house for sale | Listing ID X13532 | Royal LePage
Selwyn
· House
· Office room · Lift · Air conditioning · Cellar
Selwyn · House · Office room · Lift · Air conditioning · Cellar
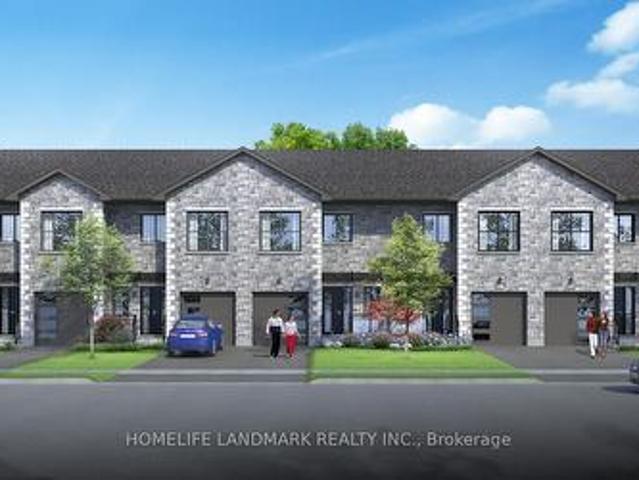
New release for seniors! One-of-a-kind design, freehold townhouse in Campbellford! This new home has 4 modern finished bedrooms & 5 washrooms. Primary bedroom (or home office) on the main floor with optional elevator runs through 3 floors. It is a great choice for seniors downsizing or 2-generation living together. No maintenance fee, municipal services: water, sewage, and garbage collection. Main & second floor make 1770 sq ft space plus 885 sq ft fully finished basement. Open concept kitchen with quartz countertop, 3 ft x 8ft breakfast island. Red oak stairs throughout three floors. Large glass curbless showers with linear drains. Insulated Concrete Form (ICF) foundation walls are the best value for moisture, sound, and insulation. Natural gas heating, central air conditioning. Minutes to shopping amenities, hospital care center, and new Sunny Life Wellness & Recreation Centre. Please note this is a new lot; tax & legal description have not been assigned yet. All measurements are app
$ 599,999
1674 Morris Avenue, Selwyn, ON, K0L 1T0 Luxury House for sale | Listing ID X13538 | Royal LePage Carriage Trade Luxury Properties
View photo
House · for sale
$ 1,500,000
1674 Morris Avenue, Selwyn, ON, K0L 1T0 Luxury House for sale | Listing ID X13538 | Royal LePage Carriage Trade Luxury Properties
Selwyn
· House
· Fireplace · Deck · Cellar
Selwyn · House · Fireplace · Deck · Cellar
Welcome to life in Parkwood Shores, one of Ennismore's most sought-after waterfront communities. Surrounded by beautiful custom homes on spacious lots, this exceptional bungalow offers spectacular sunset views over Pigeon Lake and an incredible lifestyle where evening golf cart rides, waterfront sunsets, and friendly neighbours are simply part of everyday life. The bright, open-concept main floor is designed to capture the breathtaking views, featuring a spacious kitchen, dining area, and living room with soaring windows and a cozy propane fireplace. Step onto the deck or relax in the adjoining three-season sunroom as the sun sets over the lake. The primary suite offers a walk-in closet, private ensuite, and direct access to the sunroom, while a second bedroom, four-piece bathroom, and convenient main floor laundry complete the level. The fully finished walkout basement offers exceptional additional living space with a massive rec room featuring a second fireplace, two generous bedroom
$ 1,500,000
1756 Gordon Fitzgerald Lane, Selwyn, ON, K0L 2H0 house for sale | Listing ID X13503 | Royal LePage
View photo
House · for sale
$ 789,000
1756 Gordon Fitzgerald Lane, Selwyn, ON, K0L 2H0 house for sale | Listing ID X13503 | Royal LePage
Selwyn
· House
Selwyn · House
The lake is the backdrop, the sunsets are the reward, and the opportunity is yours. Begin your waterfront lifestyle on beautiful Buckhorn Lake with this inviting four season property on a quiet private dead end road. 100 feet of waterfront and a large level lot, there is room to settle in, spread out, and enjoy lake life while adding your own style over time. Nicely perched along the northeast portion of Buckhorn Lake, the property enjoys views of Greenwood Island to the south and open lake views to the north. This shoreline has a mix of cared for homes, updated cottages, and year round waterfront living within an established lake community. Freshly painted and comfortable, the home offers water views from almost every room. The main floor features two bedrooms, a spacious open concept living and dining room with a cozy wood stove adding warmth and charm for those cooler days or evenings. A bright kitchen set a few steps above with generous counter space, keeps you connected to guests
$ 789,000
24 Rory Drive, Selwyn, ON, K0L 2H0 house for sale | Listing ID X13032 | Royal LePage
View photo
House · for sale
$ 1,850,000
24 Rory Drive, Selwyn, ON, K0L 2H0 house for sale | Listing ID X13032 | Royal LePage
Selwyn
· House
· Parking · Fireplace
Selwyn · House · Parking · Fireplace
Buckhorn Lake living at it's finest. This quality-built home, just under 3 years old, offers a true turn-key waterfront lifestyle with over 3,000 sq ft of finished living space. Featuring 5 bedrooms and 3 bathrooms, sitting on a private 0.85-acre lot at the end of a quiet dead-end road, complete with an attached two car garage, double driveway and an outdoor propane fire pit for relaxing evenings by the lake. The main level offers a bright, open-concept design with a modern kitchen, quartz countertops, oversized island, and an abundance of natural light. Vaulted ceilings with exposed wood beams, engineered hardwood flooring, and a propane fireplace create a comfortable, functional living space that flows directly to the covered lakeside porch-perfect for entertaining. The primary bedroom includes a 4-piece ensuite, with additional bedrooms offering great flexibility for family or guests. The fully finished lower level expands the living space with two additional bedrooms, a full bathro
$ 1,850,000
783 Fife'S Bay Marina Lane, Selwyn, ON, K9J 0C6 house for sa.
View photo
House · for sale
$ 649,900
783 Fife'S Bay Marina Lane, Selwyn, ON, K9J 0C6 house for sa.
Selwyn
· 3 Bedrooms · 2 Baths · House
· Deck · Cellar
Selwyn · 3 Bedrooms · 2 Baths · House · Deck · Cellar
FOUR SEASON COTTAGEYEAR ROUND HOME. Chemong Lake Waterfront! Discover peaceful waterfront living in this charming 2+1 bedroom, 2-bathroom bungalow, nestled on 110 feet of Chemong Lake shoreline. Perfectly blending privacy with convenience, this home is ideal for year-round living, offering easy access to local amenities and just a short drive to the city. The main level welcomes you with an inviting open-concept layout, bathed in natural light that accentuates the stunning water views from multiple vantage points. Downstairs, a walkout basement awaits, featuring a second kitchen, making it perfect for accommodating guests or as a private in-law suite. The entire home enjoys two heat sources electric baseboard heat and natural gas replica wood stoves comfort is assured throughout the seasons, ensuring warmth and coziness during chilly winter nights. Outside, step onto the extended deck where mornings are best spent savoring a freshly brewed coffee amidst the tranquil and private natural
$ 649,900
23 29 Regent Street, Trent Hills, ON, K0L 1L0 house for sale | Listing ID X12968 | Royal LePage
House · for sale
$ 3,750,000
23 29 Regent Street, Trent Hills, ON, K0L 1L0 house for sale | Listing ID X12968 | Royal LePage
Selwyn
· House
· Parking · Air conditioning · Cellar
Selwyn · House · Parking · Air conditioning · Cellar
Landlord/investor rare opportunity to own a 6-plex of freehold townhomes on the same block. No maintenance fee, municipal services: water, sewage and garbage collection. All 6 individual townhomes are freehold and can be sold as a single home. Great rental income could be up to $2700 monthly for each home. Take advantage of the new rule NO HST (may be subject to qualify) DO NOT miss this opportunity. It will not last long! Individual home / main & second floor 1534 sq ft plus finished basement 845 sq ft, finished garage 193 sq ft, modern finished 3 large bedrooms, 4 washrooms, open concept kitchen quartz countertop 3ft x 8ft breakfast island. Red oak stairs throughout 3 floors. Large glass curbless showers with linear drains. Insulated Concrete Form (ICF) foundation walls best value for moisture, sound, and insulation. Natural gas heating, central air conditioning. Close to shopping amenities, hospital care center, and new Sunny Life Wellness & Recreation Centre. Please note this is a
$ 3,750,000
1662 11Th Line, Selwyn, ON, K0L 2H0 house for sale | Listing ID X12964 | Royal LePage
House · for sale
$ 2,500,000
1662 11Th Line, Selwyn, ON, K0L 2H0 house for sale | Listing ID X12964 | Royal LePage
Selwyn
· House
· Garden · Office room · Balcony · Fireplace · Gym · Deck · Parking
Selwyn · House · Garden · Office room · Balcony · Fireplace · Gym · Deck · Parking
Luxury hobby farm on 75 acres! Where contemporary design meets rural charm. No detail was overlooked in the renovation of the original farmhouse and addition (2020), exterior finished with striking matte black steel-clad, creating a one-of-a-kind country retreat. Inside, the great room boasts vaulted ceilings, a wood-burning fireplace, and expansive sliding glass doors with breathtaking views. The main floor primary suite includes a spa-like ensuite, while upstairs offers additional bedrooms, an office, and a home gym. A private in-law suite above the three-car garage includes its own family room with propane fireplace, wet bar and balcony overlooking the property ideal for guests or multigenerational living. The garage and workshop provide ample space for hobbies and storage. Outdoors, enjoy multiple horse paddocks, a chicken coop, vegetable gardens, and a spring-fed pond with beach! The back deck features automatic screens to fully enclose the space, and the outdoor dining area is eq
$ 2,500,000
141 Shanagarry Drive, Selwyn, ON, K0L 1T0 house for sale | Listing ID X13483 | Royal LePage
House · for sale
$ 1,449,900
141 Shanagarry Drive, Selwyn, ON, K0L 1T0 house for sale | Listing ID X13483 | Royal LePage
Selwyn
· House
· Fireplace · Deck · Parking · Air conditioning
Selwyn · House · Fireplace · Deck · Parking · Air conditioning
Imagine enjoying all the benefits of Chemong Lake without the cost & maintenance of owning waterfront. Hop in your boat from the private residents' access, spend the day on the water, then return to your secluded 2.66 acre estate surrounded by mature trees and professionally landscaped grounds. And it's on Natural Gas! No worries with a new roof, furnace, A/C, Water Softener, filtration system & generac. This open-concept bungalow features an entertainers dream kitchen with walk-in pantry, oversized multi-functional island, new premium stainless steel appliances, a great room with vaulted ceilings, enormous windows throughout, gleaming hardwood floors, a cozy gas fireplace with a seamless walkout to a composite deck accented with a gazebo overlooking serene natural vistas. A convenient main floor laundry sits next to a spacious powder room and access to a heated oversized garage. The primary suite offers it's own 3-sided fireplace, a spa-inspired 7-piece ensuite complete with a soaker
$ 1,449,900

Get email alerts

Don't miss out: be the first to know about new properties

The alert was correctly created

On subscribing you accept the conditions of use and the privacy policy
Alert
Receive new ads in your inbox
Save this search
Receive alerts for new listings

We'll send you an email when we have new properties for: "Houses for sale in Selwyn"

The alert was correctly created

Bridgenorth
Ennismore
Get email alerts and be the first to see new listings
Required field
On subscribing I accept the terms of the privacy policy
Perfect! You'll soon start receiving new listings via email
Alert
Receive an email when we have new ads for Houses for sale in Selwyn
Save this search
Filters

Bedrooms

Area (sq.ft)

sq.ft
sq.ft

Price

$
$

Filter by property type

Bathrooms

Clear all filters
Receive notifications when new entries are published.