3,762 houses for sale in Scugog

Lot #91 34 North Garden Boulevard, Scugog, ON, L9L 1B3 house for sale | Listing ID E13060 | Royal LePage
View photo
House · for sale
$ 1,010,990
Lot #91 34 North Garden Boulevard, Scugog, ON, L9L 1B3 house for sale | Listing ID E13060 | Royal LePage
Scugog
· House
· Garden
Scugog · House · Garden
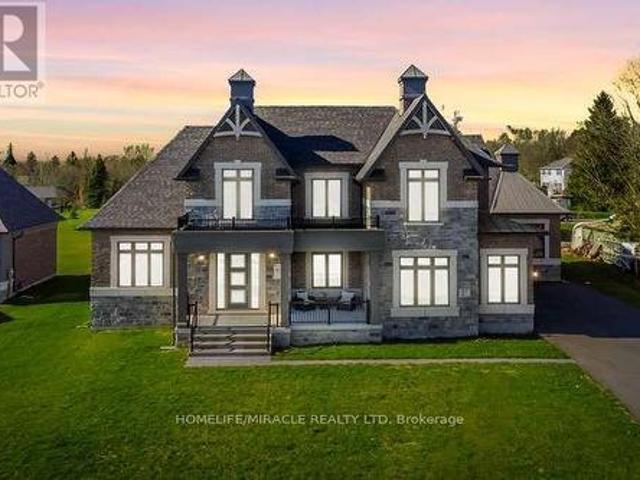
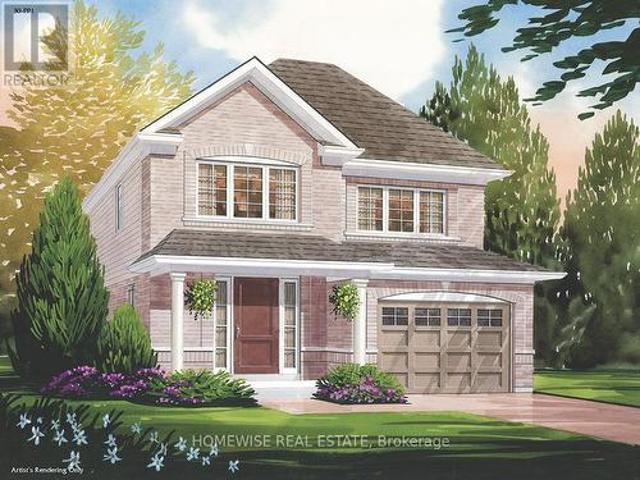
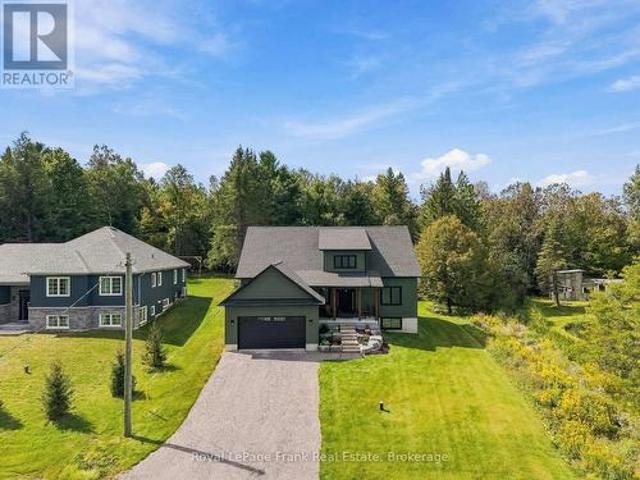
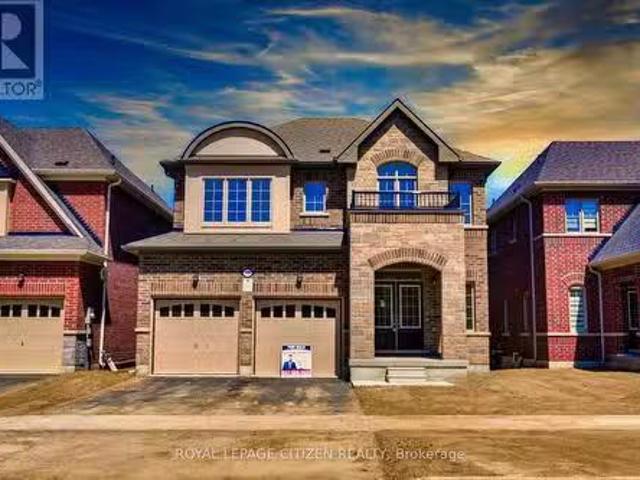
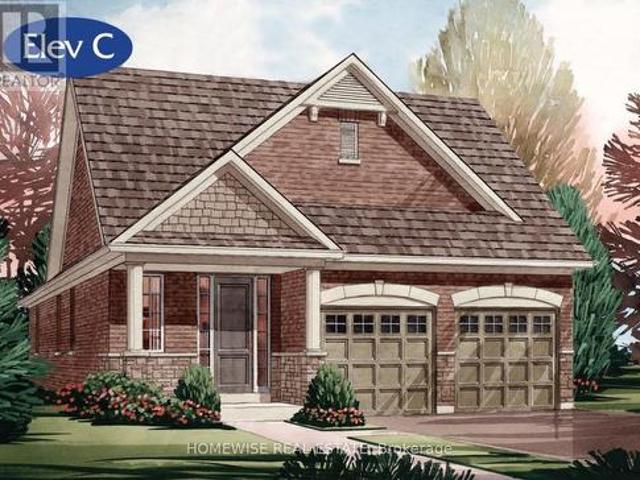
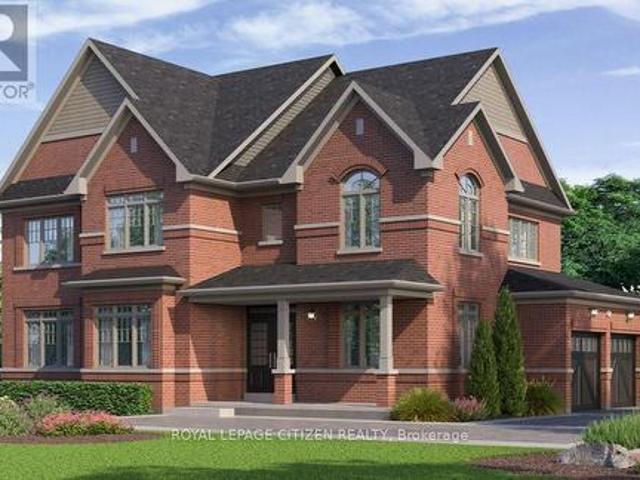
Welcome to this stunning 2-storey home, The North Garden Elevation B, Lot 91 approx 2,494 sqft. Perfectly situated on a premium 40' lot by Delpark Homes. Thoughtfully designed for modern family living, this home features a charming covered porch that offers both curb appeal and a warm welcome. Step inside to a spacious and functional main floor layout, where the combined living and dining room creates an ideal setting for entertaining guests or enjoying family gatherings. The inviting family room provides a comfortable space to relax, while the family-sized kitchen is the heart of the home, complete with ample cabinetry and a convenient walk-out to the backyard, perfect for outdoor dining and summer enjoyment. A main floor laundry room adds everyday convenience. Upstairs, you'll find four generously sized bedrooms designed with comfort in mind. The primary bedroom is a private retreat, featuring a walk-in closet and a luxurious 5-piece ensuite. Bedrooms three and four each include walk
$ 1,010,990
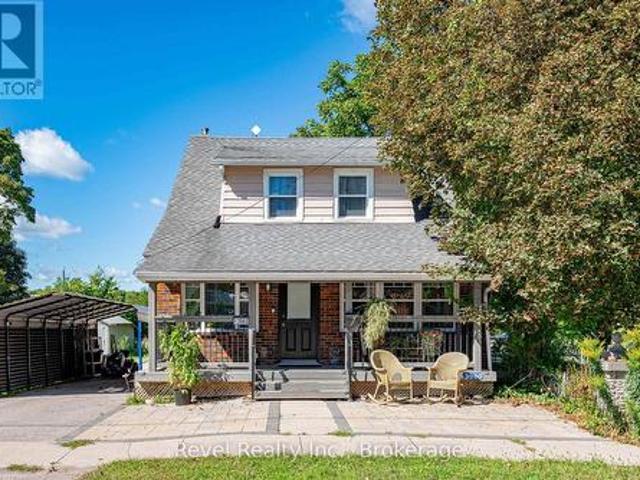
3531 Church Street, Scugog Blackstock, ON, L0B 1B0 house for sale | Listing ID E13676 | Royal LePage
View photo
House · for sale
$ 699,000
3531 Church Street, Scugog Blackstock, ON, L0B 1B0 house for sale | Listing ID E13676 | Royal LePage
Scugog
· House
· Garden · Deck
Scugog · House · Garden · Deck
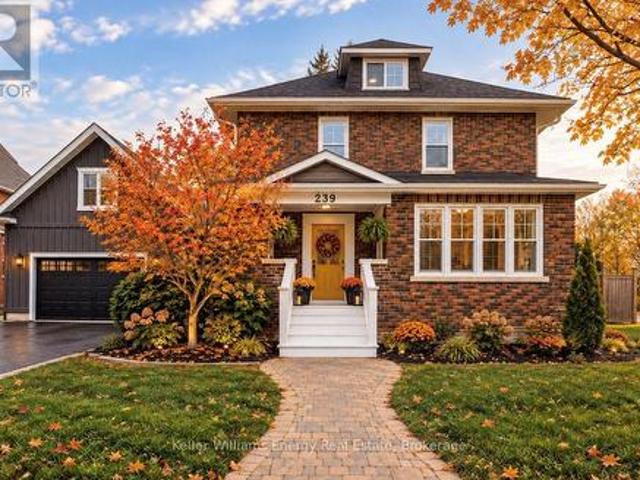
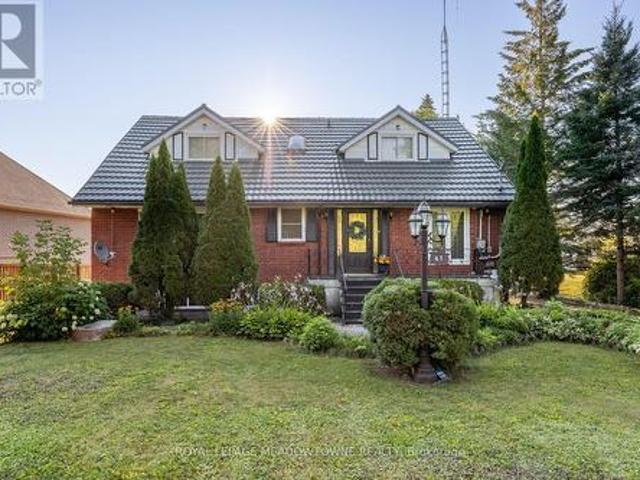
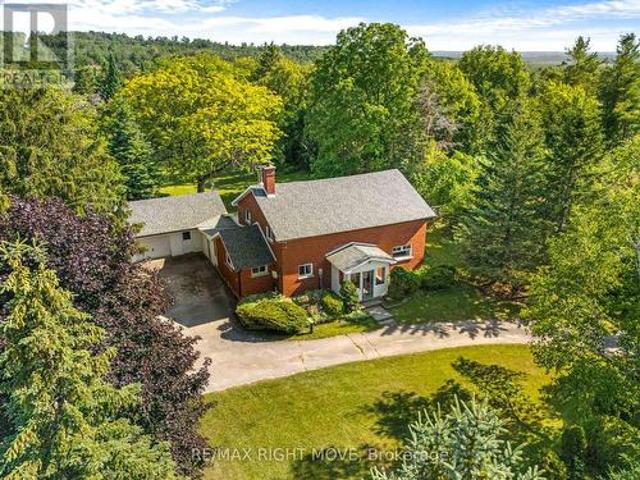
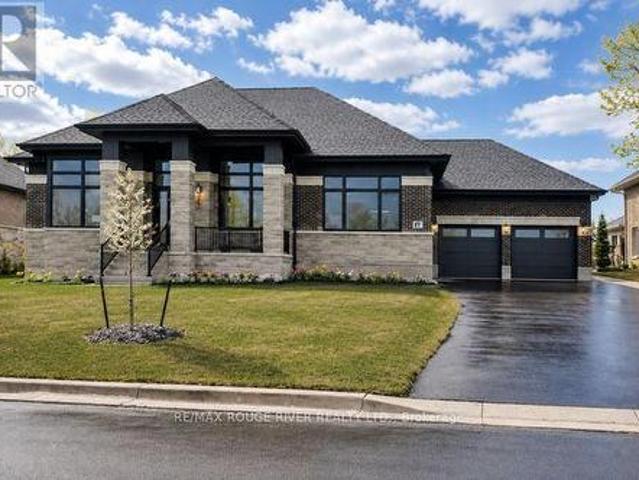
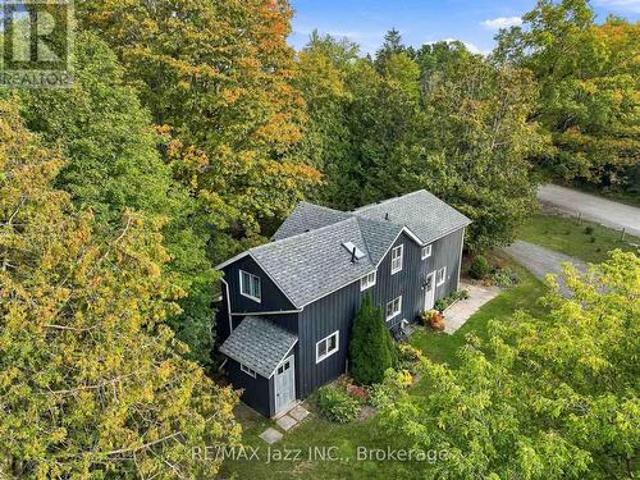
Century home charm in a small town community. This four bedroom two bath home is situated on a huge 146ft x 152ft lot. Well maintained home shows pride of ownership, beautifully manicured with a 700 sq ft vegetable plot, apple trees, perennial gardens. Walking distance to arena, convenience store, school, take out restaurants and fairgrounds. Large driveway leads to a fully insulated heated two storey garage-workshop, perfect for the backyard mechanic-hobbyist. Enjoy entertaining on the large deck and private backyard afforded to you by mature trees. Owned furnace, hot water tank and air conditioning. 15 minutes to 407 or just 10 minutes to Port Perry. (Id: 27)
$ 699,000
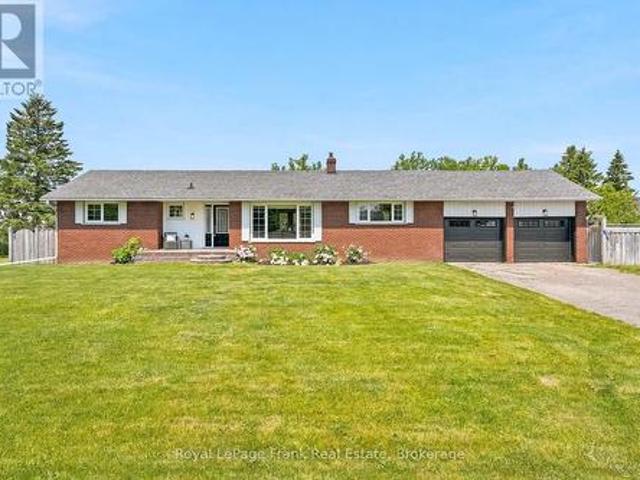
6 Steinway Drive, Scugog, ON, L9L 1V3 house for sale | Listing ID E13672 | Royal LePage
View photo
House · for sale
$ 779,500
6 Steinway Drive, Scugog, ON, L9L 1V3 house for sale | Listing ID E13672 | Royal LePage
Scugog
· House
· Patio
Scugog · House · Patio
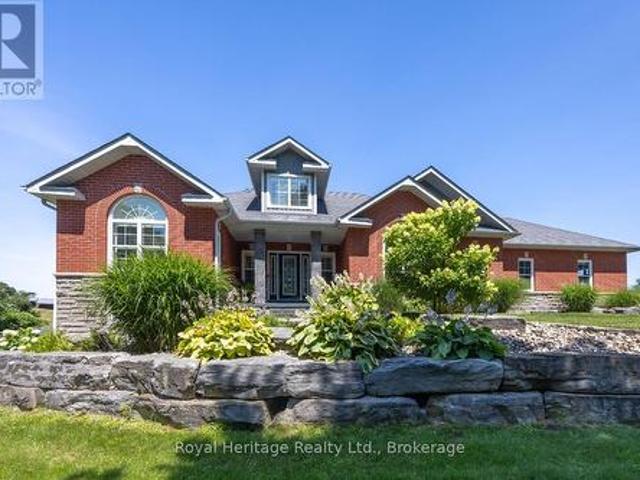
Welcome to 6 Steinway Drive, a beautifully updated 3-bedroom, 2-bathroom home in one of Port Perry's most desirable family-friendly neighbourhoods. Thoughtfully renovated throughout, this move-in-ready home offers stylish finishes, modern upgrades, and an exceptional location just minutes from everything this charming community has to offer. Leave the car at home and enjoy a short walk to Port Perry's historic downtown, scenic waterfront, restaurants, cafés, boutique shopping, parks, and year-round community events, with transit conveniently located just steps away. Inside, the bright main floor is highlighted by a stunning white kitchen featuring granite countertops, a centre island, and a new refrigerator (2026), creating the perfect space for everyday living and entertaining. Updated flooring runs throughout the home with virtually no carpet, complemented by custom blinds (2025) and UV privacy window tinting on the family room window and patio door. Both bathrooms were fully renovat
$ 779,500
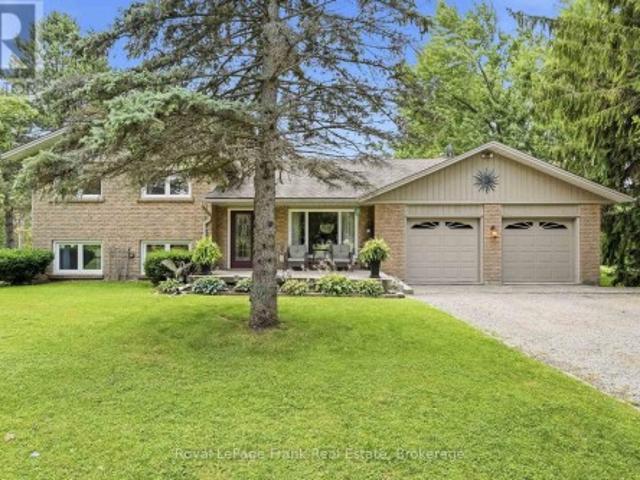
1781 Scugog Street, Scugog Port Perry, ON, L9L 1J6 house for sale | Listing ID E13583 | Royal LePage
View photo
House · for sale
$ 859,900
1781 Scugog Street, Scugog Port Perry, ON, L9L 1J6 house for sale | Listing ID E13583 | Royal LePage
Scugog
· House
· Patio · Garden · Office room · Deck
Scugog · House · Patio · Garden · Office room · Deck
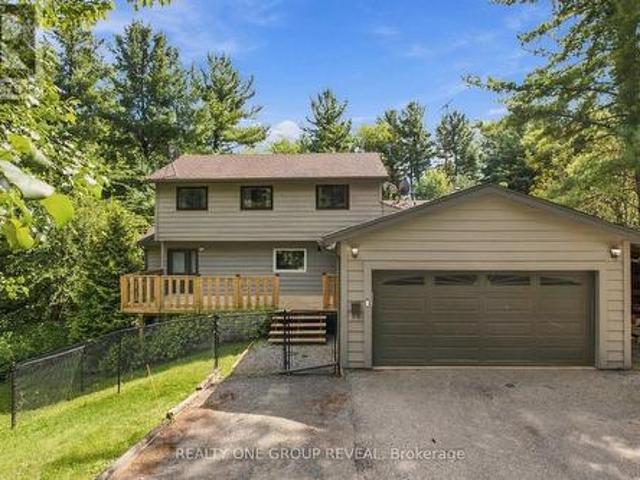
This meticulously maintained all brick 3 + 2 bedroom home is spacious, brightly sunlit & beautifully updated. Step into an airy open concept main level which flows seamlessly from the kitchen to the living & dining areas. Walkout from the kitchen onto the deck & enjoy your morning coffee while overlooking the extremely private & fenced backyard with lush perennial gardens. Recent updates on the main level include kitchen cabinetry, large centre island w/breakfast bar, quartz counters, all appliances, 2 main floor bathrooms & windows. The home has been freshly painted throughout & is carpet-free except for the family room. The main level is enhanced by attractive bamboo flooring. There is a kitchen pantry & ample closet storage in all bedrooms. The finished lower level expands the living space with an oversize family room with a newer patio door leading to the beautiful backyard, 2 generous size bedrooms, 4 piece bathroom, office space & laundry room. There are 2 separate entrances to t
$ 859,900
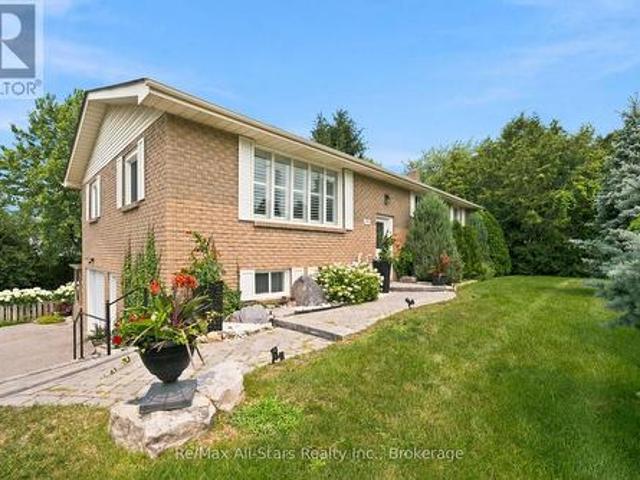
7 Wiesenweg Road, Scugog, ON, L0B 1B0 house for sale | Listing ID E12959 | Royal LePage
View photo
House · for sale
$ 749,900
7 Wiesenweg Road, Scugog, ON, L0B 1B0 house for sale | Listing ID E12959 | Royal LePage
Scugog
· House
· Garden · Deck · Swimming pool
Scugog · House · Garden · Deck · Swimming pool
A bright, functional Scandinavian-inspired home that blends understated modern design with family-friendly practicality, set on a generous lot within a safe gated community. Wonderful home with 2 bedrooms with a third bedroom potential! Expansive, landscaped lot with private backyard, mature trees, deck for outdoor dining with a serene pond and gardens. Secure gated neighbourhood with family amenities, playgrounds, walking paths, green spaces, outdoor pool, low traffic streets, and a welcoming, neighbourly atmosphere. (Id: 27)
$ 749,900
75 Woodbridge Circle, Scugog, ON, L9L 2B3 house for sale | Listing ID E13642 | Royal LePage
View photo
House · for sale
$ 1,799,900
75 Woodbridge Circle, Scugog, ON, L9L 2B3 house for sale | Listing ID E13642 | Royal LePage
Scugog
· House
· Patio · Garden · Fireplace
Scugog · House · Patio · Garden · Fireplace
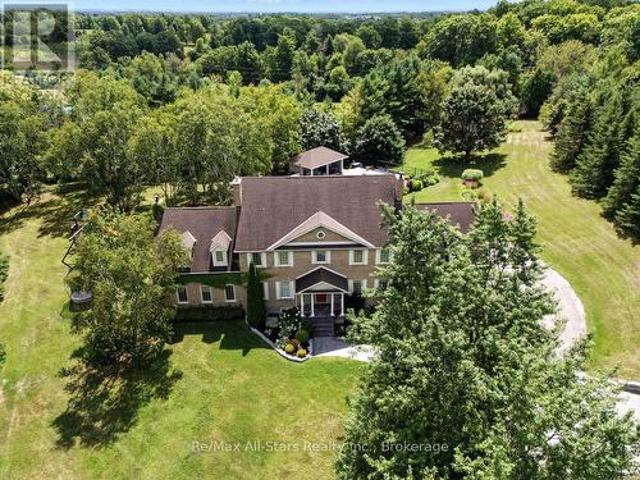
Distinguished Executive Estate in Oakridge Golf Course Community! Nestled on 1.48 acres within the prestigious Oakridge Golf Course community, this custom-built executive estate offers over 6,600 sqft of finished living space on the protected Oak Ridges Moraine. Elegant principal rooms include a formal den with vaulted ceiling, formal living room with fireplace, and dining room with coffered ceiling. The gourmet kitchen features granite counters, centre island, breakfast bar, built-in appliances, pantry, chef's desk, and breakfast nook overlooking the backyard. The impressive family room boasts a fireplace, custom entertainment unit, walkout to an interlocking patio, and access to a spectacular 16' screened gazebo with panoramic treed views. Main floor laundry offers greenhouse access. The main-level primary suite features a large walk-in closet and 3-piece ensuite. Upstairs, a skylit landing leads to a second primary retreat with walk-in closet, double closet, and rough-in for a futur
$ 1,799,900
13579 Old Simcoe Road, Scugog, ON, L9L 1B3 house for sale | Listing ID E13518 | Royal LePage
View photo
House · for sale
$ 1,284,900
13579 Old Simcoe Road, Scugog, ON, L9L 1B3 house for sale | Listing ID E13518 | Royal LePage
Scugog
· House
· Garden · Fireplace · Deck · Parking
Scugog · House · Garden · Fireplace · Deck · Parking
Spacious, warm & inviting in Port Perry, 3+2 bedroom bungalow backing to farm field/greenbelt lands, and a front porch view of farm fields! Walk to elementary school! Welcoming front entrance with flagstone stone walkway up to front porch; bright eat-in kitchen with walkout to deck; generous living room with gas fireplace and hardwood floors; cozy dining room with wood feature wall; primary suite offers walk-in closet and 4pc ensuite; 2 additional bedrooms and family bath on main floor; lower level finished with additional entertaining space, two bedrooms and 4pc bath. Main floor laundry and direct entry from main floor to garage; Enjoy the expansive rear yard complete with gazebo, deck area. Ideal outdoor entertaining and family space. Exceptional home for the family with space for everyone. Roof +/. 2017; Furnace +/. 2026; 100 amp breakers (id: 27)
$ 1,284,900
10049 Old Scugog Road, Clarington, ON, L0B 1B0 house for sale | Listing ID E13610 | Royal LePage
View photo
House · for sale
$ 1,175,000
10049 Old Scugog Road, Clarington, ON, L0B 1B0 house for sale | Listing ID E13610 | Royal LePage
Scugog
· House
· Garden · Fireplace · Deck · Parking
Scugog · House · Garden · Fireplace · Deck · Parking
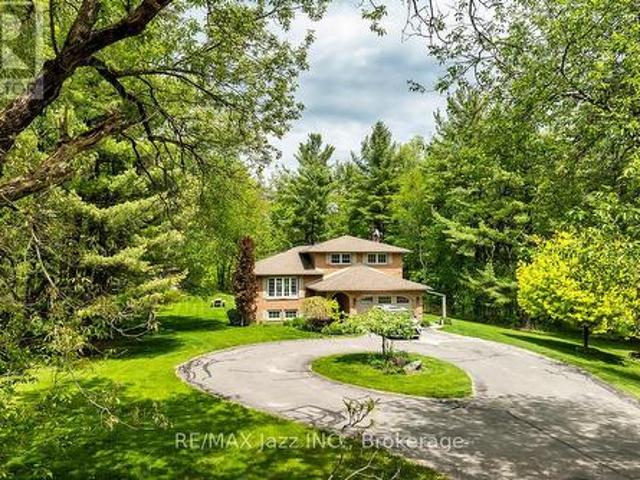
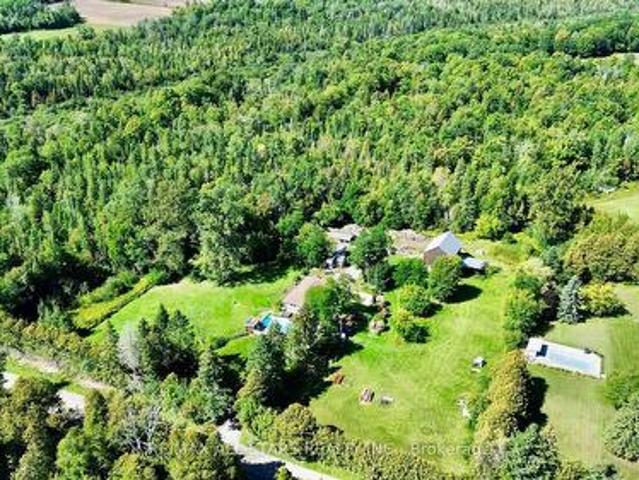
A nature lover's paradise! Nestled in picturesque Burketon Station, this idyllic property sits on a beautifully wooded 2 acre lot and features a long circular driveway leading to a spacious 1,918 sqft 5-level sidesplit. The stunning kitchen is a true chef's dream, complete with granite countertops, a large island with breakfast bar, custom cabinetry, gleaming hardwood floors, herringbone marble backsplash, stainless steel appliances, pot lighting, pantry with roll-outs, abundant pot and pan drawers, lazy Susan, beam ceilings, and a walk-out to the deck. The main floor family room offers hardwood flooring, pot lights, a walk-out to the deck, and a striking (non-functional) fireplace feature. Ceramic flooring carries through the front entry into the main floor powder room and a convenient laundry/mudroom combo offering both direct garage access and a walk-out to the side yard. The lower level boasts a massive rec room with an oak bar and bright above-grade windows, while the fifth level
$ 1,175,000
1320 King Street, Scugog, ON, L9L 1B5 house for sale | Listing ID E13486 | Royal LePage
View photo
House · for sale
$ 1,249,000
1320 King Street, Scugog, ON, L9L 1B5 house for sale | Listing ID E13486 | Royal LePage
Scugog
· House
Scugog · House
Step into a rare piece of local history at 1320 King Street, a beautifully preserved circa-1840 all-brick residence set on approximately one acre just minutes from the heart of Port Perry and the shores of Lake Scugog. Offering over 6500 sq. Ft. of living space, this remarkable property seamlessly blends historic charm, original architectural details, and timeless craftsmanship with an exceptional level of versatility rarely found today. Rich woodwork, period features, and thoughtfully preserved character throughout reflect the home's storied past while providing the space and functionality demanded by modern living. Previously operated as a bed and breakfast, the expansive layout presents endless possibilities for multi-generational living, a live-work arrangement, home-based business opportunities, income-generating potential, or simply providing ample space for a large family to live, work, and gather under one roof. Multiple living areas, generously sized bedrooms, an expansive lib
$ 1,249,000
14900 Regional Rd 57, Scugog, ON, L0B 1B0 house for sale | Listing ID E13684 | Royal LePage
View photo
House · for sale
$ 1,249,000
New
14900 Regional Rd 57, Scugog, ON, L0B 1B0 house for sale | Listing ID E13684 | Royal LePage
Scugog
· House
· Parking · Balcony · Cellar
Scugog · House · Parking · Balcony · Cellar
Please Welcome To Market This Lovely Private Country Estate Family Home Nestled On a 5.95 Acre Wooded Lot With Pond & Hardwood Forestry. From Newly Renovated Open Concept Custom Kitchen And Bamboo Hardwood Flooring Throughout, This Home Also Features a Lower-Level 2nd Kitchen, Living Room With Walkout To Pond, As Well Large Bedroom With Bath & WI Closet, Perfect Area For In Laws. Plenty of Room In Basement With Large Rec Room and 4th Bedroom Plus Separate Entrance. The Upper Level Primary Bedroom Features A Walkout Balcony Overlooking Pond & Gazebo As Well W/I Closet and 3piece Bath. Cozy Woodstove(s) In Both Living Room Areas Also Covered Back Porch For Those Rainy Days. Step Into Your Private Retreat. This Beautiful Property Boasts A Tranquil Outdoor Pond, Expansive Living Spaces, And Plenty Of Room For Entertaining. All Wrapped In A Cocoon Of Serene Privacy. Extra Features, Large Detached 3 Car Garage/Man Cave With Woodstove. Newer Roof, Furnace. This Beautiful Private Home Offers J
$ 1,249,000
219 Waterbury Crescent, Scugog, ON, L9L 1S5 house for sale | Listing ID E13632 | Royal LePage
View photo
House · for sale
$ 1,249,000
219 Waterbury Crescent, Scugog, ON, L9L 1S5 house for sale | Listing ID E13632 | Royal LePage
Scugog
· House
· Garden · Deck · Parking
Scugog · House · Garden · Deck · Parking
Welcome to Canterbury Common, the ultimate 55+ adult lifestyle community in the charming town of Port Perry. Available to the market for the 1st time, 219 Waterbury Crescent is a beautifully appointed brick bungalow with Lake Scugog water views and open green space area giving the owner endless views and no neighbors behind. This home offers the perfect blend of relaxation and sophistication. Outside the home is just the beginning, with its manicured landscape and gardens, large open backyard and enormous wrap-around elevated private deck perfect for morning coffee or evening relaxation. The decks two entries to the home offer great and seamless access. The front covered porch and 2-car garage offer additional access points to the home. Once inside, the main floor offers a warm and relaxing feeling with well appointed kitchen and breakfast area overlooking the water and green space, what a way to start ones days. Entertain effortlessly in the elegant open concept dining and living room
$ 1,249,000
232 Williams Point Road, Scugog, ON, L0B 1E0 house for sale | Listing ID E13657 | Royal LePage
View photo
House · for sale
$ 799,900
232 Williams Point Road, Scugog, ON, L0B 1E0 house for sale | Listing ID E13657 | Royal LePage
Scugog
· House
· Deck
Scugog · House · Deck
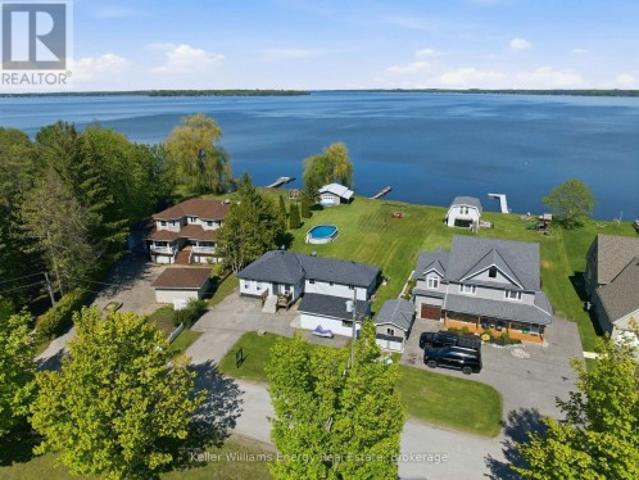
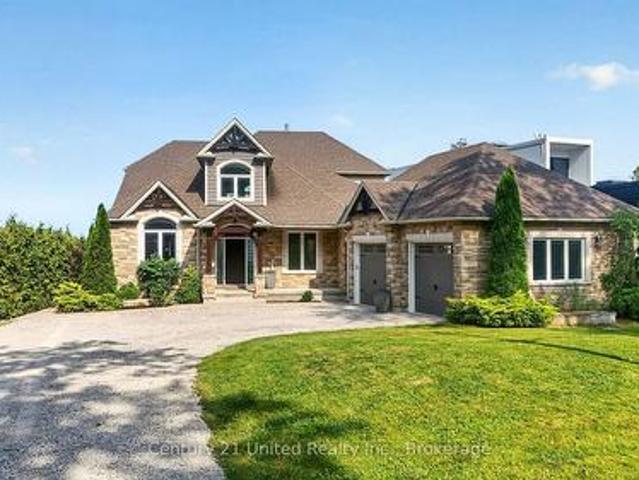
Escape to Waterfront Paradise on Lake Scugog! This stunning 3 bedroom waterfront retreat offers the perfect blend of natural beauty, tranquility, and comfortable living. Nestled along the serene shores of Lake Scugog in Rural Scugog, this exceptional home provides breathtaking, panoramic lake views and direct water access, making everyday feel like a weekend getaway. Enjoy morning coffees on the deck watching the sunrise or sunset over the water, with direct shoreline access ideal for boating, fishing, and water activities. Complete privacy and country charm while remaining just a short drive to the historic downtown Port Perry, local dining, shops, and convenient major 400 highways and transportation routes. (Id: 27)
$ 799,900
44 Chalk Lake Road, Scugog, ON, N4L 1W5 house for sale | Listing ID E13494 | Royal LePage
View photo
House · for sale
$ 2,500,000
44 Chalk Lake Road, Scugog, ON, N4L 1W5 house for sale | Listing ID E13494 | Royal LePage
Scugog
· House
Scugog · House
Welcome to your private sanctuary at 44 Chalk Lake Road, a beautifully updated 3-bedroom, 3,546 sq. Ft. 2-storey home with a finished walk-out lower level. Where rustic 1880 charm meets modern sophistication, this turnkey gem sits on a beautifully landscaped lot with 199.95 feet of direct, South-facing water frontage on the crystal-clear, spring-fed waters of Chalk Lake. Perched gracefully on one of the highest points of the lake, the residence offers breathtaking, unobstructed panoramic views of the water & surrounding trees. Chalk Lake is a peaceful, motor-free haven ensuring unparalleled tranquility, exceptionally clean waters, & deep shorelines perfect for swimming, kayaking, or paddleboarding. Enjoy exclusive deeded access to a private sandy beach, or stroll down the stairs to your own private dock & waterfront accessory bunkie-the ultimate guest house or lakeside retreat. Inside, the home boasts expansive windows that frame the lake like a living piece of art. The main level feat
$ 2,500,000
49 Bonnie Brae Court, Scugog Port Perry, ON, L9L 1V1 house for sale | Listing ID E13638 | Royal LePage
View photo
House · for sale
$ 2,549,999
49 Bonnie Brae Court, Scugog Port Perry, ON, L9L 1V1 house for sale | Listing ID E13638 | Royal LePage
Scugog
· House
· Cellar
Scugog · House · Cellar
Welcome to Embee Estates. The Crandell Model An exceptional 4-bedroom, 4-bathroom bungalow loft offering an impressive 3,723 sq. Ft. of refined living space, thoughtfully designed for luxury, comfort, and versatility. This super spacious and sophisticated home features a walk-up basement with a private entrance, ideal for creating a completely separate living suite. The main level showcases a stunning primary retreat, complete with a custom walk-in dressing room and an elegant 6-piece spa-inspired ensuite, along with an additional main-floor bedroom featuring its own private ensuite-perfect for guests or multigenerational living. Soaring vaulted cathedral ceilings anchor the family room, while oversized windows flood the home with natural light. The Aya Designed Kitchen, features high-end Fisher & Paykel appliances, premium upgraded finishes, and seamless flow into the dining and living spaces-ideal for entertaining. Upstairs, the loft overlooks the family room, offering a cozy sitting
$ 2,549,999
465 Chalk Lake Road, Scugog, ON, L9L 2C1 house for sale | Listing ID E13591 | Royal LePage
View photo
House · for sale
$ 1,600,000
465 Chalk Lake Road, Scugog, ON, L9L 2C1 house for sale | Listing ID E13591 | Royal LePage
Scugog
· House
· Garden · Fireplace · Deck
Scugog · House · Garden · Fireplace · Deck
Nestled on a private 1+ acre lot surrounded by picturesque farm fields, this custom-built bungalow offers the perfect blend of luxury, comfort, and versatility. Inside, you'll find hardwood and ceramic flooring throughout the main level, complemented by custom mouldings and built-in cabinetry that showcase exceptional craftsmanship. The beautifully renovated open-concept kitchen flows seamlessly into the dining area, making entertaining effortless. A stunning great room features vaulted ceilings, a cozy gas fireplace, and multiple walk-outs to an expansive deck overlooking the serene backyard. The spacious main-floor primary suite is a true retreat, complete with a large walk-in closet and an updated spa-inspired ensuite featuring double sinks and a generous glass shower. Two additional bedrooms and a full bath complete the main level. The fully finished lower level is ideal for multi-generational living or income potential, offering a separate private entrance, a second kitchen, a lar
$ 1,600,000
559 Alma Street, Scugog Port Perry, ON, L9L 1C9 house for sale | Listing ID E13666 | Royal LePage
View photo
House · for sale
$ 1,299,000
559 Alma Street, Scugog Port Perry, ON, L9L 1C9 house for sale | Listing ID E13666 | Royal LePage
Scugog
· House
· Garden · Parking
Scugog · House · Garden · Parking
Welcome to this hidden gem offering the rare combination of privacy, space, and in-town convenience on one of Port Perry's most coveted mature streets. Set on an impressive 83 x 264t half-acre lot and surrounded by beautiful homes, this stunning stone and brick 2-storeyresidence offers the feel of rural living right in town. Wrapped in mature hedges and towering trees, the property provides exceptional privacy and a true sense of serenity. A large driveway with parking for 6+ vehicles leads to the double garage, while beautifully landscaped front and rear gardens and a spacious covered front porch create an inviting first impression. Inside, the generous main floor features a living room, family room, dining room, kitchen, breakfast area, and laundry, with hardwood flooring and crown moulding throughout. The kitchen showcases quartz countertops, a bright breakfast area with skylight, and a walkout to the backyard. The family room is a standout space with pine flooring, expansive window
$ 1,299,000
4 Coryell Street, Scugog, ON, L0C 1G0 house for sale | Listing ID E13151 | Royal LePage
View photo
House · for sale
$ 91,900
Updated
4 Coryell Street, Scugog, ON, L0C 1G0 house for sale | Listing ID E13151 | Royal LePage
Scugog
· House
· Garden · Parking · Deck
Scugog · House · Garden · Parking · Deck
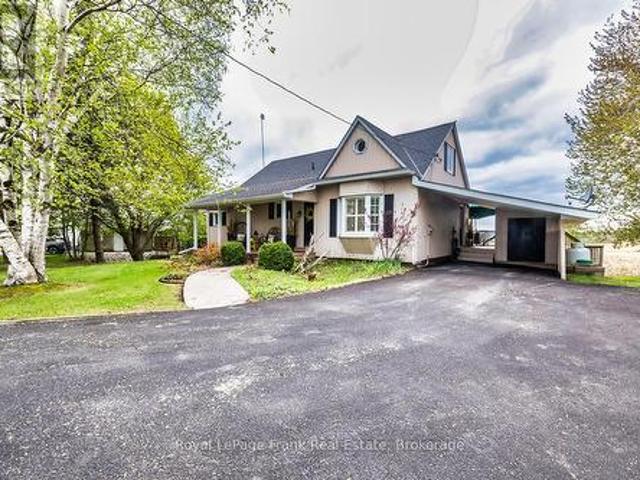
Riverfront Living in Charming Seagrave! Escape to the peaceful beauty of Seagrave with this rare 1.28-acre direct waterfront property on the scenic Nonquon River! Nestled in a picturesque small-town setting, this spacious century home offers endless potential and stunning outdoor living. Originally a 4 bedroom converted into a spacious 2-bedroom layout, this character-filled home includes a cozy enclosed porch, convenient main floor mudroom with 2-piece bath, and separate entrance for added flexibility. Step outside to the massive wrap-around deck overlooking the expansive yard and tranquil river views. The perfect place to entertain, unwind, or soak in nature. A detached garage/barn adds extra storage and hobby space, while the riverfront lifestyle lets you swim, boat, fish, or simply relax by the water right from your own backyard. Conveniently located just 10 minutes north of Port Perry, 20 minutes to Uxbridge, and only 30 minutes to Highway 407. Enjoy the perfect balance of country
$ 91,900
1361 Highway 7A, Scugog Port Perry, ON, L9L 1B5 house for sale | Listing ID E13526 | Royal LePage
View photo
House · for sale
$ 799,900
1361 Highway 7A, Scugog Port Perry, ON, L9L 1B5 house for sale | Listing ID E13526 | Royal LePage
Scugog
· House
· Patio · Garden · Fireplace · Deck
Scugog · House · Patio · Garden · Fireplace · Deck
Enchanting, spacious home with spectacular panoramic views and extensive updates throughout. Modern kitchen with quartz counters, stainless steel appliances, valance lighting, and walkout to an 11'x18' deck with stunning sunsets. Formal dining with hickory hardwood and crown moulding. Bright sunroom with skylights and deck access, plus a cozy living room with electric fireplace. Main floor primary bedroom features triple closets with organizers. Upstairs offers charming, generously sized bedrooms, a walk-in closet with built-ins and vintage octagonal window. Finished rec room with high-end broadloom over subfloor, gas fireplace, and walkout to patio with'views for miles'! Ample storage, laundry/utility room, and 10'x10'powered garden shed. Mature trees, perennial gardens, and raised beds complete the setting. Conveniently located on a King's Highway, minutes to Port Perry, Sunnybrae Golf Club, 15 mins to Hwy 407, under an hour to the GTA. Move in and enjoy-this is more than a house, it
$ 799,900
99 Robin Trail, Scugog, ON, L9L 0E2 house for sale Listing.
View photo
House · for sale
$ 1,249,900
99 Robin Trail, Scugog, ON, L9L 0E2 house for sale Listing.
Scugog
· 4 Bedrooms · 4 Baths · House
· Garden · Parking · Cellar
Scugog · 4 Bedrooms · 4 Baths · House · Garden · Parking · Cellar
Brand New 2787 Sq Ft Detached Home on Premium Ravine Lot w Walkout Basement in Prime Neighborhood! This Stunning 4 Bed, 3.5 Bath Home Offers 9 Ft Ceilings, Spacious Library on Main Floor, & Open Concept Layout Perfect for Families. Bright Family Room, Large Kitchen with Centre Island, & Garage Access to Home. Upper-Level Features Loft, 3 Full Baths & Primary Bedroom with Frameless Glass Shower Ensuite. Walkout Basement with Large Windows & Clear Backyard View - Ideal for Future Potential. Built by Reputed Builder. Seller Paid ~100K for Ravine Lot & Walkout Upgrade. Steps to Shopping, Schools, Entertainment, & Recreation. Located Near Beautiful Port Perry - Enjoy Waterfront Dining, Boating, Parks, & Summer Festivals. A Must-See Home on a Quiet Street in a Sought-After Community! (id:7525). Still available at ListedBuy!
$ 1,249,900
15995 Hwy 12, Scugog Port Perry, ON, L9P 1R3 commercial fo.
View photo
House · for sale
$ 1,350,000
15995 Hwy 12, Scugog Port Perry, ON, L9P 1R3 commercial fo.
Scugog
· 2 Bedrooms · House
Scugog · 2 Bedrooms · House
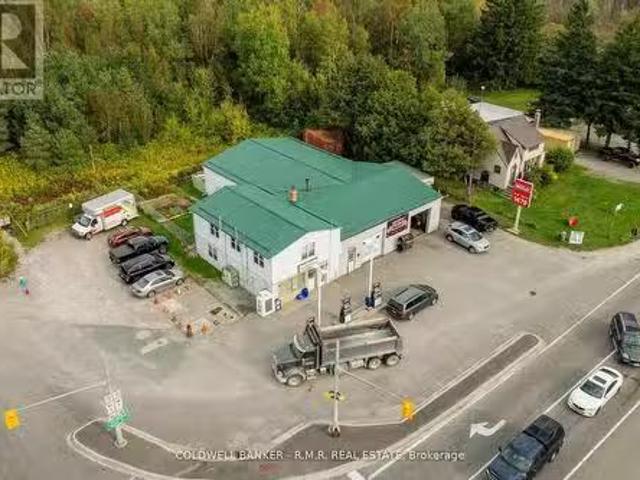
When its all about Location, this one is a winner! Located at the signalized intersection of Reach Road and Highway 12 at the western edge of Port Perry, Ontario, just minutes to the GTA. This unbranded Gas Station with Variety Store, leased Service Bays and a Second Floor 2 Bedroom Apartment has earned a reputation for outstanding service. What an excellent way to enter the Retail Petroleum Industry. You own the Real Estate and the Brand so you call the shots! Truly being your ownboss, Business Owner, Land Owner all at the price of a suburban bungalow! Rarely Offered opportunity andthe time is now! (id:27). Still available at ListedBuy!
$ 1,350,000
90 Roseborough Drive, Scugog Port Perry, ON, L9L 2E2 house for sale | Listing ID E13626 | Royal LePage
View photo
House · for sale
$ 899,900
90 Roseborough Drive, Scugog Port Perry, ON, L9L 2E2 house for sale | Listing ID E13626 | Royal LePage
Scugog
· House
· Patio · Garden · Parking · Deck · Cellar
Scugog · House · Patio · Garden · Parking · Deck · Cellar
The Ravines of Cawker's Creek in Beautiful Port Perry. A perfect place to live and enjoy life. Circa 2005 brick/vinyl 3 bedroom, 2 bath bungalow backing to current field and forested area (lands behind are subject to some environmental constraints). Large lookout windows from basement level allow for wonderful sunfilled rooms on the lower level. Easy living main floor plan with combination living and dining areas, eat in kitchen with centre island, primary bedroom suite with 4 piece ensuite, 2 extra bedrooms and family 4 piece bath. Main floor laundry with direct entry to double garage. Private backyard with 2 level deck and patio where you can BBQ, sit and relax and listen to the music of nature. New park, hospital, medical centre, rec centre/arena, schools, and curling club all within walking distance. (Id: 27)
$ 899,900
342 Fralicks Beach Road, Scugog, ON, L9L 1B6 house for sale | Listing ID E13589 | Royal LePage
View photo
House · for sale
$ 1,174,000
342 Fralicks Beach Road, Scugog, ON, L9L 1B6 house for sale | Listing ID E13589 | Royal LePage
Scugog
· House
Scugog · House
Rare lake scugog legacy waterfront offering with nearly 100 ft of unobstructed open water shoreline, coveted west-facing exposure, sandy-bottom swimmable shoreline and breathtaking sunsets nightly. Premium boating property with PRIVATE DOCK, rare DRY BOATHOUSE WITH MARINE RAIL and boating access to the Trent-Severn Waterway. A true BOATER'S DREAM on natural shoreline. Hand-picked by original Scugog Island developer as his family cottage, this exceptional 4-SEASON WALKOUT BUNGALOW offers a total of over 2,800 SQ FT of impeccably maintained living space with timeless COASTAL-INSPIRED DESIGN and seamless flooring throughout. The main floor features an open-concept layout designed for lake views, including a spacious living room, sunroom and formal dining area oriented toward the water. The chef's kitchen showcases EXQUISITE GRANITE countertops, premium stainless appliances, double wall ovens, cooktop, breakfast bar seating and uninterrupted lake views. Main level also includes 2 bedrooms,
$ 1,174,000
620 Alma Street, Scugog, ON, L9L 1C5 house for sale | Listing ID E13555 | Royal LePage
View photo
House · for sale
$ 1,469,000
620 Alma Street, Scugog, ON, L9L 1C5 house for sale | Listing ID E13555 | Royal LePage
Scugog
· House
· Garden · Fireplace · Swimming pool
Scugog · House · Garden · Fireplace · Swimming pool
This beautiful all-brick bungalow offers over 3,000 sq. Ft. of finished living space on a rare 0.63-acre in town treed lot, providing privacy and charm in one of Port Perry's most desirable mature neighbourhoods. Perfectly located on a quiet cul-de-sac, it's within walking distance to historic downtown, schools, shopping, parks, and the waterfront. A large, inviting front porch welcomes you inside to a bright open-concept layout featuring a custom kitchen with abundant cabinetry, built-in stainless steel appliances, gas cooktop, double and prep sinks, and a breakfast bar. The kitchen flows into a spacious dining area with a walkout to the pool and a sunken family room overlooking the backyard, complete with a cozy gas fireplace. A large front-facing living room offers extra space for gatherings or quiet relaxation. The main level includes three bedrooms and a beautifully renovated main bath. The primary suite features a private ensuite, walk-in closet, and walkout to the pool area-perf
$ 1,469,000
363 Waterbury Crescent, Scugog, ON, L9L 1T2 house for sale.
View photo
House · for sale
$ 1,299,000
363 Waterbury Crescent, Scugog, ON, L9L 1T2 house for sale.
Scugog
· 4 Bedrooms · 3 Baths · House
· Garden · Fireplace · Deck · Cellar
Scugog · 4 Bedrooms · 3 Baths · House · Garden · Fireplace · Deck · Cellar
PICTURE YOURSELF LIVING IN THIS SPECIAL QUIET ADULT COMMUNITY. This stunning sunlit Grand Hampton Model walkout bungalow boasts approximately 1760 sq ft, plus newly finished basement flooring. Grand living & dining room with large windows, New California shutters ideal for entertaining. Many upgrades throughout, with new Hardwood flooring on the main. This residence & community allows you to downsize in convenience with treed walkout to greenspace. The main floor boasts a luxurious primary bedroom with a walk-in closet and a sumptuous 3-piece ensuite. The bright and airy combination KitchenFamily room features a cozy gas fireplace with sliding doors to your large deck. Finished basement gives you additional living with 2 extra bedrooms, a large Recroom with bar, gas fireplace and walkout to backyard and greenspace. (id:27). Still available at ListedBuy!
$ 1,299,000
500 Fralicks Beach Road, Scugog, ON, L9L 1B6 house for sale | Listing ID E13589 | Royal LePage
View photo
House · for sale
$ 1,339,000
500 Fralicks Beach Road, Scugog, ON, L9L 1B6 house for sale | Listing ID E13589 | Royal LePage
Scugog
· House
· Patio · Deck
Scugog · House · Patio · Deck
Welcome to your dream waterfront escape with 153 ft of Waterfront! This Exceptional, fully reno'd bungalow offering luxurious year-round living or the perfect season retreat. Extensively renovated from the ground up, this spectacular home began its transformation in 2023 and was completed in 2025, offering the look, feel, and peace of mind of a new home. Showcasing breath taking lake views, pristine, clear water ideal for swimming, boating and making lasting memories. Premium top grade ultra efficient windows by Marvin & Andersen, Exterior pot lights. Newer Dock. Thoughtfully redesigned home, main floor offers an open concept living/dining/kitchen areas perfectly positioned to capture spectacular waterfront views and fill the rooms w/lots of natural light. The Dining room has a w/o to deck O/L lake-an ideal setting for entertaining or relaxing. Two spacious bedrooms, including a spectacular primary retreat off to the side w/panoramic lake views, w/o to private patio with a custom stand
$ 1,339,000

Get email alerts

Don't miss out: be the first to know about new properties

The alert was correctly created

On subscribing you accept the conditions of use and the privacy policy
Alert
Receive new ads in your inbox
Save this search
Receive alerts for new listings

We'll send you an email when we have new properties for: "Houses for sale in Scugog"

The alert was correctly created

Greenbank
Seagrave
Get email alerts and be the first to see new listings
Required field
On subscribing I accept the terms of the privacy policy
Perfect! You'll soon start receiving new listings via email
Alert
Receive an email when we have new ads for Houses for sale in Scugog
Save this search
Filters

Bedrooms

Area (sq.ft)

sq.ft
sq.ft

Price

$
$

Filter by property type

Bathrooms

Clear all filters
Receive notifications when new entries are published.