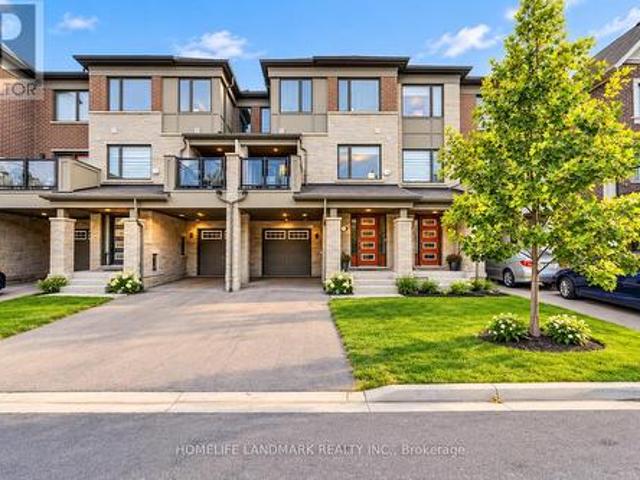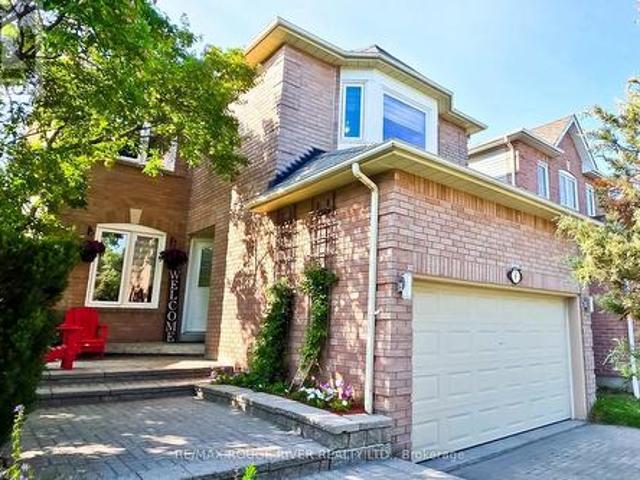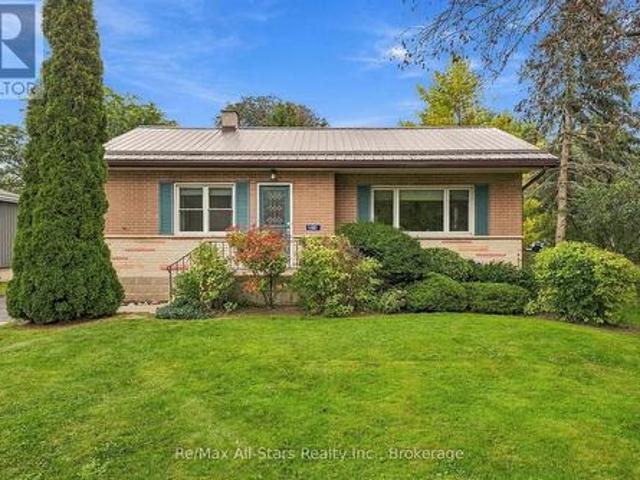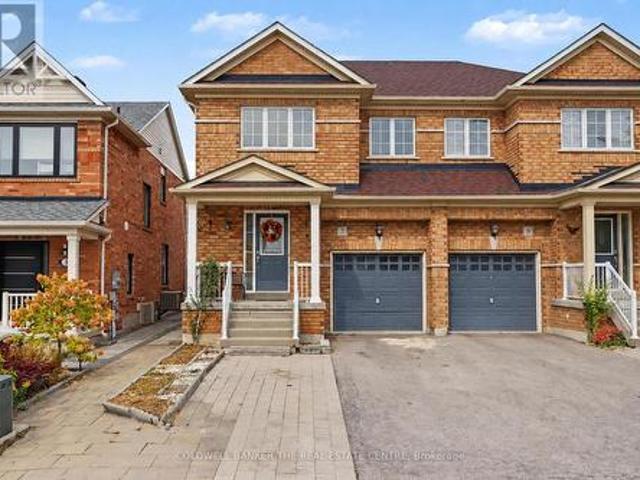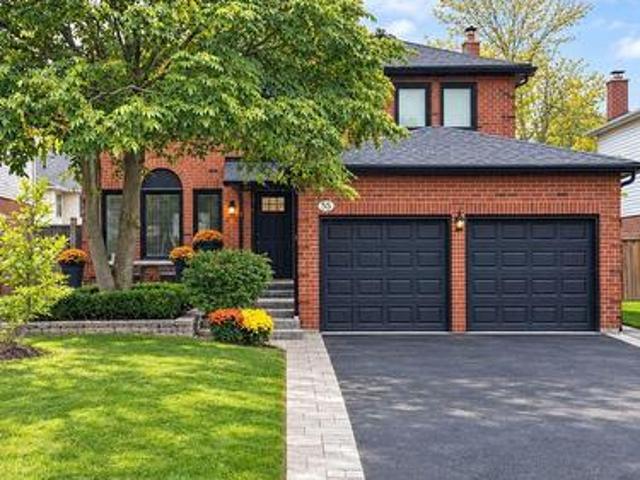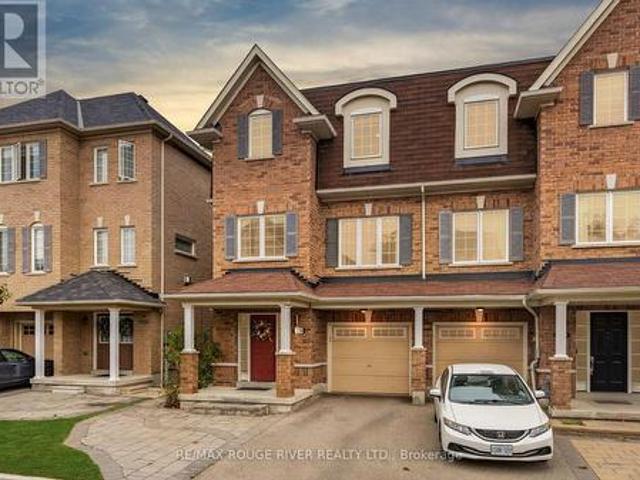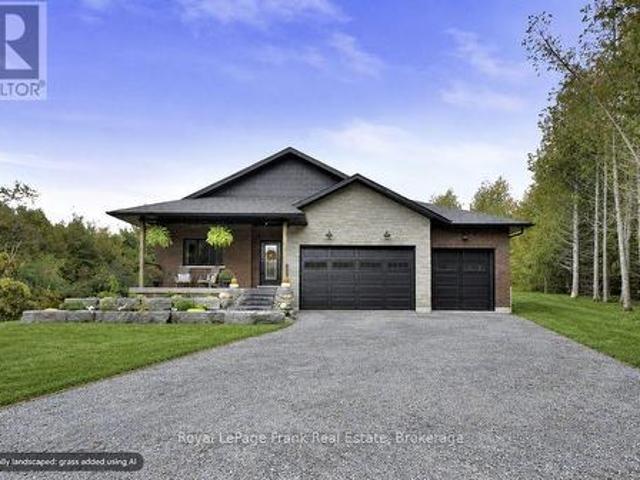
3,575 houses for sale in Seagrave

143 River Street, Scugog, ON, L0C 1G0 house for sale | Listing ID E13849 | Royal LePage
View photo
House · for sale
$ 2,349,900
New
143 River Street, Scugog, ON, L0C 1G0 house for sale | Listing ID E13849 | Royal LePage
Seagrave
· House
· Office room · Fireplace · Parking
Seagrave · House · Office room · Fireplace · Parking
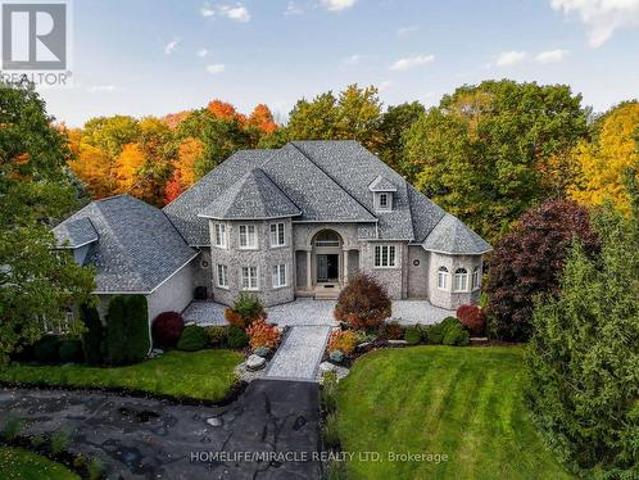
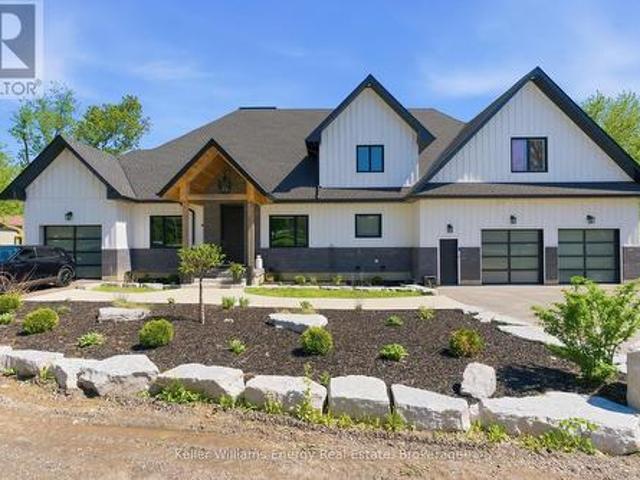
Private riverfront estate. 2023 custom home. Five-car garage. MULTIGENERATIONAL LIVINGA rare opportunity to own a newly built private riverfront estate a short drive north of Port Perry. Set along the Nonquon River with direct water access by boat to the Trent-Severn Waterway, this exceptional 2023 bungaloft combines luxury, privacy, five-car garage capacity and multigenerational living in a way that is rarely available in Durham Region. The main residence was designed for sophisticated everyday living and exceptional entertaining. Soaring vaulted ceilings, expansive wall-to-wall windows and a gas fireplace in the family room create an impressive sense of scale and natural light. The chef's kitchen features a centre island, gas cooktop, wall oven, breakfast area, butler's pantry and large walk-in pantry. A formal dining room and private office add flexibility for entertaining and working from home. The main-floor primary retreat offers a generous walk-in closet with island, walk out to
$ 2,349,900
4 Coryell Street, Scugog, ON, L0C 1G0 house for sale | Listing ID E13699 | Royal LePage
View photo
House · for sale
$ 789,000
4 Coryell Street, Scugog, ON, L0C 1G0 house for sale | Listing ID E13699 | Royal LePage
Seagrave
· House
· Garden · Parking · Deck
Seagrave · House · Garden · Parking · Deck
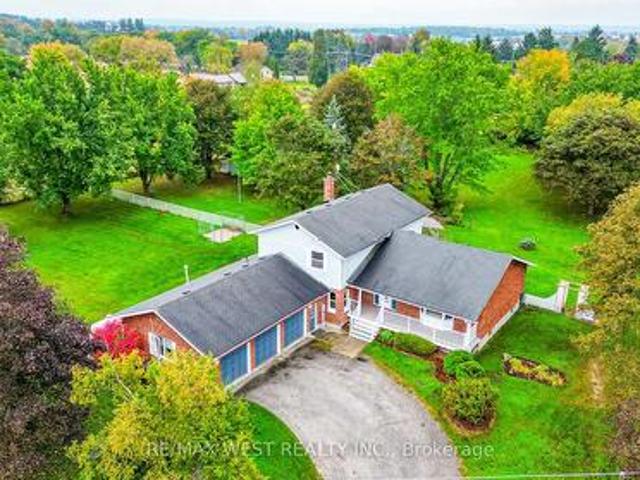
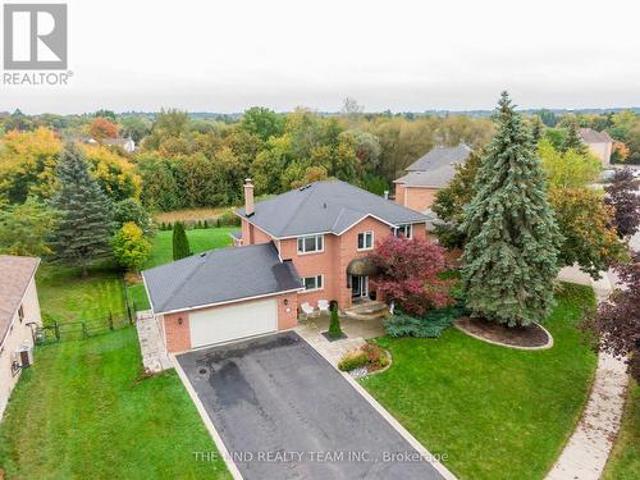
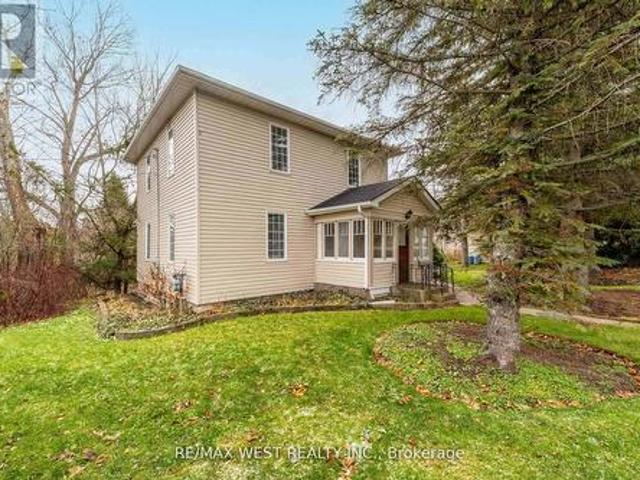
Riverfront Living in Charming Seagrave! Escape to the peaceful beauty of Seagrave with this rare 1.28-acre direct waterfront property on the scenic Nonquon River! Nestled in a picturesque small-town setting, this spacious century home offers endless potential and stunning outdoor living. Originally a 4 bedroom converted into a spacious 2-bedroom layout, this character-filled home includes a cozy enclosed porch, convenient main floor mudroom with 2-piece bath, and separate entrance for added flexibility. Step outside to the massive wrap-around deck overlooking the expansive yard and tranquil river views. The perfect place to entertain, unwind, or soak in nature. A detached garage/barn adds extra storage and hobby space, while the riverfront lifestyle lets you swim, boat, fish, or simply relax by the water right from your own backyard. Conveniently located just 10 minutes north of Port Perry, 20 minutes to Uxbridge, and only 30 minutes to Highway 407. Enjoy the perfect balance of country
$ 789,000
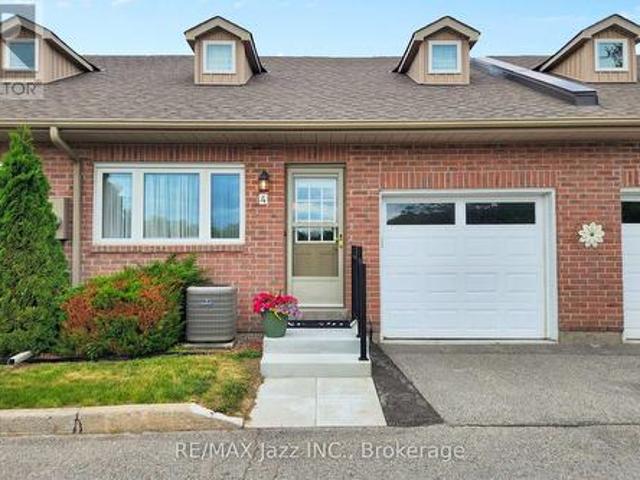
4 234 Water Street, Scugog Port Perry, ON, L9L 1C4 townhouse for sale | Listing ID E13857 | Royal LePage
View photo
Townhouse · for sale
$ 679,000
New
4 234 Water Street, Scugog Port Perry, ON, L9L 1C4 townhouse for sale | Listing ID E13857 | Royal LePage
Seagrave
· Townhouse
· Patio · Garden · Fireplace
Seagrave · Townhouse · Patio · Garden · Fireplace
Waterfront scenic views. Those cold days are around the corner~! Leisure lifestyle. No snow shovelling or grass cutting! PORT PERRY's most sought-after waterfront enclave. Nestled within a quiet 18-unit bungalow townhome haven on over 3 acres of beautifully maintained waterfront grounds, this almost 1200 sq ft unit offers an open concept layout with a warm, welcoming feel that starts with hardwood floors that flow from the front door through to the patio walkout. The spacious living room features a gas fireplace and bay window, blending naturally into the connected dining area and providing seamless walkout access to your private patio overlooking the manicured gardens and waterfront beyond. The kitchen offers ample cabinetry and sits comfortably within the open concept view of the main living space. Both bedrooms are well sized, with the primary offering a 3 pc ensuite and the main 4 pc bath serving the second bedroom with ease. A comfortable laundry room adds everyday convenience & s
$ 679,000
220 Cochrane Street, Scugog, ON, L9L 1M1 house for sale | Listing ID E13856 | Royal LePage
View photo
House · for sale
$ 1,125,000
New
220 Cochrane Street, Scugog, ON, L9L 1M1 house for sale | Listing ID E13856 | Royal LePage
Seagrave
· House
· Garden · Fireplace
Seagrave · House · Garden · Fireplace
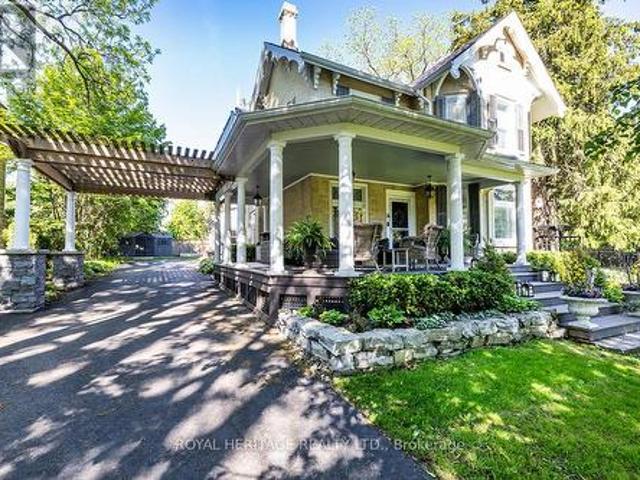
Welcome to The Jeffery House. A storied 1883 Estate gracing a rare double lot on one of Port Perry's most coveted, tree-lined streets. This is a home that captivates before you even step inside: an expansive (maintenance-free) covered front porch wrapped in mature gardens invites you in, while the original carved front door with bevelled glass and carved embellishments opens to a sunlit foyer that wraps you in warmth and history from the very first moment you step inside. Beautifully updated for modern living, yet rich with 140 years of character, this home showcases original hardwood floors, twin staircases, jewel-toned stained glass windows, soaring ceilings with original plaster medallions, wood-burning fireplaces, and trim work today's builders simply can't replicate. Worry-free ownership comes standard, with 200-amp electrical service plus fully updated plumbing, shingles, and attic insulation. The chef-inspired kitchen offers granite counters, under-cabinet lighting, stainless ap
$ 1,125,000
180 Steinway Drive, Scugog, ON, L9L 1V5 house for sale | Listing ID E13846 | Royal LePage
View photo
House · for sale
$ 1,313,900
New
180 Steinway Drive, Scugog, ON, L9L 1V5 house for sale | Listing ID E13846 | Royal LePage
Seagrave
· House
· Garden · Balcony · Fireplace · Cellar
Seagrave · House · Garden · Balcony · Fireplace · Cellar
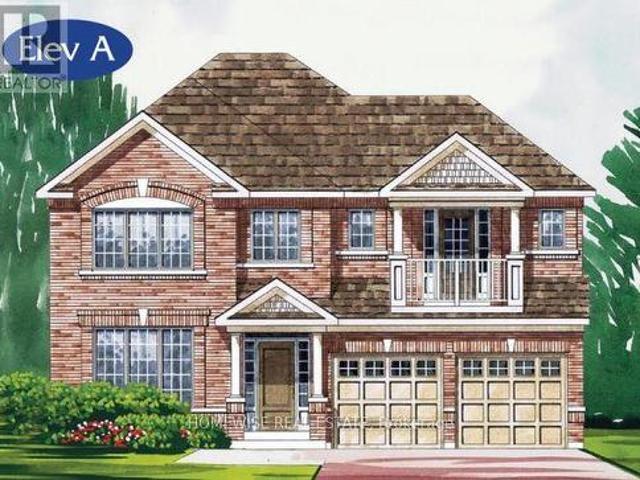
Client RemarksBrand new build in a beautiful community in Port Perry! Be the first to live in this stunning 4 bedroom property with all of the features you dream of (including $50,000 of extras). The main floor is equipped with 9 foot ceilings, oversized windows, a chefs kitchen with a large breakfast bar, a spacious living and dining room with a cozy gas fireplace and a beautiful oak staircase winding up to your 2nd floor. The primary suite is incredibly spacious with an ensuite bathroom that includes a glass shower and a separate tub, plus, large walk in closet and a private balcony! The upstairs boasts 3 other spacious bedrooms, another 2 full washrooms. Not to mention your dream main floor laundry room. Let your imagination run wild with the spectacular basement space with high ceilings, tons of natural light and an awesome walkout to your backyard. Conveniently located in an established community, these lots are located off Union Street just west of Simcoe Street & south of Hwy 7.
$ 1,313,900
24 Smith Drive, Uxbridge, ON, L0C 1E0 house for sale | Listing ID N13856 | Royal LePage
View photo
House · for sale
$ 1,199,000
New
24 Smith Drive, Uxbridge, ON, L0C 1E0 house for sale | Listing ID N13856 | Royal LePage
Seagrave
· House
· Office room · Parking · Swimming pool
Seagrave · House · Office room · Parking · Swimming pool
Welcome to 24 Smith Dr in Uxbridge, a four bedroom home on a large, private lot with space for family life and entertaining. The main floor bedroom offers flexibility for guests or a home office, while the three car garage provides plenty of parking and storage. Professionally painted throughout, the home also features new flooring in the kitchen and some bedrooms. Downstairs, you'll find a working hot tub. It's a home with room to host, room to grow, and a private setting to enjoy it all. Some photos virtually staged. (Id: 27)
$ 1,199,000
1992 Cameron Lott Crescent, Oshawa, ON, L1H 7K5 house for sale | Listing ID E13853 | Royal LePage
View photo
House · for sale
$ 599,900
New
1992 Cameron Lott Crescent, Oshawa, ON, L1H 7K5 house for sale | Listing ID E13853 | Royal LePage
Seagrave
· House
· Balcony · Parking
Seagrave · House · Balcony · Parking
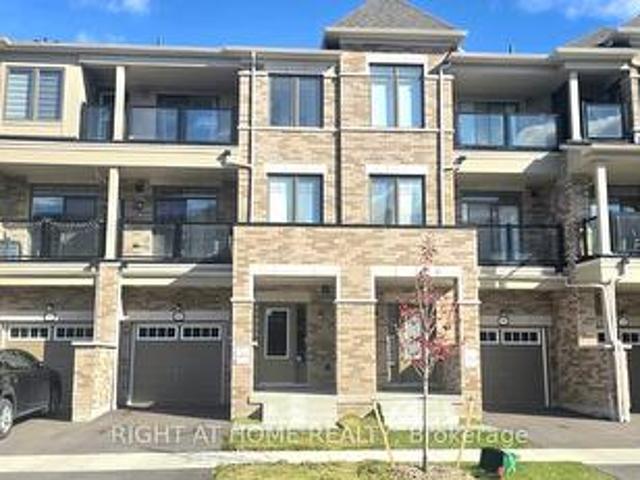
Stunning 2-year-old 3-bedroom, 3-bathroom townhouse located in Oshawa's highly sought-after Kedron community! This modern home offers an open-concept layout with a bright and spacious living area, upgraded kitchen featuring stainless steel appliances, and a living area that walks out to a private balcony. Perfect for entertaining. The primary bedroom includes his and her closets and a 3-piece ensuite and a balcony directly from the bedroom. Enjoy the convenience of a built-in garage with direct access to the home. Located just minutes from Hwy 407, top-rated schools, shopping, parks, restaurants, and other major amenities. Ideal for families, professionals, seeking a move-in-ready home in a growing neighborhood. Don't miss this opportunity to live in one of Oshawa's most desirable communities! (Id: 27)
$ 599,900
239 Perry Street, Scugog Port Perry, ON, L9L 1B8 house for sale | Listing ID E13849 | Royal LePage
View photo
House · for sale
$ 1,599,000
New
239 Perry Street, Scugog Port Perry, ON, L9L 1B8 house for sale | Listing ID E13849 | Royal LePage
Seagrave
· House
· Patio · Office room · Fireplace · Parking
Seagrave · House · Patio · Office room · Fireplace · Parking
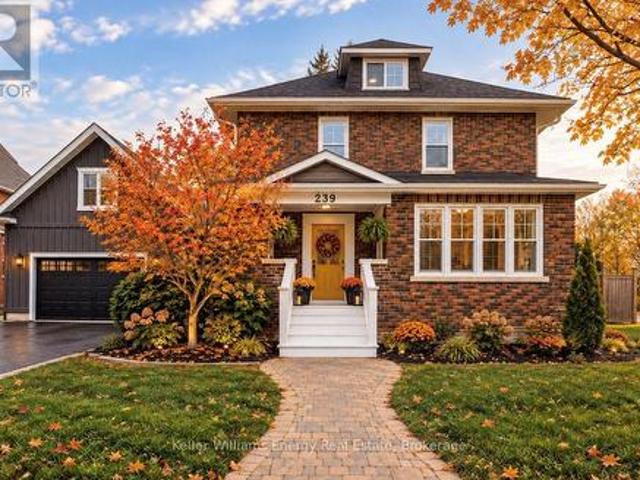
In-Town Living at Its Best! This beautifully renovated brick home offers exceptional space, flexibility and comfort for the whole family, all in a highly convenient location where you can walk to major amenities, shops, restaurants, schools, parks and everyday essentials. With over 3,200 sq. Ft. of finished living space, this move-in-ready home is thoughtfully designed for modern family living. One of the standout features is the private in-law suite above the attached garage, complete with its own separate entrance. This versatile space is ideal for multi-generational living, extended family, guests, a home office or additional private living accommodations. Inside the main home, the stunning renovated kitchen features quartz countertops and a premium Wolf gas range, opening seamlessly into the bright dining room addition. A cozy fireplace creates the perfect gathering space, while the walkout to the covered patio makes entertaining and enjoying the outdoors effortless in every season
$ 1,599,000
1 Campview Street, Whitby, ON, L1R 0K5 house for sale | Listing ID E13852 | Royal LePage
View photo
House · for sale
$ 1,349,900
New
1 Campview Street, Whitby, ON, L1R 0K5 house for sale | Listing ID E13852 | Royal LePage
Seagrave
· House
· Garden · Deck
Seagrave · House · Garden · Deck
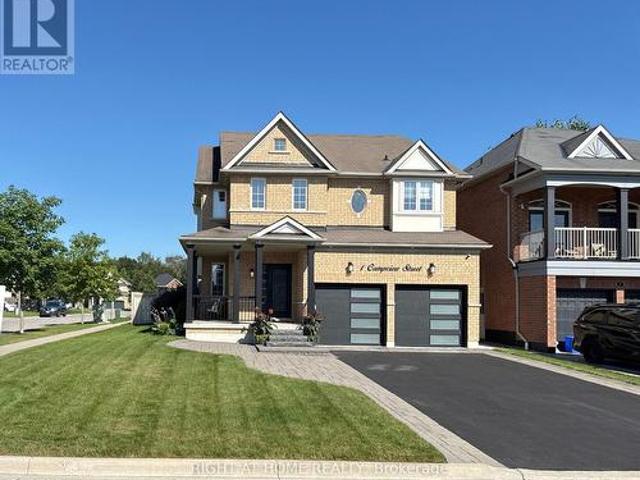
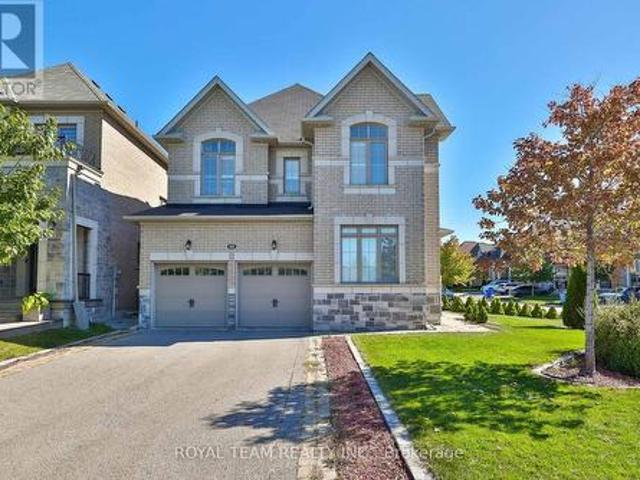
Welcome to this beautifully upgraded executive home offering 4 spacious bedrooms, 5 bathrooms, and over 3,500 sq. Ft. of finished living space in one of Whitby's most sought-after neighbourhoods. Situated on a premium 51' x 113' corner lot, this exceptional residence impresses from the moment you arrive with its lush landscaped gardens, elegant interlock walkway, and inviting front entrance. Designed for both everyday living and effortless entertaining, the sun-filled open-concept layout showcases an abundance of oversized windows, gleaming hardwood floors, pot lights, designer lighting, and elegant formal living and dining rooms. The gourmet kitchen is a true showpiece, featuring quartz countertops, extended custom cabinetry, a modern backsplash, and built-in stainless steel appliances. The spacious breakfast area offers direct walkout access to the expansive chevron-pattern deck, creating the perfect indoor-outdoor entertaining space. The inviting family room provides the ideal setti
$ 1,349,900
12 Simcoe Street, Whitby Brooklin, ON, L1M 1B2 house for sale | Listing ID E13853 | Royal LePage
View photo
House · for sale
$ 800,000
New
12 Simcoe Street, Whitby Brooklin, ON, L1M 1B2 house for sale | Listing ID E13853 | Royal LePage
Seagrave
· House
· Fireplace · Cellar
Seagrave · House · Fireplace · Cellar
Welcome to this exceptional and incredibly rare offering. Nestled in the highly desirable family friendly Olde Brooklin neighbourhood. Featuring 3 spacious bedrooms, a large kitchen and dining area with a separate living room and gas fireplace. Enjoy a coffee on the covered front porch. Move in ready! Partially finished basement has great in-law suite potential with above grade windows. Minutes to shopping, schools, parks, 407 and the new Whitby sports complex. (Id: 27)
$ 800,000
6 Sedgemoor Street, Whitby, ON, L1P 0M3 house for sale | Listing ID E13852 | Royal LePage
View photo
House · for sale
$ 599,000
New
6 Sedgemoor Street, Whitby, ON, L1P 0M3 house for sale | Listing ID E13852 | Royal LePage
Seagrave
· House
· Garden · Balcony · Parking
Seagrave · House · Garden · Balcony · Parking
Meticulously Maintained 4-Year-Old Mattamy-Built Freehold Townhome Featuring 3 Bedrooms, 3 Bathrooms, new fresh painting and new floor in the 3rd floor. And No POTL Or Maintenance Fees. This Luxury Home Boasts A Spacious Open-Concept Layout With A Massive Kitchen, Living, And Dining Area That Walks Out To A Large Balcony Perfect For Entertaining. The Upgraded Kitchen Includes Quartz Countertops, Stylish Backsplash, And Premium Cabinetry. Elegant Oak Stairs, Luxury Laminate Throughout, And Upgraded Tiles In The Foyer, Bathrooms, And Mudroom Add To The High-End Feel. The Primary Bedroom Features A 3-Piece Ensuite And Closet. Enjoy A Long Driveway With Parking For Up To 3 Cars, And No Backyard Or Sidewalk To Maintain. Ideally Located Within Walking Distance To The New Whitby School Opening In 2026, An Adjacent Park, Plazas, Restaurants, And The New Urgent Care Health Centre. Just Minutes To Highways 407, 412, 401, Whitby GO Station, And Only 10 Minutes To Beaches And Trails. Move-In Ready
$ 599,000
6 Knotty Pine Drive, Whitby, ON, L1R 2J6 house for sale | Listing ID E13853 | Royal LePage
View photo
House · for sale
$ 874,900
New
6 Knotty Pine Drive, Whitby, ON, L1R 2J6 house for sale | Listing ID E13853 | Royal LePage
Seagrave
· House
Seagrave · House
Welcome to this immaculate home in Williamsburg, one of Whitby's most sought-after and prestigious neighborhoods with some of the best ranked schools in Ontario. Beautifully renovated and meticulously maintained, this stunning two-storey residence is perfect for growing families seeking space and comfort. From the moment you step inside, you'll be welcomed by a bright, inviting interior showcasing quality finishes throughout. The main floor features gleaming hardwood flooring, elegant pot lights, and professionally painted walls. The spacious, sun-filled living room is highlighted by a large picture window, creating the perfect setting for relaxing or entertaining. The adjoining dining room flows seamlessly into the living area, making family gatherings effortless. The modern kitchen is designed to impress, featuring stainless steel appliances, brand-new quartz countertops, and sleek cabinetry that offers both style and functionality. Adjacent to the kitchen, the cozy family room is an
$ 874,900
14661 Old Simcoe Road, Scugog Port Perry, ON, L9L 1C1 house for sale | Listing ID E13848 | Royal LePage
View photo
House · for sale
$ 729,900
New
14661 Old Simcoe Road, Scugog Port Perry, ON, L9L 1C1 house for sale | Listing ID E13848 | Royal LePage
Seagrave
· House
· Patio · Garden · Deck
Seagrave · House · Patio · Garden · Deck
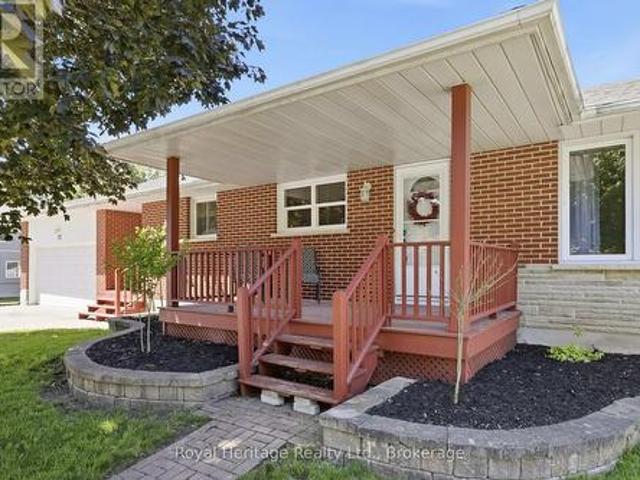
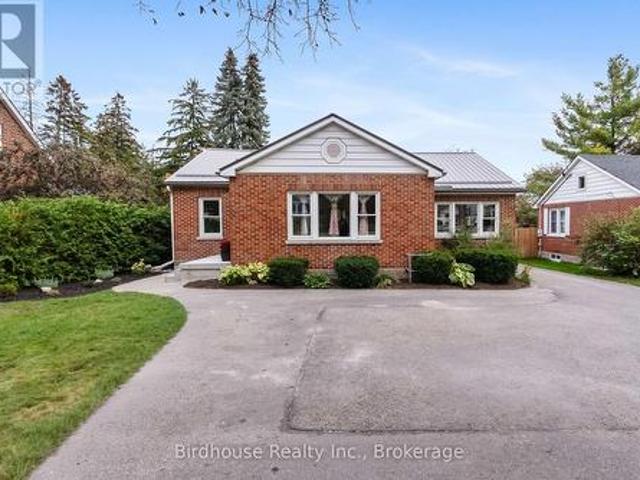
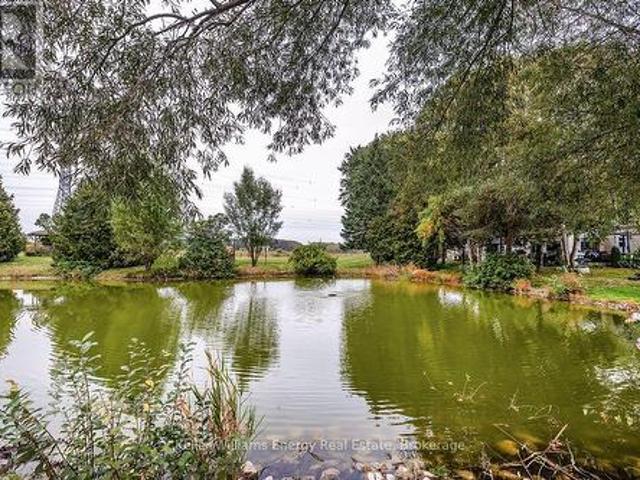
Nestled on a beautifully maintained 1/4 acre property (66 ft x 165 ft) in charming Port Perry, this solid all brick 3 bedroom bungalow features bright airy rooms with an abundance of sunshine coming in through the multiple updated windows. The interior is immaculately clean and shows pride of ownership. The warm welcoming family-size kitchen is 25 x 9 ft & offers a multitude of cabinets, many feet of counterspace, a pantry, access to the side patio & walkout to the newer 14 x 10 ft deck. Enjoy your morning coffee on the deck while listening to the sound of the calming garden pond & overlooking the private & serene backyard with lush trees & perennial gardens. Entertain in the L-shape living & dining room with warm hardwood flooring & a pretty view through the huge picture window of the front yard & gardens. The 3 spacious bedrooms have been freshly painted. The bathroom has a convenient easy step-in bathtub. The lower level expands your living options with a large recreation room enhan
$ 729,900
7 Isabella Garden Lane, Whitchurch Stouffville, ON, L4A 0J9 house for sale | Listing ID N13853 | Royal LePage
View photo
House · for sale
$ 789,900
New
7 Isabella Garden Lane, Whitchurch Stouffville, ON, L4A 0J9 house for sale | Listing ID N13853 | Royal LePage
Seagrave
· House
· Garden · Office room · Deck · Parking · Air conditioning · Cellar
Seagrave · House · Garden · Office room · Deck · Parking · Air conditioning · Cellar
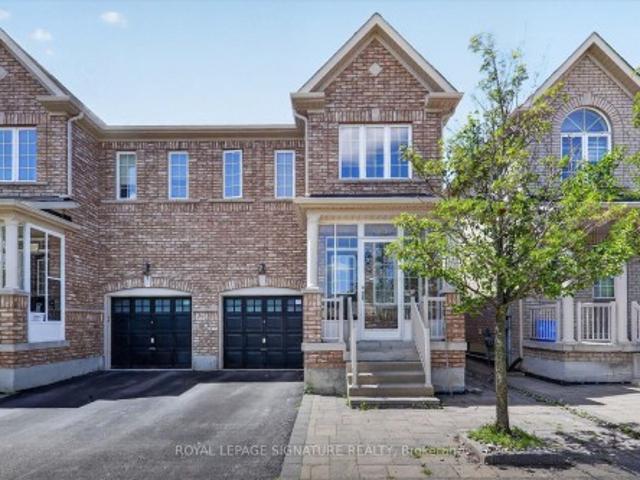
Welcome to this Spacious 3+1 Bedroom, 4-bathroom Semi-Detached Home in one of Stouffville's Sought-After Neighbourhoods. Featuring a Bright and Functional layout, Hardwood floors on the Upper Level, Laminate Flooring on the Main level and a Finished Basement offering additional Living Space. Finished Lower Level Features a Second Kitchen, Bedroom and Full 3 Pc. Bathroom, making it Ideal for Extended Family, Guests, a Home Office or additional Recreation Space. Convenient Garage Access from inside the Home and a Walkout to a large Rear Deck, Perfect for Entertaining or Relaxing Outdoors. Recent updates include Shingles (2026), Fresh Paint (2026), a/c (2022) and Furnace (2020). The basement is insulated and soundproofed, offering added comfort and privacy. Located within walking distance to Parks, Schools, the Leisure Centre and Library, with convenient access to Transit, GO, Downtown Stouffville, Shopping and everyday Amenities. A spacious home with Flexible Living Space, Valuable Updat
$ 789,900
55 Bentonwood Crescent, Whitby, ON, L1R 1K7 house for sale | Listing ID E13856 | Royal LePage
View photo
House · for sale
$ 1,149,000
New
55 Bentonwood Crescent, Whitby, ON, L1R 1K7 house for sale | Listing ID E13856 | Royal LePage
Seagrave
· House
· Cellar
Seagrave · House · Cellar
Welcome to this beautifully renovated 4+1 bedroom family home, thoughtfully updated from top tobottom over the past several years and offering the perfect blend of modern comfort, style andfunctionality. From the moment you arrive, it's clear this home has been exceptionally caredfor, with extensive updates both inside and out. The exterior has been refreshed with newsiding, soffits, eavestroughs, exterior doors and a newer roof, complemented by professionallyupdated front landscaping. Inside, the home features new flooring and trim throughout, updatedinterior doors, a beautifully renovated staircase, and newer carpeting in the bedrooms. Theentire home has just been freshly painted, creating a bright, clean and move-in-ready feel. Thestunning renovated primary ensuite offers a luxurious retreat with a large soaking tub andbeautiful standalone shower. The finished basement provides incredible additional living space, including a dedicated theatre room with projector and screen included,
$ 1,149,000
5068 Main Street, Clarington Orono, ON, L0B 1M0 house for sale | Listing ID E13856 | Royal LePage
View photo
House · for sale
$ 999,900
New
5068 Main Street, Clarington Orono, ON, L0B 1M0 house for sale | Listing ID E13856 | Royal LePage
Seagrave
· House
· Balcony · Fireplace · Deck · Swimming pool · Parking
Seagrave · House · Balcony · Fireplace · Deck · Swimming pool · Parking
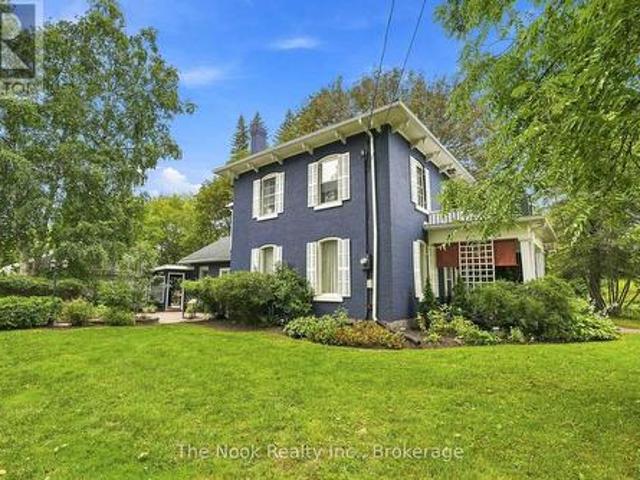
Built In 1875 And Painted A Striking Deep Blue, This Iconic Orono Home Is Hard To Forget. Its Brick Two-Storey Faade, Covered Front Porch & Upper Balcony Have Watched Main Street Change For More Than 150 Years, While Behind The House Is Something You Would Never Expect From The Street! The Property Stretches More Than 300 Ft Deep To The Ravine, With Mature Trees Surrounding A Fully Fenced Inground Pool That Feels Completely Hidden Away! A Large Wraparound Deck And String-Lit Courtyard Between The House & Detached Triple Garage Make The Outdoor Space Just As Special. Inside, The Scale Of The Original Victorian Home Is Immediately Impressive, With Soaring Ceilings, Substantial Baseboards & Beautiful Proportions. Two Separate Main-Floor Living Spaces Include A Formal Sitting Room With Wood-Burning Fireplace & A Relaxed Family Room, While The Formal Dining Room Is Made For A House With This Much Character. The Large Eat-In Kitchen Includes A Charming Built-In Vintage Desk, Plus An Adjacent
$ 999,900
1594 Brandy Court, Pickering, ON, L1X 0C8 house for sale | Listing ID E13856 | Royal LePage
View photo
House · for sale
$ 765,000
New
1594 Brandy Court, Pickering, ON, L1X 0C8 house for sale | Listing ID E13856 | Royal LePage
Seagrave
· House
· Garden · Office room · Balcony
Seagrave · House · Garden · Office room · Balcony
Freehold | End Unit | 2609 sq of living space | Four + one bedrooms | Four bathrooms | No sidewalk | Interlocked front and backyard, fenced | This home has features that will fit everyone's needs, wants, space, and function | Ground floor room has a 4 pc ensuite, bar sink style set up, and it walks out to a fully fenced and interlocked yard | Main living space features a kitchen, living, dining, family, formal office room, and a balcony | Kitchen features stainless steel appliances, custom backsplash, granite countertop, island with breakfast bar | Potlights throughout second floor + a powder room so you do not have to go down or up to use the bathroom | Hardwood floors throughout second and third floor. Home is completely carpet free | A south facing home letting in tons of natural light | Primary room features a 5PC ensuite, walk-in closet, and balcony | Two other generously sized bedrooms and full second bathroom | No sidewalk means less maintenance and the possibility to park more
$ 765,000
663 Ford Crescent, Cavan Monaghan Cavan Twp, ON, L0A 1C0 Luxury House for sale | Listing ID X13855 | Royal LePage Carriage Trade Luxury Properties
View photo
House · for sale
$ 1,385,000
New
663 Ford Crescent, Cavan Monaghan Cavan Twp, ON, L0A 1C0 Luxury House for sale | Listing ID X13855 | Royal LePage Carriage Trade Luxury Properties
Seagrave
· House
· Garden · Gym · Parking · Air conditioning · Cellar
Seagrave · House · Garden · Gym · Parking · Air conditioning · Cellar
Eight-plus acres of mature trees. A custom-built bungalow. A quiet crescent in Cavan. This is acreage living without compromise. Tucked among the trees, this warm and thoughtfully designed three-bedroom, two-bath home offers a rare sense of privacy and connection to nature. Oversized windows bring the forest indoors, filling the home with natural light and beautiful views from nearly every room. At the heart of the open-concept main floor is a custom kitchen designed for both everyday living and gathering. Long runs of quartz, abundant cabinetry and a generous centre island create a space made for morning coffee, homework, holiday prep and the crowd that always gathers in the kitchen. The walkout basement opens directly to the yard and offers flexible space ready to become whatever you need-a rec room, home gym, guest suite or favourite retreat. A triple-car garage provides plenty of room for vehicles, toys and tools, while the expansive property offers something even more valuable: sp
$ 1,385,000
1034 Skyridge Boulevard, Pickering, ON, L1X 0G5 house for sale | Listing ID E13854 | Royal LePage
View photo
House · for sale
$ 899,999
New
1034 Skyridge Boulevard, Pickering, ON, L1X 0G5 house for sale | Listing ID E13854 | Royal LePage
Seagrave
· House
· Garden · Cellar
Seagrave · House · Garden · Cellar
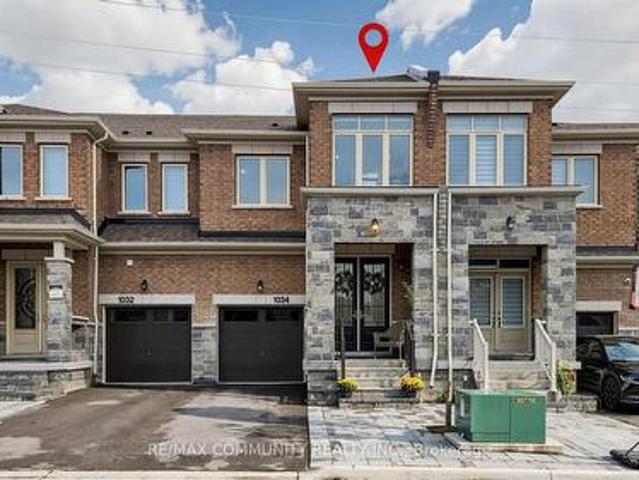
Welcome To This Beautifully Upgraded 4-Bedroom, 4-Bathroom Townhome In The Highly Sought-After New Seaton Community Of Pickering. Boasting Over 2,000 Sq. Ft. Of Thoughtfully Designed Living Space, Plus A Fully Finished Basement With A Stunning Full Bathroom, This Home Offers The Perfect Blend Of Style, Comfort, And Functionality. Step Inside To A Bright And Spacious Open. Concept Layout Featuring Engineered Hardwood Flooring, An Elegant Oak Staircase, And Large Windows That Fill The Home With Natural Light. Enjoy The Added Privacy Of Having No Rear Neighbours, Creating A Peaceful And Private Backyard Setting. The Modern Kitchen Overlooks The Living And Dining Areas, Making It The Perfect Space For Everyday Family Living And Entertaining. Enjoy The Convenience Of Upper-Level Laundry, Generously Sized Bedrooms, And Numerous Upgrades Throughout. Situated In A Family-Friendly Neighbourhood Just Minutes From A Brand-New School, Parks, Trails, Shopping, And Everyday Amenities. No Sidewalk An
$ 899,999
29 Bannister Street, Clarington, ON, L1C 5L6 house for sale | Listing ID E13852 | Royal LePage
View photo
House · for sale
$ 799,000
New
29 Bannister Street, Clarington, ON, L1C 5L6 house for sale | Listing ID E13852 | Royal LePage
Seagrave
· House
· Garden · Swimming pool · Deck · Parking · Cellar
Seagrave · House · Garden · Swimming pool · Deck · Parking · Cellar
Well maintained property with 1780 sq ft of above grade finish. Painted with colours that relax your mood and with cozy atmosphere. Properly designed to maximize space. Enjoy interacting in your living/dining room and the family room as if interconnected into one. Enjoy the kitchen with full quartz counter top with undermount sink with food waste disposer. Lots of cabinets to store your utensils and other kitchen wares. Use the breakfast area either with a convenient table with access to the backyard. Backyard is set like cottage setting, with new stained deck and a more relaxed aura while enjoying the hot tub. Big size primary bedroom with a 3 pc ensuite and a walk in closet. Primary and the 2nd bedroom has new auto lighting with fan. All bedrooms have decent sizes. Nicely designed basement with 8 ft ceiling and with big windows. No problem with parking as it has 5 parking drive spaces including the attached garage. Location of this property is superb as it is just a walking distance
$ 799,000
689 Ravenshoe Road, Uxbridge, ON, L9P 1R2 house for sale | Listing ID N13846 | Royal LePage
View photo
House · for sale
$ 949,000
New
689 Ravenshoe Road, Uxbridge, ON, L9P 1R2 house for sale | Listing ID N13846 | Royal LePage
Seagrave
· House
· Garden · Fireplace · Deck · Swimming pool · Parking · Cellar
Seagrave · House · Garden · Fireplace · Deck · Swimming pool · Parking · Cellar
Situated on a private 118x150ft lot with one neighbouring home, while remaining conveniently located. 3+1 Bedroom. 3 Full bathrooms including a master ensuite. The main floor is an open-concept living space featuring a custom kitchen, quartz countertops, large kitchen island, updated appliances, engineered hardwood flooring, pot lights, and a stunning propane fireplace with custom stone surround. New tilt-and-turn French doors open onto a 16' x 32' deck overlooking the backyard. The fully finished walkout basement has been professionally upgraded with spray foam insulation on the foundation walls and rim joists, new drywall, luxury vinyl flooring, staircase, railings, ceiling tiles, and pot lighting and custom built-ins. The basement offers direct access to the heated attached garage, while a large cold cellar with a dedicated dehumidifier provides excellent year-round storage. Enjoy your own backyard retreat featuring a 15' x 30' above-ground pool with surrounding deck, heated by a pr
$ 949,000
1055 Skyridge Boulevard, Pickering, ON, L1X 0G5 house for sale | Listing ID E13854 | Royal LePage
View photo
House · for sale
$ 958,000
New
1055 Skyridge Boulevard, Pickering, ON, L1X 0G5 house for sale | Listing ID E13854 | Royal LePage
Seagrave
· House
· Garden · Fireplace
Seagrave · House · Garden · Fireplace
Barista Bar Open House Saturday, October 3rd, 2pm. 4pm. Some houses feel right the moment you walk in, and 1055 Skyridge is one of them. Built in 2022 by Towerhill Homes and lovingly lived in since, it's the kind of place where mornings start in a bright, open kitchen and weekends end around the stone fireplace with the kids finally asleep upstairs. Four bedrooms up, a fully fenced yard out back, and the Seaton Hiking Trail a short walk from your front door. The owners have already handled the details that usually eat up your first year: custom window treatments, a new backsplash, hardwood flooring, a water softener, fresh light fixtures, and roughly $30,000 in builder upgrades. The Tarion structural warranty is still in place, so a newer build comes with newer peace of mind. Downstairs is a blank page, ready for a playroom now, and whatever comes next later, with a full washroom already roughed in. Seaton itself keeps getting better, with new schools, new parks, and the 407 and 401 on
$ 958,000
12 Deer Run, Uxbridge, ON, L9P 0K9 house for sale | Listing ID N13847 | Royal LePage
View photo
House · for sale
$ 2,999,990
New
12 Deer Run, Uxbridge, ON, L9P 0K9 house for sale | Listing ID N13847 | Royal LePage
Seagrave
· House
· Office room · Parking · Fireplace · Deck · Cellar
Seagrave · House · Office room · Parking · Fireplace · Deck · Cellar
Enjoy an elevated lifestyle in this stunning custom 2-storey detached estate offering 5210 sq ft of living above ground (8,200+ sq ft of total finished living space). Situated on a private 2.66-acre forested lot with west exposure, this 4+2 bedroom home is tucked away at the end of a quiet court at the highest point in prestigious Foxfire Estates, just minutes from downtown Uxbridge. Designed with breathtaking architecture, the home features soaring ceilings ranging from 10-20ft on the main level, 9ft on the second floor, and 9.6ft in the fully finished walk-out basement. The main floor primary suite offers a luxurious retreat with a gas fireplace, walk-out to a covered deck, his and hers walk-in closets, a 6-piece ensuite, and access to a private office or nursery. Control-4 system smart Home technology, built-in speakers and a huge unfinished Storage Loft over the oversized 3 car Garage. The open-concept kitchen boasts quartz countertops, a centre island, walk-in pantry, and a spacio
$ 2,999,990
97 Thompson Drive, East Gwillimbury, ON, L9N 1E2 house for sale | Listing ID N13852 | Royal LePage
View photo
House · for sale
$ 1,399,000
New
97 Thompson Drive, East Gwillimbury, ON, L9N 1E2 house for sale | Listing ID N13852 | Royal LePage
Seagrave
· House
· Garden · Parking · Swimming pool · Deck
Seagrave · House · Garden · Parking · Swimming pool · Deck
Incredible opportunity to own one of Holland Landings premium solid brick homes on undeniably one of most beautiful streets in the neighbourhood. Sitting on an incredible 86 x 240 foot lot that backs onto protected green space, this home offers a lifestyle rarely found. Incredible curb appeal, an oversized 2 car garage with storage, an inground pool and hot tub, custom interlocking, this home has it all. Inside, the open concept main floor is equipped with an upgraded kitchen, a full living room, an oversized formal dining room with room for any sized family, a full family room with walk-out to 2nd story composite deck. The rear addition offers addition space seldom found in homes of this style in East Gwillimbury providing an additional sitting/yoga area, an enhanced kitchen and family room while maximizing light and the view of the backyard and forest. Upstairs, an absolutely enormous primary bedroom with large closet and full-sized bathroom en-suite also has ample space for a work f
$ 1,399,000
176 Cherrywood Drive, Newmarket, ON, L3Y 2X8 house for sale.
View photo
House · for sale
$ 868,000
New
176 Cherrywood Drive, Newmarket, ON, L3Y 2X8 house for sale.
Seagrave
· 33 Bedrooms · 4 Baths · House
· Air conditioning · Cellar
Seagrave · 33 Bedrooms · 4 Baths · House · Air conditioning · Cellar
Welcome to this beautifully renovated 3+3 bedroom, 4 bathroom semi-detached home, updated with building permits from the City of Newmarket and designed for modern living. Situated on a spacious 34 x 95 ft lot, this exceptional property features a separate entrance to a fully finished basement with ADU registration-perfect for extended family living or potential saleal income. could be saleed around 4800-5000$ per month. Enjoy high-quality finishes throughout, including: Tile Flooring 2026; Engineering hardwood floors (2026)Large new windows (2026)New sliding door (2026)New wood stairs (front & back, 2026)Soffits (2026)Partial foundation waterproofing (2026)Brand-new appliances. Upgraded mechanics provide peace of mind: AC 2026, Gas furnace & thermostat (2024) Roof shingles (2023) 100 Amp electrical panel. Hot water tank saleal (2026) - only $38month + tax.Additional highlights 20K EXTENTED CONCRETE driveway DONE WITH CITY PERMIT and a thoughtfully designed layout ideal for families or
$ 868,000
246 Thomas Phillips Drive, Aurora, ON, L4G 0T6 house for sale | Listing ID N13852 | Royal LePage
View photo
House · for sale
$ 1,199,000
New
246 Thomas Phillips Drive, Aurora, ON, L4G 0T6 house for sale | Listing ID N13852 | Royal LePage
Seagrave
· House
· Garden · Parking · Cellar
Seagrave · House · Garden · Parking · Cellar
!Welcome to this updated Mattamy Home! 4+1bedrooms, 3.5 bath and Double Garage! Locate in highly desirable community of Rural Aurora! Premium corner lot with large back yard! 9-foot ceilings on main floor, pot lights, oak staircase, hardwood floors throughout! Gorgeous great room overlooking back yard! Ultra modern kitchen with black stainless steel appliances, designed for both style and function, offering a spacious centre island, perfect for everyday living and entertaining! Upstairs, the primary bedroom impresses with a generous walk-in closet and a luxurious 4-piece ensuite, providing the ideal private retreat! Garage access from inside, also right next to the Brand New professional finished basement featuring a 3-piece bathroom, one bedroom and a luxury entertainment room, adds exceptional versatility, perfect for extended family or additional living space to approximately 3000+! Ready to move-in! Must see! (Id: 27)
$ 1,199,000
14 Angeline Street S, Kawartha Lakes Lindsay, ON, K9V 3K8 house for sale | Listing ID X13848 | Royal LePage
View photo
House · for sale
$ 559,900
New
14 Angeline Street S, Kawartha Lakes Lindsay, ON, K9V 3K8 house for sale | Listing ID X13848 | Royal LePage
Seagrave
· House
· Garden · Office room · Parking · Deck · Cellar
Seagrave · House · Garden · Office room · Parking · Deck · Cellar
Welcome to this well located bungalow in the heart of Lindsay, close to schools, shopping, restaurants, parks, and all amenities. This spacious home features 3 bedrooms + den and 2.5 bathrooms, offering plenty of room for a family. The main floor boasts a spacious living room, three bedrooms (primary bedroom with 2 pc ensuite), a full bathroom, and an updated kitchen with a convenient walk-out to the sunroom/backyard. Enjoy the covered deck and private backyard, with partial fencing providing added privacy and outdoor space to relax or entertain. The home also features a detached one car garage and a partially finished basement with an additional den, rec room and 3pc bathroom, providing flexibility for guests, a home office, or extended family. Just move in! (Id: 27)
$ 559,900
212 Wilmot Trail, Clarington Bowmanville, ON, L1B 1B2 house for sale | Listing ID E13853 | Royal LePage
View photo
House · for sale
$ 674,900
New
212 Wilmot Trail, Clarington Bowmanville, ON, L1B 1B2 house for sale | Listing ID E13853 | Royal LePage
Seagrave
· House
· Garden · Deck
Seagrave · House · Garden · Deck
Thoughtfully transformed with stylish and modern finishes throughout, this beautifully appointed Lexington model bungalow offers effortless one-level living in the highly sought-after Wilmot Creek lakeside lifestyle community. Featuring 2 bedrooms & 2 bathrooms, the bright, open-concept layout brings the living, dining & kitchen spaces together beautifully. Hardwood flooring flows throughout the home, creating a warm and cohesive feel from room to room. A bay window & ceiling fan enhance the living area, while at the heart of the home, the renovated eat-in kitchen features quartz counters, stylish backsplash, new appliances, island & pot lights, with a walk-out to an oversized deck overlooking the backyard, pond & water feature. With a BBQ gas line already in place, this peaceful outdoor space is made for entertaining, morning coffee or simply enjoying the view. The primary bedroom offers its own bay window, hardwood flooring, W/I closet plus additional closet & renovated 3-pc ensuite.
$ 674,900
38 Coleluke Lane, Markham, ON, L3S 0B7 house for sale | Listing ID N13855 | Royal LePage
View photo
House · for sale
$ 899,900
New
38 Coleluke Lane, Markham, ON, L3S 0B7 house for sale | Listing ID N13855 | Royal LePage
Seagrave
· House
· Garden
Seagrave · House · Garden
Welcome to 38 Coleluke Lane, an impeccably maintained carpet-free semi-detached home located in one of Markham's most desirable family-friendly communities. This bright and spacious home offers an exceptional layout designed for modern living, featuring a versatile second-floor family room that can easily be converted into a 4th bedroom. The contemporary kitchen is equipped with stainless steel appliances and overlooks the inviting living and dining areas, making it ideal for everyday living and entertaining. Retreat to the generous primary bedroom featuring a walk-in closet and a private ensuite bathroom. Step outside to a fully fenced backyard complete with a large deck-perfect for summer BBQs, entertaining guests, or simply unwinding. Additional upgrades include a water purification system for added comfort and convenience. Situated in an unbeatable location, just minutes to top-rated schools, parks, Costco, shopping, restaurants, TTC and YRT transit, and major highways, this home o
$ 899,900
636 Mcgregor Farm Trail, Newmarket, ON, L3X 0H3 house for sale | Listing ID N13852 | Royal LePage
View photo
House · for sale
$ 1,699,000
New
636 Mcgregor Farm Trail, Newmarket, ON, L3X 0H3 house for sale | Listing ID N13852 | Royal LePage
Seagrave
· House
· Office room · Parking
Seagrave · House · Office room · Parking
Welcome to this bright and spacious 4 bedroom, 5 bathroom home in immaculate condition, situated on a premium corner lot with no sidewalk, southwest exposure and overlooking a park in sought-after Glenway Estates! Functional main floor layout featuring 9' ceilings, hardwood floors, crown moulding, pot lights, a private office, powder room and convenient main floor laundry with garage access! The custom kitchen features granite countertops, backsplash, extended centre island, KitchenAid built-in stainless steel appliances, gas cooktop, built-in oven and microwave. Hardwood continues throughout the second floor offering 4 generously sized bedrooms, including a spacious primary with walk-in closets and a 5-piece ensuite. Two additional bedrooms share a Jack & Jill ensuite with double sinks, while the fourth bedroom offers its own ensuite, with vaulted ceilings found in multiple bedrooms. California shutters throughout the main and second floor provide timeless privacy. The finished baseme
$ 1,699,000

Get email alerts

Don't miss out: be the first to know about new properties

The alert was correctly created

On subscribing you accept the conditions of use and the privacy policy
Alert
Receive new ads in your inbox
Save this search
Receive alerts for new listings

We'll send you an email when we have new properties for: "Houses for sale in Seagrave"

The alert was correctly created

Get email alerts and be the first to see new listings
Required field
On subscribing I accept the terms of the privacy policy
Perfect! You'll soon start receiving new listings via email
Alert
Receive an email when we have new ads for Houses for sale in Seagrave
Save this search
Filters

Bedrooms

Area (sq.ft)

sq.ft
sq.ft

Price

$
$

Filter by property type

Bathrooms

Clear all filters
Receive notifications when new entries are published.