6,026 houses for sale in New Tecumseth

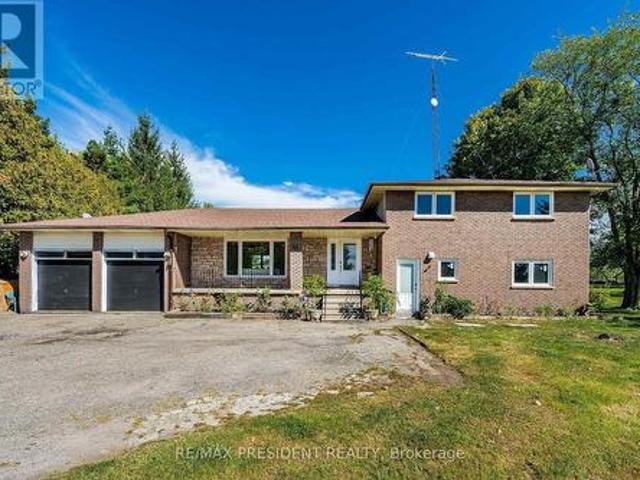
7171 9Th Line, New Tecumseth, ON, L0G 1A0 house for sale | Listing ID N13553 | Royal LePage
View photo
House · for sale
$ 1,849,000
7171 9Th Line, New Tecumseth, ON, L0G 1A0 house for sale | Listing ID N13553 | Royal LePage
New Tecumseth
· House
· Parking
New Tecumseth · House · Parking
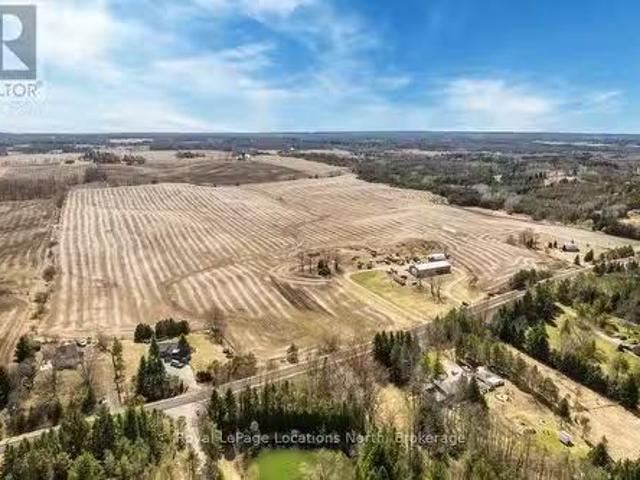
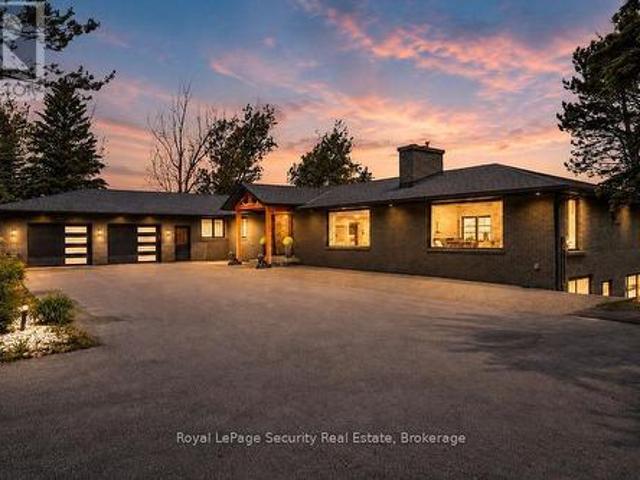
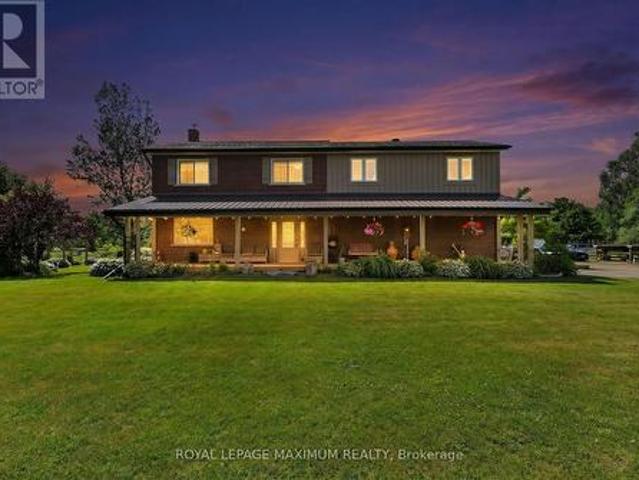
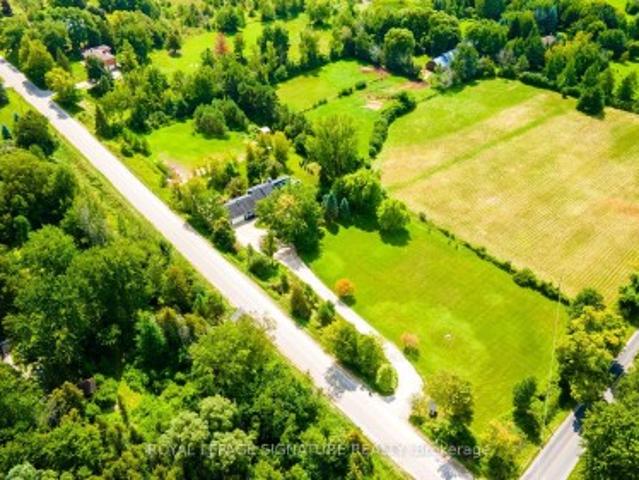
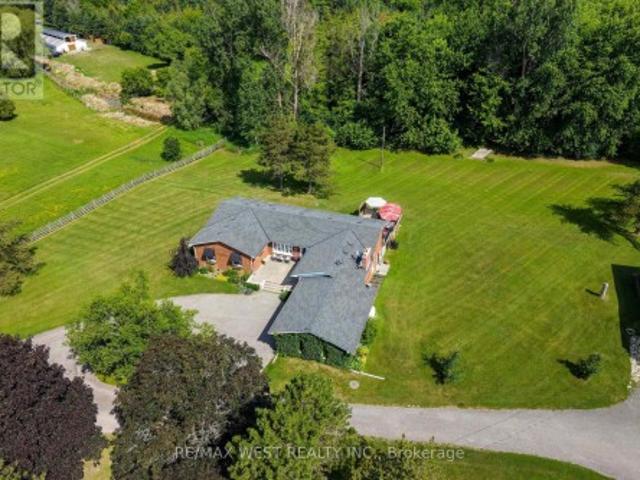
This exceptional 20-acre estate is a true treasure, where the real value lies not just in the bungalow but in the seamless blend of the whole property. Set off a paved road and reached via a leafy driveway, the home offers 3+2 bedrooms, 4 bathrooms, and a partially finished lower level with bright above-grade windows-nearly move-in ready, with two separate entrances, a full bath, two bedrooms, and laundry/kitchen rough-ins, allowing it to serve as an independent suite. Yet the property's magic extends far beyond. It's a versatile investment: think agrotourism with guest cabins, a craft brewery or cidery with tasting space, or converting outbuildings into a corporate or creative campus. Infrastructure is already substantial-a large double garage with its own 100-amp panel and covered parking for three more cars, a 20x35 ft covered storage area, a massive standalone two-story 45x60 ft workshop with independent power and two bathroom rough-ins (buyer to verify zoning), a 30x50 ft barn wit
$ 1,849,000
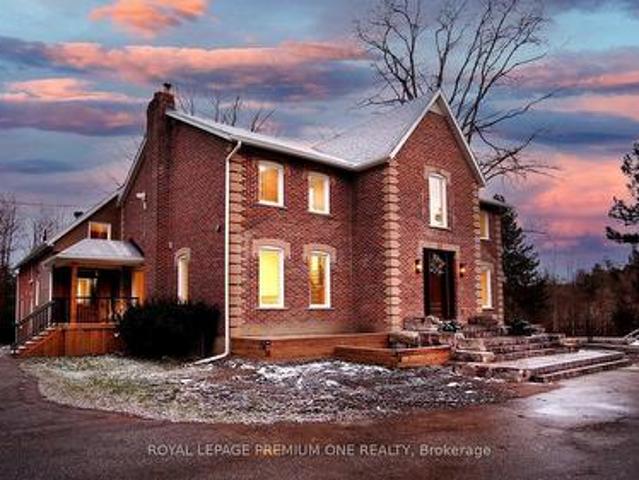
7590 19Th Side Road, King, ON, L0G 1T0 house for sale | Listing ID N13640 | Royal LePage
View photo
House · for sale
$ 4,300,000
7590 19Th Side Road, King, ON, L0G 1T0 house for sale | Listing ID N13640 | Royal LePage
New Tecumseth
· House
· Fireplace · Sauna
New Tecumseth · House · Fireplace · Sauna
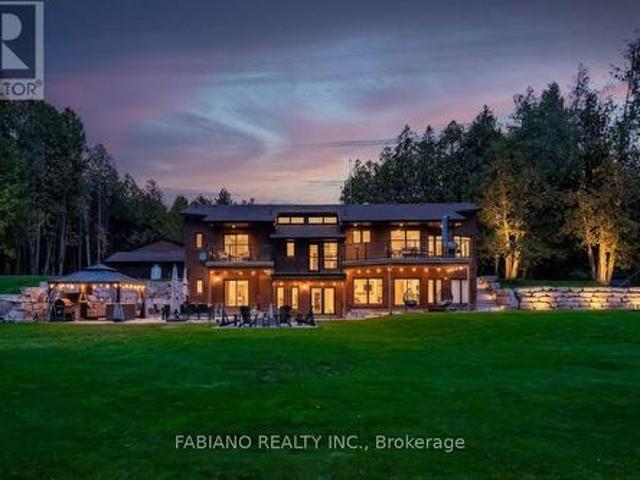
Century farmhouse charm meets modern luxury. Enter through a private, winding, tree-lined driveway leading to this breathtaking 12-acre property of rolling hills and tranquil ponds, minutes from Highways 400 and 27 in prestigious King Township. Offering over 7,000 sq. Ft. of finished living space, this fully renovated home was taken to the studs and rebuilt with exceptional craftsmanship. Soaring ceilings and expansive windows frame picturesque views, while the open-concept layout delivers bright, functional living without compromising comfort. The chef's kitchen showcases premium Thermador appliances, custom cabinetry by Povey Custom Woodworking, and large island made for gathering. Thoughtfully upgraded throughout with imported European tile, designer finishes, new plumbing, electrical, HVAC, geothermal-ready systems, and solar power income for added efficiency and value. Leathered granite fireplaces, smart lighting, high-end fixtures, and a restored sauna elevate the experiences. Ou
$ 4,300,000
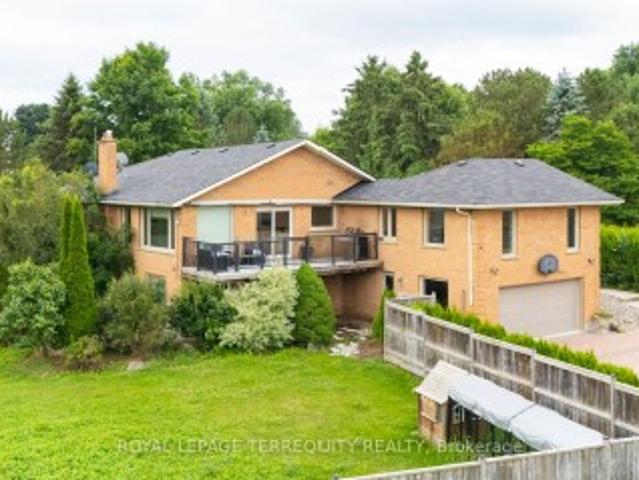
7324 Highway 9 Road, New Tecumseth, ON, L0G 1T0 house for sale | Listing ID N13610 | Royal LePage
View photo
House · for sale
$ 2,185,000
7324 Highway 9 Road, New Tecumseth, ON, L0G 1T0 house for sale | Listing ID N13610 | Royal LePage
New Tecumseth
· House
· Garden · Fireplace · Parking · Cellar
New Tecumseth · House · Garden · Fireplace · Parking · Cellar
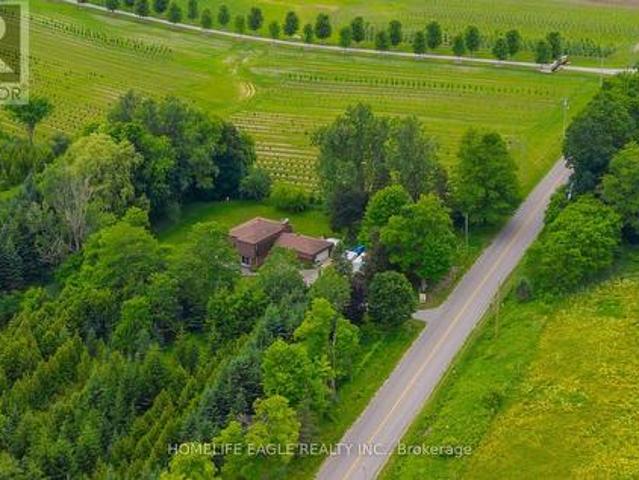
Escape to the peace and privacy of country living with this exceptional very private 8.26 acre property, in the heart of Schomberg. Set well back from the road with an impressive 449' of frontage, this lovely home offers a picturesque setting complete with a deep spring fed pond, scenic walking trails and mature trees. This inviting 3 bedroom family bungalow provides comfortable one-level living, with 2 fireplaces, and incredible views from every window. The unfinished basement is ready for your ideas, with 7'10' ceilings and a walkout. The main floor features an 8'0' ceiling height. A bonus is this property is zoned A-1 which allows you have a home based business. An impressive 1,300 sq ft detached heated (propane) workshop is ideal for contractors, hobbyists, car enthusiasts, or anyone seeking exceptional workspace and an expansive gravel yard space. The huge driveway leading to the house and workshop provides seclusion and abundant parking and easy access for large vehicles, trailer
$ 2,185,000
1041 15 Side Road, New Tecumseth, ON, L0G 1T0 house for sale | Listing ID N13462 | Royal LePage
View photo
House · for sale
$ 1,499,900
1041 15 Side Road, New Tecumseth, ON, L0G 1T0 house for sale | Listing ID N13462 | Royal LePage
New Tecumseth
· House
· Garden · Fireplace · Deck · Parking
New Tecumseth · House · Garden · Fireplace · Deck · Parking
Welcome to 1041 15th sideroad! Beautifully designed layout with 4 bedrooms sitting on almost 1.8 Acres with incredible views. Long private driveway lined with tall trees and a decorative water fountain on arrival to the home. Vaulted Ceilings and Skylight upon entering the foyer and living room. Gas fireplace in spacious living room with high ceilings. Open concept custom gourmet kitchen with granite counters, gas stove, lots of counter space and cabinets! Walkout to large deck from dining room with serene views of the country. Amazing layout for entertaining guests and enjoying indoor/outdoor living! Super spacious Primary Bedroom w/an ensuite bathroom, skylight and large closets. Family room perfect for a second living room, playroom or choice of another bedroom! Lower level has endless options with an open concept layout, walk out to fenced backyard, 4th bedroom and renovated bathroom. Laundry and extra storage located on lower level. Two door garage and an additional workshop with
$ 1,499,900
7329 County Rd 14, Adjala Tosorontio, ON, L0G 1W0 house for sale | Listing ID N13642 | Royal LePage
View photo
House · for sale
$ 999,999
7329 County Rd 14, Adjala Tosorontio, ON, L0G 1W0 house for sale | Listing ID N13642 | Royal LePage
New Tecumseth
· House
· Garden · Office room · Gym · Parking · Cellar
New Tecumseth · House · Garden · Office room · Gym · Parking · Cellar
3,741 sq ft of finished living space set on a beautifully landscaped lot of over half an acre backing onto green space. (Main house: 2,390 sq ft above grade + 1,243 sq ft finished basement + separate 108 sq ft backyard studio) Oversized garage adds an additional 573 sq ft. Enjoy country living just 5 minutes to Tottenham & less than an hour to Toronto. This well-maintained 3+1 bedroom, 3.5 bathroom home offers functional living space with quality finishes throughout, including hardwood & ceramic flooring, crown moulding, custom trim work, efficient hydronic heating, & ample storage. The spacious kitchen features granite countertops & opens to the main living and entertaining areas. The renovated primary bedroom includes a walk-in closet & updated ensuite with heated floors & walk-in shower. The finished basement with separate garage entrance provides flexible space for extended family, a home office, gym, or recreation area. The backyard is designed for both relaxation & entertaining,
$ 999,999
11 Tamarack Court, New Tecumseth, ON, L0G 1W0 house for sale | Listing ID N13589 | Royal LePage
View photo
House · for sale
$ 434,900
11 Tamarack Court, New Tecumseth, ON, L0G 1W0 house for sale | Listing ID N13589 | Royal LePage
New Tecumseth
· House
· Garden · Swimming pool · Deck
New Tecumseth · House · Garden · Swimming pool · Deck
Welcome to Tecumseth Pines, a welcoming 55+ land-lease community known for its peaceful setting and active lifestyle. This Cypress-model bungalow sits on a quiet court and offers a bright, functional layout with thoughtful updates throughout. The custom kitchen features granite counters, built-in pullout drawers, and a large centre island with pot drawers and pullout waste/recycling drawers. A sunroom with French doors opens to a covered deck with a corrugated metal roof, leading to newer stairs down to the lower deck, hot tub area, and south-facing yard. The home includes two bedrooms plus a den, a main bath with freestanding tub, skylight, and tall toilet, and an ensuite with walk-in shower and laundry tucked behind pocket doors. A large upgraded hatch provides access to the 5' crawl space for storage. Recent improvements include custom windows (2023), custom front entry doors (2023), furnace (2020), air conditioning (2025. Finance contract), a new interlock walkway and front step, a
$ 434,900
58 Albert Street E, New Tecumseth, ON, L9R 1E9 house for sale | Listing ID N12875 | Royal LePage
View photo
House · for sale
$ 674,900
58 Albert Street E, New Tecumseth, ON, L9R 1E9 house for sale | Listing ID N12875 | Royal LePage
New Tecumseth
· House
· Patio · Garden · Parking
New Tecumseth · House · Patio · Garden · Parking
This is a great opportunity for any investor, or extended family. Solid income generated. Comfortable layout, on both the upper and lower levels, with a shared laundry room on the lower level. Room for the entire family. The backyard is large and very private with patio, and garden shed. Parking for 6 vehicles. Wonderful location, in central Alliston, for work at Baxter, Honda Canada, and within walking distance to everything in town. Close to schools, shopping and downtown restaurants. Also close to major commuter routes. This is a linked property. *. (id: 27)
$ 674,900
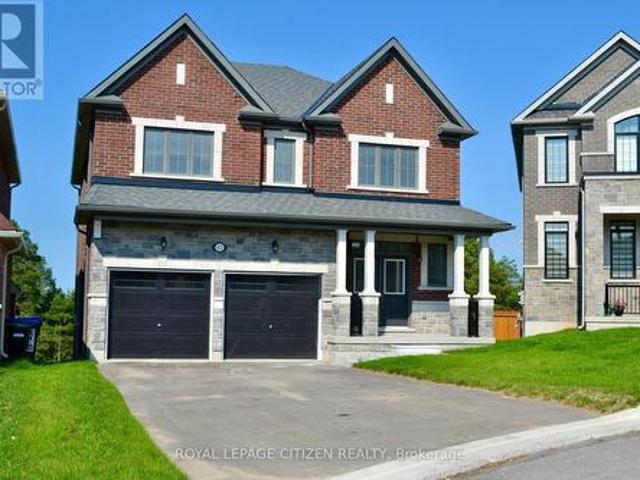
104 Sharpe Crescent, New Tecumseth, ON, L0G 1W0 house for sale | Listing ID N13446 | Royal LePage
View photo
House · for sale
$ 1,079,000
Updated
104 Sharpe Crescent, New Tecumseth, ON, L0G 1W0 house for sale | Listing ID N13446 | Royal LePage
New Tecumseth
· House
· Garden · Office room
New Tecumseth · House · Garden · Office room
Fall in Love With This Beautiful Northeast-Facing 4 Bed & 4-Bath, 50-foot-wide lot, double-door entry with Stone & Brick elevation Approx. 3000Sqft Well-Maintained In The Highly Sought-After Family-Friendly Community Of Tottenham. Freshly Painted With Newly Updated Flooring on the upper floor. This Gorgeous Home Features A Living Room/Office With Open-To-Above Ceilings, 9' Ceilings On Main Floor, Family Size Kitchen With Granite Countertops & A Movable Island, Pantry, Pot Lights, California Shutters & Zebra Blinds. Oak Stairs, Large Windows For Plenty Of Natural Light, Spacious Bedrooms, 5 Pc Ensuite In Primary Bedroom, Jack & Jill Washroom & 4th Bedroom With 4 Pc Ensuite. Beautiful Stonework in fully fenced backyard & Tons Of Pot Lights Around The House! (Id: 27)
$ 1,079,000
7087 4Th Line, New Tecumseth, ON, L0G 1W0 farm for sale Lis.
View photo
House · for sale
$ 3,900,000
$ 40,206/sq.ft
7087 4Th Line, New Tecumseth, ON, L0G 1W0 farm for sale Lis.
New Tecumseth
· 97 sq.ft · 3 Bedrooms · House
· Office room
New Tecumseth · 97 sq.ft · 3 Bedrooms · House · Office room
100 Acre Farm Scenic Views, Income Potential & Ready to Build! This exceptional 100-acre property just outside Tottenham offers approximately 90 acres of gently rolling, workable clay loam land with a strong soil health index, ideal for continued agricultural use. Recent extensive agricultural testing confirms the lands quality, with some tile drainage already in place. Currently used as cash cropped land, this property offers excellent immediate utility and future potential. A massive 40 x 108 building supports your operations, with 40 x 60 of insulated, heated shop space (propane) featuring 2 large slide-up doors, concrete floors, LED lighting, 200 amp service, and full electrical throughout. The remaining space provides great space for equipment storage, and includes a finished office area with heating and cooling via energy-efficient heat pumps. Behind the shop, youll also find a covered equipment storage bunker with a hoop roof for even more utility. Two separate driveways create
$ 3,900,000
6348 6Th Line, New Tecumseth, ON, L0G 1W0 Luxury House for sale | Listing ID N13436 | Royal LePage Carriage Trade Luxury Properties
View photo
House · for sale
$ 3,899,000
6348 6Th Line, New Tecumseth, ON, L0G 1W0 Luxury House for sale | Listing ID N13436 | Royal LePage Carriage Trade Luxury Properties
New Tecumseth
· House
· Fireplace · Sauna · Equipped kitchen
New Tecumseth · House · Fireplace · Sauna · Equipped kitchen
A rare opportunity to own approximately 62 acres of breathtaking countryside featuring rolling hills, exceptional privacy, and resort-inspired amenities. A long, tree-lined driveway welcomes you to this extensively renovated bungalow offering over 5,000 sq. Ft. of beautifully finished living space. Designed for both everyday living and entertaining, the open-concept layout showcases soaring vaulted ceilings, exposed wood beams, a stunning double-sided fireplace, and expansive principal rooms filled with natural light. The chef-inspired kitchen is a true showpiece, complete with premium built-in appliances, multiple dishwashers, quartz countertops and full-height backsplash, and a massive waterfall island that anchors the space. The luxurious primary living areas are complemented by three spacious bedrooms, spectacular spa-like bathrooms, a dedicated wine room, sauna, games room, and a second kitchen, creating the perfect setting for multigenerational living, extended family, or enterta
$ 3,899,000
56 Potter Crescent, New Tecumseth, ON, L0G 1W0 house for sale | Listing ID N13626 | Royal LePage
View photo
House · for sale
$ 729,000
56 Potter Crescent, New Tecumseth, ON, L0G 1W0 house for sale | Listing ID N13626 | Royal LePage
New Tecumseth
· House
· Cellar
New Tecumseth · House · Cellar
Don't Miss This Fully Renovated and Freshly Painted. *End Unit Townhome Feels Like a Semi-Detached, Just Move In! Too many upgrades to Mention; Newer Designer Kitchen (2023), Newer Flooring (2023), Newly Renovated Ensuite. With Heated Floors (2024), New Blinds in the Ensuite (2025), Main Washroom (2023), Guest Washroom (2023), Updated Staircase (2024), New Basement Flooring (2024), Roof (2023), Sump Pump with battery backup (2025). This modern townhome features an open-concept main floor, allowing for entertaining and family time, with the convenience of a Fully Finished Rec Room For More Casual Time. Nice large lot. It sits on a very low-traffic crescent close to everything: parks, schools, a community centre, shops, and restaurants. 3 to 5 minute walk to all major amenities, including schools (elementary/high school), grocery stores, daycares, fitness centre/community centre, recreational parks, Tim Hortons and the main business centre of town! Flexible Closing! (Id: 27)
$ 729,000
47 Hawke Crescent, New Tecumseth, ON, L0G 1W0 house for sale | Listing ID N13512 | Royal LePage
View photo
House · for sale
$ 979,000
47 Hawke Crescent, New Tecumseth, ON, L0G 1W0 house for sale | Listing ID N13512 | Royal LePage
New Tecumseth
· House
· Patio · Garden · Cellar
New Tecumseth · House · Patio · Garden · Cellar
Welcome to 47 Hawke Crescent in the thriving town of Tottenham, where you'll experience both luxury and comfort in this 4+1 bedroom, 4 bathroom detached home, just a short walk from local amenities, all while enjoying the charm of small-town living. This home boasts impeccable attention to detail, featuring hardwood floors, stainless steel appliances, coffered ceilings, entertaining, pot lights, and more throughout. The spacious, bright kitchen is truly a standout, perfect for entertaining with a large island, quartz countertops, custom cabinetry, and additional high-end finishes. Sep outside to the inviting backyard, complete with an interlocking patio, pergola, and garden. The fully finished basement offers ample space for a nanny or in-laws with a bedroom, eat-in kitchen, living room, and bathroom. A must see. (Id: 27)
$ 979,000
164 Ridge Way, New Tecumseth, ON, L9R 0H3 semi detached for sale | Listing ID N13633 | Royal LePage
View photo
House · for sale
$ 724,900
164 Ridge Way, New Tecumseth, ON, L9R 0H3 semi detached for sale | Listing ID N13633 | Royal LePage
New Tecumseth
· House
· Fireplace · Deck · Parking
New Tecumseth · House · Fireplace · Deck · Parking
Is it time to downsize your home? Is it time to have someone else do a lot of the outside home maintenance for you? Is it time to consider moving to an active, adult lifestyle community like Briar Hill? Then it's time to seriously consider 164 Ridge Way! This beautiful bungalow is nicely appointed and has a great floor plan that offers a spacious main floor primary suite with a 3 piece ensuite, a main floor laundry room with laundry sink, a bright, open concept layout and direct access from the garage into the home. The home offers a main floor office or den which could work as an occasional guest room if needed. The kitchen/dining/living rooms are all generous in size and feature hardwood, extra pot lights, a fireplace and walk out to the private deck. The deck offers a new aluminum railing and spindles, as well as an electric awning. The lower level has a generous family room to entertain guests, and a lovely bedroom for them to stay the night. There is another 3 piece bathroom on th
$ 724,900
31 Mcmulkin Street, New Tecumseth, ON, L9R 0A9 house for sale | Listing ID N13633 | Royal LePage
View photo
House · for sale
$ 814,900
31 Mcmulkin Street, New Tecumseth, ON, L9R 0A9 house for sale | Listing ID N13633 | Royal LePage
New Tecumseth
· House
· Office room
New Tecumseth · House · Office room
Welcome to this beautifully maintained 3+1 bedroom, 3+1 bathroom detached home in a desirable Alliston neighbourhood. Offering approximately 2,393 sq. Ft. of finished living space, this spacious residence is perfect for growing families or those seeking comfortable, move-in-ready living. Step inside to an inviting layout featuring a custom oak kitchen (updated 2010) with a large centre island, generous pantry, and stunning backsplash. Ideal for both everyday meals and entertaining. The bright, open living areas flow naturally, creating a warm and welcoming atmosphere throughout the main level. Upstairs, you'll find three generously sized bedrooms, while the separate, fully finished lower level provides a versatile +1 bedroom, additional bathroom, kitchen and extra living space, including separate laundry, perfect for a home office, guest suite, or recreation room. Significant 2026 updates include a brand new roof, flooring, windows, and updated electrical, offering peace of mind and mo
$ 814,900
4372 Train Street, New Tecumseth, ON, L9R 1V4 house for sale | Listing ID N13453 | Royal LePage
View photo
House · for sale
$ 1,699,000
4372 Train Street, New Tecumseth, ON, L9R 1V4 house for sale | Listing ID N13453 | Royal LePage
New Tecumseth
· House
· Garden · Swimming pool · Deck
New Tecumseth · House · Garden · Swimming pool · Deck
Welcome To The Ultimate Country Dream: An Extraordinary Hobby Farm Nestled On 4.27 Acres Of Pristine, Lush & Timeless Land Offering An Unparalleled Blend Of Tranquil Rural Living & Future Development Potential. Situated On A Calm Family-Friendly Street In The Highly Sought-After Area Of New Tecumseth, You Are Just Minutes Away From The Charm Of Alliston, The Convenience Of Tottenham & Easy Commute To Highway 400. Sprawling Over 3000 Sq.Ft. Of Living Space Bathed In An Abundance Of Natural Sunlight, This Residence Greets you w/An Exceptional Layout Designed For Both Grand Entertaining & Cozy Family Living. This Property Features: Secondary Suite w/Separate Entrance, 4 Spacious Bedrooms, 3 Baths w/4-Piece Master Ensuite, Main Floor Kitchen w/Stainless Steel Appliances, Hardwood Floors, Huge Family Room w/Vaulted Ceiling, Laundry Mudroom, Efficient Geothermal Heating & Cooling, Large Deck w/Hot Tub, Covered Porch, House Roof & Eavestrough (2022), Luscious Gardens, Large Pond & So Much Mor
$ 1,699,000
83 Strachan Trail, Beeton, ON, L0G 1A0 house for sale | Listing ID 40853 | Royal LePage
View photo
House · for sale
$ 1,129,000
83 Strachan Trail, Beeton, ON, L0G 1A0 house for sale | Listing ID 40853 | Royal LePage
New Tecumseth
· House
· Office room · Fireplace
New Tecumseth · House · Office room · Fireplace
For more information, please click Brochure button. *. Welcome to 83 Strachan Trail. The Montana, Elevation B by Cosmopolitan Homes, nestled in the sought-after West Country community of Beeton, Ontario. This stunning all-brick executive home offers 2,611 sq ft of beautifully finished living space above grade, featuring soaring 9-ft smooth ceilings, rich hardwood floors, and plantation shutters throughout. The open-concept main floor is designed for both everyday living and effortless entertaining. A chef's kitchen with quartz island, gas range and wine fridge flows seamlessly into the great room with gas fireplace and breakfast area with sliding door walkout. A formal dining room, main floor home office, and 2-piece powder room complete the level. Upstairs, the expansive primary retreat spans 21 feet and features a spa-inspired 5-piece ensuite with soaker tub, frameless glass shower, and a walk-in closet occupying the full nook space. Two additional bedrooms share a beautifully appoin
$ 1,129,000
86 Sydie Lane, New Tecumseth, ON, L0G 1W0 house for sale | Listing ID N13634 | Royal LePage
View photo
House · for sale
$ 699,990
86 Sydie Lane, New Tecumseth, ON, L0G 1W0 house for sale | Listing ID N13634 | Royal LePage
New Tecumseth
· House
· Garden · Fireplace
New Tecumseth · House · Garden · Fireplace
Open house sat/sun 12-4pm. Welcome to 86 Sydie Lane. Where space, style and convenience come together! This beautifully appointed 3+1 bedroom, 4-bathroom semi-detached home is ideally situated on a premium lot in the heart of Tottenham, offering an exceptional blend of modern finishes, thoughtful design and versatile living space. Step inside to a bright and inviting main floor featuring soaring 9-foot ceilings and hardwood flooring throughout. The spacious living and dining area offers a seamless flow with walkout access to the front porch. The chef-inspired kitchen is perfect for both everyday living and entertaining, featuring stainless steel appliances, abundant cabinetry and a separate breakfast area. The spacious family room provides the perfect place to relax, featuring a gas fireplace and views overlooking the backyard. Upstairs, discover three generously sized bedrooms, including a spacious primary retreat with a walk-in closet and4-piece ensuite. The additional bedrooms offer
$ 699,990
75 Treetops Boulevard, New Tecumseth, ON, L9R 0L8 house for sale | Listing ID N12590 | Royal LePage
View photo
House · for sale
$ 999,999
75 Treetops Boulevard, New Tecumseth, ON, L9R 0L8 house for sale | Listing ID N12590 | Royal LePage
New Tecumseth
· House
· Patio · Garden · Parking · Cellar
New Tecumseth · House · Patio · Garden · Parking · Cellar
Welcome to 75 Treetops Blvd. A spacious 4 bedroom family home in Alliston's sought after Treetops Community. This beautifully designed 2-storey detached offers approximately 2,850 sq ft of living space on a generous sized corner lot. Situated directly across from parks and near top-rated schools, it's the perfect setting for family life in a vibrant, growing neighborhood. Featuring 4 bathrooms, open concept layout with 9 ft ceilings, large primary suite with a 5 piece ensuite + walk-in closet, main floor laundry for added convenience, attached double garage with private double driveway, unfinished basement with potential for customization, and backyard sundeck and patio. Ideal for entertaining. This home provides the perfect backdrop for your lifestyle! (Id: 27)
$ 999,999
32 Carleton Trail, New Tecumseth, ON, L0G 1A0 house for sale | Listing ID N13473 | Royal LePage
View photo
House · for sale
$ 969,000
32 Carleton Trail, New Tecumseth, ON, L0G 1A0 house for sale | Listing ID N13473 | Royal LePage
New Tecumseth
· House
· Garden · Parking · Deck · Cellar
New Tecumseth · House · Garden · Parking · Deck · Cellar
Welcome to this stunning 3-bedroom detached home featuring a double car garage in one of Beeton's most desirable family-friendly communities. This beautifully maintained home offers an open-concept layout with a modern kitchen, separate living and dining areas, and spacious principal rooms throughout. The primary bedroom boasts a luxurious 6-piece ensuite and walk-in closet. A legal 2-bedroom basement apartment with a separate entrance provides excellent income potential, previous tenant was paying $1650/month or multigenerational living. Enjoy outdoor entertaining on the spacious deck and a private backyard. Conveniently located close to parks, schools, shopping, and all amenities. A perfect opportunity for families and investors alike! (Id: 27)
$ 969,000
6429 3Rd Line, New Tecumseth, ON, L0G 1W0 house for sale | Listing ID N12524 | Royal LePage
View photo
House · for sale
$ 1,499,900
6429 3Rd Line, New Tecumseth, ON, L0G 1W0 house for sale | Listing ID N12524 | Royal LePage
New Tecumseth
· House
New Tecumseth · House
Great Opportunity to own this house sitting on 10 acre of land close to new development. Great live/ work opportunity. House comes with Barn 30 x 75 and heated workshop 30x30. Property is tenant occupied current tenants pay $4400 plus utilities. Huge potential this 10 acre lot is very close to builder houses and plaza. (Id: 27)
$ 1,499,900
44 Albert Street W, New Tecumseth, ON, L9R 1H2 house for sal.
View photo
House · for sale
$ 1,649,000
44 Albert Street W, New Tecumseth, ON, L9R 1H2 house for sal.
New Tecumseth
· 5 Bedrooms · 5 Baths · House
· Office room · Cellar
New Tecumseth · 5 Bedrooms · 5 Baths · House · Office room · Cellar
Welcome to 44 Albert St. This elegant, modern two storey home offers plenty of room for a large family with two main bedrooms with ensuite baths, plus a home office and a Fully Legal Basement Apartment with private side entrance. The home is so recently built that some elements will need to be finished before you move in. If you have been looking at typical subdivision builders homes, this will be a pleasant surprise, you will have to look carefully and take your time to see all the upgrades. The Seller will hold a first mortgage for up to 75% of the purchase price at 2.5% for three years and will offer easier qualifying standards than banks, and will guarantee sale for $1800 per month for one year including heat and electricity for the basement apartment. EXTRAS Nine foot ceilings on main floor and in basement, hardwood floors are engineered hardwood. Driveway will be paved. All counter tops are quartz. Very easy walking distance to hockey arena and curling and downtown. (id:27). Stil
$ 1,649,000
5803 3Rd Line, New Tecumseth, ON, L0G 1W0 house for sale | Listing ID N13599 | Royal LePage
View photo
House · for sale
$ 1,238,800
5803 3Rd Line, New Tecumseth, ON, L0G 1W0 house for sale | Listing ID N13599 | Royal LePage
New Tecumseth
· House
· Parking
New Tecumseth · House · Parking
The Perfect 3+1 Bedroom & 3 Bathroom 4-Level Backsplit Home. Beautifully Renovated & Nestled On A Secluded Over 1 Acre Lot. Unparalleled Privacy W/ Clear Unobstructed Views. Long Private Driveway W/ Parking For 10 Cars. Attached Heated 2-Car Garage. All Brick Exterior. Family Friendly Area W/ School Bus Route. Easy Access To Hwy 9, 400, 27 & 50. Property Is On A Paved Road W/ Natural Gas & Fibre Optic Highspeed Internet. Bright & Spacious Layout W/ Large Windows Throughout. Hardwood & Ceramic Floors In Key Living Areas. Crown Moulding. Pot Lights. California Shutters. Super Functional Layout Features Spacious Foyer W/ Double Closet. Large Laundry Room W/ Sink & Storage Space. 4 Large Living Areas Including A Family Room, A Combined Living & Dining Room, Kitchen & Breakfast Area. Custom Designed Kitchen W/ Large Centre Island, Granite Counters, Stainless Steel Appliances, Tile Backsplash & Built-In Pantry Wall. Breakfast Area W/ Walkout To Sunroom. Sun-Filled Sunroom W/ Hardwood Floors
$ 1,238,800
58 Daniele Avenue N, New Tecumseth, ON, L0G 1A0 house for sa.
View photo
House · for sale
$ 749,900
58 Daniele Avenue N, New Tecumseth, ON, L0G 1A0 house for sa.
New Tecumseth
· 3 Bedrooms · 3 Baths · House
· Garden · Parking
New Tecumseth · 3 Bedrooms · 3 Baths · House · Garden · Parking
Top 5 Reasons You Will Love This Home: 1) Established on a quiet street, this charming home sits on a generously sized lot, where a fully fenced backyard transforms into your own private oasis, lush with mature fruit trees, including a sweet cherry tree, creating the perfect backdrop for peaceful afternoons or lively gatherings with friends 2) Step into a kitchen that is sure to impress, completely renovated in 2022 with timeless shaker-style white cabinetry, gleaming quartz countertops, and thoughtfully chosen finishes, excellent whether youre whipping up weeknight dinners or hosting family and friends 3) This impeccably maintained home invites you to move right in and start enjoying the ease of modern living, with upgrades including brand-new shingles (2022), a contemporary furnace, a new garage door, and updated windows (2003), allowing for sunlight to stream through, filling each room with a warm, welcoming glow 4) Upper level bathroom has been thoughtfully upgraded, featuring a st
$ 749,900
45 Burke Street, New Tecumseth, ON, L9R 0N7 house for sale | Listing ID N13458 | Royal LePage
View photo
House · for sale
$ 1,049,999
45 Burke Street, New Tecumseth, ON, L9R 0N7 house for sale | Listing ID N13458 | Royal LePage
New Tecumseth
· House
· Garden · Cellar
New Tecumseth · House · Garden · Cellar
Custom Dream Design Brings Character Style And Personality To This Property A Perfect Space To Gather Connect And Enjoy The Simple Pleasures Of Home. Located In Desirable Treetops Community This Thoughtfully Designed 2400 Plus Sq Ft Above Grade Home Deserves A Place In A Spread Of Style At Home Magazine. Over 150000 In Top Quality Upgrades Define The Property Featuring Beautiful Architectural Arches And Premium Front Interlocking Walkway For Stately Curb Appeal. Natural Light Pours In The Open Concept Living Spaces Highlighting A Stunning Upgraded Kitchen Equipped With Granite Countertops Custom Backsplash Large Center Island And Executive Gas Stove. Enjoy Ultimate Convenience With Second Level Laundry. The Professionally Finished Basement Adds Another 1000 Square Feet Of Open Layout Lower Level Living Space Ideal For Recreation Games Or Premium Home Theater. Step Outside To A Dream Backyard Oasis Offering Rare Privacy Of Mature Trees. The Private Yard Is Comprehensively Upgraded With
$ 1,049,999
6497 6Th Line, New Tecumseth, ON, L0G 1W0 house for sale Li.
View photo
House · for sale
$ 1,199,123
6497 6Th Line, New Tecumseth, ON, L0G 1W0 house for sale Li.
New Tecumseth
· 4 Bedrooms · 2 Baths · House
· Fireplace · Deck
New Tecumseth · 4 Bedrooms · 2 Baths · House · Fireplace · Deck
Honey start the car! First time on the market for this Country Bungalow in 23 years. This Immaculate All Brick Beauty in situated on.94 Acre private ravine lot with wildlife at your back door. Almost all the home has hardwood flooring and open concept living. Master bedroom has a walk-out to the deck. Livingroom has propane fireplace and a out to the deck. Large shop for Poppa with 2 inside entries from house. Huge lower level with a warming woodstove and all finished for in-law potential or just entertaining. This wont last long. This is a linked property. (id:27). Still available at ListedBuy!
$ 1,199,123

Get email alerts

Don't miss out: be the first to know about new properties

The alert was correctly created

On subscribing you accept the conditions of use and the privacy policy
Alert
Receive new ads in your inbox
Save this search
Receive alerts for new listings

We'll send you an email when we have new properties for: "Houses for sale in New Tecumseth"

The alert was correctly created

Tottenham
Halton Hills
Get email alerts and be the first to see new listings
Required field
On subscribing I accept the terms of the privacy policy
Perfect! You'll soon start receiving new listings via email
Alert
Receive an email when we have new ads for Houses for sale in New Tecumseth
Save this search
Filters

Bedrooms

Area (sq.ft)

sq.ft
sq.ft

Price

$
$

Filter by property type

Bathrooms

Clear all filters
Receive notifications when new entries are published.