2,669 houses for sale in Amaranth

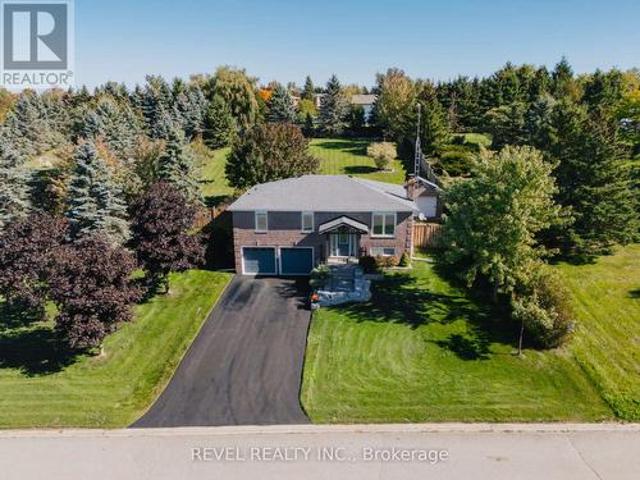
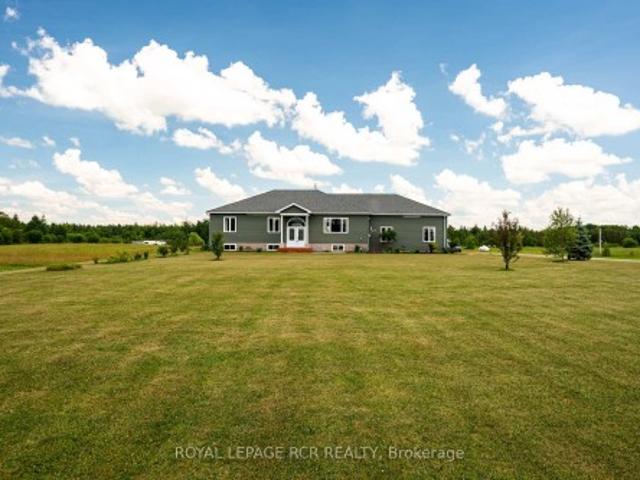
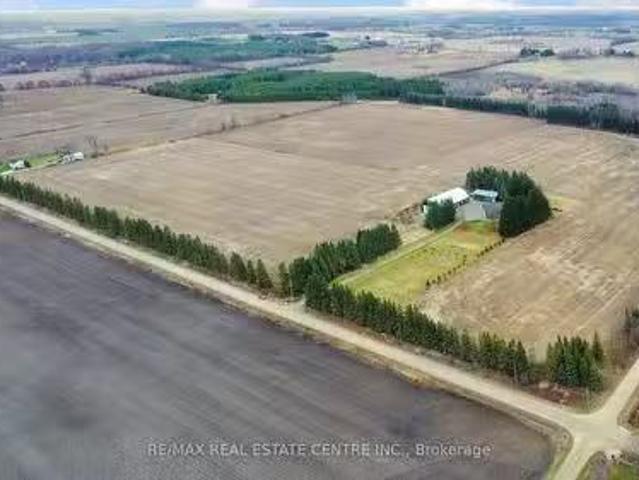
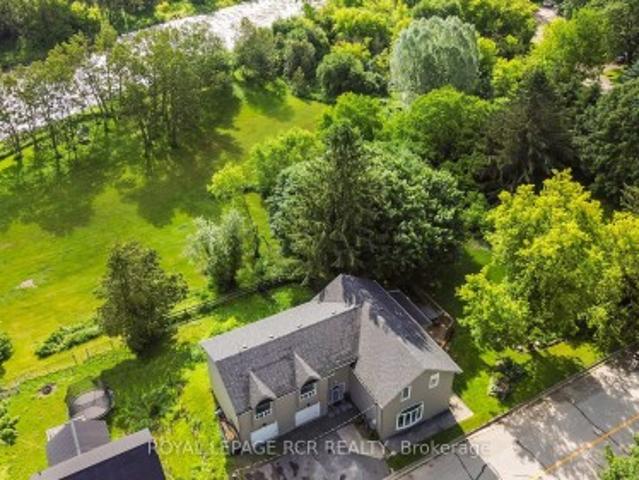
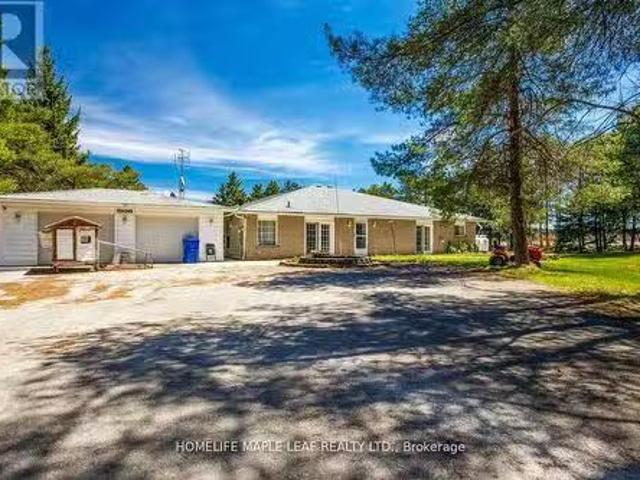
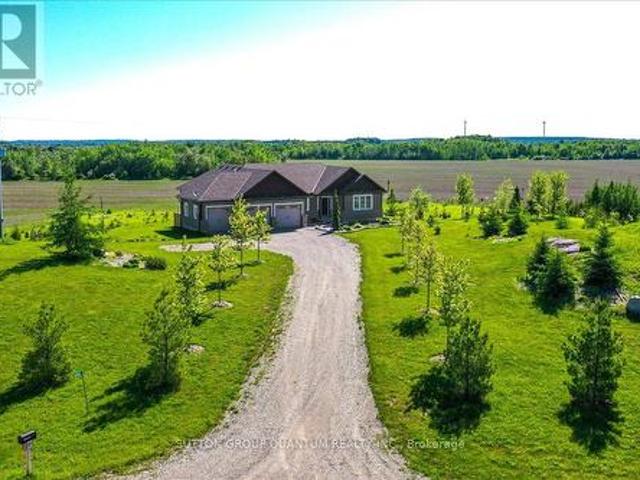
22 Private Berry Drive, Amaranth, ON, L0N 1S5 house for sale | Listing ID X13034 | Royal LePage
View photo
House · for sale
$ 237,000
Updated
22 Private Berry Drive, Amaranth, ON, L0N 1S5 house for sale | Listing ID X13034 | Royal LePage
Amaranth
· House
Amaranth · House
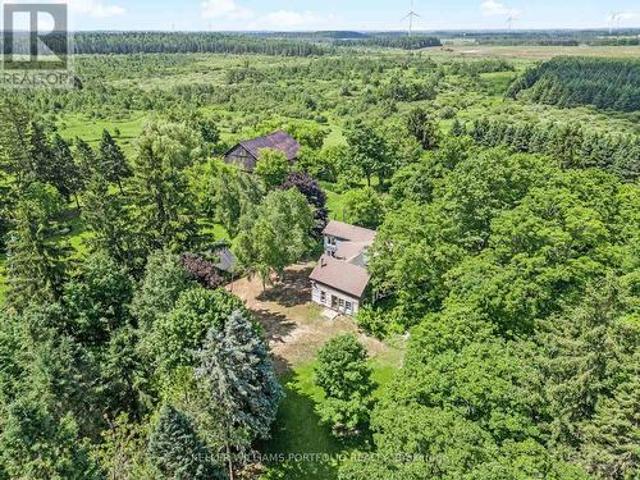
We are pleased to introduce Primrose Estates, a limited collection of twenty-three bespoke estate homes in Shelburne, Ontario. This master-planned community offers a unique blend of contemporary luxury and tranquil rural living, situated in the heart of Escarpment Country near the headwaters of the Grand River. Each home is situated on an expansive lot of one acre or more, with many backing onto mature wooded areas. The Shelbourne community features a brand-new basketball court, detailed parks, and a local community center, providing an ideal environment for families and outdoor enthusiasts alike. We are currently highlighting a rare opportunity to own'The Primrose' (Elevation B) on Lot 11. This 3,455 sq. ft. Estate home features an optional fifth bedroom and is ready to be built. As the buyer, you will have the opportunity to work with our Décor Specialist to select all interior colors and finishes to truly make this home your own. Living at Primrose Estates places you at the edge of
$ 237,000
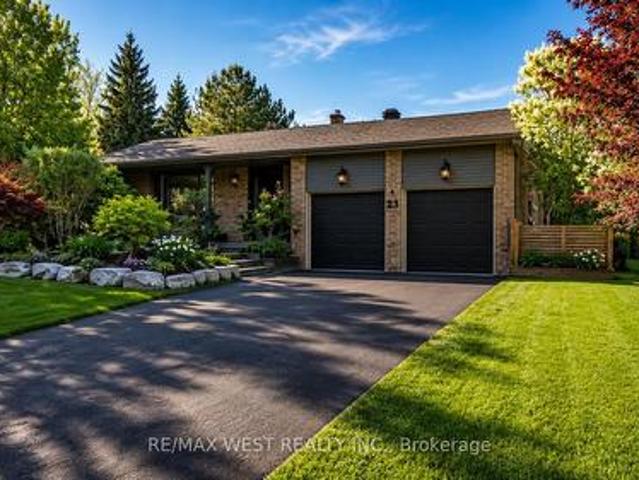
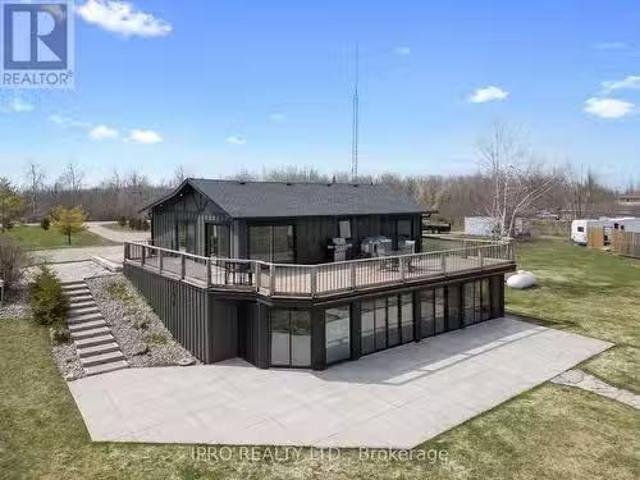
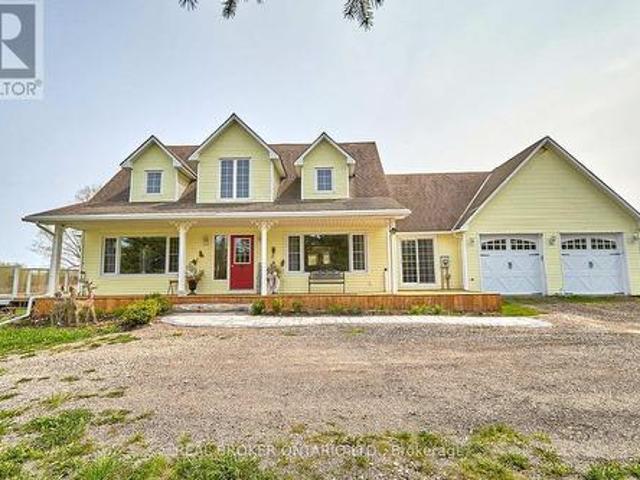
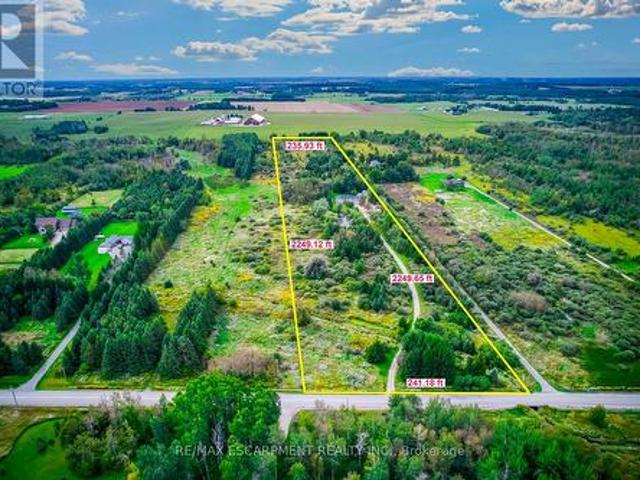
23 Mckibbon Avenue, Amaranth, ON, L9W 5M2 house for sale | Listing ID X13225 | Royal LePage
View photo
House · for sale
$ 1,400,000
23 Mckibbon Avenue, Amaranth, ON, L9W 5M2 house for sale | Listing ID X13225 | Royal LePage
Amaranth
· House
· Swimming pool
Amaranth · House · Swimming pool
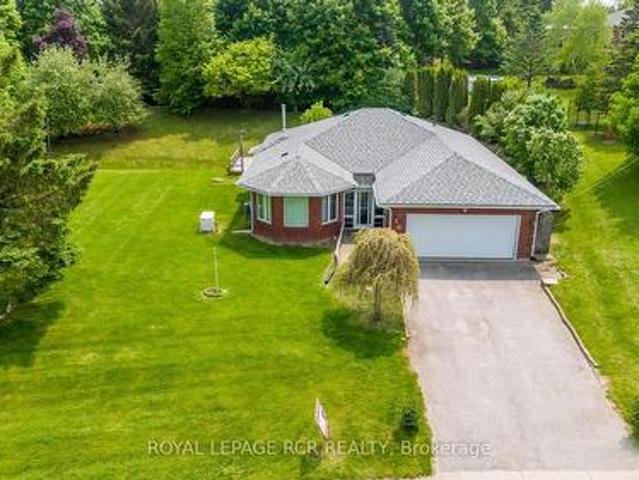
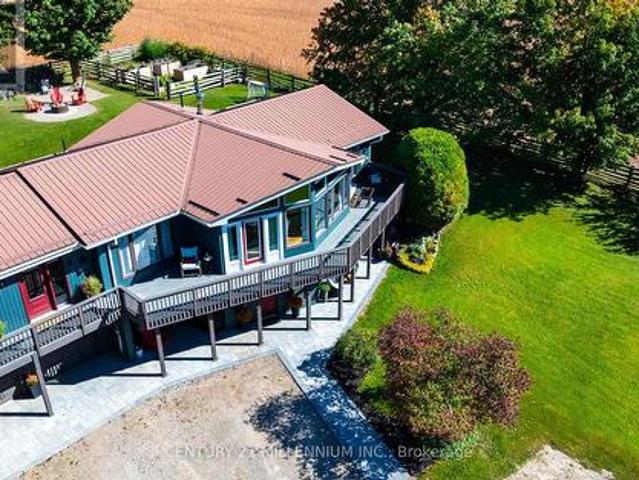
Estate living! Your dream home awaits. Only five minutes to Orangeville and 30 min to the GTA This beautifully landscaped 2.2-acre private lot features an amazing oversized outdoor pool, hot tub and separate workshop area in the rear. With a massive list of recent renovations including a chefs kitchen and new windows, there is something for everyone and must be seen to truly be appreciated. Close to trails, skiing, golf, pickleball and more. This open concept 5 bedroom backsplit features over 2500 sq feet of finished living space as well as recently upgraded bathrooms, hardwood flooring throughout, pot lights, fibre optic internet and multiple walkouts for the perfect blend of indoor and outdoor living. With potential for an inlaw suite or room for a even a bunkie this home must be seen to be appreciated (id: 27)
$ 1,400,000
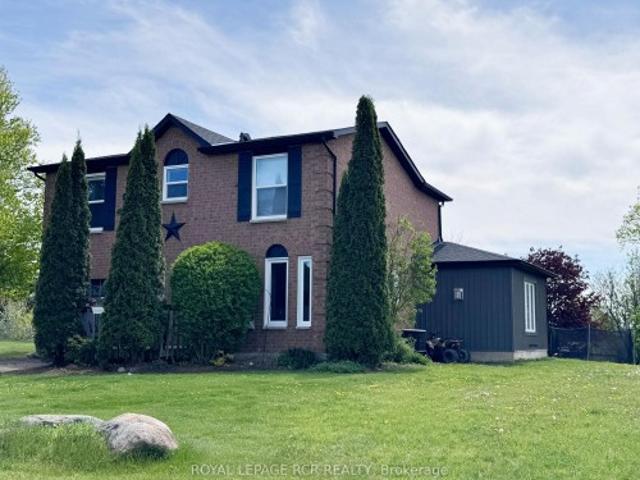
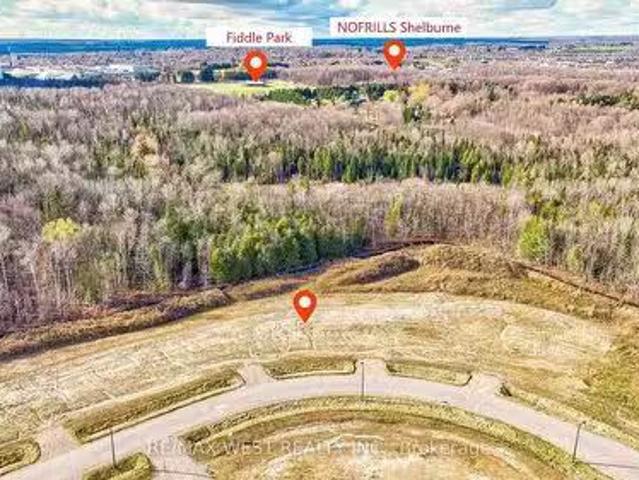
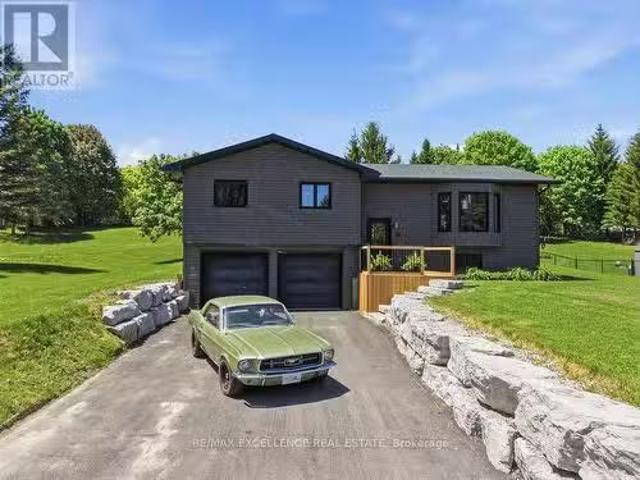
42545 Side Road, Amaranth, ON, L9V 1M9 Luxury House for sale | Listing ID X13499 | Royal LePage Carriage Trade Luxury Properties
View photo
House · for sale
$ 3,499,900
42545 Side Road, Amaranth, ON, L9V 1M9 Luxury House for sale | Listing ID X13499 | Royal LePage Carriage Trade Luxury Properties
Amaranth
· House
· Patio · Parking · Cellar
Amaranth · House · Patio · Parking · Cellar
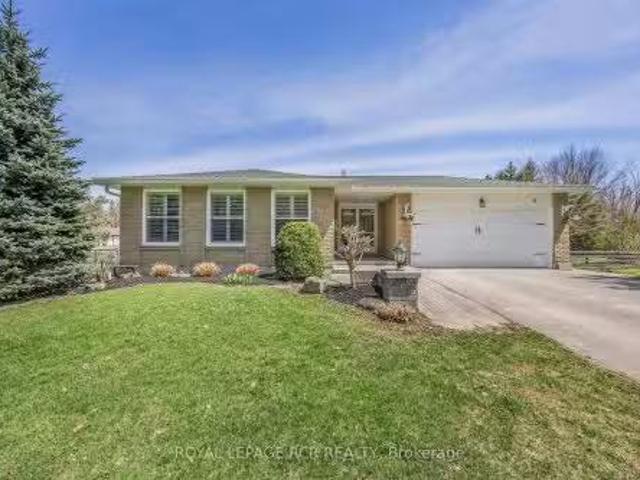
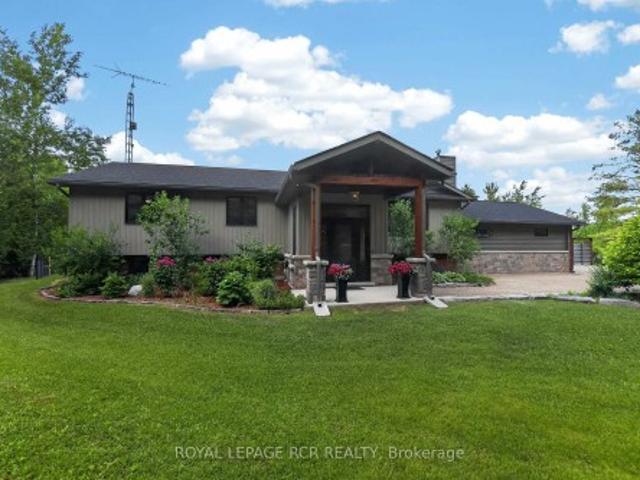
Enjoy the warm & relaxed atmosphere of this Swedish Cope log home, detached heated coach-house with 2 bedroom loft suite, in a private, wooded setting with the opportunity to utilize the extensive 6,800+ sq. Ft. workshop with radiant in-floor heat. Lower level of the workshop has walkout area, complete with guest suite & full bathroom, for endless possibilities of home occupation, home industry, hobbies, storage. This picturesque 45 acre property has rolling land with mixed forest, 6,000+ tree plantation, meadow, walking trails & currently under Managed Forest Tax Incentive Program. Featuring the rustic & charismatic 3 bedroom, 3 bathroom main log home showcasing unique craftsmanship throughout, including a gourmet kitchen with gas range, handmade tile floors, Great Room with woodstove and custom staircase, plus finished walkout basement. The adjacent coach house offers a heated 2 car garage & spacious 2 bedroom, 2 bath loft/Great room with w/o to upper patio & bridge connecting back t
$ 3,499,900
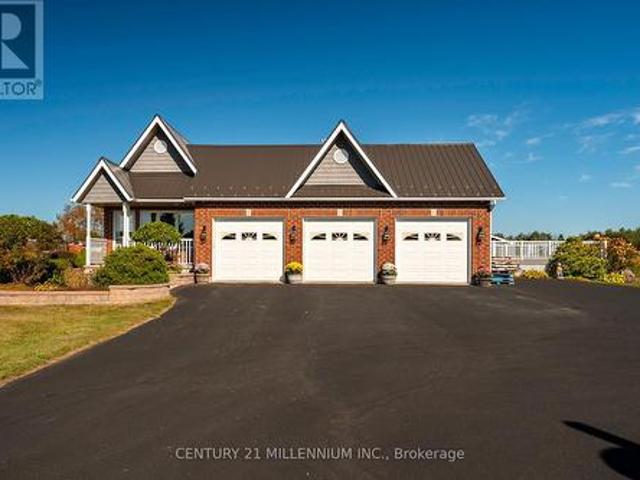
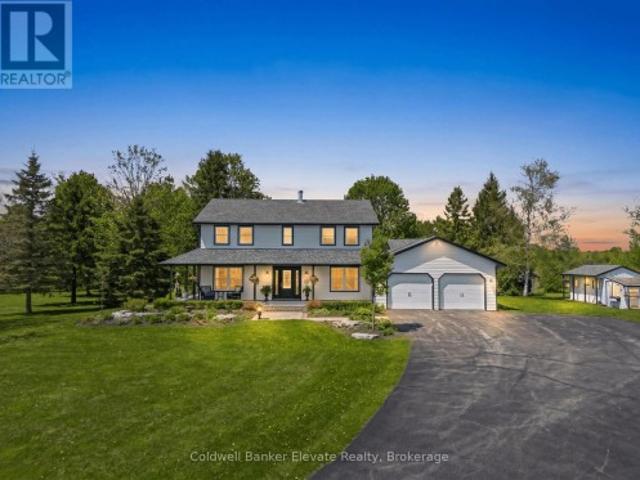
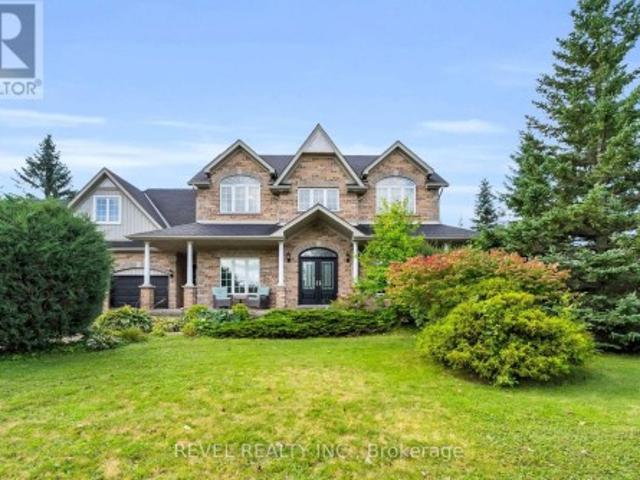
395115 County Road 12 Road, Amaranth, ON, L9W 0N4 house for sale | Listing ID X13476 | Royal LePage
View photo
House · for sale
$ 1,850,000
395115 County Road 12 Road, Amaranth, ON, L9W 0N4 house for sale | Listing ID X13476 | Royal LePage
Amaranth
· House
· Parking · Swimming pool · Deck
Amaranth · House · Parking · Swimming pool · Deck
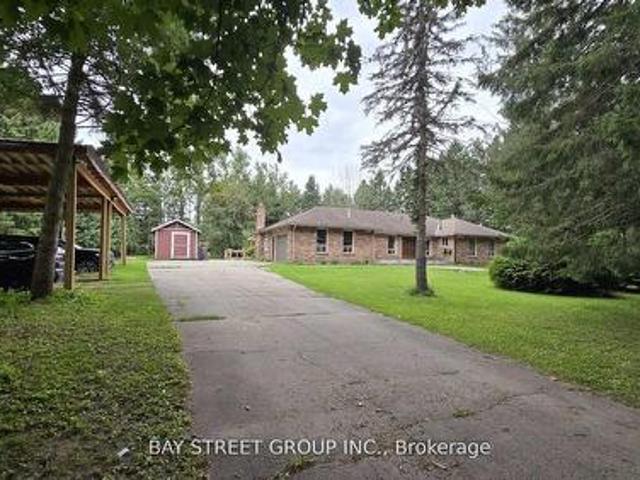
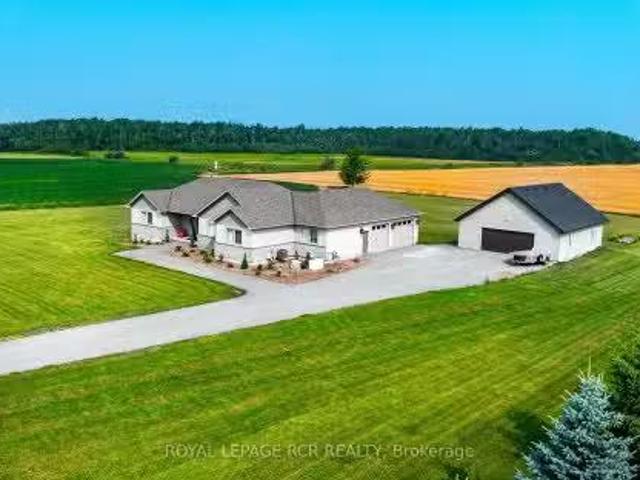
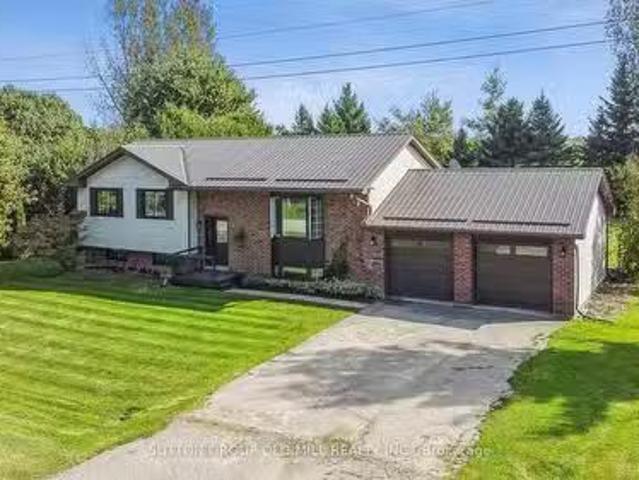
Motivated sellers! This freshly painted country home is living at its finest. Set on 5 acres with beautiful landscaping and a spring fed pond, there is a 4 bedroom main house with 3 car garage and a 2 bedroom detached coach house. This property is perfect for multi generational families or those looking to earn an income on rent. The 4 level back split house was custom designed by the current owners with large inviting rooms, over sized windows, insulated interior walls and ceilings for sound proofing, hard wired sound, hard wired internet, and more. The open concept main floor consists of a combined living room and dining room with cathedral ceilings and a pellet stove. You'll also find an eat in kitchen with a propane stove to cook on, a breakfast bar and a walk out to the deck and heated pool with slide. Upstairs is three bedrooms, including a primary with cathedral ceilings and a spa like 4 piece ensuite with jacuzzi tub. There's also a second 4 piece bathroom on this level. The ab
$ 1,850,000
5142 Nd Line, Amaranth, ON, L9W 0S5 house for sale | Listing ID X13540 | Royal LePage
View photo
House · for sale
$ 999,000
5142 Nd Line, Amaranth, ON, L9W 0S5 house for sale | Listing ID X13540 | Royal LePage
Amaranth
· House
· Parking · Deck
Amaranth · House · Parking · Deck
Welcome to 5142- -nd Line Amaranth. This 5 Bedroom 4 washroom House 4300 sq. Ft Bungalow Is Situated on 1.98 Acre Land, Surrounded By Lush Towering Trees. This Is Multi-Generational Home. Plenty Of Rooms, Fully Private Driveway With 2 Car Garage. House Have Multiple w/o To Decks, Porch. This Is Country Living Property With A Close Commute. Don't Miss The Opportunity. Must Look It. (Id: 27)
$ 999,000
3 Henry Street, Amaranth, ON, L9W 3Z1 house for sale | Listing ID X13449 | Royal LePage
View photo
House · for sale
$ 799,900
3 Henry Street, Amaranth, ON, L9W 3Z1 house for sale | Listing ID X13449 | Royal LePage
Amaranth
· House
· Garden · Parking · Fireplace · Deck · Equipped kitchen · Cellar
Amaranth · House · Garden · Parking · Fireplace · Deck · Equipped kitchen · Cellar
Welcome to 3 Henry Street located in the Hamlet of Waldemar on a gorgeous. 46 Acre lot! This Beautiful True Bungalow is situated just steps to the Tranquil Grand River & the Upper Grand Trailway! This Bright Open concept home features gleaming hardwood floors throughout the main floor! A large & bright family size eat-in kitchen with loads of counter & cupboard space featuring a Built in Double Oven, B/I counter top stove, B/I Dishwasher & B/I Microwave, a gas fireplace & a walk-out to the deck & Fabulous backyard! A large combined Living & Dining room area offering many windows to brighten your day! Large primary Bedroom with 4 piece ensuite including a air jet tub, walk-in closet & 2 other good sized bedrooms with large closets & a full bath featuring a walk-in steam shower. Entrance from double car garage to mud/laundry room and stairs to the large partially finished basement which features a large recreation room that has been freshly painted and features a gas fireplace! There is
$ 799,900
38611 Side Road, Mono, ON, L9W 6V2 house for sale | Listing ID X13460 | Royal LePage
View photo
House · for sale
$ 1,599,900
38611 Side Road, Mono, ON, L9W 6V2 house for sale | Listing ID X13460 | Royal LePage
Amaranth
· House
· Fireplace · Parking
Amaranth · House · Fireplace · Parking
Rare To Find Bungalow Situated On 2.83 Acres Lot In Demanding Mono Area/ Move-In Ready 3+2 Bedrooms Bungalow Only Few Mins Drive From Orangeville. This Stunning Home Is Exactly What Families Seeking Two Equally Beautiful Upper And Lower-Level Units Have Been Asking For. The Gleaming Hardwood Floors Flow Throughout The Entire Main Level, Creating A Very Open-Concept Living Space. Family Size Kitchen With S/S Appliances & Breathtaking Views! The Master Suite Boasts A Gorgeous, Recently Renovated Ensuite. The Lower Level Also Features An Open-Concept Layout With A Custom Kitchen Featuring A Quartz-Topped Island, A Large Living Area With A Gas Fireplace, And A Separate Entrance From The Garage For Easy, Private Access. The Kitchen Boasts A Stack-Stone Backsplash, And The Living Room Is Equipped With Custom Wall Units. 30+ Pot Lights In The Lower Level Alone. Must View House! Shows 10/10. (id: 27)
$ 1,599,900
21445 Th Line, Amaranth, ON, L9W 0G7 house for sale | Listing ID X13223 | Royal LePage
View photo
House · for sale
$ 950,000
21445 Th Line, Amaranth, ON, L9W 0G7 house for sale | Listing ID X13223 | Royal LePage
Amaranth
· House
Amaranth · House
Situated on a Beautiful 1.67-acre lot, backing onto conservation land, this partially built 4,500+ sq. Ft. home presents an incredible opportunity to complete your dream country retreat. Located on a quiet road surrounded by natural beauty, the setting offers exceptional privacy, tranquility, and endless potential for outdoor living. Major progress has already been completed, including the foundation, roof, and studding, providing a solid start and allowing the next owner to focus on the finishing touches and bring their personal vision to life. With over 4,500 sq. Ft. of planned living space, the possibilities are endless to create a truly stunning custom home tailored to your lifestyle. Whether you're looking to build your forever home, a peaceful weekend escape, or an investment project, this property is ready for the next stage of completion. Enjoy the perfect blend of serene country living with convenient access to nearby amenities. A rare opportunity to customize and finish a hom
$ 950,000
2443 Side Road, Amaranth, ON, L9W 0W3 house for sale | Listing ID X13273 | Royal LePage
View photo
House · for sale
$ 1,279,000
2443 Side Road, Amaranth, ON, L9W 0W3 house for sale | Listing ID X13273 | Royal LePage
Amaranth
· House
· Office room · Deck · Parking · Cellar
Amaranth · House · Office room · Deck · Parking · Cellar
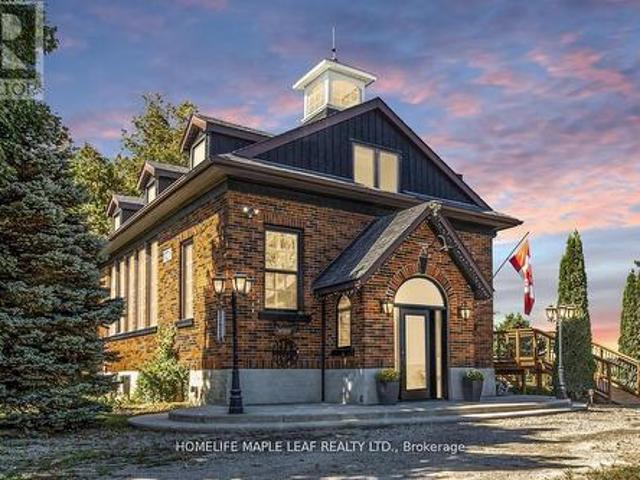
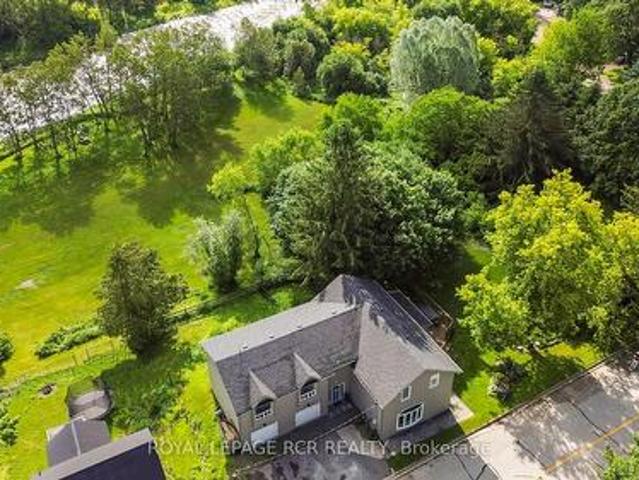
Welcome to 2443- -th Side Road Amaranth, Step inside this beautifully renovated one of a kind 1929 Schoolhouse. A home full of character and space for your family to grow. Built with character, updated for modern living upstairs. Located just outside Orangeville, Caledon and Dufferin County you'll enjoy the perfect blend of peaceful country living and easy access to quaint shops, schools, parks, sports facilites, hospital and many unique restaurants. Upstairs has 3 bedrooms, full bathroom and convenient laundry and historic bell tower in main bedroom. Main Floor has Living and dining rooms with warm oak finishes, office, kitchen and bathroom Basement'Fully finished walk out basement and brand new kitchen appliances, Living room, bathroom and laundry. Perfect for guests, teen or an in-law suite. Outdoor has Large Deck and mature grounds on just under one acre perfect for kids and pets to play while remaining easy to maintain. Garage and plenty of parking for family and friends. This one
$ 1,279,000
26 Country Meadows Drive, Amaranth, ON, L9V 3T8 house for sale | Listing ID X13580 | Royal LePage
View photo
House · for sale
$ 1,309,999
Updated
26 Country Meadows Drive, Amaranth, ON, L9V 3T8 house for sale | Listing ID X13580 | Royal LePage
Amaranth
· House
· Office room · Parking · Cellar
Amaranth · House · Office room · Parking · Cellar
Situated on a beautiful 1.5-acre lot in a highly desirable neighbourhood surrounded by custom homes all around, this stunning custom-built home offers an exceptional layout designed for both luxury and everyday living. Featuring separate family, living, dining, kitchen and breakfast, the home also includes a main floor, server room, a office/study perfect for working from home, a large breakfast area, and a functional mudroom with garage access. The second floor offers 4 spacious bedrooms and 3 full bathrooms on second level, including a beautiful primary retreat complete with a walk-in closet. The thoughtfully designed layout provides plenty of space for families while maintaining comfort and privacy throughout. The basement has approved permits, rough ins and framing done to easily finish off. Outside, enjoya massive 3-car garage and an oversized paved driveway that can easily accommodate 20 cars, making it perfect for entertaining or large families. There is possibility to build an
$ 1,309,999
3344 Th Line, Amaranth, ON, L9W 0L1 house for sale | Listing ID X13548 | Royal LePage
View photo
House · for sale
$ 1,169,000
Updated
3344 Th Line, Amaranth, ON, L9W 0L1 house for sale | Listing ID X13548 | Royal LePage
Amaranth
· House
· Deck
Amaranth · House · Deck
Welcome to 3344- -th Line, Amaranth. Nestled in the peaceful countryside on 3.66 acres, this well-maintained raised bungalow offers the perfect blend of space, privacy, and comfortable living. Step inside to a spacious front foyer complete with a large entry closet for added convenience. The bright kitchen is designed for both everyday living and entertaining, featuring a massive laminate island, ample cabinetry, a pantry, vinyl flooring, pot lights, and a built-in oven. The adjoining dining area offers a walkout to a deck with sleek glass-panel railings-an ideal spot to enjoy your morning coffee or host summer gatherings while taking in the surrounding property. Durable vinyl flooring extends throughout the entire main level, creating a cohesive, low-maintenance living space. The inviting living room is filled with natural light from a large picture window. The primary bedroom features two windows and an oversized double closet, while two additional bedrooms each offer their own close
$ 1,169,000
21313 Th Line, Amaranth, ON, L9W 0G4 house for sale | Listing ID X13175 | Royal LePage
View photo
House · for sale
$ 1,479,000
21313 Th Line, Amaranth, ON, L9W 0G4 house for sale | Listing ID X13175 | Royal LePage
Amaranth
· House
Amaranth · House
Escape the city without sacrificing the lifestyle you love. Set on 13+ scenic acres across from the Grand River in the charming Hamlet of Waldemar, this fully renovated four-bedroom country home offers the perfect blend of modern comfort, natural beauty, and endless outdoor opportunities just 15 minutes from Orangeville. Whether you are dreaming of a hobby farm or simply wide-open space to call your own, this property delivers. Over 10 acres of fenced paddocks, a versatile three-stall barn with concrete floor and tack room, and direct access to the Upper Grand Trailway make this a rare and remarkable find. The barn's flexible layout lends itself to endless possibilities: store your recreational vehicles and trail gear, house your animals, or create the ultimate workshop retreat. Once inside the home no detail was overlooked. A classic centre hall plan welcomes you with fresh paint, wide plank hardwood throughout, and a brand-new staircase. The stylish open-concept kitchen features gran
$ 1,479,000
375721 6Th Line, Amaranth, ON, L9V 1K9 house for sale Listi.
View photo
House · for sale
$ 1,349,000
375721 6Th Line, Amaranth, ON, L9V 1K9 house for sale Listi.
Amaranth
· 3 Bedrooms · 2 Baths · House
· Fireplace · Deck · Swimming pool · Cellar
Amaranth · 3 Bedrooms · 2 Baths · House · Fireplace · Deck · Swimming pool · Cellar
Charming Country Retreat Just Minutes from Shelburne! Welcome to your dream escapejust 5 minutes from Shelburne, this stunning 3-bedroom, 2-bath bungalow offers the perfect blend of rustic charm and modern updates. With spectacular views of a large pond with your own shoreline, this property is ideal for both entertaining and quiet retreats. Step inside to a beautifully updated main floor featuring a custom kitchen with granite countertops, soft-close drawers, and high-end appliances. The open-concept living space is designed to impress, with a cozy electric fireplace and stylish herringbone porcelain tile flooring. The spacious dining room offers breathtaking viewseastern exposure over the tranquil pond and southern vistas over your private woodlot. Walk out onto the expansive wraparound deck, perfect for morning coffee or evening gatherings. Enjoy summer days in the heated above-ground pool with its own large enclosed deckideal for outdoor entertaining. The finished walkout basement
$ 1,349,000
10 Private Berry Drive, Amaranth, ON, L9V 2T7 vacant land fo.
View photo
House · for sale
$ 788,800
10 Private Berry Drive, Amaranth, ON, L9V 2T7 vacant land fo.
Amaranth
· House
· Garden
Amaranth · House · Garden
Imagine waking up every morning in the home of your dreams, nestled within an exclusive, serene community where luxury seamlessly blends with tranquility. This extraordinary 1-acre lot offers an unparalleled opportunity to create the estate youve always envisioned - an idyllic sanctuary surrounded by multi-million dollar residences in a neighborhood that defines prestige. Envision hosting unforgettable gatherings in your expansive backyard, framed by panoramic views that take your breath away and an abundance of space designed for seamless entertaining. Here, privacy, elegance, and an address that radiates success come together to form the ultimate backdrop for your life. This isnt merely land its the canvas for a lifestyle defined by sophistication, comfort, and the freedom to shape your perfect retreat. Whether you choose to build your dream home yourself or prefer a more hands-off approach, the possibilities are endless. This property offers the flexibility to craft every detail to
$ 788,800
475532 County Road 11 Road, Amaranth, ON, L9V 1L1 house for sale | Listing ID X13415 | Royal LePage
View photo
House · for sale
$ 749,900
475532 County Road 11 Road, Amaranth, ON, L9V 1L1 house for sale | Listing ID X13415 | Royal LePage
Amaranth
· House
· Garden · Office room · Cellar
Amaranth · House · Garden · Office room · Cellar
Charming both inside & out, nestled on 1.6 private acres, this property offers the perfect blend of country living & modern convenience. Maple-lined driveway opens to a picturesque vintage home surrounded by mature trees, gardens, and peaceful rural views. Set on a paved rd minutes from town-bike in during the summer, with an easy commute to south. The heart of the home is the authentic country kitchen, with a cozy woodstove, wide-plank hardwood floors, & ample space for a large harvest table. The view from the kitchen window while cooking or doing dishes is simply soul-soothing. Adjoining living room continues the warmth and character. Main-floor laundry adds convenience. Upstairs, delightful sloped ceilings create a cozy atmosphere. The primary bedroom features a 3-pc ensuite, while a 2nd bedroom offers comfortable accommodations for family or guests. Additional small room currently serves as a spacious closet but could become a nursery, office, or additional bathroom. The basement p
$ 749,900
294288 8Th Line, Amaranth, ON, L9W 0J8 house for sale Listi.
View photo
House · for sale
$ 3,399,900
$ 603/sq.ft
294288 8Th Line, Amaranth, ON, L9W 0J8 house for sale Listi.
Amaranth
· 5,630 sq.ft · 22 Bedrooms · 4 Baths · House
· Garden · Parking · Fireplace · Cellar
Amaranth · 5,630 sq.ft · 22 Bedrooms · 4 Baths · House · Garden · Parking · Fireplace · Cellar
100 Acre Farm In Amaranth With Approximately 70 Acres Workable. Bright span 50X123 Built In 2019 And Currently Set Up For Livestock. Storage Shed 32X64 With Hydro. Brick Bungalow Is 2,100 Square Feet On Main Floor With Open Living Areas, Good Quality Finishes And Attached Double Garage. There Is An Abundance Of Space In This Stunning Home. The Expansive Home Boasts An Open Layout With Vaulted Ceilings And Massive Windows, Beautiful Kitchen, Centre Island With Seating, Separate Wet Bar With Wine Fridge. The Cozy Living Room Has A Propane Fireplace And A Gorgeous View Of The Backyard & Beyond. 2 Main Floor Bedrooms Each With Their Own Luxurious Ensuite, OfficeDen Or 3rd Bedroom Option With Beautiful Built-Ins. Full MudroomLaundry With 2 Pc Bath. Attached 2 Car Garage, Impeccable Lawns. It also has a Finished Basement. (id:27). Still available at ListedBuy!
$ 3,399,900
38623 Sideroad N/A, Mono, ON, L9W 6V3 house for sale | Listing ID X13456 | Royal LePage
View photo
House · for sale
$ 1,575,000
38623 Sideroad N/A, Mono, ON, L9W 6V3 house for sale | Listing ID X13456 | Royal LePage
Amaranth
· House
· Garden · Fireplace · Parking
Amaranth · House · Garden · Fireplace · Parking
PUBLIC OPEN HOUSE SAT, AUG 8, 1PM-3PM*Welcome to 38623- - Sideroad in Mono, a private 2 acre property set back from the road by a tree lined laneway & surrounded by mature trees. This meticulously maintained raised bungalow offers a comfortable country setting with the practicality of a paved road location, generous parking, excellent storage & an outdoor space made for summer. Inside, the home feels warm & well cared for from the moment you arrive. A large front foyer opens into a bright living room with hardwood flooring, a propane fireplace feature wall, built in bookshelves, pot lights, & a large picture window overlooking the front yard. The kitchen & dining area are designed for gathering, with a centre island, quartz countertops, farmhouse sink, custom range hood, wainscoting, a bay window with built in seating, & a walk out to the screened Muskoka room. The main level includes spacious bedrooms with large closets, including a primary suite with hardwood flooring, a double close
$ 1,575,000
33 Main Street, Amaranth, ON, L9W 3Z3 house for sale Listin.
View photo
House · for sale
$ 999,900
33 Main Street, Amaranth, ON, L9W 3Z3 house for sale Listin.
Amaranth
· 3 Bedrooms · 2 Baths · House
· Parking · Air conditioning
Amaranth · 3 Bedrooms · 2 Baths · House · Parking · Air conditioning
Welcome to 33 Main Street in the charming community of Waldemar, where peaceful country living meets modern convenience. Situated on a beautifully maintained lot just shy of half an acre, this extensively updated raised bungalow offers 3 bedrooms and 2 renovated bathrooms, making it ideal for families, hobbyists, and those seeking extra space. The home features a bright, updated kitchen with quartz countertops, stainless steel appliances, and natural hickory hardwood flooring (2025), along with newer vinyl windows and siding (2018), a brand-new heat pump and AC system (2025), furnace (2019), updated 200-amp electrical service with house electrical panel (2021), new sewage ejector pump (2025), owned hot water tank, natural gas service, and fibre internet availability. The house and shop both feature newer roofs (2025), providing peace of mind for years to come. Outside, enjoy a newly paved driveway (2025), attractive armour stone retaining wall, double car garage, and an impressive 20 x
$ 999,900
393519 County Road 12 N/A, Amaranth, ON, L9W 0N1 house for sale | Listing ID X13603 | Royal LePage
View photo
House · for sale
$ 899,999
393519 County Road 12 N/A, Amaranth, ON, L9W 0N1 house for sale | Listing ID X13603 | Royal LePage
Amaranth
· House
· Parking
Amaranth · House · Parking
Welcome to the quiet hamlet of Laurel, where peaceful country living and small-town charm come together. Lovingly owned and cared for by the same family, this raised bungalow offers 3+1 bedrooms, 2 bathrooms, and a comfortable layout that's ready for its next chapter. The home features a steel roof, Generac whole-home backup generator, and a new sump pump (2025) for added peace of mind. Outside, you'll find a detached two-car garage and, tucked away at the back of the property, a charming bunkie that's perfect for children's adventures, a quiet escape, or extra space for family and overnight guests. Enjoy the quiet of country living while being just 10 minutes from Orangeville, 10 minutes to Grand Valley, and 15 minutes to Shelburne. Students attend Laurelwoods Elementary School, with bus service to Orangeville District Secondary School (ODSS). Your new beginning starts here
$ 899,999
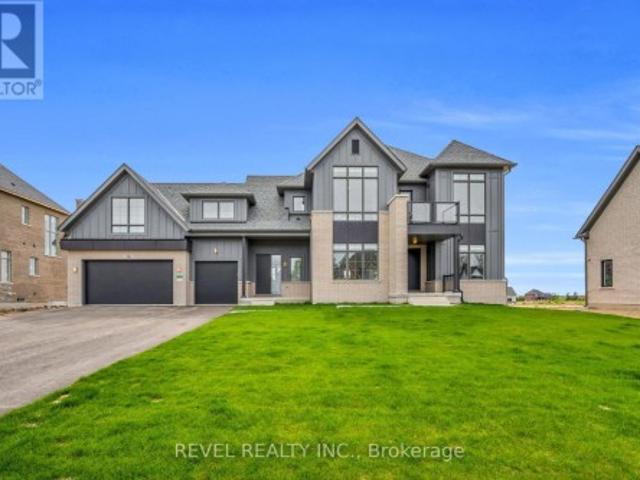
20 Private Berry Drive, Amaranth, ON, L0N 1S5 house for sale | Listing ID X13034 | Royal LePage
View photo
House · for sale
$ 1,997,700
20 Private Berry Drive, Amaranth, ON, L0N 1S5 house for sale | Listing ID X13034 | Royal LePage
Amaranth
· House
Amaranth · House
We are pleased to introduce Primrose Estates, a limited collection of twenty-three bespoke estate homes in Shelburne, Ontario. This master-planned community offers a unique blend of contemporary luxury and tranquil rural living, situated in the heart of Escarpment Country near the headwaters of the Grand River. Each home is situated on an expansive lot of one acre or more, with many backing onto mature wooded areas. The Shelbourne community features a brand-new basketball court, detailed parks, and a local community center, providing an ideal environment for families and outdoor enthusiasts alike. We are currently highlighting a rare opportunity to own'The Kingsley' (Elevation A) on lot 10. This 3,840 sq. ft. Estate home features an optional fifth bedroom and is ready to be built. As the buyer, you will have the opportunity to work with our Décor Specialist to select all interior colors and finishes to truly make this home your own. Living at Primrose Estates places you at the edge of
$ 1,997,700
555247 Mono Amaranth Townline, Mono, ON, L9W 5M9 house for sale | Listing ID X13561 | Royal LePage
View photo
House · for sale
$ 899,999
555247 Mono Amaranth Townline, Mono, ON, L9W 5M9 house for sale | Listing ID X13561 | Royal LePage
Amaranth
· House
Amaranth · House
Welcome to 555247 Mono-Amaranth Townline. A private 10-acre country retreat surrounded by nature. Set well back from the road and nestled among mature trees, this unique property offers an exceptional blend of privacy, open green space, woodland and a picturesque pond. The home has been refreshed with new paint, features a newly renovated washroom, and offers a finished lower level, providing additional versatile living space for the whole family. Multiple outbuildings add further possibilities for storage, hobbies, a workshop or recreational use. With approximately 10 acres to explore and enjoy, this peaceful property is ideal for those seeking space, tranquility and a true connection to nature. Enjoy expansive lawns, mature forest and the privacy of your own country setting, all within convenient reach of Shelburne and surrounding communities. A rare opportunity to own your own private oasis with room to live, grow and make it your own. (Id: 27)
$ 899,999
3 Henry Street, Amaranth, ON, L9W 3Z1 house for sale | Listing ID X13449 | Royal LePage
View photo
House · for sale
$ 799,900
3 Henry Street, Amaranth, ON, L9W 3Z1 house for sale | Listing ID X13449 | Royal LePage
Amaranth
· House
· Garden · Parking · Fireplace · Deck · Equipped kitchen · Cellar
Amaranth · House · Garden · Parking · Fireplace · Deck · Equipped kitchen · Cellar
Welcome to 3 Henry Street located in the Hamlet of Waldemar on a gorgeous. 46 Acre lot! This Beautiful True Bungalow is situated just steps to the Tranquil Grand River & the Upper Grand Trailway! This Bright Open concept home features gleaming hardwood floors throughout the main floor! A large & bright family size eat-in kitchen with loads of counter & cupboard space featuring a Built in Double Oven, B/I counter top stove, B/I Dishwasher & B/I Microwave, a gas fireplace & a walk-out to the deck & Fabulous backyard! A large combined Living & Dining room area offering many windows to brighten your day! Large primary Bedroom with 4 piece ensuite including a air jet tub, walk-in closet & 2 other good sized bedrooms with large closets & a full bath featuring a walk-in steam shower. Entrance from double car garage to mud/laundry room and stairs to the large partially finished basement which features a large recreation room that has been freshly painted and features a gas fireplace! There is
$ 799,900
29 Saint John Street, Amaranth, ON, L9W 5Z2 house for sale | Listing ID X13592 | Royal LePage
View photo
House · for sale
$ 949,000
29 Saint John Street, Amaranth, ON, L9W 5Z2 house for sale | Listing ID X13592 | Royal LePage
Amaranth
· House
· Garden · Swimming pool · Deck
Amaranth · House · Garden · Swimming pool · Deck
Where privacy, space, and lifestyle come together in one of Dufferin Region's most sought after rural communities. Set on a beautifully landscaped and fully fenced 3/4 acre property in the quiet hamlet of Waldemar, this exceptional bungalow offers a rare opportunity to enjoy refined country living surrounded by the natural beauty of the Grand River, conservation lands, scenic trails, excellent schools, local shops, and restaurants. Thoughtfully updated and tastefully finished throughout, the home features an inviting open concept layout designed for both everyday living and entertaining. The spacious kitchen flows seamlessly into the dining and living areas, while large windows fill the home with natural light and showcase the peaceful surroundings. Walk out to a stunning deck overlooking the private backyard retreat complete with hot tub, mature landscaping, and space to relax or entertain in total privacy. Offering 3 generous bedrooms and 2 bathrooms, including a private 3 piece ensu
$ 949,000
9 Woodland Road, Amaranth, ON, L9V 3N6 house for sale Listi.
View photo
House · for sale
$ 1,079,999
9 Woodland Road, Amaranth, ON, L9V 3N6 house for sale Listi.
Amaranth
· 4 Bedrooms · 3 Baths · House
· Patio · Garden · Office room · Parking · Swimming pool
Amaranth · 4 Bedrooms · 3 Baths · House · Patio · Garden · Office room · Parking · Swimming pool
Spacious 3 + 1 bedroom brick home in an enclave of beautiful executive country estates. 2 acre fenced yard with tall mature trees. Covered stone entrance freshly painted multi-level home offers ample space for a growing family. Finished lower level with wood stove, office and 4th bedroom offers walkout to stone patio. 3 large bedrooms including the primary bedroom with ensuite and closet. Tranquil rural setting yet close to town. 2 car garage with entry to the home. Numerous upgrades with contemporary finishes, newer shingles, california shutters, remote exterior lighting and generator. Extras water purification equipment, water softener (o), jacuzzi tub. Still available at ListedBuy!
$ 1,079,999
49 Maplewood Drive, Amaranth, ON, L9V 3N6 house for sale | Listing ID X13491 | Royal LePage
View photo
House · for sale
$ 1,489,990
49 Maplewood Drive, Amaranth, ON, L9V 3N6 house for sale | Listing ID X13491 | Royal LePage
Amaranth
· House
· Deck · Parking
Amaranth · House · Deck · Parking
Welcome to 49 Maplewood Drive, a rare opportunity to own a premium multi-generational country estate offering approximately 4,000 sq. Ft. of finished living space, this spacious bungalow features 3+1 bedrooms and 3 full bathrooms, making it ideal for large or extended families. Perfectly located across from a new subdivision and just minutes from plaza amenities, the property combines country living with everyday convenience. The approximately 2,400 sq. Ft. main level features an open-concept layout with vinyl flooring throughout, pot lights, spacious living and family rooms, and a walkout from the kitchen to an oversized deck overlooking the property-perfect for entertaining. Enjoy a landscaped front entrance with a stone walkway, outdoor sinks for gatherings, a shaded carport for four vehicles, and an attached two-car garage with built-in cabinetry. The bright, approximately 1,600 sq. Ft. lower level offers a separate entrance, full kitchen, laundry, 1 bedroom, and 1 full bathroom, p
$ 1,489,990

Get email alerts

Don't miss out: be the first to know about new properties

The alert was correctly created

On subscribing you accept the conditions of use and the privacy policy
Alert
Receive new ads in your inbox
Save this search
Receive alerts for new listings

We'll send you an email when we have new properties for: "Houses for sale in Amaranth"

The alert was correctly created

Waldemar
Halton Hills
Get email alerts and be the first to see new listings
Required field
On subscribing I accept the terms of the privacy policy
Perfect! You'll soon start receiving new listings via email
Alert
Receive an email when we have new ads for Houses for sale in Amaranth
Save this search
Filters

Bedrooms

Area (sq.ft)

sq.ft
sq.ft

Price

$
$

Filter by property type

Bathrooms

Clear all filters
Receive notifications when new entries are published.