2,669 houses for sale in Amaranth

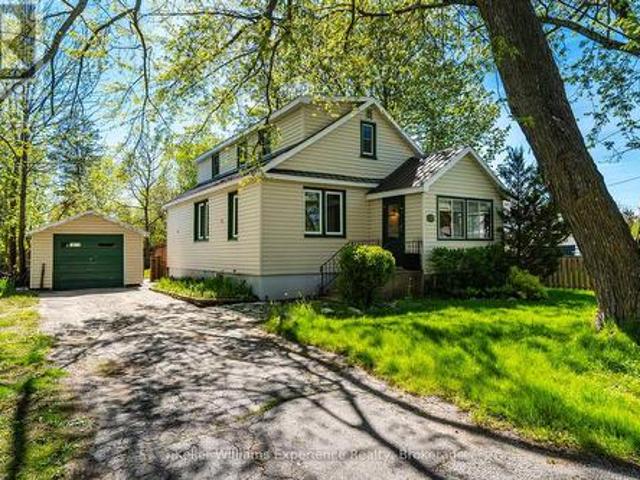
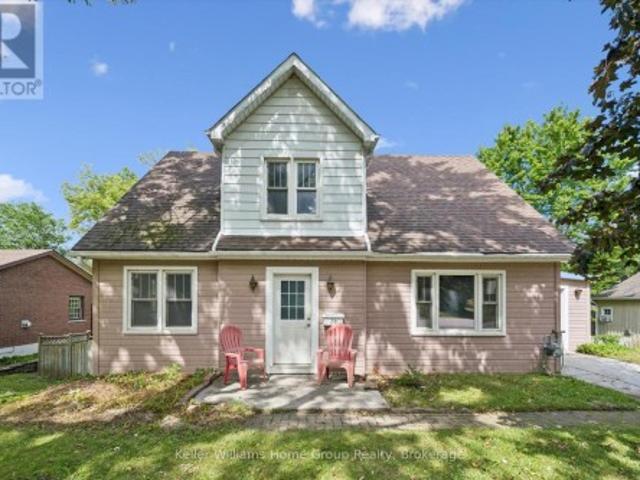
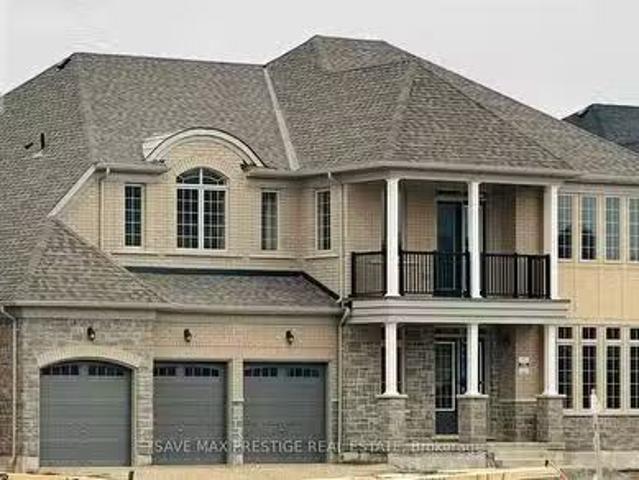
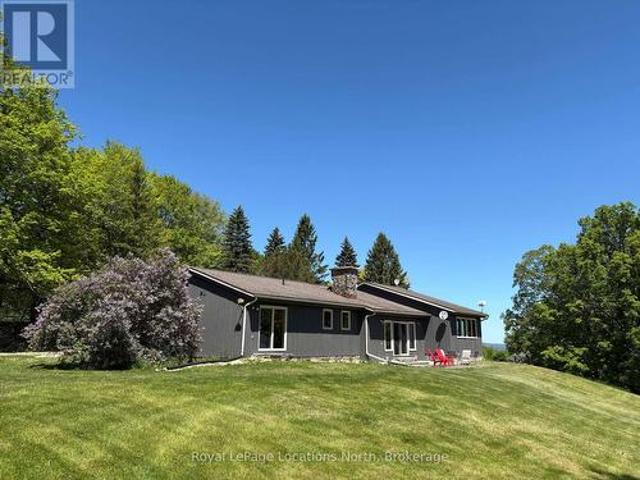
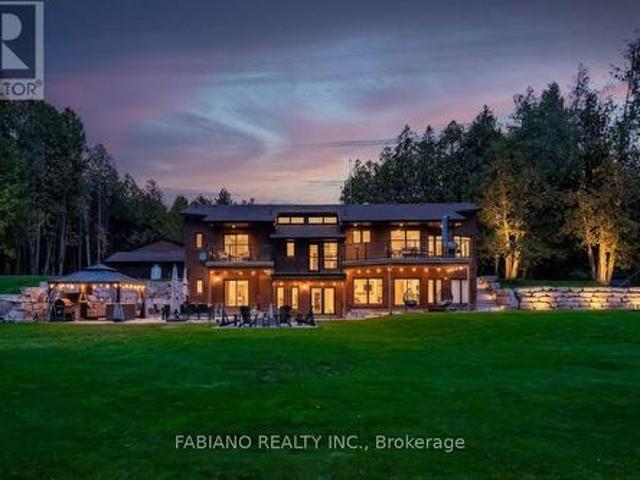
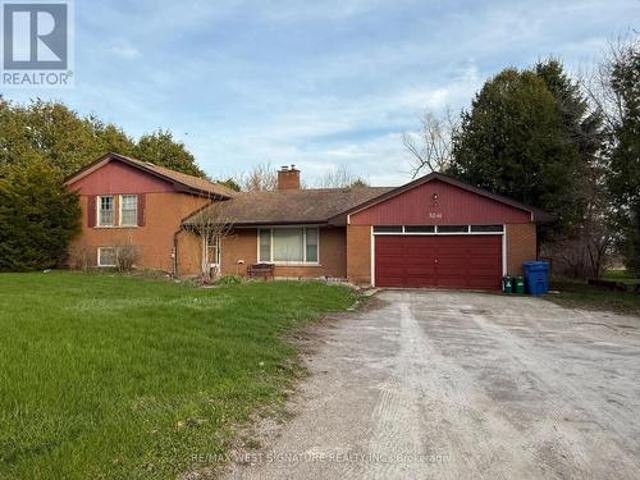
247 Canrobert Street, Grey Highlands, ON, N0C 1E0 vacant lan.
View photo
House · for sale
$ 325,000
247 Canrobert Street, Grey Highlands, ON, N0C 1E0 vacant lan.
Amaranth
· House
· Cellar
Amaranth · House · Cellar
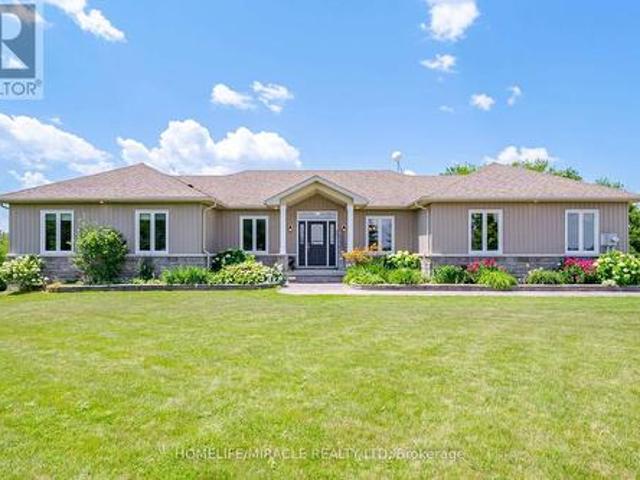
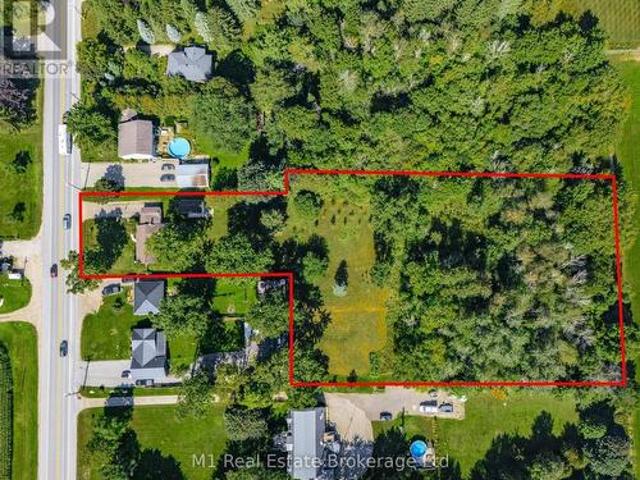
Being in the village is great. But what if you could enjoy it with a view of the lake through the tall trees, without the waterfront price tag? Set on 0.68 acres in Eugenia, this property offers views of Lake Eugenia with access just steps away. Its a simple way to get more out of where you live without being right on the water. This treed lot is gently sloped, which makes it a great fit for a walkout basement so you can take advantage of those lake views. Mature maples provide privacy and a natural setting that feels quiet and established without feeling closed in. Enjoy easy access to the lake from your property, perfect for swimming and kayaking in a peaceful area. A nearby public beach provides additional amenities, including a dock for launching your boat into the lake. Located in the wonderful community of Eugenia, this is a straightforward opportunity to build a home or cottage that fits how you want to live. (id:27). Still available at ListedBuy!
$ 325,000
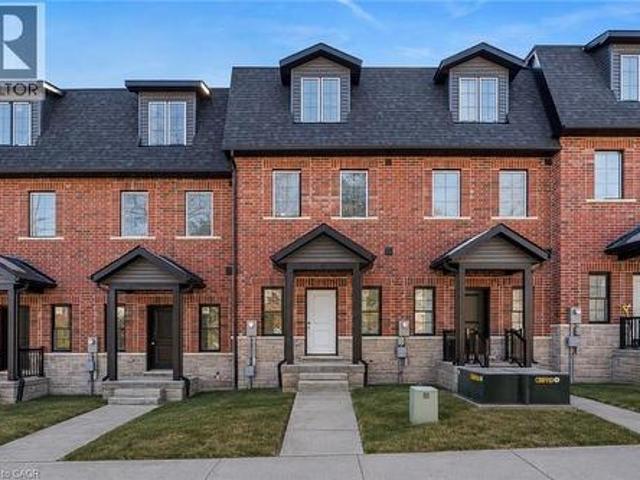
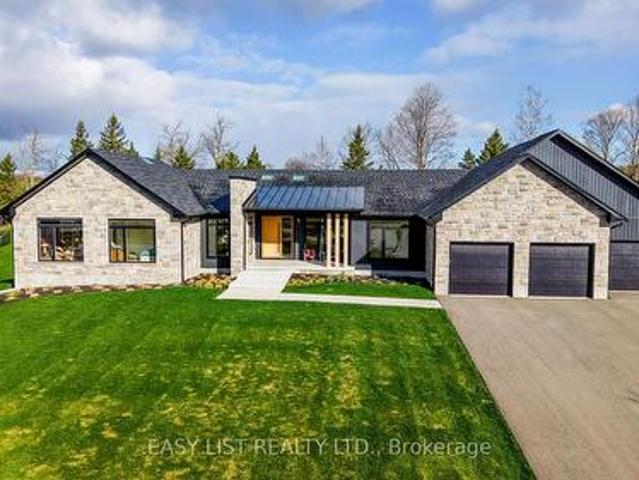
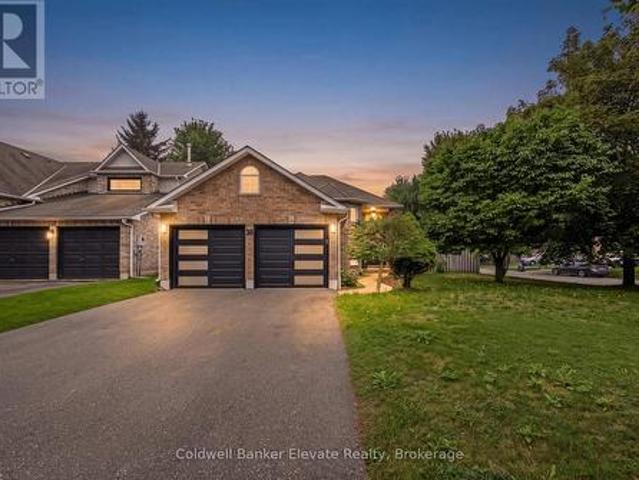
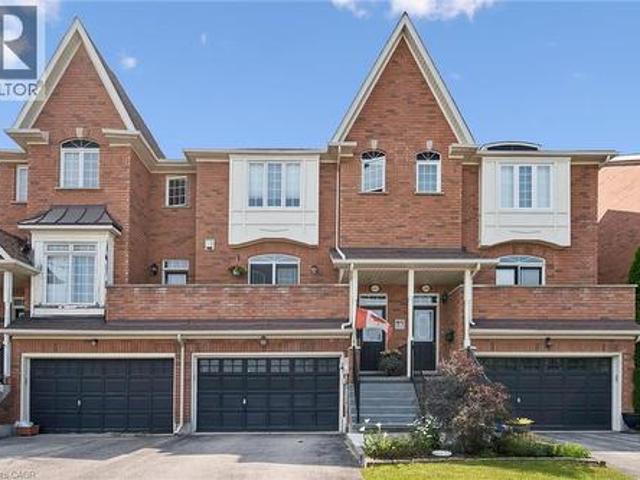
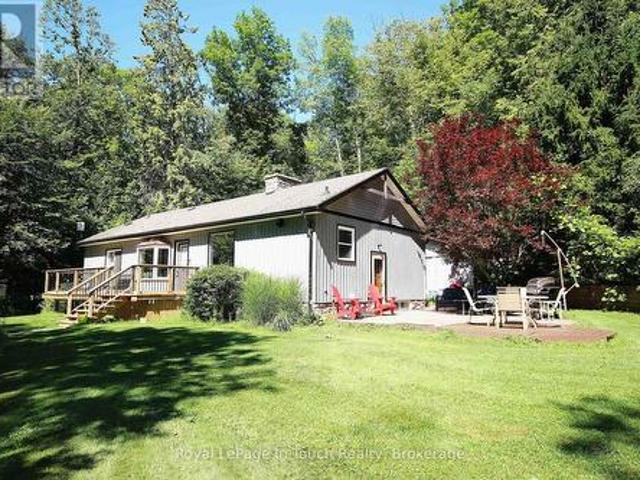
12 Dr. Jones Drive, King, ON, L0G 1T0 house for sale | Listing ID N13552 | Royal LePage
View photo
House · for sale
$ 1,075,000
12 Dr. Jones Drive, King, ON, L0G 1T0 house for sale | Listing ID N13552 | Royal LePage
Amaranth
· House
· Patio · Garden · Fireplace
Amaranth · House · Patio · Garden · Fireplace
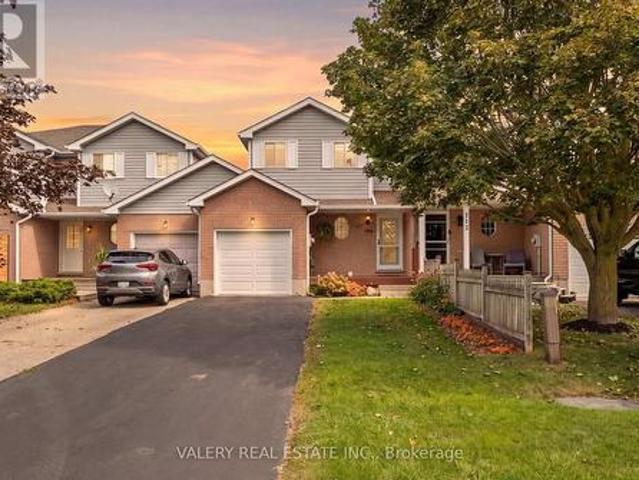
Beautifully updated and move-in ready, this spacious backsplit is nestled in one of Schomberg's most desirable family-friendly neighbourhoods. Offering a functional layout with soaring ceilings and an abundance of natural light, with approx 1700 sqft of living space. From the moment you step inside, you'll appreciate the large, welcoming foyer that opens into the bright living and dining room combination, creating an inviting space for entertaining family and friends. Freshly painted throughout and featuring new plank flooring, the home offers a modern, turnkey feel. The bright white kitchen is the heart of the home, offering plenty of cabinetry, generous workspace, and a convenient walk-out to the private, fully fenced backyard. Enjoy summer BBQs, outdoor dining, or simply unwind on the concrete patio while children and pets play safely. The finished lower level expands your living space with a cozy recreation room featuring a gas fireplace, an additional bedroom that's ideal for gues
$ 1,075,000
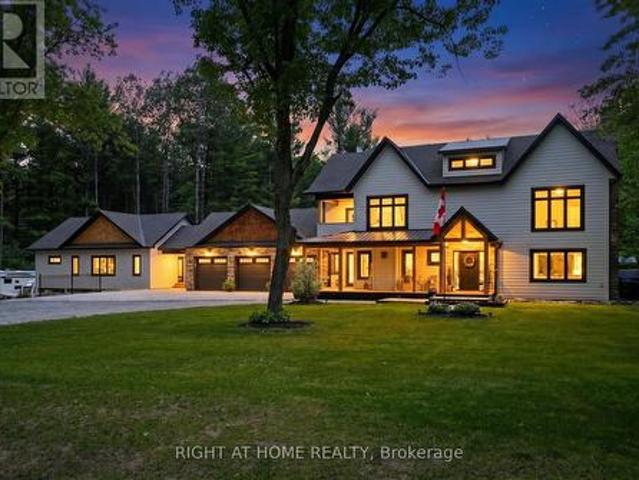
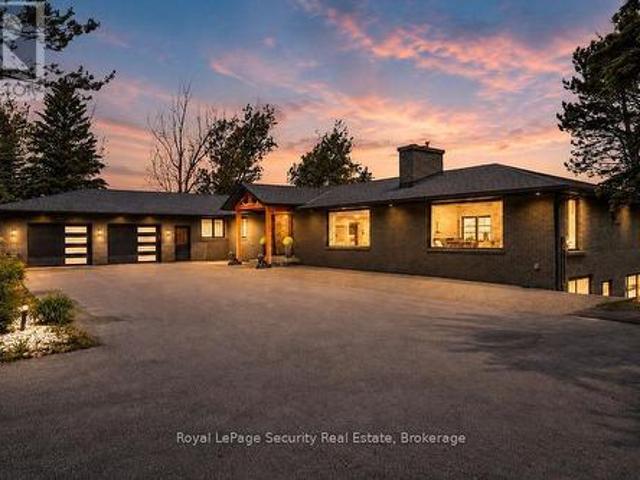
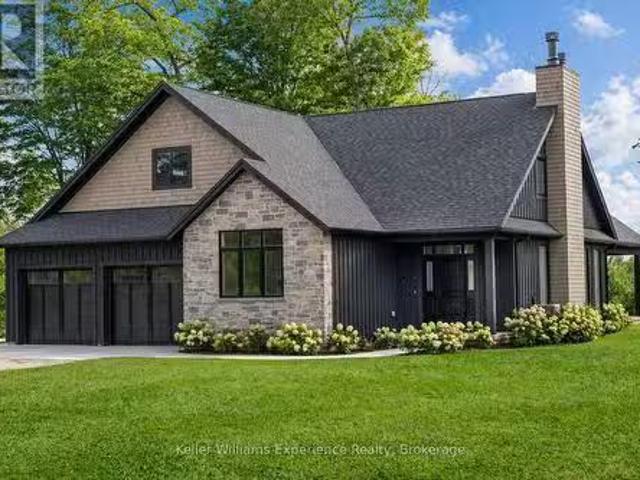
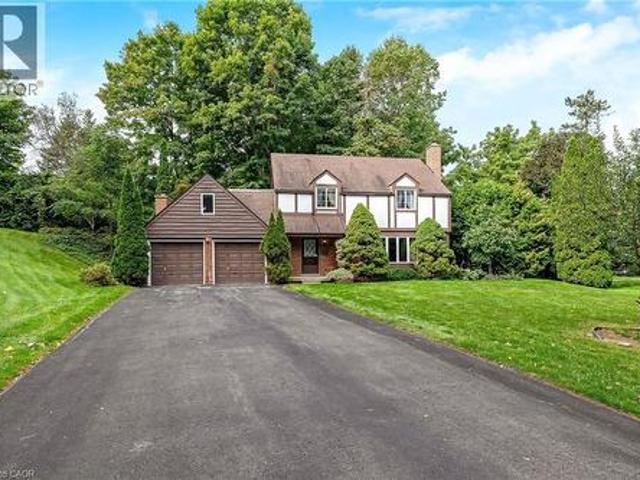
164 Maclennan Street, Guelph/Eramosa Rockwood, ON, N0B 2K0 house for sale | Listing ID X13534 | Royal LePage
View photo
House · for sale
$ 1,199,000
164 Maclennan Street, Guelph/Eramosa Rockwood, ON, N0B 2K0 house for sale | Listing ID X13534 | Royal LePage
Amaranth
· House
· Office room · Parking · Cellar
Amaranth · House · Office room · Parking · Cellar
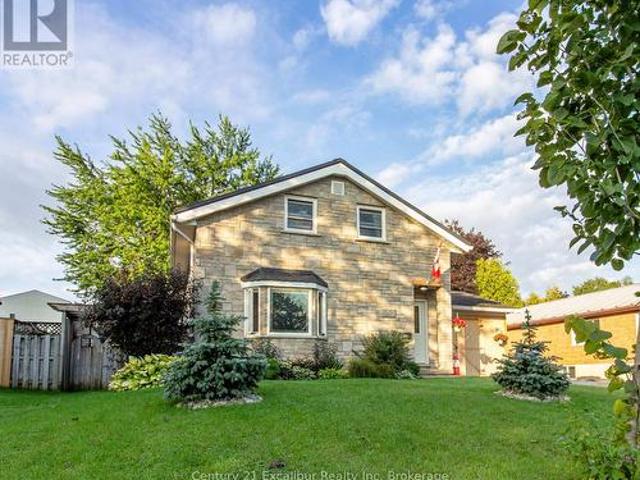
Large family home in desirable Rockwood neighbourhood! Incredible opportunity backing onto pond with full walkout basement. 4+1 bedrooms, 3.5 bathrooms. You're first greeted by a charming front porch, once inside a large foyer opens to a formal living room or great home office complete with french doors and a formal dining room beyond. The huge eat-in-kitchen is with plenty of storage and counter space opens to the stunning main floor family room with vaulted ceilings and a wall of windows overlooking the pond. Upstairs you'll find the primary with ensuite and walkin closet, 3 other generous size bedrooms plus a unique den with vaulted ceiling and built-ins. The walkout lower level is mostly finished and is currently setup with kitchen area, massive living space, 1 den/bedroom and a full bath. An attached 2 car garage situated on a nice lot complete this ideal opportunity. Book your private showing today! (Id: 27)
$ 1,199,000
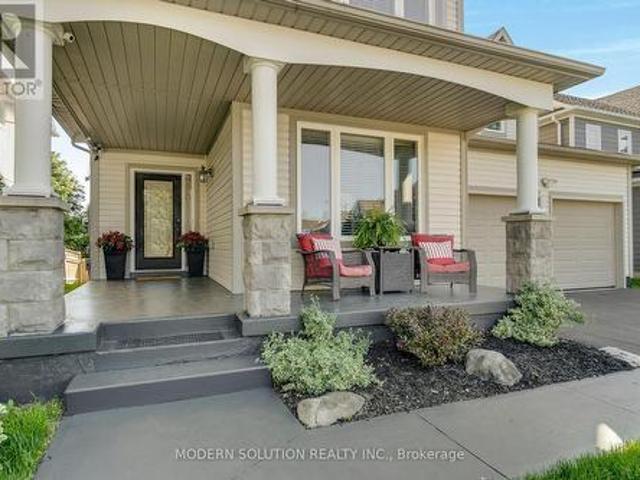
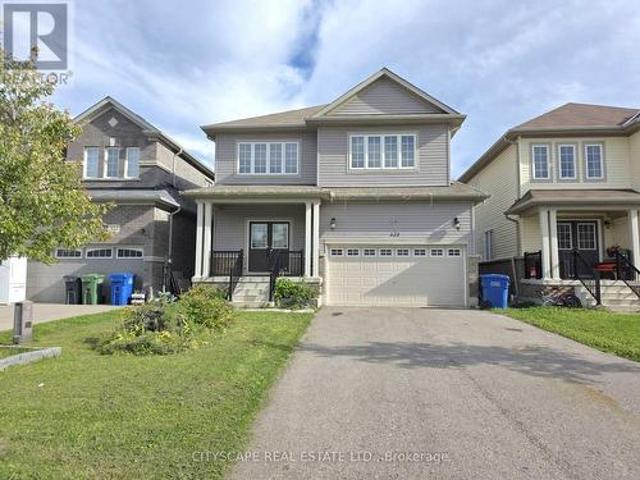
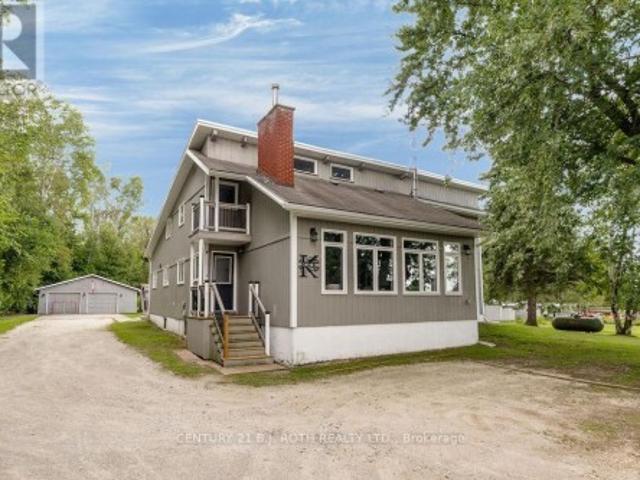
58 Albert Street E, New Tecumseth, ON, L9R 1E9 house for sale | Listing ID N12875 | Royal LePage
View photo
House · for sale
$ 674,900
58 Albert Street E, New Tecumseth, ON, L9R 1E9 house for sale | Listing ID N12875 | Royal LePage
Amaranth
· House
· Patio · Garden · Parking
Amaranth · House · Patio · Garden · Parking
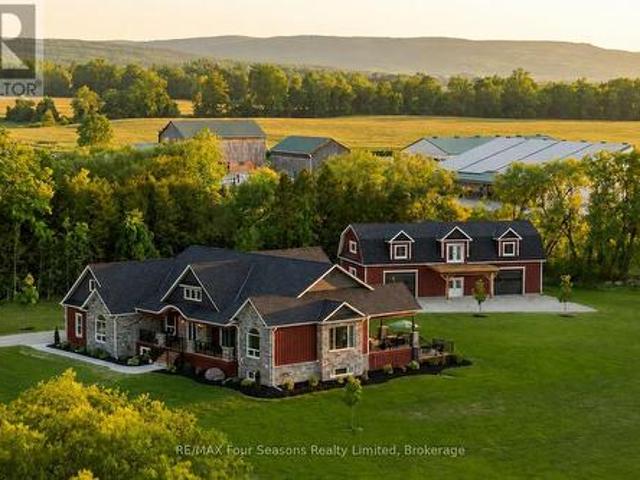
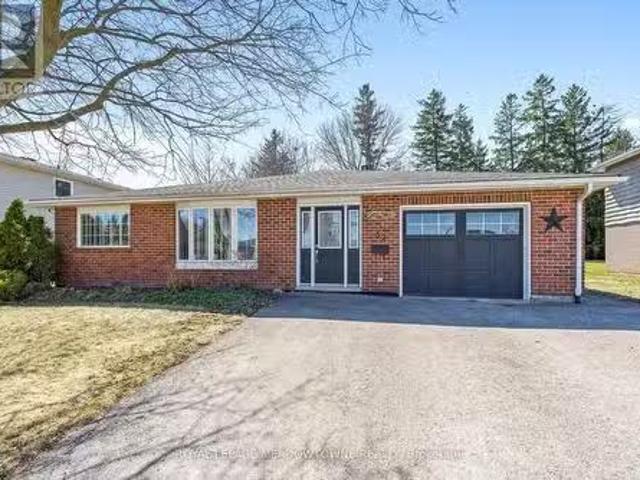
This is a great opportunity for any investor, or extended family. Solid income generated. Comfortable layout, on both the upper and lower levels, with a shared laundry room on the lower level. Room for the entire family. The backyard is large and very private with patio, and garden shed. Parking for 6 vehicles. Wonderful location, in central Alliston, for work at Baxter, Honda Canada, and within walking distance to everything in town. Close to schools, shopping and downtown restaurants. Also close to major commuter routes. This is a linked property. *. (id: 27)
$ 674,900
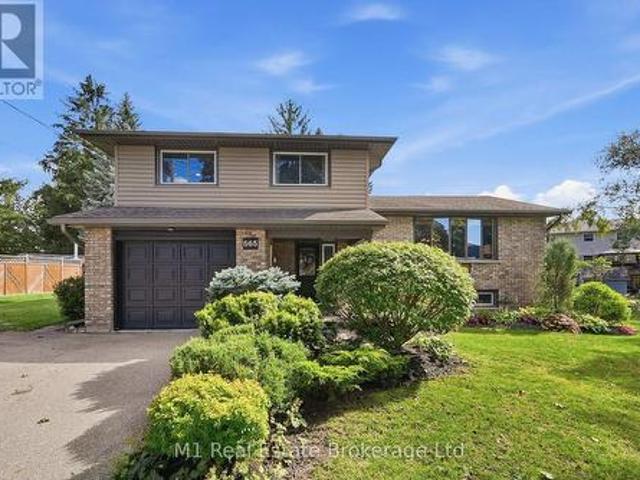
128 Queen Street, Essa, ON, L0M 1B0 house for sale | Listing ID N13633 | Royal LePage
View photo
House · for sale
$ 639,990
128 Queen Street, Essa, ON, L0M 1B0 house for sale | Listing ID N13633 | Royal LePage
Amaranth
· House
· Cellar
Amaranth · House · Cellar
Welcome to 128 Queen Street, Angus. A meticulously updated home offering exceptional style, comfort, and an unbeatable location. Perfectly positioned directly across from the scenic Barrie to Collingwood Trail, you'll enjoy beautiful open views and no neighbours in front, creating a rare sense of space and privacy. From the moment you arrive, the stunning curb appeal, manicured landscaping, and evident pride of ownership set the tone for what awaits inside. Thoughtfully renovated, this home showcases beautiful flooring and a fully renovated chef inspired kitchen that's sure to impress. Whether you're hosting family and friends or enjoying a quiet evening at home, every space has been designed with both functionality and style in mind. Offering 3+1 spacious bedrooms and a bright, well appointed floor plan, this home is ideal for growing families or those seeking additional space. The fully finished basement adds incredible versatility with a generous recreation room, an additional bedro
$ 639,990
5983 Nd Line W, Mulmur, ON, L9V 0B6 house for sale | Listing ID X13621 | Royal LePage
View photo
House · for sale
$ 679,900
5983 Nd Line W, Mulmur, ON, L9V 0B6 house for sale | Listing ID X13621 | Royal LePage
Amaranth
· House
· Garden · Swimming pool · Deck
Amaranth · House · Garden · Swimming pool · Deck
Turn-key bungalow in a sought-after location with a large private yard, hot tub & two large sheds! Your wish list starts with a big yard, useful outbuildings and a home that feels easy to settle into, and this well-maintained three-bedroom property at the edge of Honeywood delivers all of it on a generous 58 x 126 ft lot. Offering over 1,200 sq ft, the home includes a front sunroom that adds valuable bonus space, a separate family room and a comfortable living room with an ultra-efficient pellet stove that helps offset heating costs. The kitchen brings plenty of country character with dark cabinetry, ample counter space, wood flooring and a wood-clad ceiling, while the adjacent laundry room provides a walkout to the backyard. Mature trees frame the large private yard, where an expansive deck, hot tub, firepit and open lawn create an easy setup for summer evenings and weekends outdoors. Two large sheds sit on concrete pads, including one with a wood stove, creating excellent space for t
$ 679,900
20 Mill Street E, Halton Hills, ON, L7J 1G9 commercial for s.
View photo
House · for sale
$ 975,000
$ 471/sq.ft
20 Mill Street E, Halton Hills, ON, L7J 1G9 commercial for s.
Amaranth
· 2,067 sq.ft · House
Amaranth · 2,067 sq.ft · House
Discover an exceptional mixed-use investment in the heart of Actons vibrant Mill Street. This two-storey property seamlessly blends street level retail with a comfortable second floor apartment. It is ideal for an owner operator or savvy investor capitalizing on steady foot traffic and proximity to transit. The high visibility storefront directly facing bustling Mill Street East has a flexible layout ready for retail, boutique, café, or professional service use. The large two bedroom apartment on the second level provides the opportunity for additional revenue or a place to live where you work. (id:27). Still available at ListedBuy!
$ 975,000
104 Sharpe Crescent, New Tecumseth, ON, L0G 1W0 house for sale | Listing ID N13446 | Royal LePage
View photo
House · for sale
$ 1,079,000
104 Sharpe Crescent, New Tecumseth, ON, L0G 1W0 house for sale | Listing ID N13446 | Royal LePage
Amaranth
· House
· Garden · Office room
Amaranth · House · Garden · Office room
Fall in Love With This Beautiful Northeast-Facing 4 Bed & 4-Bath, 50-foot-wide lot, double-door entry with Stone & Brick elevation Approx. 3000Sqft Well-Maintained In The Highly Sought-After Family-Friendly Community Of Tottenham. Freshly Painted With Newly Updated Flooring on the upper floor. This Gorgeous Home Features A Living Room/Office With Open-To-Above Ceilings, 9' Ceilings On Main Floor, Family Size Kitchen With Granite Countertops & A Movable Island, Pantry, Pot Lights, California Shutters & Zebra Blinds. Oak Stairs, Large Windows For Plenty Of Natural Light, Spacious Bedrooms, 5 Pc Ensuite In Primary Bedroom, Jack & Jill Washroom & 4th Bedroom With 4 Pc Ensuite. Beautiful Stonework in fully fenced backyard & Tons Of Pot Lights Around The House! (Id: 27)
$ 1,079,000
39 Mcgilvray Crescent, Halton Hills, ON, L7G 1L7 house for sale | Listing ID W13548 | Royal LePage
View photo
House · for sale
$ 878,900
39 Mcgilvray Crescent, Halton Hills, ON, L7G 1L7 house for sale | Listing ID W13548 | Royal LePage
Amaranth
· House
· Cellar
Amaranth · House · Cellar
Welcome to this tastefully updated detached bungalow tucked away on a quiet family friendly crescent, featuring a LEGAL basement apartment and offering excellent flexibility for multi generational living, extended family, or additional income potential. From the moment you step inside, the home feels warm, bright, and inviting. The main level showcases hardwood flooring throughout the living room, hallway, and bedrooms, while the spacious living area is anchored by a stunning bay window with built in bench seating, creating the perfect spot to relax and unwind. The open concept layout seamlessly connects the living room, kitchen, and breakfast area, making the space ideal for both everyday living and entertaining. The updated kitchen features stainless steel appliances, pot lights, directional lighting, laminate flooring, and a functional half wall overlooking the living space so you can stay connected while hosting family and friends. The adjoining breakfast area features sliding glas
$ 878,900
11 Jeffery Drive, Mulmur, ON, L9V 3H7 house for sale | Listing ID X13237 | Royal LePage
View photo
House · for sale
$ 1,350,000
11 Jeffery Drive, Mulmur, ON, L9V 3H7 house for sale | Listing ID X13237 | Royal LePage
Amaranth
· House
· Garden · Office room · Deck · Swimming pool · Parking · Air conditioning · Cellar
Amaranth · House · Garden · Office room · Deck · Swimming pool · Parking · Air conditioning · Cellar
Set on 1.15 acres in an exclusive rural Mulmur enclave, this fully renovated 5+2 bed, 4-bath estate offers nearly 4,000 sq ft of finished living space, a triple-car garage, and the rare distinction of full municipal water, the only enclave in Mulmur to offer it. Extensively updated in 2022: professionally finished basement, front yard landscaping, new a/c, new luxury laminate and vinyl flooring, pot lights, fresh paint, kitchen counters, upstairs bathroom countertops and blinds throughout. A stunning chef's kitchen with quartz waterfall island, updated cabinetry, walk-in pantry, and stainless steel appliances including a gas stove. The main floor bedroom is ideal for aging parents or a home office. The oversized deck walks out directly from the dining room and opens to sweeping skyline views overlooking green space, mature trees and a natural pond. The massive lot provides a serene canvas with plenty of space for a pool, cabana, entertainment and recreation. There are four large bedroo
$ 1,350,000
7323 Sideroad 15, Rr1 Road, Mapleton, ON, N0G 2K0 house for sale | Listing ID X13577 | Royal LePage
View photo
House · for sale
$ 1,100,000
7323 Sideroad 15, Rr1 Road, Mapleton, ON, N0G 2K0 house for sale | Listing ID X13577 | Royal LePage
Amaranth
· House
· Patio · Garden · Fireplace · Gym
Amaranth · House · Patio · Garden · Fireplace · Gym
Welcome to the country lifestyle you've been dreaming of at 7323 Sideroad 15. Nestled on a picturesque one-acre lot, this beautifully maintained four-bedroom, three-bathroom sidesplit strikes the perfect balance of space, comfort, and outdoor living. Step inside to a bright and welcoming living room that flows effortlessly into the dining area, creating an inviting space for everyday living and family gatherings. The kitchen has been thoughtfully updated with newer windows and a newer patio door, filling the space with natural light while providing easy access to the backyard. A few steps down, a cozy second living area with a fireplace creates the perfect place to relax and unwind. Featuring custom built-in cabinetry and a dedicated desk area, it's a space that's equally suited for quiet evenings, working from home, or helping with homework. The finished lower level adds even more flexible living space with a refreshed recreation room that's perfect for movie nights, games, a home gym
$ 1,100,000
22 James Bowman Court, King, ON, L7B 0A2 house for sale | Listing ID N13456 | Royal LePage
View photo
House · for sale
$ 2,388,800
22 James Bowman Court, King, ON, L7B 0A2 house for sale | Listing ID N13456 | Royal LePage
Amaranth
· House
· Garden · Office room · Fireplace · Swimming pool · Parking · Cellar
Amaranth · House · Garden · Office room · Fireplace · Swimming pool · Parking · Cellar
Situated on a coveted 0.32 acre pie-shaped lot with an impressive 199 foot irregular rear yard, this exceptional property offers the ultimate outdoor lifestyle. Designed for both relaxation and entertaining, the backyard features a stunning 20 x 26' saltwater concrete sports pool complete with a dramatic two-sided infinity-edge spillover. The custom outdoor cabana showcases a stone gas fireplace, cedar ceilings and a convenient 2-piece outdoor bathroom, R/I for shower and a dedicated cedar-lined change area. The fully equipped outdoor kitchen includes a built-in Napoleon grill, bar fridge & sink. Everything needed to host unforgettable gatherings! The expansive backyard still offers plenty of greenspace for children & pets to play. Inside, the home offers a family friendly floor plan. The main level features a private office, spacious laundry/mudroom with direct access to both the tandem garage & separate entrance to basement. The large kitchen is the heart of the home offering an open
$ 2,388,800
312015 Highway 6, Ayton, ON, N0G 1C0 house for sale | Listing ID 40825 | Royal LePage
View photo
House · for sale
$ 2,250,000
312015 Highway 6, Ayton, ON, N0G 1C0 house for sale | Listing ID 40825 | Royal LePage
Amaranth
· House
· Fireplace · Cellar
Amaranth · House · Fireplace · Cellar
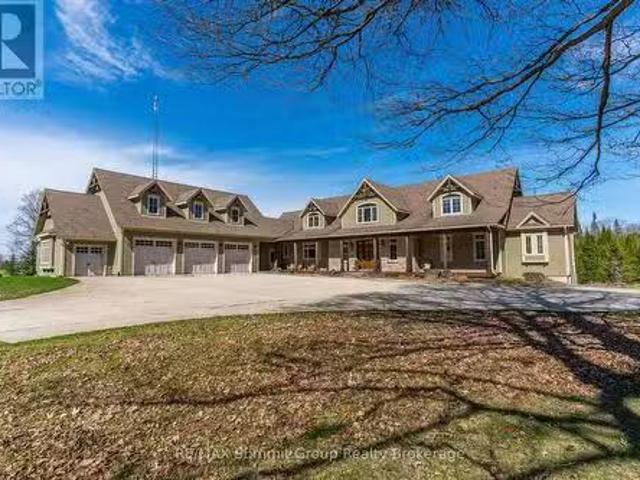
Ever dreamed of owning your own golf course? Now is your chance. This exceptional property offers a rare opportunity to enjoy luxurious country living while operating a thriving business-all in one remarkable location. Set on a 9-hole golf course, the property also features a fully serviced, year-round restaurant, making it an ideal live/work investment. The stunning 2,700 sq. Ft. home is designed with both comfort and elegance in mind, complete with a fully finished walk-out basement that provides generous additional living space. Inside, you'll find bright, spacious principal rooms enhanced by upscale details, including a coffered ceiling in the dining room, a cozy gas fireplace in the great room, and a chef-inspired kitchen equipped with a Sub-Zero refrigerator and an oversized island perfect for entertaining. A screened-in porch overlooks the course, offering a peaceful retreat to relax and take in the views. Upstairs, the expansive primary suite features a private ensuite and walk
$ 2,250,000
26 Tecumseth Pines Drive, New Tecumseth, ON, L0G 1W0 house for sale | Listing ID N12875 | Royal LePage
View photo
House · for sale
$ 549,000
26 Tecumseth Pines Drive, New Tecumseth, ON, L0G 1W0 house for sale | Listing ID N12875 | Royal LePage
Amaranth
· House
· Deck · Swimming pool · Parking · Air conditioning · Cellar
Amaranth · House · Deck · Swimming pool · Parking · Air conditioning · Cellar
Welcome To this Premiere Retirement Community Offering A Lush, Gorgeous Country Setting Located West of Newmarket Via Hw 9. Buyers will love this turn key bungalow with full basement and garage! Flexible Closing! Nicely updated, spotless home with open layout, H/Wd Floors, private deck, complete updated kitchen with appliances. There is a main floor master bedroom with 3 piece ensuite, and a second bedroom, 3 piece bathroom for your guests. This home has a full basement that offers a rec. Room, 3 piece bath, laundry and ample of storage! Central air & natural gas furnace, security cameras for your easy access plus plus! Enjoy the many activity at the rec center. Indoor pool, tennis/pickelball courts, excercise room, billiards, Bocci court, shuffleboard courts, library (music and television room), workshop, multipurpose room, bowling & darts! Landlease fees applicable for this adult lifestyle community. (Id: 27)
$ 549,000
7087 4Th Line, New Tecumseth, ON, L0G 1W0 farm for sale Lis.
View photo
House · for sale
$ 3,900,000
$ 40,206/sq.ft
7087 4Th Line, New Tecumseth, ON, L0G 1W0 farm for sale Lis.
Amaranth
· 97 sq.ft · 3 Bedrooms · House
· Office room
Amaranth · 97 sq.ft · 3 Bedrooms · House · Office room
100 Acre Farm Scenic Views, Income Potential & Ready to Build! This exceptional 100-acre property just outside Tottenham offers approximately 90 acres of gently rolling, workable clay loam land with a strong soil health index, ideal for continued agricultural use. Recent extensive agricultural testing confirms the lands quality, with some tile drainage already in place. Currently used as cash cropped land, this property offers excellent immediate utility and future potential. A massive 40 x 108 building supports your operations, with 40 x 60 of insulated, heated shop space (propane) featuring 2 large slide-up doors, concrete floors, LED lighting, 200 amp service, and full electrical throughout. The remaining space provides great space for equipment storage, and includes a finished office area with heating and cooling via energy-efficient heat pumps. Behind the shop, youll also find a covered equipment storage bunker with a hoop roof for even more utility. Two separate driveways create
$ 3,900,000
201 Mcfarlane Crescent, Centre Wellington Fergus, ON, N1M 0G5 house for sale | Listing ID X13567 | Royal LePage
View photo
House · for sale
$ 990,000
201 Mcfarlane Crescent, Centre Wellington Fergus, ON, N1M 0G5 house for sale | Listing ID X13567 | Royal LePage
Amaranth
· House
· Deck
Amaranth · House · Deck
Welcome to 201 McFarlane Crescent, a fully upgraded 4-bedroom home set on a premium ravine lot in one of Fergus' most sought-after neighbourhoods, just minutes to downtown, local shops, and restaurants. Offering approximately 3,141 sq ft above grade, this home stands out with exceptional curb appeal, manicured landscaping, and a refined exterior that immediately impresses. Inside, 9' ceilings, hardwood flooring, and a bright, well-designed layout create a space that feels both open and functional. The family room features a custom feature wall and flows seamlessly into the upgraded kitchen, complete with quartz countertops, stainless steel appliances, and a large centre island. Walk out to the deck and take in the peaceful ravine views. Upstairs, four spacious bedrooms each offer access to a bathroom, with the added bonus of three full bathrooms on this level and a conveniently located laundry room. The primary suite is a true retreat, featuring an oversized walk-in closet and a beauti
$ 990,000
168 Hampson Crescent, Guelph/Eramosa, ON, N0B 2K0 house for sale | Listing ID X13614 | Royal LePage
View photo
House · for sale
$ 929,900
168 Hampson Crescent, Guelph/Eramosa, ON, N0B 2K0 house for sale | Listing ID X13614 | Royal LePage
Amaranth
· House
· Cellar
Amaranth · House · Cellar
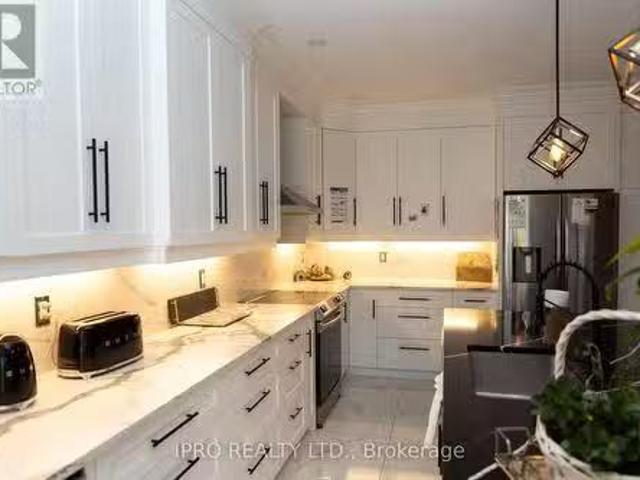
Beautifully renovated! Designer kitchen! Finished basement! Welcome to 168 Hampson Crescent, a beautifully updated detached home nestled in one of Rockwood's sought-after family neighbourhoods. Offering 1,626 sq. ft. Above grade plus a finished basement, this move-in-ready home combines modern design with everyday functionality. A charming covered front porch welcomes you inside, where you'll find hardwood flooring and an open-concept main floor filled with natural light. The stunning renovated kitchen is the heart of the home, featuring white shaker cabinetry, quartz countertops, a subway tile backsplash, stainless steel appliances, a custom range hood, and an oversized centre island with seating and abundant storage. The spacious dining area is ideal for family meals and entertaining, while the inviting living room offers the perfect place to relax. Upstairs, you'll find three generous bedrooms, including a spacious primary retreat, along with two full bathrooms. The finished basemen
$ 929,900
15 Mount Haven Crescent, East Luther Grand Valley, ON, L9W 5Y9 house for sale | Listing ID X13062 | Royal LePage
View photo
House · for sale
$ 1,199,000
15 Mount Haven Crescent, East Luther Grand Valley, ON, L9W 5Y9 house for sale | Listing ID X13062 | Royal LePage
Amaranth
· House
· Fireplace · Deck
Amaranth · House · Fireplace · Deck
Beautifully maintained and move-in ready, this bungalow is tucked away on a private 2.57-acre estate lot just minutes from Grand Valley, offering the perfect balance of country living and everyday convenience. From the moment you step inside, the home feels inviting & thoughtfully designed. Warm maple hardwood floors flow through the semi-open main level, where a cathedral ceiling & a striking double-sided stone fireplace create a natural gathering place between the living room, kitchen & dining area. It's a great balance of openness & comfort, ideal for everyday living & entertaining. The kitchen is as functional as it is welcoming, with a spacious island, walk-in pantry, & easy connection to the dining area. Step outside to the covered rear deck & take in the peaceful surroundings, perfect for morning coffee, summer dinners, or unwinding at the end of the day. The main floor offers three bedrooms & two full bathrooms, including a private primary suite with its own ensuite. A separate
$ 1,199,000
194109 Grey Road 13, Grey Highlands, ON, N0C 1E0 house for s.
View photo
House · for sale
$ 2,500,000
194109 Grey Road 13, Grey Highlands, ON, N0C 1E0 house for s.
Amaranth
· 5 Bedrooms · 4 Baths · House
· Fireplace · Deck
Amaranth · 5 Bedrooms · 4 Baths · House · Fireplace · Deck
This extraordinary estate blends timeless charm & modern comfort on 21.68 acres of scenic beauty. Whether youre seeking a peaceful retreat, an entertainers paradise, or a unique wellness or getaway destination, this property is designed to inspire. The two-story living room features a striking stone fireplace & floor-to-ceiling windows showcasing beautiful views. The well-appointed kitchen, complete with a gas range, wall oven, spacious island & butlers pantry with a prep sink, makes hosting effortless. The dining room has set the stage for countless memorable gatherings, while the cozy sitting room opens to a covered back deck, seamlessly connecting indoor & outdoor living. The main-floor primary suite offers private deck access, his-&-her closets & a luxurious 5-piece ensuite. Upstairs, a loft area, three additional bedrooms & a full bath provide space for family & guests. The walkout lower level enhances the versatility with a fifth bedroom, officeden, family room, second kitchen &
$ 2,500,000
211 Roy Drive, Clearview, ON, L0M 1S0 house for sale | Listing ID S13621 | Royal LePage
View photo
House · for sale
$ 849,900
211 Roy Drive, Clearview, ON, L0M 1S0 house for sale | Listing ID S13621 | Royal LePage
Amaranth
· House
Amaranth · House
Tucked away on a quiet street with no through traffic, this raised bungalow offers the space, privacy, and location today's families are searching for. Situated on a premium oversized pie shaped lot and backing onto green space, you'll enjoy a peaceful setting while still being within walking distance of parks, the Stayner Community Centre, and everyday amenities. Inside, the bright, open concept main floor is designed for both everyday living and entertaining. The large kitchen island serves as the heart of the home, overlooking the spacious living and dining areas. Carpet free throughout, the home offers three generous bedrooms on the main level, including a spacious primary retreat complete with a walk in closet and private ensuite. The lower level features oversized above grade windows, two additional bedrooms, and a full bathroom. An additional unfinished area offers endless possibilities to customize the space to suit your needs, whether you envision a family room, games room, ho
$ 849,900
95 Harrison Street, Centre Wellington, ON, N0B 1S0 house for.
View photo
House · for sale
$ 1,175,000
95 Harrison Street, Centre Wellington, ON, N0B 1S0 house for.
Amaranth
· 3 Bedrooms · 3 Baths · House
· Garden
Amaranth · 3 Bedrooms · 3 Baths · House · Garden
Welcome to 95 Harrison Street, a stunning 3 Bedroom, 3 Bathroom Home with over 2300 sq. ft. of living space, located in the new South River neighbourhood of the picturesque Village of Elora. This beautiful Home was built in 2023 and features many upgrades combining modern luxury with timeless design, for the ultimate living experience. As you enter the Home, you are greeted by a spacious Foyer with 10 ceilings, which flows into the expansive open-concept Main Floor living area, that seamlessly blends style and comfort with 5 Hardwood floors, 9 ceilings, and beautiful finishes throughout. The large Living Room is ideal for both relaxing evenings and vibrant entertaining, and has access to the fully fenced Backyard. The heart of the Home is the stunning Kitchen, featuring a large Island, Barzotti cabinetry, and beautiful white quartz counters a dream for both Home Chefs and interior design enthusiasts. Enjoy special meals with family and friends in the well appointed Dining Room, right o
$ 1,175,000
68 Wood Crescent, Essa, ON, L3W 0M5 house for sale | Listing ID N13203 | Royal LePage
View photo
House · for sale
$ 859,900
68 Wood Crescent, Essa, ON, L3W 0M5 house for sale | Listing ID N13203 | Royal LePage
Amaranth
· House
· Garden · Deck
Amaranth · House · Garden · Deck
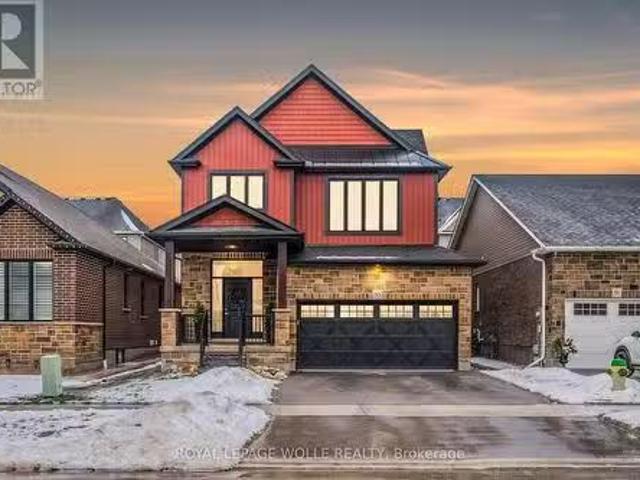
Stunning Home Backing onto Greenspace, Trails & Sunset Views in Coveted Woodlands! Welcome to this beautifully designed 4-bedroom, 3.5-bath, two-story home offering 2,280 sq ft of bright, functional living space in one of Angus's most sought-after communities. Backing directly onto parkland and scenic walking trails, this premium lot delivers privacy, nature, and breathtaking sunset views right from your backyard. Step inside to 9 ft ceilings and a seamless blend of 12x24 tile and modern laminate flooring throughout the main level. The main floor offers a bright, open layout featuring a fresh white kitchen with black stainless-steel appliances, a sun-filled breakfast area with walkout to a deck overlooking greenspace, and a separate dining room. Ideal for entertaining or family gatherings. The oversized living room is filled with natural light, creating a warm and inviting space to relax or host. Convenience meets function with a main floor powder room, inside access to an oversized ga
$ 859,900
22 Wilson Crescent, Southgate, ON, N0C 1B0 house for sale L.
View photo
House · for sale
$ 635,888
22 Wilson Crescent, Southgate, ON, N0C 1B0 house for sale L.
Amaranth
· 5 Bedrooms · 2 Baths · House
· Garden · Fireplace · Deck · Parking · Cellar
Amaranth · 5 Bedrooms · 2 Baths · House · Garden · Fireplace · Deck · Parking · Cellar
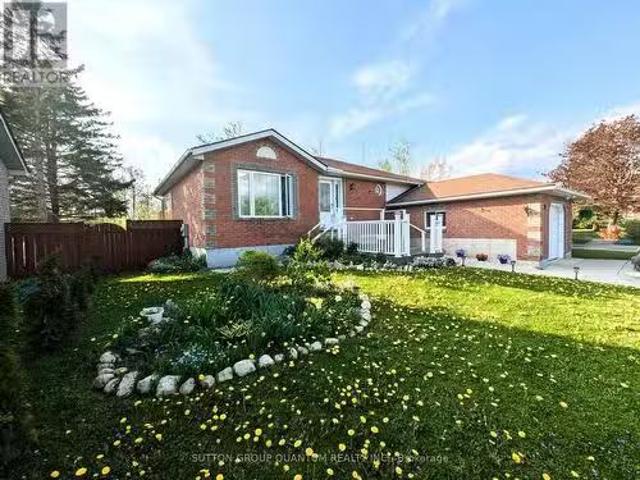
Lovely Bright, Open & Spacious Raised Bungalow Featuring 3+2 Bedrooms, 1+1 Bathrooms; located in a quiet area of Dundalk. Large Kitchen with Hardwood Floors & Oak Cupboards. Dedicated dining area and plenty of kitchen space with a door that leads to an Glorious Sunroom recently renovated and insulated and outdoor deck with Peace & Nature Views in Your Backyard! No Neighbors Behind. Finished Basement, Gas Fireplace For Canadian Winters, With +2 Bedrooms For Extended Or Generational Families. Convenient Walkout To Garage, Or Modify To Separate Entrance For possible In-Law Suite. New Garage door, new garage door opener. Parking For 6 Cars In The Driveway. Central Vacuum, lots of storage spaces. (id:27). Still available at ListedBuy!
$ 635,888
15101 Danby Road, Halton Hills, ON, L7G 0B1 house for sale.
View photo
House · for sale
$ 1,400,000
15101 Danby Road, Halton Hills, ON, L7G 0B1 house for sale.
Amaranth
· 5 Bedrooms · 5 Baths · House
· Patio · Garden · Swimming pool
Amaranth · 5 Bedrooms · 5 Baths · House · Patio · Garden · Swimming pool
WELCOME TO THIS 4+1 BEDROOMS AND 5 WASHROOMS. SHOWSTOPPER THAT OFFERS THE PERFECT BLEND OF LUXURY, FUNCTIONALITY AND STYLE. FEATURING EXCEPTIONAL curb side appeal, this home boasts elegant designer finishes including wainscoting, crown moulding and hardwood flooring throughout. The open concept layout is ideal for modern living and entertaining, highlighted by a spacious family room with custom built entertainment unit and undermount lighting. the chef-inspired kitchen flows seamlessly into the mail living areas, perfect for gathering of any size. Step outside to your private backyard oasis featuring a 1428 saltwater in ground pool with a tranquil waterfall, flagstone patio, and a double gate access-truly a resort style retreat. Located in a sought after neighbourhood this home design high end designs with everyday comfort, making it ideal for families and entertainers alike. Dont miss this opportunity to call this extraordinary property your home. (id:27). Still available at ListedBuy
$ 1,400,000
16 Woodland Heights Drive, Adjala Tosorontio, ON, L0M 1J0 house for sale | Listing ID N13235 | Royal LePage
View photo
House · for sale
$ 1,899,999
16 Woodland Heights Drive, Adjala Tosorontio, ON, L0M 1J0 house for sale | Listing ID N13235 | Royal LePage
Amaranth
· House
· Garden · Fireplace
Amaranth · House · Garden · Fireplace
Unique Opportunity For Multi-Generational Living Featuring Two Completely Separate Residences On 2+ Private Acres Surrounded By Mature Trees. Exceptionally Redesigned, This Property Welcomes You With A Covered Front Porch, Grand Foyer Featuring A Striking Oak Floating Staircase, Wide-Plank White Oak Flooring, Strategically Placed Windows and Multi Zoned In Floor Heating Throughout. The Designer Kitchen Is Equipped With Travertine Floors, S/Steel Appliances, A 6-Burner Range With Pot Filler, Quartz Countertops, An Oversized Island, Walk-In Pantry, And Coffee Bar With Wine Fridge, All Overlooking The Resort-Style Backyard. Dining Room With Floor-To-Ceiling Fireplace Provides The Perfect Setting For Entertaining, While The Cozy Living Room Includes A Wood Burning Fireplace For Relaxing. The Primary Suite Offers Soaring Vaulted Ceilings, A Walk-In Closet, Spa-Like Ensuite, Luxury Steam Shower, Soaker Tub, And Quartz Finishes. Two Additional Bedrooms With Walk In Closets, Fourth Bedroom Wit
$ 1,899,999

Get email alerts

Don't miss out: be the first to know about new properties

The alert was correctly created

On subscribing you accept the conditions of use and the privacy policy
Alert
Receive new ads in your inbox
Save this search
Receive alerts for new listings

We'll send you an email when we have new properties for: "Houses for sale in Amaranth"

The alert was correctly created

Waldemar
Halton Hills
Get email alerts and be the first to see new listings
Required field
On subscribing I accept the terms of the privacy policy
Perfect! You'll soon start receiving new listings via email
Alert
Receive an email when we have new ads for Houses for sale in Amaranth
Save this search
Filters

Bedrooms

Area (sq.ft)

sq.ft
sq.ft

Price

$
$

Filter by property type

Bathrooms

Clear all filters
Receive notifications when new entries are published.