9,829 houses for sale in Halton Hills

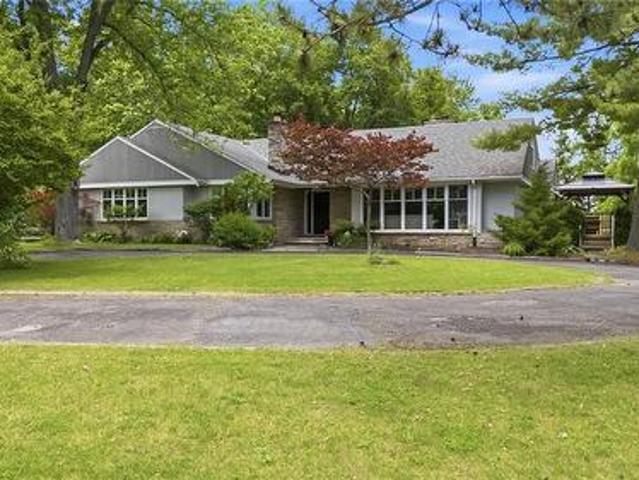
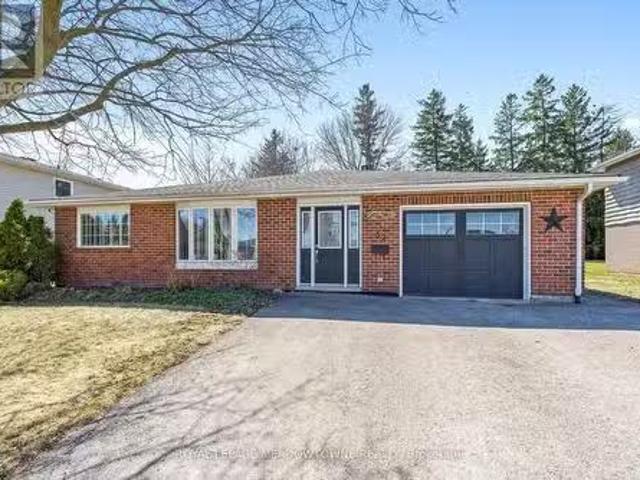
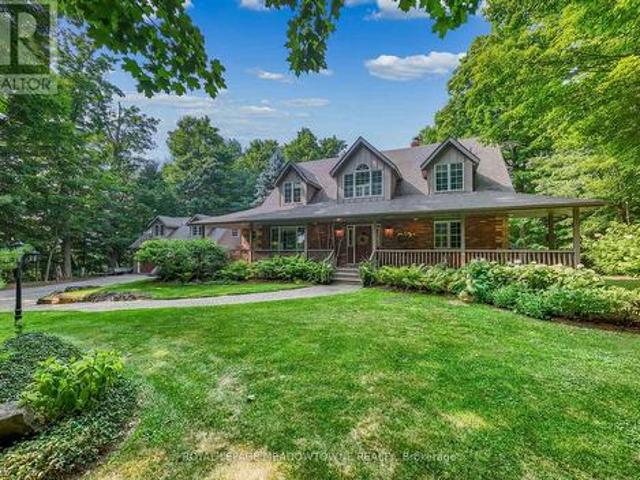
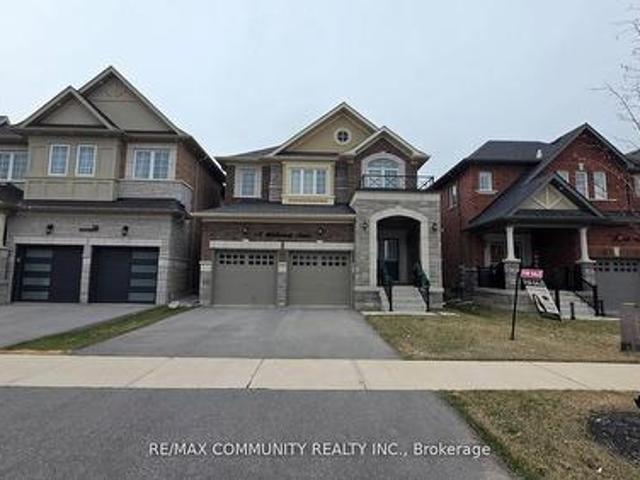
210 Main Street N, Halton Hills, ON, L7J 1W9 house for sale.
View photo
House · for sale
$ 1,099,999
210 Main Street N, Halton Hills, ON, L7J 1W9 house for sale.
Halton Hills
· 5 Bedrooms · 4 Baths · House
· Patio · Garden · Office room · Fireplace · Parking · Cellar
Halton Hills · 5 Bedrooms · 4 Baths · House · Patio · Garden · Office room · Fireplace · Parking · Cellar
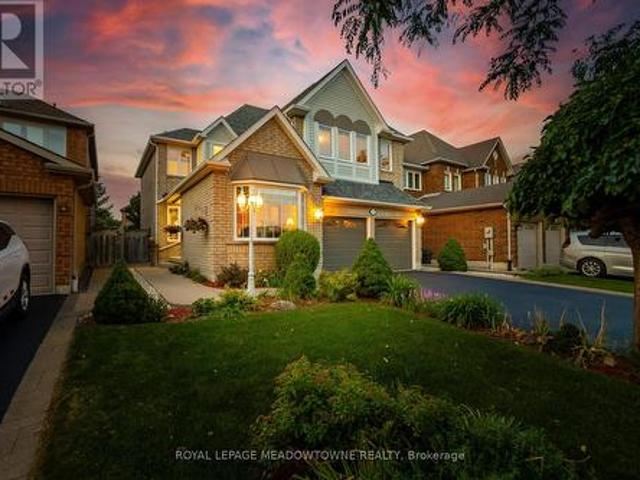
Welcome to this Gorgeous Open Concept Detached Home. Beautifully upgraded 3+2 Bedroom detached home featuring a fully finished separate entrance basement apartment and over $200,000 invested in Premium upgrades. Step inside to an open concept layout boasting granite countertops, hardwood floors, fire-place and a sleek wet bar in the Dining Room. Enjoy entertaining in the oversized multi-use room with a separate entrance, perfect as a bedroom, studio, recreational or home office. The Basement Apartment offers a modern kitchen with designer cabinetry and bar island, soaring 9-foot ceilings, heated floors, and expansive windows flooding the space with natural light. A patio door leads to the two-car garage, backyard, and private patiogarden area. Outdoor living has a gorgeous front porch and the backyard is elevated with a built-in BBQ, gas firepit, pergola, landscaped garden with projection built-in lighting, plus an 8-car driveway. Located close to schools, the GO Station, Parks, Fairy
$ 1,099,999
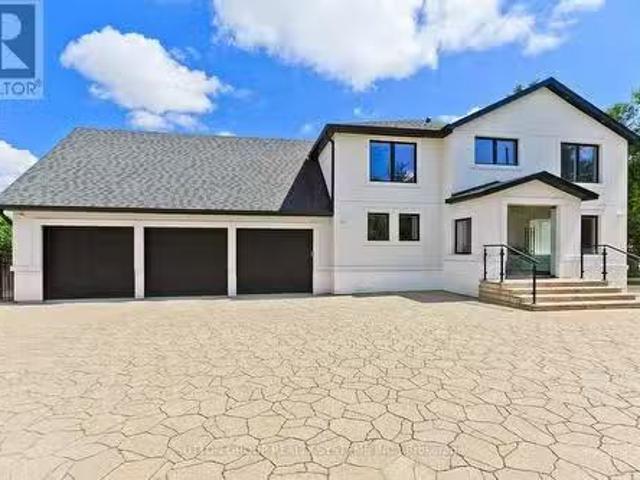
13520 5 Side Road, Oakville, ON, L7G 4S5 house for sale Lis.
View photo
House · for sale
$ 5,499,000
13520 5 Side Road, Oakville, ON, L7G 4S5 house for sale Lis.
Halton Hills
· 42 Bedrooms · 5 Baths · House
· Parking · Cellar
Halton Hills · 42 Bedrooms · 5 Baths · House · Parking · Cellar
Experience the pinnacle of luxury in this fully renovated, palatial estate spanning over 4,500 sq ft, with an additional 1,275 sq ft of finished basement. Set on a private 3+ acre lot, this home exudes sophistication and elegance at every turn. Step inside to a grand entrance featuring floating stairs and a spacious, light-filled layout. The home offers 4+2 generous bedrooms, 5 Bathrooms, including a lavish primary suite complete with hydronic heated floors in the bedroom, walk-in closet, and ensuite bathroom. Designed for both living and entertaining, this estate boasts two gourmet kitchens with custom cabinetry and luxury finishes. The expansive recreation room is the ultimate retreat, featuring an indoor whirlpool and custom wet bar. Outside, a gated driveway ensures privacy, leading to a heated 3-car garage, ideal for car enthusiasts. Every detail has been thoughtfully updated, including new HVAC, plumbing, and electrical systems. Enjoy comfort year-round with hydronic heated floor
$ 5,499,000
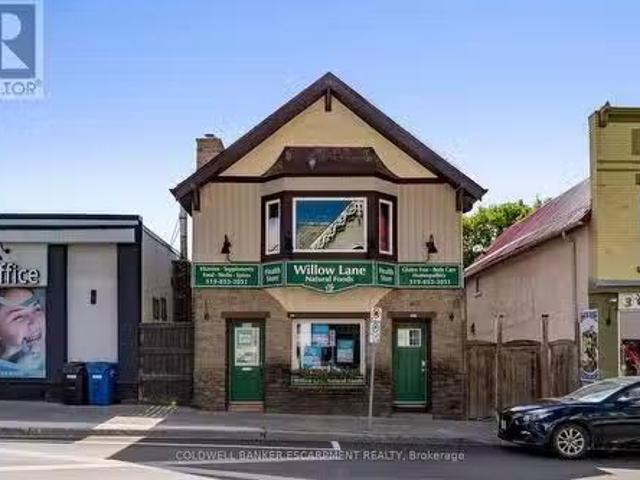
20 Mill Street E, Halton Hills, ON, L7J 1G9 commercial for s.
View photo
House · for sale
$ 975,000
$ 471/sq.ft
20 Mill Street E, Halton Hills, ON, L7J 1G9 commercial for s.
Halton Hills
· 2,067 sq.ft · House
Halton Hills · 2,067 sq.ft · House
Discover an exceptional mixed-use investment in the heart of Actons vibrant Mill Street. This two-storey property seamlessly blends street level retail with a comfortable second floor apartment. It is ideal for an owner operator or savvy investor capitalizing on steady foot traffic and proximity to transit. The high visibility storefront directly facing bustling Mill Street East has a flexible layout ready for retail, boutique, café, or professional service use. The large two bedroom apartment on the second level provides the opportunity for additional revenue or a place to live where you work. (id:27). Still available at ListedBuy!
$ 975,000
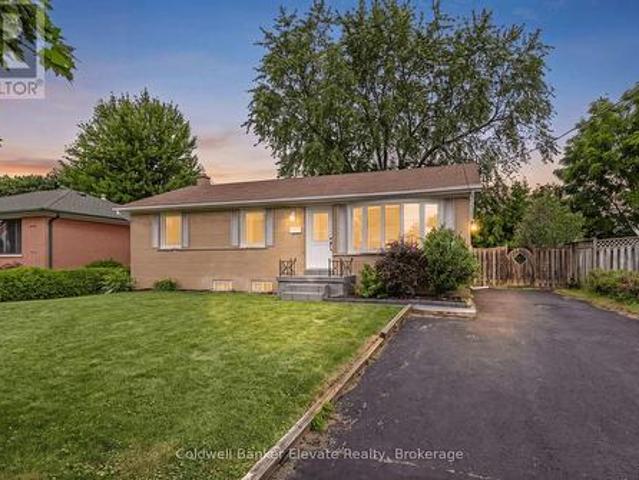
39 Mcgilvray Crescent, Halton Hills, ON, L7G 1L7 house for sale | Listing ID W13548 | Royal LePage
View photo
House · for sale
$ 878,900
39 Mcgilvray Crescent, Halton Hills, ON, L7G 1L7 house for sale | Listing ID W13548 | Royal LePage
Halton Hills
· House
· Cellar
Halton Hills · House · Cellar
Welcome to this tastefully updated detached bungalow tucked away on a quiet family friendly crescent, featuring a LEGAL basement apartment and offering excellent flexibility for multi generational living, extended family, or additional income potential. From the moment you step inside, the home feels warm, bright, and inviting. The main level showcases hardwood flooring throughout the living room, hallway, and bedrooms, while the spacious living area is anchored by a stunning bay window with built in bench seating, creating the perfect spot to relax and unwind. The open concept layout seamlessly connects the living room, kitchen, and breakfast area, making the space ideal for both everyday living and entertaining. The updated kitchen features stainless steel appliances, pot lights, directional lighting, laminate flooring, and a functional half wall overlooking the living space so you can stay connected while hosting family and friends. The adjoining breakfast area features sliding glas
$ 878,900
15101 Danby Road, Halton Hills, ON, L7G 0B1 house for sale.
View photo
House · for sale
$ 1,400,000
15101 Danby Road, Halton Hills, ON, L7G 0B1 house for sale.
Halton Hills
· 5 Bedrooms · 5 Baths · House
· Patio · Garden · Swimming pool
Halton Hills · 5 Bedrooms · 5 Baths · House · Patio · Garden · Swimming pool
WELCOME TO THIS 4+1 BEDROOMS AND 5 WASHROOMS. SHOWSTOPPER THAT OFFERS THE PERFECT BLEND OF LUXURY, FUNCTIONALITY AND STYLE. FEATURING EXCEPTIONAL curb side appeal, this home boasts elegant designer finishes including wainscoting, crown moulding and hardwood flooring throughout. The open concept layout is ideal for modern living and entertaining, highlighted by a spacious family room with custom built entertainment unit and undermount lighting. the chef-inspired kitchen flows seamlessly into the mail living areas, perfect for gathering of any size. Step outside to your private backyard oasis featuring a 1428 saltwater in ground pool with a tranquil waterfall, flagstone patio, and a double gate access-truly a resort style retreat. Located in a sought after neighbourhood this home design high end designs with everyday comfort, making it ideal for families and entertainers alike. Dont miss this opportunity to call this extraordinary property your home. (id:27). Still available at ListedBuy
$ 1,400,000
54 Somerville Road, Halton Hills, ON, L7J 2Z9 house for sale | Listing ID W13576 | Royal LePage
View photo
House · for sale
$ 1,369,000
54 Somerville Road, Halton Hills, ON, L7J 2Z9 house for sale | Listing ID W13576 | Royal LePage
Halton Hills
· House
· Garden · Swimming pool
Halton Hills · House · Garden · Swimming pool
Perfect for growing families and multi-generational living, this exceptional home offers an outstanding blend of luxury, comfort, and functionality. Featuring 4 bedrooms, 5 bathrooms, and professional upgrades throughout, this meticulously maintained residence is move-in ready. At the heart of the home, the stunning gourmet kitchen features a large L-shaped island with quartz counter tops, it flows seamlessly into the sun-filled family room, creating the perfect setting for everyday living and entertaining. Step outside to your private backyard oasis, designed for exceptional outdoor living. Enjoy a custom bar, outdoor cooking station, gas firepit, hot tub, and multiple spaces for dining and relaxing. Whether hosting friends, enjoying outdoor movie nights, watching the big game, or unwinding under the stars, this incredible space extends your living area beyond the home itself. Additional highlights include extensive under-deck storage and an impressive 16' x 10' outbuilding, ideal for
$ 1,369,000
161 Confederation Street, Glen Williams, ON, L7G 4S8 Luxury House for sale | Listing ID 40850 | Royal LePage Carriage Trade Luxury Properties
View photo
House · for sale
$ 1,787,000
161 Confederation Street, Glen Williams, ON, L7G 4S8 Luxury House for sale | Listing ID 40850 | Royal LePage Carriage Trade Luxury Properties
Halton Hills
· House
· Office room · Fireplace · Deck · Cellar
Halton Hills · House · Office room · Fireplace · Deck · Cellar
This gorgeous 4+1 bedroom, 3.5 bath bungalow has an in-law suite and sits on a lush and private 1.43 acre lot in highly sought-after Glen Williams! With over 4,700 of finished living space, this home is bigger than it looks, has beautiful views from every room and offers space for the whole family! The living room offers floor-to-ceiling windows, hardwood floors, a stone fireplace and pot lights. The dining room has hardwood floors and direct access to the wrap-around-deck. The kitchen offers quartz countertops, stainless steel appliances, slate floors, a gas range, an island with breakfast bar and deck access! There is a large primary bedroom with 2 cedar-lined closets, 2 more over-sized bedrooms on the main floor and a fourth bedroom in the upper loft! The main floor also offers a bright office with a stone fireplace, a main 4-pc bathroom, a 2-pc powder room, a huge cedar lined linen closet and an additional custom built-in workspace. The walk-out basement is over 2,000 sq ft and off
$ 1,787,000
32 Joycelyn Crescent, Halton Hills, ON, L7G 2S4 house for sa.
View photo
House · for sale
$ 1,249,000
32 Joycelyn Crescent, Halton Hills, ON, L7G 2S4 house for sa.
Halton Hills
· 3 Bedrooms · 2 Baths · House
· Garden · Fireplace · Parking
Halton Hills · 3 Bedrooms · 2 Baths · House · Garden · Fireplace · Parking
Welcome to 32 Joycelyn Cres. not your average backsplit in so many ways. Enter into the spacious foyer with large closet & French doors that bring you into the fabulous open concept main floor livingdiningkitchen space. Smooth ceilings, crown moulding, various lighting make for an inviting living entertaining space. Kitchen offers vaulted ceiling, skylight, stainless steel appliances. Adjacent is the cozy dining area with gas fireplace. Upper level boasts, 3 piece bathroom with walk in glass shower, three bedrooms all with ceiling fans & good size closets. Primary bedroom with step down into inviting 4 season sunroom, offers gas fire place, windows all around & walkout to the fabulous outdoor garden space. Lower level is an inviting family space with pot lights & wainscotting, additional 3 piece bathroom, laundry room along with loads of crawlspace storage. Lets talk about the amazing 2 car tandem garage with its own furnace & 100 amp panel, rear overhead door to back parking pad. 3 ca
$ 1,249,000
9802 Fifth Line, Halton Hills, ON, L7G 4S6 house for sale | Listing ID W13452 | Royal LePage
View photo
House · for sale
$ 2,249,000
9802 Fifth Line, Halton Hills, ON, L7G 4S6 house for sale | Listing ID W13452 | Royal LePage
Halton Hills
· House
· Patio · Garden · Fireplace · Deck
Halton Hills · House · Patio · Garden · Fireplace · Deck
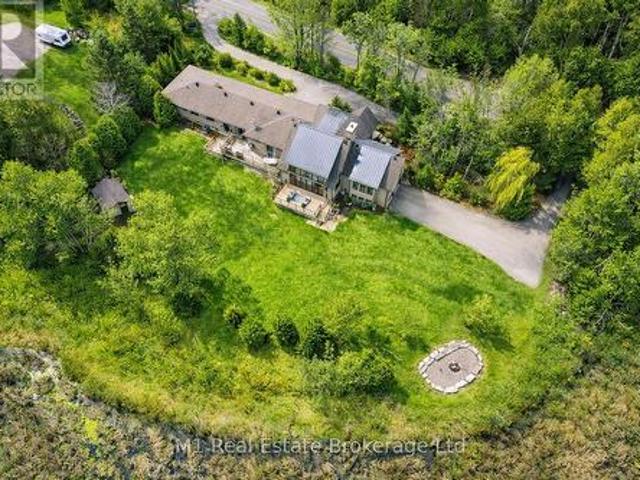
Nestled on a private and beautifully landscaped 2-acre setting surrounded by mature trees, this custom-built home offers the perfect blend of tranquility, comfort, and convenience. The stunning two storey living room serves as the heart of the home, featuring a dramatic floor-to-ceiling brick fireplace, expansive windows overlooking the picturesque backyard, and a walkout to a covered deck-ideal for enjoying the peaceful natural surroundings year-round. The spacious main-floor primary suite is a true retreat, complete with a walkout to the covered deck, a generous walk-in closet, and a spa-inspired ensuite bath. The large kitchen is designed for both everyday living and entertaining, offering a centre island, separate seating nook, and easy access to the formal dining room. Relax on the welcoming covered front porch or enjoy the exceptional outdoor living spaces, including a 14' x 18' Post and Beam Cabana, patio, firepit, and tranquil waterfall feature-perfect for outdoor dining, enter
$ 2,249,000
18 Walworth Street, Halton Hills, ON, L7G 0N5 house for sale | Listing ID W13566 | Royal LePage
View photo
House · for sale
$ 1,299,999
18 Walworth Street, Halton Hills, ON, L7G 0N5 house for sale | Listing ID W13566 | Royal LePage
Halton Hills
· House
Halton Hills · House
Welcome To 18 Walworth St, A Fully Upgraded Home For Sale In The Heart Of Georgetown. This Four Year New Stunning Property Features 9 Foot Ceiling On Main & 8 Foot Ceiling On 2nd Floor. DoubleDoor Entrance, Stainless Steel Appliances, Quartz Countertops, And Hardwood Flooring Throughout AllBedrooms. Upgraded Stone Elevation. The Master Bedroom Boasts A Luxurious 5-Piece Ensuite Washroom, While 2 Additional 3-Piece Washrooms Are Located On The Second Floor. The Living, Dining, And Family Rooms Are Separate, Offering Ample Space For Relaxation And Entertainment. Crown Molding In TheFamily Room. Both Bedrooms Are Generously Sized And Have Ample Closet Space. Located In A Brand New Neighbourhood in Georgetown. (Id: 27)
$ 1,299,999
13569 Dublin Line, Halton Hills Rural Halton Hills, ON, L7J 2L7 house for sale | Listing ID W13441 | Royal LePage
View photo
House · for sale
$ 2,249,900
13569 Dublin Line, Halton Hills Rural Halton Hills, ON, L7J 2L7 house for sale | Listing ID W13441 | Royal LePage
Halton Hills
· House
Halton Hills · House
Exceptional Lake view Estate with Two Residences ideal for Multi-Generational Living. Welcome to this rareand remarkable opportunity to own a stunning lake view property featuring not just one, but two self-contained homes nestled on nearly one acre of beautifully landscaped land. The main residence is a warm and inviting 3-bedroom, 3-bathroom bungalow that seamlessly blends classic charm with modern upgrades. The heart of the home is a newly custom-designed kitchen that is truly a chefs dream, featuring high-end finishes, sleek appliances, and a layout built for entertaining. A recently added Chefs Pantry enhances the kitchens functionality and storage space ideal for the culinary enthusiast. Just steps away, the second home is a custom-built 2-bedroom, 2.5-bathroom bungaloft and offers a striking architectural design, complete with soaring cathedral ceilings, floor-to-ceiling windows, and breathtaking lake views. The open and airy interior is flooded with natural light, creating a se
$ 2,249,900
16 Ridgegate Crescent, Halton Hills Georgetown, ON, L7G 0L1 house for sale | Listing ID W13516 | Royal LePage
View photo
House · for sale
$ 915,000
16 Ridgegate Crescent, Halton Hills Georgetown, ON, L7G 0L1 house for sale | Listing ID W13516 | Royal LePage
Halton Hills
· House
· Garden · Deck · Parking · Equipped kitchen · Cellar
Halton Hills · House · Garden · Deck · Parking · Equipped kitchen · Cellar
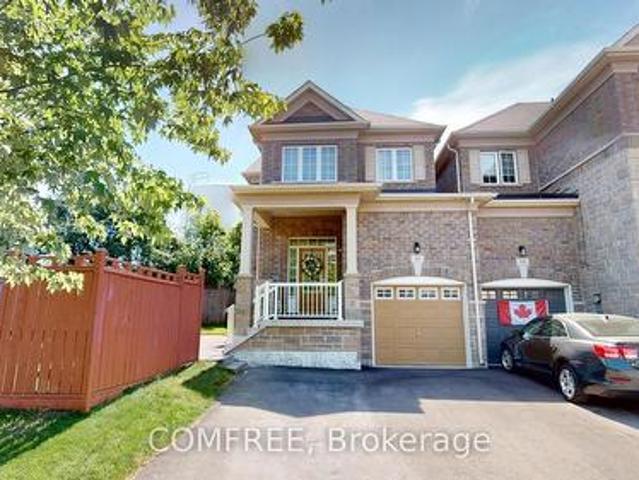
Spacious end-unit freehold townhouse offering approximately 1,700 sq. Ft. of living space. This home features 4 bedrooms, 3 bathrooms, and a finished basement. Parking includes an attached garage and driveway space for additional vehicles. Located on a quiet crescent, the property includes a private side yard and rear deck for outdoor enjoyment. Features include central vacuum, stainless steel appliances, gas stove, refrigerator, dishwasher, microwave, and all existing window coverings, including blinds and curtains. (Id: 27)
$ 915,000
1322 Side Road, Halton Hills, ON, L7G 4S5 house for sale | Listing ID W13445 | Royal LePage
View photo
House · for sale
$ 6,999,000
Updated
1322 Side Road, Halton Hills, ON, L7G 4S5 house for sale | Listing ID W13445 | Royal LePage
Halton Hills
· House
· Parking
Halton Hills · House · Parking
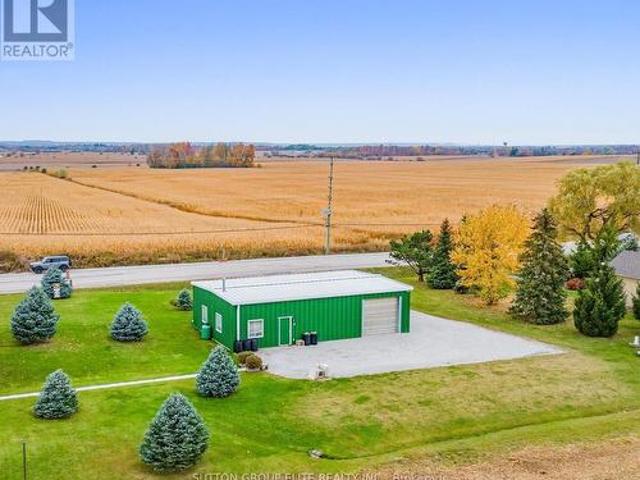
Halton Hills, Trafalgar & 10th side road, Huge lot (136ft x 137ft) almost 1/2 acre hosting large shop (1500sqft) with utilities and parking for up to 20cars. Across from the newly planned subdivision with over 3000 homes, shops, plazas and school. Amazing opportunity for savvy investor; A gated limestone driveway with parking for 15+ cars provides access to this approx 1,500 sq. Ft. heated shop with garage door separating the unit into two spaces. 12 ft ceiling height, 10 ft high garage door, running water, mezzanine storage all add to the package. Situated on a over 18.000sqft. Lot with great access to Georgetown, Milton and major roads for commuters. Zoned Residential RCR1 In Halton Hills, RCR1 designates a Rural Cluster Residential One zone, according to the Town of Halton Hills Zoning By-law 2010-0050 (id: 27)
$ 6,999,000
7 Albert Street, Halton Hills, ON, L7G 2A8 house for sale | Listing ID W13592 | Royal LePage
View photo
House · for sale
$ 649,900
7 Albert Street, Halton Hills, ON, L7G 2A8 house for sale | Listing ID W13592 | Royal LePage
Halton Hills
· House
· Garden · Fireplace · Deck
Halton Hills · House · Garden · Fireplace · Deck
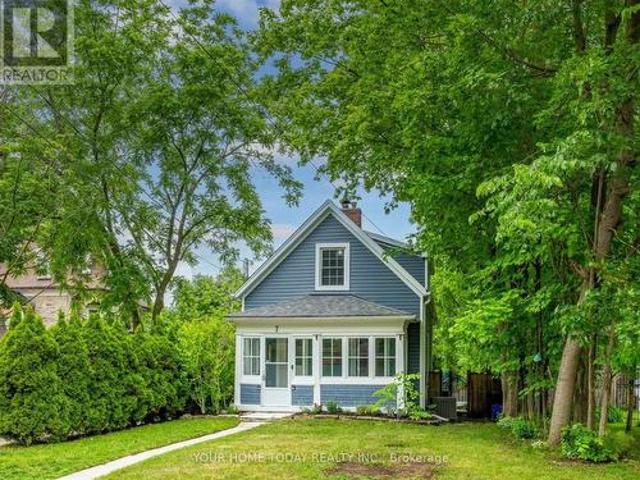
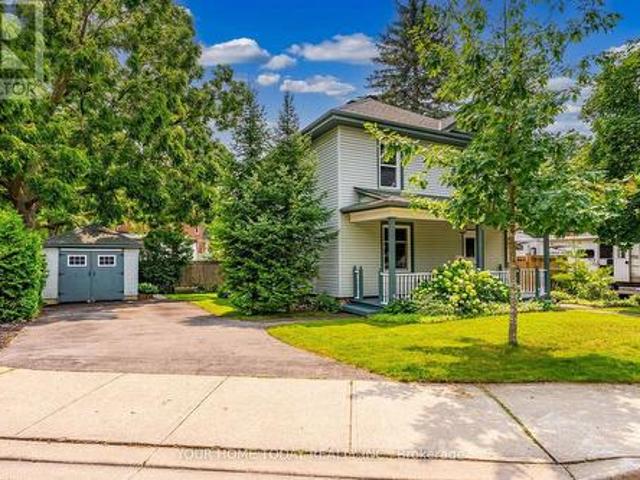
Detached home & private yard for condo price! Charming century home filled with warmth, personality, and original character, including beautiful architrave detailing. From the moment you arrive, the inviting enclosed porch sets the tone, offering a wonderful added space to unwind, enjoy a good book, sip your morning coffee, or simply watch the world go by. Nicely restored, this special home offers a sun-filled main level with spacious living and dining rooms, including a coal fireplace in the living room that is thought to be original. While not operational, it adds a wonderful sense of history and character to the space. The beautifully renovated kitchen features two-tone shaker-style cabinetry, a well-designed layout, and a walkout to a large tiered deck overlooking a fabulous private fenced yard. A 4-piece bathroom completes the main level. Upstairs, you'll find three unique bedrooms, each with its own charm and character, along with a convenient 2-piece bathroom. The lower level pr
$ 649,900
33 Ann Street, Halton Hills, ON, L7G 2V3 house for sale | Listing ID W13536 | Royal LePage
View photo
House · for sale
$ 1,449,000
33 Ann Street, Halton Hills, ON, L7G 2V3 house for sale | Listing ID W13536 | Royal LePage
Halton Hills
· House
· Garden · Parking · Fireplace · Swimming pool · Deck · Cellar
Halton Hills · House · Garden · Parking · Fireplace · Swimming pool · Deck · Cellar
A complete showstopper near the prestigious Glen Williams. This architecturally designed, custom-built 4-bedroom, 4.5-bathroom luxury 2-storey home offers approximately 2,600 sq ft of dramatic open-concept living on an impressive 72' x 150' lot overlooking the peaceful countryside. The main level boasts 10-foot ceilings, hand-scraped hardwood floors, premium crown moulding, coffered ceilings, a cozy gas fireplace, and a chef's custom kitchen complete with a granite island, matching backsplash, and high-end stainless steel appliances. Upstairs features 4 generous bedrooms, including a bright master retreat with his/her closets and a private ensuite. The fully finished basement provides the perfect footprint for an entertainment hub or a private in-law suite. Outside, escape to your own backyard oasis featuring a large deck, jacuzzi (AS IS), and gazebo, or utilize the double garage sized workshop for tools, and machinery(Currently used as storage and workshop). Minutes to schools, parks,
$ 1,449,000
37 Dawkins Crescent, Halton Hills, ON, L7J 2Z5 house for sale | Listing ID W13493 | Royal LePage
View photo
House · for sale
$ 999,900
37 Dawkins Crescent, Halton Hills, ON, L7J 2Z5 house for sale | Listing ID W13493 | Royal LePage
Halton Hills
· House
· Patio · Garden · Parking
Halton Hills · House · Patio · Garden · Parking
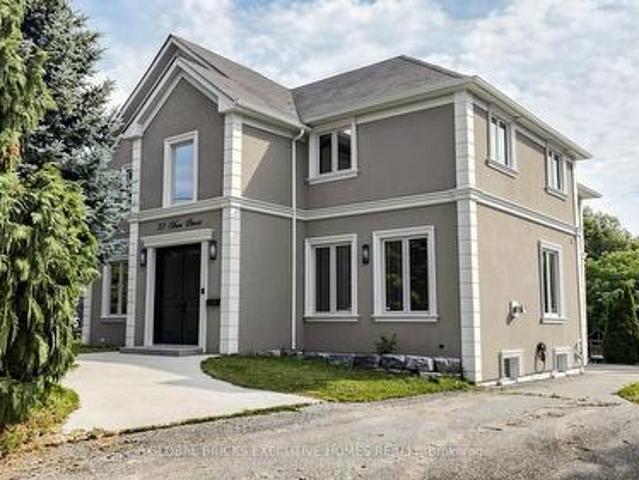
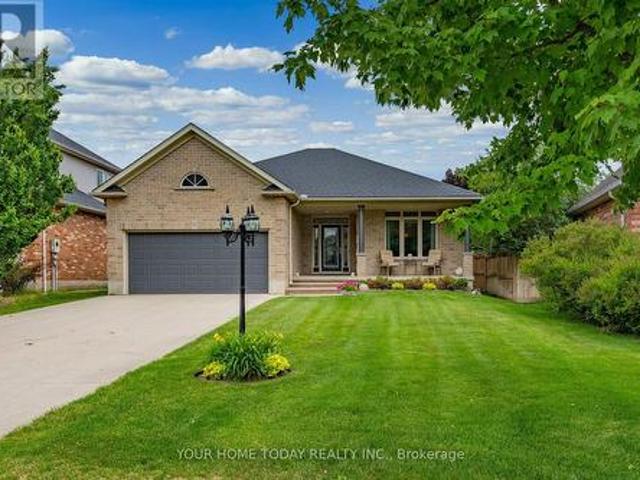
Charleston Charm on a Quiet Crescent! Set on a large lot in a sought-after family-friendly neighbourhood, this impressive bungalow offers approximately 1,840 sq. Ft. of beautifully appointed main-level living. Lovely landscaping, a concrete driveway with parking for four cars, an inviting covered front porch and a gorgeous entry system create exceptional curb appeal and set the tone for the space and style within. The open-concept main level is warm, elegant and thoughtfully finished with 9 ft. Ceilings, tasteful flooring, arched entryways, pot lights, crown molding and stylish décor throughout. The combined living and dining rooms offer a welcoming setting for entertaining, with the dining room enhanced by a coffered ceiling. At the heart of the home, the custom Barzotti kitchen and great room overlook the private fenced yard and concrete patio. Perfect for outdoor dining, relaxed family time and memorable summer gatherings. The beautifully designed kitchen features granite counters,
$ 999,900
29 Corey Circle, Halton Hills, ON, L7G 5L7 townhouse for sale | Listing ID W13584 | Royal LePage
View photo
Townhouse · for sale
$ 599,900
29 Corey Circle, Halton Hills, ON, L7G 5L7 townhouse for sale | Listing ID W13584 | Royal LePage
Halton Hills
· Townhouse
· Deck
Halton Hills · Townhouse · Deck
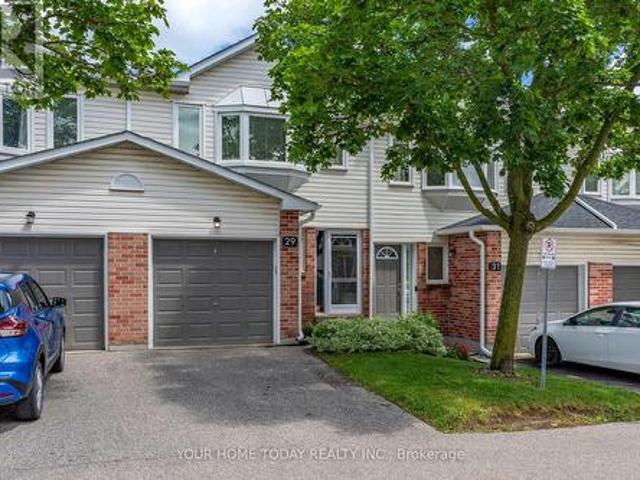
A New Beginning Starts Here! Whether you're buying your first home, simplifying your lifestyle, or looking for a place that just feels right, this move-in-ready condo townhouse is a wonderful opportunity at an affordable price. Spacious, sun-filled, and welcoming, the open-concept main floor is perfect for family time, everyday living, and entertaining. Decorated in neutral shades throughout, it offers a comfortable feel from the moment you walk in. The combined living and dining room features a convenient pass-through opening to the kitchen, making it easy to stay connected while cooking. A sliding door walkout leads to a large deck with a gorgeous view, creating a great spot to relax, barbecue, or enjoy the outdoors. The well-appointed eat-in kitchen offers everything you need, with plenty of space for casual meals. A powder room completes the main level. Upstairs, you'll find three good-sized bedrooms, including a primary bedroom with a walk-in closet and 4-piece ensuite. The two re
$ 599,900
16 Normandy Boulevard, Halton Hills, ON, L7G 1W1 house for sale | Listing ID W13626 | Royal LePage
View photo
House · for sale
$ 899,900
16 Normandy Boulevard, Halton Hills, ON, L7G 1W1 house for sale | Listing ID W13626 | Royal LePage
Halton Hills
· House
· Garden · Fireplace · Swimming pool
Halton Hills · House · Garden · Fireplace · Swimming pool
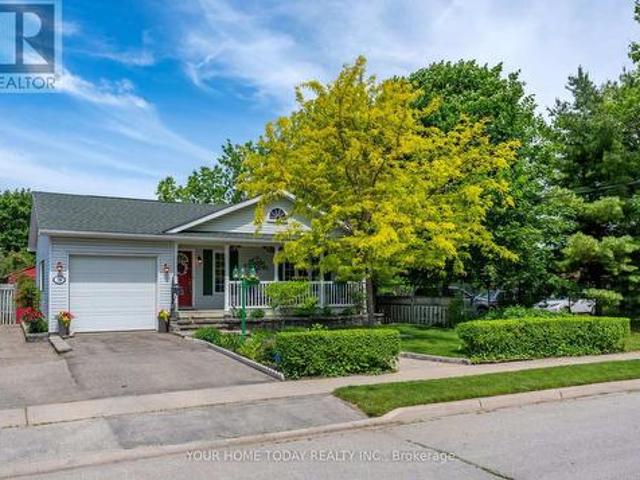
Bigger than it looks! Almost 2500 sq.ft of finished living space. Custom Built Bungalow built in 2002. Huge Lot. Inground pool. A win, win, win. Rare opportunity to own a custom-built home on an impressive 50 ft. X 202 ft. lot (. 23 acre) tucked away on a quiet, non-through street with no immediate neighbour behind or on one side (backs on to place of worship). A stone walkway, lovely gardens and inviting covered porch set the stage for this architecturally inspired home, where vaulted ceilings, cherry flooring and sun-filled open-concept living create a warm and welcoming atmosphere. The spacious living area features large windows, a gas fireplace with wood mantelpiece and plenty of room to gather comfortably with family and friends. The kitchen offers rich cherry wood cabinetry, a breakfast bar, pantry and open concept to the dining area, making everyday living and entertaining feel effortless. Two bedrooms are located on the main level, including the primary bedroom with walk-in clo
$ 899,900
5595 25 Side Road, Milton, ON, L7J 2L7 house for sale | Listing ID W13469 | Royal LePage
View photo
House · for sale
$ 1,699,900
5595 25 Side Road, Milton, ON, L7J 2L7 house for sale | Listing ID W13469 | Royal LePage
Halton Hills
· House
· Office room · Fireplace
Halton Hills · House · Office room · Fireplace
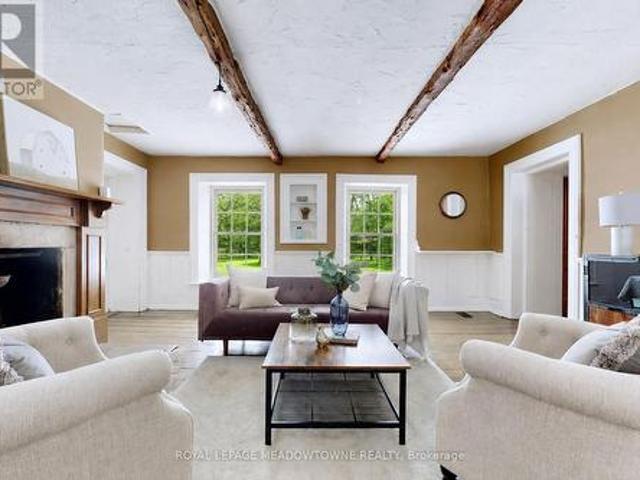
This majestic 1832 Century Stone Farmhouse, set on a private and picturesque 10-acre property is ideal for families seeking space, comfort, and a connection to nature. With more than 3,442 sq ft living space, this treasured home blends 1800 century charm with thoughtful modern updates. The warm, inviting interior features soaring ceilings, open hearth wood-burning fireplaces, deep window sills and other preserved original details. The versatile and sprawling main floor provides a flexible layout to support extended family and an in-law suite. The recently renovated kitchen showcases a striking stone wall with timber beam accents, stone countertops, hardwood flooring, a vintage-style Elmira Stove, and a centre island with breakfast bar. Separate family, living and dining rooms provide ample space for both everyday living and special occasions. The formal dining room currently serves as a main-floor primary bedroom, complete with a walk-in closet/office. The 2nd dining room has ample spa
$ 1,699,900
82 Miller Drive, Halton Hills, ON, L7G 5T2 house for sale | Listing ID W13621 | Royal LePage
View photo
House · for sale
$ 1,149,900
82 Miller Drive, Halton Hills, ON, L7G 5T2 house for sale | Listing ID W13621 | Royal LePage
Halton Hills
· House
· Garden · Fireplace
Halton Hills · House · Garden · Fireplace
Exceptional Greenwich Model in the heart of Georgetown South, offering approximately 2,455 sq. Ft. with 4 spacious bedrooms and 3 bathrooms. This meticulously maintained home showcases outstanding pride of ownership and enjoys a prime family-friendly location directly across from Miller Drive Park and St. Brigid Catholic Elementary School. Silver Creek Public School and Sacré-Coeur Catholic Elementary School are also just a short walk away, with a convenient pedestrian crosswalk located only a few homes from the property. The welcoming exterior features beautiful landscaping, French curbs, mature gardens, and impressive curb appeal. Inside, the functional floor plan is designed for both family living and entertaining. The living room features a soaring vaulted ceiling, a large bay window, and an abundance of natural light. A separate formal dining room provides the perfect space for hosting family gatherings, while the bright family room offers large windows and a cozy gas fireplace. T
$ 1,149,900
12 King Street, Halton Hills, ON, L7G 2H1 house for sale | Listing ID W13617 | Royal LePage
View photo
House · for sale
$ 874,900
12 King Street, Halton Hills, ON, L7G 2H1 house for sale | Listing ID W13617 | Royal LePage
Halton Hills
· House
· Garden · Deck
Halton Hills · House · Garden · Deck
Century Charm in Old Georgetown! Welcome to 12 King Street, a charming century home in a sought-after'Old' Georgetown location, just steps to the GO Station and close to downtown shops, restaurants, the seasonal farmers' market, library and more. An attractive stucco and sided exterior, flagstone walkway and inviting covered front porch create wonderful curb appeal and set the tone for this lovingly maintained and thoughtfully updated home. Inside, original character has been beautifully preserved with solid wood doors, strip hardwood flooring, cove molding and timeless details, all blended with an open-concept layout designed for today's lifestyle. The main level offers wonderful flow for everyday living and entertaining. A spacious dining room opens seamlessly to the large living room, creating an inviting space for gatherings, while the breakfast area and well-equipped kitchen offer a walkout to the large deck and mature yard, perfect for family time, summer dinners or morning coffe
$ 874,900
15 Trillium Terrace, Halton Hills, ON, L7J 2W8 house for sale | Listing ID 40841 | Royal LePage
View photo
House · for sale
$ 1,749,000
15 Trillium Terrace, Halton Hills, ON, L7J 2W8 house for sale | Listing ID 40841 | Royal LePage
Halton Hills
· House
· Garden · Office room · Terrace · Fireplace · Cellar
Halton Hills · House · Garden · Office room · Terrace · Fireplace · Cellar
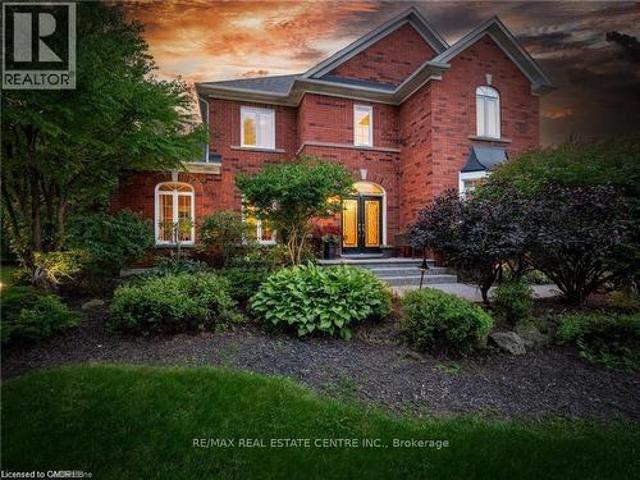
Welcome to this ultra-private secret garden. A Rare Executive Country Estate Property backing onto Blue Springs Golf Club (Home of PGA Canada) w/ the most stunning yard that will rival any luxury resort. This prestigious all-brick home features open concept living + fully finished basement. It is nestled on a stunning 1.38-ACRE LOT (including a beautiful side lot for added privacy) in a quiet enclave of distinguished executive homes. There is a sense of space as you enter the grand foyer w/ its 9' ceilings and curved staircase. The heart of this home is the gourmet EI kitchen which overlooks the WO to the stunning yard and living room w/ vaulted ceiling, fireplace and additional WO to the yard. There is a main level office located off the front entrance and convenient main level laundry w/ tub. The upper floor has 3 generous bedrooms (there were 4. Can easily convert back), one being the primary bedroom with his/her closets and 5-pc ensuite. The basement features an over-sized 4th bedr
$ 1,749,000
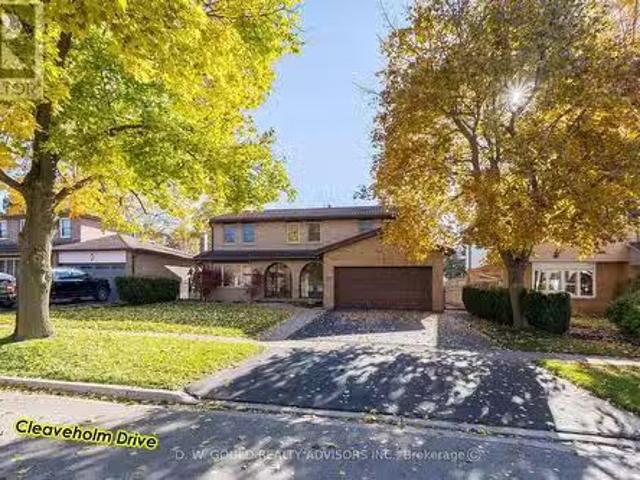
41 Cleaveholm Drive, Halton Hills, ON, L7G 3E3 house for sal.
View photo
House · for sale
$ 1,290,000
41 Cleaveholm Drive, Halton Hills, ON, L7G 3E3 house for sal.
Halton Hills
· 4 Bedrooms · 3 Baths · House
· Cellar
Halton Hills · 4 Bedrooms · 3 Baths · House · Cellar
OPEN HOUSE-APRIL 25 & 26, PM. Experience this spacious and renovated 2,377 sf 2 Storey residential property in the growing community of Georgetown, with additional basement space of 1,207 sf, on +- 0.14 acre lot. Close to GO station and Hwy 7. Overlooking a Parkette & within walking distance to grade schools, high school and, Churches. Large 4 bedroom home featuring upgraded bathrooms, finished basement with multiple functional rooms. High-value upgrades: metal roof, added attic insulation, newer high-quality windows, and multiple newer high-end exterior doors. Premium flooring & finishes: 34 Jatoba hardwood floors throughout main living areas, extensive custom Jatoba cabinetry. The front door features e-key fingertip recognition access, providing enhanced security and convenience. Modern systems include a Carrier Infinity furnace (2021) and updated appliances. The property is equipped with surveillance cameras. Home inspection report available. (id:27). Still available at ListedBuy!
$ 1,290,000
9878 15 Side Road, Halton Hills Es Rural Esquesing, ON, L9T.
View photo
House · for sale
$ 1,599,000
9878 15 Side Road, Halton Hills Es Rural Esquesing, ON, L9T.
Halton Hills
· 31 Bedrooms · 3 Baths · House
· Garden · Fireplace
Halton Hills · 31 Bedrooms · 3 Baths · House · Garden · Fireplace
Escape the City; Embrace Country Living. Sitting proudly on a peaceful country road in East Speyside, just minutes north of Milton, this beautifully renovated country retreat invites you to slow down and enjoy the good life. Set on a pristine, park-like acre backing onto a serene ravine, this 3-bedroom raised bungalow is a gardeners dream and a hobbyists haven. Step inside to a fully renovated open-concept main floor with a sun-filled kitchen, vaulted ceilings, and a cozy propane fireplace in the living room. Enjoy sweeping views of lush perennial gardens from every window. The walkout lower level adds incredible versatility with a second kitchen, rec room warmed by a wood fireplace, a spacious laundrysewing room, guest bedroom, and 3-piece bath. Outside, youll fall in love with the maple forest, tranquil trails, fire pit, and storybook bridge over a gentle stream. A breathtaking wisteria-covered pergola creates the perfect backdrop for summer evenings, while a workshop is ready for yo
$ 1,599,000
7 Eaton Street, Halton Hills, ON, L7G 5J9 house for sale | Listing ID W13207 | Royal LePage
View photo
House · for sale
$ 1,250,000
7 Eaton Street, Halton Hills, ON, L7G 5J9 house for sale | Listing ID W13207 | Royal LePage
Halton Hills
· House
· Patio · Garden · Office room · Fireplace · Swimming pool · Parking · Cellar
Halton Hills · House · Patio · Garden · Office room · Fireplace · Swimming pool · Parking · Cellar
Welcome to this bright and beautifully maintained spacious home on a rare 64-ft wide lot with parking for 5 vehicles. This updated turnkey property offers incredible value! Bamboo hardwood flooring is throughout the main floor living areas and all 4 bedrooms (2020). Solid oak staircase with metal balusters (2018). The MAIN FLOOR also features an open concept living/dining room, a separate home office, a sunken laundry room, a mudroom with access to the garage, and a family room with a classic brick gas fireplace. The large EAT-IN KITCHEN has updated ceramic floors (2018), cabinet doors (2021), a pantry, stainless steel appliances, potlights (2019), a built-in workspace desk, and granite counters (2019). Step out from the kitchen to the back patio and a fully fenced, private yard. The large PRIMARY BEDROOM includes a lounge area, walk-in closet and an updated 5pc ensuite with a jacuzzi soaker tub and double sinks. The fully finished basement (2023/24) adds loads of living space with a r
$ 1,250,000

Get email alerts

Don't miss out: be the first to know about new properties

The alert was correctly created

On subscribing you accept the conditions of use and the privacy policy
Alert
Receive new ads in your inbox
Save this search
Receive alerts for new listings

We'll send you an email when we have new properties for: "Houses for sale in Halton Hills"

The alert was correctly created

Hornby
Norval
Get email alerts and be the first to see new listings
Required field
On subscribing I accept the terms of the privacy policy
Perfect! You'll soon start receiving new listings via email
Alert
Receive an email when we have new ads for Houses for sale in Halton Hills
Save this search
Filters

Bedrooms

Area (sq.ft)

sq.ft
sq.ft

Price

$
$

Filter by property type

Bathrooms

Clear all filters
Receive notifications when new entries are published.