7,929 houses for sale in Puslinch

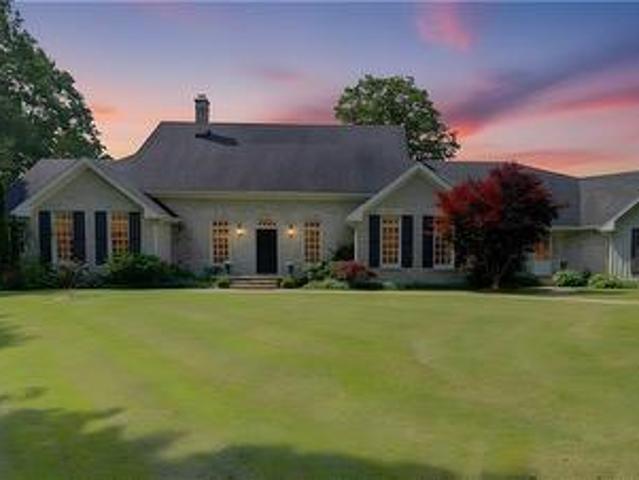
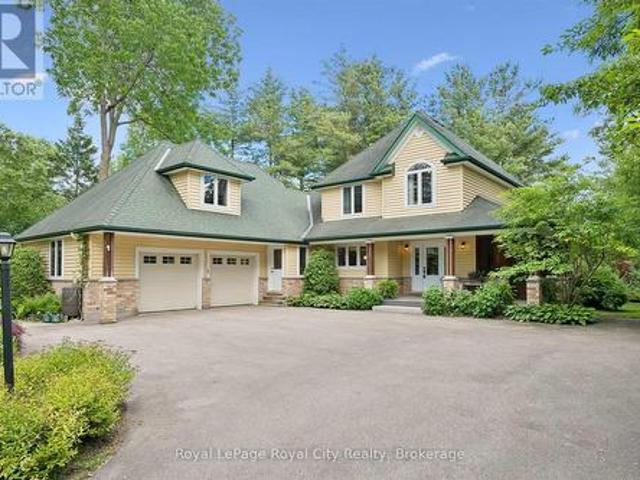
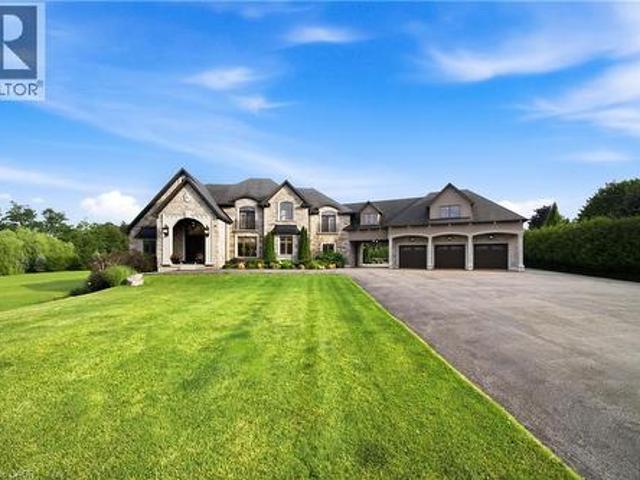
161 Heritage Lake Drive, Puslinch, ON, N0B 2J0 house for sale | Listing ID 40815 | Royal LePage
View photo
House · for sale
$ 3,095,000
161 Heritage Lake Drive, Puslinch, ON, N0B 2J0 house for sale | Listing ID 40815 | Royal LePage
Puslinch
· House
Puslinch · House
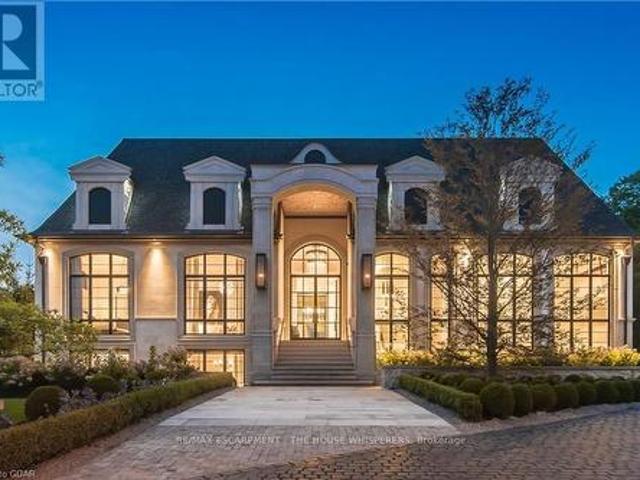
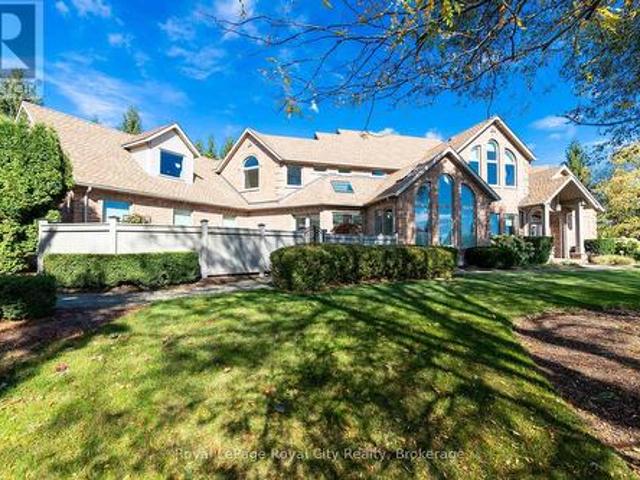
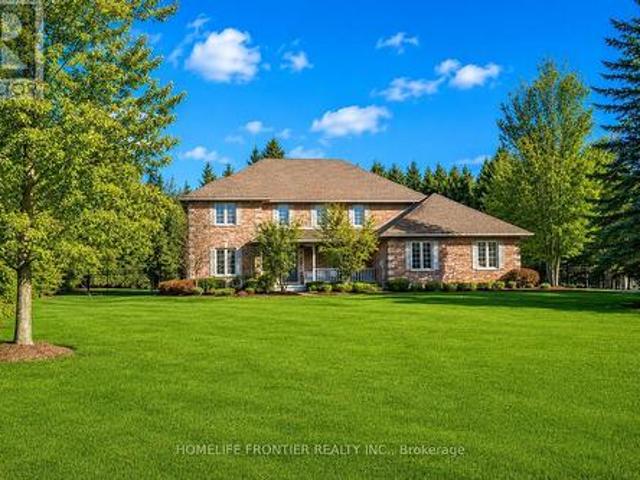
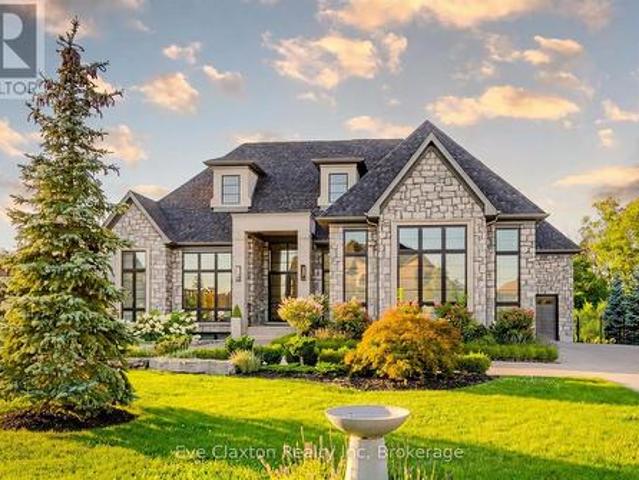
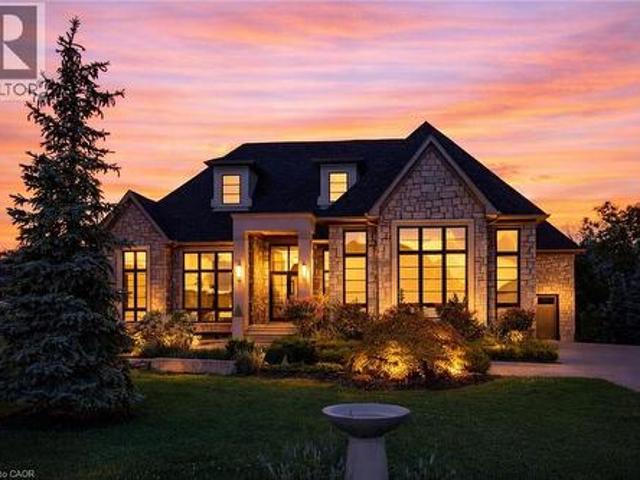
A rare offering of timeless elegance and uncompromising craftsmanship, this extraordinary residence blends luxury living with serene lakeside beauty. Nestled on a half-acre estate within the exclusive gated community of Heritage Lake Estates, this Net Zero Ready home offers privacy, tranquility, and refined design in one of the region’s most picturesque settings. From the moment you arrive, the striking natural stone façade sets the tone for the sophistication found throughout the home. Inside, over 4,000 square feet of thoughtfully designed living space unfolds with effortless style, featuring 4 bedrooms and 4.5 beautifully appointed bathrooms. The heart of the home is defined by dramatic 14-foot ceilings and expansive floor-to-ceiling windows, creating a breathtaking sense of openness while bathing the interiors in natural light and capturing spectacular sunset views. Every detail has been carefully curated. Elegant chevron engineered hardwood flooring, plaster crown mouldings, and 9
$ 3,095,000
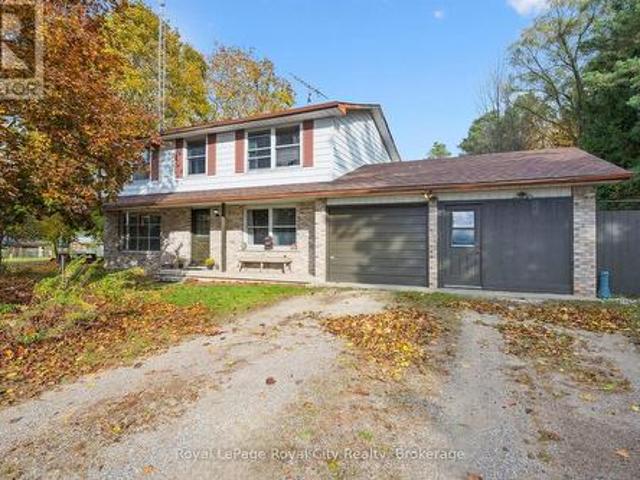
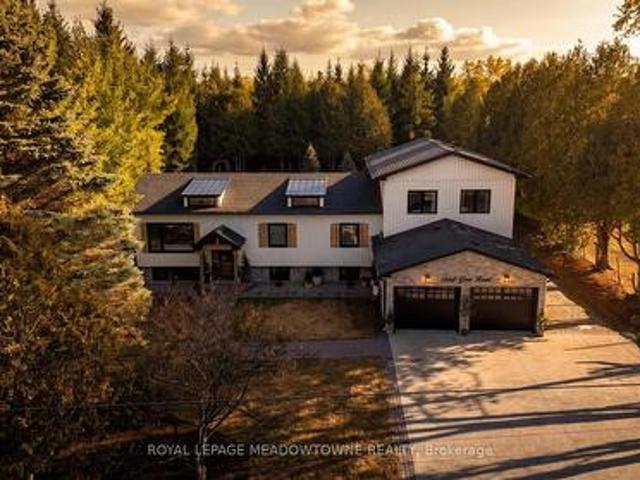
Rr2 6505 Concession 1, Puslinch, ON, N0B 2J0 Luxury House for sale | Listing ID X13614 | Royal LePage Carriage Trade Luxury Properties
View photo
House · for sale
$ 2,349,000
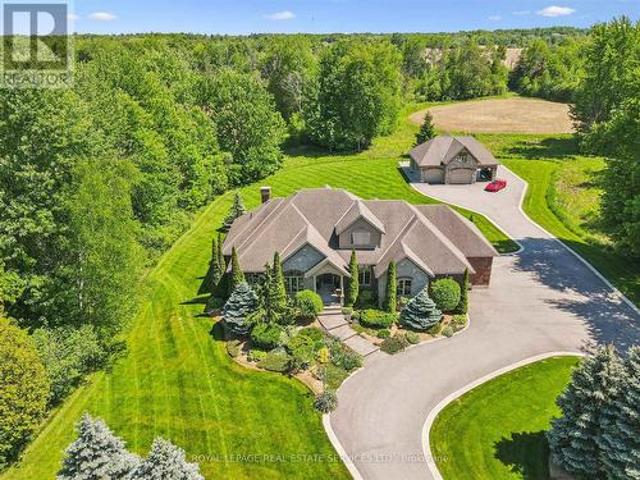
Rr2 6505 Concession 1, Puslinch, ON, N0B 2J0 Luxury House for sale | Listing ID X13614 | Royal LePage Carriage Trade Luxury Properties
Puslinch
· House
· Fireplace
Puslinch · House · Fireplace
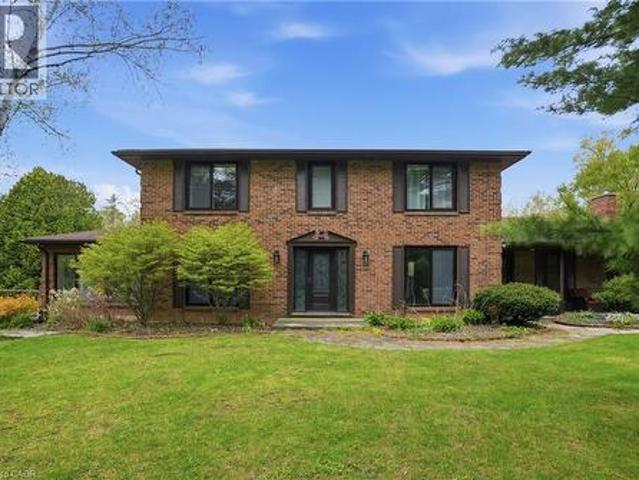
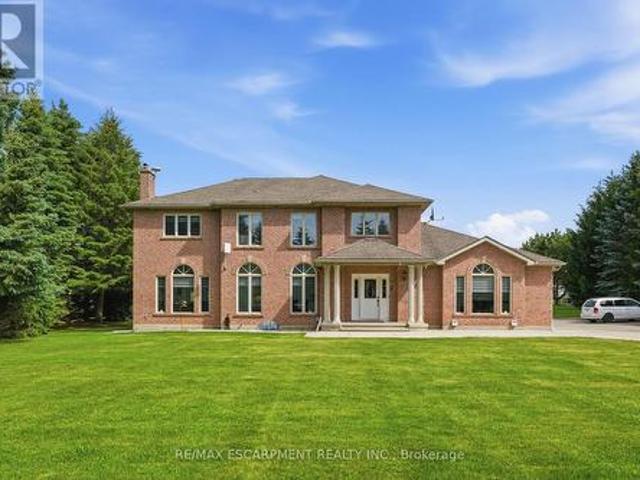
Private 6.95 acre country estate surrounded by mature woodlands! A rare opportunity to experience luxury, tranquility, and unmatched privacy! Beyond the gated entrance, this exceptional stone and brick residence showcases timeless architecture and outstanding curb appeal. Designed for both everyday living and elegant entertaining, the main level features a spacious dining room and a gourmet kitchen with granite countertops, premium Frigidaire appliances, slate flooring, and a walkout to a three-season sunroom. The dramatic two-storey living room is the focal point of the home, boasting a soaring vaulted ceiling, gas fireplace, and an impressive wall of windows framing breathtaking views of the surrounding landscape. The main floor primary suite offers a walk-in closet and a luxurious five-piece ensuite with double sinks and a soaker tub. Two additional bedrooms, a four-piece bathroom, powder room, and laundry room complete the main level. The loft provides flexible space for a family r
$ 2,349,000
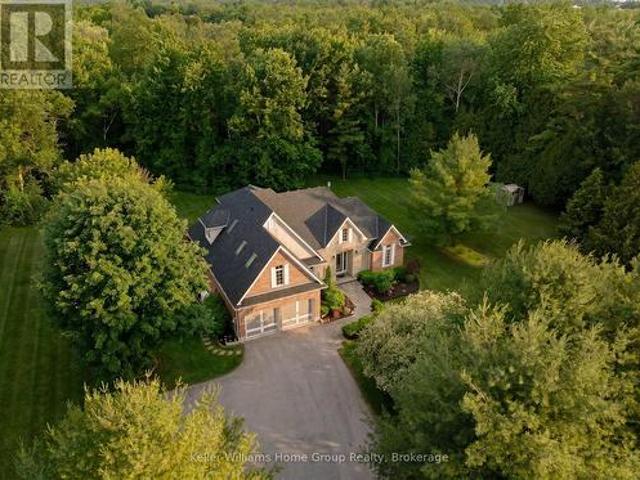
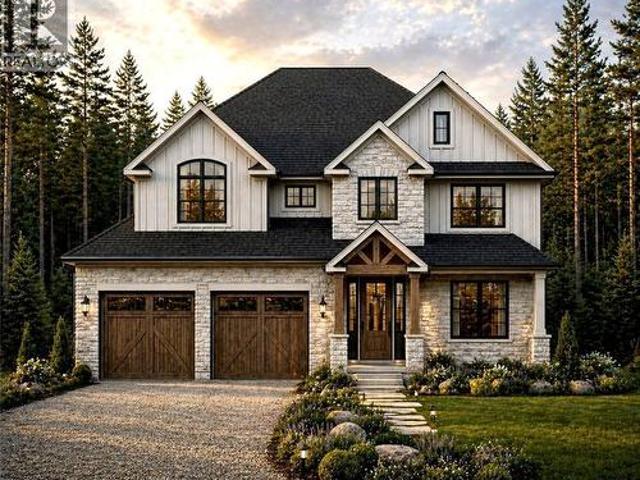
18 Jasper Heights Private, Puslinch, ON, N0B 2C0 house for sale | Listing ID X13150 | Royal LePage
View photo
House · for sale
$ 610,000
18 Jasper Heights Private, Puslinch, ON, N0B 2C0 house for sale | Listing ID X13150 | Royal LePage
Puslinch
· House
· Office room · Deck · Parking
Puslinch · House · Office room · Deck · Parking

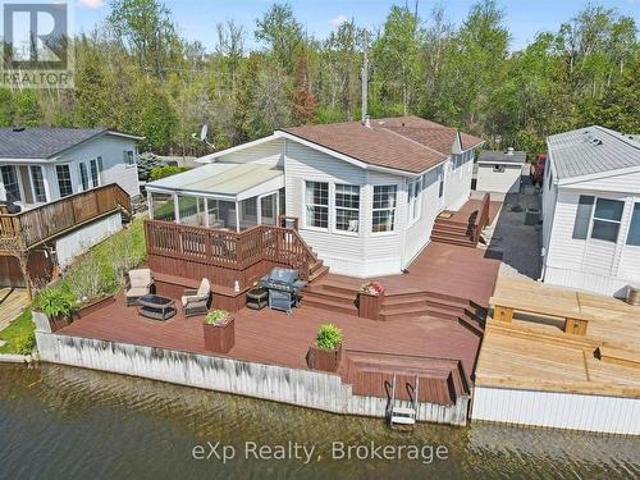
Tucked behind the gated entrance of the sought-after Mini Lakes community lies a waterfront lifestyle that feels more like a year-round retreat than a traditional home. Welcome to 18 Jasper Heights, a rare opportunity to own a beautifully positioned 3-bedroom, 2-bathroom waterfront property in one of Puslinch's most unique and welcoming communities. Wake up to shimmering water front views, enjoy your morning coffee from the covered porch, then spend the afternoon soaking up the sun on the expansive multi-level deck that leads directly to the water's edge. Whether you love kayaking, swimming, entertaining friends, or simply unwinding by the lake, this home was designed to bring the outdoors into everyday living. Inside, the rare three-bedroom layout offers flexibility for guests, family, a home office, or the perfect summer getaway setup. Outside, the covered carport and detached shed provide practical space for hobbies, tools, outdoor gear, or extra storage. Mini Lakes offers the best
$ 610,000
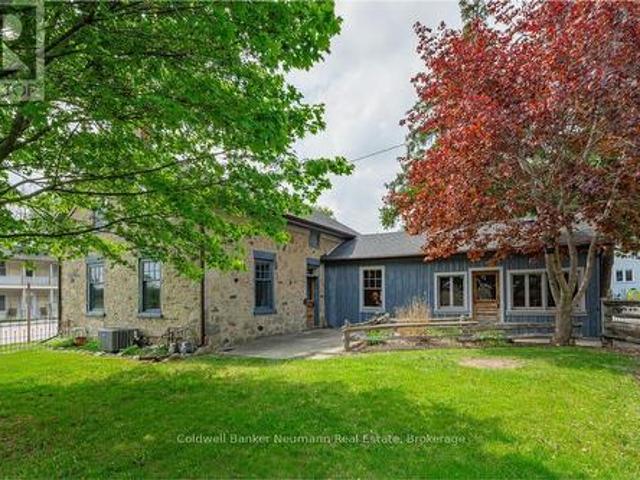
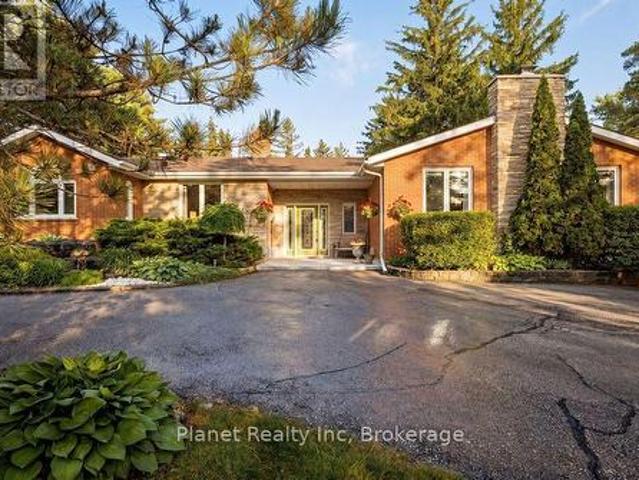
7785 Wellington Road 34, Wellington, ON, N0B 2J0 house for sale | Listing ID 40844 | Royal LePage
View photo
House · for sale
$ 6,999,900
7785 Wellington Road 34, Wellington, ON, N0B 2J0 house for sale | Listing ID 40844 | Royal LePage
Puslinch
· House
· Office room
Puslinch · House · Office room
Welcome to Corwhin Farms, an extraordinary estate where timeless elegance meets the beauty of the countryside. Custom built in 2012 with exquisite craftsmanship, exceptional attention to detail, and uncompromising quality throughout, this one of a kind residence is nestled on more than 89 acres of breathtaking, private landscape. Designed to embrace its spectacular surroundings, the heart of the home is the chef's kitchen, perfectly positioned to capture panoramic countryside views. A butler's pantry seamlessly connects the kitchen to the elegant formal dining room, creating the perfect setting for entertaining family and friends. The thoughtfully designed main level offers two luxurious bedrooms, each with its own private ensuite, two dedicated home offices, a convenient laundry room, two powder rooms, and a beautiful screened in sunroom where you can enjoy the changing seasons and stunning scenery. The partially finished lower level expands the living space with two additional bedroo
$ 6,999,900
4769 Wellington Road 32 Road, Puslinch, ON, N1H 6J3 Luxury House for sale | Listing ID X12516 | Royal LePage Carriage Trade Luxury Properties
View photo
House · for sale
$ 1,450,000
4769 Wellington Road 32 Road, Puslinch, ON, N1H 6J3 Luxury House for sale | Listing ID X12516 | Royal LePage Carriage Trade Luxury Properties
Puslinch
· House
Puslinch · House
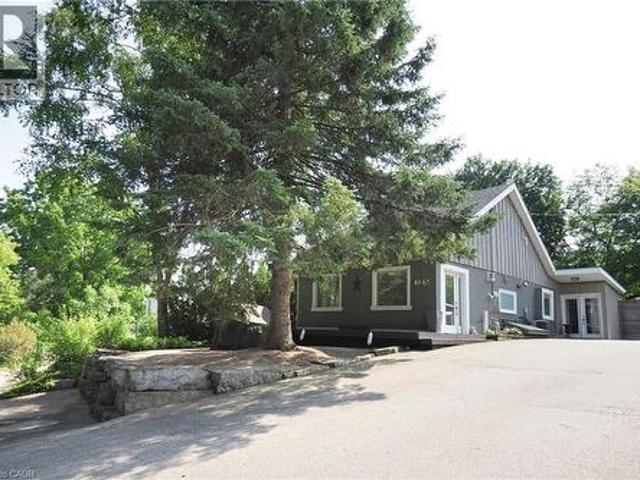
This is your golden opportunity to exit the crazy busy City life and enjoy country living on this 2.5 acre property! Come and renovate the home to make it'YOURS', or do like two neighbours did just south of this property, and remove the existing house and build your Dream Estate! There may even be potential to sever a lot from the 2.5 acres and either sell it, or build a second home for your extended family. The possibilities are multiple with this amazing offering. (Id: 27)
$ 1,450,000
3924 Maddaugh Road, Puslinch Crieff/Aikensville/Killean, ON, N0B 2J0 house for sale | Listing ID X13585 | Royal LePage
View photo
House · for sale
$ 1,749,900
3924 Maddaugh Road, Puslinch Crieff/Aikensville/Killean, ON, N0B 2J0 house for sale | Listing ID X13585 | Royal LePage
Puslinch
· House
· Garden · Fireplace
Puslinch · House · Garden · Fireplace
Welcome to your own private retreat on 1.27 beautifully treed acres in the heart of Puslinch. Tucked away on picturesque Maddaugh Road, this exceptional property offers the perfect blend of peaceful country living and modern comfort, just minutes from Guelph, Cambridge, and Hamilton. Surrounded by mature trees and natural beauty, the property provides a rare sense of privacy and tranquility. Thoughtfully updated for modern living, the home features bright, open-concept spaces filled with natural light and stunning views of the backyard and surrounding landscape. The beautifully appointed kitchen flows seamlessly into the living and dining areas, creating an ideal space for both everyday living and entertaining. Large windows throughout bring the outdoors in, while a striking floor-to-ceiling fireplace anchors the main living space. The main-floor primary suite is a true retreat, offering a spacious bedroom overlooking the backyard, a walk-in closet, and a luxurious ensuite with a glass
$ 1,749,900
52 Brock Road S, Puslinch Aberfoyle, ON, N0B 2J0 house for sale | Listing ID X13512 | Royal LePage
View photo
House · for sale
$ 1,295,000
Updated
52 Brock Road S, Puslinch Aberfoyle, ON, N0B 2J0 house for sale | Listing ID X13512 | Royal LePage
Puslinch
· House
Puslinch · House
Set on a generous lot in the desirable Puslinch community, 52 Brock Road offers a unique opportunity for families seeking space, character, and room to grow. At the heart of the property is an 1850 two-storey limestone home, featuring 3 bedrooms and 2 bathrooms, full of original character and a layout suited to everyday family living. The home offers spacious principal rooms designed for gathering and entertaining, with flexibility for growing families to create dedicated spaces for work, play, and relaxation. Outside, the expansive property provides plenty of room for children to play, gardening, or simply enjoying a quieter pace just minutes from the city. Adding to the appeal, the property includes multiple outbuildings, including a fully serviced auxiliary building and an additional 960 sq. Ft. structure, offering excellent flexibility for hobbies, storage, a workshop, or future uses. With dual residential and commercial zoning, as well as potential for property severance based on
$ 1,295,000
19 Lambeth Lane, Puslinch, ON, N0B 2J0 house for sale | Listing ID X13564 | Royal LePage
View photo
House · for sale
$ 6,499,900
19 Lambeth Lane, Puslinch, ON, N0B 2J0 house for sale | Listing ID X13564 | Royal LePage
Puslinch
· House
· Patio · Swimming pool · Equipped kitchen
Puslinch · House · Patio · Swimming pool · Equipped kitchen
Unparelled luxury in a net-zero home. French Chateau meets Modern Luxury in this expansive bungalow offering 7 Bedrooms and 8 Bathrooms and providing 9200 square feet of exceptional, thoughtful, and intelligent living space. This custom-built Timberworx NET ZERO home, originally built for the builder themselves, sits on a private 1-acre lot in the prestigious and gated Heritage Lakes Community and is encompassed by beautiful landscaping and features a gunite saltwater pool, outdoor patio seating, covered porch with automatic phantom screens, year-round sunroom creating a luxurious retreat-like setting. Your outdoor Wolf Kitchen makes this the perfect place for entertaining. The main floor features 16' ceilings, extraordinary wood work, state of the are chefs kitchen with a 22' island, a full Wolf Suite of appliances and a large walk in pantry with 2 subzero beverage fridges and a dishwasher. The floor to ceiling triple pane window throughout the main floor allows for a beautifully brig
$ 6,499,900
129 Heritage Lake Drive, Puslinch, ON, N0B 2J0 house for sale | Listing ID 40804 | Royal LePage
View photo
House · for sale
$ 3,788,000
129 Heritage Lake Drive, Puslinch, ON, N0B 2J0 house for sale | Listing ID 40804 | Royal LePage
Puslinch
· House
· Office room
Puslinch · House · Office room
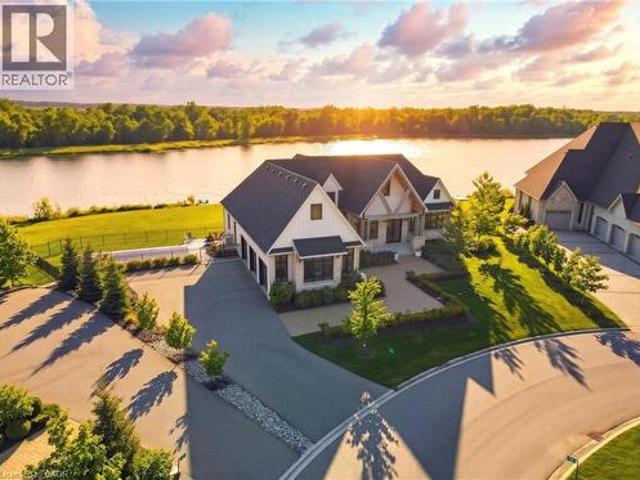
Experience true waterfront living—without leaving the city. Nestled in the exclusive gated community of Heritage Lake Estates, this stunning modern farmhouse bungalow offers a rare blend of privacy, space, and lakeside serenity. Wake up to peaceful water views, enjoy sun-filled open-concept living, and entertain effortlessly beneath soaring cathedral ceilings accented by warm wood beams. Every detail has been thoughtfully curated to create a home that feels both elegant and inviting, with high-end finishes, designer lighting, premium appliances, and luxurious heated flooring adding comfort year-round. With over 5,670 sq. Ft. of living space, there’s room for every chapter of life—hosting family gatherings in the formal dining room, working from home in two private offices, or unwinding in the expansive walk-out lower level featuring a generous recreation area and games space. The separate one-bedroom suite offers ideal accommodations for extended family, guests, or income potential—eac
$ 3,788,000
3918 Maddaugh Road, Puslinch, ON, N0B 2J0 house for sale | Listing ID 40840 | Royal LePage
View photo
House · for sale
$ 1,999,900
3918 Maddaugh Road, Puslinch, ON, N0B 2J0 house for sale | Listing ID 40840 | Royal LePage
Puslinch
· House
· Office room · Fireplace · Swimming pool · Deck
Puslinch · House · Office room · Fireplace · Swimming pool · Deck
Discover private estate living on 8.5 acres in one of Puslinch's most coveted settings! Welcome to 3918 Maddaugh Road, where mature treed grounds, a spring-fed pond and resort-style outdoor living meet over 3,500 square feet of thoughtfully updated home. The family room is a true showstopper — a gorgeous stone fireplace, soaring vaulted wood ceilings and views across the property that stop you in your tracks. The sunken sunroom offers high ceilings and full views of the grounds, with a walk-out to the rear deck where the hot tub sits overlooking the tranquil pond — home to nesting turtles each spring. The renovated kitchen features an oversized island, quartz counters, built-in oven, heated floors and a new butler's pantry off the formal dining room. Upstairs, the primary suite is a true retreat with ensuite heated floors and double closets, plus three additional bedrooms and a full bath. The fully finished lower level adds a rec room, office, exercise room, fifth bedroom, full bath an
$ 1,999,900
20 Clergy Lane, Puslinch Lake Settlement Areas, ON, N0B 2J0 house for sale | Listing ID X13548 | Royal LePage
View photo
House · for sale
$ 1,595,000
20 Clergy Lane, Puslinch Lake Settlement Areas, ON, N0B 2J0 house for sale | Listing ID X13548 | Royal LePage
Puslinch
· House
· Fireplace · Swimming pool · Cellar
Puslinch · House · Fireplace · Swimming pool · Cellar
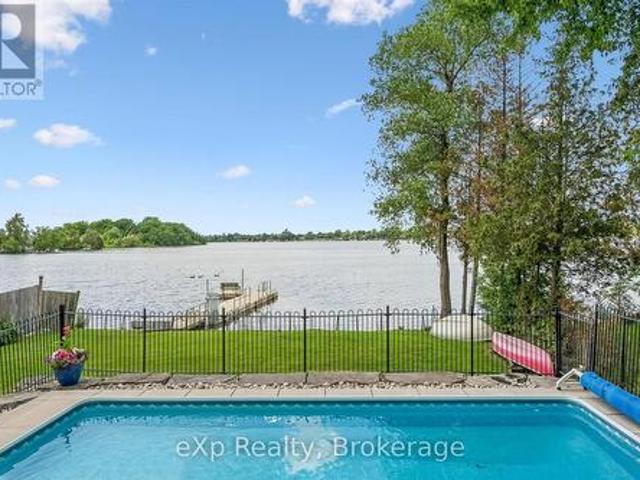
Why not have your home and waterfront cottage in the same place? !Set on the beautiful shorelines of Puslinch Lake, this three-bedroom bungalow sits on a massive 60 x 251 ft lot, with a heated inground pool and private dock. Since there is no public boat launch, owners can quietly enjoy fantastic fishing and all desired water sports without the hassle found on busier lakes. There is also ice skating and ice fishing in the winter! The home is well maintained with three beds and one bath, a cozy living room with electric fireplace, in-suite laundry, and picturesque lake views from the kitchen and rear sunroom. While you wait for the lake to warm up, enjoy your private inground pool. This home is perfect for lakeside living, but like some of the surrounding neighbours have already done, you may choose to build your dream custom home at the top of the property which grades perfectly for a walkout basement to the pool and lake. Centrally located to Guelph, Cambridge and Kitchener, plus easy
$ 1,595,000
11 Lake Avenue, Puslinch Lake Settlement Areas, ON, N3C 2V4 house for sale | Listing ID X13123 | Royal LePage
View photo
House · for sale
$ 2,000,000
11 Lake Avenue, Puslinch Lake Settlement Areas, ON, N3C 2V4 house for sale | Listing ID X13123 | Royal LePage
Puslinch
· House
· Patio · Garden · Office room · Fireplace · Swimming pool
Puslinch · House · Patio · Garden · Office room · Fireplace · Swimming pool
Welcome to 11 Lake Avenue East, a beautiful lakefront bungalow on one of Ontario's most iconic, coveted, and private lakes-Puslinch Lake. Set on owned waterfront with breathtaking southern exposure and southwest-facing views, this meticulously maintained 3-bedroom plus office, 1-bathroom retreat offers exceptional lakeside living just minutes from Cambridge and Highway 401. The beautifully landscaped lot features an elevated porch, lush perennial gardens, and a warm cottage-inspired interior with hardwood-style flooring, a stone fireplace, and an abundance of natural light. Outside, a concrete self-cleaning, self-levelling pool overlooks the lake and is surrounded by a generous patio, lounge areas, and mature gardens, creating an ideal setting for entertaining. Privately owned waterfront, a boat ramp, and an expansive dock with Adirondack seating provide direct lake access and a perfect place to enjoy the sunset. The property may also offer potential for a substantial addition, and a n
$ 2,000,000
20 Fox Run Drive, Puslinch, ON, N0B 2J0 Luxury House for sale | Listing ID X13538 | Royal LePage Carriage Trade Luxury Properties
View photo
House · for sale
$ 2,880,000
20 Fox Run Drive, Puslinch, ON, N0B 2J0 Luxury House for sale | Listing ID X13538 | Royal LePage Carriage Trade Luxury Properties
Puslinch
· House
· Office room · Swimming pool · Deck
Puslinch · House · Office room · Swimming pool · Deck
Set high on a hill and surrounded by mature trees and backing onto parkland, this extraordinary residence offers the ultimate in privacy & sophistication. A classic, timeless exterior, perfectly situated in Fox Run Estates, one of the area's most coveted estate communities. Over 7300 sq ft of finished living space, it effortlessly blends elegance, comfort, design, and a touch of pizzazz. Magnificently located within minutes of all amenities as well as major transportation arteries, and yet a peaceful tranquil setting. Step inside and prepare to be impressed. The grand foyer boasting rich walnut flooring is flanked by a handsome home office on one side and an elegant formal dining room on the other. Perfect for hosting special occasions. The private primary wing is a true retreat, complete with a newly renovated spa-like ensuite, a custom walk-in closet with Birdseye Maple cabinetry, and a private deck leading to a hot tub. The perfect spot to unwind at day's end. The state-of-the-art D
$ 2,880,000
2 Currie Drive, Puslinch, ON, N0B 2C0 house for sale | Listing ID X13453 | Royal LePage
View photo
House · for sale
$ 2,049,900
2 Currie Drive, Puslinch, ON, N0B 2C0 house for sale | Listing ID X13453 | Royal LePage
Puslinch
· House
· Garden · Fireplace · Cellar
Puslinch · House · Garden · Fireplace · Cellar
Calling all multi-generational families and those craving space, privacy and luxury! Welcome to 2 Currie Drive, a beautifully updated home, set on a private 1.322-acre estate lot in desirable Morriston, Puslinch. This two-storey home offers 3,079 square feet of above grade living space plus a separate entrance to a fully finished basement with two separate in-law suites, giving you incredible flexibility for extended family living or guests. The open back yard is ideal for entertaining family and friends. Luxury finishes are found throughout. This home is completely carpet-free, boasting 24-inch tile and engineered hardwood flooring. The main floor features a chef-inspired designer kitchen, complete with a stainless-steel side-by-side fridge and freezer, gas range and built-in oven. The luxury continues with the bright family room with a cozy gas fireplace, formal living room, a breakfast room and formal dining room and a dedicated laundry room. Upstairs, you'll find four spacious bedr
$ 2,049,900
15 Poplar Trail, Puslinch, ON, N3C 2V4 house for sale | Listing ID 40848 | Royal LePage
View photo
House · for sale
$ 624,900
15 Poplar Trail, Puslinch, ON, N3C 2V4 house for sale | Listing ID 40848 | Royal LePage
Puslinch
· House
· Swimming pool
Puslinch · House · Swimming pool
Just place your furniture and Relax! This fully renovated home on Puslinch lake awaits! You will love the lifestyle provide by this 1.5 story home with many modern updates including kitchen, with island for entertaining! Note the custom Terrazo counter! Newer mechanicals including creature comforts like Gas F/Air heat, C/Air & updated bathroom with walk-in shower! This home is built to entertain with the Kitchen flowing out to a gazebo, hot tub and even tiki bar! There is a sunken firepit area to enjoy the stars! Note: There is a deeded right of way to water front. (Id: 27)
$ 624,900
27 Elm Street, Puslinch, ON, N1H 6H9 house for sale | Listing ID 40846 | Royal LePage
View photo
House · for sale
$ 349,900
27 Elm Street, Puslinch, ON, N1H 6H9 house for sale | Listing ID 40846 | Royal LePage
Puslinch
· House
· Parking
Puslinch · House · Parking
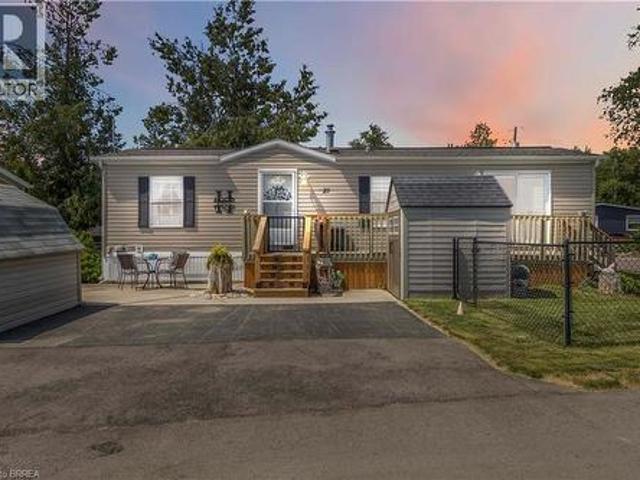
Welcome to 27 Elm Street, a charming gem nestled in the highly desirable condominium community of Mini Lakes. This thoughtfully upgraded home offers the perfect blend of comfort, style, and low-maintenance living—an ideal retreat for empty nesters, snowbirds, or those looking to embrace a slower, more relaxed lifestyle. Boasting approximately $70,000 in tasteful updates over the past seven years, including a show-stopping kitchen that looks like it was pulled from the pages of a magazine, this home truly impresses at every turn. Set on a generous lot the property also features two sheds, parking for two vehicles, and all appliances included—just move in and start enjoying. Inside, the single-bedroom layout is cleverly designed to maximize space without sacrificing comfort or charm. From its tranquil setting to its unbeatable value, this home checks all the boxes. Located just 5 minutes from Guelph’s bustling south end and a quick 5-minute drive to the 401 at Hwy 6, Mini Lakes offers un
$ 349,900
17 Bridle Path, Puslinch, ON, N0B 2J0 house for sale | Listing ID X13478 | Royal LePage
View photo
House · for sale
$ 2,098,000
17 Bridle Path, Puslinch, ON, N0B 2J0 house for sale | Listing ID X13478 | Royal LePage
Puslinch
· House
· Fireplace · Swimming pool
Puslinch · House · Fireplace · Swimming pool
Prepare yourself to experience one of Real Estate's Most Desirable Offerings! This custom designed masterpiece is nestled on 1.25 Private Acres in one of the most coveted & sought-after streets of South End Guelph. Extraordinarily comprised of mixed woods & manicured lands & featuring over 4,612sqfeet of luxurious living space, this home is everything you'd expect &more. Undeniable craftsmanship throughout, rich wood floors, grand two-story foyer & a private front veranda. The heart of the home is an oversized kitchen, perfect for multiple cooks that enjoy views of the woodlands. New granite counters that flow with vaulted ceilings in the family room, custom built-ins, & charmed by a fireplace. The main floor also includes a formal dining room & two versatile rooms perfect for remote work or a playroom. Four generous bedrooms, including a primary suite with a walk-in closet & a jacuzzi ensuite. The lower level is modernized, fully finished & ideal for both an in-law suite or nanny quar
$ 2,098,000
6 Olympia Avenue, Puslinch, ON, N0B 2J0 house for sale | Listing ID X12747 | Royal LePage
View photo
House · for sale
$ 349,000
6 Olympia Avenue, Puslinch, ON, N0B 2J0 house for sale | Listing ID X12747 | Royal LePage
Puslinch
· House
· Office room · Parking
Puslinch · House · Office room · Parking
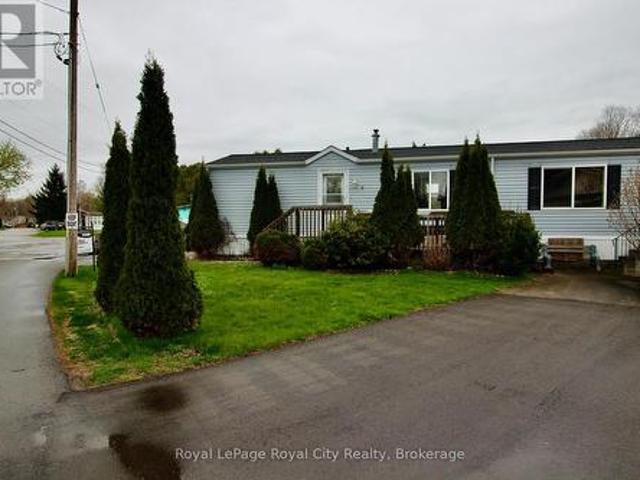
Worried about condo fees? Don't be! If you close in the next 60 days, the seller will cover your first 24 months of condo fees at closing! Welcome to Guelph Mini Lakes, where home ownership is about more than just the house. It's a lifestyle built around nature, connection, and community. This 2 bedroom, 2 bathroom home offers a functional and spacious layout with excellent bones and an opportunity to add your own finishing touches. The primary bedroom features a private ensuite, while the second bedroom and additional full bath provide flexibility for guests, a home office, or hobbies. The home does require some updating, including flooring in the primary bedroom, trim work and a fridge, and has been priced accordingly, making this an attractive option for buyers looking to create value while personalizing their space. A rare bonus within the park is parking for three vehicles, offering added convenience that is not often found in this community. Beyond the home itself, residents of G
$ 349,000
23 Holly Trail, Puslinch, ON, N3C 2V4 house for sale Listin.
View photo
House · for sale
$ 1,075,000
23 Holly Trail, Puslinch, ON, N3C 2V4 house for sale Listin.
Puslinch
· 3 Bedrooms · 1 Bath · House
Puslinch · 3 Bedrooms · 1 Bath · House
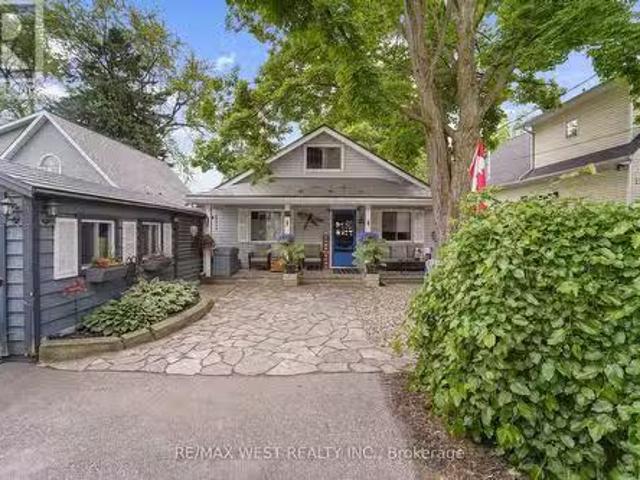
Tranquil Lakefront Living at 23 Holly Trail- Your Private Retreat on Puslinch Lake. Welcome to 23 Holly Trail, a charming 3-bedroom, 1-bathroom home nestled on the shores of picturesque Puslinch Lake. This inviting property offers a rare opportunity to embrace peaceful, lakeside living just minutes from city conveniences. Inside, youll be captivated by sweeping lake views and a warm, cottage-style ambiance. The open-concept living and dining area features beautiful hardwood floors, vaulted wood ceilings, and a unique spiral staircase, adding rustic charm and character. The spacious kitchen is a chefs delight, complete with a large islandbreakfast bar, plenty of seating, and a cozy coffee bar area ideal for entertaining or enjoying quiet mornings by the water. The lofted third bedroom provides a perfect guest space or private retreat and includes generous storage. Throughout the home, natural light and waterfront vistas create a serene, calming atmosphere.Step outside to your own lakesi
$ 1,075,000
135 Hume Road, Puslinch, ON, N0B 2J0 Luxury House for sale | Listing ID X13608 | Royal LePage Carriage Trade Luxury Properties
View photo
House · for sale
$ 1,949,000
135 Hume Road, Puslinch, ON, N0B 2J0 Luxury House for sale | Listing ID X13608 | Royal LePage Carriage Trade Luxury Properties
Puslinch
· House
· Terrace · Fireplace
Puslinch · House · Terrace · Fireplace
Welcome to 135 Hume Road, a custom-built residence nestled on one of Puslinch's most sought-after country roads. Surrounded by mature trees and estate properties, this beautifully landscaped one-acre property offers privacy, exceptional craftsmanship, and a peaceful rural setting just minutes from Guelph, Cambridge, and Highway 401. Built in 2003, this charming home features premium cedar siding, a stone front porch, and a bright open-concept layout with engineered oak hardwood flooring throughout the main level. The sunken living room is anchored by a wood-burning fireplace and opens to a wide terrace through double doors creating seamless indoor-outdoor living. The kitchen is equipped with premium Miele appliances, including a double wall oven and commercial-grade range hood, while the dining area is filled with natural light from oversized windows. A built-in bar with mini fridge adds to the home's entertaining appeal. Efficient in-floor heating throughout the home provides exceptio
$ 1,949,000
1562 Gore Road, Puslinch, ON, N0B 2J0 Luxury House for sale | Listing ID X13415 | Royal LePage Carriage Trade Luxury Properties
View photo
House · for sale
$ 1,749,000
1562 Gore Road, Puslinch, ON, N0B 2J0 Luxury House for sale | Listing ID X13415 | Royal LePage Carriage Trade Luxury Properties
Puslinch
· House
· Parking
Puslinch · House · Parking
Welcome to 1562 Gore Road! Perfectly positioned less than 10 minutes to Hwy 6 and Hwy 401, 15 minutes to Milton, and 20 minutes to Guelph and Cambridge, this exceptional turnkey property offers the ideal balance of convenience, privacy, and refined country living. Set on just under half an acre surrounded by mature greenery and moments from conservation trails and Emerald Lake. Thoughtfully reimagined from top to bottom, this 4+2 bedroom home offers over 3,000 sq. Ft. of beautifully designed living space filled with natural light, with one of the main-floor bedrooms currently configured as a dressing room. A stunning 2025 renovation transformed the former 4-car garage, adding over 400 sq. Ft. of functional living space, including an impressive mudroom with floor-to-ceiling custom built-ins, while maintaining a 2-car garage. Above, a recently completed 600+ sq. Ft. addition introduced a luxurious primary retreat complete with a spa-inspired ensuite featuring timeless limestone finishes.
$ 1,749,000
7541 Hammersley Road, Puslinch, ON, N1H 6H9 Luxury House for sale | Listing ID 40831 | Royal LePage Carriage Trade Luxury Properties
View photo
House · for sale
$ 1,800,000
7541 Hammersley Road, Puslinch, ON, N1H 6H9 Luxury House for sale | Listing ID 40831 | Royal LePage Carriage Trade Luxury Properties
Puslinch
· House
Puslinch · House
Escape the noise and settle into the quiet luxury of Hammersley Road. We are proud to present a rare to-be-built opportunity on a stunning 11-acre parcel of protected land. This isn't just a house; it's a bespoke lifestyle designed by Sloot Construction. Imagine waking up to views of untouched forests and rolling landscapes, knowing that your home was built to your exact specifications. This listing allows you to hand-pick your finishes, blending the comfort of a new build with the soul of a custom-designed estate. Enjoy the security of protected land, ensuring your view remains yours forever. True Privacy: Surrounded by 11 acres of nature. Tailored for You: customization of interior finishes. Prime Location: Easy access to Highway 401 and the GTA, while feeling worlds away. (Id: 7525)
$ 1,800,000
4426 Side Road 10, Puslinch Crieff/Aikensville/Killean, ON, N3C 2V4 house for sale | Listing ID X13552 | Royal LePage
View photo
House · for sale
$ 1,399,900
4426 Side Road 10, Puslinch Crieff/Aikensville/Killean, ON, N3C 2V4 house for sale | Listing ID X13552 | Royal LePage
Puslinch
· House
· Garden · Deck · Parking
Puslinch · House · Garden · Deck · Parking
Is life in the country calling your name? It doesn't get any better than this stunning ranch bungalow, set upon just shy of an acre of pristine Puslinch paradise. At nearly 2,500 main floor square feet, you'll love each wing of this home. That's if we can ever get you inside. From its sprawling wrap-around deck, to the sunroom, the bunkie, the fire pit, playground, massive yard & 4-bay garage. We wouldn't blame you for enjoying all your time in the great outdoors. But not to be outdone, the interior of this home exudes opulence from the moment you step into the grand front foyer. The beautiful main floor combines contemporary elegance with just enough country charm to appeal to your desire for warmth, comfort & that feeling of home. The gorgeous master suite offers a walk-in closet, along with a stunning ensuite bathroom, with the ability to walk out to your wraparound for a nightcap or your morning coffee. 2 more bedrooms sit tucked in a separate wing, along with a renovated 2nd full
$ 1,399,900
7009 Wellington Rd 34, Puslinch, ON, N3C 2V4 house for sale | Listing ID 40848 | Royal LePage
View photo
House · for sale
$ 5,985,000
7009 Wellington Rd 34, Puslinch, ON, N3C 2V4 house for sale | Listing ID 40848 | Royal LePage
Puslinch
· House
· Lift
Puslinch · House · Lift
Some homes impress. Others redefine what is possible. Set behind private gates on 2.3 acres in prestigious Puslinch, this custom estate blends luxury, craftsmanship, and resort-style recreation. Conceived as both a private retreat and an entertaining destination, it offers scale, sophistication, and amenities rarely found in one residence. Natural stone architecture, manicured grounds, and a dramatic sense of arrival set the tone, while over one million dollars invested in the rear grounds has created a resort oasis. Inside, a residential elevator serves all three levels, and premium finishes. Custom Busato cabinetry, Petra mouldings, porcelain flooring, and hardwoods. Underscore the home’s calibre. Integrated technology, in-floor heating, zoned mechanicals, and refined materials bring comfort and ease. The chef’s kitchen features a 48-inch Wolf range, steam and convection cooking, Sub-Zero refrigeration, quartz surfaces, and a butler’s pantry with Bosch coffee system. The principal su
$ 5,985,000
161 Heritage Lake Drive, Puslinch Crieff/Aikensville/Killean, ON, N0B 2J0 house for sale | Listing ID X12925 | Royal LePage
View photo
House · for sale
$ 3,095,000
161 Heritage Lake Drive, Puslinch Crieff/Aikensville/Killean, ON, N0B 2J0 house for sale | Listing ID X12925 | Royal LePage
Puslinch
· House
Puslinch · House
A rare offering of timeless elegance and uncompromising craftsmanship, this extraordinary residence blends luxury living with serene lakeside beauty. Nestled on a half-acre estate within the exclusive gated community of Heritage Lake Estates, this Net Zero Ready home offers privacy, tranquility, and refined design in one of the region's most picturesque settings. From the moment you arrive, the striking natural stone façade sets the tone for the sophistication found throughout the home. Inside, over 4,000 square feet of thoughtfully designed living space unfolds with effortless style, featuring 4 bedrooms and 4.5 beautifully appointed bathrooms. The heart of the home is defined by dramatic 14-foot ceilings and expansive floor-to-ceiling windows, creating a breathtaking sense of openness while bathing the interiors in natural light and capturing spectacular sunset views. Every detail has been carefully curated. Elegant chevron engineered hardwood flooring, plaster crown mouldings, and 9
$ 3,095,000

Get email alerts

Don't miss out: be the first to know about new properties

The alert was correctly created

On subscribing you accept the conditions of use and the privacy policy
Alert
Receive new ads in your inbox
Save this search
Receive alerts for new listings

We'll send you an email when we have new properties for: "Houses for sale in Puslinch"

The alert was correctly created

Morriston
Arkell
Get email alerts and be the first to see new listings
Required field
On subscribing I accept the terms of the privacy policy
Perfect! You'll soon start receiving new listings via email
Alert
Receive an email when we have new ads for Houses for sale in Puslinch
Save this search
Filters

Bedrooms

Area (sq.ft)

sq.ft
sq.ft

Price

$
$

Filter by property type

Bathrooms

Clear all filters
Receive notifications when new entries are published.