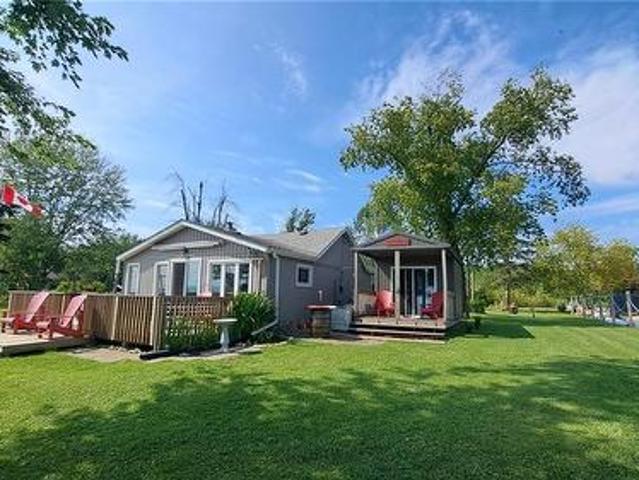
3,378 houses for sale in Haldimand County

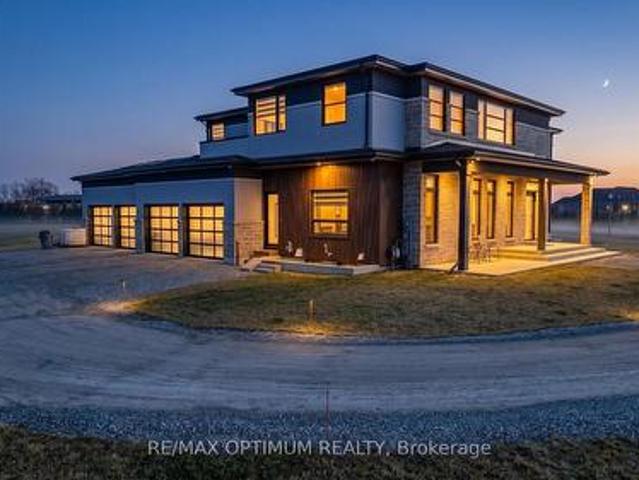
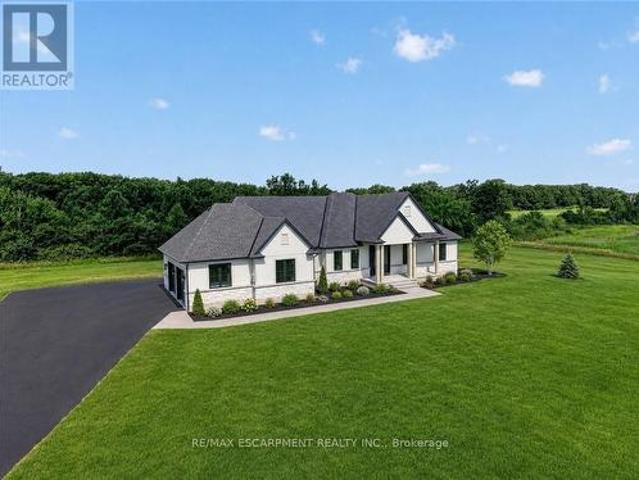
680 Caistorville Road, West Lincoln, ON, N0A 1C0 house for sale | Listing ID X13558 | Royal LePage
View photo
House · for sale
$ 2,688,000
680 Caistorville Road, West Lincoln, ON, N0A 1C0 house for sale | Listing ID X13558 | Royal LePage
Haldimand County
· House
· Fireplace · Air conditioning · Cellar
Haldimand County · House · Fireplace · Air conditioning · Cellar
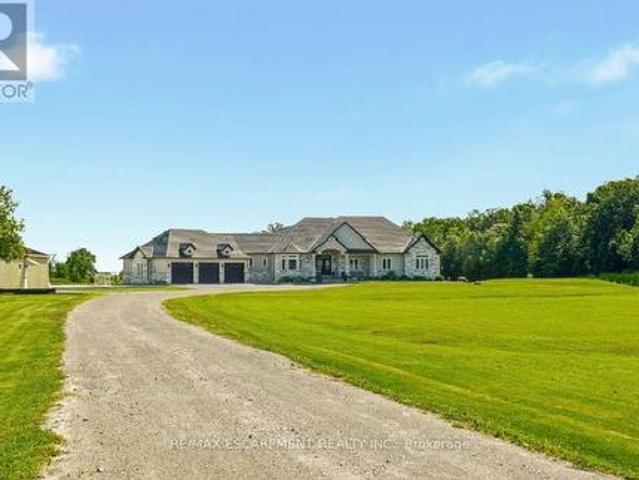
Country without compromise. Welcome to 680 Caistorville Rd. A luxury rural estate, proudly presented & meticulously crafted by DeHaan Homes. This stunning brand new bungalow (2625sf) is situated on an irreplaceable 69 acres with sweeping open fields & mature forest. All just 20 minutes to Hamilton. Inside, discover 3+1 bedrooms, 3.5 baths, & a fully finished basement w/ an additional 1194sf of exceptional living space. A stately foyer welcomes you into a dramatic living room crowned by a soaring cathedral ceiling, warmed by a cozy fireplace cladded in quartz from floor-to-ceiling, & rich wood accents. With seamless access to your covered porch featuring the same impressive ceiling detail. Pristine hardwood floors guide you to a'statement' kitchen. High end' built-in appliances, a striking'waterfall' quartz island, elegant white cabinetry & signature woodwork. A true'Winger' specialty. Note: coveted walk-in pantry adds further convenience. The private master suite is a retreat. Accented
$ 2,688,000
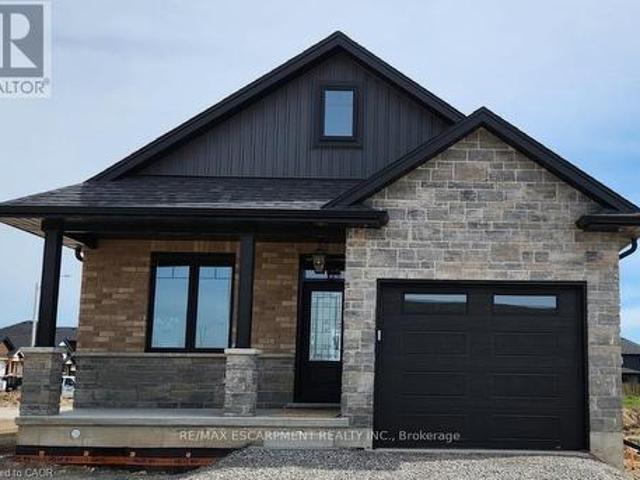
7332 Canborough Road, Dunnville, ON, N1A 2W1 house for sale | Listing ID 40846 | Royal LePage
View photo
House · for sale
$ 899,900
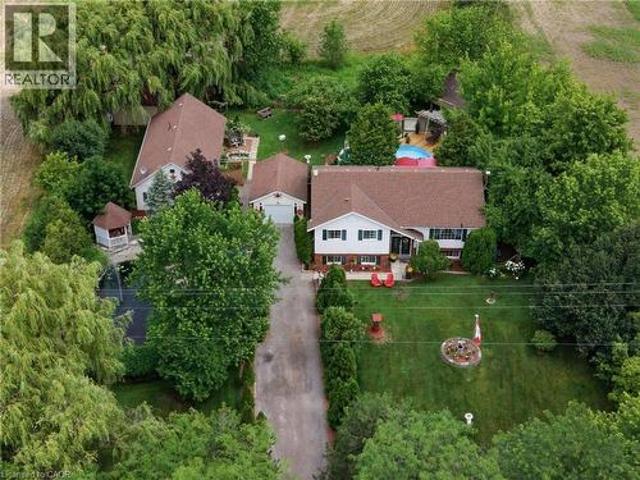
7332 Canborough Road, Dunnville, ON, N1A 2W1 house for sale | Listing ID 40846 | Royal LePage
Haldimand County
· House
· Garden · Parking · Swimming pool
Haldimand County · House · Garden · Parking · Swimming pool
Welcomee to this beautifully maintained country property offering the perfect blend of comfort, space and versatility. Nestled on a picturesque lot with stunning landscaped gardens, a tranquil pond, and an above ground pool, this home provides a peaceful retreat while remaining just minutes from Dunnville. The main residence features 3 spacious bedrooms, including a primary suite complete with a private ensuite. Thoughtfully designed for every day living and entertaining, the home offers generous living spaces and an abundance of storage throughout. A separate one bedroom, one bathroom in-law suite adds incredible flexibility. Ideal for extended family, guests, multi-generational living or potential rental income. Car enthusiasts, hobbyists, and those needing extra workspace will appreciate the convenience of both an attached and a detached garage, providing exceptional storage and endless possibilities for vehicles, equipment or a workshop. Outside, you'll fall in love with the meticu
$ 899,900
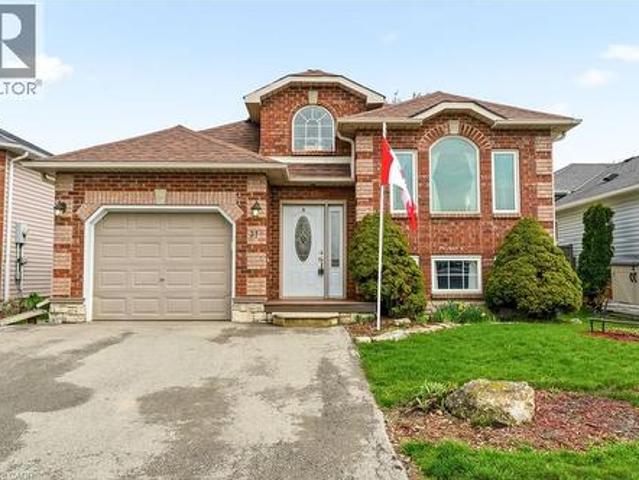
781 Concession Road 2 N/A, Haldimand, ON, N0A 1R0 house for sale | Listing ID X13484 | Royal LePage
House · for sale
$ 949,000
781 Concession Road 2 N/A, Haldimand, ON, N0A 1R0 house for sale | Listing ID X13484 | Royal LePage
Haldimand County
· House
· Deck · Swimming pool · Cellar
Haldimand County · House · Deck · Swimming pool · Cellar
Welcome to your new home! This gorgeous 2,142 square foot property presents a rare Haldimand County opportunity. Set on an incredibly large lot (100x350), that brings family living, weekend hobbies, and a functioning workshop together in one place. Inside, the main floor is built for everyday family life and entertaining alike, featuring a separate living and dining room paired with a warm eat-in kitchen that anchors the home. A walkout from the kitchen leads directly to the back deck, making summer barbecues and easy indoor-outdoor flow part of the daily routine. On the main floor, three generous bedrooms offer plenty of room for a growing family, while the fully finished basement adds incredible flexibility. It makes an ideal rec room, in-law setup, or entertainer's lounge, with a bonus bedroom for added functionality. Step outside and the property really comes to life. The 18x32 above ground pool and deck (2021) create the ultimate summer hangout, while the massive 25x42x12 Quonset
$ 949,000
781 Concession Road 2 N/A, Haldimand, ON, N0A 1R0 house for sale | Listing ID X13484 | Royal LePage
House · for sale
$ 949,000
781 Concession Road 2 N/A, Haldimand, ON, N0A 1R0 house for sale | Listing ID X13484 | Royal LePage
Haldimand County
· House
· Deck · Swimming pool · Cellar
Haldimand County · House · Deck · Swimming pool · Cellar
Welcome to your new home! This gorgeous 2,142 square foot property presents a rare Haldimand County opportunity. Set on an incredibly large lot (100x350), that brings family living, weekend hobbies, and a functioning workshop together in one place. Inside, the main floor is built for everyday family life and entertaining alike, featuring a separate living and dining room paired with a warm eat-in kitchen that anchors the home. A walkout from the kitchen leads directly to the back deck, making summer barbecues and easy indoor-outdoor flow part of the daily routine. On the main floor, three generous bedrooms offer plenty of room for a growing family, while the fully finished basement adds incredible flexibility. It makes an ideal rec room, in-law setup, or entertainer's lounge, with a bonus bedroom for added functionality. Step outside and the property really comes to life. The 18x32 above ground pool and deck (2021) create the ultimate summer hangout, while the massive 25x42x12 Quonset
$ 949,000
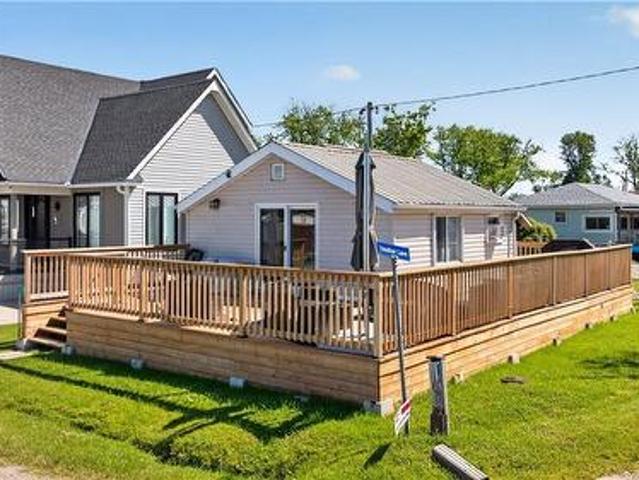
1408 Bird Road, Dunnville, ON, N1A 2W2 house for sale | Listing ID 40838 | Royal LePage
View photo
House · for sale
$ 1,299,000
1408 Bird Road, Dunnville, ON, N1A 2W2 house for sale | Listing ID 40838 | Royal LePage
Haldimand County
· House
· Office room · Fireplace · Parking
Haldimand County · House · Office room · Fireplace · Parking
Welcome to 1408 Bird Road where luxury meets nature's tranquility in this exquisite 1.7 acre picturesque property. As you step inside, be captivated by the bright 2 story entryway with updated flooring throughout(2026). As you move along the expansive main floor, you will find a stunning living room with NG fireplace & flooded with natural light, separate dining room w/walkout, updated custom designed kitchen (2019) with SS appliances and stylish new quartz countertops (2026), bright dinette space w/ walkout, warm and inviting family room complemented by a cozy wood burning fireplace, large mudroom with ceramic tile floors and 2 piece bath. The conveniently located office off of the foyer features custom cabinetry. 2nd level boasts 4 generously sized bedrooms with oversized windows beaming with natural light. Primary bedroom features his & her closets & large ensuite. One of the standout features of this home is the oversized loft above the garage offering a perfect teen-retreat. Basem
$ 1,299,000
1300 River Road, Cayuga, ON, N0A 1E0 house for sale | Listing ID 40851 | Royal LePage
View photo
House · for sale
$ 1,049,900
1300 River Road, Cayuga, ON, N0A 1E0 house for sale | Listing ID 40851 | Royal LePage
Haldimand County
· House
· Garden · Parking · Deck
Haldimand County · House · Garden · Parking · Deck
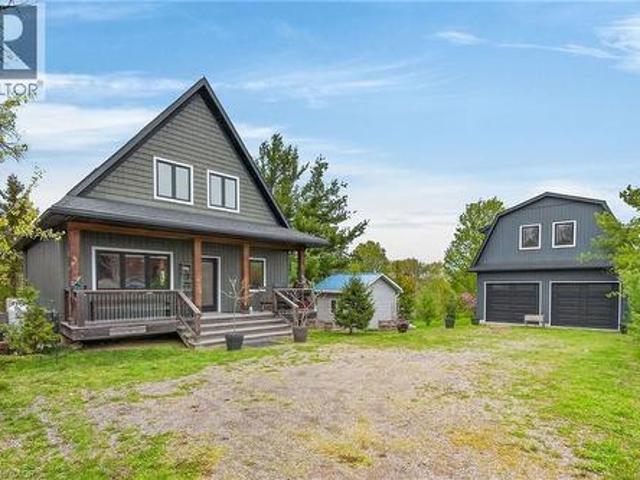
Exceptional Grand River Waterfront Opportunity! The best of both worlds – a cottage and home all in one! This custom designed & 2017 built home features meticulous attention to detail throughout this masterfully planned layout and is situated on “Muskoka” Like 128’ x 140’ lot nestled at the end of a lane with over 20 km of navigable water allowing you to boat, wakeboard, fish, kayak & enjoy all that Grand River Living has to offer right from your own backyard. The perfect mix of privacy, peacefulness, & a natural waterfront setting. Great curb appeal with premium sided exterior, welcoming front covered porch, back entertaining deck, easy access to the water, & sought after 25’ x 38’ detached garage with concrete floor, hydro, & separate entrance to finish able loft area to add to your overall living space – opportunity galore. The flowing interior layout emphasizes the stunning waterview’s from almost every room and is highlighted by open concept interior featuring custom “DeBoer” kitc
$ 1,049,900
438 Broad Street W, Dunnville, ON, N1A 1T3 house for sale | Listing ID 40851 | Royal LePage
View photo
House · for sale
$ 775,000
438 Broad Street W, Dunnville, ON, N1A 1T3 house for sale | Listing ID 40851 | Royal LePage
Haldimand County
· House
· Garden · Office room · Fireplace · Parking
Haldimand County · House · Garden · Office room · Fireplace · Parking
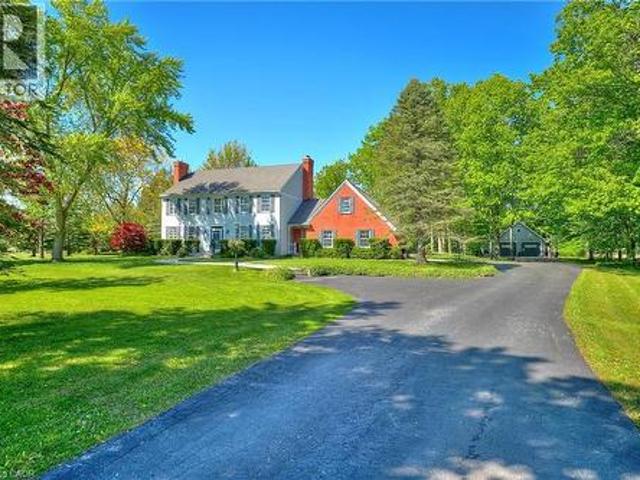
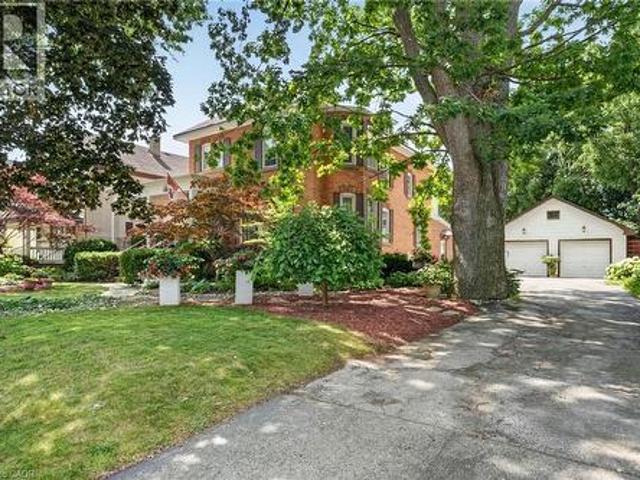
Step into yesteryear! This charming century home (2470sf), built in 1903 and lovingly preserved for more than a century, has been cherished by only three owners – once serving as nursing quarters in years past. Stately & striking from the curb, this two storey, all brick residence, captivates with mature landscaping, an inviting wraparound porch, and a detached 25x43 garage – all set on a generous 72x175 lot. Entering the front door, your gaze is drawn at once to the original millwork and soaring nearly 10’ main floor ceilings. A formal living room overlooks the front gardens, warmed by a wood burning fireplace, and bathed in light from an array of large windows. Beyond lies a professional office space with built in cabinetry/shelving, flowing into a formal dining area off the kitchen. At the rear, a spacious kitchen with abundant white cabinetry and a large countertop space overlooks a south facing family room featuring vaulted ceilings, a gas fireplace, & multiple doors that lead to
$ 775,000
10 Emily Street, Hagersville, ON, N0A 1H0 house for sale | Listing ID 40835 | Royal LePage
View photo
House · for sale
$ 614,900
10 Emily Street, Hagersville, ON, N0A 1H0 house for sale | Listing ID 40835 | Royal LePage
Haldimand County
· House
· Garden · Sauna · Deck · Parking · Equipped kitchen · Cellar
Haldimand County · House · Garden · Sauna · Deck · Parking · Equipped kitchen · Cellar
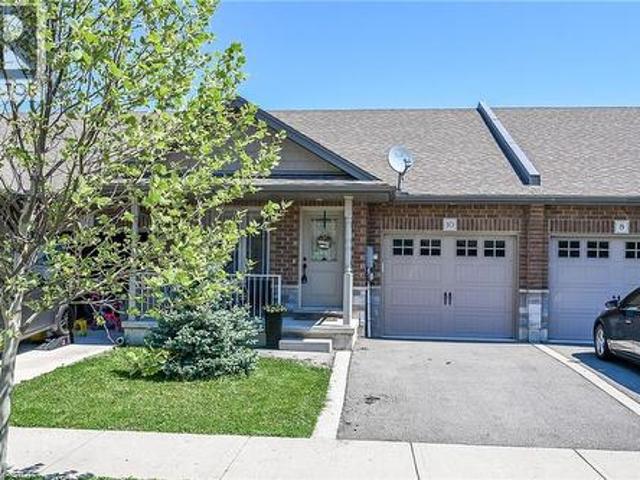
A beautiful one-storey freehold townhouse in a newer subdivision in the desirable area of Hagersville, a short 30-minute commute to Hamilton. Built in 2018 by Boehr Homes, this well-maintained home was finished above the builder’s standard grade. It features two bedrooms on the main level, including a primary bedroom with an ensuite bath and walk-in closet, as well as a fully finished basement with a third bedroom and a 3-piece bath. The main level features an open-concept living area with hardwood and ceramic floors throughout. The kitchen has dark oak cabinetry and includes a spacious island, a built-in dishwasher, a porcelain apron-front sink, a stainless-steel refrigerator, and a gas range. The laundry room is conveniently located on the main floor and allows direct interior access to the single-car garage. The sliding glass door leads to a rear deck and a fully fenced yard. A freestanding sauna in the lower level is also included, a wonderful bonus for relaxing and unwinding. Plen
$ 614,900
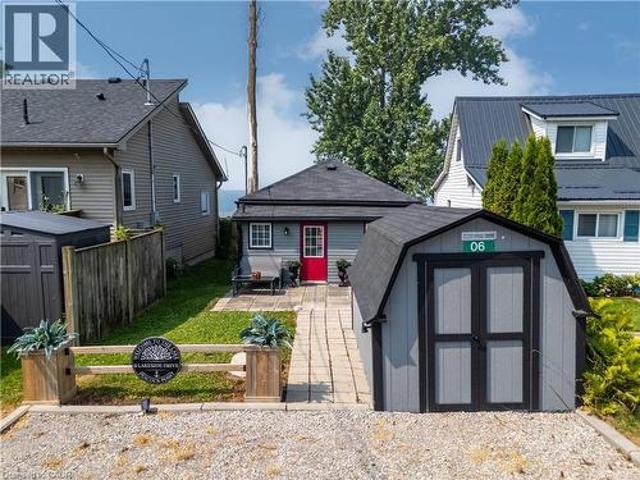
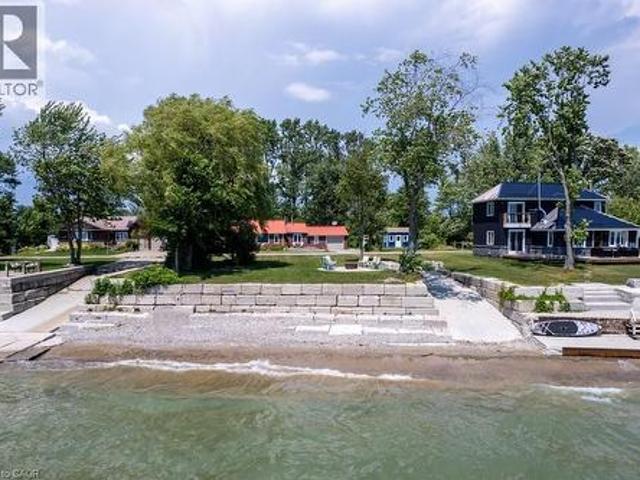
6 Lakeside Drive, Nanticoke, ON, N0A 1L0 house for sale | Listing ID 40849 | Royal LePage
View photo
House · for sale
$ 545,000
6 Lakeside Drive, Nanticoke, ON, N0A 1L0 house for sale | Listing ID 40849 | Royal LePage
Haldimand County
· House
· Patio · Garden · Deck · Parking
Haldimand County · House · Patio · Garden · Deck · Parking
Direct waterfront on beautiful Lake Erie! This extremely well maintained four-season cottage offers endless lake views and unforgettable sunsets right from your own backyard. Start your day with morning coffee by the water and spend evenings relaxing or entertaining on the spacious waterside 22' x 21' deck overlooking the lake. A concrete breakwall with stairs and lower concrete patio provides convenient access to the water for swimming, kayaking, or simply enjoying the shoreline. Inside, the cottage features a bright L-shaped living room, functional kitchen, 2 bedrooms, and a 3-piece bath. Wall furnace for heat and heat pump for cool air conditioning and heat. Cistern (2021) is 2000 gallon and waste water is 2000 gallon holding tank. Outside, you'll find parking for two vehicles and a storage shed for all your seasonal essentials. Whether you're looking for a peaceful year-round residence, or a weekend getaway, this waterfront retreat is ready to help you make lasting memories on the
$ 545,000
2885 Haldimand Road 9, York, ON, N0A 1R0 house for sale | Listing ID 40842 | Royal LePage
View photo
House · for sale
$ 1,499,999
2885 Haldimand Road 9, York, ON, N0A 1R0 house for sale | Listing ID 40842 | Royal LePage
Haldimand County
· House
· Parking · Fireplace · Air conditioning
Haldimand County · House · Parking · Fireplace · Air conditioning
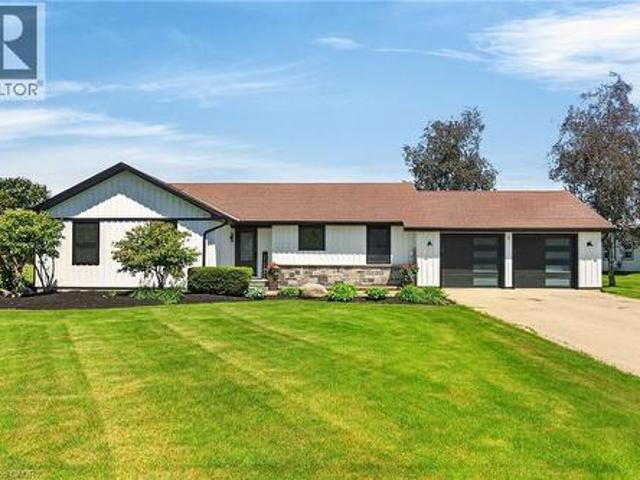
Simply Stunning best describes this gorgeous country property located in Empire Corners. Haldimand County hamlet boasting desired south of Binbrook location. The beautifully manicured 0.89 ac property abuts Empire Estates. Prestigious rural subdivision renowned for palatial style homes situated on 1-3 acre estate lots. Prepare to be “Wowed” once entering this incredible property oozing w/curb appeal incs paved double drive leading to extensively renovated bungalow thru-out in 2025. Offering stylish board & baton siding accented w/stone skirting. Introducing 1534sf of chicly appointed living area, 1545sf finished lower level + 597sf insulated/heated double garage boasting stamped conc. Flooring & 2 insulated roll-up doors. Sparkling “World-Class” kitchen (new in 2025) highlights main level sporting in-vogue white cabinetry, granite countertops, modern tile backsplash & SS appliances. Continues to open concept dining room / living room enhanced w/gas fireplace set in white painted brick
$ 1,499,999
7 Shoreline Trail, Dunnville, ON, N1A 2W8 house for sale | Listing ID 40844 | Royal LePage
View photo
House · for sale
$ 609,900
7 Shoreline Trail, Dunnville, ON, N1A 2W8 house for sale | Listing ID 40844 | Royal LePage
Haldimand County
· House
Haldimand County · House
Escape to the peaceful shores of Lake Erie with this beautifully renovated waterfront cottage, offering the perfect blend of modern comfort and lakeside charm just minutes from Dunnville. Whether you're searching for a year-round residence, weekend getaway, or investment property, this turnkey retreat is ready to impress. Completely renovated from top to bottom, this inviting cottage features a bright, open-concept layout designed to maximize natural light and showcase stunning lake views. The stylish interior boasts updated flooring, a modern kitchen with quality cabinetry and contemporary finishes, an updated bathroom, and comfortable living spaces that make relaxing or entertaining effortless. Step outside and experience true waterfront living. A brand-new breakwall with sundeck provides peace of mind while protecting your shoreline investment, allowing you to fully enjoy everything this exceptional property has to offer. Spend your mornings watching the sunrise over the lake with a
$ 609,900
306 Helena Street, Haldimand, ON, N1A 2S8 house for sale | Listing ID X13466 | Royal LePage
View photo
House · for sale
$ 639,000
306 Helena Street, Haldimand, ON, N1A 2S8 house for sale | Listing ID X13466 | Royal LePage
Haldimand County
· House
· Garden · Swimming pool · Parking · Cellar
Haldimand County · House · Garden · Swimming pool · Parking · Cellar
Welcome to 306 Helena St. This beautiful 3 bedroom 2 full washroom DETACHED bungalow shows truepride of ownership. It features a finished basement with 3 further bedrooms and a large rec room. There is a dedicated side entrance to the basement which enhances rental capability or-allows potential use as an in law suite. 1958 Cowan built home renowned for reliable craftsmanship and long lasting build quality. HWT is owned. Huge backyard featuring an overground pool and tall trees line the back of the property. There is a large garage towards the back of the lot and there is room to park up to 4 cars on the driveway. The front and back partof the driveway is separated by a wooden gate you may choose to keep or remove. This charming home is in the historically rich and vibrant town of Dunnville famous for its picturesque fossil rich beaches. It is just minutes from Lake Erie, nestled right near the lower Grandriver, the Talbot trail. This wonderful town offers a year round farmers market,
$ 639,000
4276 Haldimand Road 20, Dunnville, ON, N1A 2W3 house for sale | Listing ID 40838 | Royal LePage
View photo
House · for sale
$ 749,900
4276 Haldimand Road 20, Dunnville, ON, N1A 2W3 house for sale | Listing ID 40838 | Royal LePage
Haldimand County
· House
· Office room · Parking · Fireplace · Cellar
Haldimand County · House · Office room · Parking · Fireplace · Cellar
Country Living Near Lake Erie – Charming 3 Bedroom Bungalow with Barn on a Spacious Rural Lot. Escape to the peace and privacy of the countryside with this inviting 3-bedroom bungalow, ideally located just minutes from Dunnville and the beautiful shores of Lake Erie. Set on a generous lot surrounded by open space and scenic rural views, this property offers the perfect blend of comfort, functionality, and country charm. Step inside to discover a bright and welcoming home featuring a practical layout designed for everyday living. The spacious living room provides a warm gathering place for family and friends, while the well-appointed kitchen offers plenty of workspace and storage, making meal preparation a pleasure. Three comfortable bedrooms provide ample room for a growing family, guests, or a home office, and the main bathroom is conveniently located for easy access. The basement features a large recroom with gas fireplace, and for the hobbyist a heated double garage offers the perfe
$ 749,900
Lot 14 #9 Haldimand Road, Haldimand, ON, N0A 1R0 vacant land.
View photo
House · for sale
$ 3,749,000
$ 5,441/sq.ft
Lot 14 #9 Haldimand Road, Haldimand, ON, N0A 1R0 vacant land.
Haldimand County
· 689 sq.ft · House
Haldimand County · 689 sq.ft · House
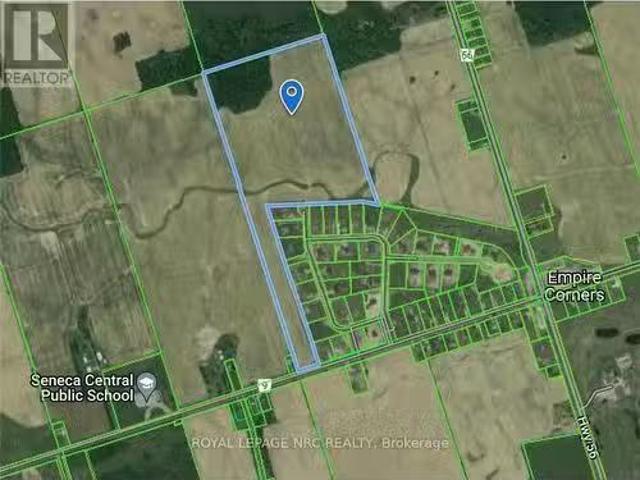
Fantastic opportunity for Developers and Builders with this prime~60-acre parcel of land situated adjacent to one of Haldimand Countys most prestigious developments; know as Empire Country Estates, consisting of 41 luxurious multi-million-dollar custom homes. Features stunning vistas, rolling farmland and a creek running through it. With the Provincial Governments promise to increase housing supply and their goal of building 1.5 million homes by 2031, this parcel offers tremendous potential for a large residential developmentsubdivision or country estate building-lots in the near future. The property is Zoned Agricultural with approximately 55 acres currently being used for cash crop, ~5 acres of forest and ~222 feet of frontage on Haldimand Rd. 9 with natural gas & hydro available. Fibre optics hi-speed internet is currently being installed throughout Haldimand County. Tenant farmer shall be allowed to harvest existing crop. Located 20 minutes south of Hamilton and the LINC with easy
$ 3,749,000
40 Braemar Avenue Unit# 30, Caledonia, ON, N3W 2N1 townhouse for sale | Listing ID 40816 | Royal LePage
View photo
Townhouse · for sale
$ 564,999
40 Braemar Avenue Unit# 30, Caledonia, ON, N3W 2N1 townhouse for sale | Listing ID 40816 | Royal LePage
Haldimand County
· Townhouse
· Patio · Garden · Deck · Parking · Cellar
Haldimand County · Townhouse · Patio · Garden · Deck · Parking · Cellar
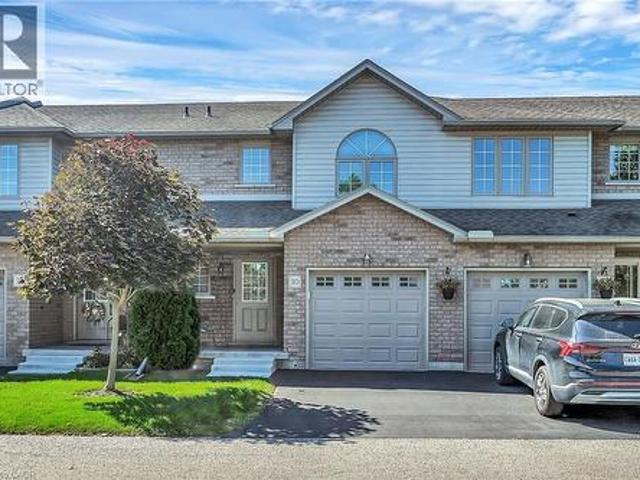
Welcome to Unit 30. 40 Braemar Avenue, ideally situated in the heart of Caledonia. This spacious townhouse condominium is located within the highly sought-after Meadow Gardens complex. The property features 3 bedrooms, including an expansive primary suite with dual closets, as well as 3 bathrooms. The open-concept kitchen, dining, and living areas create a welcoming atmosphere, while the fully finished basement offers a generous family room, laundry and extensive storage space. Additional highlights include hi-efficiency furnace & central-air conditioner (2020), oak cabinetry with pantry in the kitchen, high-quality laminate flooring throughout the basement, living room, and bedrooms, ceramic tile in the kitchen and entrance, a covered front porch, inside access from the garage, and a private backyard featuring new fencing, a wood deck, and patio. For a monthly condo fee of $365.00, residents benefit from exterior maintenance services such as grass cutting and snow removal, ample guest
$ 564,999
148 Moores Road, Haldimand, ON, N0A 1R0 house for sale | Listing ID X13529 | Royal LePage
View photo
House · for sale
$ 2,699,999
148 Moores Road, Haldimand, ON, N0A 1R0 house for sale | Listing ID X13529 | Royal LePage
Haldimand County
· House
· Parking
Haldimand County · House · Parking
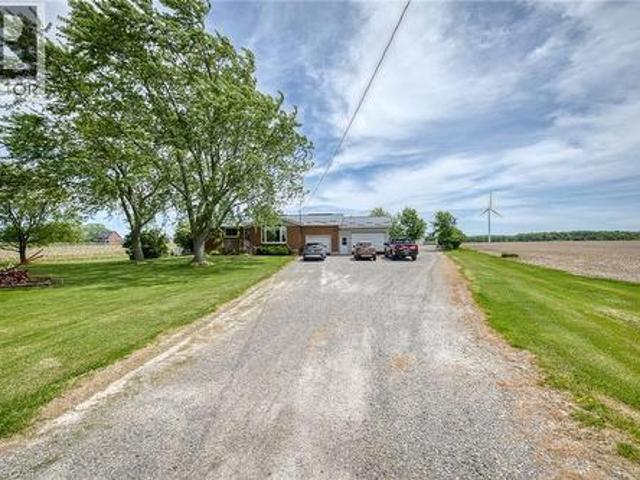
Set on 10 picturesque acres, this bungalow offers 3,300+ sq ft of open-concept living with 4 bedrooms and 3 full bathrooms. The vast chef's kitchen anchors the main living space, opening onto the living and dining areas for effortless everyday flow and entertaining. Step outside to a covered back porch overlooking the property, or park with ease in the massive three-car garage. Main-floor living throughout means no interior stairs between principal living spaces. Ten acres of private, treed acreage surround the home, offering space, privacy, and room to roam. Whether transitioning from a larger estate or making the move to the country for the first time, this property delivers it all. 148 Moores Road; country living, without compromise. Luxury Certified. (Id: 27)
$ 2,699,999
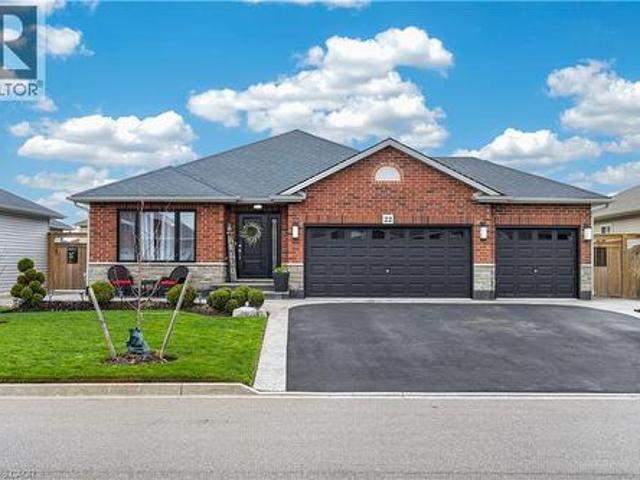
22 Linda Crescent, Hagersville, ON, N0A 1H0 house for sale | Listing ID 40850 | Royal LePage
View photo
House · for sale
$ 799,950
22 Linda Crescent, Hagersville, ON, N0A 1H0 house for sale | Listing ID 40850 | Royal LePage
Haldimand County
· House
· Gym · Cellar
Haldimand County · House · Gym · Cellar
Welcome to this exceptional bungalow offering nearly 3,000 square feet of beautifully finished living space across the main level and basement. Completely finished from top to bottom, inside and out, this home is truly move-in ready and perfect for families of all sizes. The main floor showcases spacious, thoughtfully designed living areas that strike the perfect balance between open-concept flow and defined spaces for everyday comfort. The layout is both functional and inviting, ideal for entertaining or relaxed family living. At the heart of the home, the stunning kitchen features elegant stone countertops and backsplash, complemented by an island that serves as a natural gathering space. Generous bedroom sizes and a seamless layout make main-floor living both practical and effortless. The fully finished basement extends the home’s versatility, offering three additional rooms used as bedrooms, a full bathroom, a spacious living area, a dedicated gym space, and a second laundry setup.
$ 799,950
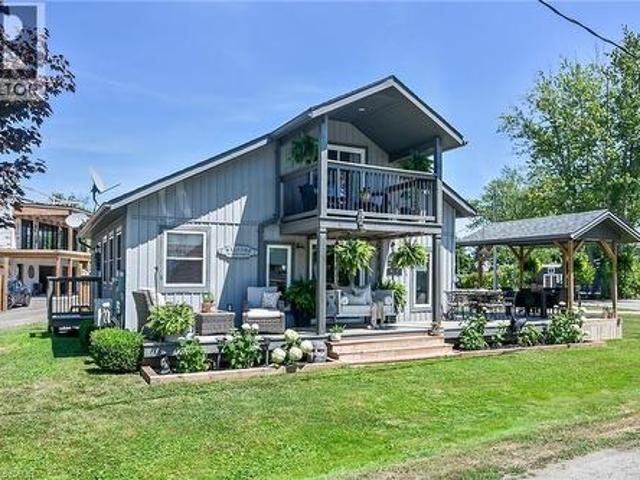
55 Lakeside Drive, Peacock Point, ON, N0A 1L0 house for sale | Listing ID 40830 | Royal LePage
View photo
House · for sale
$ 544,900
55 Lakeside Drive, Peacock Point, ON, N0A 1L0 house for sale | Listing ID 40830 | Royal LePage
Haldimand County
· House
· Balcony · Deck · Air conditioning
Haldimand County · House · Balcony · Deck · Air conditioning
Tucked into the peaceful waterfront community of Peacock Point, this beautifully updated 1 1/2 storey home offers stylish year-round living with glimpses of Lake Erie on a corner lot. Thoughtfully redesigned in 2022, the home blends modern finishes with relaxed lakefront charm across 1,125 sq. Ft. of inviting living space. At the centre of the home is a stunning chef-inspired kitchen featuring quartz countertops, custom cabinetry, stainless-steel appliances, and dual prep sinks, perfectly designed for entertaining or casual family gatherings. Upstairs, the serene primary bedroom opens onto a private balcony with lake views, creating the perfect setting for morning coffee or evening unwinding. A second balcony off the upper landing adds yet another quiet spot to enjoy the fresh lake air. The expansive wrap-around deck extends the living space outdoors, ideal for summer barbecues, sunset cocktails, or simply relaxing in the peaceful surroundings. Wall-mounted A/C units installed in 2024
$ 544,900
6 Southwood Crescent, Caledonia, ON, N3W 0A7 house for sale | Listing ID 40839 | Royal LePage
View photo
House · for sale
$ 989,000
6 Southwood Crescent, Caledonia, ON, N3W 0A7 house for sale | Listing ID 40839 | Royal LePage
Haldimand County
· House
· Parking · Fireplace · Deck
Haldimand County · House · Parking · Fireplace · Deck
Welcome to 6 Southwood Crescent, a unique custom-built home in one of Caledonia's most sought-after neighbourhoods. Offering 4 bedrooms, 4 bathrooms and exceptional versatility, this property is ideal for families, multi-generational living or those seeking income potential. The bright, open-concept main floor features 9' ceilings, crown moulding, hardwood flooring, a spacious Great Room with gas fireplace and walkout to the deck, plus a well-appointed kitchen with granite counters, custom cabinetry, stainless steel appliances including a gas range and an eat-at island. The main level also offers a primary suite with walk-in closet and ensuite, den, laundry, 2-piece bath and oversized double garage access. Upstairs are two generous bedrooms and a 4-piece bath. A standout feature is the professionally finished in-law suite by Kreekside Construction (2021). With its own private entrance, large above-grade windows and abundant natural light, this self-contained space feels nothing like a
$ 989,000
23 Lakeview Line, Dunnville, ON, N1A 2W8 house for sale | Listing ID 40851 | Royal LePage
View photo
House · for sale
$ 825,000
23 Lakeview Line, Dunnville, ON, N1A 2W8 house for sale | Listing ID 40851 | Royal LePage
Haldimand County
· House
· Patio · Garden · Swimming pool · Deck · Parking · Air conditioning
Haldimand County · House · Patio · Garden · Swimming pool · Deck · Parking · Air conditioning
Direct waterfront 4-season cottage with spectacular lake views, boat ramp and ownership on both sides of Lakeview Line! Large private lot offers a rare combination of waterfront, privacy and space. The waterside features a sand and pebble beach, poured concrete boat ramp, concrete patio and breakwall, creating an ideal setting for boating, swimming and lakeside entertaining. Covered rear deck with hot tub and front deck overlooking the lake provide multiple outdoor spaces to enjoy the views. Inside, the bright and spacious cottage offers a large living area, functional kitchen with peninsula and an impressive family room featuring 6 sets of sliding doors, separate heating and cooling, overlooking the private backyard. Forced-air furnace and central air provide year-round comfort. Durable metal roof adds to the ease of year-round enjoyment. 26' x 10' Wagler mini barn (with permit), attached single-car garage, and circular driveway offering plenty of parking provide excellent storage and
$ 825,000
3 Alexander Boulevard, Haldimand, ON, N0A 1R0 house for sale | Listing ID X13226 | Royal LePage
View photo
House · for sale
$ 1,999,000
New
3 Alexander Boulevard, Haldimand, ON, N0A 1R0 house for sale | Listing ID X13226 | Royal LePage
Haldimand County
· House
Haldimand County · House
Welcome to this exceptional custom-built luxury home situated on a rare 1.27-acre premium lot in Haldimand. Built in 2023, this stunning 2-storey residence offers approximately 5,700+ sq. Ft. of upscale living space, thoughtfully designed for modern family living and grand-scale entertaining. Step inside to a grand main floor featuring a spacious living area, elegant dining space, private study, and a chef-inspired kitchen complete with high-end finishes and a large centre island. A separate spice kitchen, equipped with premium Bosch appliances, adds everyday convenience and is perfect for hosting. The main level also includes a generously sized bedroom with a walk-in closet and a 4-piece ensuite ideal for multi-generational living. This custom home is further elevated with premium Thermador built-in appliances, delivering a refined touch of luxury and functionality. Upstairs, you'll find two luxurious primary bedrooms, each featuring walk-in closets and private 5-piece ensuites, offer
$ 1,999,000
183 Craddock Boulevard, Haldimand, ON, N0A 1J0 house for sale | Listing ID X13564 | Royal LePage
View photo
House · for sale
$ 689,900
183 Craddock Boulevard, Haldimand, ON, N0A 1J0 house for sale | Listing ID X13564 | Royal LePage
Haldimand County
· House
· Patio · Deck · Parking
Haldimand County · House · Patio · Deck · Parking
Check out this stunning TO-BE-BUILT 2 bedroom 2 bath brick and stone bungalow with loads of upgrades in Jarvis Meadows. Open concept kitchen, quartz counters, backsplash, trayed ceiling in family room with patio door leading out to covered composite deck. Principle bedroom ensuite with tiled glass shower, walk through closet and much more. This home provides lots of natural light with the larger windows and 9 foot ceilings. The garage is finished equipped with hot and cold water and quiet belt drive automatic door opener. Don't miss this one. (Id: 27)
$ 689,900
37 Thistlemoor Drive, Caledonia, ON, N3W 2K4 house for sale | Listing ID 40818 | Royal LePage
View photo
House · for sale
$ 669,900
37 Thistlemoor Drive, Caledonia, ON, N3W 2K4 house for sale | Listing ID 40818 | Royal LePage
Haldimand County
· House
· Office room · Parking · Air conditioning · Cellar
Haldimand County · House · Office room · Parking · Air conditioning · Cellar
Charming detached bungalow in a quiet, family friendly Caledonia neighbourhood close to parks, schools, shopping, and the Grand River. This well maintained 3 plus 1 bedroom, 2 full bathroom home sits on a 41 x 101 ft lot and offers a functional layout ideal for first time buyers, families, or downsizers. Bright main floor features a spacious living area, practical kitchen with ample storage, and three well sized bedrooms. Fully finished basement offers additional living space with a fourth bedroom, full bathroom, and versatile recreation area ideal for a home office or guest suite. Attached garage and double wide private driveway with parking for 2 vehicles. Built in 1997 with forced air gas heating and central air. Convenient location with easy access to Hamilton, Highway 6, and major commuter routes. Move in ready home in a desirable Caledonia community. (Id: 27)
$ 669,900
13 Pike Lane, Selkirk, ON, N0A 1P0 house for sale | Listing ID 40841 | Royal LePage
View photo
House · for sale
$ 224,999
13 Pike Lane, Selkirk, ON, N0A 1P0 house for sale | Listing ID 40841 | Royal LePage
Haldimand County
· House
· Patio · Garden · Fireplace · Deck · Parking
Haldimand County · House · Patio · Garden · Fireplace · Deck · Parking
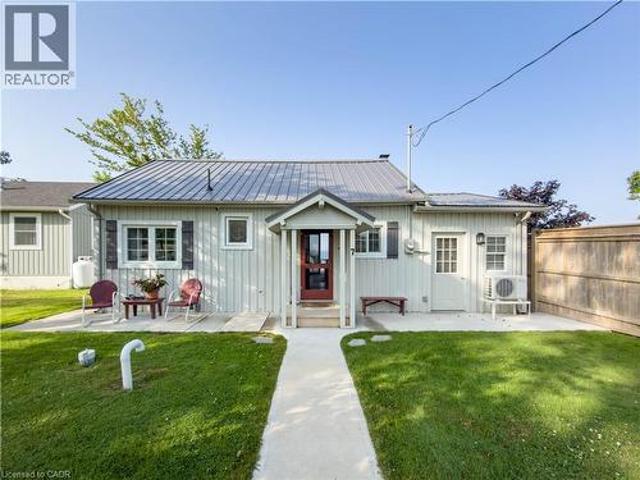
Affordable Lake Erie getaway on Featherstone Point! This seasonal cottage offers relaxed cottage living just steps from a private sand beach, with beautiful lake views from the sprawling front deck. Inside, enjoy an open-concept living and dining area with warm pine accents, a vaulted pine ceiling, propane fireplace, kitchen, 3-piece bath, and rear bedroom. Additional features include a garden shed with hydro, parking for two vehicles, and an easy location close to Selkirk, Hoover’s Marina, Port Dover, Dunnville, Hamilton, Brantford, and Hwy 403. A great opportunity for anyone looking for a simple, affordable lakeside escape. New deck installed in 2024, cottage raised on new metal beams and concrete forms, new patio door installed in 2024 and bathroom renovated in 2024 as well. (Id: 27)
$ 224,999
1115 New Lakeshore Road, Walpole, ON, N0A 1L0 house for sale | Listing ID 40831 | Royal LePage
View photo
House · for sale
$ 589,900
Updated
1115 New Lakeshore Road, Walpole, ON, N0A 1L0 house for sale | Listing ID 40831 | Royal LePage
Haldimand County
· House
· Deck
Haldimand County · House · Deck
Private and secluded location on Lake Erie! Cottage life awaits a new owner to make many new memories! Family sized cottage with 2.5 bedrooms, and 1.5 bathrooms, large eat in kitchen and living room with tons of lake facing windows. Large deck on the front and back allows many options to escape or chase the sun! Many updates and improvements have been completed over the years with full shore protection completed 2021 with a walkable ramp to the base and a few large stepping blocks to access the water. Ready to enjoy the morning sunrises, some summer swimming, and fall/winter sunsets, you have found it? Approx. Ages of Updates include Furnace, Siding, most windows, and shingles 2017. (Id: 27)
$ 589,900

Get email alerts

Don't miss out: be the first to know about new properties

The alert was correctly created

On subscribing you accept the conditions of use and the privacy policy
Alert
Receive new ads in your inbox
Save this search
Receive alerts for new listings

We'll send you an email when we have new properties for: "Houses for sale in Haldimand County"

The alert was correctly created

Unity Side Road
Caledonia, Haldimand County
Get email alerts and be the first to see new listings
Required field
On subscribing I accept the terms of the privacy policy
Perfect! You'll soon start receiving new listings via email
Alert
Receive an email when we have new ads for Houses for sale in Haldimand County
Save this search
Filters

Bedrooms

Area (sq.ft)

sq.ft
sq.ft

Price

$
$

Filter by property type

Bathrooms

Clear all filters
Receive notifications when new entries are published.