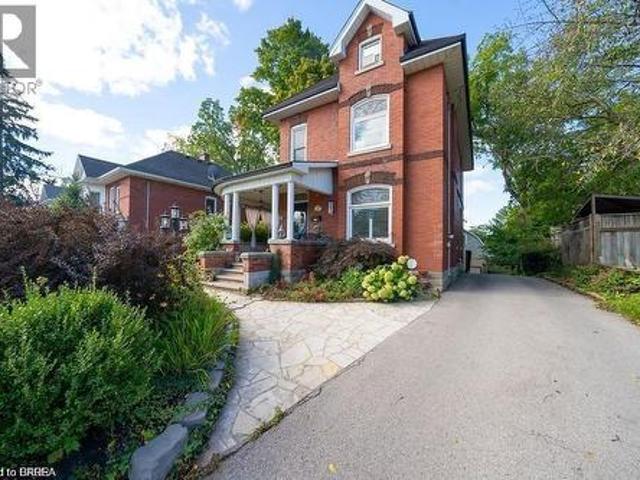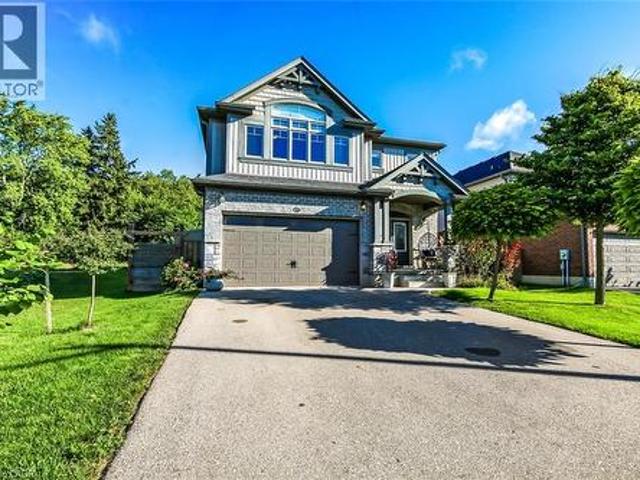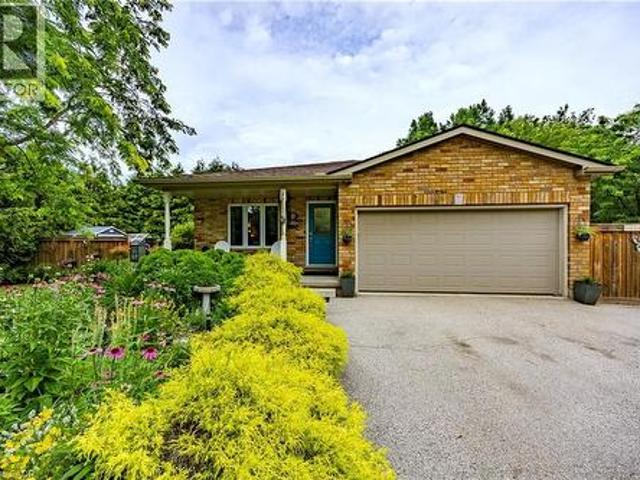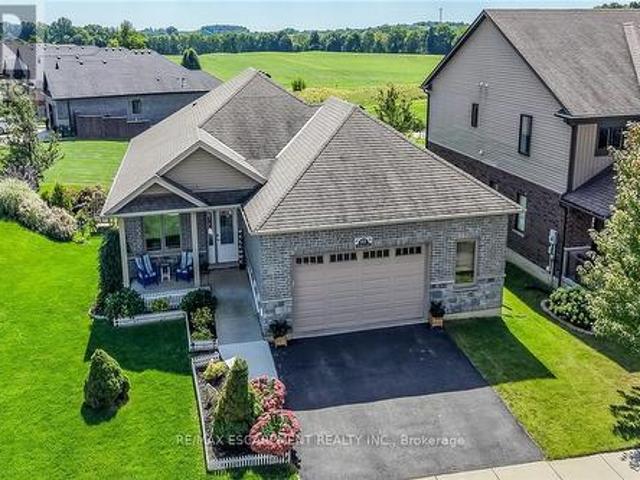
1,375 houses for sale in Norfolk County

115 Lakeshore Road, Norfolk, ON, N0J 1T0 house for sale | Listing ID X13771 | Royal LePage
View photo
House · for sale
$ 1,199,000
115 Lakeshore Road, Norfolk, ON, N0J 1T0 house for sale | Listing ID X13771 | Royal LePage
Norfolk County
· House
· Cellar
Norfolk County · House · Cellar
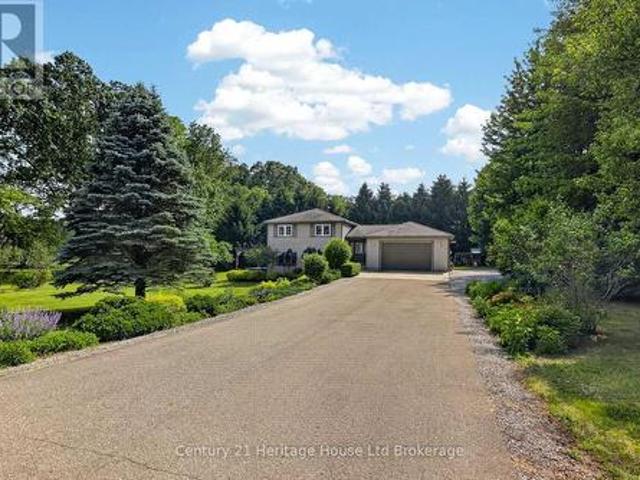
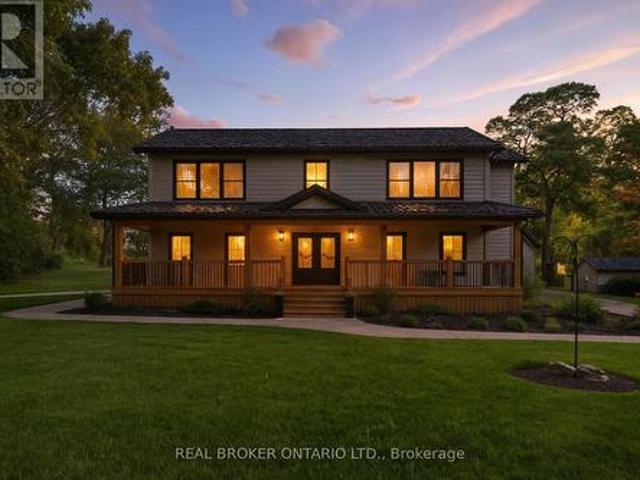
Welcome to your private country retreat just minutes from Port Burwell and the shores of Lake Erie! This beautifully crafted 4+1 bedroom, 2.5-bathroom home sits on a picturesque 4.28-acre lot and offers the perfect blend of modern living and rural charm. Step onto the covered cedar front porch and into an open-concept main floor designed for both style and function. The bright and airy living space features engineered hardwood flooring and flows seamlessly into a gourmet kitchen, complete with stunning white floor-to-ceiling Pioneer cabinetry, a contrasting black island with granite countertops, and a massive walk-in pantry. A main floor bedroom, full 4-piece bathroom, and convenient laundry room round out this level. Upstairs, you'll find a spacious primary bedroom with a large walk-in closet, two additional generous-sized bedrooms, and a luxurious 4-piece bathroom featuring a glass walk-in shower. The fully finished basement extends your living space with an additional bedroom, large
$ 1,199,000
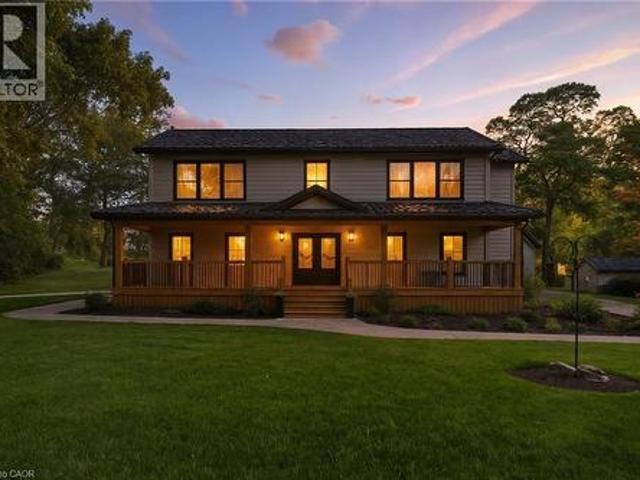
115 Lakeshore Road, Port Burwell, ON, N0J 1T0 house for sale | Listing ID 40861 | Royal LePage
View photo
House · for sale
$ 1,199,000
115 Lakeshore Road, Port Burwell, ON, N0J 1T0 house for sale | Listing ID 40861 | Royal LePage
Norfolk County
· House
· Cellar
Norfolk County · House · Cellar
Welcome to your private country retreat just minutes from Port Burwell and the shores of Lake Erie! This beautifully crafted 4+1 bedroom, 2.5-bathroom home sits on a picturesque 4.28-acre lot and offers the perfect blend of modern living and rural charm. Step onto the covered cedar front porch and into an open-concept main floor designed for both style and function. The bright and airy living space features engineered hardwood flooring and flows seamlessly into a gourmet kitchen, complete with stunning white floor-to-ceiling Pioneer cabinetry, a contrasting black island with granite countertops, and a massive walk-in pantry. A main floor bedroom, full 4-piece bathroom, and convenient laundry room round out this level. Upstairs, you'll find a spacious primary bedroom with a large walk-in closet, two additional generous-sized bedrooms, and a luxurious 4-piece bathroom featuring a glass walk-in shower. The fully finished basement extends your living space with an additional bedroom, large
$ 1,199,000
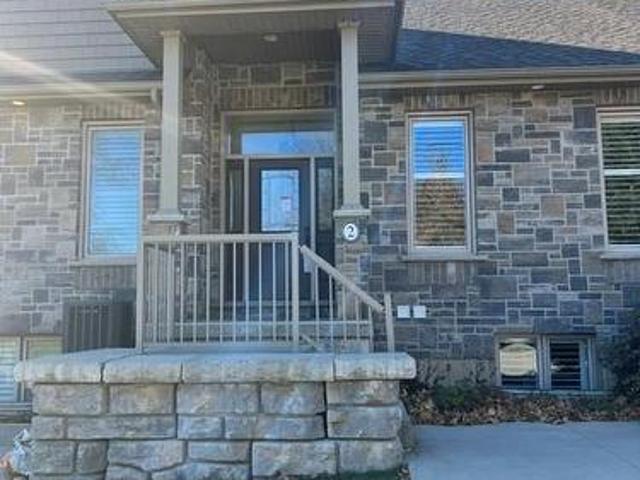
9 Old Hamilton Road Unit# 2, Port Dover, ON, N0A 1N7 house for sale | Listing ID 40865 | Royal LePage
View photo
House · for sale
$ 734,900
Updated
9 Old Hamilton Road Unit# 2, Port Dover, ON, N0A 1N7 house for sale | Listing ID 40865 | Royal LePage
Norfolk County
· House
· Deck
Norfolk County · House · Deck
Let's face it, its really all about the VIEW! Despite the incredible location being steps from the pier, the BEACH, shopping, restaurants, parks, and marinas; the accessibility, amenities, finishes, and minimum maintenance / lock-up-and-go simplicity, it will always truly be the VIEW that you and your guests will be drawn to in this spectacular home. As one of the only units in the complex that provides entry from the top floor, everyone will immediately enjoy the sweeping vies across Port Dover's charming lift bridge, river, and LAKE ERIE from the living area! The open plan entertaining space and kitchen is flooded with light, provides amazing views, all while maintaining a warm, cozy atmosphere. The decks have glass balustrades, are made of composite materials for durability, longevity, and ease of cleaning. A powder room and guest suite with its own en-suite rounds out the top floor. The primary bedroom and en-suite are located one level down, complete with its own outdoor deck for
$ 734,900
60 Donjon Boulevard, Norfolk, ON, N0A 1N7 house for sale | Listing ID X13604 | Royal LePage
View photo
House · for sale
$ 1,230,000
60 Donjon Boulevard, Norfolk, ON, N0A 1N7 house for sale | Listing ID X13604 | Royal LePage
Norfolk County
· House
· Garden · Parking · Fireplace · Deck · Cellar
Norfolk County · House · Garden · Parking · Fireplace · Deck · Cellar
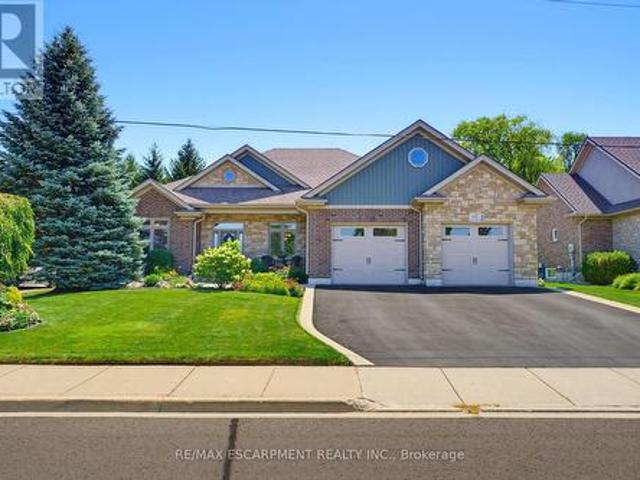
Welcome to 60 Donjon Boulevard, an exceptional home in one of Port Dover's most sought-after neighbourhoods! Set on an impressive 84' x 164' lot just steps from the marina, this stunning property offers outstanding curb appeal with beautifully landscaped gardens, an underground sprinkler system, a large rear deck, and an oversized double garage. Inside, you'll find 3+1 bedrooms, 4 bathrooms, hardwood flooring throughout the main level, a chef-inspired kitchen, convenient main floor laundry, and a spectacular great room featuring soaring cathedral ceilings and a breathtaking floor-to-ceiling stone indoor/outdoor fireplace. The fully finished basement adds even more living space with a fourth bedroom, full bathroom, and a second cozy fireplace-perfect for entertaining or accommodating guests. Enjoy the best of Port Dover living just minutes from schools, parks, golf, downtown shops, restaurants, the beach, and waterfront. This is a rare opportunity to own a truly remarkable home in an un
$ 1,230,000
92 White Water Drive, Port Dover, ON, N0A 1N9 house for sale | Listing ID 40839 | Royal LePage
View photo
House · for sale
$ 650,000
Updated
92 White Water Drive, Port Dover, ON, N0A 1N9 house for sale | Listing ID 40839 | Royal LePage
Norfolk County
· House
· Garden · Swimming pool · Parking
Norfolk County · House · Garden · Swimming pool · Parking
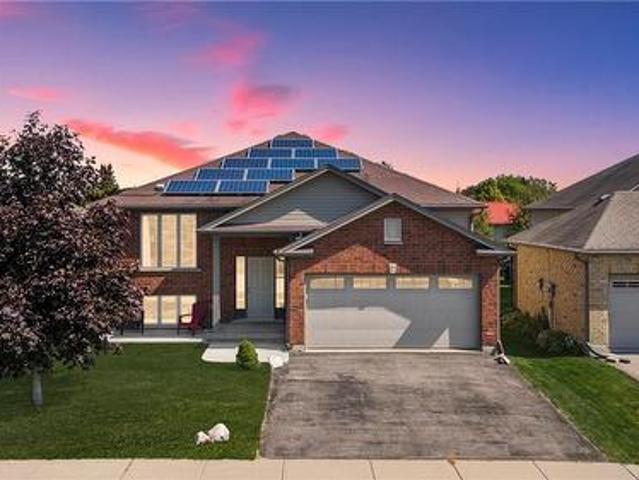
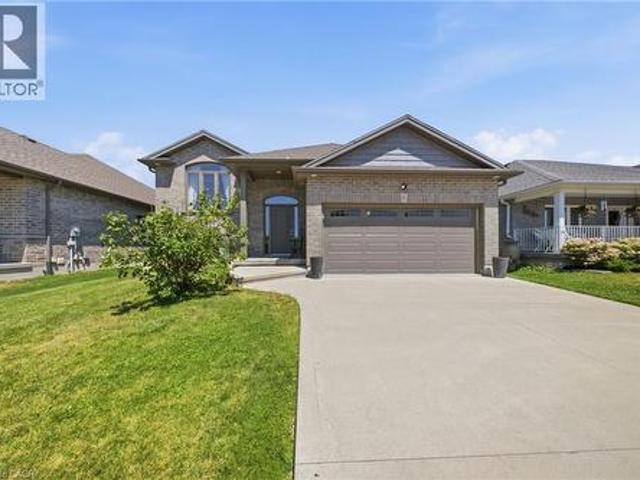
Welcome to this well-maintained 3+1 bedroom brick raised ranch in one of Port Dover’s desirable newer subdivisions. Perfectly suited for a growing family, this home offers a functional layout, modern updates, and plenty of space inside and out. Step into the open-concept main floor featuring a bright kitchen, dining, and living area with hardwood and ceramic flooring throughout. The primary bedroom includes ensuite privilege, while the fully finished lower level adds a spacious family room, additional bedroom, and full bath — ideal for guests or a teenager’s retreat. Outside, enjoy a partially fenced yard with hot tub, a two-car attached garage, and a paved driveway. The front yard is designed for low maintenance, leaving more time to relax and enjoy. A standout feature of this property is the solar panel contract, generating approximately $4,000 annually — providing both income and energy efficiency. With its thoughtful upgrades, family-friendly design, and prime location, this home i
$ 650,000
1463 Norfolk County Road 21, Delhi, ON, N4B 2W4 house for sale | Listing ID 40845 | Royal LePage
View photo
House · for sale
$ 799,900
1463 Norfolk County Road 21, Delhi, ON, N4B 2W4 house for sale | Listing ID 40845 | Royal LePage
Norfolk County
· House
· Patio · Garden
Norfolk County · House · Patio · Garden
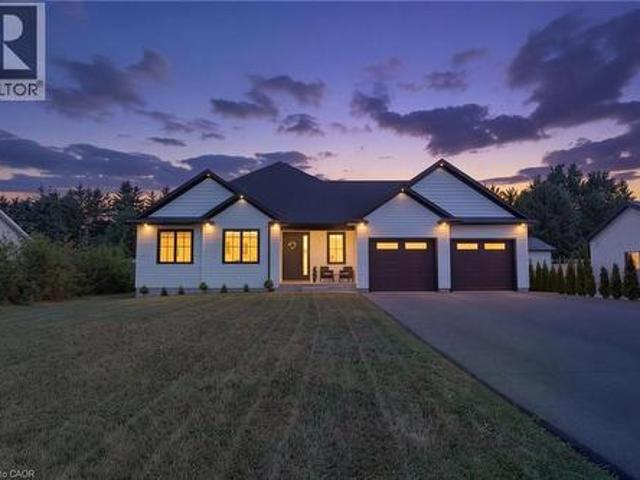
Welcome to this beautifully designed 3-bedroom, 2-bathroom bungalow in the heart of Delhi, offering the perfect blend of modern style and everyday functionality. Step inside through the welcoming foyer, where you'll find the convenient main floor laundry room before entering the bright, open-concept living space. The stunning kitchen serves as the heart of the home, featuring floor-to-ceiling white cabinetry, stainless steel appliances, a generous walk-in pantry, and plenty of storage for the home chef. The dining area sits just off the kitchen, creating the perfect space for family meals or entertaining guests. The spacious living room is filled with natural light and features large sliding patio doors that lead to your outdoor patio and expansive backyard—ideal for summer BBQs, relaxing evenings, or creating your dream outdoor oasis. Retreat to the generous primary suite, complete with a walk-in closet and a private ensuite bathroom. Two additional bedrooms and a well-appointed 4-pie
$ 799,900
33 Bee Street, St. Williams, ON, N0E 1P0 house for sale | Listing ID 40813 | Royal LePage
View photo
House · for sale
$ 840,000
33 Bee Street, St. Williams, ON, N0E 1P0 house for sale | Listing ID 40813 | Royal LePage
Norfolk County
· House
· Garden · Balcony · Fireplace · Swimming pool · Cellar
Norfolk County · House · Garden · Balcony · Fireplace · Swimming pool · Cellar
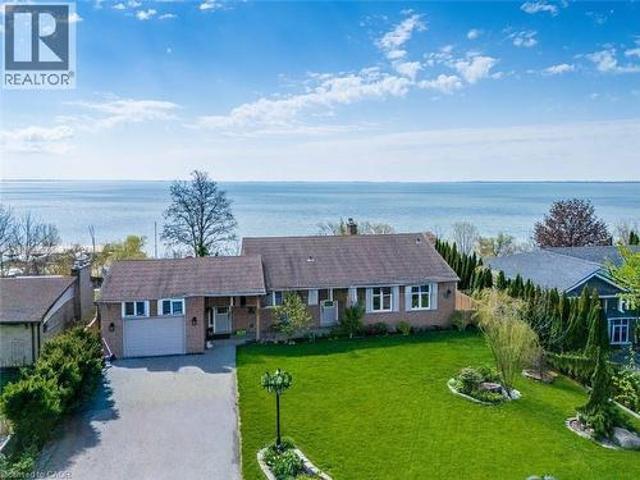
Welcome to lakeside living at its finest on the shores of Lake Erie. This beautifully updated bungalow offers breathtaking, uninterrupted water views both inside and out, creating a serene retreat you’ll never want to leave. Step into the bright and airy living room featuring soaring cathedral ceilings and expansive windows that perfectly frame the lake. A raised balcony with sleek tempered glass railings ensures your view remains unobstructed, whether you're enjoying your morning coffee or watching the sunset. This home has seen several updates, including a modernized kitchen, refreshed flooring, and renovated bathrooms. Outdoors, the property is equally impressive with an inviting inground pool, relaxing hot tub, thoughtfully designed walkways, and lush, landscaped gardens that create a private, park-like setting. The walk-out basement offers additional living space with a cozy family room, one of two gas fireplaces, and direct access to a renovated screened-in porch—ideal for enjoyi
$ 840,000
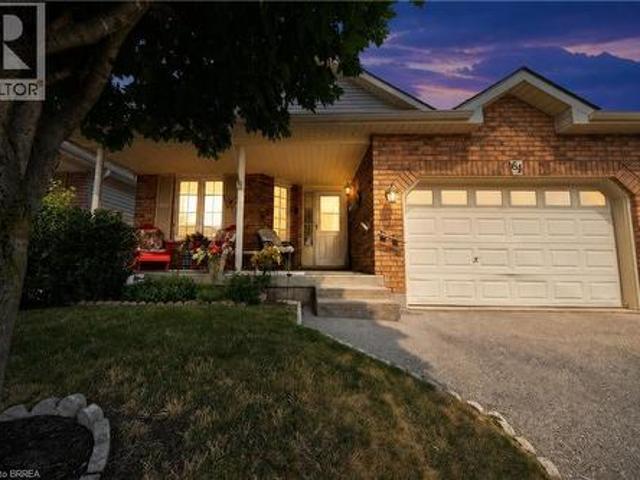
64 Balsam Trail, Port Rowan, ON, N0E 1M0 house for sale | Listing ID 40850 | Royal LePage
View photo
House · for sale
$ 649,900
64 Balsam Trail, Port Rowan, ON, N0E 1M0 house for sale | Listing ID 40850 | Royal LePage
Norfolk County
· House
· Fireplace · Deck
Norfolk County · House · Fireplace · Deck
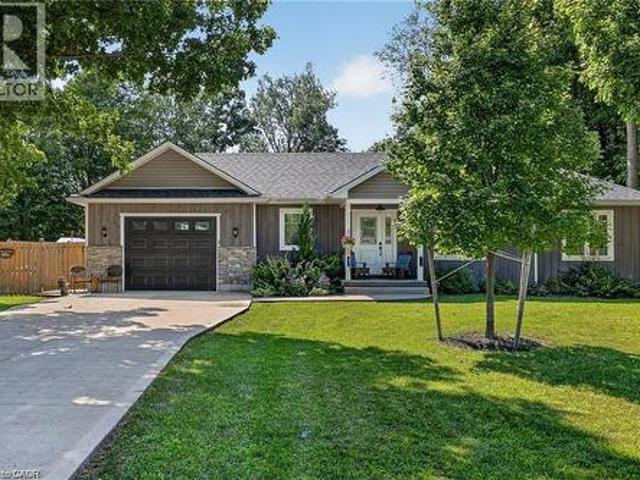
Discover relaxed, resort-inspired living in the highly sought-after Villages of Long Point Bay. This beautifully maintained bungalow offers an ideal blend of comfort, style, and low-maintenance living, just minutes from the sandy beaches of Lake Erie, marinas, golf courses, nature trails, and the charming shops, cafe's, and restaurants of downtown Port Rowan. Designed with entertaining and everyday living in mind, the bright open-concept main floor features loads of natural light, soaring cathedral ceilings, and a cozy gas fireplace that anchors the spacious living room. The upgraded kitchen offers quality cabinetry, generous workspace, a breakfast bar, and flows seamlessly into the dining area with a walkout to the rear deck, where you'll enjoy peaceful views over open farm fields and frequent visits from local wildlife. The spacious primary bedroom includes a walk-in closet and private full ensuite bathroom, while convenient main-floor laundry makes day-to-day living effortless. The
$ 649,900
33 Tyrell Street, Simcoe, ON, N3Y 2H2 house for sale | Listing ID 40840 | Royal LePage
View photo
House · for sale
$ 750,000
33 Tyrell Street, Simcoe, ON, N3Y 2H2 house for sale | Listing ID 40840 | Royal LePage
Norfolk County
· House
· Garden · Fireplace · Swimming pool
Norfolk County · House · Garden · Fireplace · Swimming pool
Beautifully renovated from top to bottom, this move-in-ready 3-bedroom home is located on a quiet street in a desirable Simcoe neighbourhood. The bright, open-concept main floor features hardwood flooring, custom built-ins, a fireplace, and a modern kitchen with granite countertops and stainless steel appliances. Upstairs, you'll find a spacious primary bedroom with ensuite, along with two additional bedrooms and a full bathroom. The finished lower level offers a large recreation room, third bathroom, and walkout access to the backyard. Situated on an impressive double lot, the fully fenced property features an in-ground pool, mature trees, and plenty of space for family living and entertaining. Conveniently located close to schools, parks, hospital, and everyday amenities. (Id: 27)
$ 750,000
351 Talbot Road, Delhi, ON, N4B 2A1 house for sale | Listing ID 40865 | Royal LePage
View photo
House · for sale
$ 619,000
351 Talbot Road, Delhi, ON, N4B 2A1 house for sale | Listing ID 40865 | Royal LePage
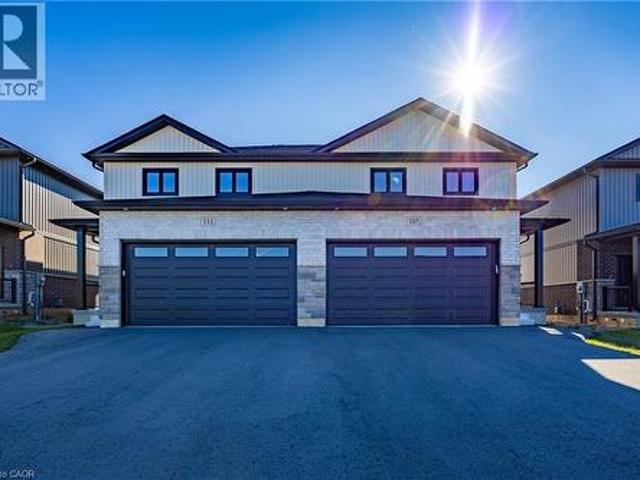
Norfolk County
· House
· Patio · Garden · Fireplace · Swimming pool · Parking · Cellar
Norfolk County · House · Patio · Garden · Fireplace · Swimming pool · Parking · Cellar
Located on the outskirts of Delhi, 351 Talbot Road offers a comfortable layout in a convenient location, directly across from the arena and outdoor pool. The main floor features a bright and inviting sunken living room with a gas fireplace and large windows, along with a separate dining room and spacious kitchen overlooking the backyard. Patio doors provide easy access to the outdoors and the fully fenced yard, with open farm fields behind. Upstairs, you’ll find three bedrooms and a generous 5-piece bathroom. The lower level offers a large mudroom with direct access to the heated garage, along with newer laundry and a convenient bathroom. The basement provides plenty of additional storage space. With a spacious backyard, peaceful views, and a location close to Delhi’s amenities, this home offers plenty of space for comfortable family living. (Id: 27)
$ 619,000
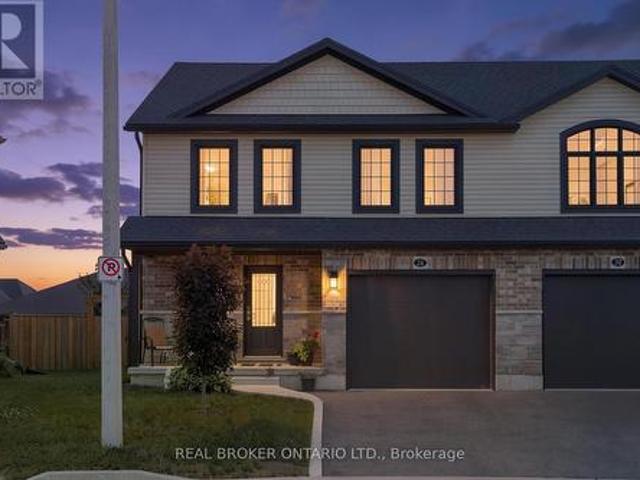
26 Amber Street, Norfolk, ON, N0E 1Y0 house for sale | Listing ID X13695 | Royal LePage
View photo
House · for sale
$ 599,900
26 Amber Street, Norfolk, ON, N0E 1Y0 house for sale | Listing ID X13695 | Royal LePage
Norfolk County
· House
· Garden · Office room · Cellar
Norfolk County · House · Garden · Office room · Cellar
Welcome to 26 Amber Street in Waterford. This well maintained two storey semi detached home offers a comfortable layout with plenty of space for everyday living. The main floor features a bright open concept kitchen and living area, making it easy to stay connected whether you are cooking, relaxing or entertaining. The kitchen offers stainless steel appliances, ample cabinetry and a centre island with a sink that provides additional workspace and a great spot for casual meals or morning coffee. A convenient bathroom with a walk in shower completes the main level. Upstairs, you will find additional living space with a layout that offers plenty of flexibility for families, guests or a home office. The full basement provides even more space for storage and future possibilities, allowing you to make the space work for your needs. Outside, enjoy your own private yard along with a welcoming front porch that is perfect for enjoying your morning coffee or unwinding at the end of the day. The a
$ 599,900
2028 Villa Nova Road, Townsend, ON, N0E 1R0 house for sale | Listing ID 40821 | Royal LePage
View photo
House · for sale
$ 999,919
2028 Villa Nova Road, Townsend, ON, N0E 1R0 house for sale | Listing ID 40821 | Royal LePage
Norfolk County
· House
Norfolk County · House
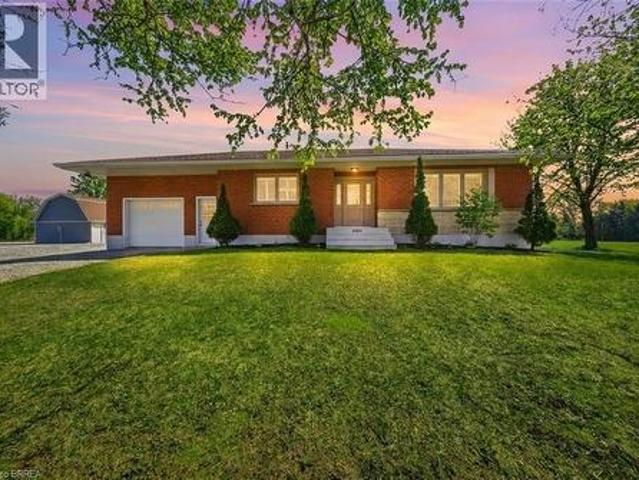
Welcome to your dream country property! Set on approximately 10 acres, this well-maintained all-brick bungalow offers a peaceful rural lifestyle just a short drive to Brantford and convenient access to Highway 403 toward Hamilton. This home features a thoughtfully updated interior, including a modernized kitchen with upgraded cabinetry, countertops, centre island, and built-in appliances, as well as a refreshed bathroom with new fixtures, tub, and shower. Refinished hardwood flooring, California shutters, updated lighting enhance the bright and inviting living spaces, while the second bedroom has been customized with added storage and is currently used as a walk-in closet. Major mechanical updates provide peace of mind, including a propane furnace and air conditioner, updated plumbing, a sump pump, and improved eavestroughs with gutter guards. The home is serviced by a drilled well with a comprehensive water treatment system including chlorine purification, reverse osmosis drinking wat
$ 999,919
744 Nelson Street W Unit# 4, Port Dover, ON, N0A 1N4 townhouse for sale | Listing ID 40853 | Royal LePage
View photo
Townhouse · for sale
$ 649,900
744 Nelson Street W Unit# 4, Port Dover, ON, N0A 1N4 townhouse for sale | Listing ID 40853 | Royal LePage
Norfolk County
· Townhouse
· Office room · Fireplace
Norfolk County · Townhouse · Office room · Fireplace
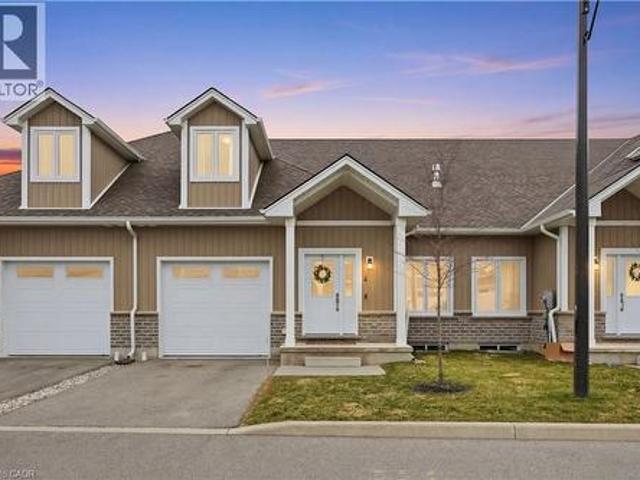
Welcome to 744 Nelson St. Port Dover. This stunning Bungaloft townhome seamlessly blends modern design with everyday comfort. Offering 3 bedrooms plus loft and 2+1 baths across 1,820 sq ft, this home delivers the perfect balance of style and functionality. The open concept main living space welcomes you with soaring vaulted ceilings, abundant natural light, and a beautiful gas fireplace framed by a custom accent wall that creates a warm and inviting focal point. The high end kitchen is designed for both everyday living and entertaining, featuring a large island, stainless steel appliances, additional cabinetry, quartz countertops, and extensive pot lighting. The main floor primary bedroom with private ensuite offers convenient main level living, while the cozy loft overlooking the living area provides the perfect space for a home office, reading nook, or additional lounge area for family and guests. Enjoy the peaceful charm of Port Dover living, where quiet surroundings and beautiful s
$ 649,900
17 Bucks Park, Port Dover, ON, N0A 1N0 house for sale Listi.
View photo
House · for sale
$ 199,000
$ 710/sq.ft
17 Bucks Park, Port Dover, ON, N0A 1N0 house for sale Listi.
Norfolk County
· 280 sq.ft · 1 Bedroom · 1 Bath · House
· Deck
Norfolk County · 280 sq.ft · 1 Bedroom · 1 Bath · House · Deck
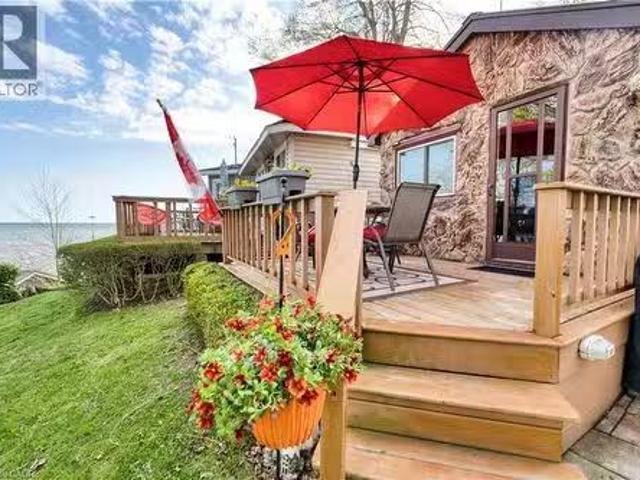
Welcome to summer living at its finest in the heart of Port Dover! This charming seasonal cottage at 17 Bucks Park offers the perfect lakeside escape on leased land along the shores of Lake Erie. Just steps to beach access, you can enjoy sun-filled days and stunning sunsets right at your doorstep. This cute and well-maintained cottage features 1 bedroom, 3 piece bathroom, a bright kitchen, and a cozy living space, all thoughtfully laid out for easy summer living. Step outside to a beautiful deck overlooking the lake, the perfect place to relax or entertain while taking in the views. The cottage comes fully furnished, making it truly move-in ready for the season. Bonus: The land lease has been fully paid for the 2026 season, offering added value and peace of mind for the new owner. Located right in town, you’re within walking distance to shops, restaurants, and all the amenities that make Port Dover such a beloved destination. Whether youre looking for a peaceful retreat or a fun summer
$ 199,000
75 Prospect Street, Port Dover, ON, N0A 1N6 house for sale | Listing ID 40863 | Royal LePage
View photo
House · for sale
$ 1,799,900
75 Prospect Street, Port Dover, ON, N0A 1N6 house for sale | Listing ID 40863 | Royal LePage
Norfolk County
· House
· Patio · Deck
Norfolk County · House · Patio · Deck
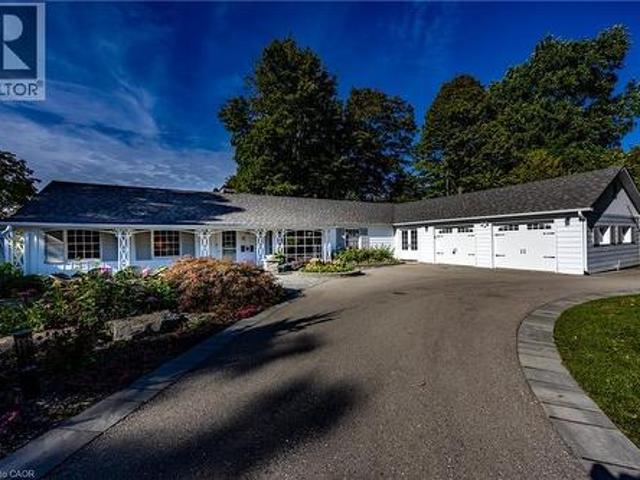
Welcome to 75 Prospect Street. Originally owned by one of the founders of The Arbor and situated on one of Port Dover’s most sought-after and prestigious neighbourhoods. Perfectly positioned just minutes from vibrant downtown shops, local restaurants, sandy Lake Erie beaches, and marinas, this waterfront estate offers an exceptional waterfront lifestyle. Set on an impressive 310-foot deep lot, the property features 100 feet of waterfront views along Silver Lake, surrounded by mature trees and manicured grounds. The gently sloping topography creates a picturesque setting, taking full advantage of captivating water views and offering an unrivaled outdoor entertaining space. Gather on the elevated rear deck with glass railings, relax on the multi-tiered stone patio with its custom built-in fire pit, or unwind under the pergola surrounded by stone walls. Inside, this home offers over 3,500 square feet of total finished space with 5 bedrooms and 3 full bathrooms. While rich wood paneling, p
$ 1,799,900
284 Colborne Street N, Simcoe, ON, N3Y 3V5 house for sale | Listing ID 40847 | Royal LePage
View photo
House · for sale
$ 746,350
Updated
284 Colborne Street N, Simcoe, ON, N3Y 3V5 house for sale | Listing ID 40847 | Royal LePage
Norfolk County
· House
· Office room
Norfolk County · House · Office room
Exquisite living in this meticulous 2.5 story manse perfectly positioned on a massive. 27 acres lots in the town of Simcoe. Egan Manor offers charm and character with a perfect blend of historic detail and modern upgrades. Gracefully hosting four bedrooms and a potential main floor bedroom if required. Built with quality this breathtaking home boasts many original features such as stained glass artisan windows and hand carved newel posts! Three spacious bedrooms on the second floor with a center rest lobby creates a perfect spot for an office, guest refreshments area or kids play center. The third story loft is a hidden gem featuring a claw foot tub, two large closets, built in cabinets. Great option for an artist studio, recreation room, primary bedroom or lounge. Main floor boasts a beautiful bright eat in kitchen and a living room with French doors that could double as a fifth main floor bedroom. Stunning lighting throughout the home with a rare Tiffany dragonfly chandelier and 2 st
$ 746,350
277 Woodway Trail, Simcoe, ON, N3Y 4K2 house for sale | Listing ID 40858 | Royal LePage
View photo
House · for sale
$ 949,000
277 Woodway Trail, Simcoe, ON, N3Y 4K2 house for sale | Listing ID 40858 | Royal LePage
Norfolk County
· House
· Office room · Fireplace
Norfolk County · House · Office room · Fireplace
Welcome to 277 Woodway Trail, a breathtaking custom-designed 2-storey home offering up to 3,500 square feet of meticulously crafted living space. From the moment you step through the front doors, the soaring 9-foot ceilings and premium finishes signal a residence of true distinction. The heart of the home is a chef-inspired, gourmet eat-in kitchen complete with sleek quartz countertops, extensive custom cabinetry, and a layout built for entertaining. Bathed in natural light, the main level flows effortlessly into a spacious family room anchored by a cozy fireplace—perfect for quiet evenings. Uniquely designed for ultimate flexibility, the main floor also hosts a convenient bedroom paired with its own 3-piece ensuite, ideal for multi-generational living or a premium home office. Upstairs, the sprawling primary sanctuary is your private oasis, featuring a vast walk-in closet and a spa-like ensuite bath. The fully finished lower level expands your square footage significantly, offering a
$ 949,000
537 Concession 3 Townsend, Wilsonville, ON, N0E 1Z0 house for sale | Listing ID 40846 | Royal LePage
View photo
House · for sale
$ 899,900
537 Concession 3 Townsend, Wilsonville, ON, N0E 1Z0 house for sale | Listing ID 40846 | Royal LePage
Norfolk County
· House
· Patio · Garden · Parking · Fireplace · Swimming pool · Gym · Deck · Cellar
Norfolk County · House · Patio · Garden · Parking · Fireplace · Swimming pool · Gym · Deck · Cellar
Vacation in your own backyard! Wow! is the only way to describe this immaculate property. Relax on the new rear decks (2022) and take a refreshing dip in the new salt water pool (2022). Relax in the inclusive hot tub and admire the picturesque one acre lot backing onto farmers fields. Cozy up around the fire pit on the cool summer nights. Immaculate landscaping compliment the property. 2 car garage and large paved driveway provides for plenty of parking. 3 sheds provides for plenty of outdoor storage. The moment you walk in you are greeted by pristine hardwood flooring. The living room and dining room flow nicely into the kitchen with access to the side deck and hot tub. The second level provides 2 bedrooms boasting a large primary bedroom with an over sized walk in closet and ensuite privilege to a 4 piece bath. The lower level features a family room with a gas fireplace and patio doors leading to the pool, an additional third bedroom and 3 piece bath. The basement boasts a gym and an
$ 899,900
40 Trillium Way, Norfolk, ON, N3Y 0B9 house for sale | Listing ID X13810 | Royal LePage
View photo
House · for sale
$ 919,000
40 Trillium Way, Norfolk, ON, N3Y 0B9 house for sale | Listing ID X13810 | Royal LePage
Norfolk County
· House
· Parking · Cellar
Norfolk County · House · Parking · Cellar
This immaculate, highly sought-after 12-year-old all-brick bungalow sits on a premium 0.20-acre lot in a newer Simcoe subdivision, offering the perfect blend of city convenience and peaceful country views. The main floor boasts a bright, open-concept living space complete with hardwood flooring, ceramic tile, main-floor laundry, and an espresso kitchen outfitted with granite countertops and a handy pantry. This level includes three bedrooms, a 4-piece main bath, and a private 3-piece ensuite, while also providing direct access to an oversized, fully finished, and insulated 2.5-car garage that features high ceilings and its own natural gas furnace-making it an ideal'man cave. Downstairs, the bright, fully finished basement features gorgeous above-grade windows and a separate garden-door walkout, offering excellent potential for an in-law suite or an additional living unit with its own kitchenette, large living area, 3-piece bath, premium laminate flooring, new stair carpeting, and an of
$ 919,000
360 Dover Avenue, Port Dover, ON, N0A 1N9 house for sale | Listing ID 40849 | Royal LePage
View photo
House · for sale
$ 799,000
360 Dover Avenue, Port Dover, ON, N0A 1N9 house for sale | Listing ID 40849 | Royal LePage
Norfolk County
· House
· Fireplace · Parking
Norfolk County · House · Fireplace · Parking
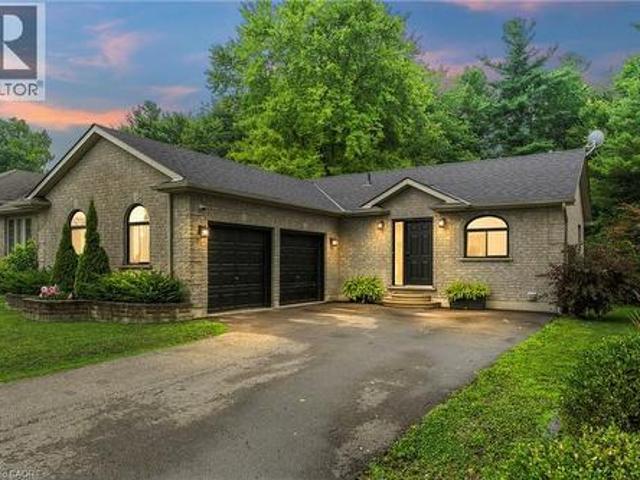
Welcome to 360 Dover Avenue in Norfolk-a spacious 3-bedroom, 3-bathroom bungalow offering comfortable main-floor living and plenty of room to grow. The inviting brick exterior, double-car garage and covered front entry create a welcoming first impression. Inside, the bright open-concept layout features vaulted ceilings, large windows and durable flooring throughout the principal living areas. The well-appointed kitchen offers abundant white cabinetry, granite countertops, stainless steel appliances, a tiled backsplash and a large peninsula with breakfast-bar seating. The adjoining dining and living areas provide a seamless space for everyday living and entertaining. The main level includes three comfortable bedrooms and updated bathrooms, including a stylish bathroom with a granite-topped vanity and glass-enclosed tub and shower. Downstairs, the fully finished lower level adds exceptional living space with a large recreation room, fireplace, additional bathroom and versatile bonus room
$ 799,000
1567 Forestry Farm Road, Norfolk, ON, N0G 1G0 house for sale | Listing ID X13437 | Royal LePage
View photo
House · for sale
$ 724,000
1567 Forestry Farm Road, Norfolk, ON, N0G 1G0 house for sale | Listing ID X13437 | Royal LePage
Norfolk County
· House
· Patio · Garden · Swimming pool · Parking · Cellar
Norfolk County · House · Patio · Garden · Swimming pool · Parking · Cellar
Raised bungalow on nearly an acre in a quiet country hamlet, offering space, privacy, and an easy drive to Simcoe, Delhi, Tillsonburg, and Lake Erie. This 3+1 bedroom, 2 bathroom home features a bright, spacious kitchen with plenty of cabinetry, counter space, and a peninsula, along with convenient main floor laundry. The lower level includes a large rec room, bedroom, bathroom, and a finished under-stair play space. Step outside from the walkout basement to a private concrete patio with a hot tub under a pergola, surrounded by beautiful gardens, perfect for relaxing or entertaining. Additional highlights include a 1.5-car heated garage, durable metal roof, and just over 2,000 sq ft of total space. A great opportunity to enjoy country living with room to grow. (Id: 27)
$ 724,000
124 First Avenue, Port Dover, ON, N0A 1N0 house for sale | Listing ID 40861 | Royal LePage
View photo
House · for sale
$ 649,900
124 First Avenue, Port Dover, ON, N0A 1N0 house for sale | Listing ID 40861 | Royal LePage
Norfolk County
· House
· Fireplace · Deck
Norfolk County · House · Fireplace · Deck
It’s not often that you find a beautiful home in a fabulous location and yet here you are. This 2.5 story home has been completely renovated and is only steps to the centre of the lakeside town of Port Dover. Everything you need is within walking distance including the beach. Upon entering you will get a sense of the character and quality of construction that you just don’t find anymore. The main floor includes a spacious dining room with built in’s, a bright south facing living room with a large picture window and the convenience of an electric fireplace. Next to that is a cozy family room with another electric fireplace and the convenience of a powder room. The brand-new kitchen offers stainless steel appliances, hardwood floors, granite counters and too many upgrades to list. The east facing window will flood this room with light every morning. Upstairs you will find the primary bedroom, a 4-piece bathroom, two guest bedrooms and access to a huge 12 x 24 deck with great views. Up a
$ 649,900
270 Charles Street, Norfolk, ON, N0E 1Y0 house for sale | Listing ID X13515 | Royal LePage
View photo
House · for sale
$ 1,015,000
270 Charles Street, Norfolk, ON, N0E 1Y0 house for sale | Listing ID X13515 | Royal LePage
Norfolk County
· House
· Patio · Garden · Parking · Fireplace
Norfolk County · House · Patio · Garden · Parking · Fireplace
270 Charles St is a custom-built bungalow in Waterfords Cedar Park community, completed in 2023. The home offers over 3,200 sq ft of finished living space, with 4 bedrooms, 3 bathrooms, and 2 kitchens, including a full in-law suite with a separate entrance. The main floor features a quartz kitchen with centre island, a great room with gas fireplace, and a primary bedroom with ensuite and laundry. The lower level includes 2 bedrooms, a full bath, family room, and second kitchen, with access through the double garage. Additional features include remote-controlled blinds, a covered rear patio, and a private backyard. The property is located minutes from Waterford Ponds, Heritage Trails, and downtown shops. (Id: 27)
$ 1,015,000
107 Amber Street, Waterford, ON, N0E 1Y0 house for sale | Listing ID 40852 | Royal LePage
View photo
House · for sale
$ 609,900
107 Amber Street, Waterford, ON, N0E 1Y0 house for sale | Listing ID 40852 | Royal LePage
Norfolk County
· House
· Garden · Parking · Cellar
Norfolk County · House · Garden · Parking · Cellar
Discover the perfect blend of style, comfort, and convenience in this beautifully crafted new two-storey townhouse offering nearly 1,800 sq. Ft. of modern living space. Featuring 3 generous bedrooms, 2.5 bathrooms, and a convenient second-floor laundry room, this home is thoughtfully designed for today's lifestyle. The bright, open-concept main floor showcases a spacious kitchen overlooking the dining and living areas, creating the ideal space for family gatherings and entertaining. All brand-new appliances are included, making your move effortless. Outside, enjoy a fully fenced backyard, a double-car garage, and a paved laneway for added convenience. The unfinished basement includes a bathroom rough-in, separate entrance and in floor heat, providing endless possibilities to create additional living space tailored to your needs. Nestled in the picturesque village of Waterford, you'll love the small-town charm with easy access to walking trails, schools, parks, shopping, and local ameni
$ 609,900
50 Duchess Drive, Delhi, ON, N4B 0B3 house for sale | Listing ID 40863 | Royal LePage
View photo
House · for sale
$ 638,750
50 Duchess Drive, Delhi, ON, N4B 0B3 house for sale | Listing ID 40863 | Royal LePage
Norfolk County
· House
· Garden · Parking · Cellar
Norfolk County · House · Garden · Parking · Cellar
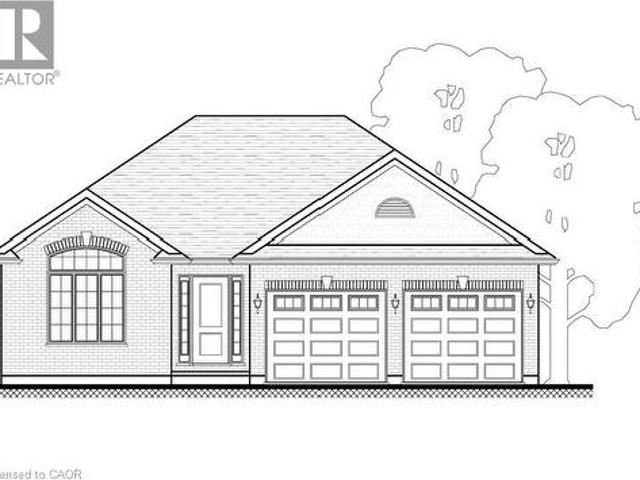
Downsizing done easily! This to be built bungalow offers 1280 sq. Ft. an allows downsizing while still having a detached home and no condo fees or common walls. Designed for simple, single-story living. This home offers two comfortable bedrooms, providing private retreats for residents. With two well-appointed bathrooms, convenience and comfort are assured for daily routines. The property includes a two-car garage, offering ample space for vehicles and storage. This is a nice size lot for your enjoyment. Price includes hot water heater, fully sodded yard and full unfinished basement. Imagine your future here! Taxes are not yet assessed as this home is to be built to customer specifications. Tarion warranty for added peace of mind. Price reflects the current enhanced HST rebates. (Id: 27)
$ 638,750
37 Woodstock Avenue, Long Point, ON, N0E 1M0 house for sale | Listing ID 40856 | Royal LePage
View photo
House · for sale
$ 1,235,000
37 Woodstock Avenue, Long Point, ON, N0E 1M0 house for sale | Listing ID 40856 | Royal LePage
Norfolk County
· House
· Parking · Cellar
Norfolk County · House · Parking · Cellar
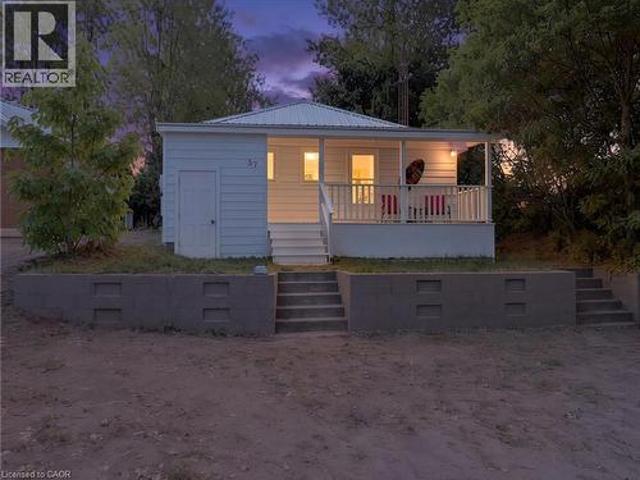
A little piece of long point to call your own! There is something special about a Long Point cottage. The sandy beach, warm summer evenings, kids running barefoot, and days that seem to move just a little slower. Welcome to 37 Woodstock Avenue, a charming retreat where memories are waiting to be made. Just steps from the shores of Lake Erie, this inviting cottage offers the perfect place to spend summers with family and friends, enjoy morning walks along the water, and end the day gathered together after a day at the beach. Thoughtfully updated while still holding onto that classic cottage charm, this property features newer windows and exterior doors (2025), a steel roof (2025), updated bathrooms (2024), and shoreline restoration completed approximately five years ago. The home offers a combination of crawl space and basement storage, 100 amp hydro upgraded approximately eight years ago, and a newer water pump with a sand point well. A private driveway provides parking for approximate
$ 1,235,000
53 Hawtrey Road, Delhi, ON, N4B 2W5 house for sale | Listing ID 40866 | Royal LePage
View photo
House · for sale
$ 639,000
53 Hawtrey Road, Delhi, ON, N4B 2W5 house for sale | Listing ID 40866 | Royal LePage
Norfolk County
· House
· Garden · Deck · Parking · Air conditioning · Cellar
Norfolk County · House · Garden · Deck · Parking · Air conditioning · Cellar
Solid brick 3-bedroom, 2-bath bungalow on a deep 50 x 214 ft lot in a quiet Delhi neighbourhood. New main-floor flooring, windows replaced in 2022, and an updated kitchen with a double oven. The extended main bath connects to the primary bedroom. The finished basement offers a large rec room, a 3-piece bath, laundry and storage. New roof (Dec 2024), owned water heater, softener, air exchanger, central air and gas forced-air heat. The EV-ready 2-car attached garage has inside entry, plus parking for six in the driveway. Fully fenced backyard with deck and wooded privacy. Municipal services. Minutes to Highways 3 and 59 for easy commuting to Simcoe and Tillsonburg. Move-in ready. (Id: 27)
$ 639,000
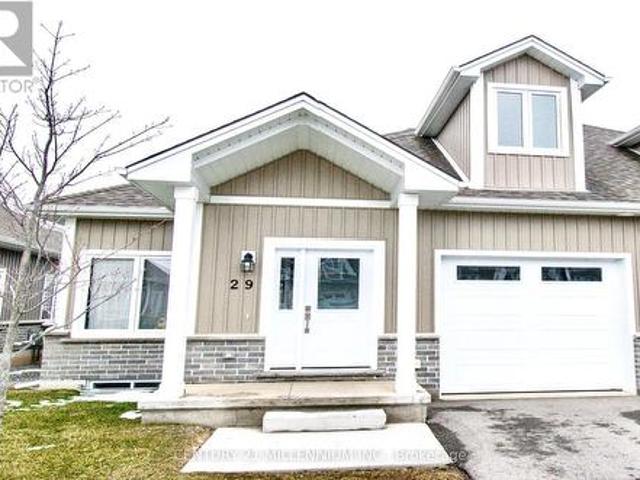
29 744 Nelson Street W, Norfolk, ON, N0A 1N0 townhouse for sale | Listing ID X13700 | Royal LePage
View photo
Townhouse · for sale
$ 638,900
29 744 Nelson Street W, Norfolk, ON, N0A 1N0 townhouse for sale | Listing ID X13700 | Royal LePage
Norfolk County
· Townhouse
· Deck · Parking · Cellar
Norfolk County · Townhouse · Deck · Parking · Cellar
Sophisticated modern bungaloft in the heart of Port Dover. Thoughtfully designed with both style and functionality, the open-concept main level is filled with natural light. Additional windows only available in end units. Stunning oak staircase and gleaming wide plank floors throughout! The chef-inspired kitchen serves as the heart of the home, showcasing designer finishes with sleek white quartz countertops, textured tile backsplash, and a generous centre island. The deck is perfect for summer barbecues and relaxing outdoors. Spacious master bedroom has an ensuite bath with quartz top vanity, glass shower, and large walk-in closet. Two more bedrooms and 4-piece bath upstairs offer comfort and privacy for your family or guests. Main level laundry with extra cabinets and garage access. The basement has high ceilings, oversized windows, and bathroom rough-in. The smart layout maximizes space and functionality, delivering low-maintenance luxury without compromise. This modern home offers
$ 638,900
729 6Th Concession Rd Enr, Cultus, ON, N0E 1C0 house for sale | Listing ID 40861 | Royal LePage
View photo
House · for sale
$ 699,999
729 6Th Concession Rd Enr, Cultus, ON, N0E 1C0 house for sale | Listing ID 40861 | Royal LePage
Norfolk County
· House
· Garden · Swimming pool · Parking
Norfolk County · House · Garden · Swimming pool · Parking
Have you been dreaming of a quieter pace of life? Escape to this 2 Bed, 3 Bath Bungalow in the country and enjoy peaceful rural living WITHOUT downsizing to a condo! 729 6th Concession Rd in Norfolk was built in 2021 and is situated on an eye-catching, sprawling 0.83 acre lot in the quiet community of Cultus. This charming detached home offers the perfect blend of scenic tranquility and modern peace of mind. Bright and spacious open concept Kitchen, Living and Dining PLUS all you need for complete main floor living. Walkout from the kitchen to relax and unwind under the stars in your private hot tub, taking in the serene surroundings of your beautiful and expansive yard. Fantastic in-law potential, making it an ideal setup for multi-generational living. BONUS feature >>2 driveways and 2 garages accommodating parking for up to seven vehicles, plenty of space for your RV! This incredibly unique home is a true rural retreat. Walk to the corner store for basic needs (open 7 days/week). Sho
$ 699,999
14 Prospect Street, Port Dover, ON, N0A 1N6 house for sale | Listing ID 40852 | Royal LePage
View photo
House · for sale
$ 1,399,900
14 Prospect Street, Port Dover, ON, N0A 1N6 house for sale | Listing ID 40852 | Royal LePage
Norfolk County
· House
· Garden · Balcony · Parking
Norfolk County · House · Garden · Balcony · Parking
Wow! What a location! Welcome to this exceptional property located in one of Port Dover’s most sought-after areas! Set on a rare in-town lot over 1 acre, this home offers space, privacy, and endless possibilities — complete with extra water and hydro service on the rear yard ideal for a trailer, guest setup, or hobby use. Step inside to discover a spacious open-concept kitchen and dining area, perfect for entertaining and family gatherings. The oversized primary suite is a true retreat, featuring a Juliet balcony, walk-in closet, and a luxurious 5-piece ensuite bathroom. With three additional bedrooms and four bathrooms in total, there’s room for everyone. The lower level offers a bonus 4-piece bathroom and awaits your finishing touches — perfect for additional living space. Car enthusiasts and hobbyists will love the insulated and heated 2-car garage, equipped with hot and cold running water — a perfect setup for a workshop or man cave. Relax or entertain outdoors on the spacious rear
$ 1,399,900

Get email alerts

Don't miss out: be the first to know about new properties

The alert was correctly created

On subscribing you accept the conditions of use and the privacy policy
Alert
Receive new ads in your inbox
Save this search
Receive alerts for new listings

We'll send you an email when we have new properties for: "Houses for sale in Norfolk County"

The alert was correctly created

Teeterville
Courtland
Get email alerts and be the first to see new listings
Required field
On subscribing I accept the terms of the privacy policy
Perfect! You'll soon start receiving new listings via email
Alert
Receive an email when we have new ads for Houses for sale in Norfolk County
Save this search
Filters

Bedrooms

Area (sq.ft)

sq.ft
sq.ft

Price

$
$

Filter by property type

Bathrooms

Clear all filters
Receive notifications when new entries are published.