1,930 houses for sale in Central Elgin

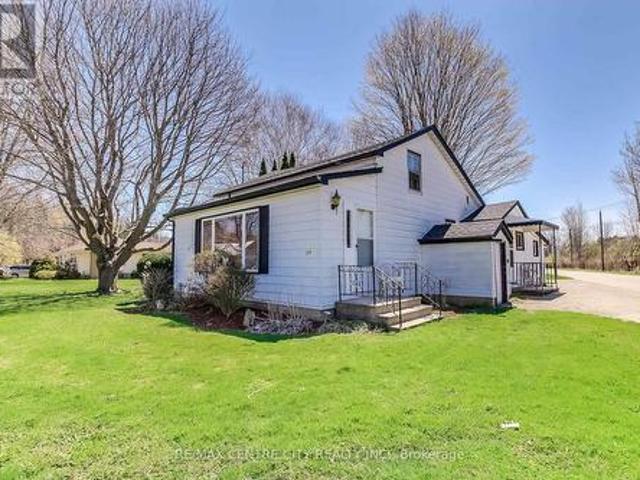
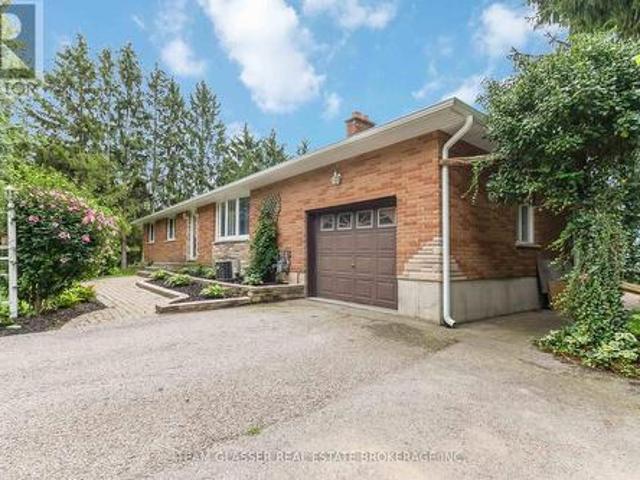
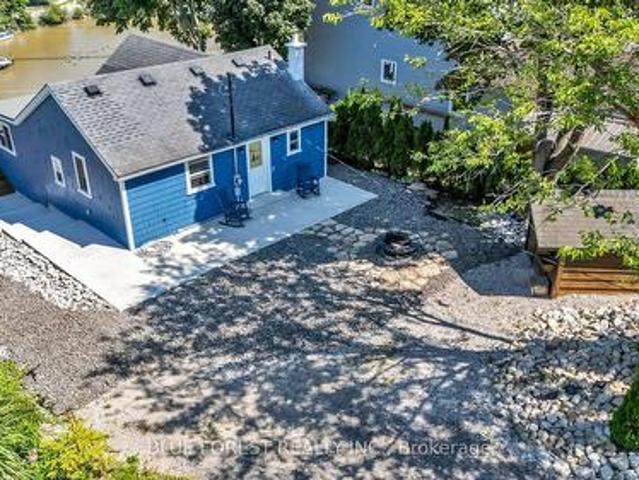
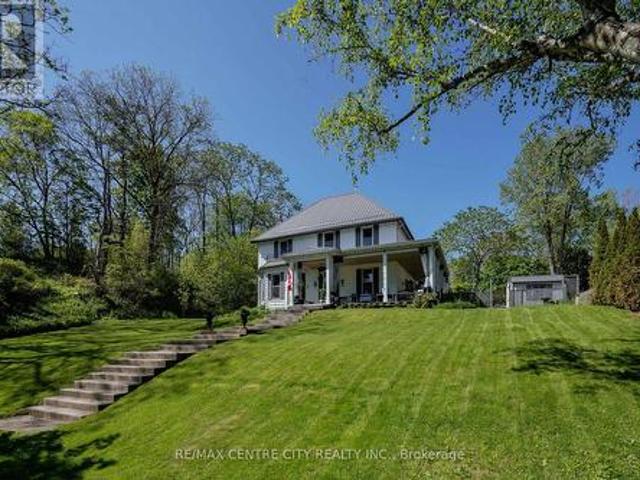
387 Front Street, Central Elgin Port Stanley, ON, N5L 1G2.
View photo
House · for sale
$ 850,000
387 Front Street, Central Elgin Port Stanley, ON, N5L 1G2.
Central Elgin
· 2 Bedrooms · 3 Baths · House
· Garden · Parking
Central Elgin · 2 Bedrooms · 3 Baths · House · Garden · Parking
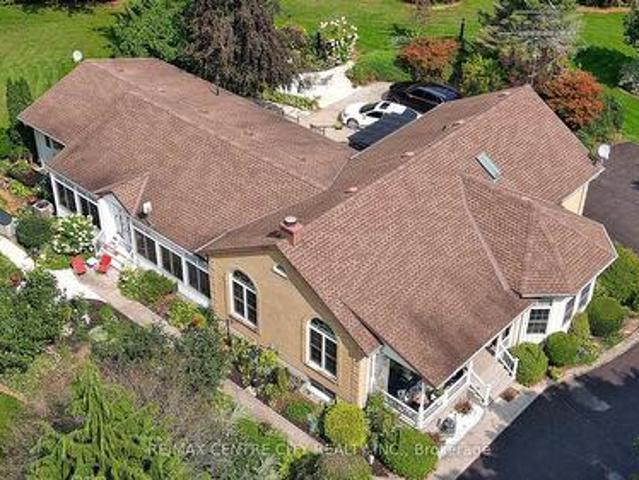
Welcome to 387 Front Street is an exceptional custom-built home perched high bove the village with dramatic lake views from your main living areas. The rear yard offers privacy and a natural ravine setting. You are way above the hustle and bustle but just a short walk to all of Ports coastal ameneties, delicious restaurants, shopping and our blue flag beach. Design features such as private entry to the primary suite make generating income a real way to hack your mortgage while not costing you the opportunity of staying at your cottage during prime time. This gem also features a detached garage that potentially could be converted into an accessory dwelling on the property for maximum value. Above grade, the home features 3 luxurious bathrooms and 2 well appointed bedrooms; the master with a large walk-in closet. On the second level, expansive windows flood the space with natural light and provide uninterrupted vistas of Lake Erie. The ceiling vault elevates the living space. The kitchen
$ 850,000
8982 Yarmouth Centre Road, Central Elgin, ON, N5P 3S6 house for sale | Listing ID X13416 | Royal LePage
View photo
House · for sale
$ 1,359,000
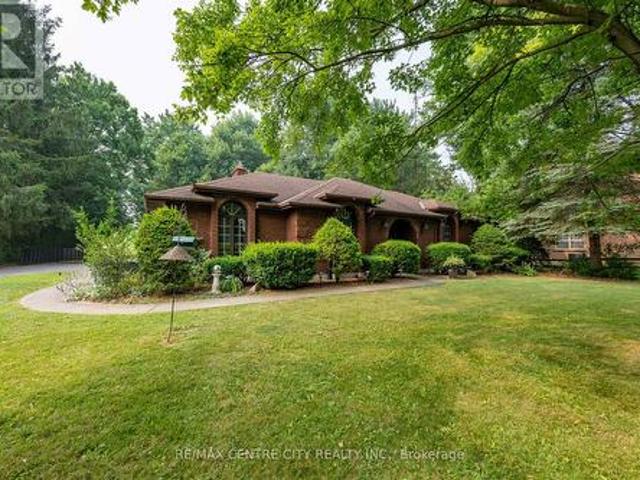
8982 Yarmouth Centre Road, Central Elgin, ON, N5P 3S6 house for sale | Listing ID X13416 | Royal LePage
Central Elgin
· House
· Fireplace · Air conditioning
Central Elgin · House · Fireplace · Air conditioning
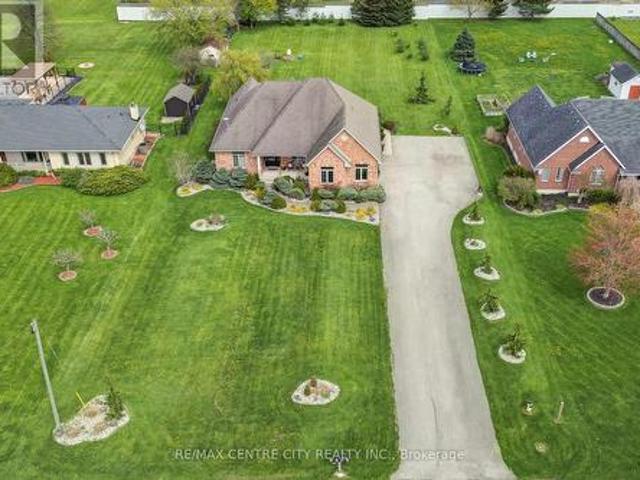
Welcome to your ultimate private sanctuary. Nestled on over 8 breathtaking acres, this rare and uniquely beautiful estate offers a secluded, retreat-like lifestyle wrapped in nature. The privacy is assured by a laneway monitor, announcing the arrival of guests. The fully landscaped grounds are enveloped by mature, ample trees, creating a peaceful haven complete with your own tranquil pond, a charming gazebo, and several versatile outbuildings. Inside, this exceptionally well-maintained home boasts 2,724 square feet of bright above-grade living space designed for both grand entertaining and everyday comfort. The heart of the home is a magnificent great room, featuring soaring cathedral ceilings, a C9JW wood-burning fireplace, and massive windows that flood the space with natural light but control the afternoon sun with the remote operated window blinds. When hosting family and friends is effortless thanks to the expansive living and dining areas. For the ultimate in wellness, step into
$ 1,359,000
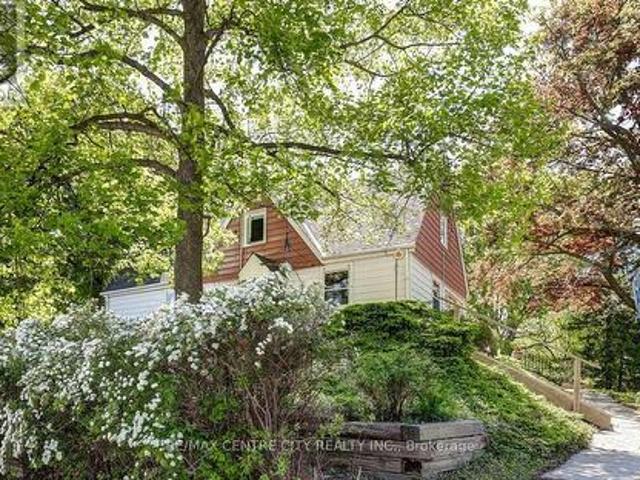
358 Warren Street, Central Elgin Port Stanley, ON, N5L 1B5 house for sale | Listing ID X13602 | Royal LePage
View photo
House · for sale
$ 399,900
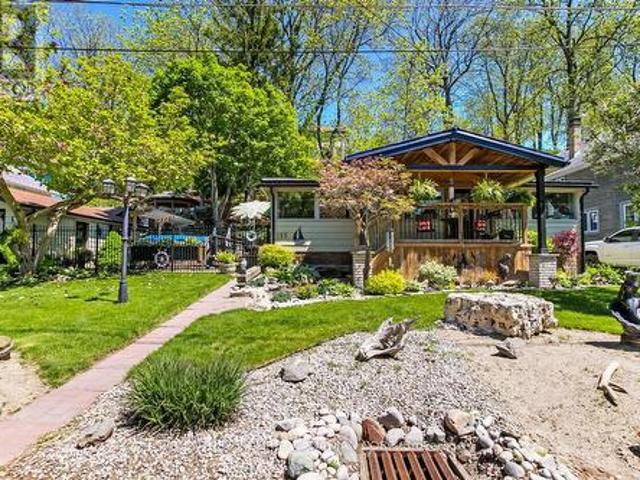
358 Warren Street, Central Elgin Port Stanley, ON, N5L 1B5 house for sale | Listing ID X13602 | Royal LePage
Central Elgin
· House
· Garden · Office room
Central Elgin · House · Garden · Office room
Welcome to this delightful 1 1/2 story home tucked away on a sunny corner lot in the sought after lakeside community of Port Stanley. Brimming with character and development potential, this home offers charm and opportunity at every turn. Step inside to a functional kitchen that anchors the main floor, with a full 4-piece bathroom just off to the side. The layout flows into a cozy dining area and an inviting living room perfect for family gatherings or quiet evenings in. The primary bedroom is conveniently located on the main level, while the living room features a separate entrance and its own foyer, adding flexibility to the space. You'll also find a dedicated laundry room and a bonus storage area, adding to the home's everyday practicality, Upstairs, two additional bedrooms provide space for family, guests, or a home office. Outside, the yard offers green space ideal for play, gardening, or simply relaxing in the fresh air. Whether you're searching for a charming full time residence
$ 399,900
23 Lincoln'S Cove, Central Elgin Port Stanley, ON, N5L 0A8 house for sale | Listing ID X13583 | Royal LePage
View photo
House · for sale
$ 1,099,900
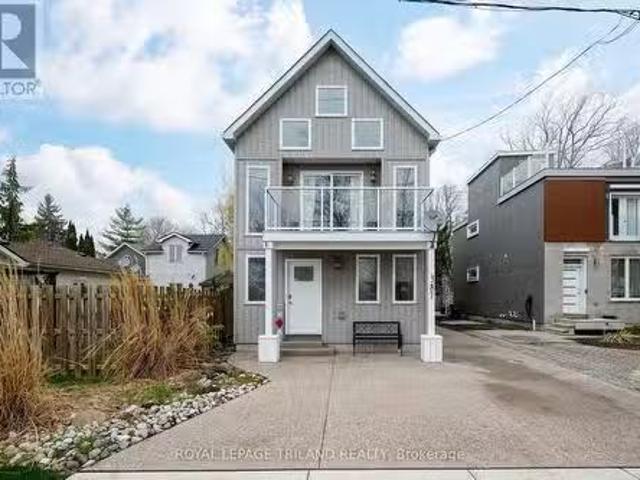
23 Lincoln'S Cove, Central Elgin Port Stanley, ON, N5L 0A8 house for sale | Listing ID X13583 | Royal LePage
Central Elgin
· House
· Garden · Office room · Deck · Parking
Central Elgin · House · Garden · Office room · Deck · Parking
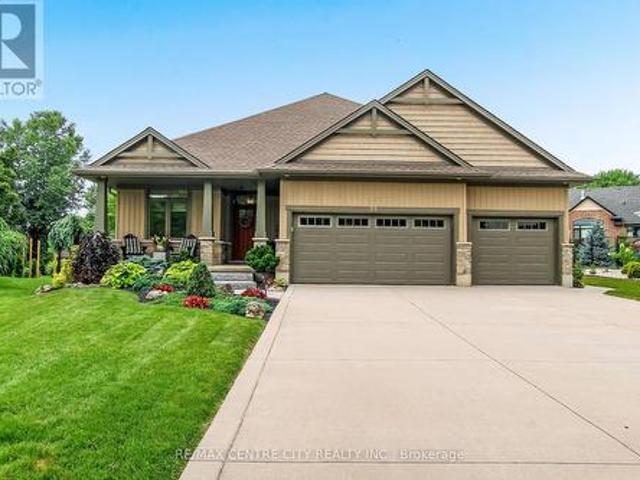
Welcome to 23 Lincoln's Cove, an immaculate Don West-Custom built bungalow (2019) tucked away on a quiet cul-de-sac in one of Port Stanley's most sought-after neighbourhoods. Showcasing exceptional pride of ownership, this beautifully maintained home offers the perfect blend of quality craftsmanship, comfort, and peaceful living. The charming covered front porch, concrete driveway, oversized 3-car attached garage, and professionally landscaped grounds create outstanding curb appeal, while the backyard is a true private retreat surrounded by mature trees, offering a serene setting that hardly feels like you're in a subdivision. Enjoy outdoor living on the 15' x 16' covered deck complete with an automated privacy/shade screen. Inside, a spacious foyer welcomes you into the bright open-concept main living area highlighted by soaring vaulted ceilings. Just off the entrance is a versatile bedroom or home office and a convenient 2-piece bath. The stunning kitchen features quartz countertops,
$ 1,099,900
158 Centennial Avenue, Central Elgin, ON, N5R 5B2 house for sale | Listing ID X13662 | Royal LePage
View photo
House · for sale
$ 1,099,900
158 Centennial Avenue, Central Elgin, ON, N5R 5B2 house for sale | Listing ID X13662 | Royal LePage
Central Elgin
· House
· Garden · Fireplace
Central Elgin · House · Garden · Fireplace
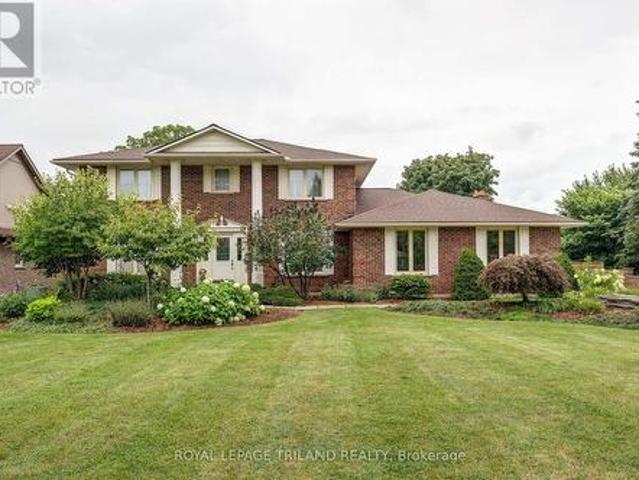
Executive living meets country-inspired serenity. Welcome to 158 Centennial Road-an exceptional residence offering timeless elegance, generous living spaces and beautiful views overlooking peaceful farmland. Lovingly maintained by the same family for over 30 years, this meticulously cared-for brick home is a true reflection of pride of ownership. The welcoming foyer opens to beautifully appointed principal rooms showcasing rich oak finishes, hardwood, tile and updated carpeting. The elegant formal dining area is perfect for entertaining, while the spacious updated kitchen features stainless steel appliances, tile flooring and under-cabinet lighting. At the heart of the home, the impressive great room boasts a soaring cathedral ceiling, gas fireplace and large wet bar. The expansive family room offers a second gas fireplace and walkout to the backyard deck-creating an effortless setting for relaxed evenings. A convenient mainfloor mudroom/laundry and powder-room complete the space. Upst
$ 1,099,900
254 Kettle Creek Drive, Central Elgin Belmont, ON, N0L 1B0 house for sale | Listing ID X13543 | Royal LePage
View photo
House · for sale
$ 699,000
254 Kettle Creek Drive, Central Elgin Belmont, ON, N0L 1B0 house for sale | Listing ID X13543 | Royal LePage
Central Elgin
· House
· Patio · Garden · Parking · Fireplace · Deck
Central Elgin · House · Patio · Garden · Parking · Fireplace · Deck
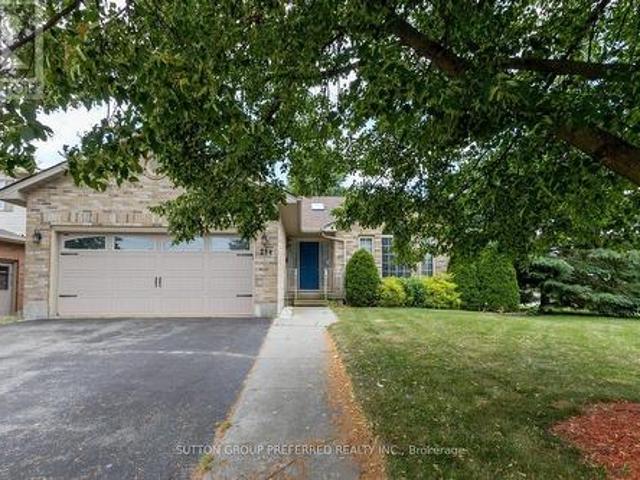
Empty nesters, or young families look here. Income potential to rent out lower, or maintain as single family home. ALL BRICK BUNGALOW 3+1 bedrooms, with attached double car garage on a corner lot. Within walking distance to New School. Our home features 4 piece bathroom on main with ensuite privileges, and 3 piece bathroom in lower. Open concept with vaulted ceilings. Nice size eat in kitchen and inviting great room with maple floors and gas fireplace. Large bay window brings in lots of natural light. (New window and semi circle have been replaced by Seller). Patio doors off kitchen open to very private fenced in yard with park like setting, deck, pagoda & sunroom. Lower level features large windows, fourth bedroom, finished recreation room and kitchen & washer dryer. Access to lower level from garage to utility room/ workshop in lower level and perfect set up for family member, or rent out lower space. Gas hook up for barbecue and central vac roughed in. Quiet village living close to
$ 699,000
8987 Powers Road, Central Elgin, ON, N5P 3S7 house for sale | Listing ID X13615 | Royal LePage
View photo
House · for sale
$ 2,439,999
8987 Powers Road, Central Elgin, ON, N5P 3S7 house for sale | Listing ID X13615 | Royal LePage
Central Elgin
· House
· Swimming pool · Deck
Central Elgin · House · Swimming pool · Deck
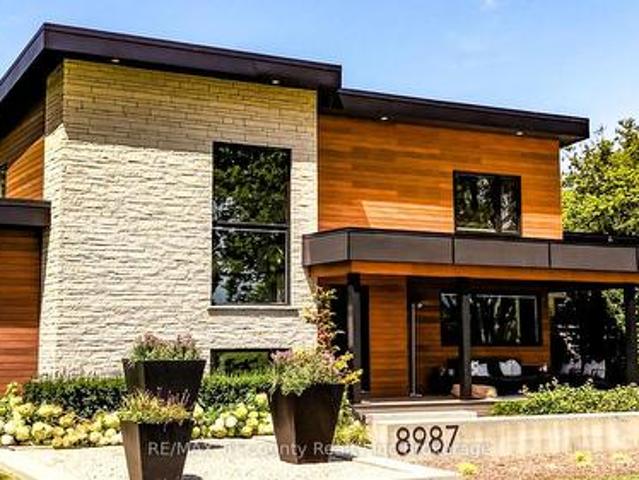
This private 6-acre estate surrounded by mature pines, was custom-built 2019 and includes a separate secondary residence, offering exceptional space, privacy, and flexibility just minutes from St. Thomas and within easy reach of London. Designed for both everyday living and entertaining, the main home features a custom kitchen with built-in appliances, quartz countertops, walnut cabinetry, and a hidden walk-in pantry. Large windows and doors fill the home with natural light and showcase the surrounding property. The main-floor primary suite offers a spa-inspired ensuite and oversized walk-in closet, while two spacious upper bedrooms each feature their own walk-in closet and share a bright secondary living area with panoramic views. The lower level adds over 1,500 sq. Ft. of finished living space with two additional bedrooms, a large recreation area, ample storage, and in-floor heating. Outdoor living is equally impressive, with a composite deck surrounding the 19' DualStream Jacuzzi an
$ 2,439,999
24 301 Carlow Road, Central Elgin Port Stanley, ON, N5L 1B7 townhouse for sale | Listing ID X13144 | Royal LePage
View photo
Townhouse · for sale
$ 424,900
24 301 Carlow Road, Central Elgin Port Stanley, ON, N5L 1B7 townhouse for sale | Listing ID X13144 | Royal LePage
Central Elgin
· Townhouse
· Patio · Office room · Deck
Central Elgin · Townhouse · Patio · Office room · Deck
Set within one of Port Stanley's most connected communities, this townhouse condo places you at the intersection of golf, water, and walkable coastal living. From your doorstep, you're minutes to the beach, the marina, and the vibrant boardwalk lined with restaurants, patios, and local shops. Inside, the home is designed for simplicity without sacrifice. The main living space is bright and open, connecting seamlessly to a private rear deck overlooking the greenspace. An ideal setting for morning coffee or unwinding at the end of the day. The recently updated kitchen anchors the space with modern finishes and functional flow, making it equally suited for quiet nights or hosting guests. Upstairs, two well-sized bedrooms provide comfortable retreats, while the additional lower-level den offers flexibility for a home office or visiting guests. Updated bathrooms, hardwood flooring, and thoughtful improvements throughout mean the work is already done, allowing you to focus on enjoying the li
$ 424,900
26 Woodland Walk, Southwold, ON, N5P 3T2 house for sale | Listing ID X13444 | Royal LePage
View photo
House · for sale
$ 933,000
26 Woodland Walk, Southwold, ON, N5P 3T2 house for sale | Listing ID X13444 | Royal LePage
Central Elgin
· House
Central Elgin · House
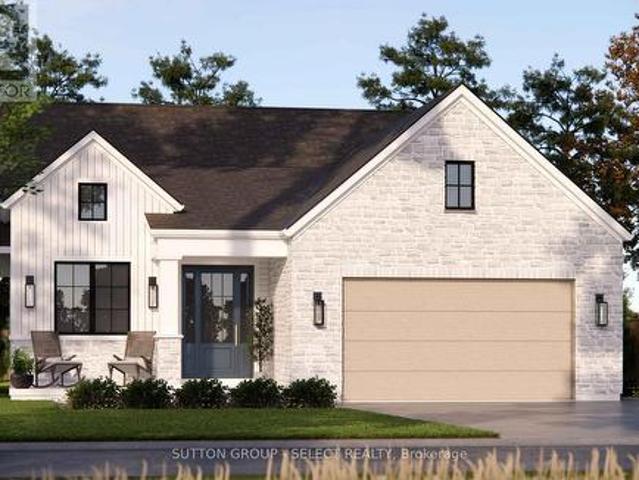
To-Be-Built in Talbotville Meadows by Millstone Homes. This home has a great open layout with 1665 sq ft of living space. Offering 3 bedrooms on the main floor and 2 full baths. Other designs and lots available. The purchase price includes the HST rebate. (Id: 27)
$ 933,000
9820 Belmont Road, Central Elgin, ON, N5P 3S7 house for sale | Listing ID X13570 | Royal LePage
View photo
House · for sale
$ 499,900
9820 Belmont Road, Central Elgin, ON, N5P 3S7 house for sale | Listing ID X13570 | Royal LePage
Central Elgin
· House
· Fireplace · Parking
Central Elgin · House · Fireplace · Parking
Nestled on a beautifully landscaped 0.6-acre lot between New Sarum and Belmont, this bright, well-maintained bungalow offers the perfect blend of peaceful country living and town convenience. Located within the sought-after New Sarum school district, this inviting home features a spacious open-concept layout filled with natural light, hardwood and laminate flooring, a cozy fireplace, and an expansive family room perfect for relaxing or entertaining. Offering 2 bedrooms and 2 bathrooms, the home provides comfortable living with thoughtful functionality throughout. The lower level includes a 3-piece bathroom, laundry area, and plenty of storage space. Recent mechanical updates include a 2023 forced-air gas furnace and updated well equipment featuring a 2025 pressure tank, providing added peace of mind for years to come. Outside, you'll appreciate the convenience of a double-wide driveway with parking for up to 7 vehicles, along with an attached single-car garage and a detached single-car
$ 499,900
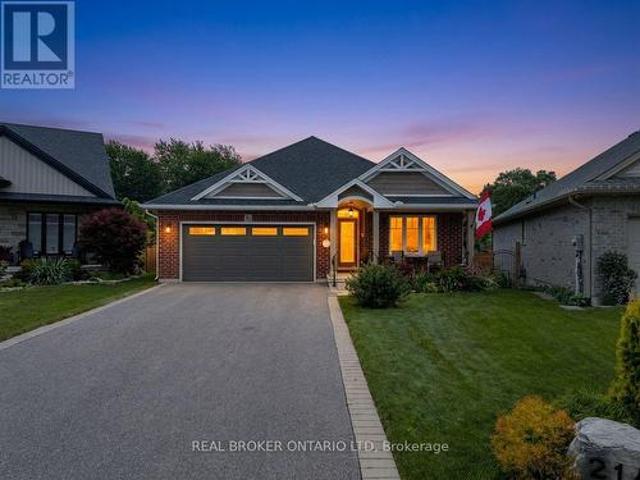
214 Emery Street, Central Elgin Port Stanley, ON, N5L 0A5 house for sale | Listing ID X13613 | Royal LePage
View photo
House · for sale
$ 725,000
Updated
214 Emery Street, Central Elgin Port Stanley, ON, N5L 0A5 house for sale | Listing ID X13613 | Royal LePage
Central Elgin
· House
Central Elgin · House
There's something about Port Stanley that keeps people coming back and this beautifully finished bungalow lets you experience it every day. Tucked away on a quiet street just minutes from the beach, this home offers the kind of lifestyle people look for when they picture life by the lake. Start your morning with a walk down to Little Beach, spend the afternoon exploring the shops and cafés, and come home to a quiet neighbourhood where you can truly unwind. Inside, the open-concept design creates a natural gathering place for family and friends. The upgraded kitchen is the heart of the home, overlooking the dining and living areas so you're always part of the conversation. Whether you're hosting holiday dinners, celebrating with friends, or enjoying a quiet evening at home, the layout is designed to bring people together. The main floor features two spacious bedrooms, including a primary suite complete with a walk-in closet and a private ensuite. A second full four-piece bathroom is loc
$ 725,000
387 Stanley Park Drive, Central Elgin Port Stanley, ON, N5L 1E6 house for sale | Listing ID X12959 | Royal LePage
View photo
House · for sale
$ 899,000
387 Stanley Park Drive, Central Elgin Port Stanley, ON, N5L 1E6 house for sale | Listing ID X12959 | Royal LePage
Central Elgin
· House
· Patio · Fireplace
Central Elgin · House · Patio · Fireplace
Location truly defines this incredible opportunity. Set in the heart of Port Stanley, this property is just steps from the sandy shores of Main Beach and directly across from Pump House Beach. Nestled just off Edith Cavell Boulevard, you're a one-minute walk to the popular GT's Beach Bar & Grill, with a park conveniently located right across the street-perfect for families & guests alike. Have questions? This listing features'Talk to the Home' Call or Text (647) 696-9- and ask anything about this property 24/7. This 4-bedroom, 3-bathroom home, built in 2019, combines modern comfort with an unbeatable lakeside setting. Enjoy views of Lake Erie from the second-floor patio, where two bedrooms offer direct access overlook both the water & nearby green space. Inside, the open-concept main floor is designed for relaxed coastal living, featuring a stunning living room with a gas fireplace & a chef-inspired kitchen complete with high-end KitchenAid appliances, stone countertops, a large island
$ 899,000
4491 East Road, Central Elgin Port Stanley, ON, N5L 1A7 house for sale | Listing ID X13638 | Royal LePage
View photo
House · for sale
$ 489,900
4491 East Road, Central Elgin Port Stanley, ON, N5L 1A7 house for sale | Listing ID X13638 | Royal LePage
Central Elgin
· House
· Patio · Office room · Fireplace
Central Elgin · House · Patio · Office room · Fireplace
Step inside. An instant sense of calm, space, and warmth that photos simply can't capture. Sunlight pours through oversized windows, filling every corner with a bright glow. The ravine is quiet and private, quiet & private, wrapping the home in nature and a sense of escape. The photos do not show how large the home really is. Mornings begin with coffee on the patio, surrounded by mature trees and birdsong. Afternoons can be spent wandering down to Little Beach-just a 5-minute walk to the stair access for little beach where water meets sand and time slows down. Evenings invite you back home to unwind around the fire, the fireplace crackling as the sun sets over the treetops. This charming year-round 1.5 storey home blends character with comfort. 4 bedrooms offer space for family, guests, or a peaceful home office. The beautifully updated main bath features a luxurious 7 ft soaker tub, perfect for quiet moments. Bright and welcoming custom kitchen, with an island for gathering, spacious
$ 489,900
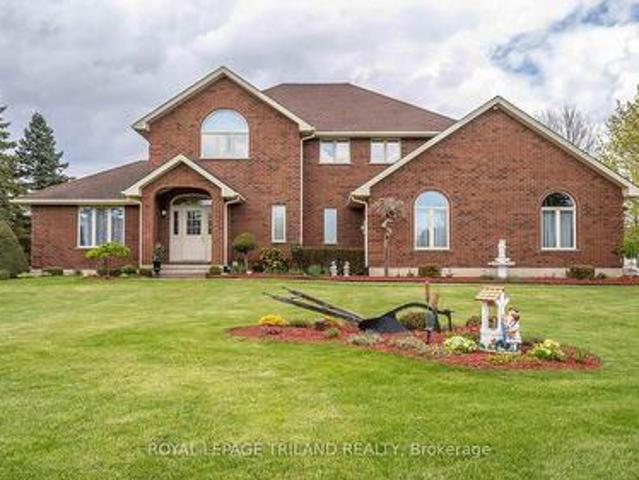
42720 Meadow Wood Lane, Central Elgin, ON, N0L 2L0 house for sale | Listing ID X13101 | Royal LePage
View photo
House · for sale
$ 1,149,900
42720 Meadow Wood Lane, Central Elgin, ON, N0L 2L0 house for sale | Listing ID X13101 | Royal LePage
Central Elgin
· House
· Parking · Fireplace
Central Elgin · House · Parking · Fireplace
Welcome to this impressive executive two-storey, one owner home set on a beautiful 1.29 acre property in a highly desirable location close to golf courses, beaches, St. Thomas, and quick access to London. This stately brick home offers timeless curb appeal, exceptional space, and a functional family layout perfect for everyday living and entertaining. Featuring 4 spacious bedrooms, 2 full bathrooms, 2 half bathrooms, and an oversized 2.5 car garage, this home is designed for growing families or those seeking extra room to live and work comfortably. The dramatic two-storey foyer creates an elegant first impression and opens to a formal living room, separate dining room, and spacious eat-in kitchen. The kitchen and bathrooms feature hard surface countertops, while the inviting family room is highlighted by a cozy gas fireplace overlooking the expansive property. A convenient main floor mudroom/laundry room adds practicality to busy family life. Hardwood and ceramic flooring flow througho
$ 1,149,900
48799 John Wise Line, Aylmer, ON, N5H 2R4 house for sale | Listing ID X13673 | Royal LePage
View photo
House · for sale
$ 765,000
48799 John Wise Line, Aylmer, ON, N5H 2R4 house for sale | Listing ID X13673 | Royal LePage
Central Elgin
· House
· Garden · Deck · Parking
Central Elgin · House · Garden · Deck · Parking
Welcome to 48799 John Wise Line! This spacious 3-bedroom bungalow is situated on just under an acre in a peaceful country setting, conveniently located just minutes from town and a short drive to the beach. The newly renovated kitchen offers a fresh, modern feel and adds to the home's appeal. The main level features a functional layout with beautiful views of the surrounding countryside and a dining room walkout to the rear deck overlooking the large yard and neighbouring farm fields. The finished lower level provides additional living space with a large recreation room, wet bar, and firelit den, offering plenty of room for entertaining or relaxing with the family. A major highlight of this property is the exceptional garage space. The home features a 1-car attached garage, plus a separate 3-car detached garage equipped with water and electricity, as well as a second-floor loft for additional storage. Whether you need space for vehicles, hobbies, equipment, a workshop, or recreational
$ 765,000
9538 Tower Road, Central Elgin, ON, N5P 3S7 house for sale | Listing ID X13438 | Royal LePage
View photo
House · for sale
$ 975,000
9538 Tower Road, Central Elgin, ON, N5P 3S7 house for sale | Listing ID X13438 | Royal LePage
Central Elgin
· House
· Patio · Fireplace · Parking · Cellar
Central Elgin · House · Patio · Fireplace · Parking · Cellar
Set on a picturesque 0.92 acre lot located between St. Thomas and Aylmer. This spacious 3+2 bedroom ranch offers the perfect blend of country charm and modern comfort. Approx. 2,000 square feet on the main flooring plus over 1,200 square feet of finished living space in the basement featuring new carpet. The main floor features an open concept design with a soaring vaulted ceiling, a cozy gas fireplace, and 9 ft ceilings throughout. The updated kitchen is a standout with quartz countertops, seamlessly flowing into the dining and living areas. Ideal for entertaining. Enjoy the warmth of hardwood and ceramic tile flooring on the main level, along with three full bathrooms for added convenience. The fully finished lower level boasts a generous family room and games area, plus excellent granny suite potential with a separate walk-up from the basement to the garage. Outside, the home impresses with great curb appeal and a stamped concrete patio just off the eating area. A rare opportunity t
$ 975,000
164 Brayside Street, Central Elgin Port Stanley, ON, N5L 1A2.
View photo
House · for sale
$ 2,200,000
$ 1,824/sq.ft
164 Brayside Street, Central Elgin Port Stanley, ON, N5L 1A2.
Central Elgin
· 1,206 sq.ft · 4 Bedrooms · 3 Baths · House
· Patio · Deck
Central Elgin · 1,206 sq.ft · 4 Bedrooms · 3 Baths · House · Patio · Deck
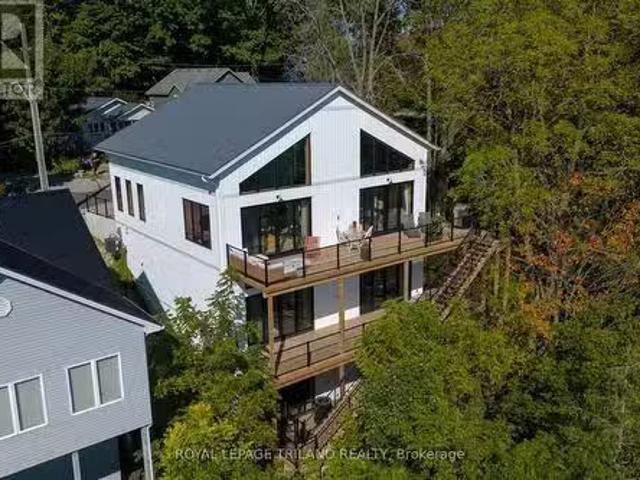
This Scandinavian inspired and styled, completely custom built 3 storey ICF home will take your breath away. Its nestled hillside in one of Port Stanleys most prestigious neighborhoods. The views are unparalleled with expansive floor to ceiling windows and doors (10 ft patio doors with transoms) giving way to gorgeous 3 tier deck that expand the entertainment value of the home and provide incredible outdoor living spaces. The main floor primary suite is outfitted with an enormous dressing room and spa-like primary bath including walk-in shower. All of the floors are heated finished concrete. Laundry is also conveniently located on the main giving way to access and livability for your whole family. The kitchen has a clean sleek design with waterfall countertop at the island, pot filler, gas range and additional seating for five. We are offering up luxurious living, million dollar views and one of the most physically beautiful pieces of South-Western Ontario. Additionally, our blue flag
$ 2,200,000
4766 Sunset Road, Central Elgin Port Stanley, ON, N5L 1J1 house for sale | Listing ID X13626 | Royal LePage
View photo
House · for sale
$ 659,900
4766 Sunset Road, Central Elgin Port Stanley, ON, N5L 1J1 house for sale | Listing ID X13626 | Royal LePage
Central Elgin
· House
· Patio · Fireplace · Parking
Central Elgin · House · Patio · Fireplace · Parking
Escape to the peace and privacy of country living just minutes from the charming village of Port Stanley! Nestled on almost one acre and surrounded by mature trees, this solid brick ranch offers the perfect blend of comfort, space, and convenience. From the moment you arrive, you'll appreciate the stunning curb appeal, beautifully landscaped setting, and spacious driveway with parking for up to six vehicles. Inside, you'll find a beautiful, updated kitchen, solid oak hardwood flooring throughout the main level, two bedrooms plus an additional bedroom in the lower level, and two full bathrooms. The finished lower-level recreation room features attractive maple hardwood flooring and a cozy gas fireplace, creating the perfect space for entertaining or relaxing year-round. Step outside to enjoy the stunning covered patio overlooking the private backyard-an ideal setting for morning coffee, family gatherings, or quiet evenings. The heated and insulated detached garage with hydro is perfect
$ 659,900
213 William Street, Central Elgin Port Stanley, ON, N5L 1C5 house for sale | Listing ID X13652 | Royal LePage
View photo
House · for sale
$ 749,900
213 William Street, Central Elgin Port Stanley, ON, N5L 1C5 house for sale | Listing ID X13652 | Royal LePage
Central Elgin
· House
Central Elgin · House
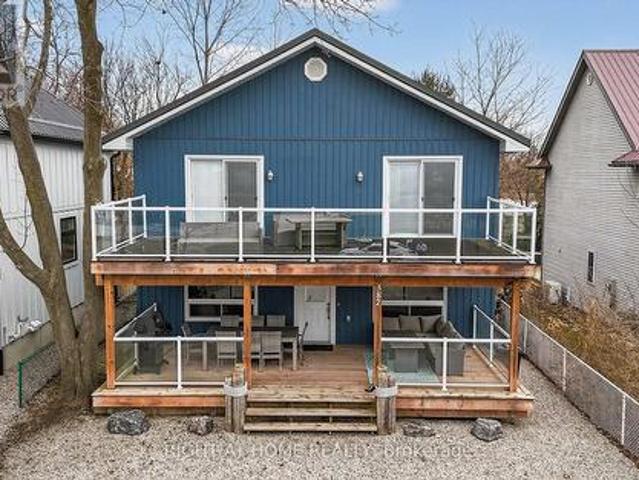
Million-dollar lake and river views without the million-dollar price tag! Welcome to this charming 4-season cottage in the heart of Port Stanley, where breathtaking views and a relaxed lakeside lifestyle come together. Just a 10-minute walk to the beach and within walking distance to local restaurants, pubs, boutique shops, the marina, and all the amenities that make Port Stanley. Whether you're searching for a year-round home, a weekend retreat, or the perfect second property, this beautifully updated 2-bedroom, 1-bathroom cottage is ready to enjoy. The bright, inviting interior features new wide-plank luxury vinyl flooring throughout and a thoughtfully designed kitchen complete with granite countertops, a stylish tile backsplash, stainless steel refrigerator, and gas stove. The dining area features a custom built-in bench with storage and seating for up to five people, while charming barn doors add character to the bedrooms. Enjoy peace of mind with numerous important updates, includ
$ 749,900
280 Charlotte Street, Central Elgin Port Stanley, ON, N5L 1A8 house for sale | Listing ID X13558 | Royal LePage
View photo
House · for sale
$ 565,000
280 Charlotte Street, Central Elgin Port Stanley, ON, N5L 1A8 house for sale | Listing ID X13558 | Royal LePage
Central Elgin
· House
Central Elgin · House
Welcome to your perfect home or getaway in the beautiful village of Port Stanley! This well-maintained, year-round brick home offers the ideal blend of comfort, convenience, and coastal charm. Featuring 3 spacious bedrooms and 2 full washrooms, this inviting home provides plenty of space for families, retirees, or those looking for a relaxing lakeside retreat. Step outside to enjoy your private, fully fenced backyard-perfect for entertaining, gardening, or simply unwinding in your own peaceful outdoor oasis. Location is everything, and this property truly delivers. Situated just steps from Little Beach and only a short walk to Port Stanley's Main Beach, you'll have easy access to one of Ontario's most beloved beach communities. Stroll to the village's charming boutiques, local shops, and inviting restaurants, or pick up your everyday essentials at Foodland, conveniently located just down the road. Whether you're searching for a full-time residence, a weekend escape, or an investment op
$ 565,000
137 St George Street, St. Thomas, ON, N5P 2M3 house for sale | Listing ID X13563 | Royal LePage
View photo
House · for sale
$ 749,900
137 St George Street, St. Thomas, ON, N5P 2M3 house for sale | Listing ID X13563 | Royal LePage
Central Elgin
· House
· Parking · Air conditioning
Central Elgin · House · Parking · Air conditioning
Welcome to this well-maintained home in the desirable Lynhurst community, located within the Southwold School district. Situated just outside the city limits, this property offers the perfect balance of peaceful living while being only minutes from London and Highway 401. Enjoy a beautifully landscaped lot featuring a tranquil waterfall and pond. The approximate 1,871 above grade sq. Ft. home offers 10 spacious rooms, a 3-piece bathroom, and a 2-piece bathroom. Recent updates include a newer furnace, central air conditioning, and newer vinyl windows. A standout feature is the 32' x 36' insulated garage/shop with heat and an automatic door opener, providing excellent space for vehicles, hobbies, or a workshop. A well-cared-for property in a fantastic location, ready for its next owner. (Id: 27)
$ 749,900
48 Woodland Walk, Southwold, ON, N5P 3T2 house for sale | Listing ID X12089 | Royal LePage
View photo
House · for sale
$ 840,000
48 Woodland Walk, Southwold, ON, N5P 3T2 house for sale | Listing ID X12089 | Royal LePage
Central Elgin
· House
· Parking
Central Elgin · House · Parking
Custom home in talbotville meadows, the newest premium subdivision in talbotville! Patzer Homes is proud to present this custom-built 2000 sq. Ft.willowdale' executive home. The main floor features an open concept kitchen which opens to the dinette and a large open great room. 2pc bath and inside entry from the garage to the mudroom/laundry. The 2nd floor will boast 4 spacious bedrooms with a large 4 pc bathroom. Dream primary suite with 5pc en-suite and a walk-in closet. Pictures of previous model home. Home is to be built. Various designs available. Other lots to choose from with many custom options (id: 27)
$ 840,000
337 George Street, Central Elgin Port Stanley, ON, N5L 1C5 house for sale | Listing ID X13223 | Royal LePage
View photo
House · for sale
$ 849,000
337 George Street, Central Elgin Port Stanley, ON, N5L 1C5 house for sale | Listing ID X13223 | Royal LePage
Central Elgin
· House
· Garden · Fireplace
Central Elgin · House · Garden · Fireplace
Timeless character meets modern comfort in this beautifully updated century home, a true flagship residence in the heart of Port Stanley. Blending original architectural details with thoughtfully designed living spaces, this landmark property offers an exceptional opportunity to own one of the community's most distinguished homes. Inside, pinewood floors, elegant trim, oversized windows, and curated finishes create a warm, inviting atmosphere. The formal living room features a classic fireplace and a bright bay window, while the spacious dining room is ideal for entertaining family and friends. The chef-inspired kitchen is the heart of the home, offering extensive cabinetry, a large island, a bright breakfast nook overlooking the backyard, and a walk-in pantry with exceptional storage. A family room, mudroom, laundry area, and powder room complete the functional main floor. Upstairs, you'll find bright bedrooms and a beautifully renovated bathroom featuring a freestanding clawfoot tub
$ 849,000
42067 Ferguson Line, Central Elgin, ON, N5P 3T1 house for sale | Listing ID X13584 | Royal LePage
View photo
House · for sale
$ 878,888
42067 Ferguson Line, Central Elgin, ON, N5P 3T1 house for sale | Listing ID X13584 | Royal LePage
Central Elgin
· House
· Garden · Office room
Central Elgin · House · Garden · Office room
The dream rural retreat at 42067 Ferguson Line in Central Elgin! Set on a beautifully landscaped, private 0.945-acre lot, this blends urban convenience, the cottage feel, and country living-making the impossible possible! The Main House This impeccably maintained, all-brick detached bungalow boasts an impressive 2,196 sq. Ft. of above-grade living space, making for nearly +/. 4,400 of available square feet in the bungalow home alone! The thoughtful main-floor layout features: 4 spacious bedrooms. 2 full baths (including a primary ensuite) and a convenient powder room off the mudroom. A dedicated office and a comfortable living room. The Carriage House: The Ultimate Property Bonus! Tucked in the rear yard is a fantastic, separate two-storey carriage house. This space adds incredible versatility to the property: Upper Level: Features 2 additional bedrooms and a full bathroom. Main Level: Offers a full kitchen and living area. Modern Upgrades & Mechanicals Embrace modern convenience with
$ 878,888
155 Harrison Place, Central Elgin Port Stanley, ON, N5L 1A1 house for sale | Listing ID X12905 | Royal LePage
View photo
House · for sale
$ 568,900
155 Harrison Place, Central Elgin Port Stanley, ON, N5L 1A1 house for sale | Listing ID X12905 | Royal LePage
Central Elgin
· House
· Parking · Fireplace · Swimming pool
Central Elgin · House · Parking · Fireplace · Swimming pool
Come and take a look at the recent Mini Makeover! Quick Closing Available! Beautifully renovated 2 bedroom bungalow in Port Stanley with partial lake, harbour, and lighthouse views! Over the past 10 yrs, this home has been completely transformed with thoughtful updates throughout. Move-in ready and full of charm, it offers the perfect blend of comfort, style, and outdoor living. Enjoy the upper deck views, relax in the hillside gazebo, or cool off in the 16 x 8 above ground pool. The property also includes a bunkhouse that sleeps three, perfect for guests. The detached 1.5 car garage features two small workshops and a dry bar area ideal for entertaining or hobbies. The steel roof has been treated for added peace of mind. As you walk into the enclosed porch surrounded by glass windows, then into the large living room with vaulted cathedral ceiling and a warm freestanding gas fireplace. The open concept into the eat in kitchen with an island allows for fun and entertaining evenings. Main
$ 568,900

Get email alerts

Don't miss out: be the first to know about new properties

The alert was correctly created

On subscribing you accept the conditions of use and the privacy policy
Alert
Receive new ads in your inbox
Save this search
Receive alerts for new listings

We'll send you an email when we have new properties for: "Houses for sale in Central Elgin"

The alert was correctly created

Union
North Ward
Get email alerts and be the first to see new listings
Required field
On subscribing I accept the terms of the privacy policy
Perfect! You'll soon start receiving new listings via email
Alert
Receive an email when we have new ads for Houses for sale in Central Elgin
Save this search
Filters

Bedrooms

Area (sq.ft)

sq.ft
sq.ft

Price

$
$

Filter by property type

Bathrooms

Clear all filters
Receive notifications when new entries are published.