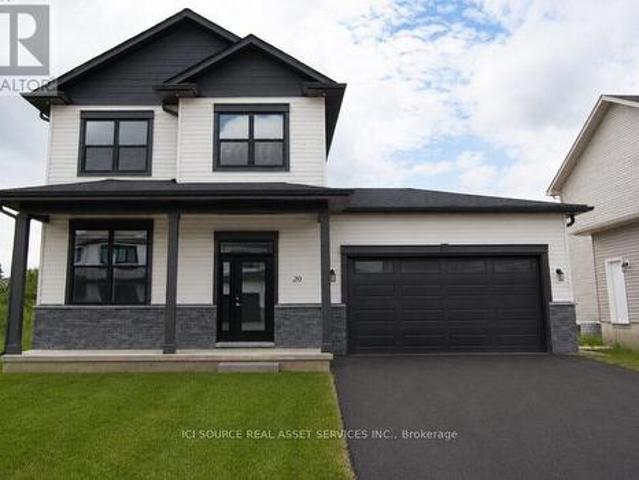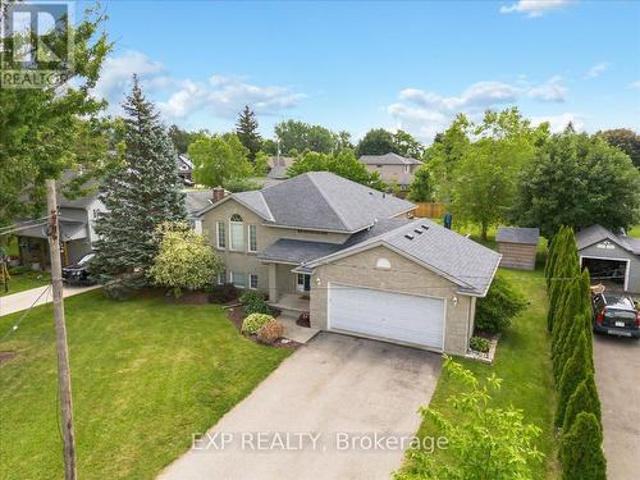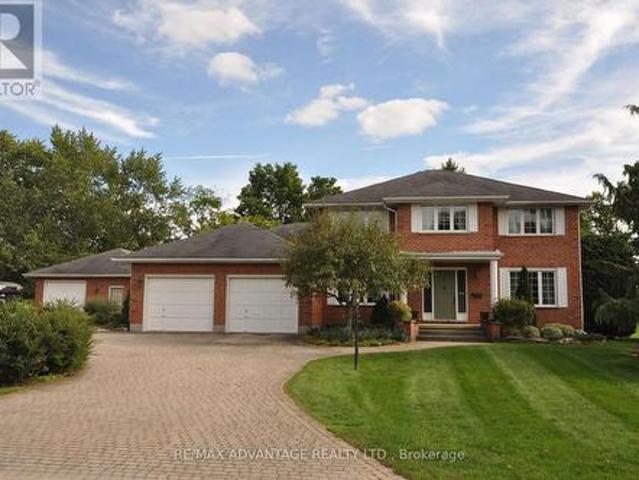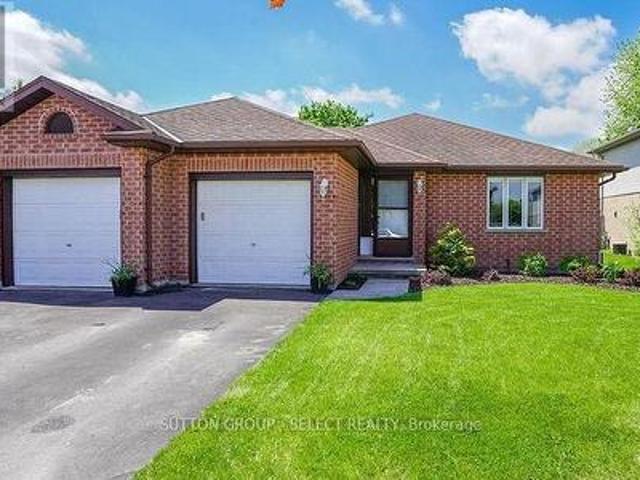
1,967 houses for sale in Oneida 41

22656 Queens Line, West Elgin Rodney, ON, N0L 2C0 house for sale | Listing ID X13601 | Royal LePage
View photo
House · for sale
$ 465,000
22656 Queens Line, West Elgin Rodney, ON, N0L 2C0 house for sale | Listing ID X13601 | Royal LePage
Oneida 41
· House
· Patio · Parking · Deck
Oneida 41 · House · Patio · Parking · Deck
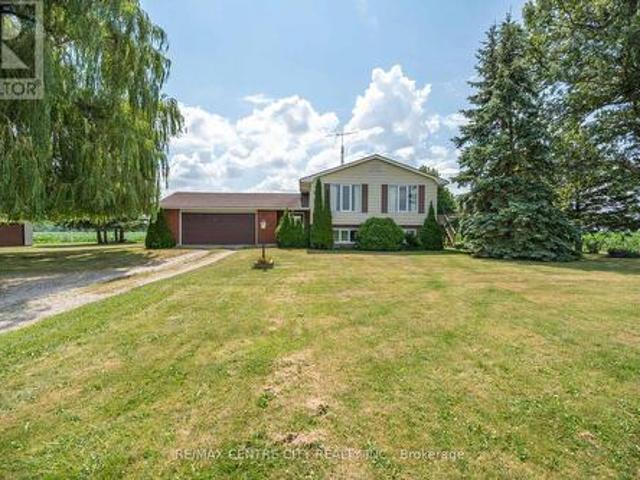
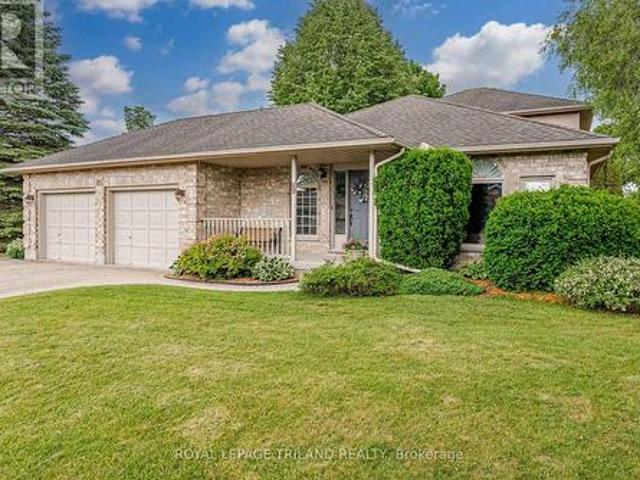
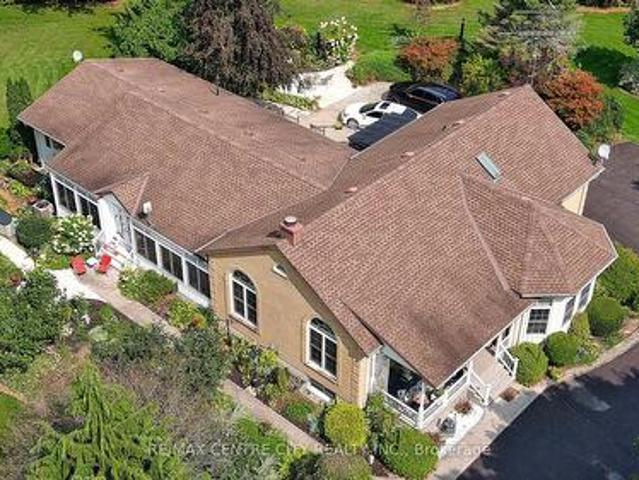
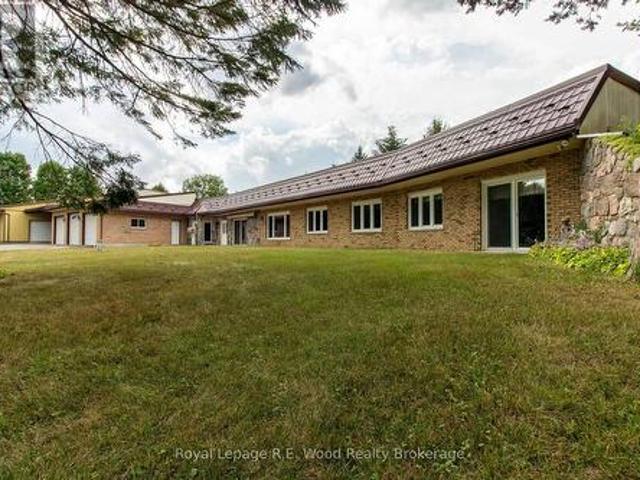
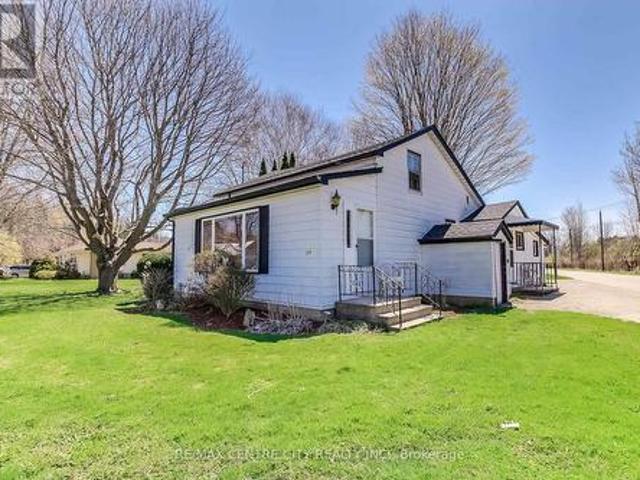
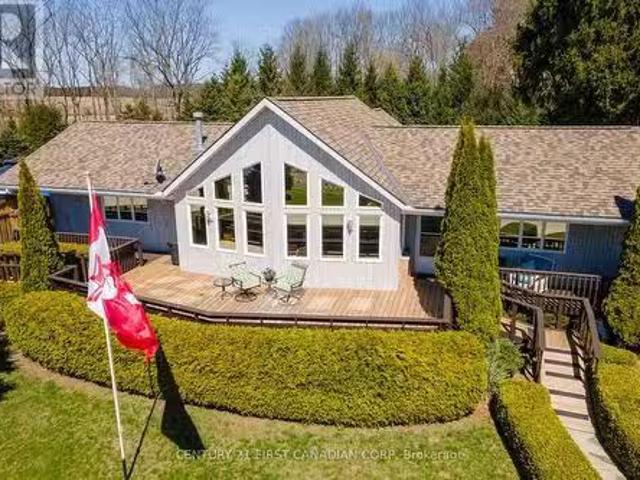
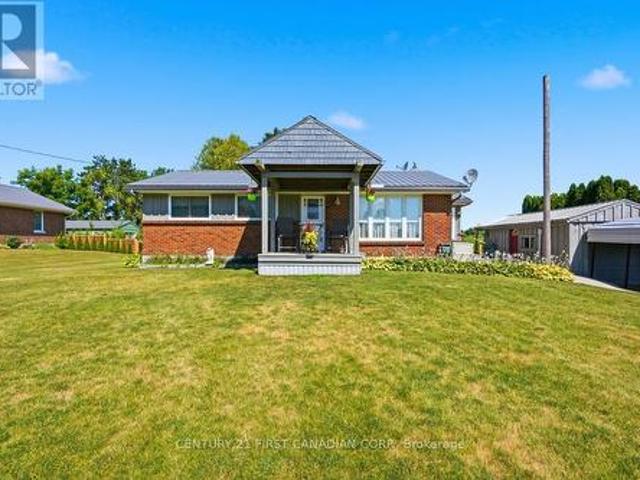
Welcome to 22656 Queens Line, a charming brick ranch on a. 5 acre lot backing onto farmland. This home features and open concept main floor, with patio doors leading to a large covered deck overlooking farm fields, 2 bedrooms, bath with walk-in bathtub and laundry. Lower level has potential for a hobby rec room or office space just waiting for your design, 3 pc bathroom and large workshop/utility room. Single car garage, and two storage sheds all with cement floors and hydro, perfect space for the handy man/woman. (Id: 27)
$ 465,000
192 Harrison Place, Central Elgin Port Stanley, ON, N5L 1A2 house for sale | Listing ID X13776 | Royal LePage
View photo
House · for sale
$ 1,750,000
192 Harrison Place, Central Elgin Port Stanley, ON, N5L 1A2 house for sale | Listing ID X13776 | Royal LePage
Oneida 41
· House
· Garden · Deck
Oneida 41 · House · Garden · Deck
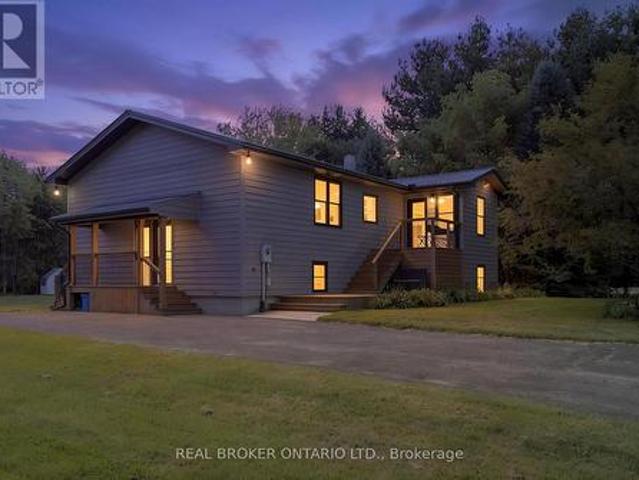
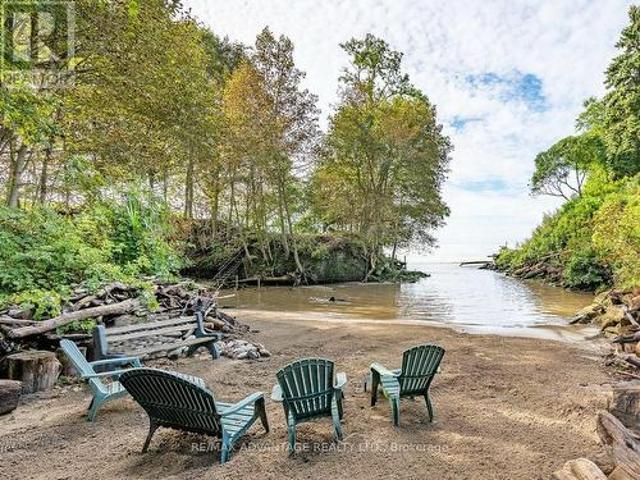
Welcome to your own PRIVATE SECLUDED SANDY BEACH in the charming lakeside town of Port Stanley just a 13 minute walk to the Festival Theatre, restaurants, and shopping! This large property includes water, forest, gardens, grass, and 3 buildings. Built in the 1880's, the historic main home was designed for comfortable living and the enjoyment of nature and has been long admired by the locals! There are gorgeous views of the lake in a private forested setting with easy access to the private beach where no one else can walk by! The charming separate bunkie with adjacent deck can sleep 2 in the loft plus more on the main level. There is a superb workshop building, a wonderful place for all sorts of hobbies. The main house has had renovations and updates that all fit with the original character of the home. You will be impressed by the updated oversized wraparound porch, wide plank solid wood flooring throughout and the many built-in features. There is a quality kitchen with plentiful count
$ 1,750,000
191 Foxborough Place, Thames Centre, ON, N0M 2P0 house for sale | Listing ID X13154 | Royal LePage
View photo
House · for sale
$ 889,000
191 Foxborough Place, Thames Centre, ON, N0M 2P0 house for sale | Listing ID X13154 | Royal LePage
Oneida 41
· House
· Fireplace
Oneida 41 · House · Fireplace
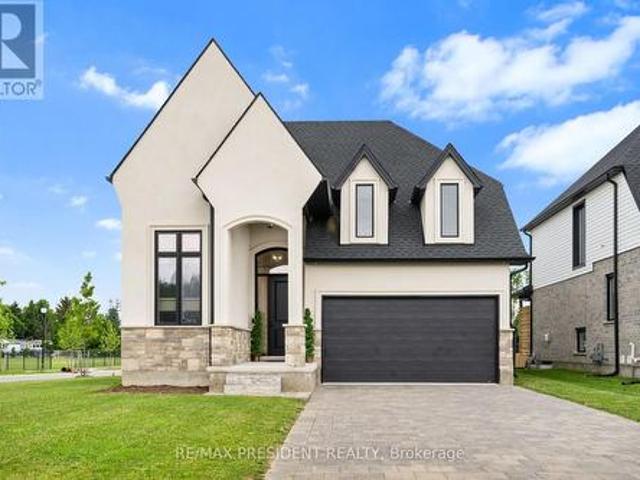
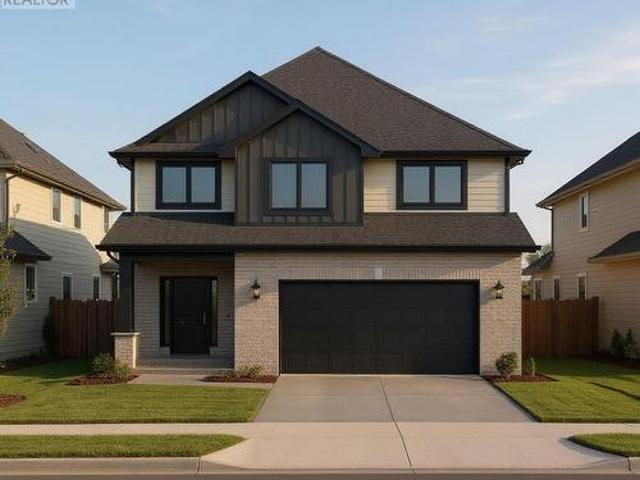
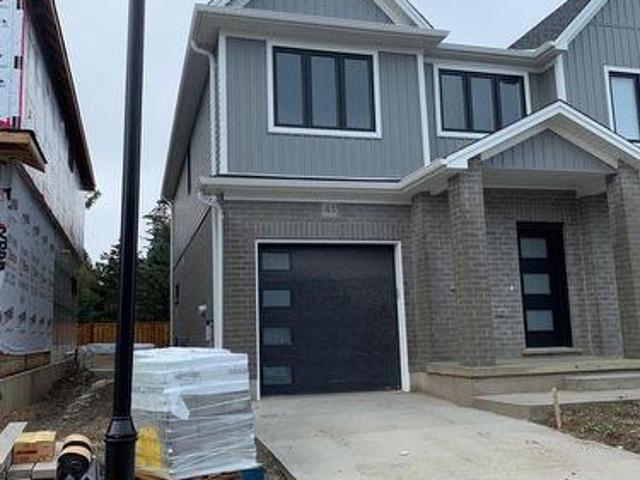
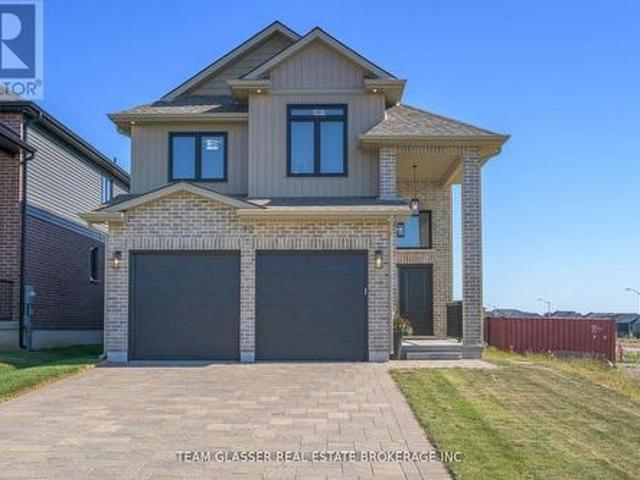
Stunning 2022-Built Corner Lot Home. Extra wide 51' x 132'. 6-Car Driveway! Welcome to this beautifully crafted detached home sitting proudly on a large corner lot in a quiet, family-friendly neighborhood. Built in 2022 by Royal Oak Homes, this modern gem offers 3 spacious bedrooms, 3 bathrooms, and a thoughtful layout with separate living and family areas, perfect for both everyday comfort and entertaining. The cozy family room features a sleek electric fireplace, adding warmth and style to your living space. The gourmet kitchen is the heart of the home, boasting quartz countertops, a center island, and a walk-in pantry. A dream for any home chef. Upstairs, the primary bedroom is your private retreat with a luxurious ensuite that includes a soaker tub, glass-enclosed shower, and double-sink vanity, along with a walk-in closet for all your storage needs. Enjoy the convenience of second-floor laundry, modern finishes in all bathrooms, and a 6-car driveway. Ideal for large families or gu
$ 889,000
232 Brock Street, Zorra Thamesford, ON, N0M 2M0 house for sale | Listing ID X13056 | Royal LePage
View photo
House · for sale
$ 789,900
232 Brock Street, Zorra Thamesford, ON, N0M 2M0 house for sale | Listing ID X13056 | Royal LePage
Oneida 41
· House
· Garden · Parking · Fireplace · Deck · Cellar
Oneida 41 · House · Garden · Parking · Fireplace · Deck · Cellar
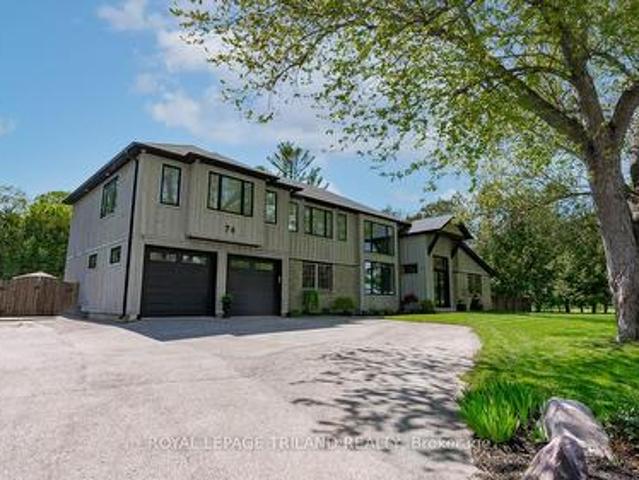
Over 2103 sq ft above grade in this 2013 built 3+2 BR, 4 bath home. Main floor offers hardwood flrs and crown moulding through out. Main floor primary bedroom has 2x double closets and updated 3 pc ensuite. Formal living room and dining room at the front of the house are great for entertaining, electric fireplace is included. Large eat-in kitchen has an island, gas hook up available for a future gas stove, wall pantry and cozy family room that overlooks the fully fenced backyard. Yard has a deck with gazebo and easy access with the drive through back garage door from the oversized attached double garage. Upstairs has 2 bedrooms pls a 4 pc bath. Basement has in-law suite capacity with walk-up to the garage plus a plumbing a 220 rough in for a future wet bar or kitchenette, family room, 2 bedrooms and a 3 pc bath plus storage and a workshop. Located mins from South Park, splash pad, skate park, volleyball courts, soccer fields and the Thamesford Recreation Centre, plus short walk to the
$ 789,900
387 Front Street, Central Elgin Port Stanley, ON, N5L 1G2.
View photo
House · for sale
$ 850,000
387 Front Street, Central Elgin Port Stanley, ON, N5L 1G2.
Oneida 41
· 2 Bedrooms · 3 Baths · House
· Garden · Parking
Oneida 41 · 2 Bedrooms · 3 Baths · House · Garden · Parking
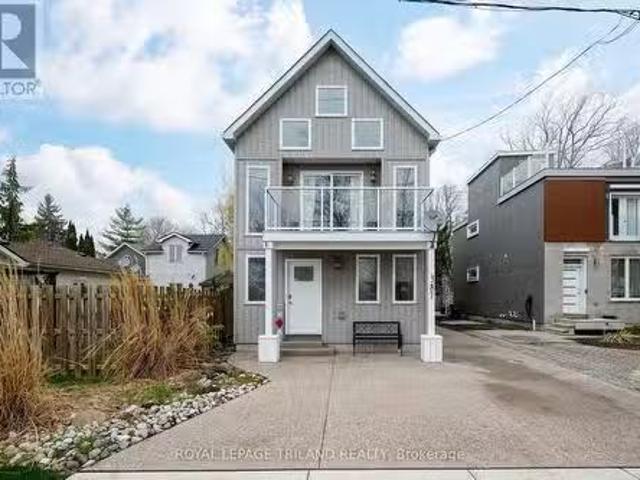
Welcome to 387 Front Street is an exceptional custom-built home perched high bove the village with dramatic lake views from your main living areas. The rear yard offers privacy and a natural ravine setting. You are way above the hustle and bustle but just a short walk to all of Ports coastal ameneties, delicious restaurants, shopping and our blue flag beach. Design features such as private entry to the primary suite make generating income a real way to hack your mortgage while not costing you the opportunity of staying at your cottage during prime time. This gem also features a detached garage that potentially could be converted into an accessory dwelling on the property for maximum value. Above grade, the home features 3 luxurious bathrooms and 2 well appointed bedrooms; the master with a large walk-in closet. On the second level, expansive windows flood the space with natural light and provide uninterrupted vistas of Lake Erie. The ceiling vault elevates the living space. The kitchen
$ 850,000
4943 Falconbridge Drive, Southwest Middlesex, ON, N0L 1A0 house for sale | Listing ID X13615 | Royal LePage
View photo
House · for sale
$ 610,000
4943 Falconbridge Drive, Southwest Middlesex, ON, N0L 1A0 house for sale | Listing ID X13615 | Royal LePage
Oneida 41
· House
· Parking
Oneida 41 · House · Parking
Tucked away on a quiet road just outside of Appin, this well-maintained 3-bedroom side split offers the peace and privacy of country living on a generous 0.86-acre lot. Surrounded by open farmland, it's an ideal setting for those looking to escape the pace of town while still enjoying the convenience of being less than 20 minutes from Strathroy. Lovingly cared for over the years, the home has been exceptionally maintained and provides a solid foundation for its next owners. While some cosmetic updating will allow you to add your own style and vision, the home offers great bones and plenty of potential. An added bonus is natural gas service, a feature that is rare to find in rural properties. One of the standout features is the impressive detached garage/workshop, offering approximately 1,000 sq. Ft. of versatile space complete with two double overhead doors. Whether you're a hobbyist, need room for vehicles and recreational toys, or simply want exceptional storage, this building offers
$ 610,000
190 Munroe Street, West Elgin West Lorne, ON, N0L 2P0 house for sale | Listing ID X13526 | Royal LePage
View photo
House · for sale
$ 379,000
190 Munroe Street, West Elgin West Lorne, ON, N0L 2P0 house for sale | Listing ID X13526 | Royal LePage
Oneida 41
· House
· Parking
Oneida 41 · House · Parking
Welcome to this beautifully renovated home that's truly move-in ready! Situated on an extra-wide lot, this property offers incredible potential with ample space to build a detached garage, workshop, or even a granny suite (buyer to complete their own due diligence regarding permitted uses). Inside, you'll appreciate the extensive updates completed throughout the home. Freshly painted from top to bottom, the interior features levelled floors, stylish new flooring, updated light fixtures, and a bright, modern feel. The kitchen has been refreshed with new countertops and updated cabinetry, and new appliances creating a functional and inviting space for everyday living and entertaining. Both bathrooms have been tastefully renovated with new vanities, toilets, mirrors, and fixtures. The living room showcases a stunning stained wood beam that adds warmth and character, perfectly complemented by the beautifully stained staircase. A new front door enhances the home's curb appeal and welcomes y
$ 379,000
89 Parkview Drive, Thames Centre Dorchester, ON, N0L 1G2 house for sale | Listing ID X13469 | Royal LePage
View photo
House · for sale
$ 798,000
89 Parkview Drive, Thames Centre Dorchester, ON, N0L 1G2 house for sale | Listing ID X13469 | Royal LePage
Oneida 41
· House
· Patio · Garden · Fireplace
Oneida 41 · House · Patio · Garden · Fireplace
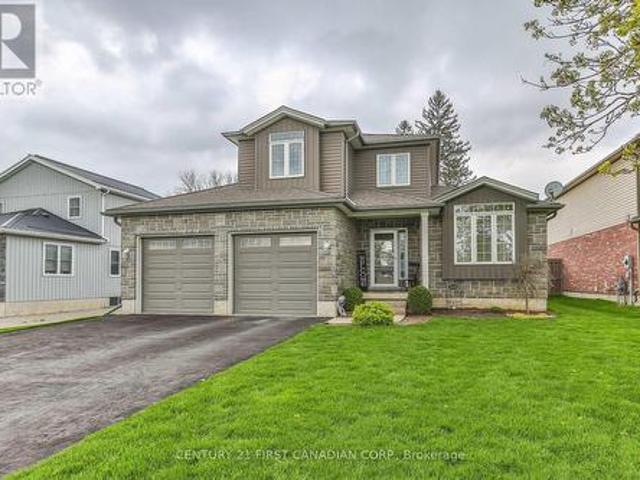
New Listing. Welcome to Dorchester! Location, location, location! Nestled in one of Dorchester's most sought-after neighbourhoods, this fantastic family home is just steps from the beautiful Mill Pond Trails and within walking distance to schools, parks, ball diamonds, groceries, coffee shops, restaurants, and all the amenities that make Dorchester such a wonderful place to call home. This well-maintained 4-bedroom, 3-bathroom, 4-level backsplit offers space for the whole family, with a thoughtful layout designed for comfortable everyday living and entertaining. The bright and spacious kitchen is the heart of the home, providing plenty of room for family meals and gatherings. The inviting family room features a cozy gas fireplace, creating the perfect place to relax after a busy day. Patio doors provide easy access to the backyard, making summer BBQs, outdoor entertaining, and keeping an eye on the kids a breeze. Outside, you'll love the large, private, fully fenced backyard-a safe and
$ 798,000
275 Margaret Street, Middlesex Centre Ilderton, ON, N0P 2L0 house for sale | Listing ID X13563 | Royal LePage
View photo
House · for sale
$ 694,000
275 Margaret Street, Middlesex Centre Ilderton, ON, N0P 2L0 house for sale | Listing ID X13563 | Royal LePage
Oneida 41
· House
· Garden · Office room · Gym · Parking
Oneida 41 · House · Garden · Office room · Gym · Parking
Welcome to this spacious 1,700 sq. Ft. four-level split on a quiet, low-traffic street in the highly sought-after Heritage Park community of Ilderton. Designed for comfortable family living and entertaining, this well-maintained home features an updated, open-concept eat-in kitchen with a large pantry behind stylish barn doors, flowing seamlessly into the warm and inviting family room. Upstairs, the primary bathroom offers the convenience of a double-sink vanity. The finished fourth level provides versatile additional living space, perfect for a recreation room, home gym, playroom, or home office. Outside, enjoy a large, fully fenced backyard with plenty of privacy, a generous storage shed, and ample room for children, pets, or outdoor gatherings. A double attached garage completes this exceptional property. Ideally located close to parks, schools, and everyday amenities, this home offers outstanding value in one of Ilderton's most desirable neighborhoods. (Id: 27)
$ 694,000
10 Beaty Lane, Zorra Thamesford, ON, N0M 2M0 house for sale | Listing ID X13670 | Royal LePage
View photo
House · for sale
$ 799,900
10 Beaty Lane, Zorra Thamesford, ON, N0M 2M0 house for sale | Listing ID X13670 | Royal LePage
Oneida 41
· House
· Garden · Office room · Fireplace · Cellar
Oneida 41 · House · Garden · Office room · Fireplace · Cellar
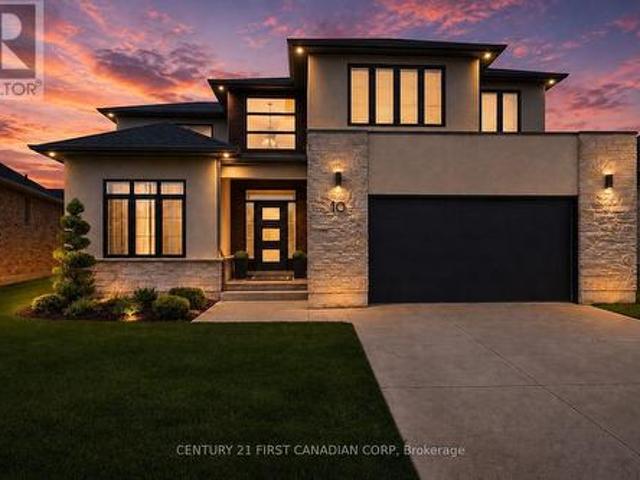
Welcome to 10 Beaty Lane in Thamesford, just 10 minutes from London. Set in a quiet, well-kept neighbourhood, this modern home offers 4+1 bedrooms and 4 bathrooms with a functional, family-friendly layout. The main floor features a bright open-concept kitchen and living space with a gas fireplace, along with a large private office. Upstairs, the spacious primary suite includes a full ensuite and walk-in closet. The finished basement adds versatility with an additional bedroom and full bath, ideal for guests or extended family. Complete with modern finishes throughout and a large backyard, this home offers the perfect balance of style and comfort in a growing community. (Id: 27)
$ 799,900
8982 Yarmouth Centre Road, Central Elgin, ON, N5P 3S6 house for sale | Listing ID X13713 | Royal LePage
View photo
House · for sale
$ 1,359,000
8982 Yarmouth Centre Road, Central Elgin, ON, N5P 3S6 house for sale | Listing ID X13713 | Royal LePage
Oneida 41
· House
· Fireplace
Oneida 41 · House · Fireplace
Welcome to your ultimate private sanctuary. Nestled on over 8 breathtaking acres, this rare and uniquely beautiful estate offers a secluded, retreat-like lifestyle wrapped in nature. The privacy is assured by a lane way monitor, announcing the arrival of guests. The fully landscaped grounds are enveloped by mature, ample trees, creating a peaceful haven complete with your own tranquil pond, a charming gazebo, and several versatile outbuildings. Inside, this exceptionally well-maintained home boasts 2,724 square feet of bright above-grade living space designed for both grand entertaining and everyday comfort. The heart of the home is a magnificent great room, featuring soaring cathedral ceilings, a cozy wood-burning fireplace, and massive windows that flood the space with natural light, but control the afternoon sun with the remote operated window blinds. Hosting family and friends is effortless thanks to the expansive living and dining areas. For the ultimate in wellness, step into the
$ 1,359,000
67 Allister Drive, Middlesex Centre Kilworth, ON, N0L 1R0 house for sale | Listing ID X13802 | Royal LePage
View photo
House · for sale
$ 790,000
67 Allister Drive, Middlesex Centre Kilworth, ON, N0L 1R0 house for sale | Listing ID X13802 | Royal LePage
Oneida 41
· House
· Fireplace
Oneida 41 · House · Fireplace
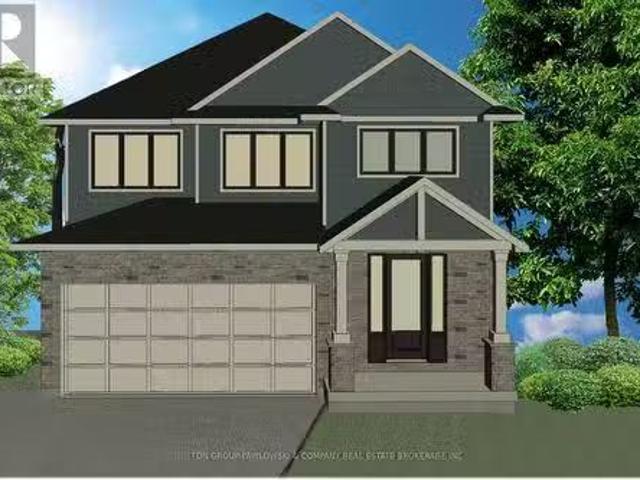
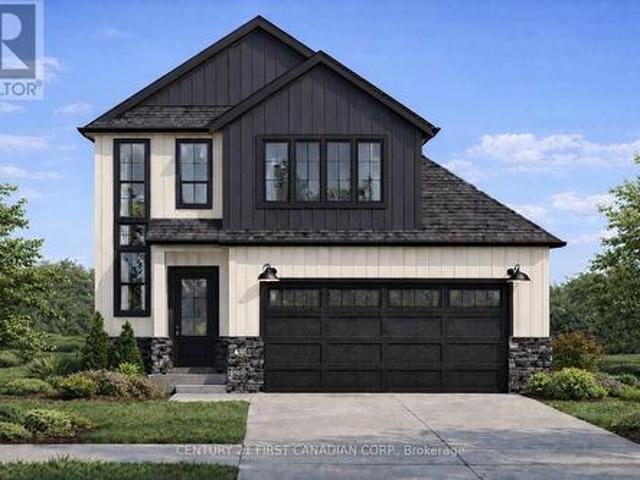
Price is including new hst rebate for agreements signed between april 1 2026 to march 31st 2027 for principal residence homes. To be built! Magnus Homes presents The Navy model, consisting of 3 bedrooms, this 1812 sqft 2 storey home sits on a 40' lot located in Kilworth Heights West. Magnus Homes offers various home designs ranging from 1,450. 2,700sqft bungalows and 2 storeys. Inquire for builder package and available lots. All finishes in this model are BUILDER STANDARD (excluding lighting and staging), come see our standard in person or using our attached 3D IGUIDE tour. Some of these standards include engineered hardwood, quartz throughout, gas fireplace. Some special features with The NAVY model include. Best value 2 storey Magnus offers. Laundry on the second floor. Large primary bedroom wing. Inquire to our sales team for more infomation and to view our model homes! We don't have a Navy built but come and see our Indigo model for similar finishings. Note: Taxes estimated and Pho
$ 790,000
4974 Marion Street, Thames Centre, ON, N0L 1G4 house for sale | Listing ID X12969 | Royal LePage
View photo
House · for sale
$ 1,199,000
4974 Marion Street, Thames Centre, ON, N0L 1G4 house for sale | Listing ID X12969 | Royal LePage
Oneida 41
· House
· Office room · Parking · Cellar
Oneida 41 · House · Office room · Parking · Cellar
This Executive Estate on 7.5 acres is truly magical! Located in close proximity to downtown Dorchester, London, and the 401; a very rare piece of property. Set back from the quiet road this incredibly well constructed home is ultra efficient featuring Geothermal energy and top of the line windows. Inside is an abundance of space on one level (see floor plans) featuring oversized kitchen, three beds, three baths, formal dining, family room, great room, office, games room and an office. The triple bay garage with attached wine cellar is just the beginning of additional utility; there's an oversized shop containing several rooms with exterior hoist. An overabundance of storage or for the mechanically inclined! Backing and siding onto farmland, outside you are enveloped in tranquility and privacy with greenery, pond and coniferous trees for year round enjoyment. Seeing is believing on this one of a kind retreat. (Id: 27)
$ 1,199,000
Lot #52 65 Arrowwood Path, Middleinteraction Centre Ilderto.
View photo
House · for sale
$ 1,167,055
Lot #52 65 Arrowwood Path, Middleinteraction Centre Ilderto.
Oneida 41
· 4 Bedrooms · 3 Baths · House
Oneida 41 · 4 Bedrooms · 3 Baths · House
Welcome to Timberwalk Trail in Ilderton. Love Where You Live! Melchers Developments now offering a limited selection of homesites one floor and two storey designs, our plans or yours built to suit and personalized for your lifestyle. Limited selection of premium wooded and walkout lots. 1st come 1st served. Reserve Your Lot Today! TO BE BUILT One Floor and Two storey designs available. Highly respected and local home building company with deep roots in the community! High quality specifications and standard upgrades paired with expert design and decor consultation built into every New Home! Visit our Model Home at 44 Benner Boulevard in Kilworth and experience the difference. Beat the spring pricing increases; Reserve Today! Stock plans, standard specifications & upgrades and lot inventory and base pricing available upon request; NOTE: Photos shown of similar model home for reference purposes only & may show upgrades not included in price. (id:27). Still available at ListedBuy!
$ 1,167,055
358 Warren Street, Central Elgin Port Stanley, ON, N5L 1B5 house for sale | Listing ID X13602 | Royal LePage
View photo
House · for sale
$ 399,900
358 Warren Street, Central Elgin Port Stanley, ON, N5L 1B5 house for sale | Listing ID X13602 | Royal LePage
Oneida 41
· House
· Garden · Office room
Oneida 41 · House · Garden · Office room
Welcome to this delightful 1 1/2 story home tucked away on a sunny corner lot in the sought after lakeside community of Port Stanley. Brimming with character and development potential, this home offers charm and opportunity at every turn. Step inside to a functional kitchen that anchors the main floor, with a full 4-piece bathroom just off to the side. The layout flows into a cozy dining area and an inviting living room perfect for family gatherings or quiet evenings in. The primary bedroom is conveniently located on the main level, while the living room features a separate entrance and its own foyer, adding flexibility to the space. You'll also find a dedicated laundry room and a bonus storage area, adding to the home's everyday practicality, Upstairs, two additional bedrooms provide space for family, guests, or a home office. Outside, the yard offers green space ideal for play, gardening, or simply relaxing in the fresh air. Whether you're searching for a charming full time residence
$ 399,900
132 Addison Avenue, Lucan Biddulph Lucan, ON, N0M 2J0 house for sale | Listing ID X12877 | Royal LePage
View photo
House · for sale
$ 773,363
132 Addison Avenue, Lucan Biddulph Lucan, ON, N0M 2J0 house for sale | Listing ID X12877 | Royal LePage
Oneida 41
· House
Oneida 41 · House
Hst rebate pricing / to be built. Welcome to the Heath Model by Morrison Homes, located in the sought-after Timber Ridge subdivision in Lucan. Offering 1,993 sq. ft. Of beautifully finished living space, this home combines stylish design with smart, everyday functionality. From the moment you walk in, you will appreciate the spacious mudroom, thoughtfully designed for busy households. A standout feature is the convenient'grocery door' that leads directly into the pantry, making unloading groceries simple and efficient. The heart of the home is the stunning kitchen, complete with upgraded quartz countertops, ceiling-height custom cabinetry, and abundant prep space-perfect for both daily living and entertaining. The bright open-concept main floor seamlessly connects the living room, kitchen, and dining area, creating an inviting space for friends and family. Upstairs, the home continues to impress with three spacious bedrooms and a full bathroom, including a beautiful primary retreat fea
$ 773,363
60 Bayshore Drive, Middlesex Centre, ON, N0L 1R0 house for sale | Listing ID X12862 | Royal LePage
View photo
House · for sale
$ 1,459,000
60 Bayshore Drive, Middlesex Centre, ON, N0L 1R0 house for sale | Listing ID X12862 | Royal LePage
Oneida 41
· House
· Garden · Fireplace
Oneida 41 · House · Garden · Fireplace
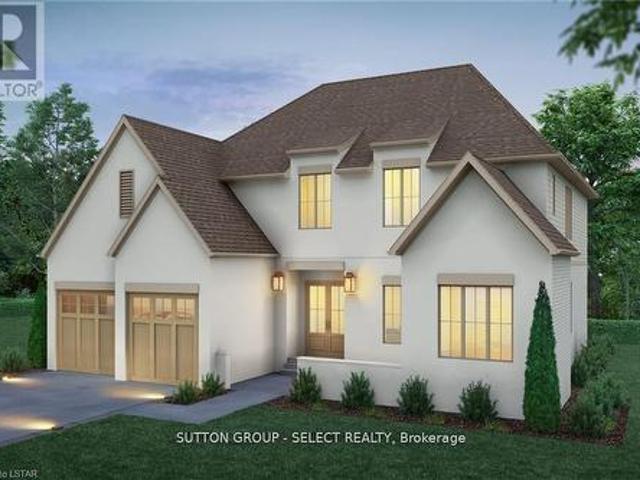
Scandinavian inspired architecture defines this distinctive new build plan, where dramatic 10 ft ceilings on both the main & second floor create remarkable scale & light, & a rare layout showcases four bedrooms each with their own private ensuite for exceptional comfort & privacy. Offering a spacious 3296 sq ft of executive finished living space above grade, this home blends architectural presence with thoughtful design. A signature courtyard entry creates a striking architectural arrival & an intimate outdoor lounge that introduces the home's modern European influence. The refined stucco exterior reinforces the home's clean architectural lines & timeless modern presence, while a warm wood & white palette carries throughout the interior. Hardwood floors extend across the main living areas, leading to a bright & expansive great room framed by a dramatic wall of windows & sliding glass doors overlooking the backyard. A contemporary gas fireplace anchors the space & creates a refined foca
$ 1,459,000
176 Holloway Trail, Middlesex Centre Ilderton, ON, N0M 2A0 house for sale | Listing ID X12381 | Royal LePage
View photo
House · for sale
$ 899,900
176 Holloway Trail, Middlesex Centre Ilderton, ON, N0M 2A0 house for sale | Listing ID X12381 | Royal LePage
Oneida 41
· House
· Cellar
Oneida 41 · House · Cellar
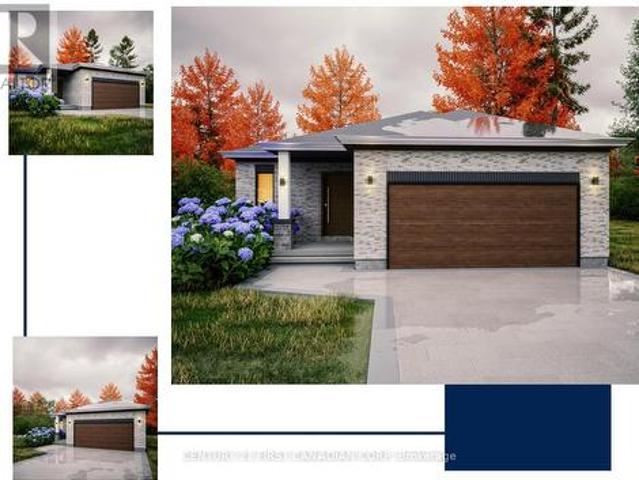
To be built. This KENNES is a one floor home with finished living space in the basement included! Built by former Home Lottery Builder Vranic Homes and it encompasses all the features you want in your one floor: spacious, open concept, backing onto protected green space on a premium pie shaped lot. The price reflects all HST rebates. As a special incentive the basement will be finished with a bathroom, bedroom and living room, all to our standard specs; main floor has upgrades included in the price, including engineered hardwood flooring. Visit our model at 133 Basil Cr in Ilderton, open Saturdays and Sundays from 2-4. Other models and lots are available, ask for the complete builder's package. (Id: 27)
$ 899,900
7837 Erie Road, Dutton/Dunwich, ON, N0L 2M0 house for sale.
View photo
House · for sale
$ 1,280,000
7837 Erie Road, Dutton/Dunwich, ON, N0L 2M0 house for sale.
Oneida 41
· 4 Bedrooms · 2 Baths · House
· Fireplace
Oneida 41 · 4 Bedrooms · 2 Baths · House · Fireplace
Welcome to 7837 Erie Road, a beautifully maintained 1665 sq. ft. one-floor home nestled on 2.596 acres in the charming and historic lakeside community of Tyrconnell, in DuttonDunwich, Elgin County. Offering stunning Lake Erie views and surrounded by tranquil farmland, this rare property blends comfort, accessibility, and country living at its finest. Featuring 2+2 bedrooms and 2 full bathrooms, this home is thoughtfully designed with open-concept living, soaring cathedral ceilings, and a cozy gas fireplace in the family room. The renovated kitchen (2024) boasts quartz countertops, a gas stove, and stainless steel appliances (2022). The sunroom was also fully updated in 2024 with stylish shiplap and insulation. The accessible layout includes 36 doors, ramps, and a zero-threshold walk-in shower in the ensuite, along with a heated bidet seat and walk-in closet. Downstairs, enjoy a games room, an extra bedroom, officebedroom and workshopcraftroom room. The home is well-equipped with propan
$ 1,280,000
54601 Vienna Line, Bayham, ON, N0J 1T0 house for sale | Listing ID X13771 | Royal LePage
View photo
House · for sale
$ 795,000
54601 Vienna Line, Bayham, ON, N0J 1T0 house for sale | Listing ID X13771 | Royal LePage
Oneida 41
· House
· Garden · Parking
Oneida 41 · House · Garden · Parking
Welcome to your own little piece of the country, tucked away on nearly 2 acres surrounded by mature trees, privacy and the peaceful feel of rural living. Originally built in 1997, this home has been thoughtfully renovated throughout while still offering the space, setting and charm that make country properties so special. The main floor features a spacious primary bedroom with ensuite, a large kitchen complete with all new appliances and pantry, and comfortable living spaces overlooking the beautiful natural surroundings. The lower level offers two additional bedrooms, an updated bathroom and plenty of room for family, guests or hobbies. The home has been extensively updated with new windows, flooring, doors, paint and bathrooms, along with a one-year-old roof and brand-new well. Step outside and let your country lifestyle take shape. There is plenty of room for a large garden, chickens, a horse or even a few larger farm animals. The detached garage/workshop is perfect for projects, ho
$ 795,000
43 1 Miller Drive, Lucan Biddulph Lucan, ON, N0M 2J0 house for sale | Listing ID X13700 | Royal LePage
View photo
House · for sale
$ 519,900
43 1 Miller Drive, Lucan Biddulph Lucan, ON, N0M 2J0 house for sale | Listing ID X13700 | Royal LePage
Oneida 41
· House
· Garden · Office room · Parking · Cellar
Oneida 41 · House · Garden · Office room · Parking · Cellar
WOW! Freehold Townhouse available in the peaceful and tranquil community of Lucan! Come see this well maintained and stunning two storey townhouse located in a ideal family friendly neighbourhood with close proximity to desired amenities. This Corner lot premium townhouse features 3 bedrooms and 2.5 bathrooms, an attached garage and private backyard with no neighbour on one side. The main floor is bright and welcoming with luxurious flooring and upgraded kitchen with white finish cabinets and stainless steel appliances. Family room and dining area are loaded with large windows with tons of natural light bouncing off every corner, which leads to a private backyard with trees behind offering total privacy and perfect for entertaining. The upper level features well sized bedrooms with a large master bedroom with attached ensuite and walk-in closet. The second floor also features two other well sized rooms with windows, 3 piece bathroom and a office desk nook. The basement is unfinished aw
$ 519,900
74 Kilworth Park Drive, Middlesex Centre Kilworth, ON, N0L 1R0 house for sale | Listing ID X13146 | Royal LePage
View photo
House · for sale
$ 1,349,999
74 Kilworth Park Drive, Middlesex Centre Kilworth, ON, N0L 1R0 house for sale | Listing ID X13146 | Royal LePage
Oneida 41
· House
· Office room · Air conditioning · Cellar
Oneida 41 · House · Office room · Air conditioning · Cellar
Welcome to this exceptional luxury estate in the highly sought-after community of Kilworth. Offering an impressive 3,297 square feet above grade, this beautifully updated home blends timeless elegance with modern comfort, delivering incredible value for discerning buyers. Set on a spacious 0.46-acre corner lot, it offers abundant privacy and peace, exactly what is needed to come home to after a hectic day. Featuring 3+1 spacious bedrooms and 2+2 well-appointed bathrooms, this home is thoughtfully designed for both everyday living and entertaining. The interior has been meticulously updated throughout since 2019, showcasing high-end finishes, refined details, and a seamless flow from room to room. With the addition of a second storey, the large, updated windows throughout are breathtaking, along with a new furnace, central air, shingles, an electrical panel, and new flooring throughout, on top of the beautiful kitchen and bathroom renovations. The basement features an office space, game
$ 1,349,999
20 Helen Court, Central Elgin, ON, N0L 1B0 house for sale | Listing ID X13722 | Royal LePage
View photo
House · for sale
$ 845,000
20 Helen Court, Central Elgin, ON, N0L 1B0 house for sale | Listing ID X13722 | Royal LePage
Oneida 41
· House
· Garden · Gym · Deck · Cellar
Oneida 41 · House · Garden · Gym · Deck · Cellar
Beautiful 4 Bedroom 3.5 bathroom house in the serene Belmont area. Just 15 minutes from London and 15 minutes from St. Thomas. The main floor features a foyer, powder, family room, living room and a spacious kitchen which boasts a 6-feet island. Perfect for hosting and extra dining space! The main floor leads out to an attractive 26 feet long composite deck, excellent for a great outdoor experience. The backyard is very big (approximately 40 feet long) and also features an already built in concrete pad ready for a gazebo to be installed. The finished basement has room enough for an additional bedroom, living room/gym space, storage area and a full 3 piece bathroom. The Upper Floor features three (3) bedrooms. A primary bedroom with ensuite bathroom and walk-in closet. The upper floor also has 2 additional bedrooms and another 3-piece bathroom, linen closet and laundry area. *For Additional Property Details Click The Brochure Icon Below. (id: 27)
$ 845,000
122 1/2 Railway Avenue, Middlesex Centre Komoka, ON, N0L 1P0 house for sale | Listing ID X13503 | Royal LePage
View photo
House · for sale
$ 839,900
122 1/2 Railway Avenue, Middlesex Centre Komoka, ON, N0L 1P0 house for sale | Listing ID X13503 | Royal LePage
Oneida 41
· House
· Garden · Deck
Oneida 41 · House · Garden · Deck
Welcome to 122 1/2 Railway Ave. In the highly sought-after community of Komoka, where comfort, design and lifestyle come together in this beautifully appointed raised Bungalow. Set on a stunning, mature lot, this home offers exceptional curb appeal and a warm sense of arrival. Inside, the thoughtfully designed layout features 3+1 Bedrooms+Den and 2 full bathrooms, blending functionality with refined living spaces throughout. The main level showcases a bright, open atmosphere with a spacious living area, a beautifully updated kitchen, and an elegant dining space that seamlessly extends to a private deck. With a gas bbq hook up-perfected for outdoor dining. The primary suite is a true retreat, complete with its own private deck overlooking the serene backyard setting. Two additional bedrooms and a well-appointed main bath complete the upper level. The fully finished lower level expands the living experience with a generous family room, an additional bedroom, versatile den or office space
$ 839,900
4 Croydon Drive, Middlesex Centre Arva, ON, N0M 1C0 house for sale | Listing ID X13832 | Royal LePage
View photo
House · for sale
$ 1,400,000
4 Croydon Drive, Middlesex Centre Arva, ON, N0M 1C0 house for sale | Listing ID X13832 | Royal LePage
Oneida 41
· House
· Patio
Oneida 41 · House · Patio
If you've ever dreamed of a life just outside the city but on its doorstep, this may be for you. This dream begins by backing onto Sunningdale Golf Club in a large luxury home placed on a secure park like half acre lot that feels like 5 acres with a fully serviced outbuilding designed and built to match the home that can be your shop or an extra live-in. There are also fully dedicated services for your RV. There is a host of rare features. I must mention the generous cohesive use of about 3500 square feet of paver stone connecting walkways and patios to a wonderful sundeck and a driveway that easily parks 8 vehicles. This is the only property like it available today and it's an original owner sale. If you're lucky enough to own this property, you'll never move. Take note in the photos of the site plan to grasp the property and its privacy. The original builder's plans are available by email. (Id: 27)
$ 1,400,000
234 Parkview Drive, Strathroy Caradoc Se, ON, N7G 4C1 house for sale | Listing ID X13686 | Royal LePage
View photo
House · for sale
$ 639,000
234 Parkview Drive, Strathroy Caradoc Se, ON, N7G 4C1 house for sale | Listing ID X13686 | Royal LePage
Oneida 41
· House
· Garden · Deck
Oneida 41 · House · Garden · Deck
This Parkview Estate Bungalow is ready for its next adventure! Located close to the highway, parks, soccer fields, a golf course, shopping &other great amenities! Laminate flooring (new in 2023) throughout the main, an updated main floor bath, updated lighting, modern kitchen updates & more! With 2 bedrooms on the main, and two on the lower level, this home is perfect for a family who appreciates their space. Two family/living areas, 2 full bathrooms and a large backyard provide everyone more than enough room! The open concept main brings in loads of natural light (custom blinds 2024) while sliding doors off the kitchen lead you to a large, private backyard with a large composite deck with glass handrails, perfect for relaxing or entertaining. A special feature: sand point pump (2026) with a sprinkler system. Beautiful location, beautiful neighbourhood and a beautiful place to call home! Make it yours today! (Id: 27)
$ 639,000
59 Bridle Path, Strathroy Caradoc Sw, ON, N7G 4K3 house for sale | Listing ID X13775 | Royal LePage
View photo
House · for sale
$ 679,000
Updated
59 Bridle Path, Strathroy Caradoc Sw, ON, N7G 4K3 house for sale | Listing ID X13775 | Royal LePage
Oneida 41
· House
· Garden · Office room · Fireplace · Parking
Oneida 41 · House · Garden · Office room · Fireplace · Parking
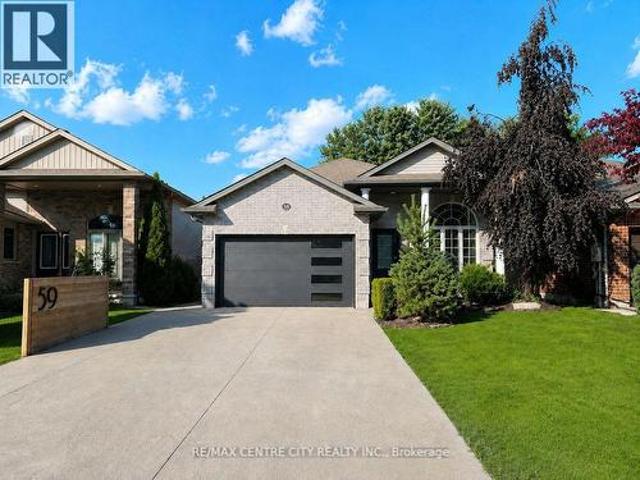
Welcome to 59 Bridle Path, a better-than-new raised bungalow located in Strathroy's desirable Saxonville Estates. This move-in-ready 2-bed, 2-bath home is set on an established, tree-lined street and offers a bright, open-concept layout designed for comfortable living. The main floor features two spacious bedrooms, a full bathroom, and an inviting living area with fireplace that flows seamlessly into the beautiful white kitchen with quartz waterfall countertop and an adjoining dining area, creating an ideal setting for family gatherings and entertaining. The lower level features high ceilings, a second full bathroom, a versatile bonus room ideal for a home office, study area, creative nook or organized storage, a dedicated laundry area, and a convenient walk-up to the backyard, offering excellent potential for future finished living space. Step outside to enjoy the home's impressive curb appeal, wide double driveway, and attached two-car garage/workshop with gas supply for a heater, pl
$ 679,000
272 Anne Street, West Lorne, ON, N0L 2P0 house for sale | Listing ID 26023 | Royal LePage
View photo
House · for sale
$ 699,999
New
272 Anne Street, West Lorne, ON, N0L 2P0 house for sale | Listing ID 26023 | Royal LePage
Oneida 41
· House
· Fireplace · Swimming pool · Gym · Cellar
Oneida 41 · House · Fireplace · Swimming pool · Gym · Cellar
Welcome to this beautifully cared-for 5-bedroom, 2-bathroom sidesplit in a quiet West Lorne neighbourhood, offering approximately 2,703 sq. Ft. of living space and a versatile layout for family living, entertaining and multi-generational needs. The main living area is warm and inviting, with a sophisticated neutral colour palette and tasteful modern-country décor. The well-appointed kitchen features abundant cabinetry, a large island with seating and plenty of workspace. The upper level offers three bedrooms and a 4-piece bathroom featuring a Jacuzzi tub and separate shower. Thoughtful décor and warm wood accents add character throughout the home. The lower level is a standout feature, offering a full second kitchen with generous cabinetry and counter space, a comfortable living area with gas fireplace, separate entrance through the laundry room, two additional bedrooms, a home gym, cold cellar and ample storage. The layout provides excellent potential for an in-law suite or multi-gene
$ 699,999
72 Allister Drive, Middlesex Centre Kilworth, ON, N0L 1R0 house for sale | Listing ID X13823 | Royal LePage
View photo
House · for sale
$ 815,000
72 Allister Drive, Middlesex Centre Kilworth, ON, N0L 1R0 house for sale | Listing ID X13823 | Royal LePage
Oneida 41
· House
· Parking
Oneida 41 · House · Parking
Price is including new hst rebate for agreements signed between now to march 31st 2027 for principal residence homes. The model is available immediately. Move in ready. The 2,011 sq ft Indigo Model by award-winning Magnus Homes is a well-designed 4-bedroom, 2-storey home on a 40' lot in desirable Kilworth Heights III. Bright open-concept main floor with large windows, island kitchen, and great flow for family living and entertaining. Upper level offers four spacious bedrooms, including a bright and large primary suite. Quality finishes include 9' ceilings, engineered hardwood, quartz countertops throughout, and fully tiled baths. Exterior finishes selected from builder samples (brick/stone/siding). Fully sodded lot, concrete or paverstone driveway, and attached 2-car garage included. All finishes in this model are BUILDER STANDARD (excluding lighting and staging), come see our standard in person! Family-friendly neighbourhood with country feel, close to trails, Komoka Ponds, river, and
$ 815,000
422 Metcalfe Street W, Strathroy Caradoc Sw, ON, N7G 1N7 house for sale | Listing ID X13751 | Royal LePage
View photo
House · for sale
$ 399,900
422 Metcalfe Street W, Strathroy Caradoc Sw, ON, N7G 1N7 house for sale | Listing ID X13751 | Royal LePage
Oneida 41
· House
· Garden · Office room
Oneida 41 · House · Garden · Office room
Welcome to 422 Metcalfe Street West in Strathroy, a cozy and quaint 1-storey home that has been lovingly owned by the same family since 1987. Set on an impressive 63' x 170' lot, this charming property has plenty of room to enjoy inside and out. Enter through the enclosed front sunroom, a welcoming space that would make a great reading nook, morning coffee spot or mudroom, before continuing into the comfortable living room with built-ins. The layout carries through to the dining area and functional L-shaped kitchen with a gas stove. A spacious main-floor bedroom, 4-piece bathroom, main-floor laundry and additional mudroom area offer the convenience of main-level living. Head upstairs to find two more cozy bedrooms that could easily suit children, overnight guests, a home office or additional storage. Step outside and you'll really appreciate the size of this property. The beautiful backyard leaves lots of room for entertaining, gardening, playing or relaxing. A double-wide gate provide
$ 399,900

Get email alerts

Don't miss out: be the first to know about new properties

The alert was correctly created

On subscribing you accept the conditions of use and the privacy policy
Alert
Receive new ads in your inbox
Save this search
Receive alerts for new listings

We'll send you an email when we have new properties for: "Houses for sale in Oneida 41"

The alert was correctly created

South-west Oxford
Zorra
Get email alerts and be the first to see new listings
Required field
On subscribing I accept the terms of the privacy policy
Perfect! You'll soon start receiving new listings via email
Alert
Receive an email when we have new ads for Houses for sale in Oneida 41
Save this search
Filters

Bedrooms

Area (sq.ft)

sq.ft
sq.ft

Price

$
$

Filter by property type

Bathrooms

Clear all filters
Receive notifications when new entries are published.