586 houses for sale in West Elgin

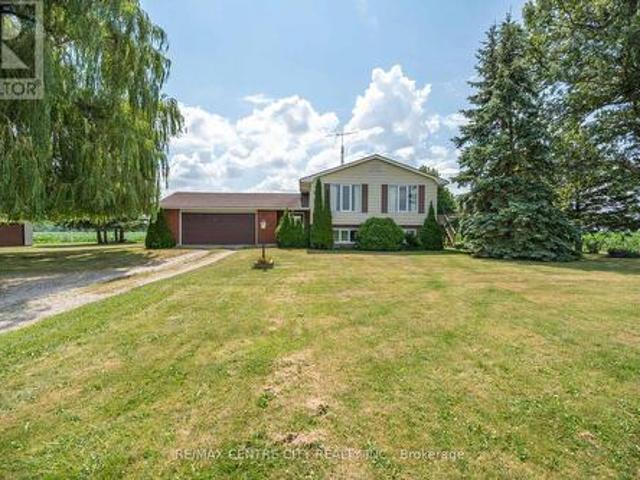
22656 Queens Line, West Elgin Rodney, ON, N0L 2C0 house for sale | Listing ID X13601 | Royal LePage
View photo
House · for sale
$ 465,000
22656 Queens Line, West Elgin Rodney, ON, N0L 2C0 house for sale | Listing ID X13601 | Royal LePage
West Elgin
· House
· Patio · Parking · Deck
West Elgin · House · Patio · Parking · Deck
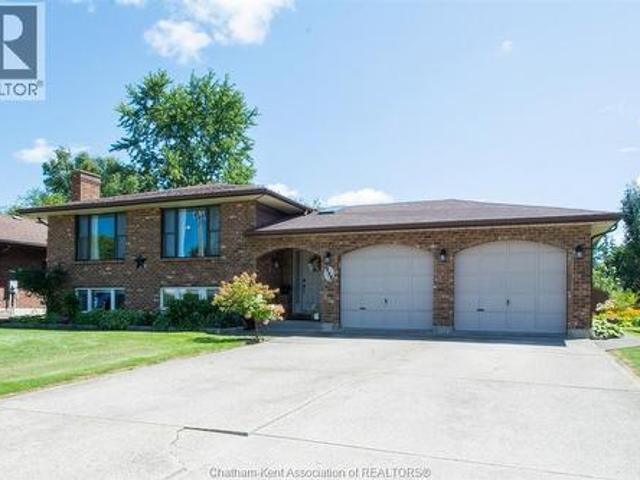
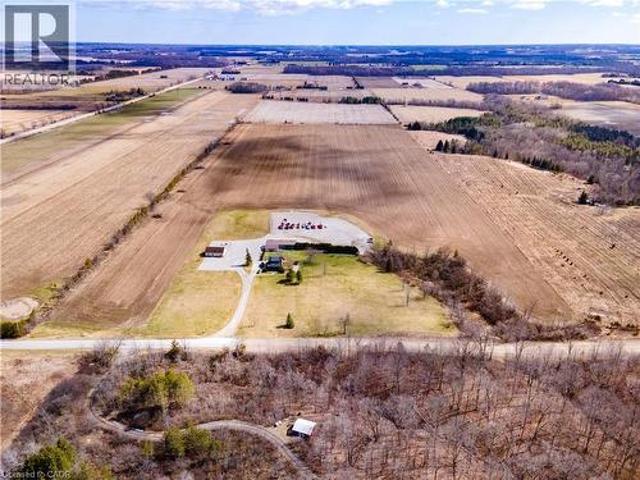
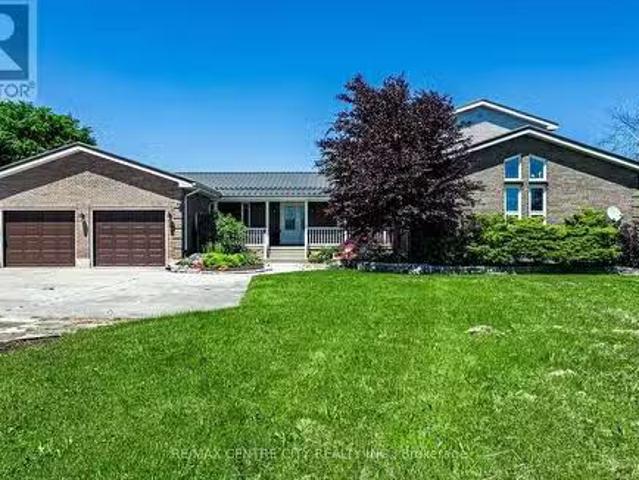
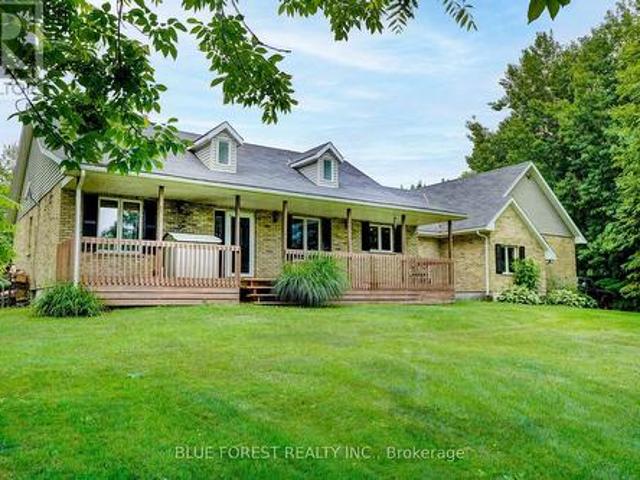
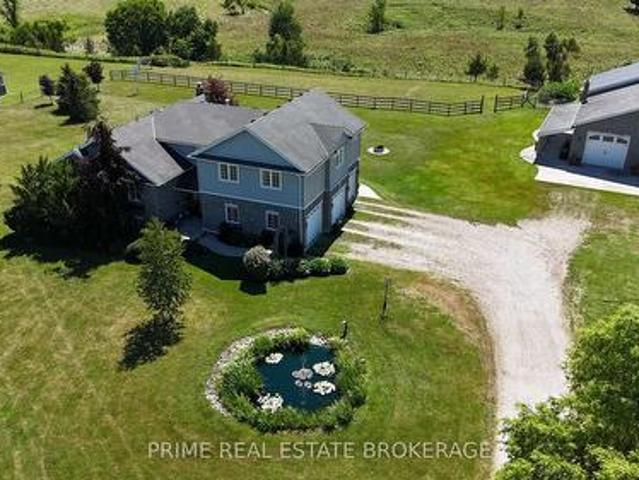
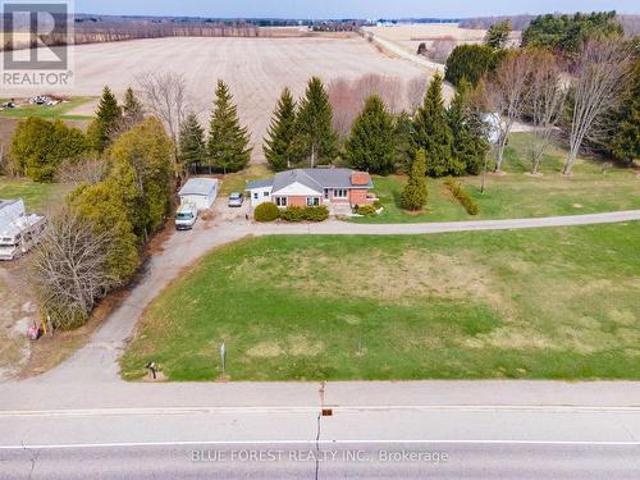
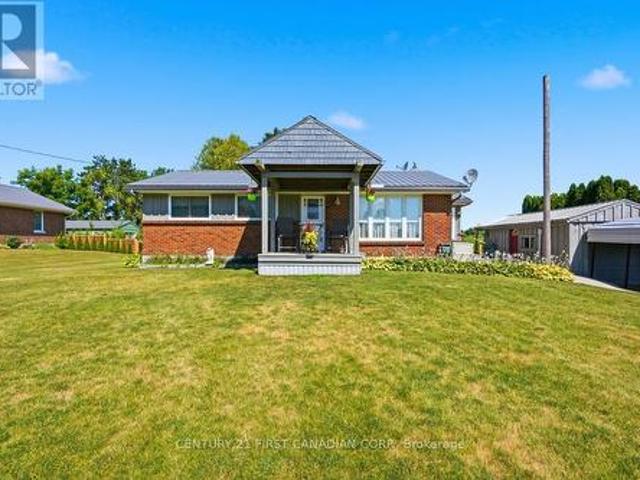
Welcome to 22656 Queens Line, a charming brick ranch on a. 5 acre lot backing onto farmland. This home features and open concept main floor, with patio doors leading to a large covered deck overlooking farm fields, 2 bedrooms, bath with walk-in bathtub and laundry. Lower level has potential for a hobby rec room or office space just waiting for your design, 3 pc bathroom and large workshop/utility room. Single car garage, and two storage sheds all with cement floors and hydro, perfect space for the handy man/woman. (Id: 27)
$ 465,000
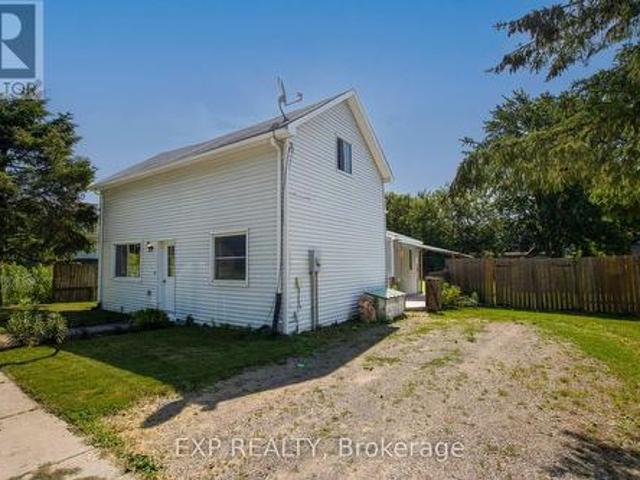
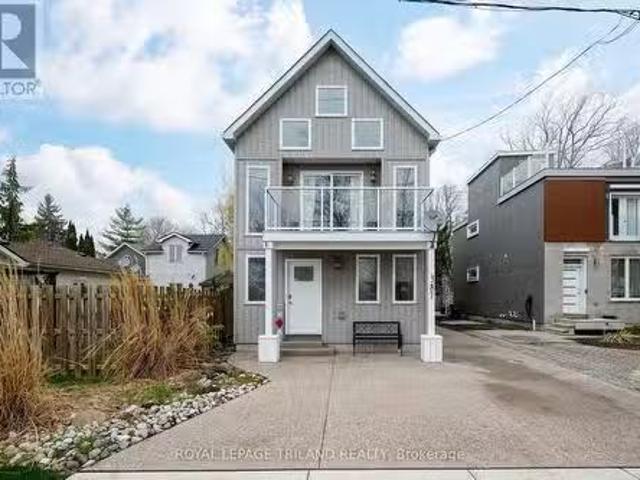
190 Munroe Street, West Elgin West Lorne, ON, N0L 2P0 house for sale | Listing ID X13526 | Royal LePage
View photo
House · for sale
$ 379,000
190 Munroe Street, West Elgin West Lorne, ON, N0L 2P0 house for sale | Listing ID X13526 | Royal LePage
West Elgin
· House
· Parking
West Elgin · House · Parking
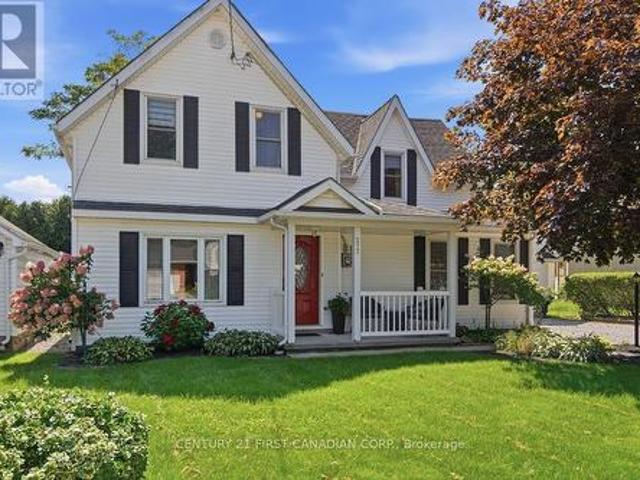
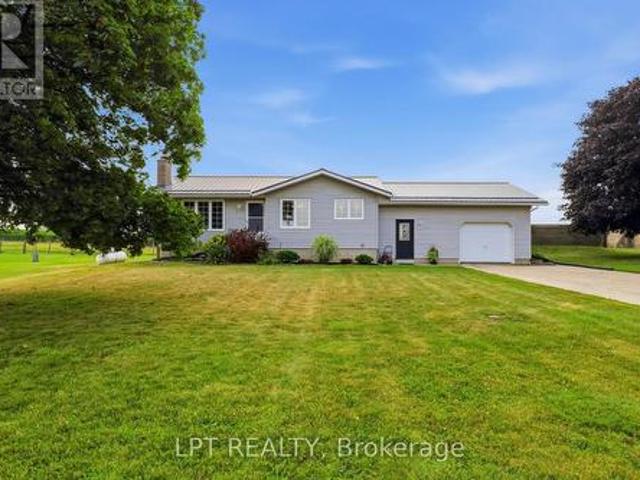
Welcome to this beautifully renovated home that's truly move-in ready! Situated on an extra-wide lot, this property offers incredible potential with ample space to build a detached garage, workshop, or even a granny suite (buyer to complete their own due diligence regarding permitted uses). Inside, you'll appreciate the extensive updates completed throughout the home. Freshly painted from top to bottom, the interior features levelled floors, stylish new flooring, updated light fixtures, and a bright, modern feel. The kitchen has been refreshed with new countertops and updated cabinetry, and new appliances creating a functional and inviting space for everyday living and entertaining. Both bathrooms have been tastefully renovated with new vanities, toilets, mirrors, and fixtures. The living room showcases a stunning stained wood beam that adds warmth and character, perfectly complemented by the beautifully stained staircase. A new front door enhances the home's curb appeal and welcomes y
$ 379,000
272 Anne Street, West Lorne, ON, N0L 2P0 house for sale | Listing ID 26023 | Royal LePage
View photo
House · for sale
$ 699,999
New
272 Anne Street, West Lorne, ON, N0L 2P0 house for sale | Listing ID 26023 | Royal LePage
West Elgin
· House
· Fireplace · Swimming pool · Gym · Cellar
West Elgin · House · Fireplace · Swimming pool · Gym · Cellar
Welcome to this beautifully cared-for 5-bedroom, 2-bathroom sidesplit in a quiet West Lorne neighbourhood, offering approximately 2,703 sq. Ft. of living space and a versatile layout for family living, entertaining and multi-generational needs. The main living area is warm and inviting, with a sophisticated neutral colour palette and tasteful modern-country décor. The well-appointed kitchen features abundant cabinetry, a large island with seating and plenty of workspace. The upper level offers three bedrooms and a 4-piece bathroom featuring a Jacuzzi tub and separate shower. Thoughtful décor and warm wood accents add character throughout the home. The lower level is a standout feature, offering a full second kitchen with generous cabinetry and counter space, a comfortable living area with gas fireplace, separate entrance through the laundry room, two additional bedrooms, a home gym, cold cellar and ample storage. The layout provides excellent potential for an in-law suite or multi-gene
$ 699,999
23247 Beattie Line, Elgin, ON, N0L 2N0 house for sale | Listing ID 40816 | Royal LePage
View photo
House · for sale
$ 989,900
23247 Beattie Line, Elgin, ON, N0L 2N0 house for sale | Listing ID 40816 | Royal LePage
West Elgin
· House
· Garden · Office room · Swimming pool · Deck · Parking
West Elgin · House · Garden · Office room · Swimming pool · Deck · Parking
Rare opportunity to own a versatile 6-acre rural property offering the perfect blend of lifestyle, space, and potential. Live and work from one exceptional setting featuring extensive outbuildings, ample parking, and a beautifully updated home. Set on a serene, landscaped lot, the charming 3-bedroom residence offers a warm and inviting feel throughout. The bright open-concept kitchen is finished with quartz countertops, natural wood cabinetry, and a spacious dining area with a wet bar—perfect for hosting and entertaining. The home also features a comfortable main living area and a lower-level rec room, providing additional space for relaxation or family use. Step outside to enjoy a welcoming front porch, expansive rear deck, and a 10-seat hot tub overlooking the peaceful countryside. The property is exceptionally well-equipped with an impressive 1,850 sq. Ft. insulated and heated workshop, a separate 1,200 sq. Ft. office building, and a large, well-drained 2-acre gravel yard ideal for
$ 989,900
212 Main Street, West Elgin West Lorne, ON, N0L 2P0 house for sale | Listing ID X13704 | Royal LePage
View photo
House · for sale
$ 599,900
212 Main Street, West Elgin West Lorne, ON, N0L 2P0 house for sale | Listing ID X13704 | Royal LePage
West Elgin
· House
· Patio · Garden · Parking · Deck · Swimming pool
West Elgin · House · Patio · Garden · Parking · Deck · Swimming pool
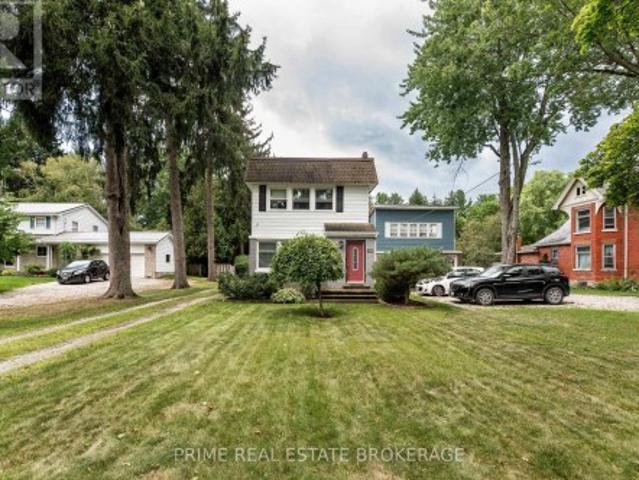
This charming home located in a rural small-town setting of West Lorne, walking distance to Main St shopping and recreation facilities. Home features 4 bedrooms with primary bedroom on main floor, 2 bathrooms, dining room, large spacious living room and laundry, second floor has 3 more bedrooms and walk-in storage. Back yard offers deck, patio, fenced in above ground pool with decking, also large storage shed, beautifully landscaped with space to host family and friends. Detached single car garage. Don't miss out on this property! (Id: 27)
$ 599,900
Lot 9 Queens Line, West Elgin Rodney, ON, N0L 2C0 house for sale | Listing ID X12834 | Royal LePage
View photo
House · for sale
$ 699,900
Lot 9 Queens Line, West Elgin Rodney, ON, N0L 2C0 house for sale | Listing ID X12834 | Royal LePage
West Elgin
· House
· Parking
West Elgin · House · Parking
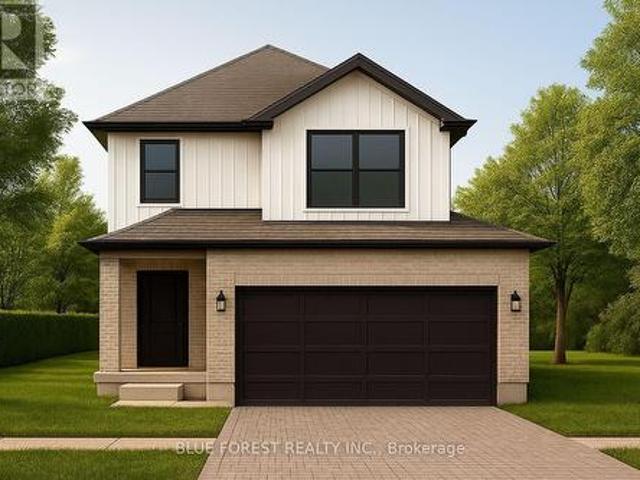
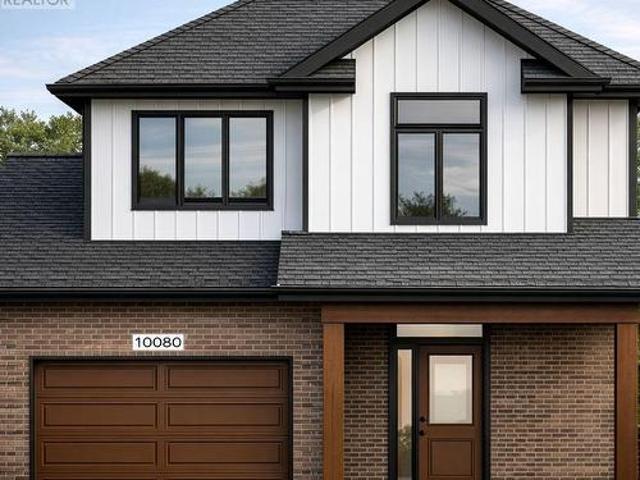
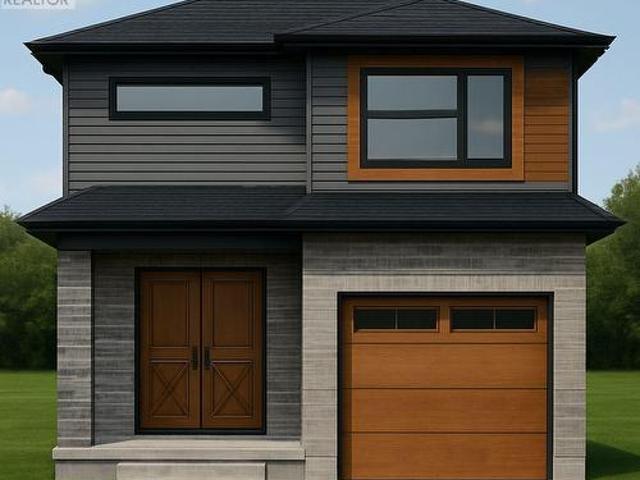
Introducing the Talisman II by Patzer Homes a beautifully designed FREEHOLD two-storey home offering 1,707 sq. Ft. of thoughtfully laid out living space. The main floor welcomes you with a bright and spacious foyer, leading into an open-concept layout ideal for modern family living. The kitchen features a breakfast bar and flows seamlessly into the dining area and large great room, making entertaining a breeze. A convenient powder room and inside access to the double garage complete the main level. Upstairs, youll find three generously sized bedrooms including a spacious primary suite with a walk-in closet and private ensuite bath. Two additional bedrooms share a full 4-piece bathroom. A perfect blend of functionality and comfort, the Talisman II is ideal for growing families or those looking for stylish, low-maintenance living. To be built! Other lots and designs available. Price based on base lot, premiums extra. (Id: 27)
$ 699,900
Lot 5 Queens Line, West Elgin Rodney, ON, N0L 2C0 house for sale | Listing ID X12823 | Royal LePage
View photo
House · for sale
$ 624,000
Lot 5 Queens Line, West Elgin Rodney, ON, N0L 2C0 house for sale | Listing ID X12823 | Royal LePage
West Elgin
· House
· Parking
West Elgin · House · Parking
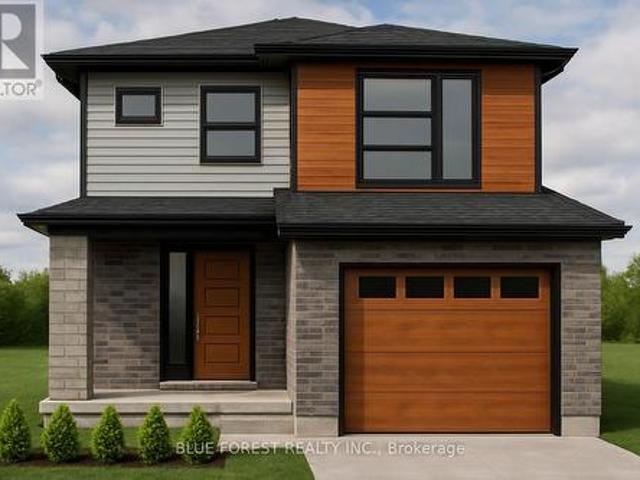
Welcome to The Francis, a thoughtfully crafted two-storey home by Bakker Design & Build, offering 1809sq. Ft. of beautifully designed living space. Known for quality craftsmanship and intentional design, this home blends functionality with timeless style. The main floor features a bright, open-concept kitchen and dining area centred around a spacious island. Perfect for entertaining and everyday living. A walk-in pantry provides exceptional storage, while the inviting living room offers a comfortable space to gather and relax. Direct access to the garage, a convenient powder room, and smart main-floor flow make this layout both practical and family-friendly. Upstairs, you'll find three generously sized bedrooms, including a private primary retreat complete with a walk-in closet and ensuite bath. The additional bedrooms share a well-appointed main bathroom, and the second-floor laundry room adds everyday convenience right where it's needed most. To be built! Other lots and designs are a
$ 624,000
15260 Furnival Road, West Elgin, ON, N0P 2C0 house for sale.
View photo
House · for sale
$ 1,199,900
15260 Furnival Road, West Elgin, ON, N0P 2C0 house for sale.
West Elgin
· 3 Bedrooms · 2 Baths · House
· Parking · Balcony · Deck · Swimming pool
West Elgin · 3 Bedrooms · 2 Baths · House · Parking · Balcony · Deck · Swimming pool
Looking for a country retreat! This incredible 50 acre parcel has so much to offer! A beautiful 2 storey home built in 1997 with double car garage and metal roof. The main floor offers a large living room with wood burning stove and vaulted ceilings. Large oak kitchen with lots of cupboard space, pantry, built in appliances, pot and pan drawers and island with newer flooring (2023). The main floor also has 2 bedrooms, dining area, large family room, main floor laundry room and a sunroom with doors to pool area. Sliding doors off kitchen to large deck overlooking the wooded area. The upper level offers master bedroom with 4 piece ensuite and private balcony. The lower level has a recroom, games room (previously used as a train room) and hobby room used as a sewing room. Lots of space for a growing family. The home is heated and cooled by a geo thermal system. The home has a beautiful inground swimming pool with concrete decking (newer liner, skimmer & winter cover 2022, filter and vacuu
$ 1,199,900
221 Third Street, West Elgin Rodney, ON, N0L 2C0 house for sale | Listing ID X13721 | Royal LePage
View photo
House · for sale
$ 299,900
221 Third Street, West Elgin Rodney, ON, N0L 2C0 house for sale | Listing ID X13721 | Royal LePage
West Elgin
· House
· Garden · Office room · Parking
West Elgin · House · Garden · Office room · Parking
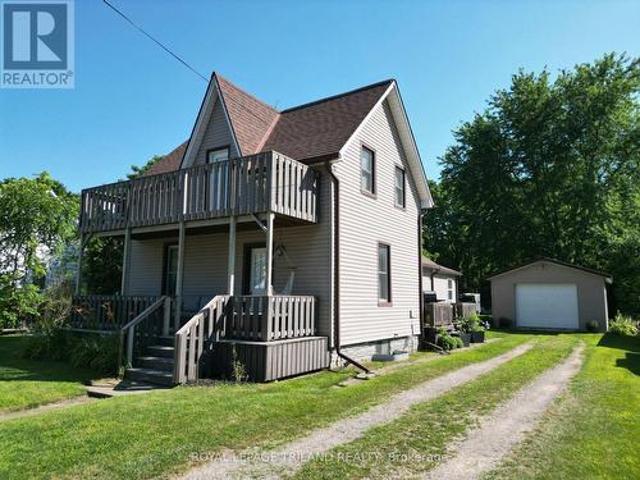
Charming, updated home set on a prime corner lot in the quiet neighbourhood of Rodney, just steps from parks and local shopping, and a 10-minute drive to Port Glasgow! This move-in ready property features an updated kitchen, updated full bath, newer plumbing, electrical, and updated ductwork. The main floor offers main-floor laundry, a large rear mudroom, and bright living room. Upstairs, enjoy the renovated space with primary bedroom and a versatile loft, ideal for a home office, den, or studio, with clear potential for a second bedroom setup. Outdoors features a newly added 12 x 28 2-car garage (2025) plus a separate workshop equipped with hydro? Perfect for hobbyists or extra storage. Complete with a durable metal roof, fenced yard and more! Incredible value with major mechanical and interior upgrades already complete! (Id: 27)
$ 299,900
264 Furnival Road, West Elgin Rodney, ON, N0L 2C0 house for sale | Listing ID X13833 | Royal LePage
View photo
House · for sale
$ 464,900
New
264 Furnival Road, West Elgin Rodney, ON, N0L 2C0 house for sale | Listing ID X13833 | Royal LePage
West Elgin
· House
· Cellar
West Elgin · House · Cellar
Welcome to 264 Furnival Road in Rodney-a lovingly cared-for and beautifully updated home offered for sale for the first time in 50 years. This spacious four-bedroom, three-bathroom property offers comfortable main-floor living and numerous recent updates. Renovated between 2018 and 2020, the main level features a bright, open-concept kitchen, dining and living area, along with a walk-in pantry and 2 pc bath and laundry area. The large main-floor primary bedroom includes a private ensuite and walk-in closet. Upstairs, you'll find three additional bedrooms and a four-piece bathroom, while the full, partially finished basement provides plenty of additional living and storage space. Major improvements include electrical updates completed in 2020, new main-floor windows and doors in 2022, main floor spray-foam insulation, a new furnace and updated siding in 2025, plus a durable steel roof with a transferable warranty. Outside, the property offers a concrete driveway and a detached two-car g
$ 464,900
177 Furnival Road, West Elgin Rodney, ON, N0L 2P0 house for sale | Listing ID X13555 | Royal LePage
View photo
House · for sale
$ 399,000
177 Furnival Road, West Elgin Rodney, ON, N0L 2P0 house for sale | Listing ID X13555 | Royal LePage
West Elgin
· House
· Office room · Parking
West Elgin · House · Office room · Parking
Rare ravine lot offering the perfect blend of privacy, tranquility, and convenience! Nestled on an oversized, tree-lined property backing onto a beautiful forested setting, this exceptional home provides your own private retreat while remaining just minutes from town, Highway 401, and the beach. The detached garage/shop offers abundant space for vehicles, storage, hobbies, or a workshop, while a secondary roadway at the rear of the property provides additional access and ample parking for an RV, trailer, or recreational equipment. Inside, the charming two-bedroom home features a spacious den that can easily serve as a home office, formal dining room, guest bedroom, or additional family living space. Thoughtfully designed for both everyday living and entertaining, the home offers comfortable gathering areas, convenient main-floor laundry, and a practical mudroom for added storage and organization. Combining a highly desirable ravine setting, versatile outbuildings, and an unbeatable loc
$ 399,000
23706 Gray Line, West Elgin, ON, N0L 2C0 house for sale | Listing ID X13771 | Royal LePage
View photo
House · for sale
$ 1,099,000
23706 Gray Line, West Elgin, ON, N0L 2C0 house for sale | Listing ID X13771 | Royal LePage
West Elgin
· House
· Garden · Fireplace · Deck
West Elgin · House · Garden · Fireplace · Deck
Escape to your own private retreat near Lake Erie! This stunning 50-acre property offers the perfect blend of country living, recreation, and seclusion. Featuring established trails winding through mature bush, a picturesque pond, and abundant wildlife, this property is a dream come true for nature lovers, hunters, and outdoor enthusiasts alike. Conveniently located just 5 minutes from the marina and only 10 kilometres from West Lorne, you'll enjoy the peace and privacy of rural living without sacrificing access to amenities. The spacious ranch-style home offers 3+1 bedrooms and is designed for comfortable family living and entertaining. The impressive primary bedroom features deck access and a private ensuite bath. The open-concept kitchen boasts a large island, beautiful oak cabinetry, and overlooks the inviting living room with soaring vaulted ceilings, floor-to-ceiling stone fireplace, and dormer skylights that fill the space with natural light. Triple garden doors provide seamless
$ 1,099,000
283 Ridout Street, West Elgin Rodney, ON, N0L 2C0 house for sale | Listing ID X13572 | Royal LePage
View photo
House · for sale
$ 549,900
283 Ridout Street, West Elgin Rodney, ON, N0L 2C0 house for sale | Listing ID X13572 | Royal LePage
West Elgin
· House
West Elgin · House
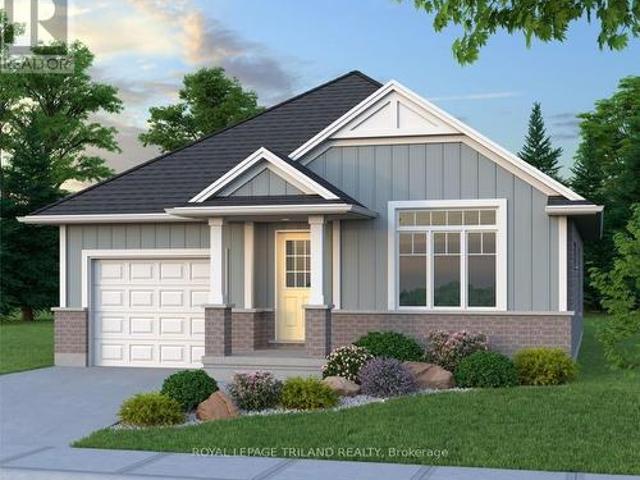
Don West Custom Homes is proud to present The Bentley. 1387 square foot Bungalow model located on Ridout Street in the growing village of Rodney. To be Completed August 28, 2026. Upon entry you have a welcoming foyer with access to the large Great Room. Engineered hardwood & tile flooring throughout the main floor. Open concept kitchen with quartz countertops which flows nicely to the Dinette & Great Room. Large Primary bedroom with 3-piece ensuite bathroom and walk-in closet. Additional Bedroom and 4 pc Bathroom perfect for guests. Main level laundry for that added convenience. This home comes equipped with over $20,000 dollars in additional upgrades! Price reflects potential HST rebate. Rebate subject to government approval and buyer eligibility. Seller makes no representations. Price may change if rebate not applicable. (Id: 27)
$ 549,900
148 Main Street, West Elgin West Lorne, ON, N0L 2P0 house for sale | Listing ID X13731 | Royal LePage
View photo
House · for sale
$ 399,900
148 Main Street, West Elgin West Lorne, ON, N0L 2P0 house for sale | Listing ID X13731 | Royal LePage
West Elgin
· House
· Patio · Garden · Parking
West Elgin · House · Patio · Garden · Parking
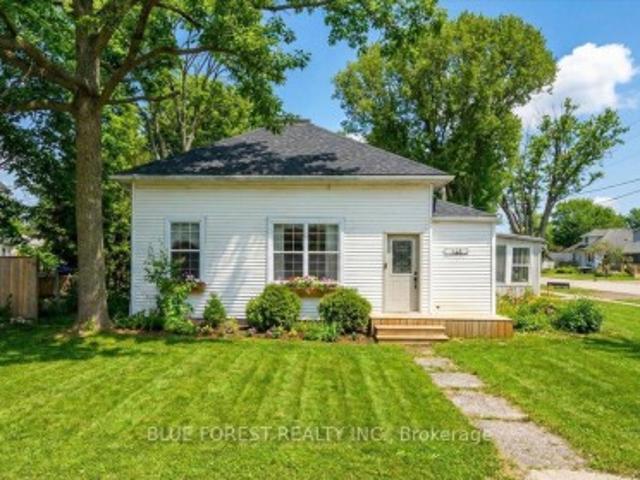
Welcome to the heart of West Lorne. Just steps to the fire hall, local shops, restaurants, parks, and walking trails, with quick access to Highway 401 for an easy commute. Situated on a generous 66 x 132 ft lot, this charming 3-bedroom, 1-bath bungalow offers comfortable single-floor living. Ideal for first-time buyers or downsizers seeking small-town charm and everyday convenience. Inside, you'll find a spacious living room filled with natural light and a dedicated space for a dining room, creating a functional layout for both everyday living and entertaining. A bright 3-season sunroom adds bonus square footage and is perfect for morning coffee or relaxing evenings in spring and fall. An attached garage. A rare find in this price point. Adds valuable storage, parking, and functionality, with convenient interior access. From the garage, patio doors lead to the fully fenced backyard (2021), offering a private space ideal for kids, pets, or summer gatherings. The adorable blue kitchen fe
$ 399,900
12933 Graham Road, West Elgin, ON, N0L 2P0 commercial for sa.
View photo
House · for sale
$ 3,200,000
$ 579/sq.ft
12933 Graham Road, West Elgin, ON, N0L 2P0 commercial for sa.
West Elgin
· 5,522 sq.ft · 2 Baths · House
· Garden · Office room
West Elgin · 5,522 sq.ft · 2 Baths · House · Garden · Office room
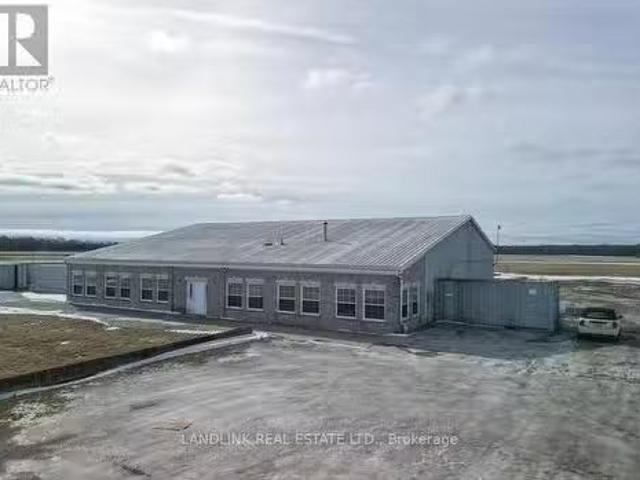
Prime Commercial Property 12933 Graham Road, West Lorne Just one minute from Highway 401, this steel-frame commercial property on 2.95 acres is zoned M3 (Heavy Industrial), offering endless business opportunities. It features a residential unit and office space, making it ideal for a live-work setup. The large yard allows for easy transport access, with ample space for full-sized transport trucks and trailers to maneuver. The shop is built to handle large vehicles, featuring 18 wide x 14 high doors, making it perfect for trucking, logistics, automotive, or industrial use. Dont miss this high-exposure, strategically located opportunity. Building is wired with 208- 3 phase power. Phase 1 and 2 environmental completed. (id:27). Still available at ListedBuy!
$ 3,200,000
Lot 4 Queens Line, West Elgin Rodney, ON, N0L 2C0 house for sale | Listing ID X12823 | Royal LePage
View photo
House · for sale
$ 566,200
Lot 4 Queens Line, West Elgin Rodney, ON, N0L 2C0 house for sale | Listing ID X12823 | Royal LePage
West Elgin
· House
· Office room · Parking
West Elgin · House · Office room · Parking
Introducing The Rosie, a thoughtfully designed 1275 sq. Ft. home by Bakker Design & Build, offering smart use of space, functional flow, and elevated architectural details throughout. The main living area features an open-concept kitchen, dining, and living room designed for connection and comfort. A tray ceiling in the dining room adds character and dimension, while the kitchen is anchored by a central island and complemented by a walk-in pantry for added storage. Large windows bring in natural light, creating a bright and airy atmosphere. The private primary suite offers a comfortable retreat with a spacious closet and convenient access to a full bath 5-Pc bathroom. A second bedroom provides flexibility for guests, a home office, or growing families. Main-floor laundry and direct access to the garage add everyday practicality. To be built! Other lots and designs are available. Price based on base lot, premiums extra. (Id: 27)
$ 566,200
168 Graham Road, West Elgin West Lorne, ON, N0L 2P0 house for sale | Listing ID X13707 | Royal LePage
View photo
House · for sale
$ 408,000
168 Graham Road, West Elgin West Lorne, ON, N0L 2P0 house for sale | Listing ID X13707 | Royal LePage
West Elgin
· House
· Garden · Parking · Deck
West Elgin · House · Garden · Parking · Deck
If you are looking for a small town opportunity, come visit 168 graham rd, 1 storey home with detached garage and a large lot with extra storage sheds. Home boasts 3 bedrooms 2 bathrooms, large principal rooms with hardwood floors, grand staircase with original trim. Main floor laundry with 2 pc bathroom, mudroom, extra storage with access to deck and backyard. Coverd walkway between house and garage. Walking distance to park, arena, soccer fields, playground and downtown shopping also schools, library, health centre and places of worship. (Id: 27)
$ 408,000
26041 Queens Line, West Elgin, ON, N0L 2P0 house for sale | Listing ID X13575 | Royal LePage
View photo
House · for sale
$ 999,900
26041 Queens Line, West Elgin, ON, N0L 2P0 house for sale | Listing ID X13575 | Royal LePage
West Elgin
· House
· Patio · Garden · Fireplace · Deck
West Elgin · House · Patio · Garden · Fireplace · Deck
Rare opportunity to own 15 acres of forested property and trails, large workshop, and beautifully redone home. Surrounded by farmland and sitting on a private setting with A1 ZONING, this property is a stunner. The wrap around deck leads inside where you will find an open concept bungalow with gorgeous newer kitchen featuring oversized island, quartz counters, upgraded appliances with ample cabinet space + a bonus walk-in pantry with live edge. If that's not enough, the large dining area is perfect for large gatherings. The great room showcases vaulted ceilings, stone fireplace wall and is boasting w/ tons of natural light. Patio doors provide views of your treed yard and is the perfect place to enjoy a country evening. You will love the abundance of windows throughout! In addition to the oversized 3 bedrooms, the den could be a 4th bedroom, playroom or office. The main floor also includes 2 updated bathrooms, main floor laundry and a primary bedroom with its own private deck. Downstai
$ 999,900
Lot 2 Queens Line, West Elgin Rodney, ON, N0L 2C0 house for sale | Listing ID X12823 | Royal LePage
View photo
House · for sale
$ 670,650
Lot 2 Queens Line, West Elgin Rodney, ON, N0L 2C0 house for sale | Listing ID X12823 | Royal LePage
West Elgin
· House
· Office room · Cellar
West Elgin · House · Office room · Cellar
Bakker Design & Build Inc presents'The Abbey'. This FREEHOLD new build offers 1,946 sqft. And delivers style, space, and versatility across two floors. The open main floor layout features a large living room, a family-friendly dining space, and a kitchen with plenty of counter space and storage. Upstairs, four bedrooms provide flexibility for family, guests, or a home office, while the primary suite offers a private retreat with a 4-pc ensuite bath and walk-in closet. A full bath and dedicated laundry room on this floor add everyday convenience. The basement offers future living space with a rough-in for a three-piece bath, making this home as adaptable as it is inviting. To be built! Other lots and designs are available. Price based on base lot, premiums extra. (Id: 27)
$ 670,650
14273 Graham Road, West Elgin West Lorne, ON, N0L 2P0 house for sale | Listing ID X13641 | Royal LePage
View photo
House · for sale
$ 1,399,900
14273 Graham Road, West Elgin West Lorne, ON, N0L 2P0 house for sale | Listing ID X13641 | Royal LePage
West Elgin
· House
· Deck · Air conditioning
West Elgin · House · Deck · Air conditioning
Welcome to your own private country retreat, where timeless charm meets modern comfort on over 8 picturesque acres of beautifully maintained land. From the gated entrance and stunning stone exterior to the impressive barn and sweeping pastured views, every inch of this property reflects exceptional pride of ownership. The spacious home offers a thoughtfully designed layout, featuring a desirable main-floor primary suite complete with a beautifully updated ensuite and walk-in closet. The heart of the home is the stunning kitchen with quartz countertops, updated appliances, and island, flowing effortlessly into the main living area with dining and out to the expansive deck overlooking the rolling pastures. The finished lower level adds incredible versatility with 2 additional bedrooms, a spacious family room, and a character-filled bar complete with saddle seats, perfect for entertaining. Adding even more flexibility, the upper-level granny suite, with separate furnace and AC, offers 2 b
$ 1,399,900
Lot 3 Queens Line, West Elgin Rodney, ON, N0L 2C0 house for sale | Listing ID X12823 | Royal LePage
View photo
House · for sale
$ 652,200
Lot 3 Queens Line, West Elgin Rodney, ON, N0L 2C0 house for sale | Listing ID X12823 | Royal LePage
West Elgin
· House
West Elgin · House
Welcome to'The Tova'. This FREEHOLD new build offers 1,827 sqft over two storeys. The open-concept main level blends a bright living room, spacious dining area, and modern kitchen, creating a natural hub for family life. Upstairs, three well-proportioned bedrooms include a private primary suite with a 4pc ensuite bath and generous closet space. The additional full bath and convenient laundry room make daily routines a breeze. The lower level offers future development potential, with space for a recreation room, extra bedroom, and a rough-in for a three-piece bathperfect for growing families or guests. To be built! Other lots and designs available. Price based on base lot, premiums extra. (Id: 27)
$ 652,200
12329 Graham Road, West Elgin, ON, N0L 2P0 house for sale | Listing ID X13808 | Royal LePage
View photo
House · for sale
$ 328,888
12329 Graham Road, West Elgin, ON, N0L 2P0 house for sale | Listing ID X13808 | Royal LePage
West Elgin
· House
· Garden · Air conditioning
West Elgin · House · Garden · Air conditioning
True country independence starts here at 12329 Graham Road in West Lorne. Situated on a private 1-acre parcel surrounded by open farm fields and mature shade trees, this charming 1.5-storey home delivers the ideal blend of practical rural utility, major mechanical upgrades, and flexible zoning that explicitly allows for backyard hens. Step inside through the bright, enclosed front sunroom wrapped in windows-the perfect spot to take in the wide-open views. The main floor features a comfortable living room finished with classic wood wainscoting, alongside a spacious eat-in kitchen boasting solid wood cabinetry and a dedicated dining area. Everyday convenience is covered with main-floor laundry and a completely updated, expansive three-piece bathroom complete with extensive built-in storage towers and a custom vanity. Major mechanical investments have already been completed, giving you total peace of mind with a brand-new high-efficiency furnace, a brand-new central air conditioning syste
$ 328,888
154 Graham Street, West Elgin West Lorne, ON, N0L 2P0 house for sale | Listing ID X13752 | Royal LePage
View photo
House · for sale
$ 439,900
154 Graham Street, West Elgin West Lorne, ON, N0L 2P0 house for sale | Listing ID X13752 | Royal LePage
West Elgin
· House
· Garden · Fireplace · Parking
West Elgin · House · Garden · Fireplace · Parking
Welcome home to this charming property where thoughtful updates, comfortable living and a beautiful mature setting come together. From the moment you step inside, the home feels warm and inviting, with a refreshed kitchen featuring quartz countertops and freshly painted cabinetry, new luxury vinyl flooring throughout the main level, and a cozy gas fireplace that makes the living space feel right at home. The second floor offers two bedrooms and a conveniently located 1.5 baths, while the lower level provides additional finished space with newly updated stairs and plenty of room to make it your own. Outside is where this property truly shines. Set on a mature, established lot, the fenced backyard offers privacy and space to enjoy the outdoors, complete with a storage shed and plenty of room to relax, garden or entertain. The generous driveway and spacious garage provide an abundance of parking and storage, with automatic doors, concrete floors, partial insulation and hydro, making it a
$ 439,900
22300 Talbot Line, West Elgin New Glasgow, ON, N0L 2C0 house for sale | Listing ID X12994 | Royal LePage
View photo
House · for sale
$ 499,900
22300 Talbot Line, West Elgin New Glasgow, ON, N0L 2C0 house for sale | Listing ID X12994 | Royal LePage
West Elgin
· House
· Fireplace · Parking · Cellar
West Elgin · House · Fireplace · Parking · Cellar
Welcome to 22300 Talbot Line in the quiet community of New Glasgow-an excellent opportunity for first-time buyers, downsizers, or anyone looking for room to grow. This solid full-brick home offers 2 bedrooms and 1 bathroom, with a full unfinished basement that provides outstanding development potential. With a roughed-in second bathroom already in place, the lower level is a blank canvas ready for your personal touch-ideal for additional living space, a recreation room, or even a 3rd bedroom. Inside, you'll find a spacious open living room complete with a cozy fireplace, perfect for relaxing or entertaining. The home is serviced by an updated 200 amp electrical panel, offering peace of mind and capacity for future upgrades. Set on a generous 144' x 148' lot, the property provides plenty of outdoor space along with a detached garage and ample parking-perfect for multiple vehicles, a boat, or an RV. Located just minutes from Highway 401 for an easy commute, and a short drive to Port Glas
$ 499,900
22095 Mc Dougall Line, West Elgin, ON, N0L 2C0 house for sale | Listing ID X13596 | Royal LePage
View photo
House · for sale
$ 699,900
22095 Mc Dougall Line, West Elgin, ON, N0L 2C0 house for sale | Listing ID X13596 | Royal LePage
West Elgin
· House
· Garden · Swimming pool
West Elgin · House · Garden · Swimming pool
Imagine waking up to open skies, fresh country air, and the freedom to embrace the country lifestyle you've always envisioned. Set on a rare 3.3-acre property, this versatile offering is ideal for hobby farm enthusiasts, homesteaders, outdoor enthusiasts, or anyone looking for space, privacy, and the opportunity to enjoy rural living without sacrificing convenience. Whether you dream of keeping horses or livestock, planting fruit trees, cultivating a large garden, tending beehives, or simply enjoying the serenity of nature, this property offers the space and flexibility to make those dreams part of everyday life. It's a place where children can explore, families can gather, and lifelong memories are made around backyard campfires, summer barbecues, and afternoons spent by the in-ground pool. The welcoming 2-bedroom, 1-bathroom home has been lovingly cared for over the years, offering a warm and inviting place to settle in while the land becomes the backdrop for your next chapter. The m
$ 699,900
24992 Crinan Line, West Elgin, ON, N0L 2P0 house for sale | Listing ID X13065 | Royal LePage
House · for sale
$ 1,756,000
24992 Crinan Line, West Elgin, ON, N0L 2P0 house for sale | Listing ID X13065 | Royal LePage
West Elgin
· House
· Fireplace · Parking
West Elgin · House · Fireplace · Parking
Set on just over 46 breathtaking acres(19 hectares), this truly one-of-a-kind estate offers a unique blend of luxury, privacy and beauty. Featuring approximately 20+ acres of workable land, a charming apple orchard with 10 trees, a scenic river, and panoramic views in every direction, this property is a rare opportunity to own your own private retreat. A long private driveway welcomes you to the impressive residence, complete with a 56x32 ft shop and attached two-car garage. Inside, a grand foyer with soaring. 20 ft ceilings sets the tone. To the right, a private study; to the left, a formal dining room flowing into an elegant living space. Straight ahead, the heart of the home unfolds with an open-concept kitchen, dining, and living area featuring a wood-burning fireplace and built-in bar, perfect for entertaining. The kitchen offers an induction cooktop in the island, built-in microwave, wall oven, and ample cabinetry. Beyond, a spectacular. 51x9 ft sunroom showcases uninterrupted vi
$ 1,756,000
23247 Beattie Line, West Elgin, ON, N0L 2N0 house for sale | Listing ID X12940 | Royal LePage
House · for sale
$ 989,900
23247 Beattie Line, West Elgin, ON, N0L 2N0 house for sale | Listing ID X12940 | Royal LePage
West Elgin
· House
· Garden · Office room · Swimming pool · Deck · Parking
West Elgin · House · Garden · Office room · Swimming pool · Deck · Parking
Rare opportunity to own a versatile 6-acre rural property offering the perfect blend of lifestyle, space, and potential. Live and work from one exceptional setting featuring extensive outbuildings, ample parking, and a beautifully updated home. Set on a serene, landscaped lot, the charming 3-bedroom residence offers a warm and inviting feel throughout. The bright open-concept kitchen is finished with quartz countertops, natural wood cabinetry, and a spacious dining area with a wet bar-perfect for hosting and entertaining. The home also features a comfortable main living area and a lower-level rec room, providing additional space for relaxation or family use. Step outside to enjoy a welcoming front porch, expansive rear deck, and a 10-seat hot tub overlooking the peaceful countryside. The property is exceptionally well-equipped with an impressive 1,850 sq. Ft. insulated and heated workshop, a separate 1,200 sq. Ft. office building, and a large, well-drained 2-acre gravel yard ideal for
$ 989,900
192 Harrison Place, Central Elgin Port Stanley, ON, N5L 1A2 house for sale | Listing ID X13776 | Royal LePage
View photo
House · for sale
$ 1,750,000
192 Harrison Place, Central Elgin Port Stanley, ON, N5L 1A2 house for sale | Listing ID X13776 | Royal LePage
West Elgin
· House
· Garden · Deck
West Elgin · House · Garden · Deck
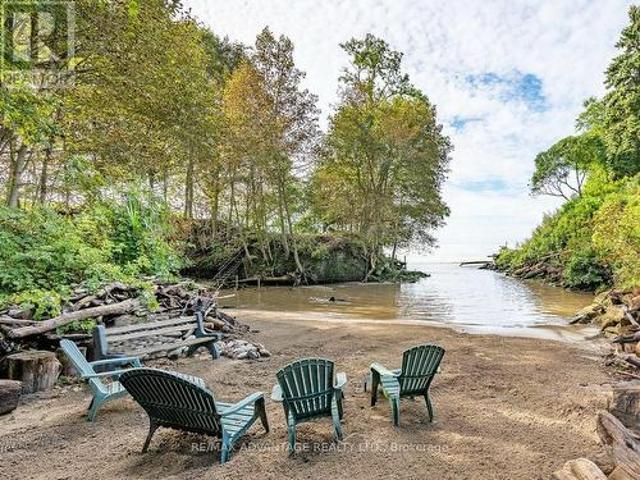
Welcome to your own PRIVATE SECLUDED SANDY BEACH in the charming lakeside town of Port Stanley just a 13 minute walk to the Festival Theatre, restaurants, and shopping! This large property includes water, forest, gardens, grass, and 3 buildings. Built in the 1880's, the historic main home was designed for comfortable living and the enjoyment of nature and has been long admired by the locals! There are gorgeous views of the lake in a private forested setting with easy access to the private beach where no one else can walk by! The charming separate bunkie with adjacent deck can sleep 2 in the loft plus more on the main level. There is a superb workshop building, a wonderful place for all sorts of hobbies. The main house has had renovations and updates that all fit with the original character of the home. You will be impressed by the updated oversized wraparound porch, wide plank solid wood flooring throughout and the many built-in features. There is a quality kitchen with plentiful count
$ 1,750,000
387 Front Street, Central Elgin Port Stanley, ON, N5L 1G2.
View photo
House · for sale
$ 850,000
387 Front Street, Central Elgin Port Stanley, ON, N5L 1G2.
West Elgin
· 2 Bedrooms · 3 Baths · House
· Garden · Parking
West Elgin · 2 Bedrooms · 3 Baths · House · Garden · Parking
Welcome to 387 Front Street is an exceptional custom-built home perched high bove the village with dramatic lake views from your main living areas. The rear yard offers privacy and a natural ravine setting. You are way above the hustle and bustle but just a short walk to all of Ports coastal ameneties, delicious restaurants, shopping and our blue flag beach. Design features such as private entry to the primary suite make generating income a real way to hack your mortgage while not costing you the opportunity of staying at your cottage during prime time. This gem also features a detached garage that potentially could be converted into an accessory dwelling on the property for maximum value. Above grade, the home features 3 luxurious bathrooms and 2 well appointed bedrooms; the master with a large walk-in closet. On the second level, expansive windows flood the space with natural light and provide uninterrupted vistas of Lake Erie. The ceiling vault elevates the living space. The kitchen
$ 850,000
4943 Falconbridge Drive, Southwest Middlesex, ON, N0L 1A0 house for sale | Listing ID X13615 | Royal LePage
View photo
House · for sale
$ 610,000
4943 Falconbridge Drive, Southwest Middlesex, ON, N0L 1A0 house for sale | Listing ID X13615 | Royal LePage
West Elgin
· House
· Parking
West Elgin · House · Parking
Tucked away on a quiet road just outside of Appin, this well-maintained 3-bedroom side split offers the peace and privacy of country living on a generous 0.86-acre lot. Surrounded by open farmland, it's an ideal setting for those looking to escape the pace of town while still enjoying the convenience of being less than 20 minutes from Strathroy. Lovingly cared for over the years, the home has been exceptionally maintained and provides a solid foundation for its next owners. While some cosmetic updating will allow you to add your own style and vision, the home offers great bones and plenty of potential. An added bonus is natural gas service, a feature that is rare to find in rural properties. One of the standout features is the impressive detached garage/workshop, offering approximately 1,000 sq. Ft. of versatile space complete with two double overhead doors. Whether you're a hobbyist, need room for vehicles and recreational toys, or simply want exceptional storage, this building offers
$ 610,000

Get email alerts

Don't miss out: be the first to know about new properties

The alert was correctly created

On subscribing you accept the conditions of use and the privacy policy
Alert
Receive new ads in your inbox
Save this search
Receive alerts for new listings

We'll send you an email when we have new properties for: "Houses for sale in West Elgin"

The alert was correctly created

West Lorne
Rodney
Get email alerts and be the first to see new listings
Required field
On subscribing I accept the terms of the privacy policy
Perfect! You'll soon start receiving new listings via email
Alert
Receive an email when we have new ads for Houses for sale in West Elgin
Save this search
Filters

Bedrooms

Area (sq.ft)

sq.ft
sq.ft

Price

$
$

Filter by property type

Bathrooms

Clear all filters
Receive notifications when new entries are published.