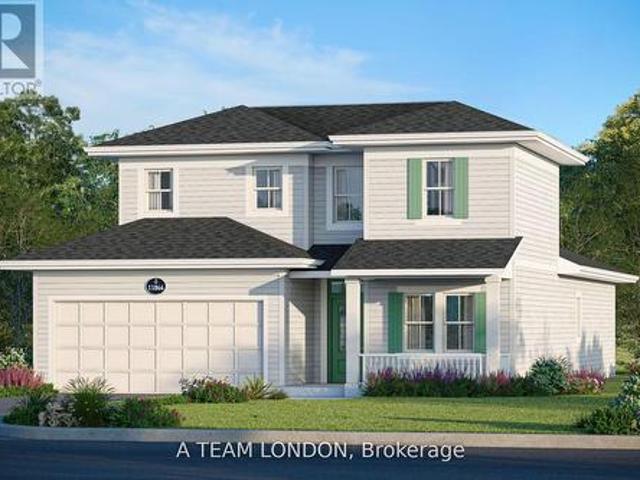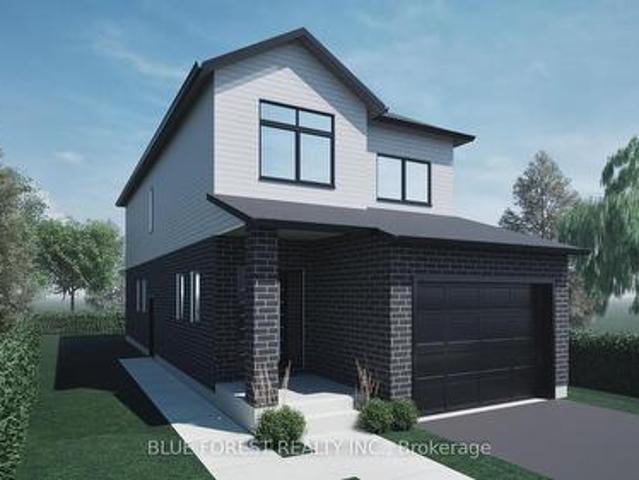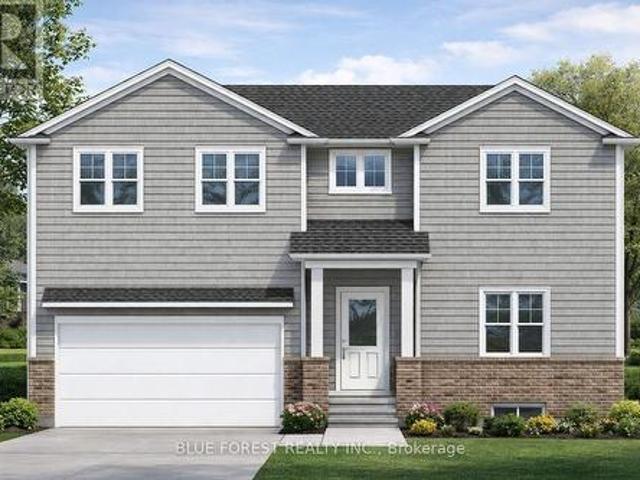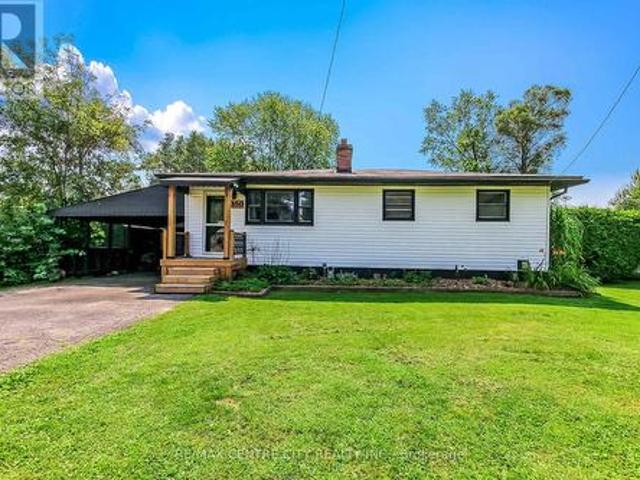
586 houses for sale in West Elgin

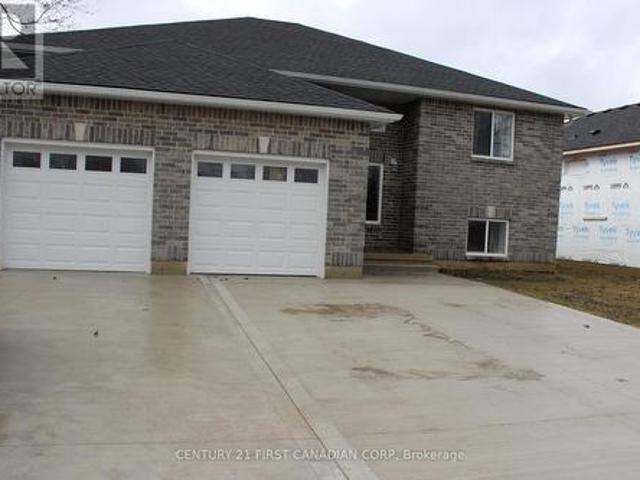
2609 Oil Heritage Road, Oil Springs, ON, N0N 1P0 house for sale | Listing ID X12865 | Royal LePage
View photo
House · for sale
$ 689,900
2609 Oil Heritage Road, Oil Springs, ON, N0N 1P0 house for sale | Listing ID X12865 | Royal LePage
West Elgin
· House
· Garden · Parking
West Elgin · House · Garden · Parking
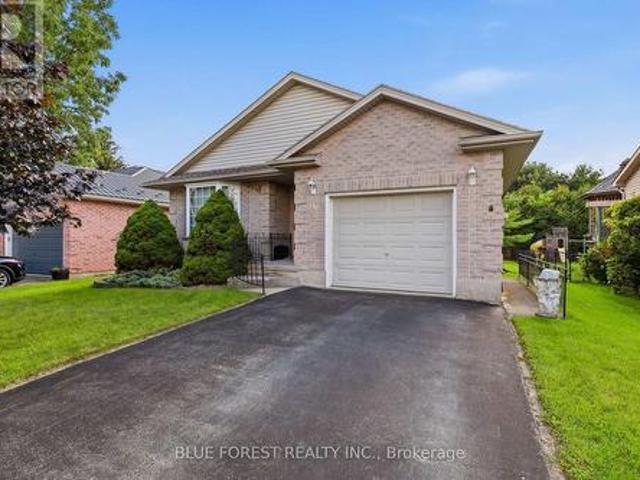
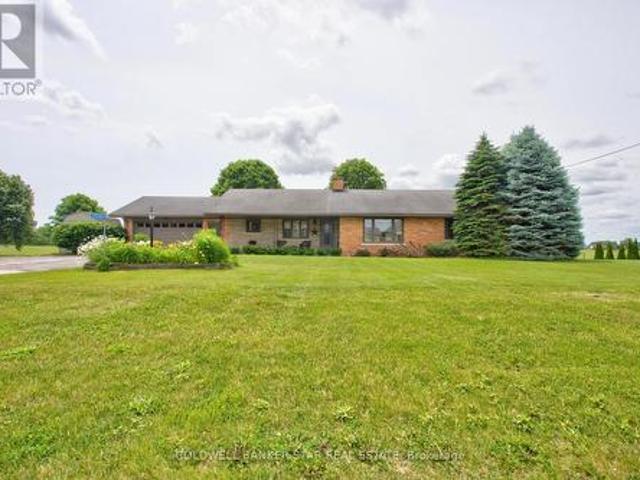
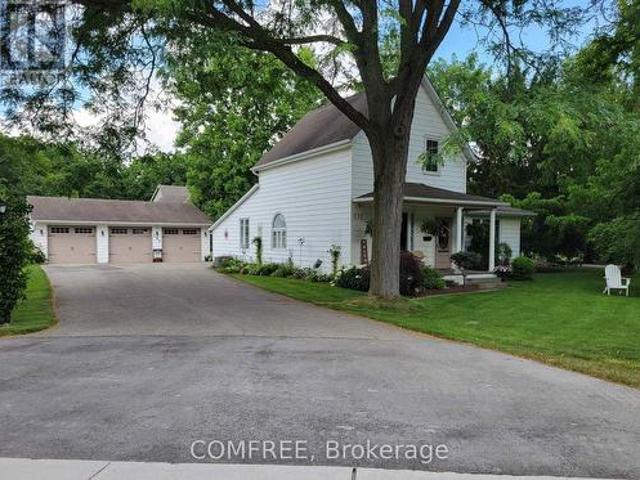
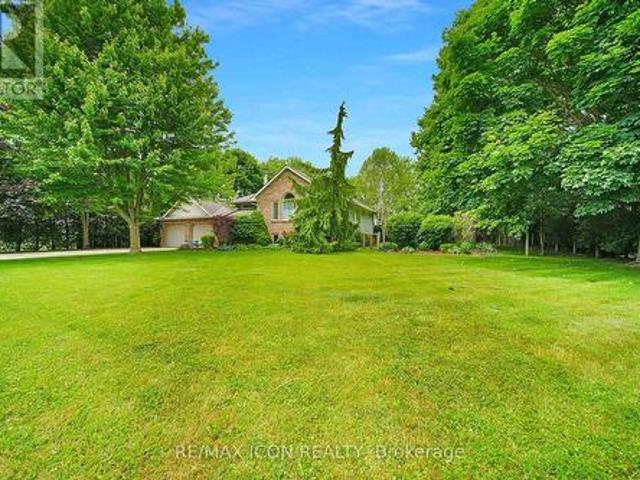
Welcome to this custom-built raised ranch located in a peaceful rural setting just minutes from Petrolia, in the historic community of Heritage Oil Springs. Thoughtfully designed with multi-generational living in mind, this unique home offers exceptional flexibility and quality construction throughout. The home features a fully legal lower-level unit with higher ceilings, a separate entrance, its own kitchen, and private laundry, making it ideal for extended family, guests, or potential rental income. The lower level has been fully fire-rated and built with sound insulation, providing safety, privacy, and comfort between living spaces. The bright main floor offers an open-concept layout filled with natural light, featuring a spacious kitchen, convenient main-floor laundry, and comfortable living and dining areas with access to the large backyard, perfect for outdoor enjoyment and entertaining. Additional highlights include an oversized double-car garage and a massive concrete driveway
$ 689,900
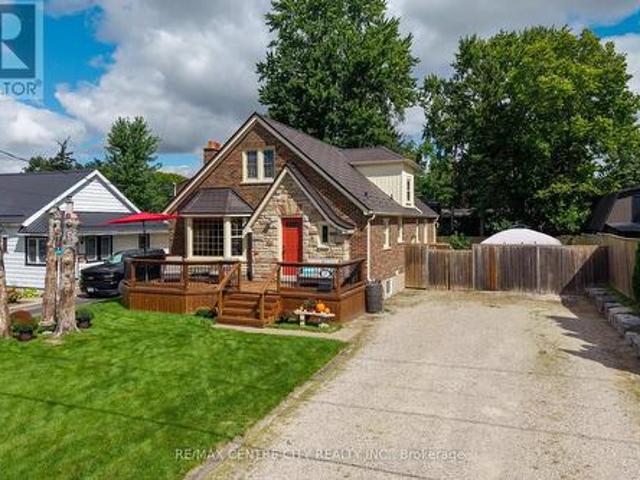
227 Beattie Street, Strathroy Caradoc Sw, ON, N7G 2X3 house for sale | Listing ID X13808 | Royal LePage
View photo
House · for sale
$ 499,900
227 Beattie Street, Strathroy Caradoc Sw, ON, N7G 2X3 house for sale | Listing ID X13808 | Royal LePage
West Elgin
· House
· Office room · Fireplace
West Elgin · House · Office room · Fireplace
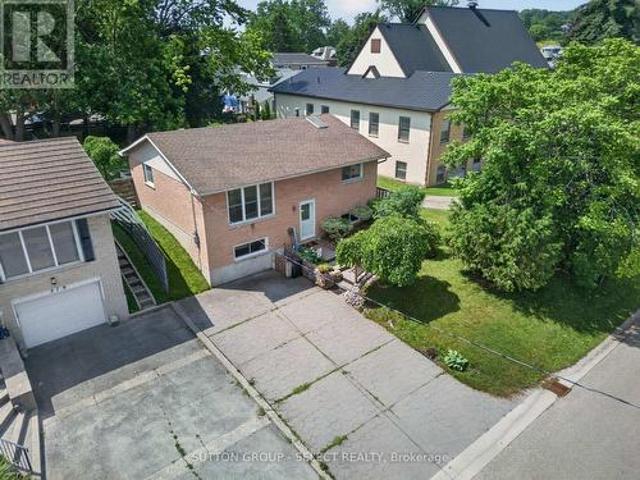
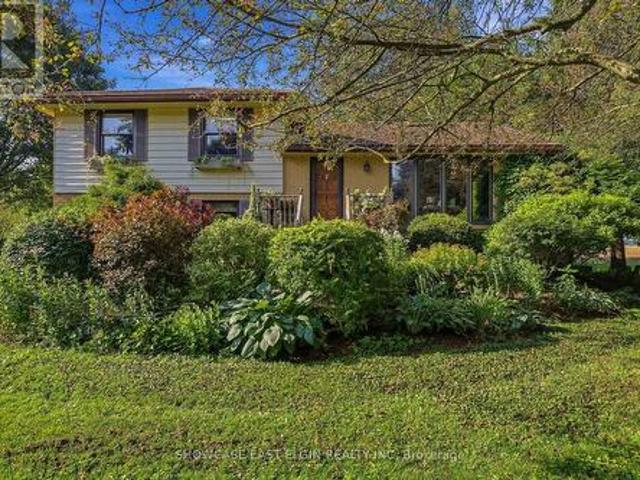
Charming and well-kept home offering character, updates, in a great neighbourhood. Highly walkable location close to shopping, restaurants, and multiple schools. Large lot 60 ft x 132 ft lot. The exterior features an inviting front porch and custom stonework that maintains the home's original appeal. The main floor has an open-concept layout with a functional kitchen including an island with a prep sink, gas stove, pantry, and a wine/beverage fridge. The front living room offers a bay window and a wood fireplace (as-is) directly across from the dining area. At the rear of the home is a flexible space currently used as the primary suite, previously divided into a bedroom and mudroom. A 4-piece bathroom completes the main level. Upstairs are two large bedrooms with ample closet space. The lower level provides a family/entertainment room, a 3-piece bathroom with shower, a laundry room with generous storage, plus two additional rooms ideal for home offices, dens, or storage. There are mult
$ 499,900
236 Margaret Street, Dutton/Dunwich Dutton, ON, N0L 1J0 house for sale | Listing ID X13724 | Royal LePage
View photo
House · for sale
$ 649,900
236 Margaret Street, Dutton/Dunwich Dutton, ON, N0L 1J0 house for sale | Listing ID X13724 | Royal LePage
West Elgin
· House
· Garden · Parking · Deck · Cellar
West Elgin · House · Garden · Parking · Deck · Cellar
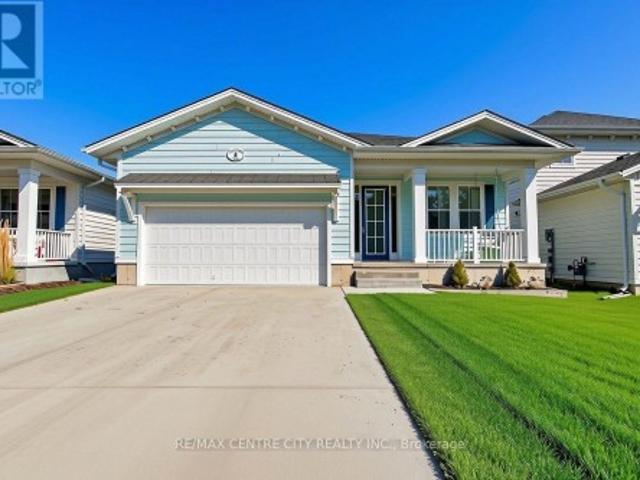
Fantastic home located on a desirable street in the growing community of Dutton. Built in 2002, this 2 bedroom, 1 + 1 bathroom home features one floor living with main floor laundry and convenient inside access to the attached single car garage, great for bringing in groceries etc. The eat-in kitchen also features access to the backyard and a deck for your bbq or watching a beautiful sunset. The bright living room and joining dining area are great for everyday living and family time. A primary bedroom with a large closet, the second bedroom and a 4 piece bathroom are all on the main level. Downstairs, the unfinished basement awaits your ideas and dreams. Currently used for storage and also features a 3 piece bathroom, there is plenty of room to make it something special. The good size backyard with mature trees is a great spot to enjoy lounging, space to play lawn games or entertain. Located within walking distance to local amenities, Son's of Scotland Park with paved walking trail, lo
$ 649,900
4452 Thomas Road, Southwold, ON, N5L 1J2 house for sale | Listing ID X13797 | Royal LePage
View photo
House · for sale
$ 1,324,888
4452 Thomas Road, Southwold, ON, N5L 1J2 house for sale | Listing ID X13797 | Royal LePage
West Elgin
· House
· Parking
West Elgin · House · Parking
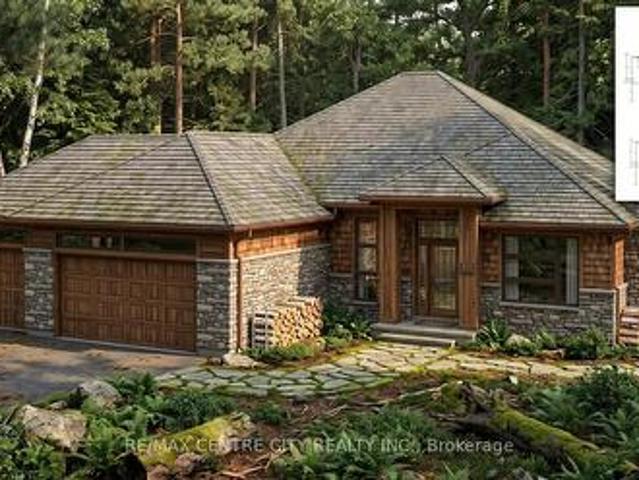
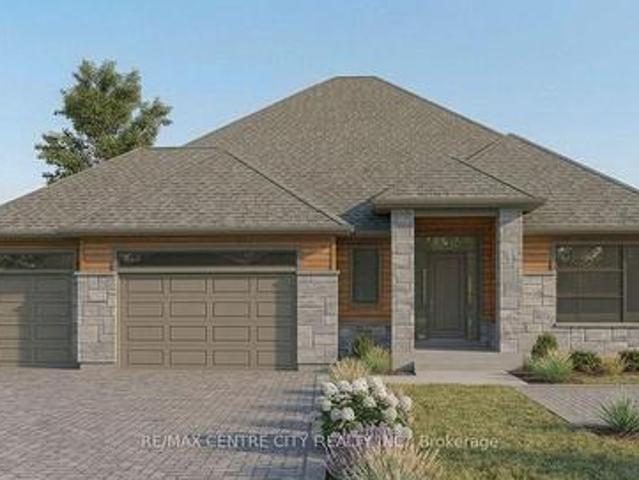
Birch Lane Homes presents this breathtaking executive model show home, showcasing the uncompromising craftsmanship that defines their brand. Command attention with a striking brick and stone façade. Hobbyists will marvel at the deep, expansive three-car garage, while brilliant transom windows, coffered ceilings, and luxury finishes invite the sunshine in to brighten your life. Ground has officially been broken on this masterpiece. Open house coming soon! These inspiration images are only the beginning-if you can dream it, we can build it. These sprawling 1/2-acre nature lots occupy an uncompromisingly perfect location just seconds from Port Stanley's core. Lincoln's Hollow offers privacy, ravines, forests, and rivers that simply cannot be replicated. The time to choose your lot is now to ensure next summer is legendary. With only 7 lots available in this unique enclave, this fleeting opportunity will not last. Let's Get You Moving! (Id: 27)
$ 1,324,888
245 Mctavish Street, Strathroy Caradoc Nw, ON, N7G 3K5 house for sale | Listing ID X12575 | Royal LePage
View photo
House · for sale
$ 557,000
245 Mctavish Street, Strathroy Caradoc Nw, ON, N7G 3K5 house for sale | Listing ID X12575 | Royal LePage
West Elgin
· House
· Fireplace · Cellar
West Elgin · House · Fireplace · Cellar
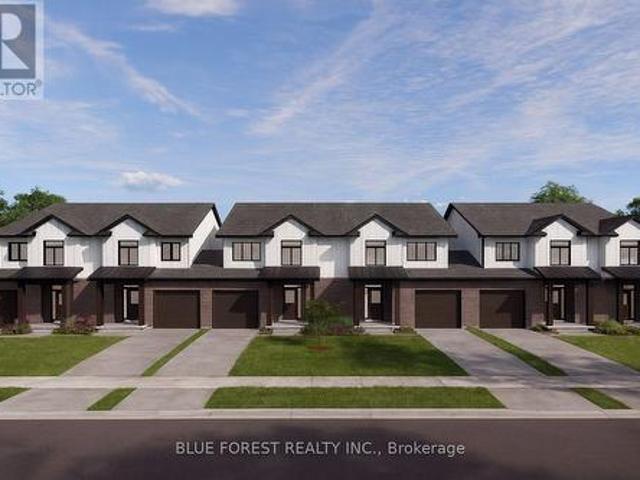
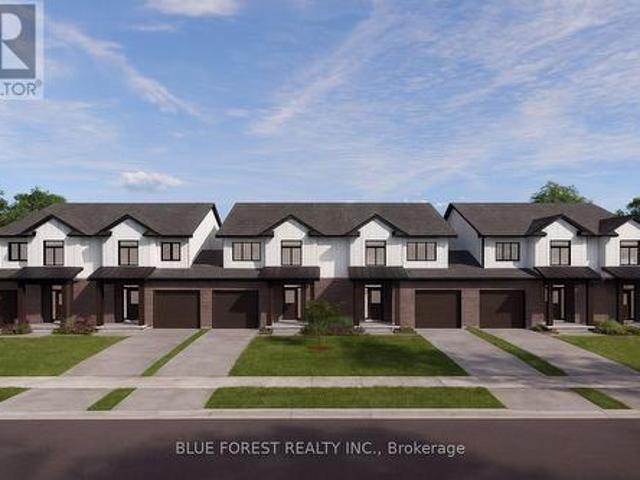
Strathroy's newest freehold townhomes are now ready for showings. The Clara, a stunning 1,800 sq. Ft. townhome built to the Bakker Design & Build energy efficiency standards, boasts 9-foot main floor ceilings with tile and hardwood flooring throughout. The main floor is rounded out with a linear electric fireplace, a spacious kitchen with ample room for a dining table, and a 2-pc bath. The second floor features large bedrooms, an oversized laundry room, and a luxury primary retreat with a 4-pc ensuite and walk-in closet. These homes are far from builder standard! The unfinished basement, with an oversized window and roughed-in 3-pc bath, awaits your future finishes. Move-in-ready options available, along with a 90-day close allowing you to select your own final fixtures and finishes. (Id: 27)
$ 557,000
288 Carrie Street, Strathroy Caradoc Nw, ON, N7G 3E1 house for sale | Listing ID X13548 | Royal LePage
View photo
House · for sale
$ 589,900
288 Carrie Street, Strathroy Caradoc Nw, ON, N7G 3E1 house for sale | Listing ID X13548 | Royal LePage
West Elgin
· House
· Garden · Parking · Deck · Swimming pool · Air conditioning
West Elgin · House · Garden · Parking · Deck · Swimming pool · Air conditioning
This attractive 1,935 sq. Ft. bungalow is situated on a 0.37-acre lot walking distance to conservation lands and close to local parks. The 4 bedroom, 3 bathroom home features an open concept kitchen, dining, and family room updated with newer windows and exterior doors (2018) and a new central A/C in 2024. The kitchen includes a large centre island and built ins, complementing the convenient main floor laundry. All four bedrooms are located on the main level, including a primary suite that features an ensuite, a walk in closet, and direct walk out access to the large back deck. The lower level provides a spacious finished recreation room with a wet bar and an additional 3 piece bathroom. Outside, the deep backyard offers plenty of grass space and features a 16' x 34' in ground pool alongside a dedicated pool shed with potential for a 2 piece bathroom. Additional property highlights include an enormous 18' x 25' detached storage shed, a 1.5 car attached garage, a double wide concrete dr
$ 589,900
18 Harbour Way, Central Elgin Port Stanley, ON, N5L 1C5 house for sale | Listing ID X12677 | Royal LePage
View photo
House · for sale
$ 675,900
18 Harbour Way, Central Elgin Port Stanley, ON, N5L 1C5 house for sale | Listing ID X12677 | Royal LePage
West Elgin
· House
· Office room
West Elgin · House · Office room
Welcome to 18 Harbour Way. Your Modern Coastal Escape in the Heart of Kokomo Beach Club! Discover relaxed, resort-style living in this beautifully designed'Coral' model. A 3-bedroom + den, 3-bathroom bungaloft on a standard lot located in the sought-after Kokomo Beach Club community of Port Stanley. Thoughtfully crafted by award-winning builder, Wastell Homes, this home is part of the exclusive Oasis Collection, blending modern finishes with coastal charm. Step into a bright, open-concept main floor with soaring ceilings, oversized windows, and curated details throughout. The gourmet kitchen flows seamlessly into the dining and living space, perfect for entertaining or simply enjoying peaceful mornings. The spacious primary suite offers a walk-in closet and a private ensuite, while the second bedroom and full guest bath ensure comfort for visitors or flexible use as a home office or den. The upper level has 2 full bedrooms and a 4 piece washroom, perfect for guests, additional storage
$ 675,900
17 Beer Crescent, Strathroy Caradoc Nw, ON, N7G 3K5 house for sale | Listing ID X12594 | Royal LePage
View photo
House · for sale
$ 730,000
17 Beer Crescent, Strathroy Caradoc Nw, ON, N7G 3K5 house for sale | Listing ID X12594 | Royal LePage
West Elgin
· House
· Parking · Cellar
West Elgin · House · Parking · Cellar
Step into this beautifully designed 4-bedroom, 3-bath new build offering just over 2,000 sqft. Above grade and a layout crafted for modern family living. The main floor features an open and inviting flow with a bright family room, a dedicated dining area, and a stylish kitchen that keeps everyone connected. A convenient mudroom with garage access and a main-floor powder room adds everyday practicality. Upstairs, you'll find four spacious bedrooms, including a comfortable primary suite with a walk-in closet and private 4-pc ensuite. A full laundry room on the second floor means no more carrying baskets up and down stairs. The finished basement offers even more with a secondary 1-bedroom unit. The perfect mortgage helper or multi-generational setup. Located in a growing community with quality finishes throughout, this home delivers space, functionality, and future income potential-everything today's buyers are looking for. To be built! Other lots and designs are available. Price based on
$ 730,000
215 Scott Street W, Strathroy Caradoc Sw, ON, N7G 1J9 house for sale | Listing ID X12742 | Royal LePage
View photo
House · for sale
$ 589,900
215 Scott Street W, Strathroy Caradoc Sw, ON, N7G 1J9 house for sale | Listing ID X12742 | Royal LePage
West Elgin
· House
· Patio · Office room · Parking
West Elgin · House · Patio · Office room · Parking
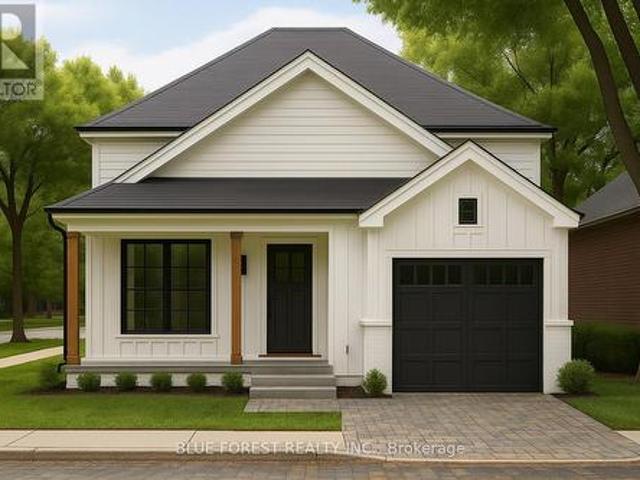
Welcome to this beautifully designed new-build home, thoughtfully crafted for modern living. The open-concept main floor features a spacious kitchen with a large island, flowing seamlessly into the dining and living areas, ideal for everyday living and entertaining. A bright café area with patio sliders offers the perfect spot for morning coffee, casual meals, or a cozy sitting nook, while the mudroom with rear entry, powder room, and direct garage access provides everyday convenience. Upstairs includes three generous bedrooms plus a versatile den, ideal for a home office or playroom. The primary suite retreat features a walk-in closet and private 3-pc ensuite, complemented by second-floor laundry, a 4-pc main bath, and ample storage. Still to be built, this home offers the opportunity to select your own finishes if you act early! (Id: 27)
$ 589,900
350 Warren Street, Central Elgin Port Stanley, ON, N5L 1B5 house for sale | Listing ID X13725 | Royal LePage
View photo
House · for sale
$ 499,900
350 Warren Street, Central Elgin Port Stanley, ON, N5L 1B5 house for sale | Listing ID X13725 | Royal LePage
West Elgin
· House
· Garden · Office room · Swimming pool · Gym · Parking
West Elgin · House · Garden · Office room · Swimming pool · Gym · Parking
Welcome to 350 Warren Street, a charming bungalow tucked into a quiet Port Stanley neighbourhood, just steps from skate park/playground, baseball field and Kettle Creek Public School. Featuring new siding installed in May 2026, this home offers comfortable main-floor living with a bright living room, decorative wood stove, functional kitchen with breakfast bar, two bedrooms (can easily be three bedrooms again), and a 4-piece bathroom. The lower level adds even more flexibility with a spacious recreation or games room, office/den, 3-piece bathroom, laundry, and storage. The heated attached garage/workshop has been transformed into a versatile space currently used as a workout and relaxation area, complete with a hot tub and gym, but could easily be adapted to suit your needs. Outside, enjoy the attached screened porch, carport, spacious landscaped backyard, vegetable garden, and plenty of room for outdoor games, entertaining, or simply relaxing. The home is ideally located close to Port
$ 499,900
2551 Terry Fox Court, Strathroy Caradoc, ON, N0L 1W0 house for sale | Listing ID X13782 | Royal LePage
View photo
House · for sale
$ 1,099,000
2551 Terry Fox Court, Strathroy Caradoc, ON, N0L 1W0 house for sale | Listing ID X13782 | Royal LePage
West Elgin
· House
· Garden · Fireplace · Deck · Cellar
West Elgin · House · Garden · Fireplace · Deck · Cellar
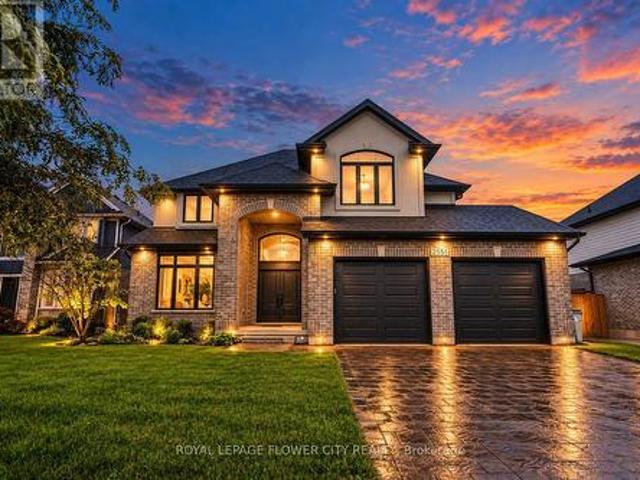
Experience refined luxury in this exquisite Woods Edge residence, featuring 4+1 bedrooms, a main-floor office and a newly finished basement. Elegant architectural details and extensive upgrades create an exceptional setting for sophisticated living. A grand two-storey foyer welcomes you to a formal dining room and an impressive open-concept chef's kitchen featuring a 7-ft. Statement island, quartz countertops, stainless steel appliances, side-by-side fridge and freezer, built-in ovens, gas cooktop and touchless faucet. A walk-in pantry and butler's pantry offer exceptional storage and entertaining convenience. The magnificent great room showcases soaring two-storey windows, engineered hardwood floors and a striking tiled gas fireplace. The sunlit dinette opens onto an expansive 26 x 18-ft. Deck with a gas BBQ hookup, overlooking evergreens for added privacy and a generous backyard. A quality-built 10 x 10-ft. Shed rests on a concrete pad, while Celebright permanent holiday lighting off
$ 1,099,000
Lot 32 Beer Crescent, Strathroy Caradoc Nw, ON, N7G 3K5 house for sale | Listing ID X12335 | Royal LePage
View photo
House · for sale
$ 552,900
Lot 32 Beer Crescent, Strathroy Caradoc Nw, ON, N7G 3K5 house for sale | Listing ID X12335 | Royal LePage
West Elgin
· House
· Garden
West Elgin · House · Garden
Introducing The Bentley by Patzer Homes, a modern and functional FREEHOLD 4-level back-split design that maximizes space across multiple levels. With 3 bedrooms, 1 bathroom, and an open-concept layout, this home offers flexibility and comfort. The main level features a bright and airy living and dining area with vaulted ceilings, creating a spacious feel ideal for everyday living and entertaining. The adjacent kitchen with breakfast area is thoughtfully laid out with plenty of counter space and a direct walkout to the backyard. Upstairs, you'll find three comfortable bedrooms and a full bathroom, including a generously sized primary bedroom tucked away at the back of the home for added privacy. The lower level offers a bright and airy space with large windows and excellent potential for an optional large family room, additional bedrooms, and rough-in for a second bathroom. The 4th level of this home offers plenty of unfinished space for storage or future development. Enjoy the attached
$ 552,900
3141 River Street, Brooke Alvinston, ON, N0N 1A0 house for sale | Listing ID X13612 | Royal LePage
View photo
House · for sale
$ 499,000
3141 River Street, Brooke Alvinston, ON, N0N 1A0 house for sale | Listing ID X13612 | Royal LePage
West Elgin
· House
· Cellar
West Elgin · House · Cellar
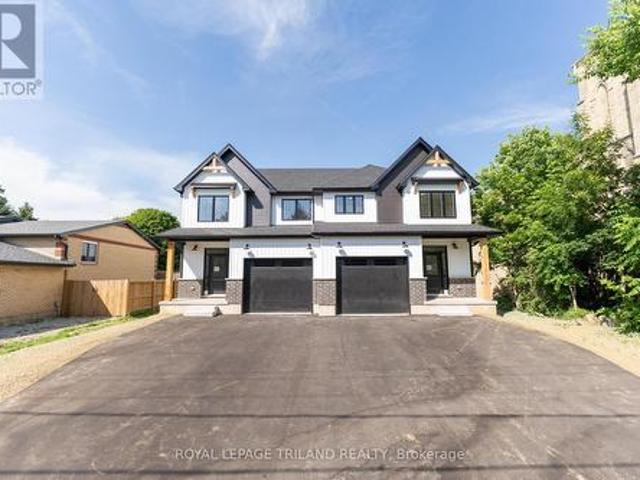
Move-in ready! Experience the perfect blend of modern design, quality craftsmanship, and exceptional value in this stunning brand-new luxury semi-detached home in the growing community of Alvinston, Ontario. Ideally located just minutes from Watford, Strathroy, and Glencoe, this thoughtfully designed home offers the space and finishes today's buyers are looking for. Boasting approximately 1,860 sq. Ft. above grade, this beautifully appointed home features 4 spacious bedrooms, 2.5 bathrooms, and a bright open-concept floor plan that's ideal for both everyday living and entertaining. The separate side entrance to the basement creates an exciting opportunity for a future in-law suite or additional living space, offering flexibility for growing families or savvy investors. Built with premium upgrades throughout, this home showcases upgraded trim and interior doors, modern black lighting and hardware, upgraded cabinetry with soft-close hinges, a luxurious walk-in ensuite shower, and a profe
$ 499,000
247 Mctavish Street, Strathroy Caradoc Nw, ON, N7G 3K5 house for sale | Listing ID X13001 | Royal LePage
View photo
House · for sale
$ 549,900
247 Mctavish Street, Strathroy Caradoc Nw, ON, N7G 3K5 house for sale | Listing ID X13001 | Royal LePage
West Elgin
· House
· Fireplace · Cellar
West Elgin · House · Fireplace · Cellar
Strathroy's newest freehold townhomes are now ready for showings. The Clara, a stunning 1,800 sq. Ft. townhome built to the Bakker Design & Build energy efficiency standards, boasts 9-foot main floor ceilings with tile and hardwood flooring throughout. The main floor is rounded out with a linear electric fireplace, a spacious kitchen with ample room for a dining table, and a 2-pc bath. The second floor features large bedrooms, an oversized laundry room, and a luxury primary retreat with a 4-pc ensuite and walk-in closet. These homes are far from builder standard! The unfinished basement, with an oversized window and roughed-in 3-pc bath, awaits your future finishes. Move-in-ready options available, along with a 90-day close allowing you to select your own final fixtures and finishes. (Id: 27)
$ 549,900
22 430 Head Street N, Strathroy Caradoc Ne, ON, N7G 2K2 house for sale | Listing ID X13729 | Royal LePage
View photo
House · for sale
$ 659,900
22 430 Head Street N, Strathroy Caradoc Ne, ON, N7G 2K2 house for sale | Listing ID X13729 | Royal LePage
West Elgin
· House
· Cellar
West Elgin · House · Cellar
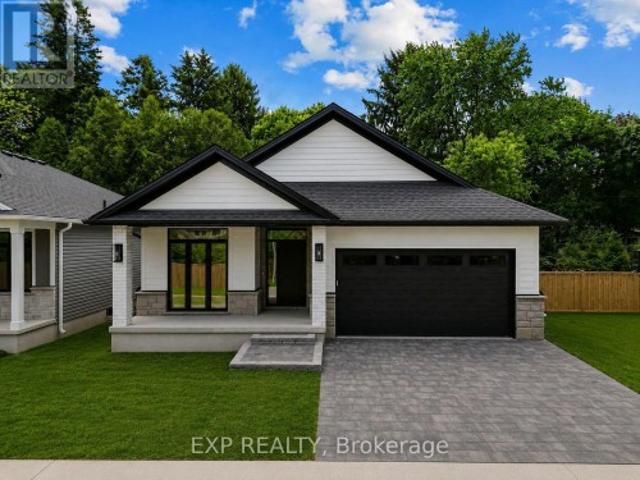
BEING BUILT, some selections can still be chosen. End of October completion possible. Welcome to this stunning new build by Rocco Luxury Homes, nestled in a sought-after enclave in Strathroy. Thoughtfully designed with high-end finishes throughout, this bungalow offers over 2,100 square feet across two levels; with 1,290 sq ft of beautifully appointed main floor living plus a fully finished basement (874 sq ft), providing 4 bedrooms and 3 bathrooms across two levels. One of the standout advantages of this home is the level of features that come standard with Rocco Luxury Homes, giving this home a more elevated feel from the start and offering exceptional value without the added cost. The open-concept main floor impresses with wide plank engineered hardwood flooring featuring Aria floor vents, 9 ft ceilings paired with 8 ft doors. The striking kitchen features white shaker cabinetry to the ceiling, quartz countertops, a sleek backsplash with pot filler, a wood-panel island with undermou
$ 659,900
9755 Longwoods Road, Middleinteraction Centre, ON, N6P 1P2 h.
View photo
House · for sale
$ 965,000
9755 Longwoods Road, Middleinteraction Centre, ON, N6P 1P2 h.
West Elgin
· 5 Bedrooms · 3 Baths · House
· Fireplace · Cellar
West Elgin · 5 Bedrooms · 3 Baths · House · Fireplace · Cellar
Opportunity knocks. Welcome to 9755 Longwoods Rd. This home is located on the outskirts of London and offers country living within minutes of the City. This one floor home has been renovated beautifully. Walk into a wonderful mudroom complete with custom shelving and storage. The open concept main living area includes a sun filled living room with gas fireplace, a dining room, and a chefs dream kitchen. The kitchen features leathered quartz countertops, a large island, farmhouse sink, stainless steel appliances including a wall oven, and an industrial refrigerator and freezer. The Master bedroom has a cathedral ceiling and walk in closet area. Two more bedrooms complete the main floor. The basement is nicely finished and has the potential to be developed into an in law suite. Just when you think this home can not get any better. theres a 950 sq ft bonus suite that is the perfect Master Bedroom retreat, complete with walk in closet, a private den, and a luxury ensuite bathroom with glas
$ 965,000
2572 Lucas Avenue, Strathroy Caradoc Mount Brydges, ON, N0L 1W0 house for sale | Listing ID X13706 | Royal LePage
View photo
House · for sale
$ 1,299,000
2572 Lucas Avenue, Strathroy Caradoc Mount Brydges, ON, N0L 1W0 house for sale | Listing ID X13706 | Royal LePage
West Elgin
· House
· Garden · Gym · Deck · Cellar
West Elgin · House · Garden · Gym · Deck · Cellar
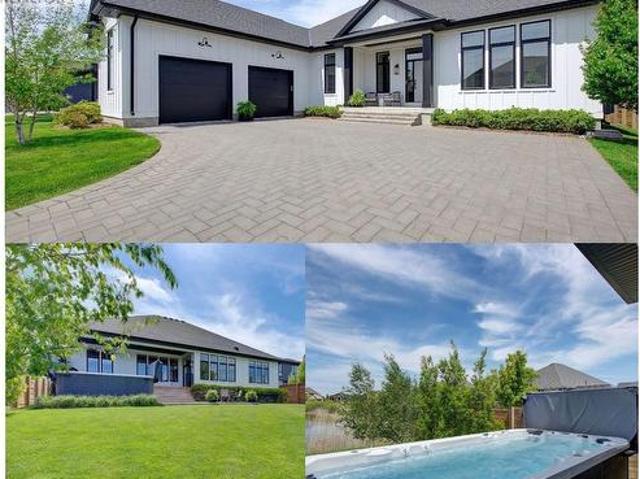
Stunning luxury ranch bungalow in the heart of Mount Brydges! Situated on a rare oversized lot with no rear neighbours, this exceptional modern farmhouse offers the perfect combination of upscale living, privacy, and small-town charm. Boasting 5 spacious bedrooms throughout, soaring 10-foot ceilings on main level, and an incredible 16-foot vaulted ceiling in the main living space, this home is designed to impress from the moment you walk in. Oversized custom windows flood the home with natural light while showcasing breathtaking pond views. The chef-inspired kitchen features premium finishes, upgraded appliances, large fridge, and an ideal layout for entertaining and everyday living. The fully finished lower level provides versatile additional living space perfect for a gym, guest suites, or growing family. There is a portion of the basement that is still unfinished, ready for your own personal touch. Step outside to your private backyard retreat featuring a large deck, mature trees, a
$ 1,299,000
4766 Sunset Road, Central Elgin Port Stanley, ON, N5L 1J1 house for sale | Listing ID X13626 | Royal LePage
View photo
House · for sale
$ 644,900
4766 Sunset Road, Central Elgin Port Stanley, ON, N5L 1J1 house for sale | Listing ID X13626 | Royal LePage
West Elgin
· House
· Patio · Fireplace · Parking
West Elgin · House · Patio · Fireplace · Parking
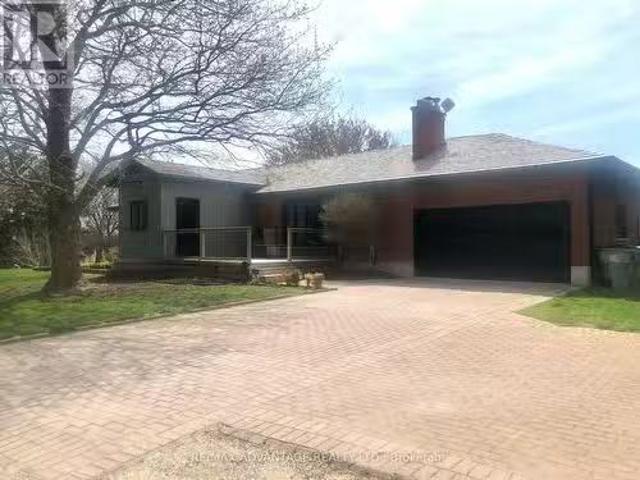
Escape to the peace and privacy of country living just minutes from the charming village of Port Stanley! Nestled on almost one acre and surrounded by mature trees, this solid brick ranch offers the perfect blend of comfort, space, and convenience. From the moment you arrive, you'll appreciate the stunning curb appeal, beautifully landscaped setting, and spacious driveway with parking for up to six vehicles. Inside, you'll find a beautiful, updated kitchen, solid oak hardwood flooring throughout the main level, two bedrooms plus an additional bedroom in the lower level, and two full bathrooms. The finished lower-level recreation room features attractive maple hardwood flooring and a cozy gas fireplace, creating the perfect space for entertaining or relaxing year-round. Step outside to enjoy the stunning covered patio overlooking the private backyard-an ideal setting for morning coffee, family gatherings, or quiet evenings. The heated and insulated detached garage with hydro is perfect
$ 644,900
4302 Thomas Road, Southwold, ON, N5L 1J2 house for sale | Listing ID X13799 | Royal LePage
View photo
House · for sale
$ 1,224,000
4302 Thomas Road, Southwold, ON, N5L 1J2 house for sale | Listing ID X13799 | Royal LePage
West Elgin
· House
· Fireplace
West Elgin · House · Fireplace
A rare opportunity to build your coastal masterpiece on an exclusive 3/4 acre lot? Don't be tide down by an ordinary home! Be the first to call this spectacular'to-be-built'custom masterpiece yours. Blending timeless craftsman character with a relaxed beach-inspired aesthetic, this design is guaranteed to make waves. Set within a heavily treed, exclusive wooded enclave on a massive, nearly 3/4-acre lot, this property offers unparalleled privacy. Don't see what you are looking for. If you can dream in Bungalow. We can build your bungalow dream! Get ready to be blown away by luxurious main-floor living space. Step into the central foyer where a dramatic cathedral ceiling sets a mark for elegance. The heart of the home is a sea-riously expansive great room and dining area, featuring soaring ceilings and a wall of windows framing the natural surroundings. Anchoring this space is a magnificent, direct-vent gas fireplace with a stunning stone surround. Cook up a storm in the chef-inspired ki
$ 1,224,000
11047 Miller Road, Dutton/Dunwich Dutton, ON, N0L 1J0 house for sale | Listing ID X13465 | Royal LePage
View photo
House · for sale
$ 625,000
11047 Miller Road, Dutton/Dunwich Dutton, ON, N0L 1J0 house for sale | Listing ID X13465 | Royal LePage
West Elgin
· House
· Garden · Deck · Parking
West Elgin · House · Garden · Deck · Parking
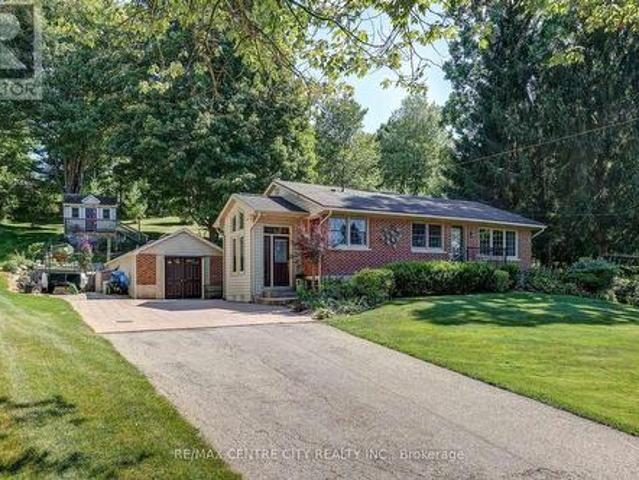
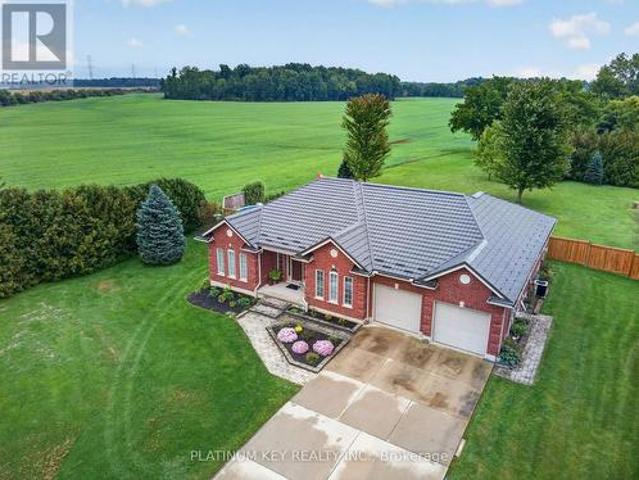
Welcome to 11047 Miller Road, where small town charm meets the peace of country living. Situated on a beautifully sized 0.6 acre lot backing onto open farmland, this quality-built brick ranch offers space, comfort, and convenience, all on the edge of town. Inside, you'll find a thoughtfully designed 3 bedroom, 2 bathroom home featuring gorgeous hardwood flooring and a beautifully refinished white kitchen with timeless wood cabinetry. The bright and inviting layout is ideal for both everyday living and entertaining, while the attached two-car garage provides plenty of storage and convenience. The finished lower level adds exceptional living space with a large rec room, second full bathroom, and an additional finished room currently being used as a bedroom, perfect for guests, hobbies, or a home office. Step outside to enjoy the backyard deck overlooking peaceful farmland offering the perfect setting for morning coffee, summer barbecues, or simply unwinding while taking in the views. Loc
$ 625,000
653 Peter Street, Strathroy Caradoc Melbourne, ON, N0L 1T0 house for sale | Listing ID X13808 | Royal LePage
View photo
House · for sale
$ 1,199,900
653 Peter Street, Strathroy Caradoc Melbourne, ON, N0L 1T0 house for sale | Listing ID X13808 | Royal LePage
West Elgin
· House
West Elgin · House
A Rare Find. Executive Ranch on 1.3 Acres! Built for the current owners with quality materials, thoughtful design and their choice of builder, this exceptional 2,300+ sq. Ft. executive ranch offers privacy, space and beautiful countryside views on 1.3 acres at the edge of town. Mature trees surround the property, yet the highway is just 10 minutes away for an easy commute. Inside, the spacious entry opens to a bright, beautifully designed home with 9-ft ceilings, wide hallways and hardwood flooring. Formal living and dining rooms are complemented by a main-floor family room. The large country kitchen features abundant counter space, timeless wood cabinetry and a walk-in pantry. Large rear windows fill the home with natural light and capture spectacular morning sunrises. The private primary suite features panoramic countryside views, large windows and an ensuite with jetted tub, double sinks and walk-in shower. Two additional bedrooms share a Jack-and-Jill bath on the opposite side of t
$ 1,199,900
280 Charlotte Street, Central Elgin Port Stanley, ON, N5L 1A8 house for sale | Listing ID X13558 | Royal LePage
View photo
House · for sale
$ 565,000
280 Charlotte Street, Central Elgin Port Stanley, ON, N5L 1A8 house for sale | Listing ID X13558 | Royal LePage
West Elgin
· House
West Elgin · House
Welcome to your perfect home or getaway in the beautiful village of Port Stanley! This well-maintained, year-round brick home offers the ideal blend of comfort, convenience, and coastal charm. Featuring 3 spacious bedrooms and 2 full washrooms, this inviting home provides plenty of space for families, retirees, or those looking for a relaxing lakeside retreat. Step outside to enjoy your private, fully fenced backyard-perfect for entertaining, gardening, or simply unwinding in your own peaceful outdoor oasis. Location is everything, and this property truly delivers. Situated just steps from Little Beach and only a short walk to Port Stanley's Main Beach, you'll have easy access to one of Ontario's most beloved beach communities. Stroll to the village's charming boutiques, local shops, and inviting restaurants, or pick up your everyday essentials at Foodland, conveniently located just down the road. Whether you're searching for a full-time residence, a weekend escape, or an investment op
$ 565,000
137 St George Street, St. Thomas, ON, N5P 2M3 house for sale | Listing ID X13563 | Royal LePage
View photo
House · for sale
$ 699,900
137 St George Street, St. Thomas, ON, N5P 2M3 house for sale | Listing ID X13563 | Royal LePage
West Elgin
· House
· Parking · Air conditioning
West Elgin · House · Parking · Air conditioning
Welcome to this well-maintained home in the desirable Lynhurst community, located within the Southwold School district. Situated just outside the city limits, this property offers the perfect balance of peaceful living while being only minutes from London and Highway 401. Enjoy a beautifully landscaped lot featuring a tranquil waterfall and pond. The approximate 1,871 above grade sq. Ft. home offers 10 spacious rooms, a 3-piece bathroom, and a 2-piece bathroom. Recent updates include a newer furnace, central air conditioning, and newer vinyl windows. A standout feature is the 32' x 36' insulated garage/shop with heat and an automatic door opener, providing excellent space for vehicles, hobbies, or a workshop. A well-cared-for property in a fantastic location, ready for its next owner. (Id: 27)
$ 699,900
21 Lunn Lane, Dutton/Dunwich Wallacetown, ON, N0L 2M0 house for sale | Listing ID X12838 | Royal LePage
View photo
House · for sale
$ 739,900
21 Lunn Lane, Dutton/Dunwich Wallacetown, ON, N0L 2M0 house for sale | Listing ID X12838 | Royal LePage
West Elgin
· House
West Elgin · House
Set on a quiet corner lot just minutes from London and St. Thomas, this impressive country property offers the perfect balance of privacy, space, and everyday convenience. Surrounded by mature landscaping and a beautiful collection of trees, the setting provides a peaceful atmosphere while remaining close to all essential amenities. The property is fully framed by a well established hedge, creating a secluded outdoor environment that feels like your own private retreat. Whether enjoying morning coffee outdoors or hosting family gatherings, the grounds offer both beauty and tranquility in equal measure. Inside, the home features spacious and welcoming living areas designed for comfortable family living. With five bedrooms and two full bathrooms, there is ample room for growing families, guests, or flexible work-from-home options. The solid oak kitchen serves as the centerpiece of the home, offering generous cabinetry and workspace ideal for cooking, entertaining, and daily life. Hardwoo
$ 739,900
41851 Ferguson Line, Southwold, ON, N5P 3T1 house for sale | Listing ID X13790 | Royal LePage
View photo
House · for sale
$ 629,900
41851 Ferguson Line, Southwold, ON, N5P 3T1 house for sale | Listing ID X13790 | Royal LePage
West Elgin
· House
West Elgin · House
Have you ever dreamed of a life in the country? Now's your chance. This move-in-ready cozy-cottage-feeling home is waiting for you. Tucked between London to the north and St. Thomas to the south, you'll feel wonderfully secluded while still being close to everything. Mature landscaping and sweeping field views set the stage for private evenings sipping your favourite drink outdoors. On cooler days, retreat to the south-facing sunroom corner of the family room, where you can soak up the sunshine without ever stepping outside. The country kitchen, complete with an island and eat-in dining area, will have you dusting off the family cookbook and whipping up something special. Just off the kitchen, an additional living area offers the flexibility of a traditional living room or dining room. Perfect for entertaining. The family room offers plenty of room for your favourite lounging spot, home entertainment setup, or cozy game nights by the gas stove. With three bedrooms and two bathrooms, th
$ 629,900
423 George Street, Central Elgin Port Stanley, ON, N5L 1G4 house for sale | Listing ID X13761 | Royal LePage
View photo
House · for sale
$ 649,900
423 George Street, Central Elgin Port Stanley, ON, N5L 1G4 house for sale | Listing ID X13761 | Royal LePage
West Elgin
· House
· Equipped kitchen
West Elgin · House · Equipped kitchen
Welcome to 423 George Street in the sought-after Kokomo Beach Club Development, located in the heart of the charming beach village of Port Stanley. This beachy bungalow offers 2 bedrooms plus a versatile den with a Murphy bed, providing flexible space for family and guests. A charming front porch with a porch swing welcomes you home. Perfect for enjoying your morning coffee or relaxing in the evening. Step inside to a spacious foyer leading to a bright guest bedroom with front-facing windows and two bunk beds (single over double), comfortably sleeping up to six. The open-concept kitchen, dining, and living area is ideal for entertaining. The kitchen features stainless steel appliances, including fridge, stove, dishwasher, and over-the-range microwave, along with a large island overlooking the dining area. A built-in dining bench with added storage provides ample seating. The sun-filled living room flows into a den just off the space, complete with a Murphy bed. Ideal as a guest room, o
$ 649,900
11 Tucker Street, Newbury, ON, N0L 1Z0 farm for sale Listin.
View photo
House · for sale
$ 1,950,000
11 Tucker Street, Newbury, ON, N0L 1Z0 farm for sale Listin.
West Elgin
· 2 Baths · House
· Office room · Air conditioning
West Elgin · 2 Baths · House · Office room · Air conditioning
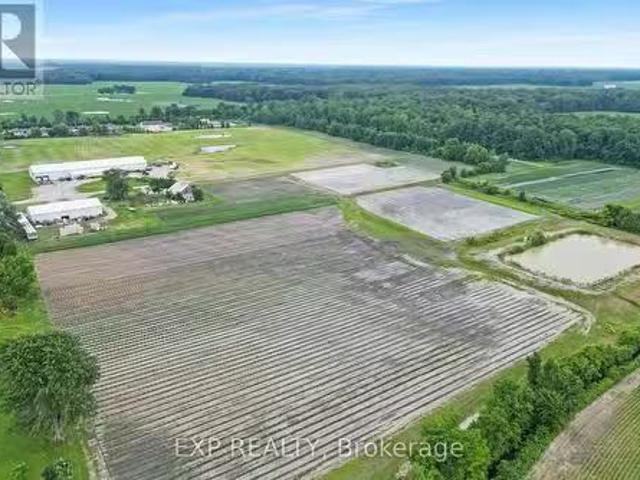
Own 69.76 acres of certified organic farmland in Newbury & Southwest Middleinteraction. With 30 acres of workable land and direct access from paved Tucker Street, this property sits beside a growing residential subdivision offering both agricultural value and future development potential. Village of Newbury capacity at 44.48% of rated 297m3 for wastewater treatment & sewage. The land features a 104 x 50 insulated metal shop with 16 ceilings, three 14 x 12 overhead doors, a 10 x 8 loading dock door, walk-in cooler, Hydro vegetable cooler, two washrooms, shower, kitchenette with stove, washerdryer, and office space. Two fully serviced bunkhouses include kitchens, baths, heat & AC ideal for seasonal workers or extra space. A roadside shed and a 40 x 20 barn (needs repair or removal) add further utility. Water and drainage are excellent with a large irrigation pond (approx. 75 x 150, 25 deep), a surrounding creek, and tiled fields. City water, sewer, and gas are at the lot line; currently
$ 1,950,000
15 Dundas Street, Newbury, ON, N0L 1Z0 house for sale | Listing ID X13489 | Royal LePage
View photo
House · for sale
$ 349,000
15 Dundas Street, Newbury, ON, N0L 1Z0 house for sale | Listing ID X13489 | Royal LePage
West Elgin
· House
· Garden · Deck · Air conditioning
West Elgin · House · Garden · Deck · Air conditioning
Large home on double lot across the road from the park, splash pad and ball park in Newbury. This home was renovated back to the studs with new insulation, vapour barrier, electrical, plumbing, drywall, ceilings, 2 bathrooms, kitchen with double sink, granite counter top, island and backsplash in 2018. Furnace, A/C window. Doors an shingles replaced in 2018. Two newer decks, fenced rear yard. Gas cookstove, fridge, washer, dryer, stand up freezer and microwave included. All in as is where is condition. Newbury has the FCHS hospital, McNaughton Home Hardware, LCBO and legion. A short drive to the Wardsville Golf Course. The school bus stops out front of the house. (Id: 27)
$ 349,000
51 22 Amiens Road, Middlesex Centre, ON, N0L 1R0 house for sale | Listing ID X13106 | Royal LePage
View photo
House · for sale
$ 219,900
51 22 Amiens Road, Middlesex Centre, ON, N0L 1R0 house for sale | Listing ID X13106 | Royal LePage
West Elgin
· House
· Patio · Office room · Fireplace · Deck · Parking
West Elgin · House · Patio · Office room · Fireplace · Deck · Parking
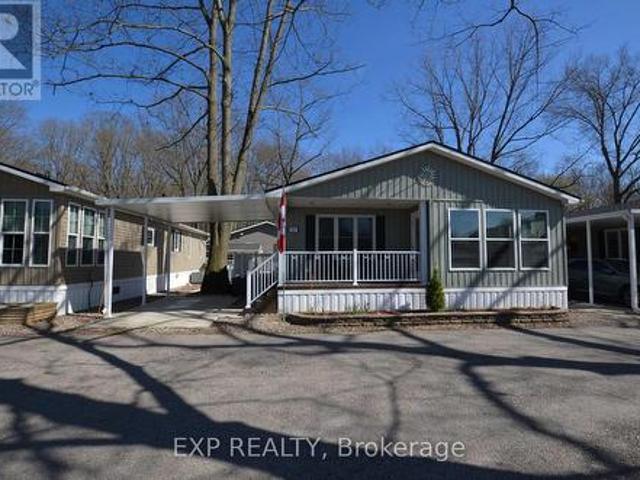
Estate sale priced to sell. Don't Miss This Opportunity! Exceptional value in Oriole Park Resort, Komoka's premier year-round gated 55+ community, perfect for retirees or those seeking to downsize while maintaining comfort and lifestyle. This bright and spacious 1,103 sq. Ft. bungalow-style modular home features cathedral ceilings, an open-concept kitchen with island and gas stove, a separate dining area/sunroom, and a cozy living room with fireplace. Additional highlights include a versatile den/office, convenient 2-piece powder room, in-suite laundry, and a generous primary bedroom complete with a 3-piece ensuite. Brand new furnace installed for added peace of mind. Enjoy outdoor living with a covered front porch, side deck, large patio ideal for entertaining, carport, two storage sheds, and a concrete walkway. Residents benefit from dedicated on-site management and an outstanding selection of resort-style amenities, including a clubhouse with salon and spa, golf simulator, fitness c
$ 219,900
8007 Railroad Line, Brooke Alvinston, ON, N0N 1A0 house for sale | Listing ID 26019 | Royal LePage
View photo
House · for sale
$ 329,900
8007 Railroad Line, Brooke Alvinston, ON, N0N 1A0 house for sale | Listing ID 26019 | Royal LePage
West Elgin
· House
· Garden
West Elgin · House · Garden
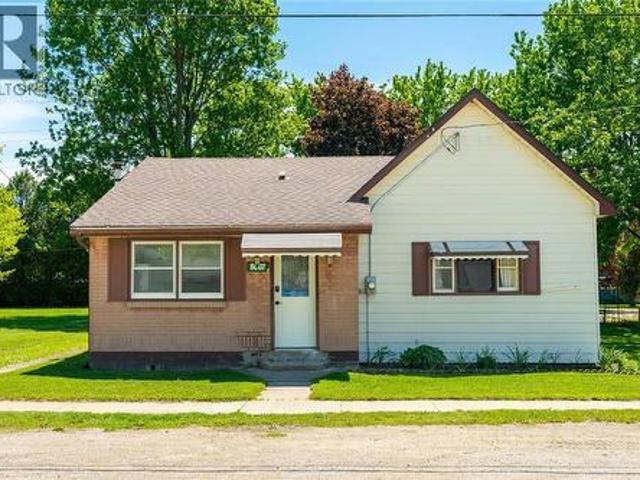
Welcome to easy living in Alvinston! This 2-bedroom, 1-bathroom detached bungalow features functional updates throughout and sits on a spacious lot with plenty of outdoor space to enjoy. The efficient layout maximizes every square foot, offering generously sized bedrooms and a practical mudroom with laundry for added convenience. Outside, the large yard provides endless possibilities for entertaining, gardening, or future expansion. Ideal for first-time buyers, downsizers, or investors looking for a turnkey opportunity in a quiet community. A great opportunity to own an affordable detached home with modern improvements and plenty of potential. (Id: 27)
$ 329,900

Get email alerts

Don't miss out: be the first to know about new properties

The alert was correctly created

On subscribing you accept the conditions of use and the privacy policy
Alert
Receive new ads in your inbox
Save this search
Receive alerts for new listings

We'll send you an email when we have new properties for: "Houses for sale in West Elgin"

The alert was correctly created

West Lorne
Rodney
Get email alerts and be the first to see new listings
Required field
On subscribing I accept the terms of the privacy policy
Perfect! You'll soon start receiving new listings via email
Alert
Receive an email when we have new ads for Houses for sale in West Elgin
Save this search
Filters

Bedrooms

Area (sq.ft)

sq.ft
sq.ft

Price

$
$

Filter by property type

Bathrooms

Clear all filters
Receive notifications when new entries are published.