586 houses for sale in West Elgin

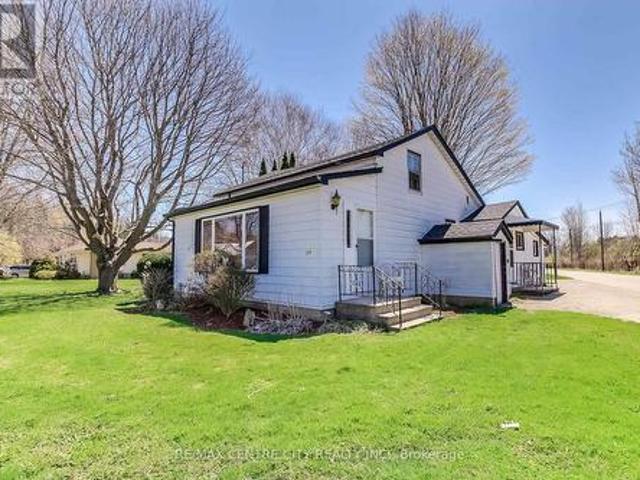
358 Warren Street, Central Elgin Port Stanley, ON, N5L 1B5 house for sale | Listing ID X13602 | Royal LePage
View photo
House · for sale
$ 399,900
358 Warren Street, Central Elgin Port Stanley, ON, N5L 1B5 house for sale | Listing ID X13602 | Royal LePage
West Elgin
· House
· Garden · Office room
West Elgin · House · Garden · Office room
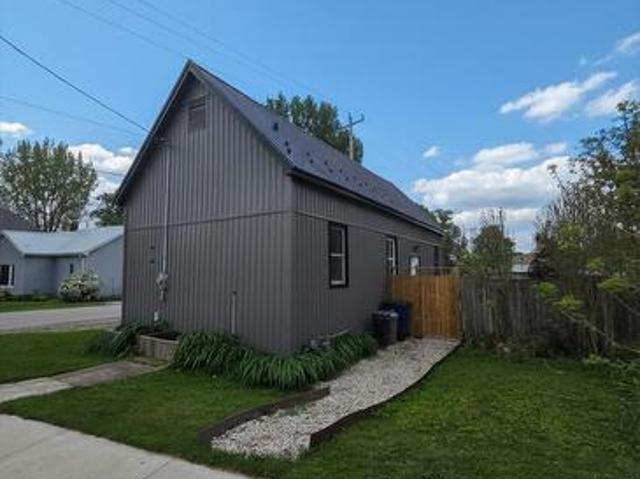
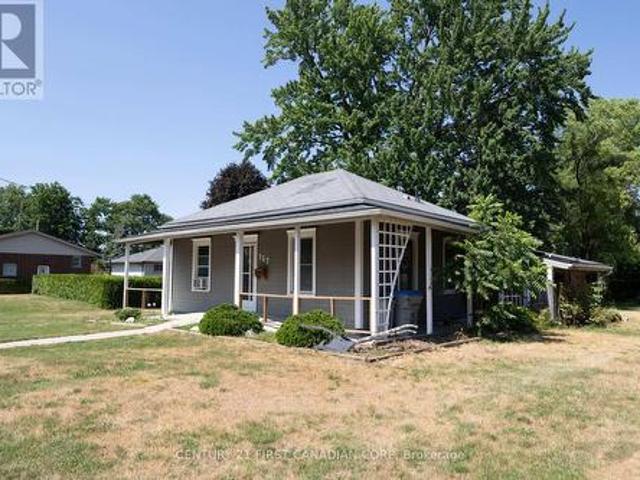
Welcome to this delightful 1 1/2 story home tucked away on a sunny corner lot in the sought after lakeside community of Port Stanley. Brimming with character and development potential, this home offers charm and opportunity at every turn. Step inside to a functional kitchen that anchors the main floor, with a full 4-piece bathroom just off to the side. The layout flows into a cozy dining area and an inviting living room perfect for family gatherings or quiet evenings in. The primary bedroom is conveniently located on the main level, while the living room features a separate entrance and its own foyer, adding flexibility to the space. You'll also find a dedicated laundry room and a bonus storage area, adding to the home's everyday practicality, Upstairs, two additional bedrooms provide space for family, guests, or a home office. Outside, the yard offers green space ideal for play, gardening, or simply relaxing in the fresh air. Whether you're searching for a charming full time residence
$ 399,900
7837 Erie Road, Dutton/Dunwich, ON, N0L 2M0 house for sale.
View photo
House · for sale
$ 1,280,000
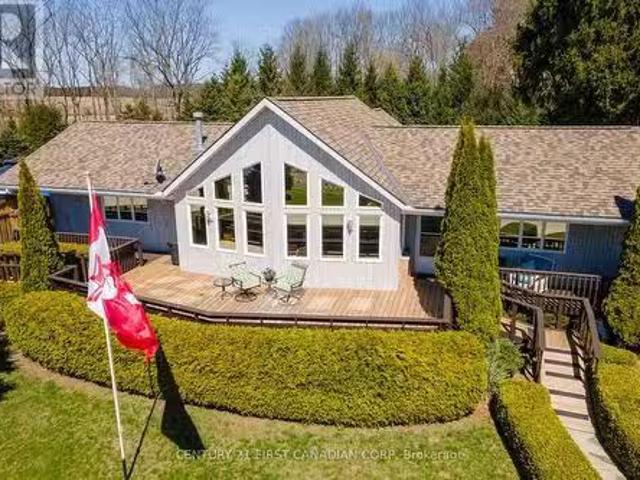
7837 Erie Road, Dutton/Dunwich, ON, N0L 2M0 house for sale.
West Elgin
· 4 Bedrooms · 2 Baths · House
· Fireplace
West Elgin · 4 Bedrooms · 2 Baths · House · Fireplace
Welcome to 7837 Erie Road, a beautifully maintained 1665 sq. ft. one-floor home nestled on 2.596 acres in the charming and historic lakeside community of Tyrconnell, in DuttonDunwich, Elgin County. Offering stunning Lake Erie views and surrounded by tranquil farmland, this rare property blends comfort, accessibility, and country living at its finest. Featuring 2+2 bedrooms and 2 full bathrooms, this home is thoughtfully designed with open-concept living, soaring cathedral ceilings, and a cozy gas fireplace in the family room. The renovated kitchen (2024) boasts quartz countertops, a gas stove, and stainless steel appliances (2022). The sunroom was also fully updated in 2024 with stylish shiplap and insulation. The accessible layout includes 36 doors, ramps, and a zero-threshold walk-in shower in the ensuite, along with a heated bidet seat and walk-in closet. Downstairs, enjoy a games room, an extra bedroom, officebedroom and workshopcraftroom room. The home is well-equipped with propan
$ 1,280,000
234 Parkview Drive, Strathroy Caradoc Se, ON, N7G 4C1 house for sale | Listing ID X13686 | Royal LePage
View photo
House · for sale
$ 639,000
234 Parkview Drive, Strathroy Caradoc Se, ON, N7G 4C1 house for sale | Listing ID X13686 | Royal LePage
West Elgin
· House
· Garden · Deck
West Elgin · House · Garden · Deck
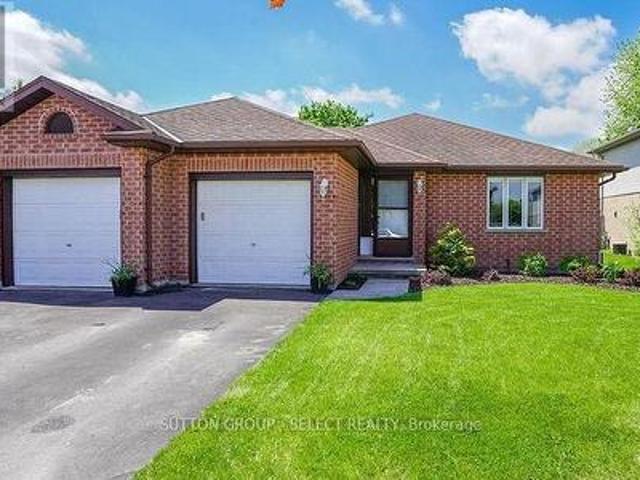
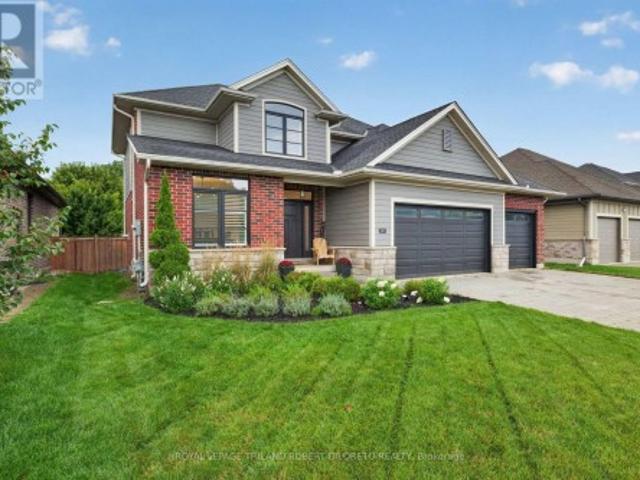
This Parkview Estate Bungalow is ready for its next adventure! Located close to the highway, parks, soccer fields, a golf course, shopping &other great amenities! Laminate flooring (new in 2023) throughout the main, an updated main floor bath, updated lighting, modern kitchen updates & more! With 2 bedrooms on the main, and two on the lower level, this home is perfect for a family who appreciates their space. Two family/living areas, 2 full bathrooms and a large backyard provide everyone more than enough room! The open concept main brings in loads of natural light (custom blinds 2024) while sliding doors off the kitchen lead you to a large, private backyard with a large composite deck with glass handrails, perfect for relaxing or entertaining. A special feature: sand point pump (2026) with a sprinkler system. Beautiful location, beautiful neighbourhood and a beautiful place to call home! Make it yours today! (Id: 27)
$ 639,000
59 Bridle Path, Strathroy Caradoc Sw, ON, N7G 4K3 house for sale | Listing ID X13775 | Royal LePage
View photo
House · for sale
$ 679,000
Updated
59 Bridle Path, Strathroy Caradoc Sw, ON, N7G 4K3 house for sale | Listing ID X13775 | Royal LePage
West Elgin
· House
· Garden · Office room · Fireplace · Parking
West Elgin · House · Garden · Office room · Fireplace · Parking
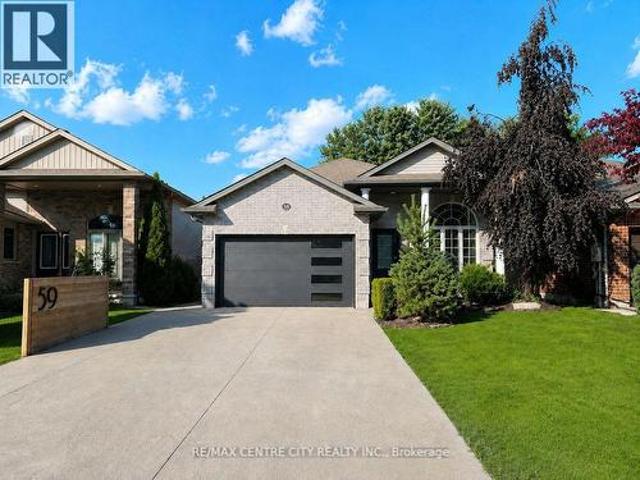
Welcome to 59 Bridle Path, a better-than-new raised bungalow located in Strathroy's desirable Saxonville Estates. This move-in-ready 2-bed, 2-bath home is set on an established, tree-lined street and offers a bright, open-concept layout designed for comfortable living. The main floor features two spacious bedrooms, a full bathroom, and an inviting living area with fireplace that flows seamlessly into the beautiful white kitchen with quartz waterfall countertop and an adjoining dining area, creating an ideal setting for family gatherings and entertaining. The lower level features high ceilings, a second full bathroom, a versatile bonus room ideal for a home office, study area, creative nook or organized storage, a dedicated laundry area, and a convenient walk-up to the backyard, offering excellent potential for future finished living space. Step outside to enjoy the home's impressive curb appeal, wide double driveway, and attached two-car garage/workshop with gas supply for a heater, pl
$ 679,000
422 Metcalfe Street W, Strathroy Caradoc Sw, ON, N7G 1N7 house for sale | Listing ID X13751 | Royal LePage
View photo
House · for sale
$ 399,900
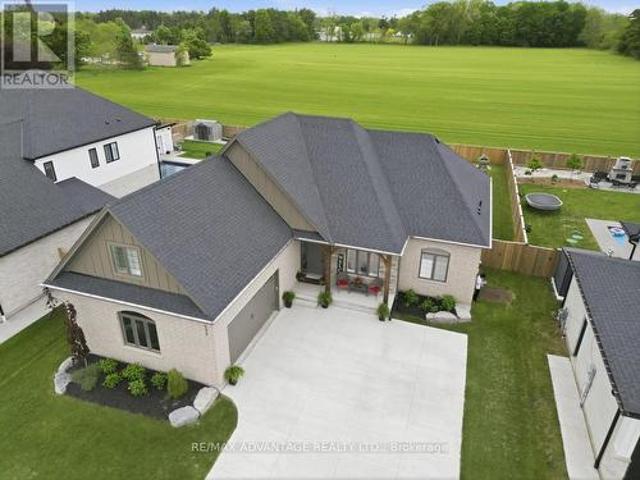
422 Metcalfe Street W, Strathroy Caradoc Sw, ON, N7G 1N7 house for sale | Listing ID X13751 | Royal LePage
West Elgin
· House
· Garden · Office room
West Elgin · House · Garden · Office room
Welcome to 422 Metcalfe Street West in Strathroy, a cozy and quaint 1-storey home that has been lovingly owned by the same family since 1987. Set on an impressive 63' x 170' lot, this charming property has plenty of room to enjoy inside and out. Enter through the enclosed front sunroom, a welcoming space that would make a great reading nook, morning coffee spot or mudroom, before continuing into the comfortable living room with built-ins. The layout carries through to the dining area and functional L-shaped kitchen with a gas stove. A spacious main-floor bedroom, 4-piece bathroom, main-floor laundry and additional mudroom area offer the convenience of main-level living. Head upstairs to find two more cozy bedrooms that could easily suit children, overnight guests, a home office or additional storage. Step outside and you'll really appreciate the size of this property. The beautiful backyard leaves lots of room for entertaining, gardening, playing or relaxing. A double-wide gate provide
$ 399,900
22 Ridge Street, Strathroy Caradoc Sw, ON, N7G 4J9 house for sale | Listing ID X13751 | Royal LePage
View photo
House · for sale
$ 629,900
22 Ridge Street, Strathroy Caradoc Sw, ON, N7G 4J9 house for sale | Listing ID X13751 | Royal LePage
West Elgin
· House
· Patio · Swimming pool · Deck
West Elgin · House · Patio · Swimming pool · Deck
There is something instantly welcoming about 22 Ridge Street-a warm and inviting 3+1 bedroom raised ranch tucked into Strathroy's desirable Saxonville Estates. Step through the front doors into a spacious landing, thoughtfully connecting the home's upper and lower levels. Upstairs, the bright, open-concept layout brings the living room, dining area and eat-in kitchen together, creating an effortless space for both everyday living and entertaining. Patio doors extend the living space outdoors to a covered deck overlooking the stamped-concrete patio and fully fenced backyard-an inviting retreat for summer dinners, quiet mornings or relaxing evenings in the hot tub. Three bedrooms complete the main level, including a spacious primary bedroom with generous closet space and convenient semi-ensuite access to the bathroom. The bright walkout lower level offers an impressive amount of additional living space, enhanced by 9-foot ceilings and a comfortable family room centered around a gas firep
$ 629,900
8192 Petrolia Line, Brooke Alvinston, ON, N0N 1A0 house for sale | Listing ID 26018 | Royal LePage
View photo
House · for sale
$ 650,000
8192 Petrolia Line, Brooke Alvinston, ON, N0N 1A0 house for sale | Listing ID 26018 | Royal LePage
West Elgin
· House
· Garden · Office room · Parking · Fireplace · Deck
West Elgin · House · Garden · Office room · Parking · Fireplace · Deck
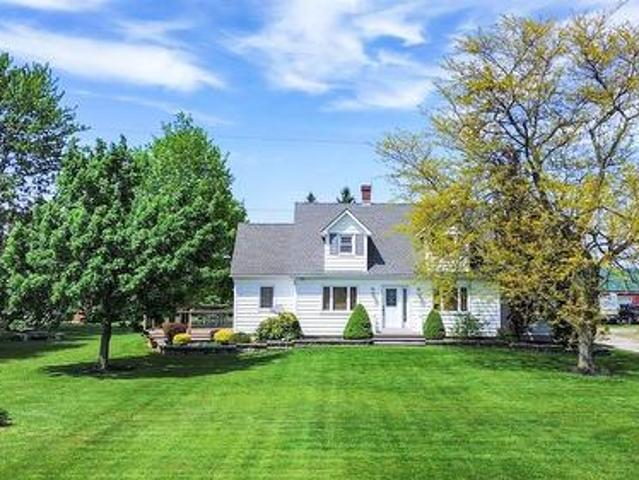
Cape Cod on 1 acre — attached double garage plus a 28' x 60' drive shed ready for every vehicle, tool, and toy you own. The huge kitchen flows naturally into the dining area, with a walkout to a large deck overlooking the backyard — the kind of setup that turns weeknight dinners into something worth sitting down for. Living area with fireplace, office space, and a generous mudroom complete the main floor. Upstairs: two oversized bedrooms with walk-in closets and a 4pc bath. The lower level is built for real life: a private guest retreat with third bedroom, workshop or hobby area, and lots of storage made for canning season. Recent updates throughout so you just move in and enjoy. Established vegetable garden, cozy firepit, large driveway. Municipal water. Fibre optic. All the country lifestyle — zero farmwork required. (Id: 27)
$ 650,000
Lot 33 Beer Crescent, Strathroy Caradoc Nw, ON, N7G 3K5 house for sale | Listing ID X12335 | Royal LePage
View photo
House · for sale
$ 676,900
Lot 33 Beer Crescent, Strathroy Caradoc Nw, ON, N7G 3K5 house for sale | Listing ID X12335 | Royal LePage
West Elgin
· House
· Parking
West Elgin · House · Parking
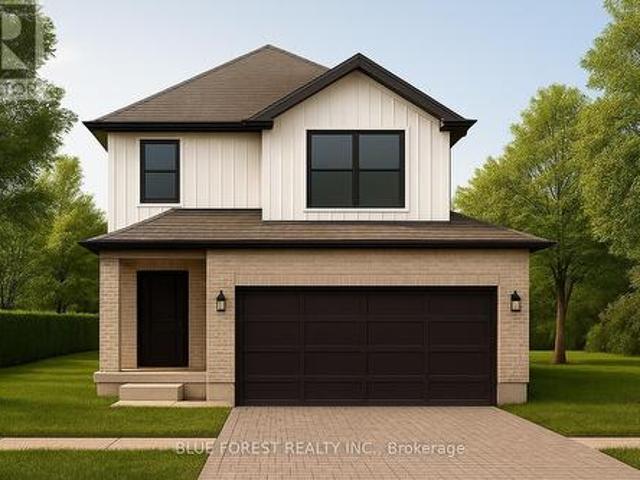
Introducing the Talisman II by Patzer Homes a beautifully designed FREEHOLD two-storey home offering 1,707 sq. Ft. of thoughtfully laid out living space. The main floor welcomes you with a bright and spacious foyer, leading into an open-concept layout ideal for modern family living. The kitchen features a breakfast bar and flows seamlessly into the dining area and large great room, making entertaining a breeze. A convenient powder room and inside access to the double garage complete the main level. Upstairs, youll find three generously sized bedrooms including a spacious primary suite with a walk-in closet and private ensuite bath. Two additional bedrooms share a full 4-piece bathroom. A perfect blend of functionality and comfort, the Talisman II is ideal for growing families or those looking for stylish, low-maintenance living. To be built! Other lots and designs available. Price based on base lot, premiums extra. Check out more plans at buchanancrossings. COM.This is a linked propert
$ 676,900
8755 Tike Road, Central Elgin, ON, N5P 3S6 house for sale | Listing ID X13786 | Royal LePage
View photo
House · for sale
$ 1,079,900
8755 Tike Road, Central Elgin, ON, N5P 3S6 house for sale | Listing ID X13786 | Royal LePage
West Elgin
· House
West Elgin · House
Dreams really do come true! Welcome to 8755 Tike Road in St. Thomas, ideally situated on the outskirts of the city limits in one of the area's most desirable neighbourhoods. Set upon an expansive country sized lot, this breathtaking executive two-storey home has been meticulously maintained and beautifully updated throughout, offering true move-in ready living. From the moment you arrive, the new concrete driveway sets the tone for the quality and care found throughout this remarkable property. Step inside and immediately appreciate the freshly painted interior, tasteful decor, and the abundance of natural light flowing effortlessly from room to room. The stunning new kitchen is certain to impress with its bright and airy design, large island, elegant quartz countertops, and ample cabinetry. The perfect setting to inspire the culinary chef within. Following dinner in the formal dining room, retreat to the inviting main living area where evenings are best spent gathered around the cozy
$ 1,079,900
734 Radisson Lane, Strathroy Caradoc Mount Brydges, ON, N0L 1W0 house for sale | Listing ID X13731 | Royal LePage
View photo
House · for sale
$ 999,900
734 Radisson Lane, Strathroy Caradoc Mount Brydges, ON, N0L 1W0 house for sale | Listing ID X13731 | Royal LePage
West Elgin
· House
· Garden · Fireplace · Parking · Equipped kitchen
West Elgin · House · Garden · Fireplace · Parking · Equipped kitchen
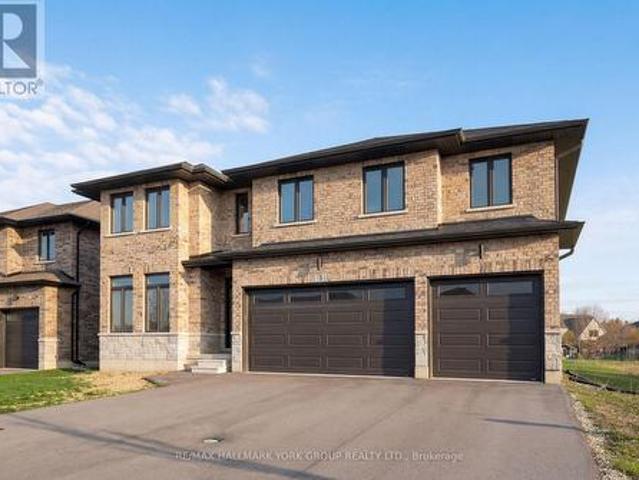
Fantastic 4+1 bedroom, 3.5 bath 2-storey with triple garage & finished lower level on huge 142ft deep fenced lot in heart of executive family friendly WOODS EDGE community of Mount Brydges-only minutes west of London & easily accessible by HWY 402 for commuters! Beautifully customized & quality built by MELCHERS Construction, this immaculate and elegant family home is in total move-in ready condition. Features: attractive curb appeal with stone accents, triple garage and large multi-car paver stone driveway; elegant decor; carpet free on main level; main floor office; open concept main living areas with wall of windows overlooking rear yard; living room w/fireplace flanked by custom built-in cabinets; family sized dining area; stunning custom chef's kitchen & luxurious baths by GCW & CASEY'S CREATIVE KITCHENS; huge kitchen walk-in pantry w/organizers; quality kitchen appliances include gas range & refrigerator (2021), dishwasher; large walk-in pantry; main floor powder room; the upper
$ 999,900
3 Bouw Street, Dutton/Dunwich, ON, N0L 1J0 house for sale | Listing ID X12989 | Royal LePage
View photo
House · for sale
$ 759,000
3 Bouw Street, Dutton/Dunwich, ON, N0L 1J0 house for sale | Listing ID X12989 | Royal LePage
West Elgin
· House
· Garden · Fireplace · Parking
West Elgin · House · Garden · Fireplace · Parking
Welcome to your dream home in the desirable Highland Estates Subdivision! This spacious two-storey residence is perfectly situated on a generous lot, offering ample space for both family living and outdoor enjoyment. With 4+1 bedrooms and 2.5 bathrooms, this home is designed to accommodate your family's every need. The attached three-car garage provides convenience and additional storage. Step inside to discover an abundance of living space on the main floor, highlighted by an impressive Great Room featuring a cozy fireplace perfect for gatherings and relaxation. The gourmet kitchen is a chef's delight, equipped with a modern quartz countertop, making meal preparation a joy. The formal dining area, with easy access to the backyard, is ideal for entertaining guests or enjoying family dinners. Also located on the main floor is a spacious bedroom and a convenient 2-piece powder room, offering flexibility for guests or multi-generational living. As you ascend to the upper level, you'll fin
$ 759,000
22933 Hagerty Road, Newbury, ON, N0L 1Z0 house for sale | Listing ID X13833 | Royal LePage
View photo
House · for sale
$ 319,000
New
22933 Hagerty Road, Newbury, ON, N0L 1Z0 house for sale | Listing ID X13833 | Royal LePage
West Elgin
· House
· Garden · Air conditioning
West Elgin · House · Garden · Air conditioning
Fully renovated and completely turn-key! Welcome to this beautifully transformed one-level home, situated on a spacious $51.6ft X 164.84ft corner lot. This property has been thoughtfully updated from top to bottom, featuring a bright, open-concept layout with a brand-new kitchen, an updated bathroom, new flooring and lighting throughout. Enjoy total peace of mind and energy efficiency thanks to brand-new siding, a newly installed tankless water heater, updated plumbing and electrical, and a highly durable steel roof. A furnace and central A/C ensure year-round comfort. Outside, the massive yard is partially fenced and includes a convenient storage shed for extra storage. This prime corner lot is unbeatably located close to the library, convenience store, Home Hardware, and Four Counties Health Services (complete with an emergency room and helipad). Don't miss out on this affordable, worry-free, move-in-ready property! (Id: 27)
$ 319,000
115 Optimist Drive, Southwold Talbotville, ON, N5P 3T2 house for sale | Listing ID X13033 | Royal LePage
View photo
House · for sale
$ 1,088,000
115 Optimist Drive, Southwold Talbotville, ON, N5P 3T2 house for sale | Listing ID X13033 | Royal LePage
West Elgin
· House
· Garden · Fireplace · Parking
West Elgin · House · Garden · Fireplace · Parking
This two storey executive home displays impressive curb appeal with natural stone, brick, and stucco combined with enlarged windows and grand front door with side windows, and a large covered outdoor area in the backyard. With over 3200 sq ft you feel the majestic elegance from the moment you enter the grand 2 storey foyer. The main floor offers 9 foot ceilings and 8 foot doors with a study and half bath at the front of the home. The beautiful chef's kitchen features custom cabinetry, a large island, and a butler's pantry, and opens onto the bright airy great room with fireplace, with accesss to the outdoor area. There is also a separate dining room for those more formal occasions. The convenient mudroom off the garage with cubbies and walk in storage space is perfect for that busy family. The second floor offers 4 large sized bedrooms and 3 bathrooms. Primary suite features tray ceiling, fully outfitted dressing room, luxe ensuite with double vanities, soaker tub, and oversized tile s
$ 1,088,000
157 Adelaide Street, Strathroy Caradoc Sw, ON, N7G 2V4 house for sale | Listing ID X13683 | Royal LePage
View photo
House · for sale
$ 375,000
157 Adelaide Street, Strathroy Caradoc Sw, ON, N7G 2V4 house for sale | Listing ID X13683 | Royal LePage
West Elgin
· House
West Elgin · House
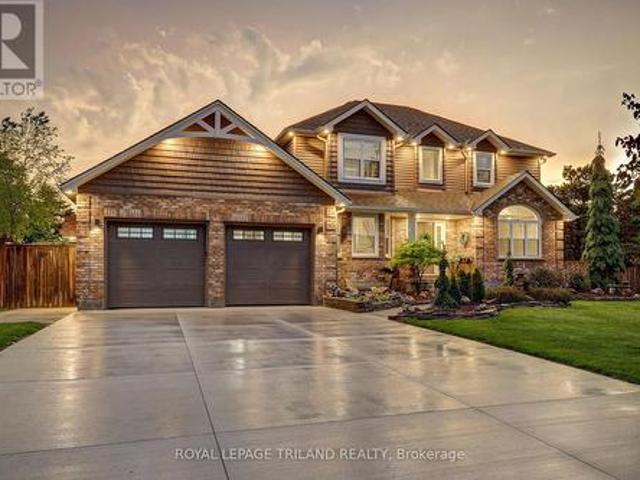
This three bed-room, two-bathroom bungalow is situated on a generous 66' x 132' lot in the community of Strathroy. The main floor layout offers comfortable living space and plenty of potential for buyers looking to make their own. With ample outdoor space and a desirable location, this property presents an excellent opportunity for first-time homebuyers, renovators, or investors. (Id: 27)
$ 375,000
1 James Street, Strathroy Caradoc Melbourne, ON, N0L 1T0 house for sale | Listing ID X13833 | Royal LePage
View photo
House · for sale
$ 1,139,500
New
1 James Street, Strathroy Caradoc Melbourne, ON, N0L 1T0 house for sale | Listing ID X13833 | Royal LePage
West Elgin
· House
· Patio · Office room · Parking · Cellar
West Elgin · House · Patio · Office room · Parking · Cellar
Power of sale! Don't miss! Over 6000 Sq Ft of Luxury living space! Magnificent 2 storey features a rare three-car garage with 4 garage doors and situated on a large lot-139 feet frontage. Soaring 10-foot ceilings throughout the levels. This impressive 5-bedroom, 6-bathroom layout is an entertainer's delight, showcasing a seamless open-concept design that connects the large family room with the chef's kitchen, which is complete with abundant cabinetry. Large pantry, a bright breakfast area & walkout to a large covered patio. A separate, formal dining area with wet bar. The main floor is elevated by a serene Primary Suite retreat, featuring a massive walk-in closet and a spa-inspired 5-piece ensuite for ultimate comfort. Upstairs, three additional spacious bedrooms each boast their own private ensuite bathroom and walk-in closet. 2nd floor family room, teenage retreat or a dedicated office space provide versatility. The mainly finished basement with extra high ceilings expands your livin
$ 1,139,500
32439 Walnut Line, Dutton/Dunwich, ON, N0L 1J0 house for sale | Listing ID X13790 | Royal LePage
View photo
House · for sale
$ 1,299,000
32439 Walnut Line, Dutton/Dunwich, ON, N0L 1J0 house for sale | Listing ID X13790 | Royal LePage
West Elgin
· House
· Patio · Office room · Balcony · Swimming pool · Deck · Parking
West Elgin · House · Patio · Office room · Balcony · Swimming pool · Deck · Parking
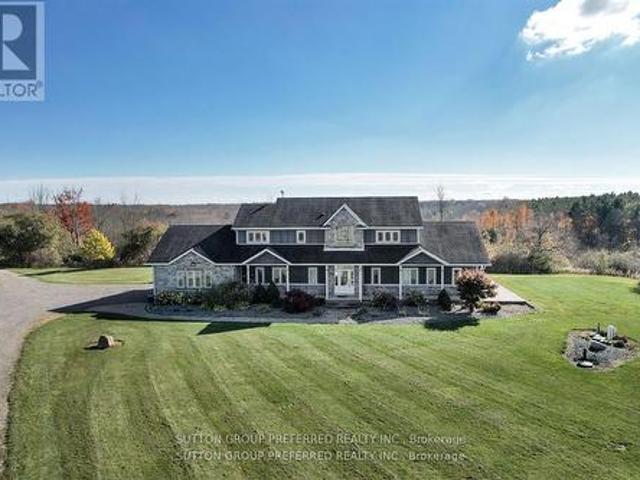
Must see! Situated on almost 4 Acres this peaceful, secluded retreat with gorgeous panoramic views is ready to move in. A long winding driveway to this executive country estate with triple garage, 4 + 2 bedrooms & 4 bathrooms backs onto a forested ravine. Welcoming foyer with custom cabinets opens into an open concept layout & breathtaking views from the 2 storey wall of windows. Designer kitchen with massive island with B/I warming drawer seats 6 & has premium quality appliances including a stunning oversize fridge. Adjacent, generous, butler pantry with quartz counters, wine cooler, ice maker & lots of cupboards great when entertaining. Main floor primary bedroom with patio doors to deck & hot tub has an ensuite with soaker tub, huge dual shower, two vanities and makeup vanity & a laundry with custom cabinetry. Unique office & large landing on 2nd floor with cat walk & 3 bedrooms, one with its own balcony. Finished lower level with 2 bedrooms, rec room/ exercise area & lots or room.
$ 1,299,000
649 Tull Street, Strathroy Caradoc, ON, N0L 1W0 house for sa.
View photo
House · for sale
$ 899,999
649 Tull Street, Strathroy Caradoc, ON, N0L 1W0 house for sa.
West Elgin
· 5 Bedrooms · 3 Baths · House
· Office room · Parking
West Elgin · 5 Bedrooms · 3 Baths · House · Office room · Parking
Welcome to 649 Tull St, where luxury and convenience converge. This remarkable 2278 Sqft property boasts highly rated schools, a nearby recreation center, and a budget-friendly big box store. With parking for up to 4 cars, a private office, open-concept living, and a main-floor primary bedroom, this home offers both practicality and comfort. Upstairs, find three spacious bedrooms and a well-appointed bathroom. Dont miss this rare opportunity to secure your place in a community where success begins with opportunities like these-where building generational wealth starts at home. Schedule your viewing today! (id:7525). Still available at ListedBuy!
$ 899,999
39 Optimist Drive, Southwold, ON, N5P 3T2 house for sale | Listing ID X13705 | Royal LePage
View photo
House · for sale
$ 598,000
39 Optimist Drive, Southwold, ON, N5P 3T2 house for sale | Listing ID X13705 | Royal LePage
West Elgin
· House
· Cellar
West Elgin · House · Cellar
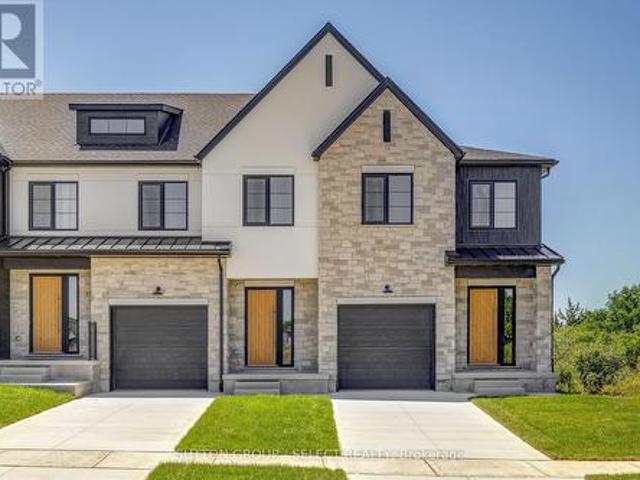
The listing price includes proposed 2026 HST rebates. Final rebate amount is subject to the passing of Provincial/Federal legislation and purchaser eligibility (Primary Residence/Qualifying Rental) as per government guidelines. Currently under construction with a projected closing date early 2027. This end unit has a lookout basement backing on the pond. These stunning freehold towns have unmatched finishes. Stucco and stone exterior with great curb appeal. Featuring 3 bedrooms and 1880 sq ft of living space. Available for purchase now. Interior units and walkout basements are available in this phase of Pre-construction units. (Id: 27)
$ 598,000
9939 Florence Street, Southwold Town, ON, N5P 4L3 house for sale | Listing ID X13709 | Royal LePage
View photo
House · for sale
$ 544,900
Updated
9939 Florence Street, Southwold Town, ON, N5P 4L3 house for sale | Listing ID X13709 | Royal LePage
West Elgin
· House
· Patio · Office room · Parking · Cellar
West Elgin · House · Patio · Office room · Parking · Cellar
Great Family Home on quiet cul de sac with easy commute to London. Mailing address is 9939 Florence St. St.Thomas. Convenient Main Floor Laundry, Eating Area leads out to Sundeck with Gazebo. Primary Suite with 3pc ensuite bath and walk in closet. New carpet (May 2026) on stairs and all bedrooms on Second Level. Familyroom, Office/Bonus Room and 3pc bath and storage room in Basement. Man Door in Garage. Cat Patio can stay or Seller will remove before closing. Just move in and enjoy this One Owner well cared for Home. (Id: 27)
$ 544,900
24 301 Carlow Road, Central Elgin Port Stanley, ON, N5L 1B7 townhouse for sale | Listing ID X13144 | Royal LePage
View photo
Townhouse · for sale
$ 424,900
24 301 Carlow Road, Central Elgin Port Stanley, ON, N5L 1B7 townhouse for sale | Listing ID X13144 | Royal LePage
West Elgin
· Townhouse
· Patio · Office room · Deck
West Elgin · Townhouse · Patio · Office room · Deck
Set within one of Port Stanley's most connected communities, this townhouse condo places you at the intersection of golf, water, and walkable coastal living. From your doorstep, you're minutes to the beach, the marina, and the vibrant boardwalk lined with restaurants, patios, and local shops. Inside, the home is designed for simplicity without sacrifice. The main living space is bright and open, connecting seamlessly to a private rear deck overlooking the greenspace. An ideal setting for morning coffee or unwinding at the end of the day. The recently updated kitchen anchors the space with modern finishes and functional flow, making it equally suited for quiet nights or hosting guests. Upstairs, two well-sized bedrooms provide comfortable retreats, while the additional lower-level den offers flexibility for a home office or visiting guests. Updated bathrooms, hardwood flooring, and thoughtful improvements throughout mean the work is already done, allowing you to focus on enjoying the li
$ 424,900
26 Woodland Walk, Southwold, ON, N5P 3T2 house for sale | Listing ID X13444 | Royal LePage
View photo
House · for sale
$ 933,000
26 Woodland Walk, Southwold, ON, N5P 3T2 house for sale | Listing ID X13444 | Royal LePage
West Elgin
· House
West Elgin · House
To-Be-Built in Talbotville Meadows by Millstone Homes. This home has a great open layout with 1665 sq ft of living space. Offering 3 bedrooms on the main floor and 2 full baths. Other designs and lots available. The purchase price includes the HST rebate. (Id: 27)
$ 933,000
35681 Talbot Line, Southwold Shedden, ON, N0L 2E0 house for sale | Listing ID X13721 | Royal LePage
View photo
House · for sale
$ 949,900
35681 Talbot Line, Southwold Shedden, ON, N0L 2E0 house for sale | Listing ID X13721 | Royal LePage
West Elgin
· House
· Fireplace
West Elgin · House · Fireplace
Welcome to this exceptional Hayhoe-built home, beautifully maintained and thoughtfully designed for modern family living. Built just six years ago, this home combines quality craftsmanship, timeless finishes, and, with 3500 square feet finished, an impressive amount of space. All set on a beautiful, landscaped 0.55-acre lot. From the moment you step inside, the pride of ownership is evident. The heart of the home is the stunning kitchen, featuring beautiful GCW cabinetry, quartz countertops, and an abundance of workspace and storage. The open living area is warm and inviting, with a striking fireplace and shiplap detail creating a beautiful focal point for everyday living and entertaining. The spacious and versatile floor plan offers plenty of room for a growing family, guests, and hobbies. A main-floor bedroom with its own ensuite provides wonderful flexibility, while the finished lower level adds two additional bedrooms and generous living space. Step outside and discover the incredi
$ 949,900
264 Hill Street, Central Elgin Port Stanley, ON, N5L 1J8 house for sale | Listing ID X13699 | Royal LePage
View photo
House · for sale
$ 619,900
264 Hill Street, Central Elgin Port Stanley, ON, N5L 1J8 house for sale | Listing ID X13699 | Royal LePage
West Elgin
· House
· Garden · Deck
West Elgin · House · Garden · Deck
Welcome to 264 Hill Street, tucked away on a peaceful street in the sought-after lakeside community of Port Stanley. This inviting 3-bedroom bungalow offers a comfortable blend of character, updates, and flexible living space, all set on a mature corner lot. Step inside to a bright and welcoming main level featuring beautifully refinished hardwood floors and an abundance of natural light. The spacious living area is complemented by an updated kitchen with ample cabinetry and counter space, while the dining area provides direct access to the deck and fully fenced backyard. Ideal for relaxing outdoors, hosting summer gatherings, or enjoying your morning coffee. Three bedrooms and a 4-piece bathroom are conveniently located on the main floor. The primary bedroom offers the added benefit of a generous walk-in closet, providing plenty of storage. The finished lower level extends the living space with a comfortable recreation room complete with bar, a versatile bonus room, and a 3-piece bath
$ 619,900
73 Hardy Drive, Strathroy Caradoc Se, ON, N7G 0G2 house for sale | Listing ID X13555 | Royal LePage
View photo
House · for sale
$ 658,900
73 Hardy Drive, Strathroy Caradoc Se, ON, N7G 0G2 house for sale | Listing ID X13555 | Royal LePage
West Elgin
· House
· Parking
West Elgin · House · Parking
The Stonewood by Dwyer Homes is a quality-built bungalow offering 1,327 sq. Ft. of thoughtfully designed living space with 2 bedrooms, 2 full bathrooms, and an attached 2-car garage in Strathroy's South Grove Meadows. The open-concept main floor features a bright great room, dinette, and modern kitchen designed for everyday living and entertaining. The primary bedroom includes a walk-in closet and a private 4-piece ensuite. A second bedroom, 4-piece main bathroom, and laundry room with direct access to the garage complete the functional main floor layout. Located in South Grove Meadows, this home provides a family-friendly setting just minutes from Caradoc Sands Golf Course, parks, schools, shopping, and Strathroy's many local amenities. A perfect blend of modern living, quality construction, and a sought-after location. Price reflects the Provincial and Federal HST rebates. (Id: 27)
$ 658,900
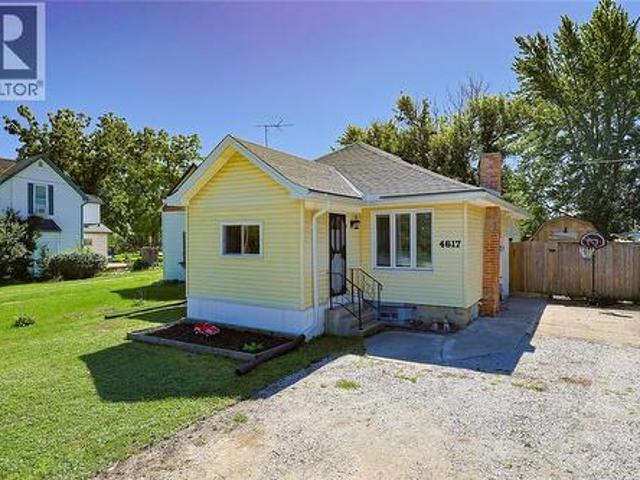
4617 Oil Springs Line, Oil Springs, ON, N0N 1N0 house for sale | Listing ID 26022 | Royal LePage
View photo
House · for sale
$ 325,000
4617 Oil Springs Line, Oil Springs, ON, N0N 1N0 house for sale | Listing ID 26022 | Royal LePage
West Elgin
· House
· Garden · Cellar
West Elgin · House · Garden · Cellar
Welcome to 4617 Oil Springs Line! This charming 2-bedroom, 1-bath home is move-in ready with many big-ticket updates already completed. Enjoy a finished basement, enclosed porch and fully fenced yard. Updates include bathroom remodel (2020), roof (2021), eavestroughs (2022), windows & doors (2023), finished basement (2024) and refinished shed (2025). A great option for first-time buyers, downsizers or anyone looking for a well-maintained home with room to make it their own! (Id: 27)
$ 325,000
6 307 Metcalfe Street E, Strathroy Caradoc Ne, ON, N7G 0B3 house for sale | Listing ID X13555 | Royal LePage
View photo
House · for sale
$ 459,900
6 307 Metcalfe Street E, Strathroy Caradoc Ne, ON, N7G 0B3 house for sale | Listing ID X13555 | Royal LePage
West Elgin
· House
· Patio · Parking · Fireplace · Deck
West Elgin · House · Patio · Parking · Fireplace · Deck
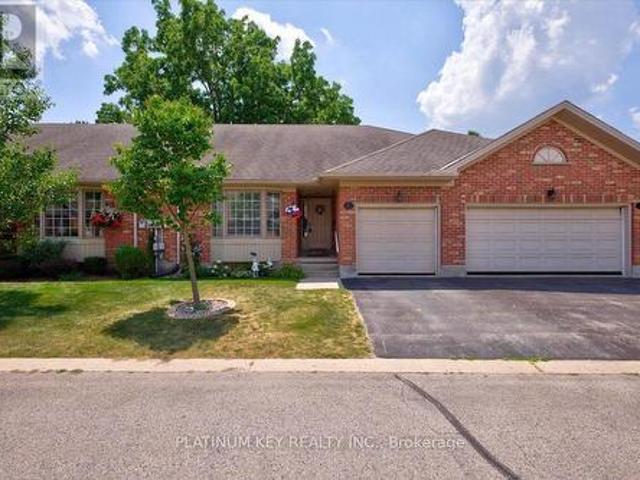
Welcome to Bear Creek Ridge, a well maintained seniors community in Strathroy. This 2+1 bedroom, 3 bathroom row house offers practical, low maintenance living with an attached single car garage. The main floor features vaulted ceilings and a bright living room with a large bay window and gas fireplace. The open concept kitchen connects to a spacious dining area with patio doors leading to a private deck. The primary bedroom includes a walk-in closet and 4 piece ensuite. A second bedroom, 3 piece main bath, and main floor laundry complete this level. The lower level is partially finished with a large additional bedroom, 4 piece bathroom and a den, along with ample unfinished space for storage. The monthly association fee covers grass cutting, snow removal, and shingles, helping simplify exterior maintenance. Strathroy offers a range of amenities including golf courses, shopping, restaurants, and a full service hospital. The area also features parks, walking trails, and community program
$ 459,900
201 Margaret Street, Dutton/Dunwich Dutton, ON, N0L 1J0 house for sale | Listing ID X13649 | Royal LePage
View photo
House · for sale
$ 574,900
201 Margaret Street, Dutton/Dunwich Dutton, ON, N0L 1J0 house for sale | Listing ID X13649 | Royal LePage
West Elgin
· House
· Garden · Air conditioning · Parking
West Elgin · House · Garden · Air conditioning · Parking
Huge shop! Welcome to 201 Margaret! Charming Brick Home with Oversized Lot and Modern Workshop with loft and bathroom. Nestled in the desirable town of Dutton, this property offers a rare combination of charm, functionality, and space. Situated on a huge 65'x226' lot, this brick, 2 storey home boasts a welcoming asphalt driveway with ample parking and a fenced backyard for privacy and enjoyment. The home features 3 bedrooms and 2 bathrooms, ideal for family living. With 40-year shingles(2009), a forced air furnace(2011), and central air(2019), updated plumbing/electrical(2003), and updated downspouts and evestroughs with Leaf Filter(2018), the home is equipped for comfort and durability. The standout feature is the modern 37'x30' workshop, Finished in 2019. This 1 1/2 storey brick shop includes a spacious 37'x13.3' loft, perfect for additional storage, living space or creative uses. The workshop is equipped with in-floor heating, a convenient 2-piece bathroom, and multiple doors, inclu
$ 574,900
31 Optimist Drive, Southwold, ON, N5P 3T2 house for sale | Listing ID X13705 | Royal LePage
View photo
House · for sale
$ 608,000
31 Optimist Drive, Southwold, ON, N5P 3T2 house for sale | Listing ID X13705 | Royal LePage
West Elgin
· House
· Cellar
West Elgin · House · Cellar
The listing price includes proposed 2026 HST rebates. Final rebate amount is subject to the passing of Provincial/Federal legislation and purchaser eligibility (Primary Residence/Qualifying Rental) as per government guidelines. Currently under construction with a projected closing date early 2027. Currently being built, end unit. These stunning freehold towns have unmatched finishes. Stucco and stone exterior with great curb appeal. Featuring 3 bedrooms and 1880 sq ft of living space. The basement has a walkout elevation backing onto a pond. Available for purchase now. Interior units and lookout basements are available in this phase of Pre-construction units. (Id: 27)
$ 608,000
47 Queensway Drive, Strathroy Caradoc, ON, N7G 4M2 house for sale | Listing ID X13698 | Royal LePage
View photo
House · for sale
$ 668,900
47 Queensway Drive, Strathroy Caradoc, ON, N7G 4M2 house for sale | Listing ID X13698 | Royal LePage
West Elgin
· House
· Patio · Garden · Parking · Deck · Cellar
West Elgin · House · Patio · Garden · Parking · Deck · Cellar
Welcome to 47 Queensway Drive, a legally registered double dwelling home offering incredible versatility for investors or buyers looking to significantly offset their monthly mortgage payments. The bright and inviting main level features a seamlessly connected living, dining, and kitchen area highlighted by a convenient breakfast bar. Just off the kitchen, step through the patio doors onto an oversized raised deck overlooking a private, tree-lined backyard offering endless potential to design your dream outdoor oasis. The fully finished lower level functions as a self-contained unit with two bedrooms, a spacious family room with a full 4-piece bath. The existing basement tenant currently pays $1,600/month and is happy to stay, providing instant income on day one. Parking is never an issue here, with room for up to 8 vehicles thanks to a double car garage and a broad driveway accommodating 6 cars. Modern updates throughout mean you can move right in or rent with confidence. Don't miss t
$ 668,900
177 Martin Road, Middlesex Centre Delaware Town, ON, N0L 1E0 house for sale | Listing ID X13797 | Royal LePage
View photo
House · for sale
$ 1,299,000
177 Martin Road, Middlesex Centre Delaware Town, ON, N0L 1E0 house for sale | Listing ID X13797 | Royal LePage
West Elgin
· House
· Parking · Fireplace · Cellar
West Elgin · House · Parking · Fireplace · Cellar
Welcome to the charming community of Delaware, where small-town living meets convenience, justminutes from West London with quick highway access and proximity to excellent schools. Situated on a highly sought-after street surrounded by impressive custom homes, this stunning4-year-old bungalow offers the perfect blend of luxury, comfort, and family-friendly living. Thoughtfully designed with upgrades throughout, this custom-built home showcases hardwoodflooring, transom windows, zoned climate control, decorative accent walls, a butler's counterwith second sink, oversized double garage with sport court sized concrete driveway, and ataller basement foundation pour offering higher than standard ceiling height and futurepotential. Bright neutral decor creates a warm and inviting atmosphere from the moment youstep into the spacious foyer, flowing seamlessly into the dining area and beautiful familyroom complete with built-ins and a cozy gas fireplace. The functional one-floor layout is ideal
$ 1,299,000

Get email alerts

Don't miss out: be the first to know about new properties

The alert was correctly created

On subscribing you accept the conditions of use and the privacy policy
Alert
Receive new ads in your inbox
Save this search
Receive alerts for new listings

We'll send you an email when we have new properties for: "Houses for sale in West Elgin"

The alert was correctly created

West Lorne
Rodney
Get email alerts and be the first to see new listings
Required field
On subscribing I accept the terms of the privacy policy
Perfect! You'll soon start receiving new listings via email
Alert
Receive an email when we have new ads for Houses for sale in West Elgin
Save this search
Filters

Bedrooms

Area (sq.ft)

sq.ft
sq.ft

Price

$
$

Filter by property type

Bathrooms

Clear all filters
Receive notifications when new entries are published.