560 houses for sale in Plympton-wyoming

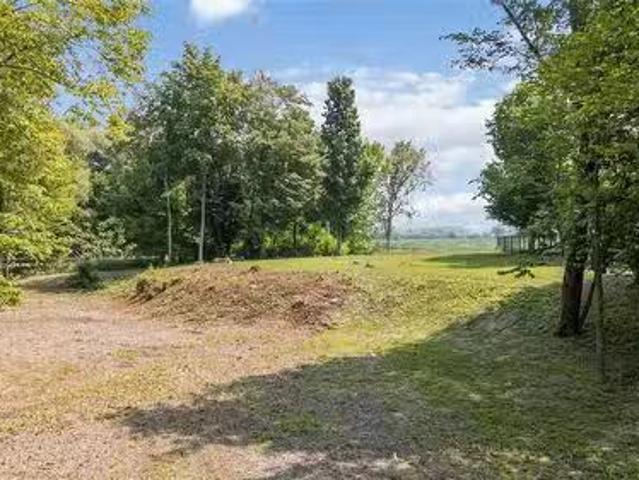
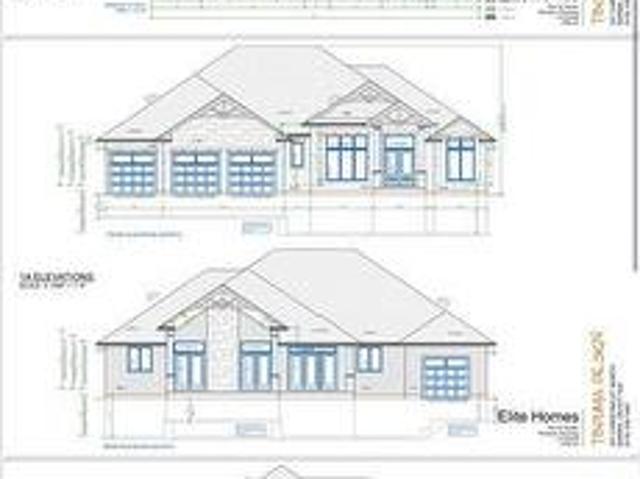
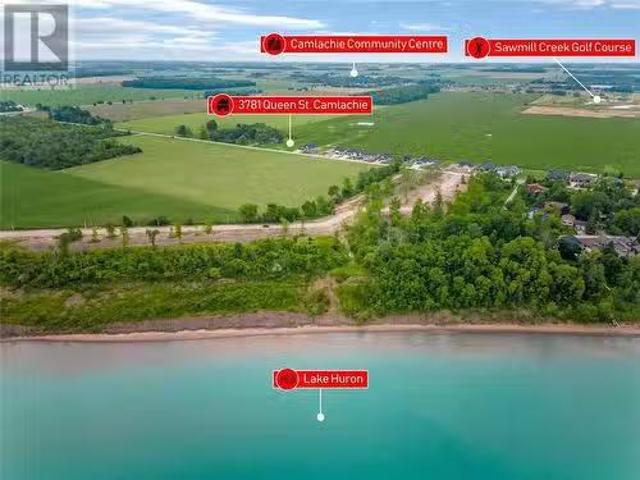
3781 Queen Street, Plympton Wyoming, ON, N0N 1E0 vacant land.
View photo
House · for sale
$ 399,900
3781 Queen Street, Plympton Wyoming, ON, N0N 1E0 vacant land.
Plympton-wyoming
· House
Plympton-wyoming · House
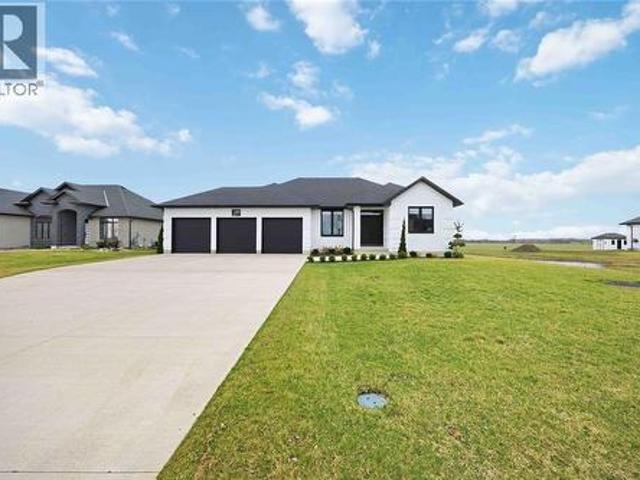
BRING YOUR OWN BUILDER! LAST LOT TO BE SOLD ALONG THIS STRETCH OF QUEEN ST. FROM DEVELOPER. FULLY SERVICED RESIDENTIAL LOT READY TO BUILD ON WITH SOUTHERN EXPOSURE. A SHORT WALK AWAY FROM WINDCLIFF LANE BEACH, WITH PICTURESQUE ONTARIO WEST COAST SUNSETS. LOCATED IN THE SOUGHT AFTER ERROL VILLAGE SCHOOL DISTRICT. EASY COMMUTES WITHIN SOUTHWEST ONTARIO WHILE ENJOYING A LAKE LIFESTYLE AT HOME. PRICE PLUS HST. PROPERTY TAX AND backs SMENT NOT SET. (id:27). Still available at ListedBuy!
$ 399,900
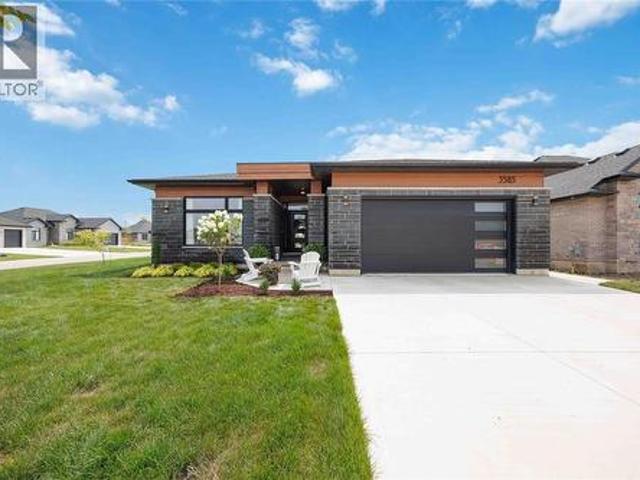
3585 Britt Boulevard, Plympton Wyoming, ON, N0N 1E0 house for sale | Listing ID 26019 | Royal LePage
View photo
House · for sale
$ 775,000
New
3585 Britt Boulevard, Plympton Wyoming, ON, N0N 1E0 house for sale | Listing ID 26019 | Royal LePage
Plympton-wyoming
· House
· Patio · Parking · Cellar
Plympton-wyoming · House · Patio · Parking · Cellar
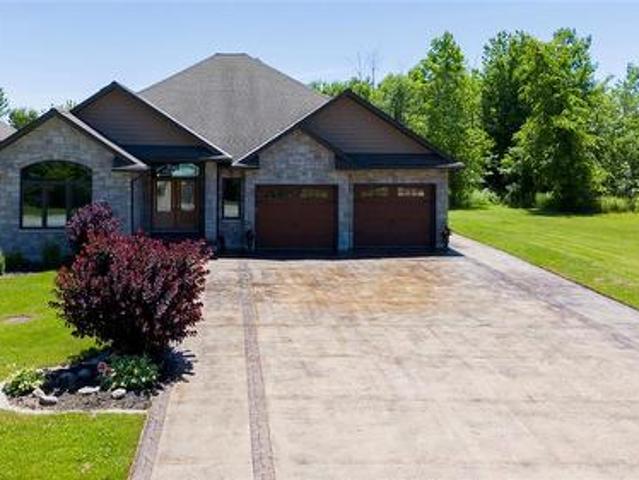
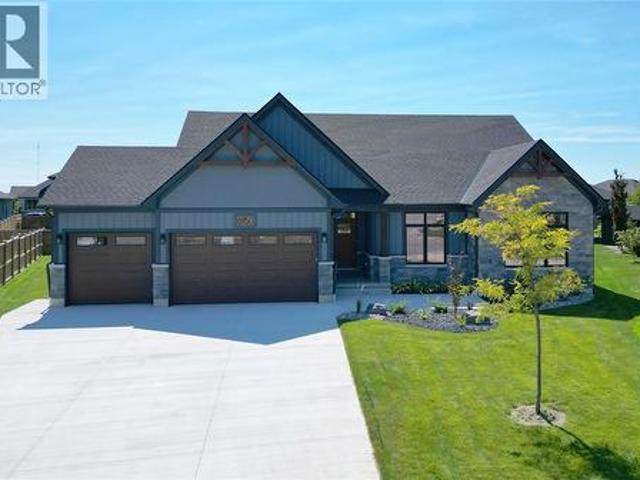
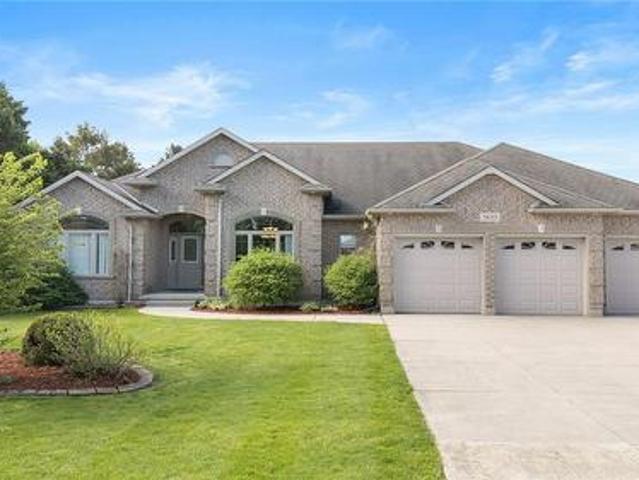
Welcome to 3585 Britt Blvd! This beautifully designed 5-bedroom, 3-bath bungalow offers over 3,100 sq. Ft. of finished living space and a layout built for modern family living. The bright, open-concept main floor features a spacious kitchen with island and walk-in pantry, dinette and living room, plus 3 bedrooms including a private primary suite with walk-in closet and ensuite. Main-floor laundry adds everyday convenience. Downstairs, the fully finished basement offers 2 additional bedrooms, a full bath and an expansive rec room with plenty of space for entertaining, kids or guests. Outside, enjoy the covered rear patio, while the attached double garage provides plenty of parking and storage. A stylish, functional home with space for the whole family in a fantastic location. (Id: 27)
$ 775,000
3745 Queen Street, Plympton Wyoming, ON, N0N 1E0 house for sale | Listing ID 26011 | Royal LePage
View photo
House · for sale
$ 979,900
3745 Queen Street, Plympton Wyoming, ON, N0N 1E0 house for sale | Listing ID 26011 | Royal LePage
Plympton-wyoming
· House
· Garden · Swimming pool
Plympton-wyoming · House · Garden · Swimming pool
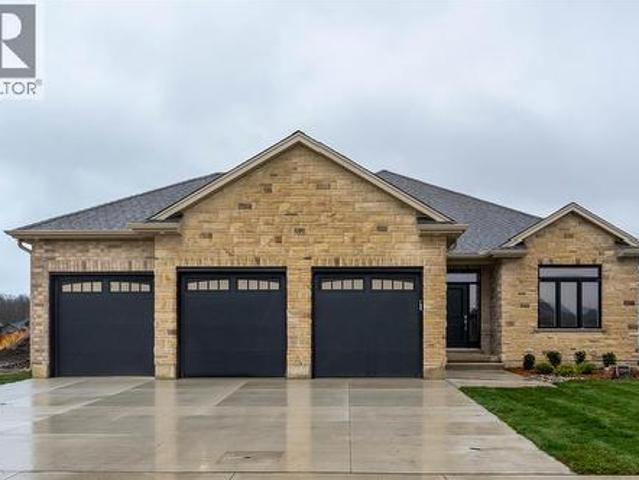
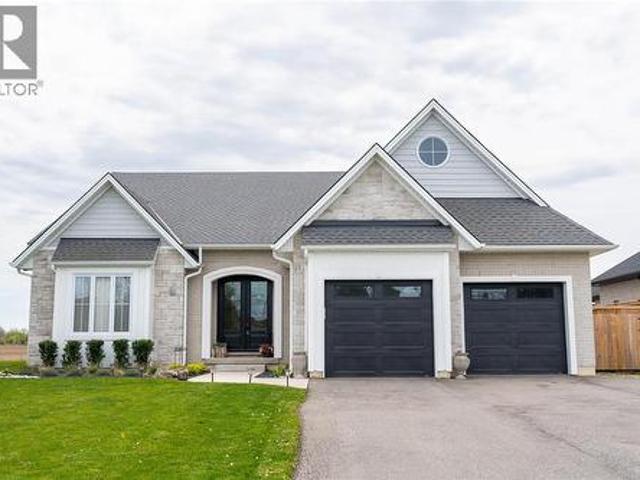
Welcome to this exceptional modern brick bungalow, perfectly positioned on an expansive nearly half-acre lot directly across from the sandy shores of Lake Huron. Offering the perfect blend of luxury, comfort, and location, this home is designed for those who appreciate refined living just steps from the water. Step inside to discover stunning engineered hardwood flooring flowing throughout the main level, complemented by a thoughtfully designed open-concept layout. The chef-inspired kitchen is the heart of the home, featuring a large island, granite countertops and a convenient butler’s pantry—ideal for keeping everyday appliances tucked away. The spacious primary suite is a true retreat, showcasing a spa-like ensuite bath and direct access to the rear yard—perfect for seamless indoor-outdoor living and your future pool oasis. The finished lower level offers a massive rec room, two additional bedrooms, and a full bathroom, providing plenty of space for family and guests. Car enthusiast
$ 979,900
3849 Ferne Avenue, Plympton Wyoming, ON, N0N 1E0 house for sale | Listing ID 26018 | Royal LePage
View photo
House · for sale
$ 999,900
3849 Ferne Avenue, Plympton Wyoming, ON, N0N 1E0 house for sale | Listing ID 26018 | Royal LePage
Plympton-wyoming
· House
· Parking
Plympton-wyoming · House · Parking
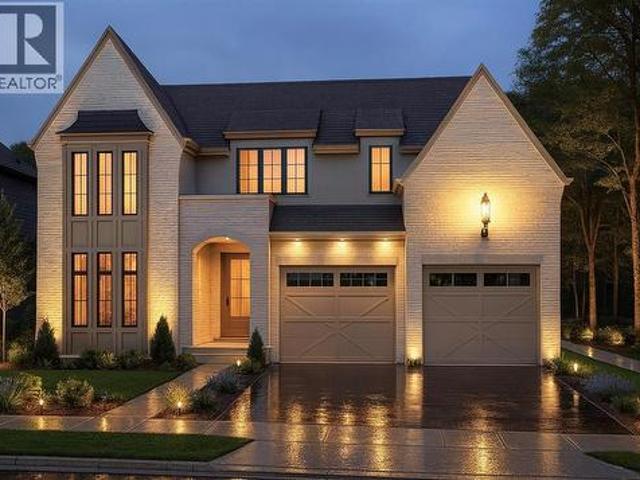
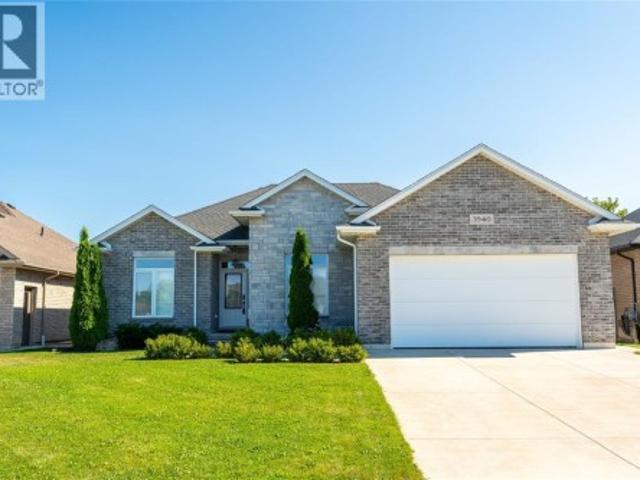
Located on a quiet cul-de-sac in the coveted beachside community of Bonnie Doon, this custom built bungalow is set beside expansive green space and directly across from one of Lambton County's most spectacular beaches. From morning walks along the shoreline to evenings spent watching unforgettable sunsets, every day begins and ends with the beauty of Lake Huron just steps from your door. The 2,371 sq. ft. Main level is designed for gathering, featuring an open-concept great room anchored by a chef's kitchen with granite countertops, an oversized island, butler's pantry, gas range with pot filler, and a spacious dining area that naturally becomes the heart of the home. With 3 bedrooms and 3 bathrooms on the main floor, every space is both inviting and functional. The fully finished lower level adds incredible versatility with a separate grade entrance from the oversized heated garage and a fully self-contained 2200 sq. Ft. granny suite offering 3 bedrooms, a full kitchen, dining area, f
$ 999,900
3411 B Four Elms Court, Plympton Wyoming, ON, N0N 1E0 house for sale | Listing ID 26010 | Royal LePage
View photo
House · for sale
$ 1,149,900
3411 B Four Elms Court, Plympton Wyoming, ON, N0N 1E0 house for sale | Listing ID 26010 | Royal LePage
Plympton-wyoming
· House
· Patio · Parking
Plympton-wyoming · House · Patio · Parking
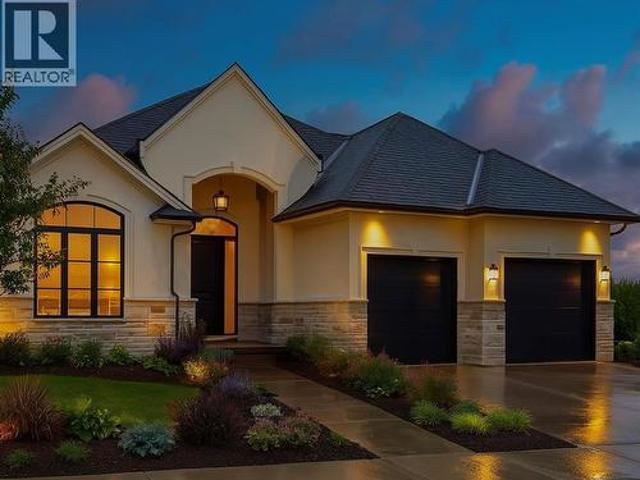
Royal Oak Homes welcomes you to The Elms! An exclusive cul-de-sac enclave of 14 homes located just off the shore of Lake Huron in Camlachie / Errol Village. The Auburn is a beautiful 2 storey design featuring 3 bedrooms and 2.5 bathrooms. Large great room with 12' ceilings, covered 19' long rear patio, main floor office/den. Primary bedroom features a 5pc ensuite bath, 2 additional bedrooms upstairs share a jack-and-jill ensuite bathroom. Oversized building lots are fully serviced and ready to build. Municipal water, sewers, natural gas, and fibre high-speed internet. Plenty of opportunity here with a wide frontage, lots of room for a 3+ car garage and home of your dreams. Just a short stroll from beaches, Lamrecton Park, and top rated Errol Village School. Different lots and plans available. Price includes HST. (Id: 27)
$ 1,149,900
5386 Mandaumin Road, Plympton Wyoming, ON, N7T 7H3 house for sale | Listing ID 26018 | Royal LePage
View photo
House · for sale
$ 999,500
5386 Mandaumin Road, Plympton Wyoming, ON, N7T 7H3 house for sale | Listing ID 26018 | Royal LePage
Plympton-wyoming
· House
· Parking · Gym · Cellar
Plympton-wyoming · House · Parking · Gym · Cellar
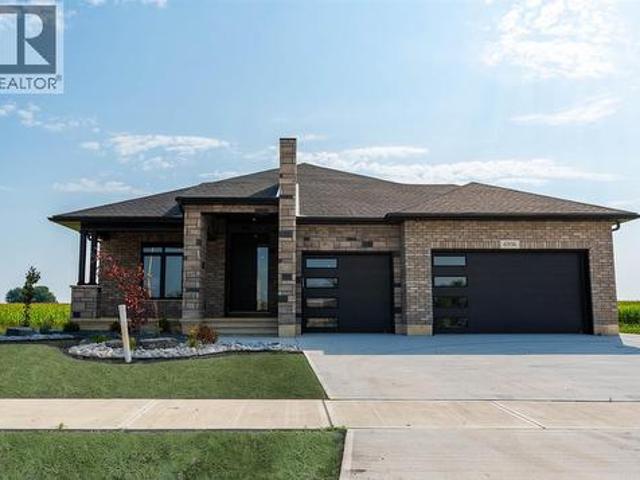
Discover your private sanctuary with this stunning brick executive bungalow on 5 acres. This is the perfect blend of luxury, privacy, and country living. Inside you'll find a sprawling bungalow with tons of finished space, and natural light throughout. The open-concept kitchen flows seamlessly into living and dining areas. A generous primary suite with en-suite and walk-in closet, plus two additional bedrooms and 3-piece washroom are featured on the main floor. This home features a triple car garage with direct entry to the mudroom, main floor laundry and powder room. The Fully finished basement (2022) with high ceilings is perfect for a home theatre, gym, or guest bedrooms. The property features a 40x60 barn with stalls, oversized shop with 220 hydro, plus fenced paddocks and pasture. Everything you need for an equestrian lifestyle. This modern convenience meets country escape. This is your lifestyle opportunity. (Id: 27)
$ 999,500
4072 Culllen Drive, Plympton Wyoming, ON, N0N 1J6 house for.
View photo
House · for sale
$ 1,999,000
$ 1,326/sq.ft
4072 Culllen Drive, Plympton Wyoming, ON, N0N 1J6 house for.
Plympton-wyoming
· 1,507 sq.ft · 5 Bedrooms · 4 Baths · House
· Office room · Fireplace
Plympton-wyoming · 1,507 sq.ft · 5 Bedrooms · 4 Baths · House · Office room · Fireplace
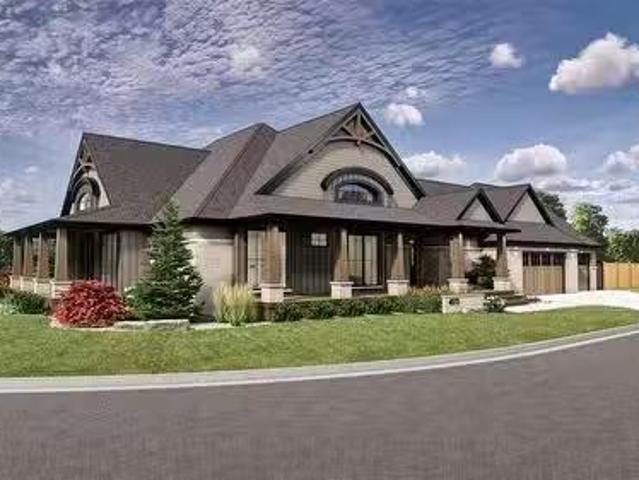
Experience relaxed luxury in this to-be-built Muskoka-style home located at 4072 Cullen Drive, in the desirable lakeside community of Blue Point. Designed with comfort, functionality, and timeless charm in mind, this custom residence features a spacious split layout floor plan with 5 bedrooms and 3.5 bathrooms, perfect for families, guests, or multi-generational living. The main level includes 3 generously sized bedrooms plus a dedicated office space, ideal for working from home or quiet study. The open-concept great room features large windows, vaulted ceilings, and a natural gas fireplace, creating a warm and inviting space for everyday living and entertaining. At the heart of the home is a chef-inspired kitchen complete with a 36” gas range, built-in microwavewall oven combo, and a butler’s pantry with wet bar—an ideal setup for hosting dinner parties or holiday gatherings. The oversized island will be a focal point of this exquisite kitchen. The lower level is built for entertainin
$ 1,999,000
4072 Cullen Drive, Plympton Wyoming, ON, N0N 1J6 house for sale | Listing ID 26001 | Royal LePage
View photo
House · for sale
$ 1,999,000
4072 Cullen Drive, Plympton Wyoming, ON, N0N 1J6 house for sale | Listing ID 26001 | Royal LePage
Plympton-wyoming
· House
· Office room · Fireplace
Plympton-wyoming · House · Office room · Fireplace
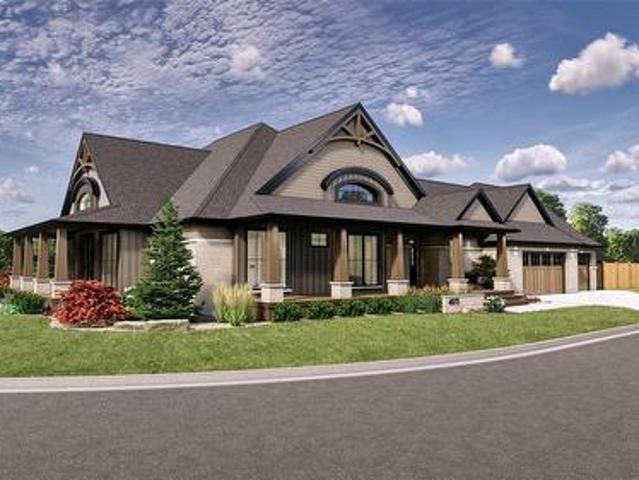
Experience relaxed luxury in this to-be-built Muskoka-style home located at 4072 Cullen Drive, in the desirable lakeside community of Blue Point. Designed with comfort, functionality, and timeless charm in mind, this custom residence features a spacious split layout floor plan with 5 bedrooms and 3.5 bathrooms, perfect for families, guests, or multi-generational living. The main level includes 3 generously sized bedrooms plus a dedicated office space, ideal for working from home or quiet study. The open-concept great room features large windows, vaulted ceilings, and a natural gas fireplace, creating a warm and inviting space for everyday living and entertaining. At the heart of the home is a chef-inspired kitchen complete with a 36” gas range, built-in microwave/wall oven combo, and a butler’s pantry with wet bar—an ideal setup for hosting dinner parties or holiday gatherings. The oversized island will be a focal point of this exquisite kitchen. The lower level is built for entertaini
$ 1,999,000
6715 Shaker Lane, Plympton Wyoming, ON, N0N 1E0 house for sale | Listing ID 26012 | Royal LePage
View photo
House · for sale
$ 775,900
6715 Shaker Lane, Plympton Wyoming, ON, N0N 1E0 house for sale | Listing ID 26012 | Royal LePage
Plympton-wyoming
· House
· Parking · Fireplace
Plympton-wyoming · House · Parking · Fireplace
Huge savings thanks to no hst! To be built. Beautiful, 3 bedroom, 2 bathroom bungalow by brooktree homes. This 1881 sq ft home features a triple car garage with pull through bay, wired for heat & cable. Inside features a large, open concept main area with electric fireplace, looking out over a finished concrete porch with no back neighbours, that's wired for cable along with gas line for bbq. The primary bedroom features a large walk-in closet & beautiful 5 pc ensuite. Quality finishes include: luxury vinyl plank floors, quartz countertops, wood mantle accents, & stunning soft-close cabinetry. Walking distance to one of the city's best public schools, an 18-hole golf course and sandy lake huron beaches. Tankless water heater is a rental. Price is net of hst due to the government hst relief program. Property tax & assessment not set. Price is net of hst due to the government hst relief program. If applicable, all rebates going back to the seller. Property tax & assessment not set. (Id:
$ 775,900
6747 Griffin Drive, Plympton Wyoming, ON, N0N 1E0 house for sale | Listing ID 26009 | Royal LePage
View photo
House · for sale
$ 879,900
6747 Griffin Drive, Plympton Wyoming, ON, N0N 1E0 house for sale | Listing ID 26009 | Royal LePage
Plympton-wyoming
· House
· Fireplace · Parking
Plympton-wyoming · House · Fireplace · Parking
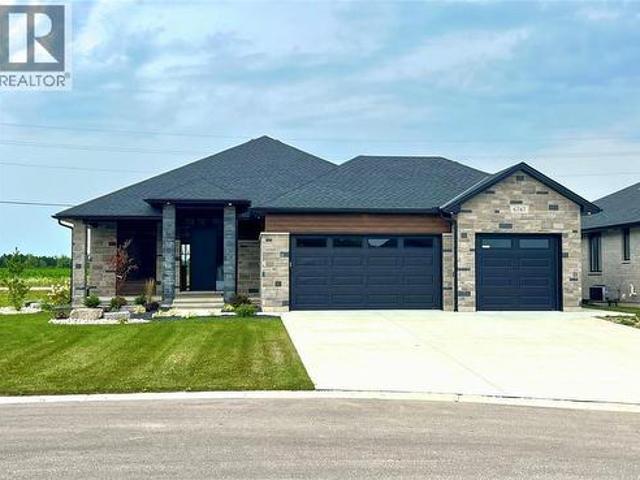
Fully finished and ready t move in. Crafted for the most discerning buyers, the Forbroad Custom standard is clear from first approach. The covered front entry boasts an impressive 8' front door with a robust 3-pint locking system. 9' and 10' ceilings highlight the upgraded interior and exterior doors, and transom windows, inviting natural light and spaciousness. McKerlie's locally designed kitchen features 13 upper and 16 lower cabinets and a full-height pantry. A solid wood open staircase leads to the fully finished lower level, with a spacious family room, cozy fireplace, and two bedrooms. Forbroad foundations are 12% wider than the industry standard, include engineered rebar, and are spray foam insulated, providing superior warmth and protection. The three-car garage has a rear drive-through door and side-mount locking openers. Price has been adjusted to reflect new HST rebate. (Id: 27)
$ 879,900
3407 B Four Elms Court, Plympton Wyoming, ON, N0N 1E0 house for sale | Listing ID 26010 | Royal LePage
View photo
House · for sale
$ 1,249,900
3407 B Four Elms Court, Plympton Wyoming, ON, N0N 1E0 house for sale | Listing ID 26010 | Royal LePage
Plympton-wyoming
· House
· Parking
Plympton-wyoming · House · Parking
Royal Oak Homes welcomes you to The Elms! An exclusive cul-de-sac enclave of 14 homes located just off the shore of Lake Huron in Camlachie / Errol Village. The Hinsdale II is a modern 2 storey plan featuring 4 bedrooms, each with an attached bathroom. Open concept main floor with grand 2 storey staircase, glass wine display, walk-in pantry, extensive kitchen cabinets for storage, guest powder room and main floor office. Second floor laundry. Oversized building lots are fully serviced and ready to build. Municipal water, sewers, natural gas, and fibre high-speed internet. Plenty of opportunity here with a wide frontage, lots of room for a 3+ car garage and home of your dreams. Just a short stroll from beaches, Lamrecton Park, and top rated Errol Village School. Different lots and plans available. Price includes HST. (Id: 27)
$ 1,249,900
3725 Queen Street, Plympton Wyoming, ON, N0N 1E0 house for sale | Listing ID 26019 | Royal LePage
View photo
House · for sale
$ 1,849,900
3725 Queen Street, Plympton Wyoming, ON, N0N 1E0 house for sale | Listing ID 26019 | Royal LePage
Plympton-wyoming
· House
· Parking
Plympton-wyoming · House · Parking
Modern, spacious, entertaing, man cave, family resort! '5' car heated garage with 8 foot high doors and a grade entrancewith double doors leading to a'fido' dog wash! Formal dining room, butler pantry, over 11' high tray ceiling with dual lighting in the large, quartz, kitchen with tons of drawers and cabinets. Oversized lanaifacing south(bright and sunny), heated floor in ensuite, 9 car driveway, errol village public schooldistrict. 2 minute walk to windcliff beach property taxes and assessment not set yet. H.W.T. is a rental. (lot can be purchased separately and have your own buidler build. (Id: 27)
$ 1,849,900
Lot 11 Harris Point Drive, Plympton Wyoming, ON, N0N 1T0 house for sale | Listing ID 26007 | Royal LePage
View photo
House · for sale
$ 999,900
Lot 11 Harris Point Drive, Plympton Wyoming, ON, N0N 1T0 house for sale | Listing ID 26007 | Royal LePage
Plympton-wyoming
· House
· Garden · Fireplace · Parking · Cellar
Plympton-wyoming · House · Garden · Fireplace · Parking · Cellar
Welcome to this stunning to-be-built 5-bedroom, 3-bathroom bungalow by Churchman Homes, located in the sought-after Blue Point community just steps from Lake Huron. Offering 3,208 sq ft of finished living space and a triple-car garage, this home combines thoughtful design with exceptional craftsmanship throughout. The functional layout features 3 bedrooms on the main floor and 2 additional bedrooms in the fully finished basement, ideal for growing families or flexible living. The open-concept kitchen, dining, and great room are highlighted by cathedral ceilings and a gas fireplace, with views of the covered back porch and yard. The kitchen is beautifully finished with custom slow-close cabinetry, under-cabinet lighting, stone countertops, stainless steel appliances (including a wine fridge), and a spacious centre island. The primary suite offers a walk-in closet and a luxurious 5-piece ensuite, while main floor laundry adds everyday convenience. Built with quality in mind and attention
$ 999,900
4895 Lakeshore Road Unit# A17, Plympton Wyoming, ON, N0N 1J6 house for sale | Listing ID 26016 | Royal LePage
View photo
House · for sale
$ 169,900
4895 Lakeshore Road Unit# A17, Plympton Wyoming, ON, N0N 1J6 house for sale | Listing ID 26016 | Royal LePage
Plympton-wyoming
· House
· Fireplace · Deck · Air conditioning
Plympton-wyoming · House · Fireplace · Deck · Air conditioning
Year-round living in one of paradise valley's most private streamside settings! Welcome to 4895 Lakeshore Rd. Unit A17, a secluded 2-bedroom home nestled on one of the resort's most desirable lots. Surrounded by mature trees and backing onto a peaceful stream, you'll enjoy exceptional privacy and the relaxing sounds of nature from your expansive deck overlooking greenspace. The bright, freshly painted interior offers an open-concept living and dining area warmed by a cozy gas fireplace. The spacious bathroom serves as a true retreat, featuring a whirlpool soaker tub perfect for unwinding after a day at the lake. Recent updates include a 2018 furnace and central air conditioner, mostly newer windows, an owned hot water heater (approx. 9 years old), and roof shingles, with the west side of the roof and included storage shed re-shingled in 2025. Updated'Zebra' Blinds. Most furnishings can be included, making this an ideal turnkey opportunity for year-round living or a weekend getaway. Par
$ 169,900
4656 Lakeside Street, Plympton Wyoming, ON, N0N 1J6 house for sale | Listing ID 26018 | Royal LePage
View photo
House · for sale
$ 899,900
4656 Lakeside Street, Plympton Wyoming, ON, N0N 1J6 house for sale | Listing ID 26018 | Royal LePage
Plympton-wyoming
· House
· Patio · Fireplace · Deck · Cellar
Plympton-wyoming · House · Patio · Fireplace · Deck · Cellar
This home is so much larger than it looks. Welcome to this spacious 2 storey home with full basement and a wrap around deck overlooking the stunning waters of Lake Huron. Loved by the same family for many years, it is now ready to welcome its next chapter. Located in the highly sought after Hillcrest Heights neighbourhood, this property offers full municipal services and fibre optic internet, ideal for those working from home. Known for its breathtaking sunsets, this area is truly what many call paradise. The main level is filled with natural light and features a large kitchen, a dining room with patio doors leading to the deck with partial pergola, and a spacious living room with a natural gas fireplace. The lower level offers excellent potential for a separate unit, complete with a second kitchen, full bathroom, rec room with fireplace, and bedroom. The sump pump includes a backup drain system with downhill drainage for added peace of mind. Assessment for roads and sewers has not yet
$ 899,900
3633 Egremont Road, Plympton Wyoming, ON, N0N 1E0 house for sale | Listing ID 26012 | Royal LePage
View photo
House · for sale
$ 1,199,900
3633 Egremont Road, Plympton Wyoming, ON, N0N 1E0 house for sale | Listing ID 26012 | Royal LePage
Plympton-wyoming
· House
· Parking
Plympton-wyoming · House · Parking
Exquisite custom-built bungalow showcasing exceptional craftsmanship and meticulous pride of ownership throughout. Set on over half an acre with beautiful fruit trees, this impressive home has 10 ft ceilings features, a triple attached garage with drive-through access, a detached workshop, and so much more. Offering the perfect blend of luxury, privacy, and functionality, all within a short walk to beaches and scenic trails! (Id: 27)
$ 1,199,900
3613 Queen Street, Plympton Wyoming, ON, N0N 1E0 house for sale | Listing ID 26019 | Royal LePage
View photo
House · for sale
$ 979,900
New
3613 Queen Street, Plympton Wyoming, ON, N0N 1E0 house for sale | Listing ID 26019 | Royal LePage
Plympton-wyoming
· House
· Patio · Garden · Parking · Cellar
Plympton-wyoming · House · Patio · Garden · Parking · Cellar
This stunning 2022 bungalow by sgc custom homes delivers an exceptional lifestyle just steps from the sandy shores of lake huron. Offering 2,300 sq ft above grade plus a finished basement with 9-foot ceilings, this home seamlessly blends elevated design with everyday functionality for the modern family. The open-concept main floor features 9. And 10-foot ceilings, a chef-inspired kitchen with quartz countertops, a walk-in pantry, custom beverage hub, and beautifully designed laundry cabinetry. The luxurious primary retreat offers a spa-like 5-piece ensuite, while thoughtfully designed kids’ bedrooms complete the main level. The lower level adds three additional bedrooms, a spacious rec room, and a dedicated play area, creating room for everyone to spread out. Outdoor living shines with a 30-foot covered patio featuring a tv, gas hookups, and generous entertaining space. The fully fenced backyard includes a 16x32 detached garage with electricity and a 10-foot door, plus an outdoor showe
$ 979,900
3552 Britt Boulevard, Plympton Wyoming, ON, N0N 1E0 house for sale | Listing ID 26017 | Royal LePage
View photo
House · for sale
$ 989,900
3552 Britt Boulevard, Plympton Wyoming, ON, N0N 1E0 house for sale | Listing ID 26017 | Royal LePage
Plympton-wyoming
· House
· Patio · Fireplace · Parking · Cellar
Plympton-wyoming · House · Patio · Fireplace · Parking · Cellar
This Stone/Brick Bungalow backing Errol Woods Park features a 2146 sqft main floor plan with 10 ceilings, 3+2 Bedrooms, 3 Full Baths & Triple attached garage. Equipped with open concept great room with fireplace feature wall & tons of glass and french door system that leads to covered patio with park views. Stunning kitchen with full height cabinets finished with quartz countertops, stylish porcelain backsplash, high end appliances & walk in pantry makes for a great cooking space. Luxury Vinyl Plank floors throughout the main floor lead to the spacious Bedrooms & on trend Bathrooms. Plenty of space to entertain in the fully finished basement that features LVP flooring, 37' x 18' Rec Room, 2 Large Bedrooms with convenient full bath between. This is a fantastic family home within short walking distance to the Sandy Beaches of Lake Huron & down the street from Errol Village School
$ 989,900
3399 A Four Elms Court, Plympton Wyoming, ON, N0N 1E0 house for sale | Listing ID 26010 | Royal LePage
View photo
House · for sale
$ 1,079,900
3399 A Four Elms Court, Plympton Wyoming, ON, N0N 1E0 house for sale | Listing ID 26010 | Royal LePage
Plympton-wyoming
· House
· Parking
Plympton-wyoming · House · Parking
Royal Oak Homes welcomes you to The Elms! An exclusive cul-de-sac enclave of 14 homes located just off the shore of Lake Huron in Camlachie / Errol Village. The Ivy is a comfortable one floor plan featuring 3 bedrooms and 2 full bathrooms. The large kitchen offers plenty of counter space, and formal dining room is perfect for entertaining. Large primary bedroom with 5pc ensuite bath and walk in closet. Main floor laundry. Oversized building lots are fully serviced and ready to build. Municipal water, sewers, natural gas, and fibre high-speed internet. Plenty of opportunity here with a wide frontage, lots of room for a 3+ car garage and home of your dreams. Just a short stroll from beaches, Lamrecton Park, and top rated Errol Village School. Different lots and plans available. Price includes HST. (Id: 27)
$ 1,079,900
6936 Shoreside Drive, Plympton Wyoming, ON, N0N 1E0 house for sale | Listing ID 26009 | Royal LePage
View photo
House · for sale
$ 999,900
6936 Shoreside Drive, Plympton Wyoming, ON, N0N 1E0 house for sale | Listing ID 26009 | Royal LePage
Plympton-wyoming
· House
· Fireplace · Parking
Plympton-wyoming · House · Fireplace · Parking
Finished & move in ready. Homes crafted for the most discerning buyers, the Forbroad Custom standard is evident from first approach. The covered front porch boasts an impressive 8’ front door with a robust 3-point locking system. 9’ and 10’ ceilings highlight upgraded 8' interior & exterior doors, and transom windows invite natural light. The McKerlie’s locally crafted kitchen features extensive storage, double sided island, and full-height pantry. Solid wood stained staircase leads to the fully finished lower level, with a spacious family room, cozy fireplace, and two bedrooms. A solid foundation is basis of your dream home, which is why Forbroad foundations are 12% wider than the industry standard and include engineered rebar, a feature that sets them apart from most others. The three-car garage is insulated with rear drive-through door and side-mount locking openers. Other lots are available to be custom designed with our team. All just 300m from the Lake Huron beach. Price has been
$ 999,900
4544 Lakeshore Road, Plympton Wyoming, ON, N0N 1J6 house for sale | Listing ID X13111 | Royal LePage
View photo
House · for sale
$ 3,200,000
4544 Lakeshore Road, Plympton Wyoming, ON, N0N 1J6 house for sale | Listing ID X13111 | Royal LePage
Plympton-wyoming
· House
· Patio · Fireplace · Parking · Air conditioning · Equipped kitchen
Plympton-wyoming · House · Patio · Fireplace · Parking · Air conditioning · Equipped kitchen
Situated on Lakeshore Rd in Plympton-Wyoming, this custom-built family home sits on just over 2 acres looking over Lake Huron. The property is tastefully landscaped, has a separate detached double drive-through garage for your water toys, cars and boat with stone and cedar exterior, plastic roof with metal flashing, flagstone walkways and patios, and backup generator, this home is made to last. The home has an in-floor radiant heat boiler system, 3 A/C units running on 2 forced air furnaces and the cylinder hot water tank is owned. The main floor has a spacious dining area with lots of natural light built-in storage and boasts majestic views of Lake Huron. The amazing kitchen with cooktop, Thermador stove and warming oven, Sub Zero refrigerator, Maytag dishwasher, and plenty of storage. The adjacent living room is magnificent and boasts barn board flooring, 17-foot ceiling, gas insert fireplace with mantle and stonework accent as well as access to the fabulous sunroom. The 4-season sun
$ 3,200,000
510 Broadway Street, Plympton Wyoming, ON, N0N 1T0 house for sale | Listing ID 26002 | Royal LePage
View photo
House · for sale
$ 550,000
510 Broadway Street, Plympton Wyoming, ON, N0N 1T0 house for sale | Listing ID 26002 | Royal LePage
Plympton-wyoming
· House
· Cellar
Plympton-wyoming · House · Cellar
Brand new custom home to be built by Botma Homes Inc. Pick your own colours and Kitchen cabinets. Price includes HST with Rebate to the Buyer. Basement has roughed-ins for a 3 pc bath, a rec room and 2 bedrooms. Property taxes and assessment not set
$ 550,000
3194 Dana Street, Plympton Wyoming, ON, N0N 1E0 house for sale | Listing ID 26016 | Royal LePage
View photo
House · for sale
$ 1,499,950
3194 Dana Street, Plympton Wyoming, ON, N0N 1E0 house for sale | Listing ID 26016 | Royal LePage
Plympton-wyoming
· House
· Fireplace
Plympton-wyoming · House · Fireplace
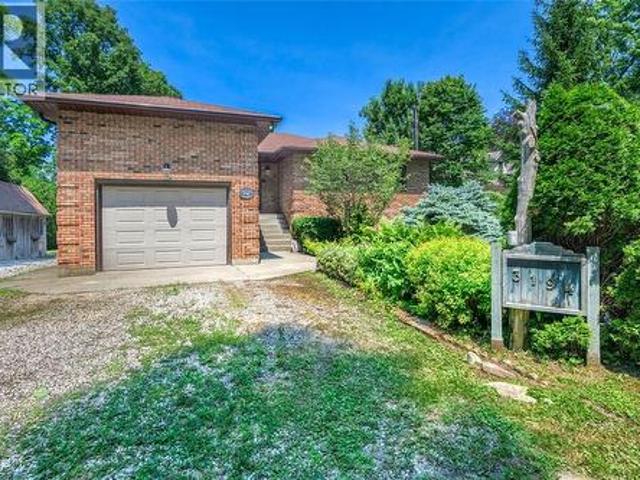
Tucked beneath a canopy of mature trees along one of Camlachie's most treasured stretches of Lake Huron shoreline, 3194 Dana Street is the kind of waterfront property families dream of owning and rarely have the opportunity to call their own. Beautifully maintained throughout, this exceptional home offers timeless character, outstanding entertaining spaces, and an unforgettable waterfront lifestyle just minutes from Bright's Grove, golf courses, restaurants, and everyday conveniences. A charming front courtyard welcomes you home while the classic brick exterior and beautifully landscaped grounds create an immediate sense of warmth and privacy. Inside, the bright oak kitchen offers abundant cabinetry, generous workspace, and peninsula seating, and it opens effortlessly to the dining area, inviting sunroom, and spacious living room. Rich hardwood flooring, a striking natural wood fireplace, and expansive windows fill the home with natural light while framing breathtaking views of Lake Hu
$ 1,499,950
3716 Beverly Glen Road, Plympton Wyoming, ON, N0N 1E0 house for sale | Listing ID 26017 | Royal LePage
View photo
House · for sale
$ 829,900
3716 Beverly Glen Road, Plympton Wyoming, ON, N0N 1E0 house for sale | Listing ID 26017 | Royal LePage
Plympton-wyoming
· House
· Swimming pool · Deck · Air conditioning
Plympton-wyoming · House · Swimming pool · Deck · Air conditioning
Stunning waterfront transformation. Forget updated”, this home was taken down to the studs and rebuilt for the modern buyer. If you crave open spaces and lake breezes, this is your sanctuary. As you walk into the foyer, you immediately see an uninterrupted view of the lake. This open concept plan has a chef’s kitchen with massive island designed for entertaining, open to the great room with “wall-to-wall”lake views. There are three decent size bedrooms, two high end baths dining area and mainfloor laundry/utility room. Other major updates include new hvac with all new duct work, new he furnace and a/c unit, new hrv, blown insulation in walls, attic and crawlspace. All new electrical with 200 amp panel, 60w hookup for a hot tub and all new plumbing. Exterior has been updated to finishes such as new four car pull up concrete drive, all new siding with brick edge out front, custom deck located at the properties edge with stairs to the beach. Your search for the perfect lake house ends her
$ 829,900
656 Ketter Way, Plympton Wyoming, ON, N0N 1T0 house for sale.
View photo
House · for sale
$ 659,900
$ 387/sq.ft
656 Ketter Way, Plympton Wyoming, ON, N0N 1T0 house for sale.
Plympton-wyoming
· 1,701 sq.ft · 3 Bedrooms · 3 Baths · House
Plympton-wyoming · 1,701 sq.ft · 3 Bedrooms · 3 Baths · House
Introducing The Marshall built by Colden Homes located in the charming town of Plympton-Wyoming. Ideally located near the 402 & a short drive to Sarnia & Strathroy, enjoy peaceful suburban living with easy access to nearby conveniences. This home features 1,706 square feet of open-concept living space. With a functional design and modern farmhouse aesthetics, this property offers a perfect blend of contemporary comfort and timeless charm. Large windows throughout the home flood the interior with natural light, creating a bright and welcoming atmosphere. The main floor features a spacious great room, seamlessly connected to the dinette and the kitchen, along with a 2-piece powder room and a convenient laundry room. The kitchen offers a custom design with bright two-toned cabinets, a large island, and quartz countertops. Contemporary fixtures add a modern touch, while a window over the sink allows natural light to flood the space, making it perfect for both everyday use and entertaining.
$ 659,900

Get email alerts

Don't miss out: be the first to know about new properties

The alert was correctly created

On subscribing you accept the conditions of use and the privacy policy
Alert
Receive new ads in your inbox
Save this search
Receive alerts for new listings

We'll send you an email when we have new properties for: "Houses for sale in Plympton-wyoming"

The alert was correctly created

Wyoming
Camlachie
Get email alerts and be the first to see new listings
Required field
On subscribing I accept the terms of the privacy policy
Perfect! You'll soon start receiving new listings via email
Alert
Receive an email when we have new ads for Houses for sale in Plympton-wyoming
Save this search
Filters

Bedrooms

Area (sq.ft)

sq.ft
sq.ft

Price

$
$

Filter by property type

Bathrooms

Clear all filters
Receive notifications when new entries are published.