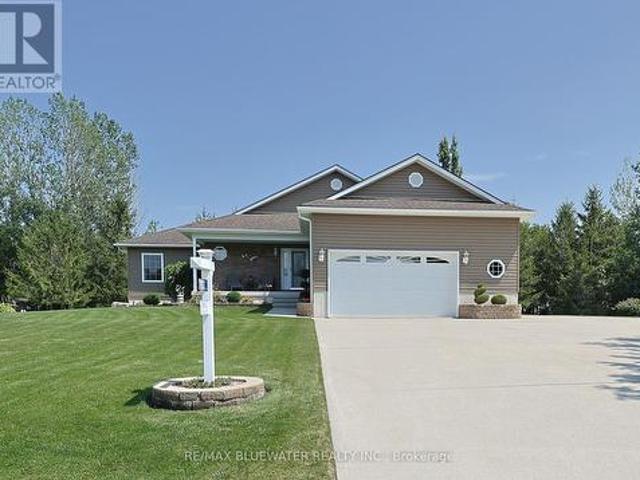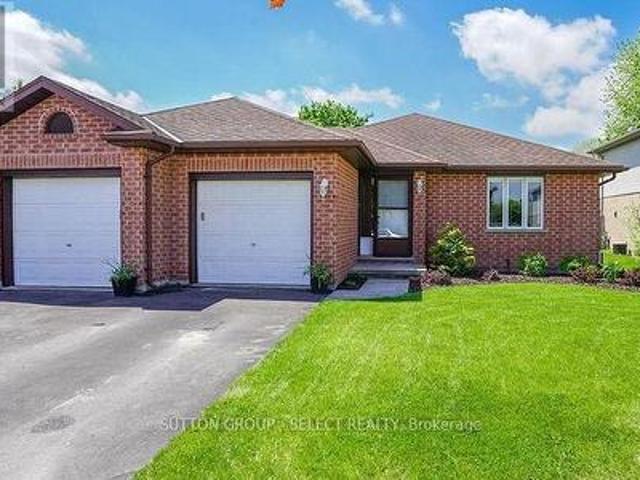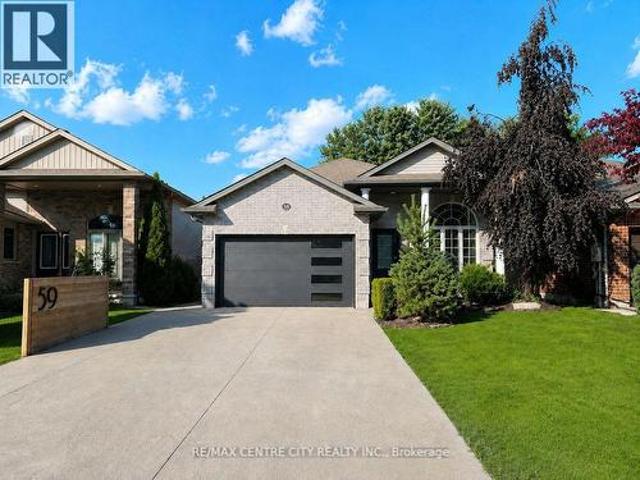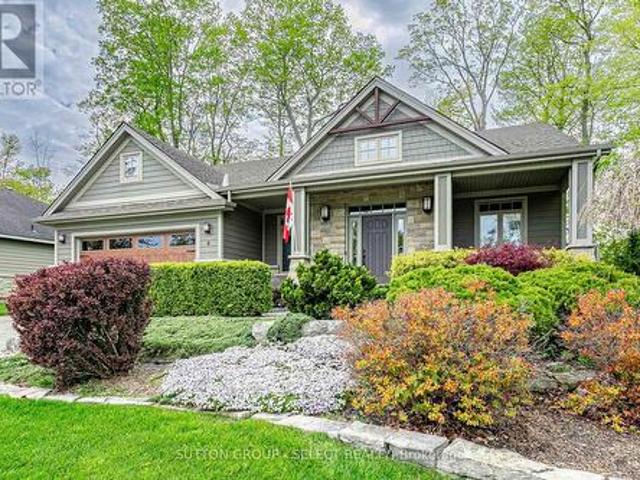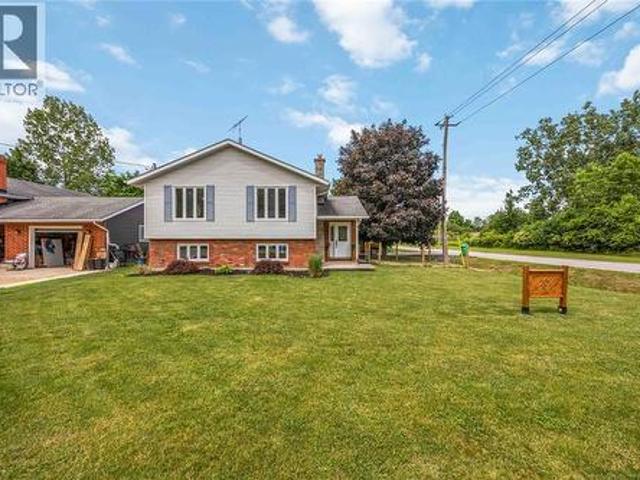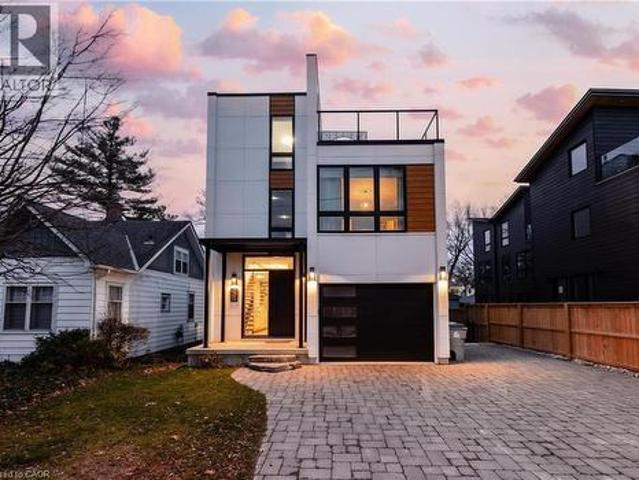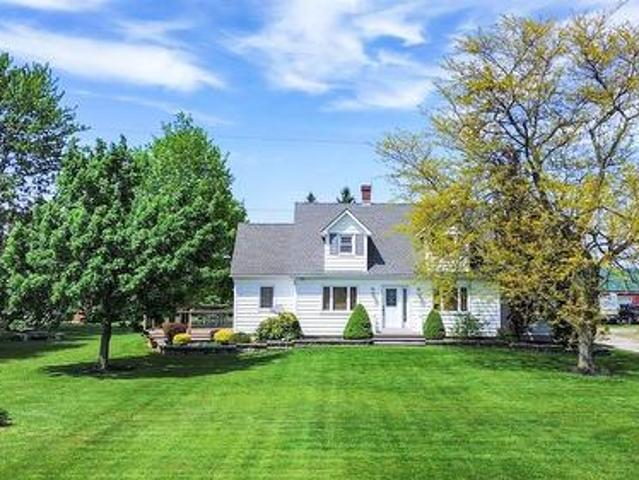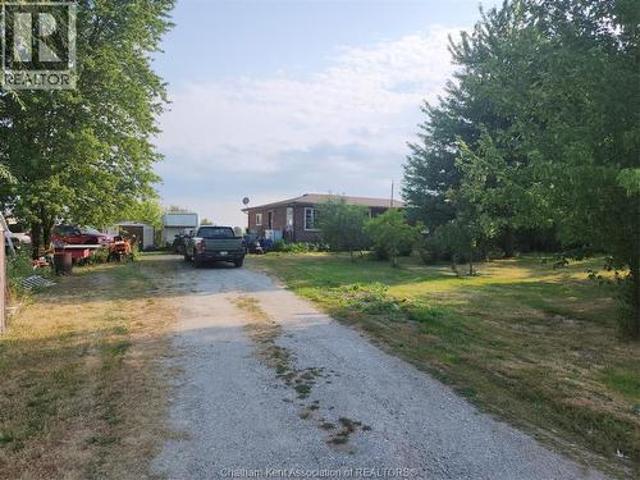
560 houses for sale in Plympton-wyoming

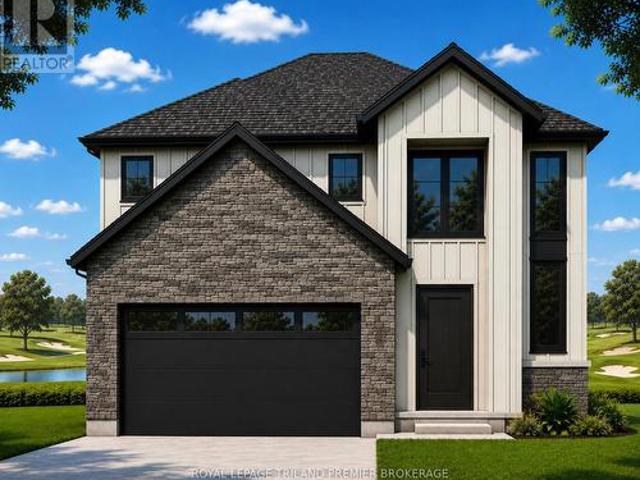
638 Ketter Way, Plympton Wyoming, ON, N0N 1T0 house for sale | Listing ID X13478 | Royal LePage
View photo
House · for sale
$ 583,097
638 Ketter Way, Plympton Wyoming, ON, N0N 1T0 house for sale | Listing ID X13478 | Royal LePage
Plympton-wyoming
· House
Plympton-wyoming · House
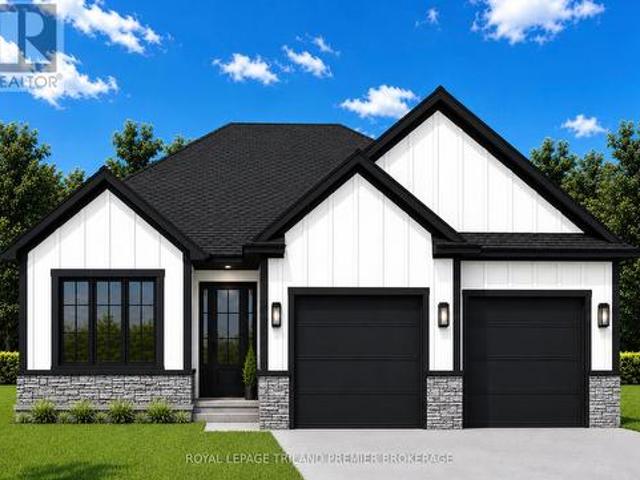
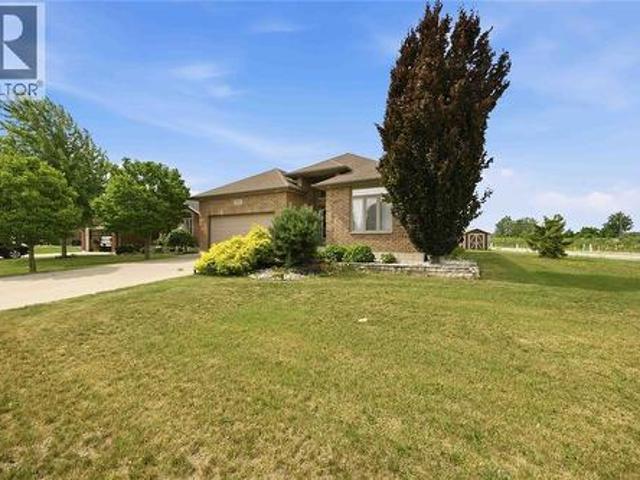
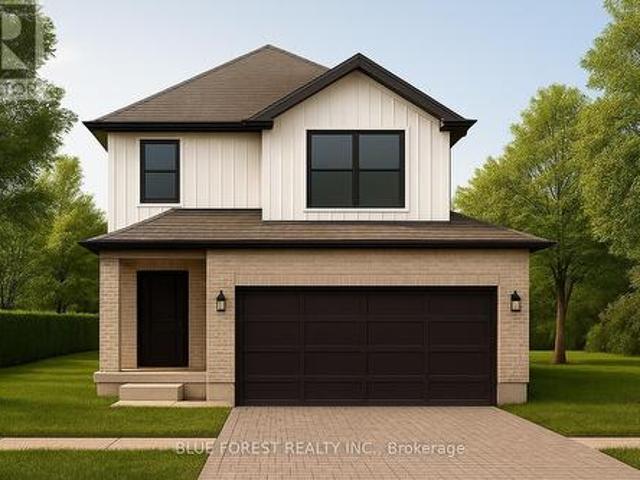
Price reflects hst rebate / move in ready. Nestled in the picturesque town of Wyoming, Ontario, within the sought-after Silver Springs subdivision, this home offers the perfect blend of tranquility and convenience. Enjoy the serene suburban lifestyle while being just under 10 minutes from the 402 highway, making commuting an absolute dream. Colden Homes Inc is proud to present the Dale Model, a starter 2-storey home that boasts 1,618 square feet of comfortable living space with a functional design, high quality construction, and your personal touch to add, this property presents an exciting opportunity to create the home of your dreams. The exterior of this home will have an impressive curb appeal and you will have the chance to make custom selections for finishes and details to match your taste and style. The main floor boasts a spacious great room, seamlessly connected to the dinette and the kitchen. The main floor also features a 2-piece powder room. The kitchen will offer ample cou
$ 583,097
4140 Boardwalk Avenue, Plympton Wyoming, ON, N0N 1J0 house for sale | Listing ID 26007 | Royal LePage
View photo
House · for sale
$ 649,000
4140 Boardwalk Avenue, Plympton Wyoming, ON, N0N 1J0 house for sale | Listing ID 26007 | Royal LePage
Plympton-wyoming
· House
· Fireplace
Plympton-wyoming · House · Fireplace
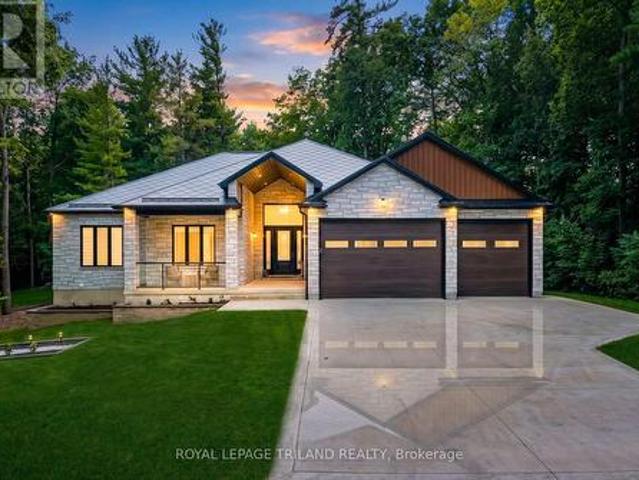
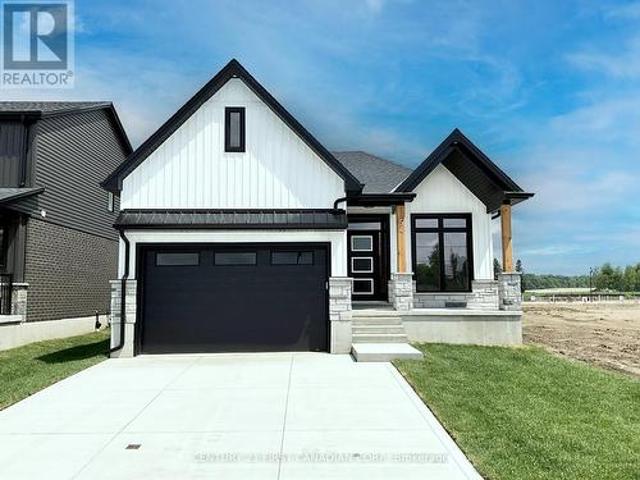
Welcome to 4140 Boardwalk Avenue, a beautifully designed 3-bedroom, 3-bathroom home located just steps from the shores of Lake Huron in the desirable Lake Huron Heights condominium community of Blue Point. Offering a perfect blend of comfort, style, and lasting quality, this home features a durable metal roof and a spacious open-concept layout ideal for entertaining or relaxing. The modern kitchen, overlooking the dining area and living room with gas fireplace, boasts a large island, sleek cabinetry, and all appliances included. The main floor primary suite provides a peaceful retreat with a large walk-in closet and a 4-piece ensuite featuring a separate tub, glass shower, and single vanity. A convenient 2-piece powder room for guests and main-floor laundry add to the functionality of this thoughtful layout. Upstairs, you’ll find two generous bedrooms, each with its own walk-in closet and private sink area, connected by a shared Jack and Jill bathroom — perfect for family, guests, or a
$ 649,000
3695 Egremont Road, Plympton Wyoming, ON, N0N 1E0 house for sale | Listing ID 26016 | Royal LePage
View photo
House · for sale
$ 929,900
3695 Egremont Road, Plympton Wyoming, ON, N0N 1E0 house for sale | Listing ID 26016 | Royal LePage
Plympton-wyoming
· House
· Parking
Plympton-wyoming · House · Parking
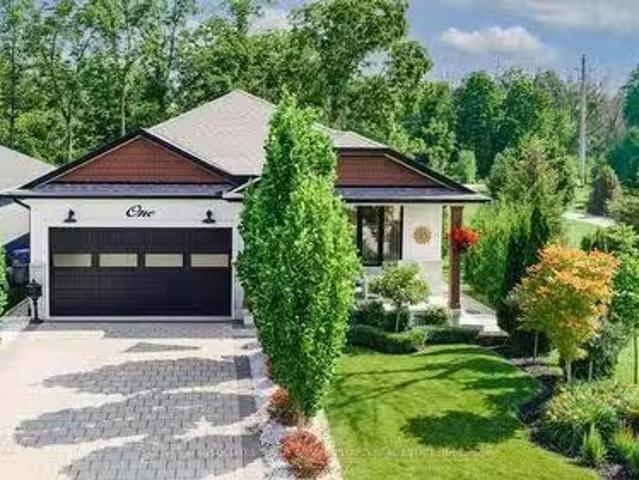
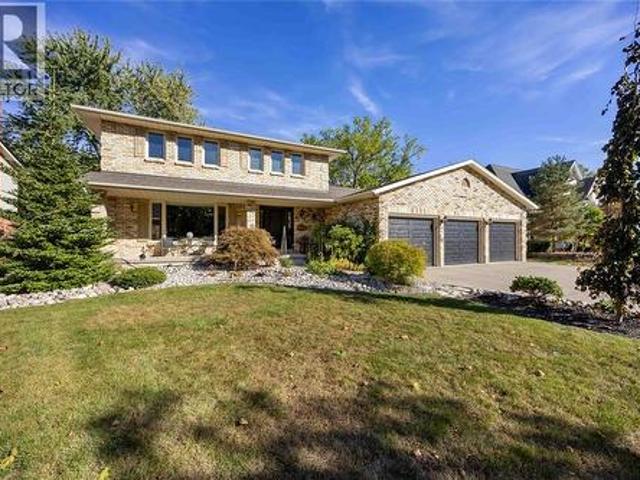
Welcome to 3695 Egremont Road, a custom-built 2020 bungalow offering exceptional curb appeal on a beautifully landscaped 90’ x 251’ lot in desirable Camlachie. This thoughtfully designed split-bedroom floor plan offers approximately 2,000 sq. Ft. on the main level, featuring a versatile front flex room, soaring ceilings, and a bright open-concept kitchen, dining, and great room perfect for everyday living and entertaining. The custom kitchen showcases quartz countertops, a large island, pantry, and quality cabinetry, while the private primary suite features a spa-inspired ensuite. The fully finished lower level boasts impressive 9’ ceilings, two additional bedrooms, a full bathroom, and a spacious recreation room. Complete with a covered rear porch and triple-car garage, this home offers outstanding quality, space, and a lifestyle that’s hard to match. (Id: 27)
$ 929,900
3595 Paul Crescent, Plympton Wyoming, ON, N0N 1E0 house for.
View photo
House · for sale
$ 799,900
$ 146/sq.ft
3595 Paul Crescent, Plympton Wyoming, ON, N0N 1E0 house for.
Plympton-wyoming
· 5,447 sq.ft · 22 Bedrooms · 3 Baths · House
· Fireplace · Parking · Cellar
Plympton-wyoming · 5,447 sq.ft · 22 Bedrooms · 3 Baths · House · Fireplace · Parking · Cellar
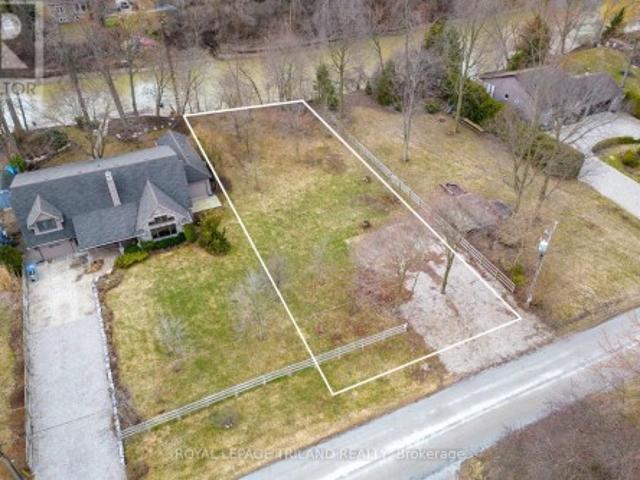
Now complete and ready for new owners! Welcome to 3595 Paul Cres in Phase 2 of Camlachie’s desirable Errol Woods subdivision. This stunning bungalow features one of the builder’s most popular layouts with an open-concept kitchen, dining, and great room—perfect for entertaining. With only one neighbour, you’ll love the added privacy this premium lot provides. The main floor offers 2 bedrooms, including a luxurious primary suite with walk-in closet and spa-inspired ensuite, plus main-floor laundry and a covered back porch for relaxing evenings. The finished basement includes 2 more bedrooms, a full bath, and a spacious rec room with cozy gas fireplace. A rare triple-car garage gives ample space for vehicles and storage. HST included. Other plans and lots available—don’t miss your chance to join this sought-after lakeside community! (id:27). Still available at ListedBuy!
$ 799,900
3544 Britt Boulevard, Plympton Wyoming, ON, N0N 1E0 house for sale | Listing ID 26012 | Royal LePage
View photo
House · for sale
$ 789,900
3544 Britt Boulevard, Plympton Wyoming, ON, N0N 1E0 house for sale | Listing ID 26012 | Royal LePage
Plympton-wyoming
· House
· Fireplace · Parking · Cellar
Plympton-wyoming · House · Fireplace · Parking · Cellar
Under construction. Welcome to 3544 Britt Blvd, our final available lot in this desirable subdivision, backing onto peaceful green space for added privacy and scenic views. This thoughtfully designed bungalow features an open-concept kitchen, dining, and great room, creating the perfect space for both everyday living and entertaining. The main floor offers 2 bedrooms, including a spacious primary suite complete with a walk-in closet and spa-inspired ensuite, along with convenient main floor laundry and a covered back porch to enjoy the natural surroundings. The finished basement adds 2 additional bedrooms, a full bathroom, and a large rec room with a cozy gas fireplace. A rare triple-car garage provides plenty of room for vehicles, storage, and hobbies. Don’t miss your opportunity to own one of our final homes in this sought-after community. Other plans and options available. (Id: 27)
$ 789,900
6927 Shoreside Drive, Plympton Wyoming, ON, N0N 1E0 house for sale | Listing ID 26009 | Royal LePage
View photo
House · for sale
$ 899,900
6927 Shoreside Drive, Plympton Wyoming, ON, N0N 1E0 house for sale | Listing ID 26009 | Royal LePage
Plympton-wyoming
· House
· Patio · Parking · Fireplace
Plympton-wyoming · House · Patio · Parking · Fireplace
Masterfully designed new model from Forbroad Custom Homes, on of Sarnia-Lambton's premier custom home builders. Open concept main floor designed for entertaining, custom designed McKerlie Kitchen with TONS of cabinetry and double sided island, huge walk-in pantry, great room gas fireplace, oversized patio door onto a covered rear patio. Triple car garage, 9' & 10' ceilings throughout, 8' interior & exterior doors, 5 pc ensuite with soaker tub. 2 main floor bedrooms plus a fully finished lower level with a large rec room, 2nd fireplace, & 3 additional bedrooms. Come visit this beautiful home & experience the quality that comes from a decade of ultra-high end home building. Just a stone's throw from the beaches of Lake Huron & Errol Village School. Inground sprinkler system included. Other lots & plans available. Price has been adjusted to reflect new HST rebate. (Id: 27)
$ 899,900
4386 Egremont Road, Plympton Wyoming, ON, N0N 1E0 house for sale | Listing ID 26017 | Royal LePage
View photo
House · for sale
$ 1,250,000
4386 Egremont Road, Plympton Wyoming, ON, N0N 1E0 house for sale | Listing ID 26017 | Royal LePage
Plympton-wyoming
· House
· Patio · Balcony · Deck
Plympton-wyoming · House · Patio · Balcony · Deck
An extraordinary private country estate set on 2.75 beautifully landscaped acres, offering an exceptional blend of privacy, comfort and functionality. The property features an impressive 60' x 32' insulated shop (2020) with 14' ceilings, a 12' overhead door, in-floor heat, wood stove, roughed-in water supply, storage mezzanine, numerous upgrades and included equipment. A picturesque pond with fish, turtles and abundant wildlife enhances the beautiful setting and becomes your own private skating rink during the winter months. The impeccably maintained ranch features a custom kitchen and bathrooms, hardwood, porcelain and ceramic flooring, an all-vinyl shade-covered elevated deck, and a private primary bedroom balcony (2024). The fully finished lower level offers two spacious family rooms with patio doors leading to a grade-level walkout, providing exceptional living and entertaining space. Additional highlights include replacement windows and doors, an energy-efficient geothermal heatin
$ 1,250,000
4352 Lambton Lane, Plympton Wyoming, ON, N0N 1J6 house for sale | Listing ID 26017 | Royal LePage
View photo
House · for sale
$ 1,299,900
4352 Lambton Lane, Plympton Wyoming, ON, N0N 1J6 house for sale | Listing ID 26017 | Royal LePage
Plympton-wyoming
· House
· Fireplace · Equipped kitchen
Plympton-wyoming · House · Fireplace · Equipped kitchen
125 feet of lake huron shoreline. Panoramic western views. A home designed to be lived in—inside & out. Set on 0.59 acres in Sunset Acres, this WATERFRONT home offers unobstructed Lake Huron views. Located just 10 minutes from Forest, Bright's Grove & Wyoming, it offers peaceful lakefront living w/ everyday conveniences nearby. Expansive windows showcase Lake Huron from the kitchen, living room, primary suite & sunroom. Warm oak hardwood floors flow throughout the main living areas, creating an inviting open-concept design. The updated kitchen features Cambria quartz countertops, an oversized island, glass-front butler's pantry, pass-through w/ glass cabinetry to the dining room, KitchenAid cooktop w/ pot filler, built-in KitchenAid microwave & dishwasher, Whirlpool range hood & Frigidaire Professional refrigerator. The living room is anchored by a gas fireplace w/ custom built-in cabinetry. The main-floor primary suite offers lake views, an electric fireplace, walk-in closet & sliding
$ 1,299,900
4640 Lakeshore Road, Plympton Wyoming, ON, N0N 1J6 house for sale | Listing ID 26015 | Royal LePage
View photo
House · for sale
$ 2,477,300
4640 Lakeshore Road, Plympton Wyoming, ON, N0N 1J6 house for sale | Listing ID 26015 | Royal LePage
Plympton-wyoming
· House
· Parking · Fireplace · Swimming pool
Plympton-wyoming · House · Parking · Fireplace · Swimming pool
Welcome to your private Lakefront paradise. An extraordinary country estate set on5.5 acres of serene beauty. This 5600 ft. ² custom home built in 2017 blends rustic elegance with modern luxury. Featuring three bedrooms and five bathrooms. The home showcases superior craftsmanship with timber beams, 26 foot ceilings, white oak flooring and standing stone fireplace. The gourmet kitchen is a chef’s dream, fully equipped with top-tier appliances. Enjoy radiant floor heating on 2 levels and entertain effortlessly in the spacious family rm and billiard room. Step outside to a covered Lakeside lanai complete with wood burning fireplace, pizza oven and hot tub, perfect for Lakeside evening entertaining. The estate features a heated triple car garage and a separate 30 x 50ft heated shop, ideal for hobbies or storage. Designed with quality and longevity mind, this home is located just 10 minutes from Brights Grove and less than 15 minutes from the 402. Truly luxury living at its finest. (Id: 27
$ 2,477,300
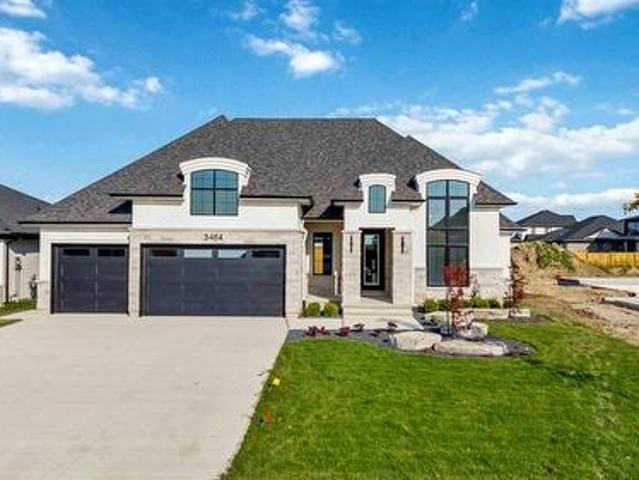
3464 Paul Crescent, Plympton Wyoming, ON, N0N 1E0 house for sale | Listing ID 26014 | Royal LePage
View photo
House · for sale
$ 999,900
3464 Paul Crescent, Plympton Wyoming, ON, N0N 1E0 house for sale | Listing ID 26014 | Royal LePage
Plympton-wyoming
· House
Plympton-wyoming · House
Welcome to'The Bellagio' by Iacobelli Construction, a stunning model home offering the perfect blend of luxury, elegance, and modern functionality. With over 2,243 sq ft of thoughtfully designed main floor living space, this exceptional ranch-style home showcases quality craftsmanship and upscale finishes throughout. Featuring 3 spacious bedrooms, including a luxurious primary suite with a spa-inspired ensuite, this home is designed for both comfort and style. Soaring ceilings up to 15' create an impressive sense of space, while the cathedral ceiling rising to 13' in the great room and kitchen adds dramatic architectural appeal. The chef-inspired kitchen flows seamlessly into the open concept living area, making it ideal for entertaining and everyday living. High-end appliances, abundant natural light, and 8' interior doors further enhance the home's elegance. The fully finished lower level offers 2 additional bedrooms, a large recreation room, and a beautifully finished 3-piece bathro
$ 999,900
3560 Britt Boulevard, Plympton Wyoming, ON, N0N 1E0 house for sale | Listing ID 26009 | Royal LePage
House · for sale
$ 839,900
3560 Britt Boulevard, Plympton Wyoming, ON, N0N 1E0 house for sale | Listing ID 26009 | Royal LePage
Plympton-wyoming
· House
· Patio · Parking · Fireplace · Cellar
Plympton-wyoming · House · Patio · Parking · Fireplace · Cellar
You'll love this 3+3 bedroom plan backing onto a park with no rear neighbours, with tons of upgraded features! 9' and 10' ceilings, insulated drive-thru 3 car garage, covered back patio, 2 gas fireplaces, massive walk-in kitchen pantry, fully finished basement with 3 more bedrooms! Price has been reduced with HST rebate program. (Id: 27)
$ 839,900
4266 Bluepoint Drive, Plympton Wyoming, ON, N0N 1J6 house for sale | Listing ID X13671 | Royal LePage
House · for sale
$ 1,599,000
New
4266 Bluepoint Drive, Plympton Wyoming, ON, N0N 1J6 house for sale | Listing ID X13671 | Royal LePage
Plympton-wyoming
· House
· Parking · Cellar
Plympton-wyoming · House · Parking · Cellar
Welcome to lakeside living in the beautiful and peaceful beach community of Sunset Acres. This stunning custom-built home features soaring 12-foot ceilings and a fully heated basement floor, offering exceptional comfort and style throughout. Nestled in a highly desirable, family-friendly neighborhood with minimal traffic, this property sits on an extra-deep, spacious lot and offers picturesque views of Lake Huron from the great room. The home features 3+1 bedrooms and 3 full bathrooms, along with a bright eat-in kitchen complete with granite countertops and abundant storage space. An attached double-car garage provides added convenience, making this property the perfect blend of luxury, comfort, and lakeside charm. (Id: 27)
$ 1,599,000
9 Postma Crescent, North Middlesex Ailsa Craig, ON, N0M 1A0 house for sale | Listing ID X12962 | Royal LePage
View photo
House · for sale
$ 596,372
9 Postma Crescent, North Middlesex Ailsa Craig, ON, N0M 1A0 house for sale | Listing ID X12962 | Royal LePage
Plympton-wyoming
· House
· Office room
Plympton-wyoming · House · Office room
New government rebates. Welcome to 9 Postma Crescent in Ailsa Craig's growing Ausable Bluffs community, where small-town living meets modern design. Built by VanderMolen Homes, this Base Payton model offers just over 1,500 sq ft of well-planned space that feels both open and functional. The main floor is designed for everyday living, with a bright, open layout connecting the kitchen, dining area, and family room-perfect for hosting or simply unwinding at the end of the day. A powder room and main floor laundry add to the home's practicality. Upstairs, the primary suite features its own ensuite and walk-in closet, creating a comfortable private retreat. Two additional bedrooms and a full bathroom complete the second level, making it an ideal setup for families, guests, or a home office. Located just 20 minutes north of London, 15 minutes east of Strathroy, and a short drive to Lake Huron, this home offers a great balance of convenience and lifestyle. Please note that interior pictures a
$ 596,372
365 Station Street, North Middlesex, ON, N0M 2K0 house for sale | Listing ID X13658 | Royal LePage
View photo
House · for sale
$ 685,000
365 Station Street, North Middlesex, ON, N0M 2K0 house for sale | Listing ID X13658 | Royal LePage
Plympton-wyoming
· House
· Garden · Parking
Plympton-wyoming · House · Garden · Parking
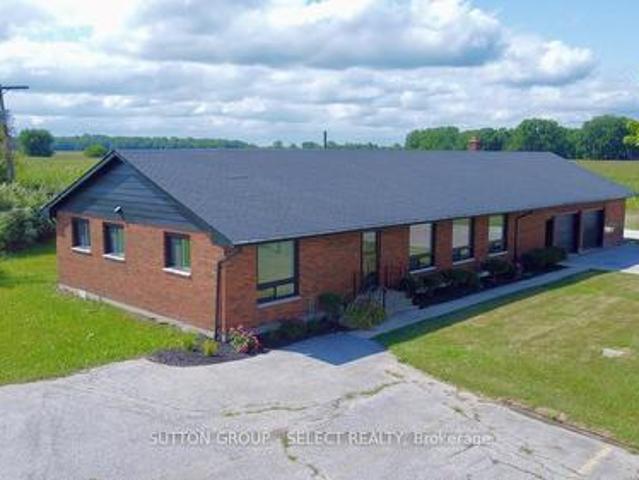
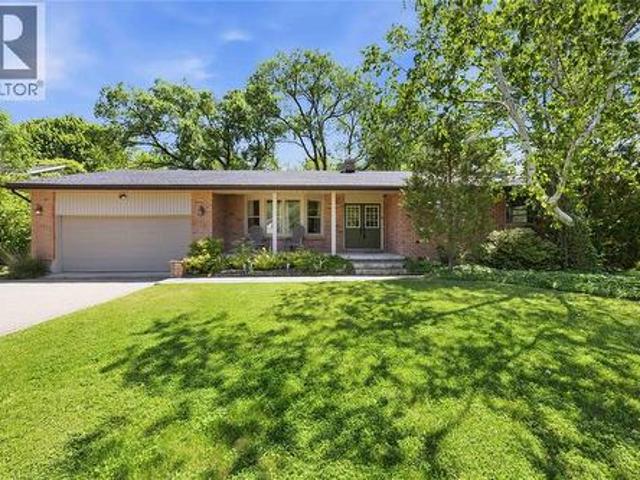
Sprawling brick ranch on a half-acre lot backing onto a mature treed setting at the end of a quiet cul de sac in Parkhill. At first glance you notice the amazing curb appeal with the symmetrical façade that includes a double car garage, clean brick exterior and covered front entry with sitting area. Nicely landscaped with a flagstone walkway, concrete driveway and stone garden edges. Inside the home features a spacious floor plan flowing with natural light with finishes that include hardwood flooring and crown molding. Large front entrance for welcoming guests into your home. Open concept living space with the dining room and living room overlooking the back yard. The kitchen features oak cabinets with hard surface countertops, tile backsplash, pantry cabinet and LG stainless steel appliance. Primary bedroom with ensuite plus 2 additional guest rooms and full bath on the main floor. Mudroom with laundry off the garage. Year-round sunroom overlooking the back yard with pine paneled wall
$ 685,000
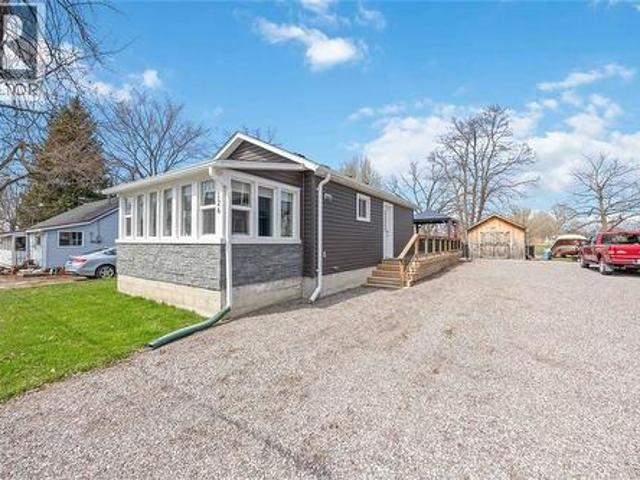
126 Church Street, St Clair, ON, N0N 1G0 house for sale | Listing ID 26008 | Royal LePage
View photo
House · for sale
$ 414,900
126 Church Street, St Clair, ON, N0N 1G0 house for sale | Listing ID 26008 | Royal LePage
Plympton-wyoming
· House
· Deck
Plympton-wyoming · House · Deck
Welcome to 126 Church Street in Froomfield. Just outside of Corunna, where modern updates meet a cozy cottage feel just steps from St Clair river. This charming one-floor home offers bright, natural light throughout and an inviting open-concept layout. The main living space seamlessly connects the living room, dining area, and updated kitchen, with direct access to a spacious wooden deck. Complete with a 2-piece bathroom. The large lot also features two storage sheds, providing plenty of room for tools, hobbies, or seasonal storage. The primary bedroom is thoughtfully designed with a walk-in closet and a private 3-piece ensuite. Whether you're looking for a peaceful retreat or low-maintenance living close to nature, this property offers the best of both worlds in a desirable location! (Id: 27)
$ 414,900
4943 Falconbridge Drive, Southwest Middlesex, ON, N0L 1A0 house for sale | Listing ID X13615 | Royal LePage
View photo
House · for sale
$ 649,900
4943 Falconbridge Drive, Southwest Middlesex, ON, N0L 1A0 house for sale | Listing ID X13615 | Royal LePage
Plympton-wyoming
· House
· Parking
Plympton-wyoming · House · Parking
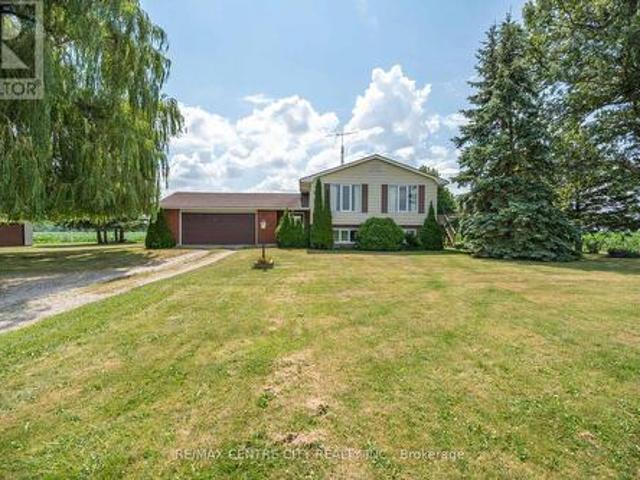
Tucked away on a quiet road just outside of Appin, this well-maintained 3-bedroom side split offers the peace and privacy of country living on a generous 0.86-acre lot. Surrounded by open farmland, it's an ideal setting for those looking to escape the pace of town while still enjoying the convenience of being less than 20 minutes from Strathroy. Lovingly cared for over the years, the home has been exceptionally maintained and provides a solid foundation for its next owners. While some cosmetic updating will allow you to add your own style and vision, the home offers great bones and plenty of potential. An added bonus is natural gas service, a feature that is rare to find in rural properties. One of the standout features is the impressive detached garage/workshop, offering approximately 1,000 sq. Ft. of versatile space complete with two double overhead doors. Whether you're a hobbyist, need room for vehicles and recreational toys, or simply want exceptional storage, this building offers
$ 649,900
101 Broadway Street, Lambton Shores Forest, ON, N0N 0A6 house for sale | Listing ID X13539 | Royal LePage
View photo
House · for sale
$ 589,900
Updated
101 Broadway Street, Lambton Shores Forest, ON, N0N 0A6 house for sale | Listing ID X13539 | Royal LePage
Plympton-wyoming
· House
· Parking
Plympton-wyoming · House · Parking
Sitting on over half an acre at the edge of town, this former police station has been newly renovated into a spacious and comfortable home. Offering 4 bedrooms, 2 full baths, and a large open living area, there's plenty of room for both family living and entertaining. The bright kitchen boasts a centre island, 4 new appliances, abundant natural light, and generous cupboard space. A 200-amp electrical service and oversized double garage with bonus rooms make this property perfect for workshops, hobbies, or future expansion. Enjoy the peace and privacy of the outskirts while staying just minutes from town amenities. This one-of-a-kind property is ready for its next chapter-don't miss your chance to make it yours! (Id: 27)
$ 589,900
227 Clairwood Crescent, St Clair, ON, N0N 1G0 house for sale | Listing ID 26017 | Royal LePage
View photo
House · for sale
$ 699,000
227 Clairwood Crescent, St Clair, ON, N0N 1G0 house for sale | Listing ID 26017 | Royal LePage
Plympton-wyoming
· House
Plympton-wyoming · House
Welcome to 227 Clairwood Crescent! Nestled on the highly desirable west end of a quiet, family-friendly crescent, this exceptional custom-built all-brick bungalow offers an unbeatable combination of structural integrity, spacious design, and modern luxury. Built in 2011, this solid, well-cared-for home features top-tier construction specifications that are rarely seen in today’s market. Built to last, it boasts heavy-duty 2x6 exterior walls, sturdy 2x10 floor joists, and durable, high-quality plywood subflooring and roofing. Step inside to be greeted by a bright, grand front foyer that makes an immediate impression with its soaring 12 ft ceilings. The main level opens up to expansive 9 ft ceilings throughout, creating an airy and welcoming atmosphere. The true heart of the home is the stunning Great Room, accented by pristine hardwood flooring and a dramatic, elegant 9-10-11 ft tiered ceiling. The immaculate kitchen has been newly upgraded with gorgeous, high-end quartz countertops, of
$ 699,000
9648 Wakefield Street, Lambton Shores, ON, N0N 1J2 house for sale | Listing ID 26014 | Royal LePage
View photo
House · for sale
$ 739,900
9648 Wakefield Street, Lambton Shores, ON, N0N 1J2 house for sale | Listing ID 26014 | Royal LePage
Plympton-wyoming
· House
· Garden · Fireplace
Plympton-wyoming · House · Garden · Fireplace
Welcome to 9648 Wakefield St in the beautiful community of Ipperwash Beach! Located just steps from the sandy shores of Lake Huron, this property offers a bright, open concept layout with room for the whole family. Views of the lake can be seen from the covered front porch. The inviting living room features a stunning stone fireplace, ample seating space and a bay window allowing for lot of natural light. The spacious kitchen and dining room overlook the lush, treed, secluded backyard and bright sunroom. 3 generous bedrooms are located down the hall with the main bath and convenient 3 pc ensuite bathroom. This is your opportunity to live lakeside! Located approx. 20 min to Grand Bend, 45 min to London & 35 min to Sarnia. Book your showing today! Roof shingles replaced in 2024. All furnishings negotiable. Furnace & HWT are rentals. Fireplace has not been used by current owners. (Id: 27)
$ 739,900
5 Doerr Court, North Middlesex Ailsa Craig, ON, N0M 1A0 house for sale | Listing ID X12713 | Royal LePage
View photo
House · for sale
$ 603,620
Updated
5 Doerr Court, North Middlesex Ailsa Craig, ON, N0M 1A0 house for sale | Listing ID X12713 | Royal LePage
Plympton-wyoming
· House
Plympton-wyoming · House
New government rebates. Under construction. Introducing'The Marshall' built by Colden Homes located the charming town of Ailsa Craig. This home offers 1,706 square feet of open concept living space. With a functional design and modern farmhouse aesthetics this property offers a perfect blend of contemporary comfort and timeless charm. Large windows throughout the home flood the interior with natural light, creating a bright and welcoming atmosphere. The main floor features a spacious great room, seamlessly connected to the dinette and the kitchen, along with a 2 piece powder room and convenient laundry room. The kitchen offers a custom design with bright two-toned cabinets, a large island, and quartz countertops. Contemporary fixtures add a modern touch, while a window over the sink allows natural light to flood the space, making it perfect for both everyday use and entertaining. Upstairs, the second floor offers three well-proportioned bedrooms. The primary suite is designed to be you
$ 603,620
255 Mill Pond Crescent, Strathroy Caradoc Ne, ON, N7G 3P9 house for sale | Listing ID X13565 | Royal LePage
View photo
House · for sale
$ 1,699,900
255 Mill Pond Crescent, Strathroy Caradoc Ne, ON, N7G 3P9 house for sale | Listing ID X13565 | Royal LePage
Plympton-wyoming
· House
· Garden · Office room · Deck · Swimming pool · Cellar
Plympton-wyoming · House · Garden · Office room · Deck · Swimming pool · Cellar
Welcome to this stunning family home located at the end of a quiet cul-de-sac on one of Strathroy's most sought-after streets. Set on just under an acre and backing onto beautiful conservation land, this property offers space, privacy, and a peaceful natural setting. With 5,600 sq. ft. Of finished living space above grade, this 4-bedroom, 2-storey home provides room for everyone. The updated kitchen features granite countertops, a large island with prep sink, and a gas stove, The main floor also offers oversized principal rooms, including a family room, formal dining room, and additional living room. A grand staircase in the foyer leads to the second level, where you'll find four generous bedrooms plus a separate office/den. The primary bedroom includes a private ensuite and separate water-closet area. A second level screened-in covered deck offers a birds eye views of the pool and conservation area from up above the yard. The bright walk-out basement is perfect for gatherings, with a
$ 1,699,900
25 Alexander Circle, Strathroy Caradoc Se, ON, N7G 0B4 house for sale | Listing ID X12964 | Royal LePage
View photo
House · for sale
$ 719,000
25 Alexander Circle, Strathroy Caradoc Se, ON, N7G 0B4 house for sale | Listing ID X12964 | Royal LePage
Plympton-wyoming
· House
· Office room · Parking
Plympton-wyoming · House · Office room · Parking
A refined blend of style, function, and location. Welcome to 25 Alexander Circle, nestled in one of Strathroy's most sought-after family neighbourhoods. Built in 2020, this thoughtfully designed two-storey home offers 4+1 bedrooms and 2.5 bathrooms across a bright, open-concept layout. The entryway makes a striking first impression with its clean architectural lines, tall ceilings, and modern staircase. Inside, wide-plank floors flow throughout the main level, where oversized windows flood the space with natural light. The open living and dining areas create a seamless atmosphere for both entertaining and everyday living, while the kitchen impresses with two-tone cabinetry, quartz countertops, stainless steel appliances, and a central island with bar seating. A dedicated main floor den offers a quiet and flexible space ideal for a home office, reading room, or playroom. A practical mudroom off the garage adds further convenience to your daily routine. Upstairs, you'll find all four bed
$ 719,000
2380 Plank Road, Petrolia, ON, N0N 1R0 house for sale | Listing ID 26014 | Royal LePage
View photo
House · for sale
$ 799,800
2380 Plank Road, Petrolia, ON, N0N 1R0 house for sale | Listing ID 26014 | Royal LePage
Plympton-wyoming
· House
· Patio · Office room · Parking
Plympton-wyoming · House · Patio · Office room · Parking
11.748 acres of countryside this exceptional 3 bedroom bungalow with attached garage offers a rare opportunity to enjoy the peace and privacy of rural living without sacrificing comfort or convenience. Designed for everyday living and entertaining, the home features a custom kitchen with quartz counters, stainless appliances and beautifully finished living areas throughout. The lower level extends the home's versatility with a spacious family room, office, fitness/media area, laundry room and abundant storage. Outside, enjoy the patio overlooking countryside views, a pond, barn and chicken coop. The paved driveway, attached garage, and impressive acreage create endless possibilities for hobby farming, gardening, recreation, or simply enjoying the peace and beauty of rural living. A rare opportunity to own a country property with space to grow and room to breathe. A rare combination of comfort, functionality, and country charm, this is a place you'll be proud to call home. (Id: 27)
$ 799,800
4 Hayter Drive, Lambton Shores Grand Bend, ON, N0M 1T0 house for sale | Listing ID X13141 | Royal LePage
View photo
House · for sale
$ 1,195,000
4 Hayter Drive, Lambton Shores Grand Bend, ON, N0M 1T0 house for sale | Listing ID X13141 | Royal LePage
Plympton-wyoming
· House
· Fireplace
Plympton-wyoming · House · Fireplace
Walk to the beach from this former'Dream Home Lottery' residence in the highly sought-after'Harbourside Village'. This one-of-a-kind craftsman bungalow was built to the highest specifications with over 3,000 sq ft of finished living space. This one-floor residence with a fully finished lower level is everything a dream home should be! This 3+2-bedroom, 3-bathroom home offers an open-concept main floor perfectly designed for large family gatherings and entertaining. The vaulted-ceiling great room features architectural windows, hardwood floors, and a gas fireplace. Imagine relaxing here after a day at the beach! The custom-designer kitchen was built for the most discerning chef: a large quartz center island with seating, 2nd island sink with a dedicated filtered water tap, a pot filler above the stove, full-height cabinetry with crown molding, a coffered ceiling, a built-in banquette window seat, and a handcrafted tile backsplash. The generously sized primary suite features a 5-piece sp
$ 1,195,000
201 Eureka Street, Petrolia, ON, N0N 1R0 house for sale | Listing ID 26014 | Royal LePage
View photo
House · for sale
$ 519,900
201 Eureka Street, Petrolia, ON, N0N 1R0 house for sale | Listing ID 26014 | Royal LePage
Plympton-wyoming
· House
· Fireplace
Plympton-wyoming · House · Fireplace
Discover this inviting four-bedroom, two-bathroom home located in the charming town of Petrolia. With its modern and stylish decor, this residence showcases an open-concept design that seamlessly integrates living spaces. The large windows throughout the home flood the interior with natural light, enhancing the warm and airy atmosphere. The spacious and tastefully designed kitchen offers ample counter space and features a large, inviting island that doubles as a dining area, perfect for casual meals & gatherings. This functional layout connects effortlessly to a generously sized dining & living room, making entertaining a delight. The principal rooms are all large and accommodating, providing ample space for family and guests. Downstairs, you'll find an expansive family room or recreation area, highlighted by a beautiful & timeless, natural-burning fireplace which adds a touch of warmth, creating an inviting focal point in the room. Additionally, the lower level features an oversized p
$ 519,900

Get email alerts

Don't miss out: be the first to know about new properties

The alert was correctly created

On subscribing you accept the conditions of use and the privacy policy
Alert
Receive new ads in your inbox
Save this search
Receive alerts for new listings

We'll send you an email when we have new properties for: "Houses for sale in Plympton-wyoming"

The alert was correctly created

Wyoming
Camlachie
Get email alerts and be the first to see new listings
Required field
On subscribing I accept the terms of the privacy policy
Perfect! You'll soon start receiving new listings via email
Alert
Receive an email when we have new ads for Houses for sale in Plympton-wyoming
Save this search
Filters

Bedrooms

Area (sq.ft)

sq.ft
sq.ft

Price

$
$

Filter by property type

Bathrooms

Clear all filters
Receive notifications when new entries are published.