1,800 houses for sale in South Huron

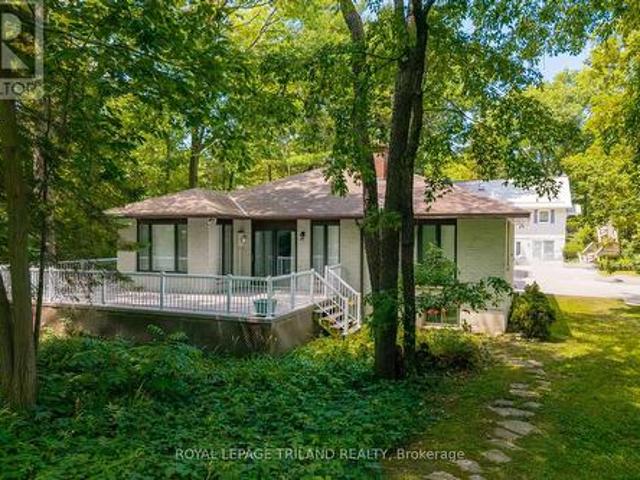
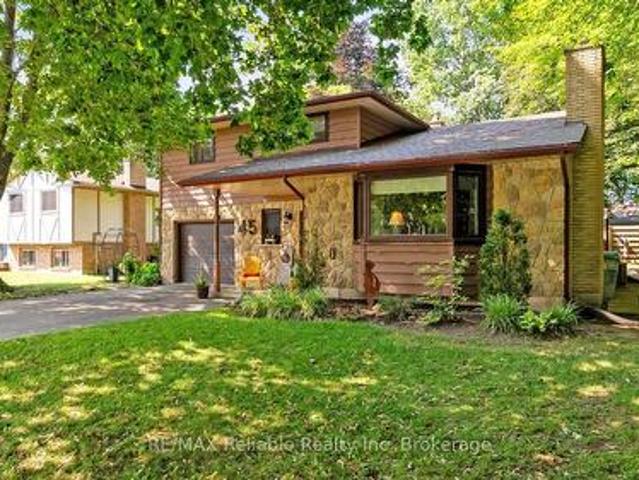
45 Main Street S, Bluewater Bayfield, ON, N0M 1G0 house for sale | Listing ID X13629 | Royal LePage
View photo
House · for sale
$ 688,000
45 Main Street S, Bluewater Bayfield, ON, N0M 1G0 house for sale | Listing ID X13629 | Royal LePage
South Huron
· House
· Patio · Garden · Fireplace · Deck
South Huron · House · Patio · Garden · Fireplace · Deck
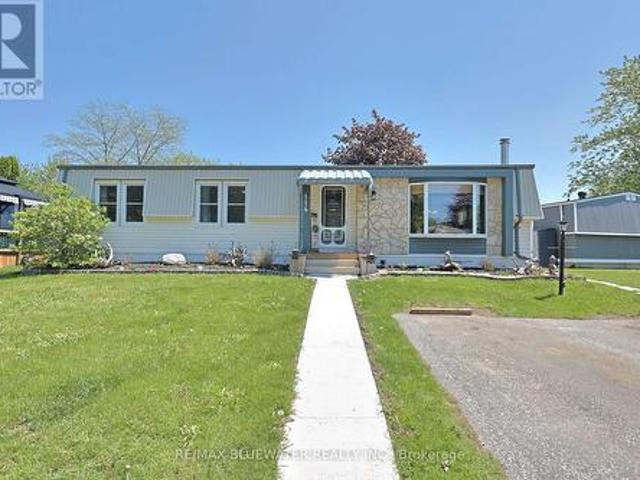
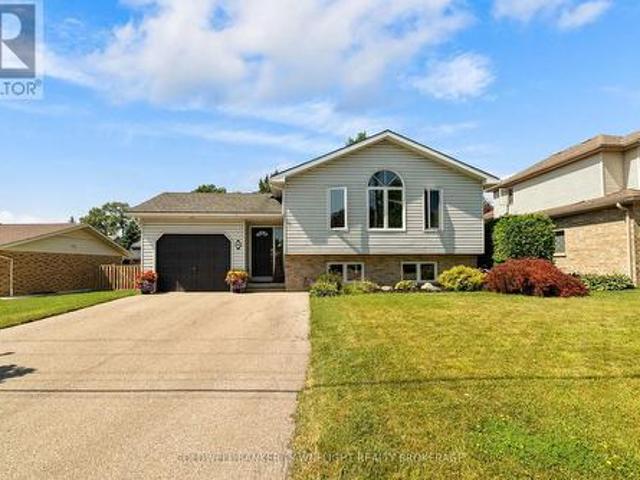
This distinctive split-level bungalow offers a warm and inviting layout with plenty of character throughout. The cozy main-level family room features sliding patio doors leading to the backyard, along with a convenient powder room. A half-level up, the impressive living room showcases a soaring ceiling and a beautiful floor-to-ceiling stone fireplace. The next level features a loft-style dining room overlooking the living room and fireplace, as well as a recently renovated kitchen with direct access to the spacious 16' x 18' deck. The upper level includes a primary bedroom with private access to the main bathroom, along with two additional bedrooms. The lower level provides a comfortable den, laundry area and generous storage space. Outside, the large, lush backyard is surrounded by mature trees and includes a 10' x 18' storage shed with a newer roof and cement floor. A striking stone and wood exterior and paved driveway complete this charming property. (Id: 27)
$ 688,000
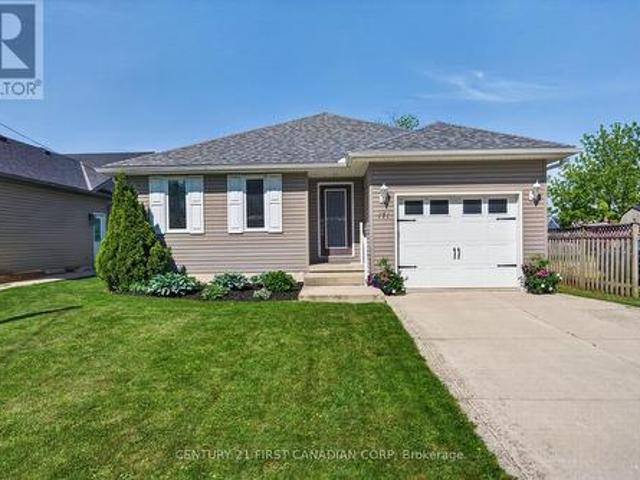
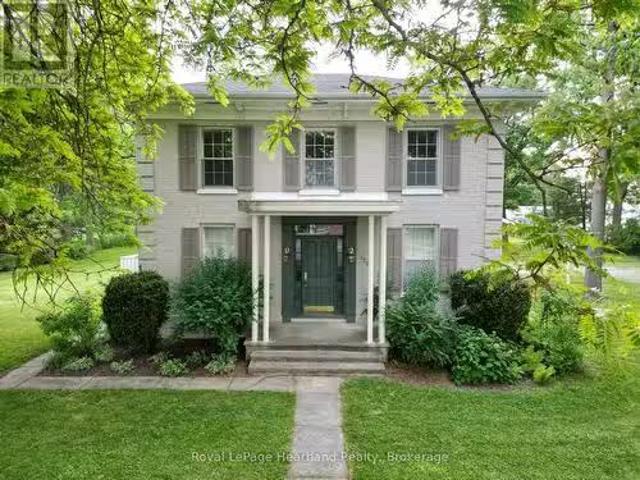
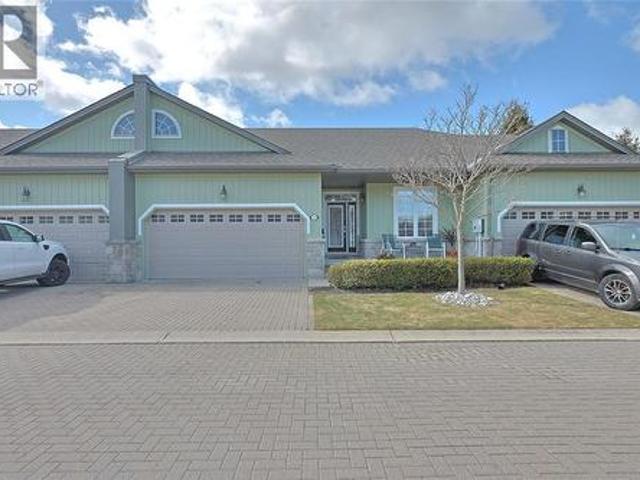
171 Francis Street, South Huron Exeter, ON, N0M 1S3 house for sale | Listing ID X13565 | Royal LePage
View photo
House · for sale
$ 549,900
171 Francis Street, South Huron Exeter, ON, N0M 1S3 house for sale | Listing ID X13565 | Royal LePage
South Huron
· House
· Garden · Fireplace
South Huron · House · Garden · Fireplace
Step into a home that feels both inviting and practical. A rare opportunity to offset today's high cost of living with a versatile lower level in-law suite or a stunning entertainer's bar. Inside, natural light pours across the open-concept main floor, where a warm, welcoming kitchen with breakfast bar island flows effortlessly into the spacious great room. The primary bedroom features a cheater ensuite and the convenience of main floor laundry, keeping day to day living comfortable and efficient. Slide open the door to a two-tiered sundeck, ideal for morning coffee or evening barbecues, overlooking a private, fully hedged yard and large storage shed. The lower level impresses with a gorgeous second kitchen, complete with granite breakfast bar and wine rack. The cozy living room, anchored by a gas fireplace and built-in ceiling speakers, creates a cinematic atmosphere, enhanced by an oversized egress window that invites daylight in and offers potential for a future walk-up entrance. A
$ 549,900
431 Albert Street, South Huron Exeter, ON, N0M 1S1 house for sale | Listing ID X13246 | Royal LePage
View photo
House · for sale
$ 989,000
431 Albert Street, South Huron Exeter, ON, N0M 1S1 house for sale | Listing ID X13246 | Royal LePage
South Huron
· House
South Huron · House
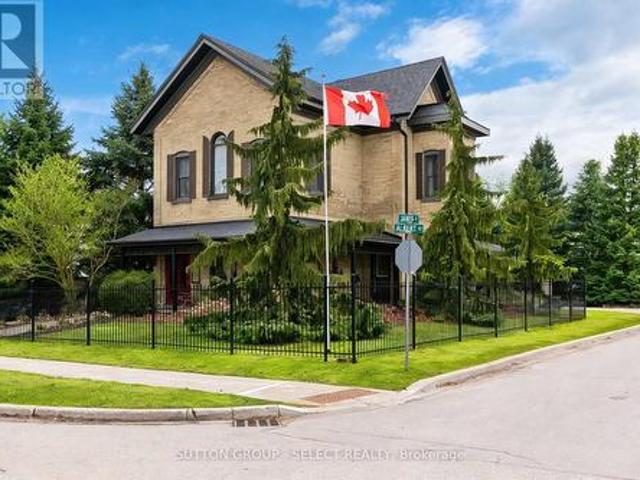
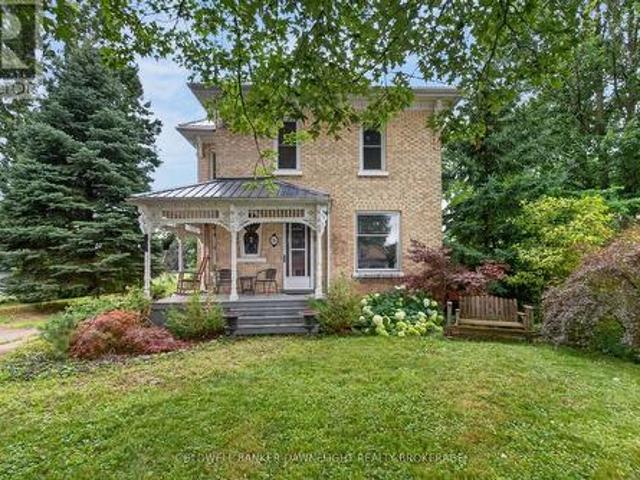
The Benjamin O'Neil House stands as one of Exeter's most admired residences, where historic elegance and luxurious modern living exist in remarkable harmony. This distinguished home offers a sense of permanence, craftsmanship and character with carefully considered modern updates. Beyond the original 8.5 foot front doors, the home immediately reveals its warmth and grandeur. Rich red pine floors, soaring ceilings, intricate plaster medallions, and impressive heritage trim reflect the quality and artistry of another era, while oversized windows fill the home with natural light throughout the day. Every detail feels timeless, refined, and deeply inviting. The principal living and dining rooms were made for both meaningful gatherings and quiet evenings at home. The professionally redesigned kitchen pairs timeless design with thoughtful upgrades, creating an inviting space equally suited for relaxed family living and effortless entertaining. Upstairs, three inviting bedrooms provide comfor
$ 989,000
231 William Street, South Huron Exeter, ON, N0M 1S2 house for sale | Listing ID X12263 | Royal LePage
View photo
House · for sale
$ 899,900
231 William Street, South Huron Exeter, ON, N0M 1S2 house for sale | Listing ID X12263 | Royal LePage
South Huron
· House
· Fireplace
South Huron · House · Fireplace
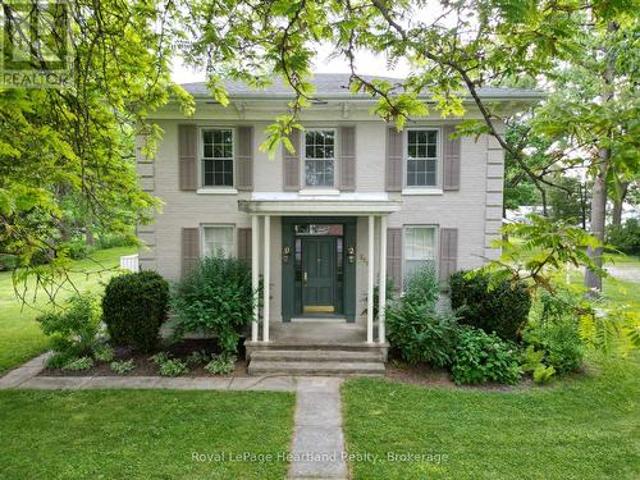
Whether you are looking for one of the largest residential lots in Exeter, or one of the town's Historic Gidley family homes, or perhaps an opportunity to develop the property for investment purposes, you need to take a look. Built by one of Exeter's founding families on an almost 1-acre lot on picturesque William St, this unique property is being offered for the first time in several decades. The full 2-storey home boasts four bedrooms (potential for a fifth) and 2 bathrooms, one on each floor. The main floor is graced by a large kitchen and dining area with ample updated cabinetry. A spacious 3-piece updated bathroom with a large walk-in shower and laundry area is practically located, with additional direct stair access to the upper level. The generous front foyer showcases the home's character with the original spiral staircase and intricate trim detail. The entryway then leads into the large formal living room, complete with French doors and a gas fireplace. The large adjoining liv
$ 899,900
15 Shadow Lane, South Huron Exeter, ON, N0M 1S1 house for sale | Listing ID X13484 | Royal LePage
View photo
House · for sale
$ 609,000
15 Shadow Lane, South Huron Exeter, ON, N0M 1S1 house for sale | Listing ID X13484 | Royal LePage
South Huron
· House
· Garden · Office room · Parking · Deck · Cellar
South Huron · House · Garden · Office room · Parking · Deck · Cellar
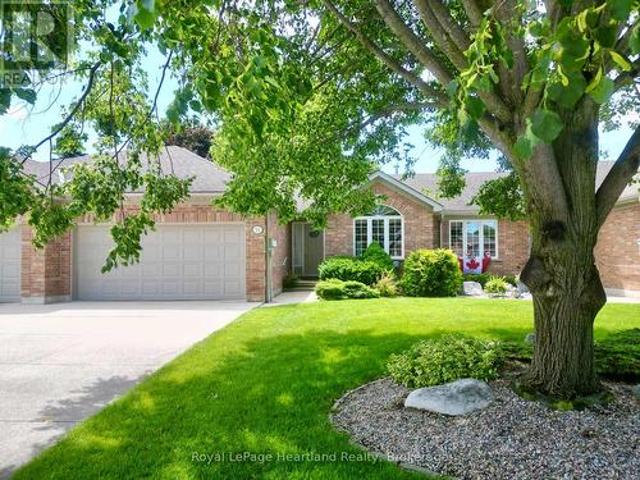
On a quiet cul de sac in Exeter, you'll find the perfect freehold town home. This layout is ideal for a retiree, featuring an open main floor with ample entertaining space, main floor laundry, and a large primary bedroom with a walk-in closet and attached 4 piece bathroom. The front sitting room, dining area, and living room make this home optimal for hosting. The kitchen provides ample storage, and is attached to a bright breakfast nook. From there you can step out onto your walk out deck and into the large, well landscaped backyard. The main floor is complete with another 3 piece bathroom, and convenient main floor laundry, leading to the double car garage. In the lower level you'll find an oversized recreation room, complete with a built-in bar. Downstairs is an additional bedroom, office, and full bathroom. To complete the basement, there is a large utility room with workbenches and storage space. With only a small monthly amount, your grass and snow removal is taken care of. Shado
$ 609,000
425 William Street, South Huron Exeter, ON, N0M 1S2 house for sale | Listing ID X13588 | Royal LePage
View photo
House · for sale
$ 749,900
425 William Street, South Huron Exeter, ON, N0M 1S2 house for sale | Listing ID X13588 | Royal LePage
South Huron
· House
· Garden · Fireplace
South Huron · House · Garden · Fireplace
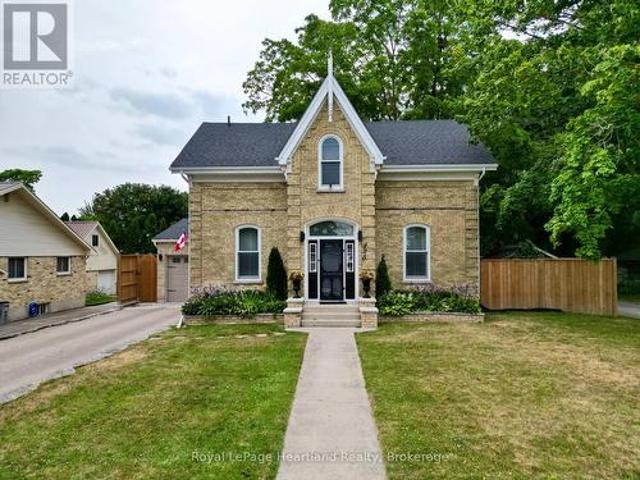
One of Exeter's finest yellow brick century homes, this exceptional residence is perfectly situated on historic William Street and has been thoughtfully transformed to blend timeless character with modern comfort. From the moment you step through the front door beneath the beautiful stained-glass transom, you'll appreciate the warmth and craftsmanship throughout. New hardwood floors, crown mouldings, custom windows, with generous principal rooms create an inviting atmosphere that celebrates the home's rich heritage. This unique home offers 2+1 bedrooms and 2.5 bathrooms, featuring an elegant formal dining room that flows into a charming living room/parlour. The spacious eat-in kitchen is the heart of the home, highlighted by a custom-built open staircase leading to the second floor. It opens seamlessly into a stunning family room with rustic wood beams, a soaring wood ceiling, a striking stone fireplace, and a wall of windows overlooking the completely private backyard. A convenient ma
$ 749,900
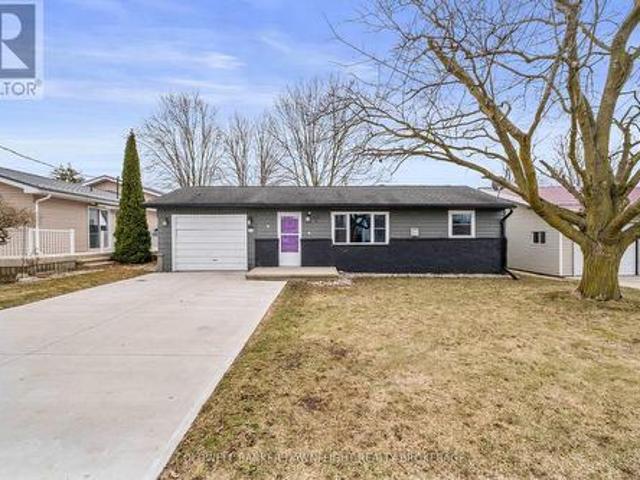
221 Prince Arthur Street, South Huron Stephen, ON, N0M 1K0 house for sale | Listing ID X13644 | Royal LePage
View photo
House · for sale
$ 424,900
221 Prince Arthur Street, South Huron Stephen, ON, N0M 1K0 house for sale | Listing ID X13644 | Royal LePage
South Huron
· House
· Garden · Parking
South Huron · House · Garden · Parking
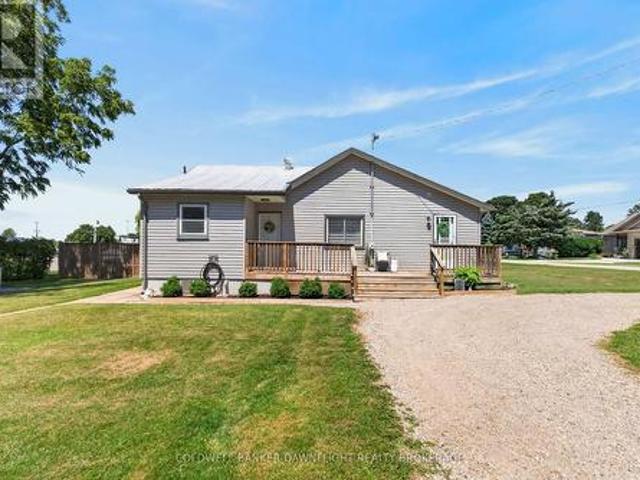
Welcome to 221 Prince Arthur Street, an exceptional opportunity for investors, or those looking to maximize the potential of a unique property. Situated on two full lots, this property offers a variety of possibilities, including the option to build on the additional lot while maintaining the existing home as a rental, or explore other development opportunities, subject to municipal approvals. The well maintained bungalow features three bedrooms and a four piece bathroom, with low maintenance vinyl siding and a durable steel roof. Numerous updates have been completed in recent years, including a new furnace, eavestroughs, and fascia in 2024, as well as new water lines and a new water heater in 2025, providing added peace of mind for years to come. Outside, the property includes a detached one car garage or workshop, multiple storage sheds, and a gazebo that creates the perfect place to relax and enjoy the spacious yard. Whether you're looking for a solid investment property, a future d
$ 424,900
71033 Bluewater Highway, South Huron Stephen, ON, N0M 1T0 house for sale | Listing ID X13598 | Royal LePage
View photo
House · for sale
$ 1,699,000
71033 Bluewater Highway, South Huron Stephen, ON, N0M 1T0 house for sale | Listing ID X13598 | Royal LePage
South Huron
· House
· Patio · Balcony · Fireplace · Deck
South Huron · House · Patio · Balcony · Fireplace · Deck
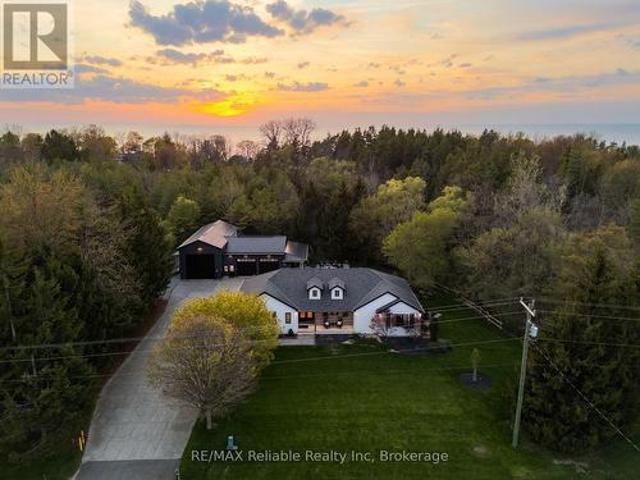
Luxury living at it's finest! A stunning home with main floor living, a 2-bedroom in-law suite, exceptional outdoor spaces, and an impressive 3 bay heated shop. The main floor features a bright living room with in-floor heating, gas fireplace, custom built-ins, wine and beer fridges, and patio doors leading to a composite deck for indoor-outdoor flow. The custom kitchen by Innovative Designs Centres offers Thermador appliances, quartz countertops, ample storage, a butler's pantry, and a dedicated dining area, plus a balcony for easy BBQ access. A mudroom, laundry room and 2-piece bath are conveniently located off the driveway entrance. The primary suite is an absolute dream. Including a walk-in closet with built-ins and a luxurious 6-piece ensuite bathroom with a tile shower and soaker tub. Hardwood floors run throughout the main level, and a covered front porch adds to the curb appeal. The lower level features an in-law suite with access through the house or from a separate entrance,
$ 1,699,000
246 Hazelton Lane, South Huron Exeter, ON, N0M 1S3 house for sale | Listing ID X13229 | Royal LePage
View photo
House · for sale
$ 1,249,900
246 Hazelton Lane, South Huron Exeter, ON, N0M 1S3 house for sale | Listing ID X13229 | Royal LePage
South Huron
· House
· Office room · Fireplace
South Huron · House · Office room · Fireplace
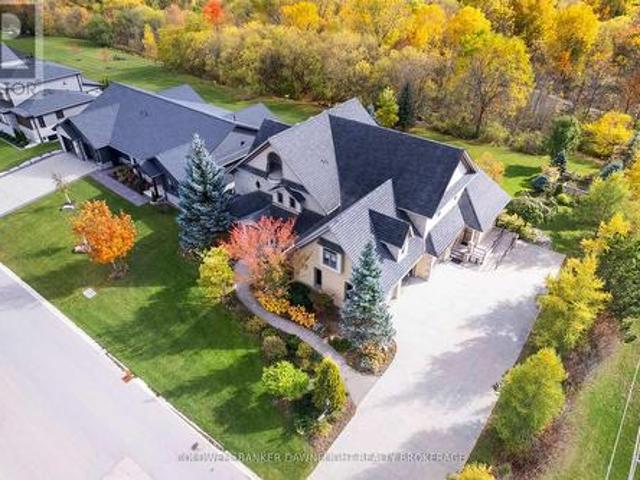
Welcome to 246 Hazleton Lane, a beautifully crafted custom home located on one of Exeter's most sought-after streets. Backing directly onto the Morrison Trail, this exceptional residence offers more than 4,900 sq. Ft. of finished living space across four levels, thoughtfully designed to accommodate large families, multigenerational living, or those seeking flexible arrangements. Built in 2001 with meticulous attention to detail, the home showcases timeless craftsmanship and thoughtful design throughout. From the grand foyer and multiple winding staircases to the rich custom millwork, tray ceilings, hardwood floors, and solid wood doors, every element reflects quality and elegance. Designed for both everyday living and entertaining the home features multiple living and gathering spaces across its four finished levels. The main floor offers a welcoming living room with a gas fireplace, formal dining room, dedicated office or den, and beautifully appointed cherry wood kitchen that opens o
$ 1,249,900
Lot 51 Abbey Lane Drive, Lucan Biddulph Lucan, ON, N0M 2J0 house for sale | Listing ID X12967 | Royal LePage
View photo
House · for sale
$ 839,999
Lot 51 Abbey Lane Drive, Lucan Biddulph Lucan, ON, N0M 2J0 house for sale | Listing ID X12967 | Royal LePage
South Huron
· House
· Parking · Cellar
South Huron · House · Parking · Cellar
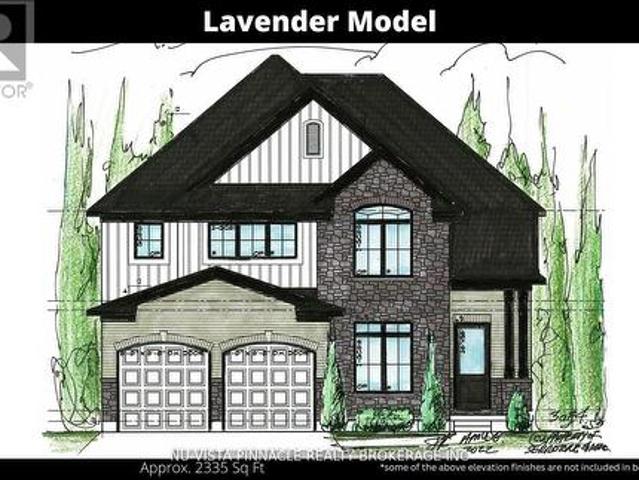
Stunner 4 bedroom 3.5 bathroom design with separate Den. This home features A luxury kitchen with Island and quartz tops. Hardwood through out the main level. Luxury bathrooms including a ensuite, Jack and Jill and main bath all with quartz tops. We also offer a version of this plan with separate side entrance to the basement. Build this plan with a 2 car garage or customize to the home of your dreams. This home is to be built. This price includes the NEW HST rebate in the listed price. Buyer seller lawyer review is required as a condition as this is not fully signed into law. (Id: 27)
$ 839,999
51 Devon Drive, South Huron, ON, N0M 1S3 house for sale | Listing ID X13450 | Royal LePage
View photo
House · for sale
$ 360,000
51 Devon Drive, South Huron, ON, N0M 1S3 house for sale | Listing ID X13450 | Royal LePage
South Huron
· House
· Fireplace
South Huron · House · Fireplace
Welcome to Riverview Meadows, a sought after adult lifestyle community in the heart of Exeter. Combining the warmth of small town living with easy access to everyday conveniences, this welcoming community is located just 30 minutes from London and approximately 15 minutes from the beautiful shores of Lake Huron. Offering 1,215 square feet of thoughtfully designed living space, this well maintained home provides the ease and comfort of single floor living. The bright, open concept layout creates an inviting atmosphere where the kitchen, dining, and living areas come together seamlessly, making it ideal for both everyday living and entertaining. The kitchen features ample cabinetry, an updated backsplash, and a centre island with seating, while the adjoining living room is highlighted by a cozy gas fireplace that adds warmth and character to the space. The spacious primary suite offers a walk in closet and private 3 piece ensuite, creating a comfortable retreat at the end of the day. A s
$ 360,000
40 Greene Street, South Huron Exeter, ON, N0M 1S2 house for sale | Listing ID X13210 | Royal LePage
View photo
House · for sale
$ 799,900
40 Greene Street, South Huron Exeter, ON, N0M 1S2 house for sale | Listing ID X13210 | Royal LePage
South Huron
· House
· Fireplace · Deck
South Huron · House · Fireplace · Deck
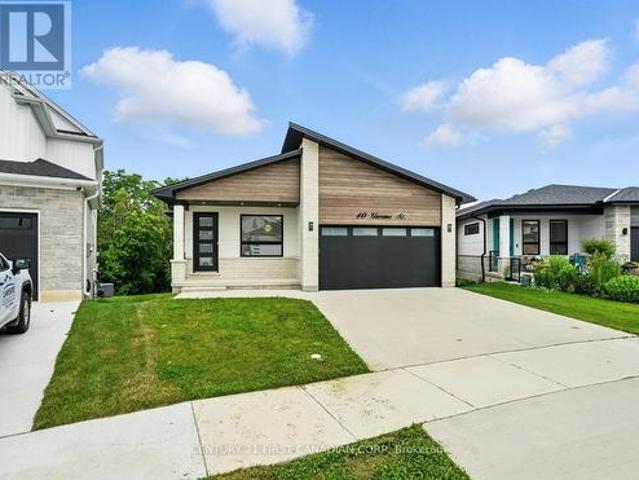
Take advantage of the HST rebate relief. Price advertised reflects purchase price net of HST. Welcome to this beautifully designed 1921 sq ft bungalow that is situated on a walk out lot, backing onto green space, expertly built and covered by full Tarion warranty, offering quality and peace of mind. This home combines elegant style with practical living, ideal for families or anyone looking for one-floor living with room to grow. From the moment you step inside, you'll appreciate the open concept layout, highlighted by 9 ft ceilings throughout and a stunning 10 ft tray ceiling in the living room. The space is warm and inviting with a modern electric fireplace and direct access to a private, pressure-treated deck perfect for outdoor enjoyment. The kitchen is a true showstopper, featuring quartz countertops, matching quartz backsplash slabs, and sleek modern finishes that will impress any home chef. The primary bedroom offers a private retreat with a spacious walk-in closet and a 4-piece
$ 799,900
277 Andrew Street, South Huron Exeter, ON, N0M 1S7 house for sale | Listing ID X13538 | Royal LePage
View photo
House · for sale
$ 574,900
277 Andrew Street, South Huron Exeter, ON, N0M 1S7 house for sale | Listing ID X13538 | Royal LePage
South Huron
· House
· Office room
South Huron · House · Office room
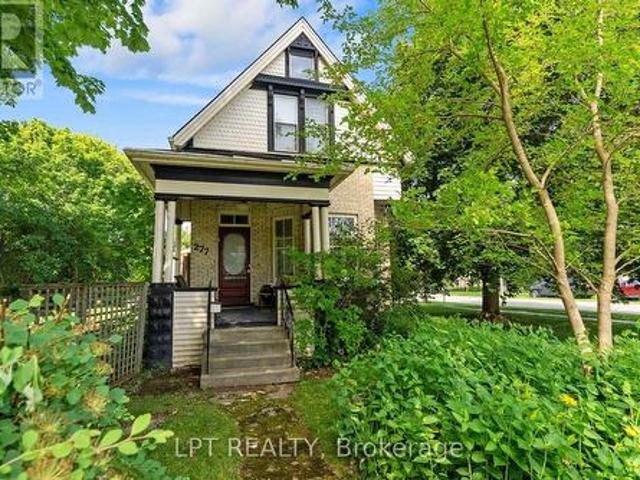
ATTENTION, families, investors, and developers! This solid 2-storey brick home offers endless potential in the heart of Exeter, sitting on a rare double lot with the possibility of a future severance (buyer to complete their own due diligence). Whether you're searching for a spacious family home, income property, or investment opportunity, this property checks all the boxes. The upper level features three generous bedrooms, each with its own walk-in closet, along with a spacious 5-piece bathroom. The main floor welcomes you through a practical mudroom with ample storage before entering the functional kitchen, complete with a convenient 2-piece bathroom nearby. The bright living room flows seamlessly into the dining area, creating a comfortable space for everyday living and entertaining. Also on the main level is a fourth bedroom, offering flexibility for guests, a home office, or multi-generational living. A front foyer provides access to the second level and the inviting covered front
$ 574,900
100 Rowe Avenue, South Huron Exeter, ON, N0M 1S1 house for sale | Listing ID X13460 | Royal LePage
View photo
House · for sale
$ 479,900
100 Rowe Avenue, South Huron Exeter, ON, N0M 1S1 house for sale | Listing ID X13460 | Royal LePage
South Huron
· House
South Huron · House
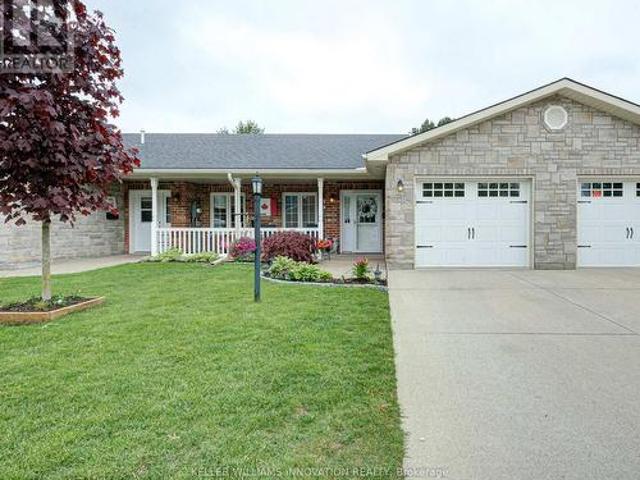
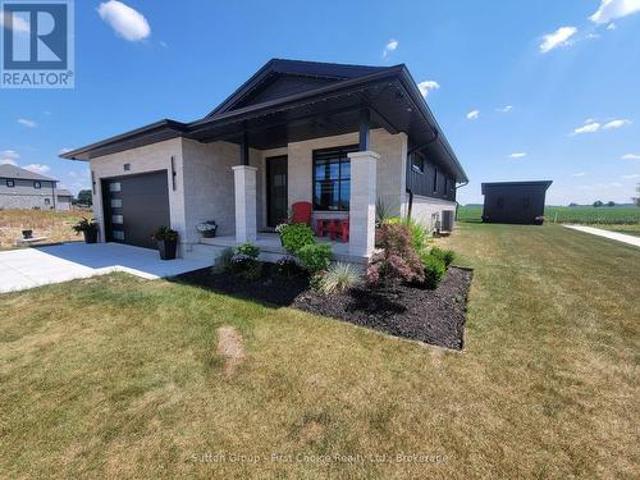
This FREEHOLD bungalow townhome, built in 2022, offers exceptional value in the highly desirable South Pointe subdivision, close to all the amenities Exeter has to offer, including grocery stores, medical and dental centres, walking trails, golf courses, shops, and restaurants. Welcome to 100 Rowe Avenue in the lovely community of Exeter-just 20 minutes to the shores of Lake Huron and 30 minutes to London. The Hudson Model features a well-thought-out floor plan with two generously sized bedrooms, including an oversized primary suite complete with a large walk-in closet and a convenient 3-piece ensuite. A 4-piece bathroom is ideally located adjacent to the second bedroom. The home also offers a spacious laundry closet with a black stainless steel LG ThinQ stackable washer and dryer, along with additional storage space for everyday essentials. The open-concept main living area seamlessly blends style and function, featuring a well-appointed kitchen with quartz countertops, subway tile ba
$ 479,900
231 William Street, South Huron Exeter, ON, N0M 1S2 house.
View photo
House · for sale
$ 999,500
231 William Street, South Huron Exeter, ON, N0M 1S2 house.
South Huron
· 4 Bedrooms · 2 Baths · House
· Fireplace
South Huron · 4 Bedrooms · 2 Baths · House · Fireplace
Whether you are looking for one of the largest residential lots in Exeter, or one of the towns Historic Gidley family homes, or perhaps an opportunity to develop the property for investment purposes, you need to take a look. Built by one of Exeters founding families on an almost 1-acre lot on picturesque William St, this unique property is being offered for the first time in several decades. The full 2-storey home boasts four bedrooms (potential for a fifth) and 2 bathrooms, one on each floor. The main floor is graced by a large kitchen and dining area with ample updated cabinetry. A spacious 3-piece updated bathroom with a large walk-in shower and laundry area is practically located, with additional direct stair access to the upper level. The generous front foyer showcases the homes character with the original spiral staircase and intricate trim detail. The entryway then leads into the large formal living room, complete with French doors and a gas fireplace. The large adjoining living
$ 999,500
5 Phillip Street, South Huron Stephen, ON, N0M 1T0 house for sale | Listing ID X13642 | Royal LePage
View photo
House · for sale
$ 1,450,000
5 Phillip Street, South Huron Stephen, ON, N0M 1T0 house for sale | Listing ID X13642 | Royal LePage
South Huron
· House
· Patio · Garden · Fireplace
South Huron · House · Patio · Garden · Fireplace
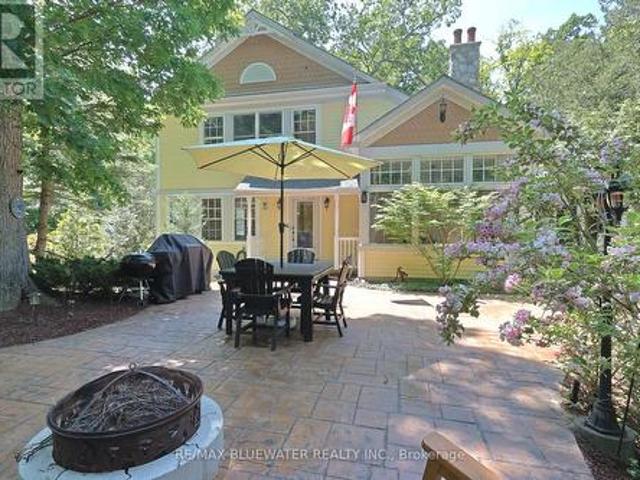
Private oasis in the gated community of Oakwood Park, Grand Bend. This property is the perfect blend of character featuring the original 2 bedroom cottage built in the 1920s with a spacious 3 level addition in 2002 to create a 3600 sqft living space featuring 7 bedrooms, 5 bathrooms, 4 fireplaces, 2 kitchens, spacious screened in patio with heated floors and space for the whole family to enjoy life by the beach on a double wide lot. The home offers great curb appeal with a mature tree setting, granite stone retaining walls leading to landscaped gardens, stamped concrete front patio, composite accent shakes with vinyl siding exterior and terraced stone leading to the lower level walkout patio. Inside, the original cottage brings back the charm with a galley style kitchen leading to a large eating area with a natural wood fireplace on a stone accent wall. Spacious living room rebuilt in the 90s offers wood cathedral ceilings, a wall of windows for natural light throughout and space to un
$ 1,450,000
83 Greene Street, South Huron Exeter, ON, N0M 1S2 house for sale | Listing ID X12903 | Royal LePage
View photo
House · for sale
$ 629,900
83 Greene Street, South Huron Exeter, ON, N0M 1S2 house for sale | Listing ID X12903 | Royal LePage
South Huron
· House
· Parking
South Huron · House · Parking
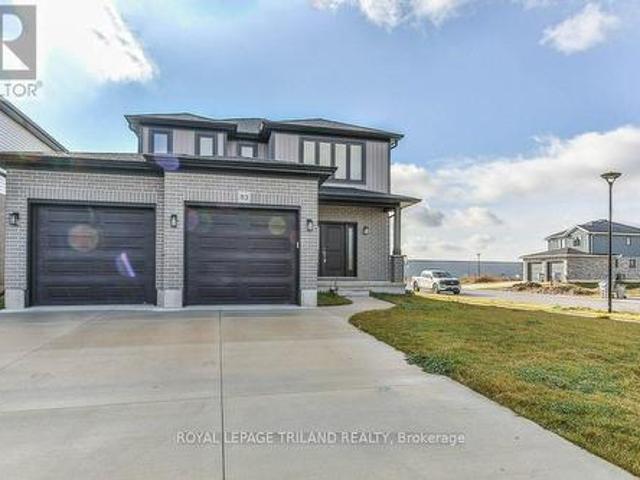
Welcome to your dream modern home situated on a prime corner lot in the desirable Buckingham Estates subdivision of Exeter. This stunning approximately 2000 sq ft detached residence boasts a carpet-free main floor with 9-foot ceilings, enhancing the spacious feel of the open-concept design. Enjoy the bright and airy atmosphere in the expansive kitchen featuring quartz countertops, an upgraded pantry, and extended cabinets, seamlessly flowing into the dinette and great room. With lots of natural light flooding the main level, this home is perfect for entertaining. The master suite is a true retreat, offering a generous walk-in closet and a luxurious ensuite bath with modern ceramic finishes. Additional highlights include convenient upper-level laundry, stylish upgraded light fixtures, and beautifully improved washrooms. The double car garage and double driveway provide ample parking, with potential for up to four vehicles. Located just 30 minutes from London and 20 minutes from the stun
$ 629,900
114 Pebble Beach Parkway, South Huron Stephen, ON, N0M 1T0 house for sale | Listing ID X13173 | Royal LePage
View photo
House · for sale
$ 249,900
114 Pebble Beach Parkway, South Huron Stephen, ON, N0M 1T0 house for sale | Listing ID X13173 | Royal LePage
South Huron
· House
· Fireplace · Deck
South Huron · House · Fireplace · Deck
Welcome to 114 Pebble Beach Pkwy in the leased land adult community of Grand Cove Estates in the heart of Grand Bend! Updated exterior with vinyl and stone feature wall. Enter the home to one of the larger floorplans offered in the park with 1,264 sq ft. Open concept floorplan with updated flooring, updated vinyl windows and exposed wood beam. Entrance foyer with closet opens up to the living room with electric fireplace, bead board accent wall and bay window. Flowing to the spacious dining area just off the large U shaped kitchen. Kitchen has been cutely updated with two tone cabinets, updated countertops, additional cabinet space and much more. BONUS den space makes for a great den multi purpose room with lots of windows and sliding door to private back deck. Expansive primary bedroom with accent wall, walk-in closet and full three piece bathroom. Home floorplan allows for another generous sized bedroom, full four piece bathroom with stacked laundry and storage room. Enjoy the privat
$ 249,900
62 George Street, South Huron Exeter, ON, N0M 1S3 house for sale | Listing ID X13601 | Royal LePage
View photo
House · for sale
$ 619,900
62 George Street, South Huron Exeter, ON, N0M 1S3 house for sale | Listing ID X13601 | Royal LePage
South Huron
· House
· Fireplace
South Huron · House · Fireplace
Ideally located close to the river, shopping and popular eateries, this attractive home offers excellent curb appeal and a spacious, family-friendly layout. Step inside to a welcoming, oversized foyer that leads into the bright, open-concept main living area. The great room is filled with natural light which is enhanced by a skylight and flows seamlessly into the well-appointed kitchen featuring a large island which is perfect for everyday living and entertaining. The generous primary bedroom includes a walk-in closet and convenient cheater access to the 4-piece bathroom. A spacious second bedroom completes the main level. The finished lower level is designed with family gatherings in mind, offering a large recreation room with a cozy gas fireplace. You'll also find a third bedroom with a walk-in closet, a versatile bonus room currently used for storage that could easily serve as a fourth bedroom if needed. A 3-piece bathroom with a quartz countertop, a utility room and a separate laun
$ 619,900
26 King Street N, South Huron Stephen, ON, N0M 1M0 house for sale | Listing ID X13616 | Royal LePage
View photo
House · for sale
$ 499,900
26 King Street N, South Huron Stephen, ON, N0M 1M0 house for sale | Listing ID X13616 | Royal LePage
South Huron
· House
· Office room
South Huron · House · Office room
Welcome to 26 King Street N in the peaceful community of Crediton. Nestled on a quiet street and surrounded by mature trees, this beautifully maintained century home blends timeless character with thoughtful updates and exceptional functionality. From the moment you arrive, the inviting covered front porch offers the perfect place to relax and unwind. Inside, you'll discover a warm, welcoming layout featuring original hardwood flooring throughout much of the main level, beautiful stained-glass windows, and exposed brick that seamlessly connects the original home to the spacious rear addition. The bright kitchen is both stylish and functional with quartz countertops, a gas stove and an open-concept design that flows effortlessly into the dining area. A versatile main-floor den offers the flexibility of a home office, guest room, or fourth bedroom, while a four-piece bathroom adds convenience. The rear addition creates an exceptional gathering space with hardwood floors, a cozy gas firep
$ 499,900
128 Rowe Avenue, South Huron Exeter, ON, N0M 1S1 house for sale | Listing ID X13568 | Royal LePage
View photo
House · for sale
$ 869,900
128 Rowe Avenue, South Huron Exeter, ON, N0M 1S1 house for sale | Listing ID X13568 | Royal LePage
South Huron
· House
· Deck · Cellar
South Huron · House · Deck · Cellar
Welcome to 128 Rowe Ave. A beautifully crafted custom home located in one of Exeter's newest and sought-after subdivisions, South Pointe. Situated on a corner lot and backing onto open fields / pastures; this 3 +1 Bed, 3 Bath, 1 year old bungalow is a must see to appreciate! 'Net Zero' ready, this home is built with superior insulation, airtight construction, and high-efficiency mechanical systems (including heat pump) to maximize energy cost savings. Custom cabinets in Kitchen and Baths, with quartz countertops throughout, and under vanity accent lighting with auto-sensors. Very functional layout, featuring open concept living / dining and kitchen, with walk-out to partially covered rear concrete deck. Hard surface floors throughout, including beautiful'harringbone' style hardwood floors throughout the main floor, and accented in tray ceiling in living room. The fully finished basement offers lots of additional space, with sprawling family room, huge extra bedroom and additional 4pc b
$ 869,900
94 Lawson Drive, South Huron Exeter, ON, N0M 1S1 house for sale | Listing ID X13184 | Royal LePage
View photo
House · for sale
$ 499,900
94 Lawson Drive, South Huron Exeter, ON, N0M 1S1 house for sale | Listing ID X13184 | Royal LePage
South Huron
· House
South Huron · House
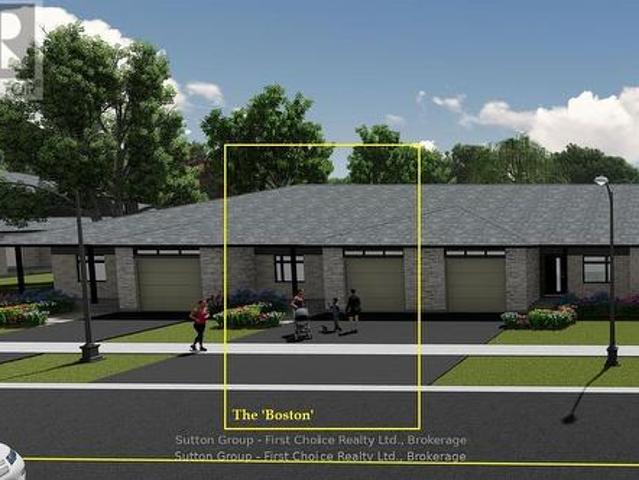
Brand new home, brand new pricepoint! Your Dream Home just became More Attainable; With Ontario's Latest Announcement for a temporary Full HST rebate now applied, it has never been a better time to purchase or build a NEW HOME (Limited Time Only)! Almost Completed! Pinnacle Quality Homes is proud to present the Boston bungalow/townhouse plan in South Pointe subdivision in Exeter. All units are Energy Star rated; Contemporary architectural exterior designs. This 1286 sqft bungalow plan offers 2 beds/2 full baths, including master ensuite & walk-in closet; Sprawling open concept design for Kitchen/dining/living rooms. 9' ceilings on main floor; High quality kitchen and bathroom vanities with quartz countertops; your choice of finishes from our selections (depending on stage of construction); 2 stage high-eff gas furnace, c/air and HRV included. LED lights; high quality vinyl plank floors in principle rooms; Main floor Laundry Room; Central Vac roughed-in. Fully insulated/drywalled/primed
$ 499,900
33 Forest Avenue, South Huron Stephen, ON, N0M 1T0 house for sale | Listing ID X13580 | Royal LePage
View photo
House · for sale
$ 999,750
33 Forest Avenue, South Huron Stephen, ON, N0M 1T0 house for sale | Listing ID X13580 | Royal LePage
South Huron
· House
· Fireplace · Deck · Parking
South Huron · House · Fireplace · Deck · Parking
Oakwood park bungalow | grand bend's most sought-after private beach gated community | 3-minute (240 mtr) walk to sparkling sandy shoreline | fully furnished turnkey package! Welcome to Oakwood Park. The legendary, ultra-exclusive, gated beachside enclave where residents enjoy unmatched privacy, towering mature trees, and one of the most pristine private beaches on Lake Huron. This solid brick 4-bedroom bungalow w/ garage is one of the best-priced opportunities to hit the market in this community in years, offering a rare chance to secure a move-in-ready home just steps from the sand. The main level has been completely renovated in recent years over hardwood flooring, showcasing a bright, spacious granite kitchen/dining/living area featuring a gorgeous cobblestone fireplace w/ gas insert, two updated bathrooms, & seamless flow to the impressive wrap-around deck spanning two full sides of the home: perfect for morning coffee, afternoon shade, & evening entertaining. The lower level feat
$ 999,750
13 Oakwood Links Lane, Grand Bend, ON, N0M 1T0 townhouse for sale | Listing ID 26003 | Royal LePage
View photo
Townhouse · for sale
$ 625,000
13 Oakwood Links Lane, Grand Bend, ON, N0M 1T0 townhouse for sale | Listing ID 26003 | Royal LePage
South Huron
· Townhouse
· Parking · Deck · Cellar
South Huron · Townhouse · Parking · Deck · Cellar
Rare oportunity! Only a few units that back onto oakwood golf course in grand bend. A gorgeous pond and manicured green space off the 8th hole & back deck. A spectacular setting for barbecuing & entertaining. This home features 4 bedrooms, 3 bathrooms, ensuite, w/i closet, thermal tinted windows, new (2025) open island kitchen with engineered quartz countertops, large family rm with fully finished basement, attached 2 car garage. Most exterior portions of the condo and grass cutting and snow shovelling is covered by the condo fees of $500/month. (Id: 27)
$ 625,000
161 Huron Street E, South Huron Exeter, ON, N0M 1S1 house for sale | Listing ID X12917 | Royal LePage
View photo
House · for sale
$ 369,900
161 Huron Street E, South Huron Exeter, ON, N0M 1S1 house for sale | Listing ID X12917 | Royal LePage
South Huron
· House
· Patio · Garden · Parking · Fireplace · Deck
South Huron · House · Patio · Garden · Parking · Fireplace · Deck
This charming bungalow is set in a welcoming, family-friendly neighbourhood that is well suited for retirees, first-time buyers, or those looking to simplify without sacrificing comfort. This well-maintained two-bedroom home offers a functional layout with thoughtful storage throughout, including a coat closet at the front entry and an additional hallway closet for everyday convenience. The inviting living area is highlighted by a cozy gas fireplace, while the primary bedroom features its own fireplace and direct access to the deck. Patio doors off the kitchen lead to the same outdoor space, creating an easy flow for indoor-outdoor living and entertaining. Main floor laundry and an attached single car garage add to the home's practical appeal. Step outside to a spacious deck overlooking a private, fully fenced backyard that backs onto open fields, offering scenic views and no rear neighbours for added privacy. Additional storage is available at the rear of the garage, along with a sepa
$ 369,900

Get email alerts

Don't miss out: be the first to know about new properties

The alert was correctly created

On subscribing you accept the conditions of use and the privacy policy
Alert
Receive new ads in your inbox
Save this search
Receive alerts for new listings

We'll send you an email when we have new properties for: "Houses for sale in South Huron"

The alert was correctly created

Huron Park
Centralia
Get email alerts and be the first to see new listings
Required field
On subscribing I accept the terms of the privacy policy
Perfect! You'll soon start receiving new listings via email
Alert
Receive an email when we have new ads for Houses for sale in South Huron
Save this search
Filters

Bedrooms

Area (sq.ft)

sq.ft
sq.ft

Price

$
$

Filter by property type

Bathrooms

Clear all filters
Receive notifications when new entries are published.