2,260 houses for sale in Perth South

3184 Road 122 Road, Perth South Downie, ON, N0K 1V0 house for sale | Listing ID X13655 | Royal LePage
View photo
House · for sale
$ 969,900
3184 Road 122 Road, Perth South Downie, ON, N0K 1V0 house for sale | Listing ID X13655 | Royal LePage
Perth South
· House
· Fireplace · Cellar
Perth South · House · Fireplace · Cellar
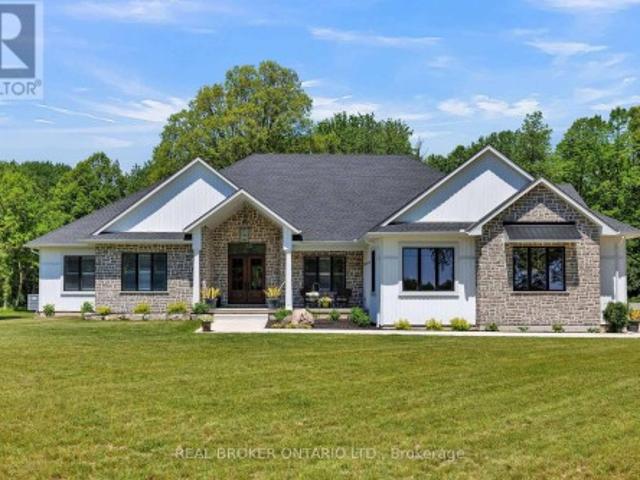
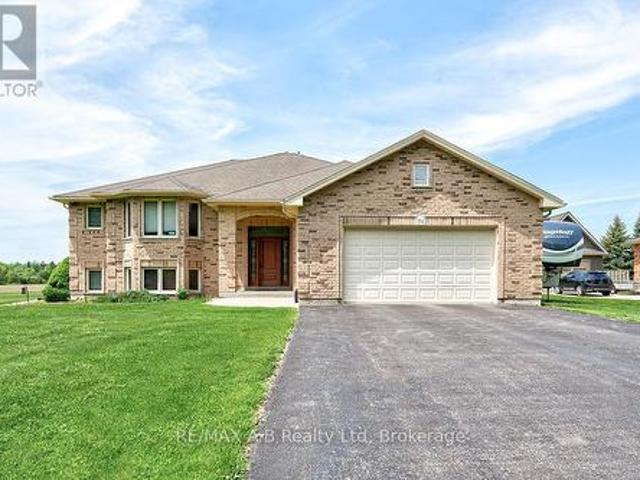
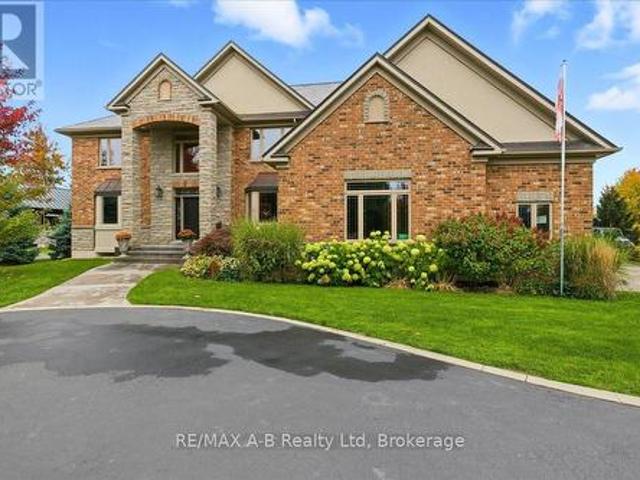
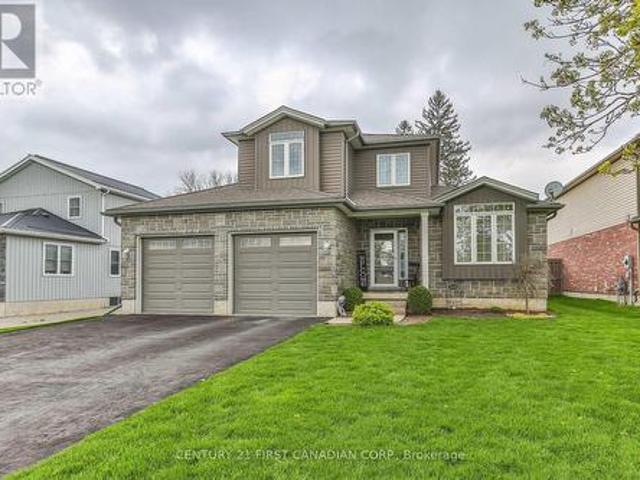
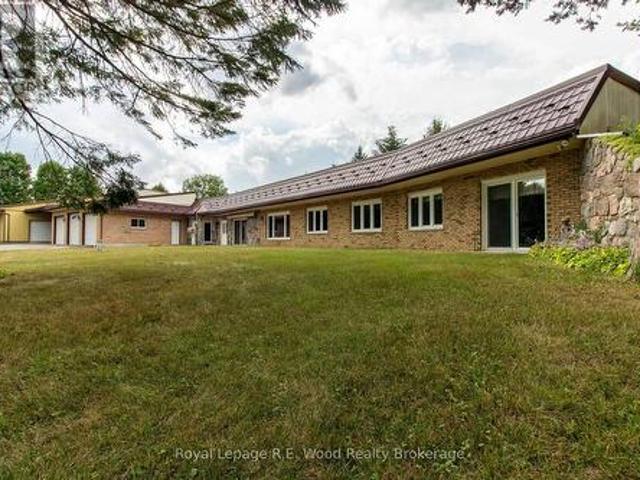
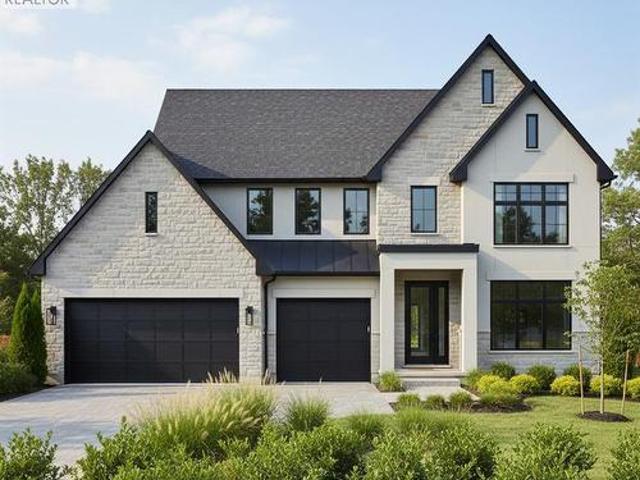
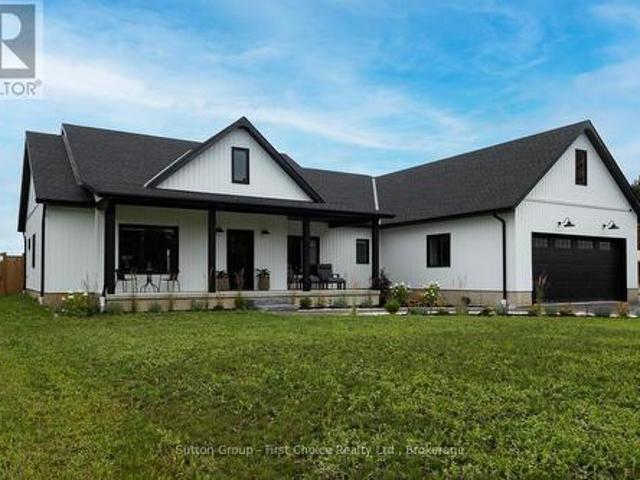
Newer bungalow offering approximately 2,200 sq. Ft. of effortless one-level living, thoughtfully designed without a basement for easy accessibility and low-maintenance living, situated on a generous 0.54-acre lot. This spacious home provides the perfect blend of modern convenience, privacy and small-hamlet charm. Featuring 4 bedrooms, an open-concept layout and maintenance-free luxury vinyl plank flooring throughout, this home offers a bright and inviting atmosphere ideal for both everyday living and entertaining. The family room showcases a cozy electric fireplace, creating a warm gathering space for family and friends. The well-appointed kitchen includes all appliances, a convenient pantry and a dedicated coffee bar, making this space both stylish and functional. The beautiful primary suite offers a peaceful retreat with a spa-like ensuite, creating a relaxing space to unwind at the end of the day. In-floor heating adds an extra level of comfort throughout the home. Enjoy the outdoor
$ 969,900
1801 Perth Road 139 Rr 6 Road, Perth South Blanshard, ON, N4X 1C8 house for sale | Listing ID X13657 | Royal LePage
View photo
House · for sale
$ 584,900
1801 Perth Road 139 Rr 6 Road, Perth South Blanshard, ON, N4X 1C8 house for sale | Listing ID X13657 | Royal LePage
Perth South
· House
· Garden · Parking · Swimming pool · Cellar
Perth South · House · Garden · Parking · Swimming pool · Cellar
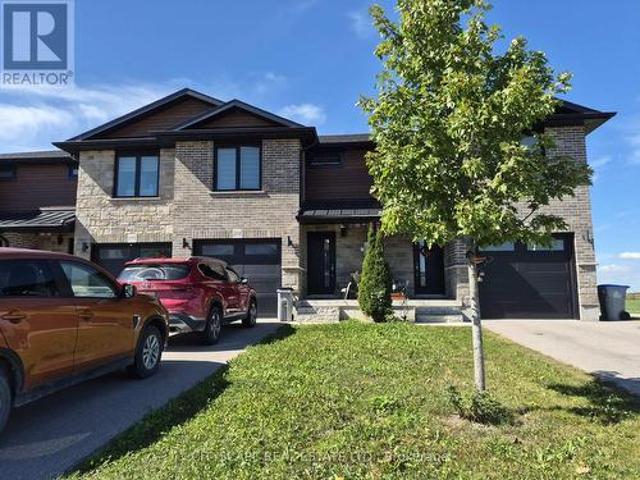
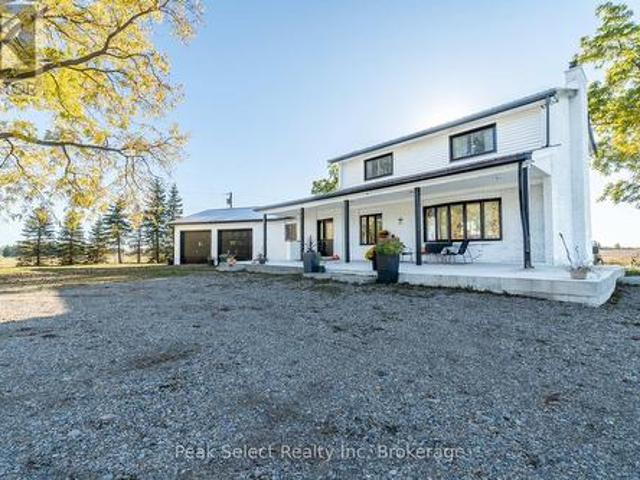
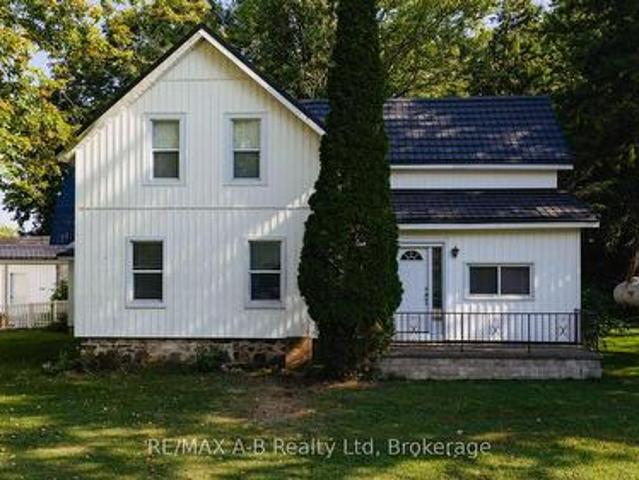
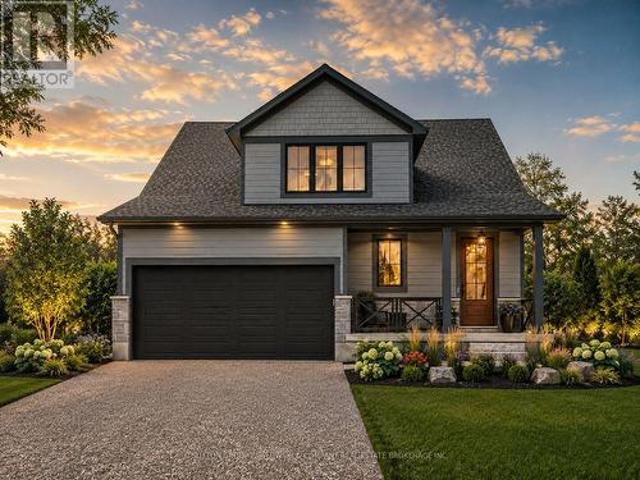
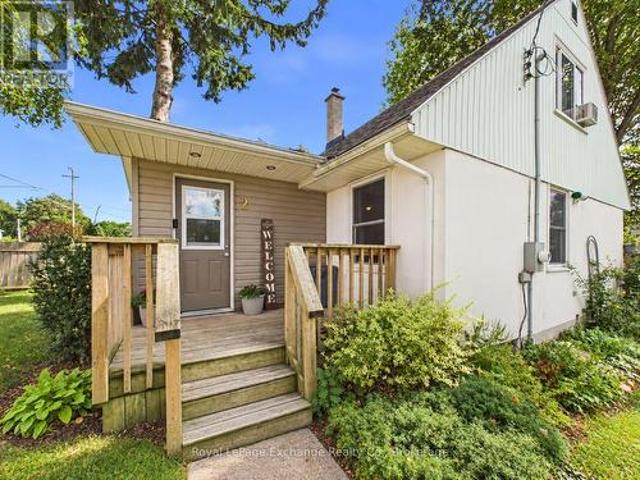
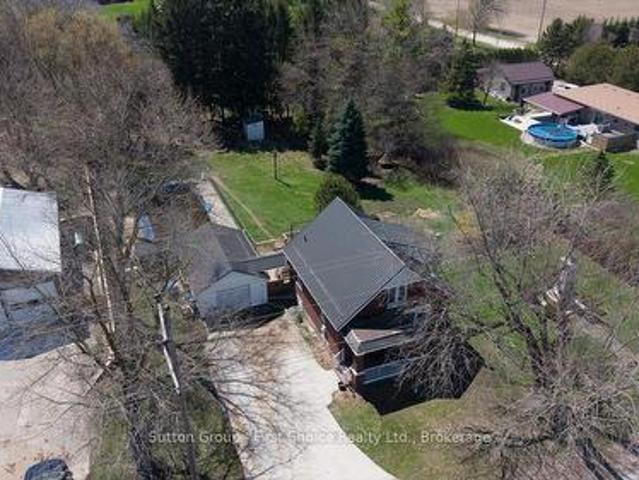
Welcome to 1801 Perth Road 139, just west of St. Marys in the charming village of Rannoch; offering the perfect blend of comfort, privacy, and country living. This well-maintained 1.5-storey brick home is being offered for sale for the first time in many years and is truly move-in ready, featuring a bright open-concept main floor with an eat-in kitchen, formal dining area, and inviting living room complete with a cozy wood stove for colder winter evenings. A spacious front entry provides a warm welcome, while the large rear mudroom adds everyday practicality. Upstairs, you'll find three generously sized bedrooms with ample storage and a beautifully updated 4-piece bathroom. The walk-out basement offers excellent additional space for storage, laundry, or a workshop setup. Outside, enjoy a private, family-sized yard surrounded by mature trees, complete with an in-ground pool with change room and plenty of room for gardening or entertaining. A detached garage is ideal for parking or hobbi
$ 584,900
3898 Line 9, R.R. 2, St. Marys, ON, N4X 1C5 house for sale | Listing ID X13766 | Royal LePage
View photo
House · for sale
$ 2,649,900
3898 Line 9, R.R. 2, St. Marys, ON, N4X 1C5 house for sale | Listing ID X13766 | Royal LePage
Perth South
· House
· Fireplace
Perth South · House · Fireplace
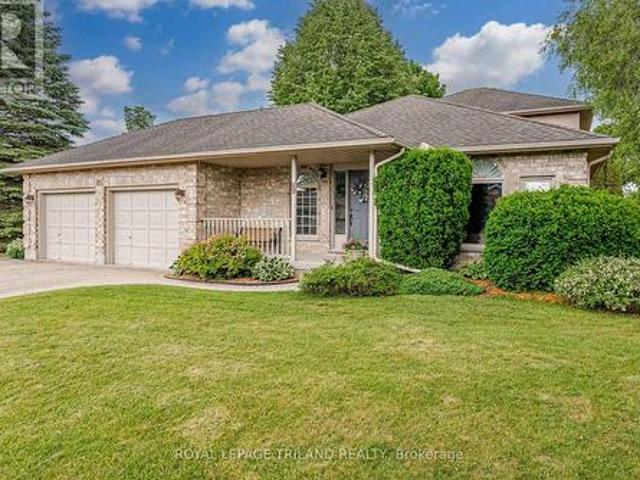
Set on just over 12 acres of hardwood forest, this exceptional custom-built home offers the perfect balance of privacy and luxury, just minutes from St. Marys and Stratford. Surrounded by nature and frequently visited by deer and other wildlife, this property provides a peaceful country lifestyle without sacrificing convenience. Inside, the home features over 5,592 sq ft of beautifully finished living space with thoughtful design throughout. The main living area is anchored by a stunning stone fireplace and framed by large windows that flood the home with natural light while showcasing the views of the surrounding forest. The chef-inspired kitchen was designed for gathering and entertaining, featuring custom cabinetry, an impressive 5' x 11' island, and a premium LG Studio appliance package, including an induction cooktop, combination wall oven, french door refrigerator, and more. Elegant finishes continue throughout the home with premium engineered hardwood flooring, solid wood interi
$ 2,649,900
201 Hooper Street, St. Marys, ON, N4X 0C1 house for sale | Listing ID X13834 | Royal LePage
View photo
House · for sale
$ 529,000
New
201 Hooper Street, St. Marys, ON, N4X 0C1 house for sale | Listing ID X13834 | Royal LePage
Perth South
· House
Perth South · House
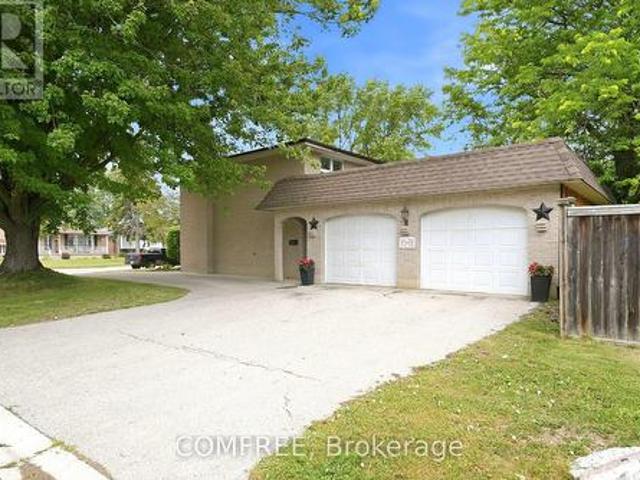
Welcome to 201 Hooper St, a spacious 3-bedroom family home offering a functional open-concept layout, generous room sizesand plenty of opportunity to grow. Located in the charming community of St. Marys, this home combines comfortable everydayliving with the small-town atmosphere, recreation and outdoor lifestyle that make this community such an appealing place tocall home. The heart of the home is the impressive open-concept kitchen, living and dining area, measuring approximately 22'10' x 19'2'. With laminate flooring and an open layout connecting all three spaces, there's plenty of room for family gatherings, entertainingfriends or simply relaxing at the end of the day. A convenient 2-piece powder room and welcoming front foyer with closet complete the main level. Upstairs you'll find three comfortable bedrooms, including an exceptionally spacious primary bedroom measuringapproximately 19'10' x 11'. The primary features a closet, large window and private 3-piece ensuite, creating a
$ 529,000
5323 Line 6, St. Marys, ON, N4X 1C8 house for sale Listing.
View photo
House · for sale
$ 659,000
5323 Line 6, St. Marys, ON, N4X 1C8 house for sale Listing.
Perth South
· 3 Bedrooms · 2 Baths · House
· Deck
Perth South · 3 Bedrooms · 2 Baths · House · Deck
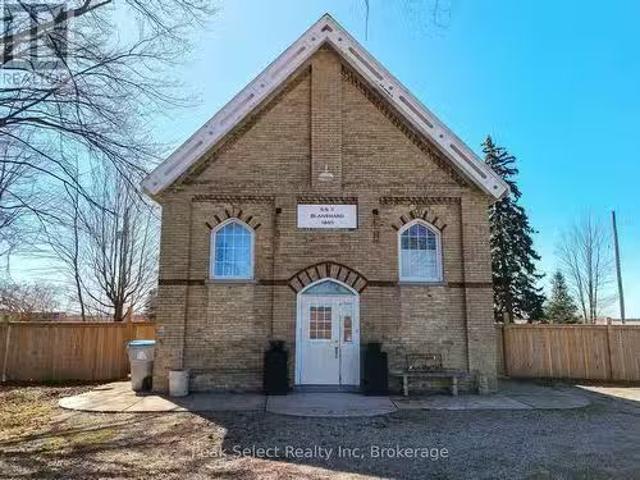
Discover a slice of rural paradise! This charming former schoolhouse, built in 1885, beautifully combines historical charm with modern comforts, all set against the stunning backdrop of the South Perth countryside. The original brick facade of this thoughtfully renovated home invites you into a space where original hardwood floors and beamed ceilings tell stories of the past. Nestled on a quiet paved road, this property offers a rare escape for those looking to enjoy the tranquility of rural life while still being close to the amenities of St. Marys, surrounded by rolling farmland. With three cozy bedrooms and two bathrooms, theres plenty of room for a growing family or guests. The open living area is bright and airy, thanks to skylights, and features exposed brick, built-in bookshelves, and beautiful stained-glass windows that add a touch of sophistication and warmth. Sitting on a spacious 0.47-acre lot, the outdoor space is just as inviting, featuring a large covered deck that overlo
$ 659,000
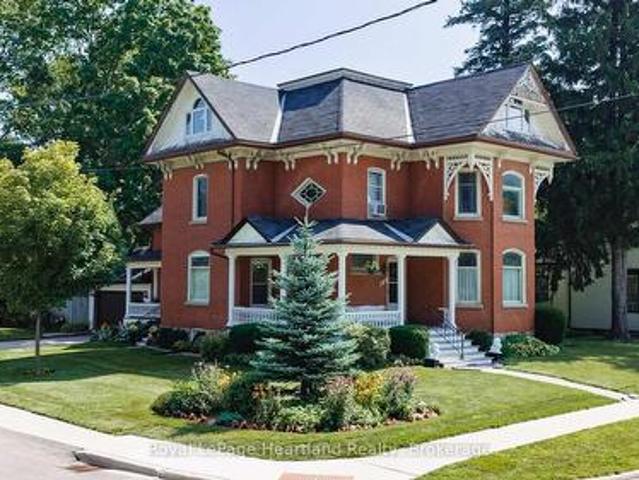
165 Station Road, Perth South Sebringville, ON, N0K 1X0 house for sale | Listing ID X13048 | Royal LePage
View photo
House · for sale
$ 999,000
165 Station Road, Perth South Sebringville, ON, N0K 1X0 house for sale | Listing ID X13048 | Royal LePage
Perth South
· House
· Patio · Garden · Office room · Parking · Cellar
Perth South · House · Patio · Garden · Office room · Parking · Cellar
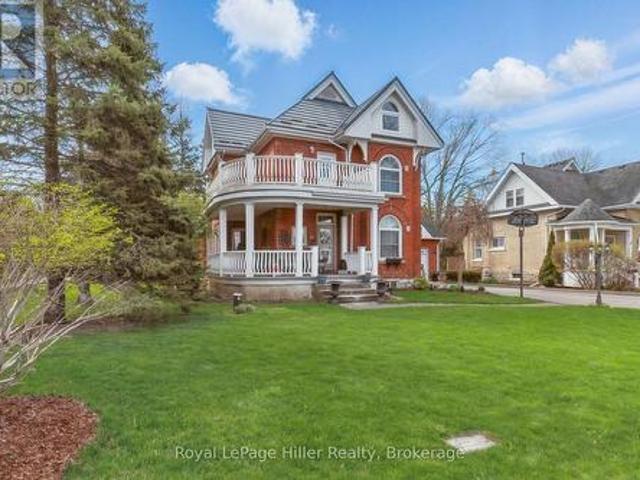
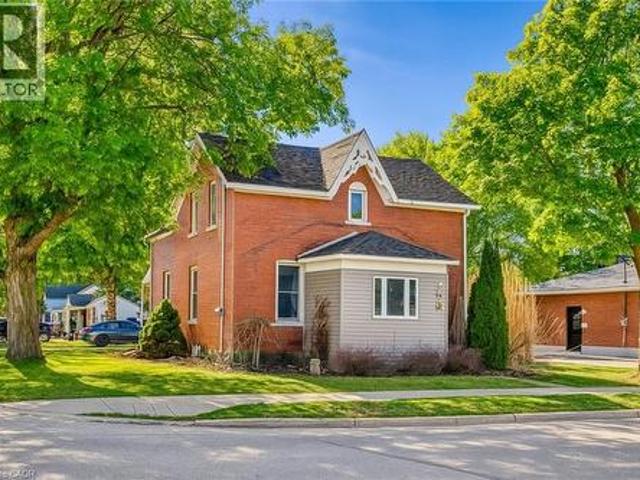
Lovingly maintained, this detached 2.5-storey home seamlessly blends timeless character with thoughtful updates. Set on a spacious corner lot, the property features a welcoming wrap-around porch, a 2-car garage with breezeway access to the main home, and ample parking. Inside, original trim and doors preserve the home's historic essence, while the updated kitchen and expansive rear living room addition offer comfort and functionality. A formal dining room sets the stage for hosting, while a private side patio creates the perfect outdoor entertaining zone. With 3 bedrooms plus a dedicated office, a fully finished basement expands the living space with entertainment area, and flexible sleeping quarters ideal for guests, extended family, or potential in-law capability. The newly transformed attic features a stunning primary suite with heated floors in the ensuite bath and a newer heat pump providing efficient year-round comfort. The deep backyard offers multiple entertaining areas to enjo
$ 999,000
194 Station Road, Perth South Sebringville, ON, N0K 1X0 house for sale | Listing ID X13485 | Royal LePage
View photo
House · for sale
$ 1,250,000
194 Station Road, Perth South Sebringville, ON, N0K 1X0 house for sale | Listing ID X13485 | Royal LePage
Perth South
· House
· Office room
Perth South · House · Office room
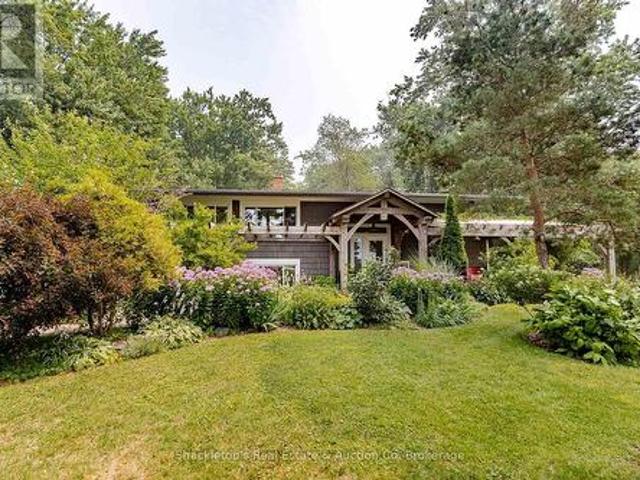
Welcome to an exceptional raised bungalow offering refined living on a private, oversized lot in a sought-after setting. With approximately 1,950 sq ft of beautifully finished space above and below, this home blends upscale design, thoughtful upgrades, and resort-style outdoor living. From the moment you enter, you're greeted by rich hardwood flooring and a bright, open-concept layout designed for both everyday comfort and entertaining. The kitchen is a true showpiece, featuring quality cabinetry, hard surface countertops, and generous prep and storage space-seamlessly flowing into the living and dining areas for a modern feel. The primary suite is complete with a spacious walk-in closet and a fully renovated spa-inspired ensuite (2020), showcasing a glass-enclosed tile shower and a deep soaker tub-perfect for unwinding at the end of the day. With five well-appointed bedrooms and three full bathrooms, the home offers flexibility for families, guests, or home office needs. The fully fin
$ 1,250,000
1982 Road 163, Perth South Blanshard, ON, N4X 1C4 house for sale | Listing ID X12898 | Royal LePage
View photo
House · for sale
$ 1,299,000
1982 Road 163, Perth South Blanshard, ON, N4X 1C4 house for sale | Listing ID X12898 | Royal LePage
Perth South
· House
· Garden · Fireplace · Gym · Parking
Perth South · House · Garden · Fireplace · Gym · Parking
Tucked away just minutes northwest of St. Marys, this inviting country property offers the perfect blend of peaceful rural living and space for a growing family. Set on just over 10 acres in beautiful Southern Perth County, the home sits privately surrounded by mature trees and open green space, creating a setting that feels both serene and spacious. Inside, the home features a bright open-concept kitchen and dining area, recently updated and filled with natural light from a large picture window overlooking the front yard. The thoughtful layout includes a convenient mudroom and laundry area with access to the attached double garage-perfect for busy family life. Upstairs you'll find four comfortable bedrooms and a beautifully renovated three-piece bathroom, providing plenty of room for family and guests. The finished lower level offers additional living space with a cozy rec room complete with a freestanding fireplace and wood bar, a home gym area, and a storage room with direct garage
$ 1,299,000
5233 Line 2 Line, Perth South Blanshard, ON, N0M 1V0 house for sale | Listing ID X13040 | Royal LePage
View photo
House · for sale
$ 3,795,000
5233 Line 2 Line, Perth South Blanshard, ON, N0M 1V0 house for sale | Listing ID X13040 | Royal LePage
Perth South
· House
· Patio · Office room · Balcony · Fireplace · Equipped kitchen · Cellar
Perth South · House · Patio · Office room · Balcony · Fireplace · Equipped kitchen · Cellar
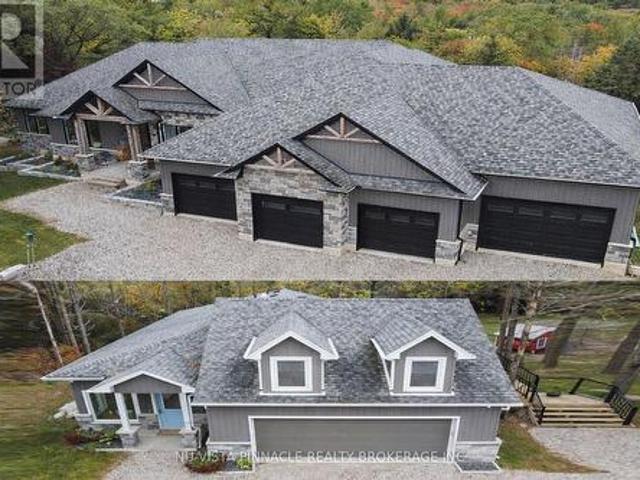
Welcome to this remarkable 24.5 acre country estate featuring two homes (second home is a multi-family, guest house, or income property), complete privacy, and luxury craftsmanship. A 1,000' driveway leads you into a secluded retreat surrounded by mature forest, over 2 km of trails, and your own private riverside park. Built in 2022, the main home offers 6,486 sq ft with stunning views throughout. The grand foyer opens to a spectacular great room with a full wall of windows and a wood-burning stone fireplace accented by a reclaimed 200+ year-old barn beam. The chef's kitchen includes dual 10' islands, six appliances, custom cabinetry, a large walk-in pantry with dishwasher, and a beautiful wine cellar connecting to the massive dining room. Patio doors lead to a covered porch with a gas fireplace. The main level features a front office, guest room, powder room, and an impressive primary suite with balcony, walk-in closet, and dream ensuite. A custom mudroom/laundry connects to the heate
$ 3,795,000
1772 Perth Road 139 Road, St. Marys, ON, N4X 1C8 house for sale | Listing ID X13640 | Royal LePage
View photo
House · for sale
$ 1,189,000
1772 Perth Road 139 Road, St. Marys, ON, N4X 1C8 house for sale | Listing ID X13640 | Royal LePage
Perth South
· House
Perth South · House
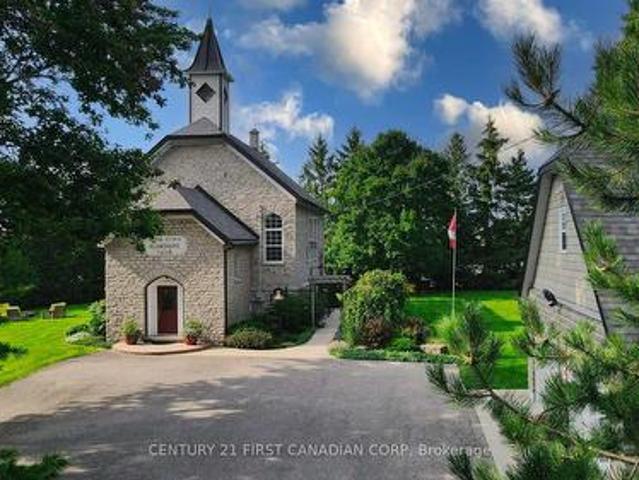
Imagine having the opportunity to immerse yourself in the rich history of an impeccably maintained and restored 1889 Limestone Schoolhouse in a quaint town outside of St. Marys. Surrounded by mature trees and hardly visible from the road is the former Rannoch Schoolhouse that helped educate hundreds of local children within its walls from 1889-1967. As you make your way inside you will be greeted with a large foyer with a wide staircase carrying you to the open concept main floor with bamboo flooring and soaring 20ft ceilings that have maintained the original rafter accents. The renovated kitchen offers granite countertops, tiled backsplash, and a pantry just outside of the kitchen. The Kitchen overlooks the dining and living space and is perfect for entertaining and enjoying home cooked meals with family and friends. The main floor also features the primary bedroom with a walk in closet and luxurious primary ensuite bathroom and a separate powder room off the main living space. The be
$ 1,189,000
151 Huron Road, Perth South Sebringville, ON, N0K 1X0 house for sale | Listing ID X13170 | Royal LePage
View photo
House · for sale
$ 2,350,000
151 Huron Road, Perth South Sebringville, ON, N0K 1X0 house for sale | Listing ID X13170 | Royal LePage
Perth South
· House
· Fireplace · Parking · Cellar
Perth South · House · Fireplace · Parking · Cellar
Experience luxury and comfort in this stunning custom built executive 2-storey detached home, offering 5 spacious bedrooms and 4.5 bathrooms across 5,200 square feet of beautifully remodeled living space. Just 5 minutes from Stratford, this property welcomes you with impressive 20 ft ceilings in the great room and gleaming hardwood flooring throughout. The recently updated kitchen is perfect for culinary enthusiasts, while the elegant fireplace invites cozy gatherings with family and friends. Retreat to the luxurious primary suite for ultimate relaxation after a long day. Enjoy the benefits of energy efficiency, a steel roof, and in-floor heating on both the basement and main levels for year-round comfort. The 3-car attached garage and an expansive 32 x 57 shop provide ample RV storage and workspace. All of this is set on a generous 1.88-acre lot, offering privacy and space to enjoy. This meticulously maintained home is the perfect blend of sophistication and practicality-schedule your
$ 2,350,000
4740 16 Line, Perth South Downie, ON, N4X 1C9 house for sale | Listing ID X12420 | Royal LePage
View photo
House · for sale
$ 899,900
4740 16 Line, Perth South Downie, ON, N4X 1C9 house for sale | Listing ID X12420 | Royal LePage
Perth South
· House
· Fireplace
Perth South · House · Fireplace
Beautiful 3.45-Acre Estate Along the Avon River A Rare Opportunity Rich in Heritage and Potential. Presenting this distinguished property set on scenic land bordering the tranquil Avon River for the first time in over 55 years. This unique estate offers a rare combination of natural beauty, historical significance, and versatile potential for residential or entrepreneurial pursuits. The primary residence is a spacious family home featuring: Four bedrooms on the upper level, complemented by a full four-piece bathroom, Two additional bedrooms on the main level, accompanied by two half bathrooms. A rustic country-style kitchen with a charming propane fireplace, ideal for cozy gatherings and everyday comfort. Generous living areas designed to accommodate multi-generational families or large households. This property carries a rich legacy, having once served as the site of the Avonbank Cheese and Butter Factory before transitioning into a family-run upholstery business. Its storied past add
$ 899,900
2237 Perth 118 Road, Perth South Downie, ON, N4X 1C5 house for sale | Listing ID X13580 | Royal LePage
View photo
House · for sale
$ 789,900
2237 Perth 118 Road, Perth South Downie, ON, N4X 1C5 house for sale | Listing ID X13580 | Royal LePage
Perth South
· House
· Garden · Office room · Deck · Parking
Perth South · House · Garden · Office room · Deck · Parking
Enjoy the peace and space of country living on this well cared for raised bungalow, situated on just over half an acre with beautiful gardens and a private backyard. The main floor offers a bright, open concept kitchen, dining, and living area, making it easy to gather with family and friends. You'll also appreciate the convenience of main floor laundry, two bedrooms, and two full bathrooms, including a primary bedroom with a walk-in closet and ensuite. The lower level features an additional bedroom along with plenty of storage and flexible space that can easily be used as a family room, home office, or hobby area. Step outside and enjoy the beautifully maintained backyard, complete with colourful butterfly friendly gardens, a large deck for relaxing or entertaining, and a tucked away shed in the back corner that's perfect for storage, a chicken coop, or a dog kennel. The spacious garage provides plenty of room for vehicles, tools, and outdoor equipment. The home has seen a number of u
$ 789,900
4555 Perth Line 20 Road, Perth South Downie, ON, N0K 1V0 house for sale | Listing ID X13817 | Royal LePage
House · for sale
$ 799,900
4555 Perth Line 20 Road, Perth South Downie, ON, N0K 1V0 house for sale | Listing ID X13817 | Royal LePage
Perth South
· House
· Fireplace · Cellar
Perth South · House · Fireplace · Cellar
Welcome to the country property that gives you the space, privacy, and setting you've been looking for! Nestled on a beautiful 0.75-acre mature lot with sweeping views of open fields, this exceptionally well-maintained side-split offers over 2,400 sq. Ft. of finished living space and plenty of room for the whole family. The main level offers a bright and inviting atmosphere with large windows, a spacious living room, a dedicated dining area overlooking the countryside, and a charming country-style kitchen featuring quartz countertops updated in 2025. Upstairs, you'll find three generous bedrooms and a beautifully updated 4-piece bathroom. The lower level is where this home really shines, featuring an impressive family room with a cozy gas fireplace that creates the perfect gathering space for family nights or entertaining friends. A large laundry room offers plenty of counter space and storage, along with a convenient 3-piece bathroom. The basement adds even more flexibility with addit
$ 799,900
665 Richmond Avenue N, Listowel, ON, N4W 2Z6 house for sale | Listing ID 40852 | Royal LePage
View photo
House · for sale
$ 525,000
665 Richmond Avenue N, Listowel, ON, N4W 2Z6 house for sale | Listing ID 40852 | Royal LePage
Perth South
· House
· Garden · Office room · Deck · Swimming pool
Perth South · House · Garden · Office room · Deck · Swimming pool
Inground pool, 4 bedrooms, ample space. Welcome to this beautifully maintained 4-bedroom side split nestled in a quiet, family-friendly neighborhood just steps from the park. Lovingly cared for by the same owner since 1967, this home reflects decades of pride of ownership and thoughtful maintenance. Designed with everyday living in mind, the home offers a functional layout with plenty of space for the whole family to enjoy. The bright main level features a spacious living room, dining area, and kitchen with sliding door access leading directly to the backyard creating a seamless indoor-outdoor flow. Step outside to your own private backyard retreat set on a fully fenced 66 x 139 ft lot. Enjoy summer days lounging by the in-ground pool or entertaining guests on the expansive two-tiered deck. The lower level offers a cozy rec room that’s perfect for movie nights, a kids’ play area, home office, or additional family living space. With four bedrooms, multiple living areas, and a peaceful l
$ 525,000
191 Foxborough Place, Thames Centre, ON, N0M 2P0 house for sale | Listing ID X13154 | Royal LePage
View photo
House · for sale
$ 889,000
191 Foxborough Place, Thames Centre, ON, N0M 2P0 house for sale | Listing ID X13154 | Royal LePage
Perth South
· House
· Fireplace
Perth South · House · Fireplace
Stunning 2022-Built Corner Lot Home. Extra wide 51' x 132'. 6-Car Driveway! Welcome to this beautifully crafted detached home sitting proudly on a large corner lot in a quiet, family-friendly neighborhood. Built in 2022 by Royal Oak Homes, this modern gem offers 3 spacious bedrooms, 3 bathrooms, and a thoughtful layout with separate living and family areas, perfect for both everyday comfort and entertaining. The cozy family room features a sleek electric fireplace, adding warmth and style to your living space. The gourmet kitchen is the heart of the home, boasting quartz countertops, a center island, and a walk-in pantry. A dream for any home chef. Upstairs, the primary bedroom is your private retreat with a luxurious ensuite that includes a soaker tub, glass-enclosed shower, and double-sink vanity, along with a walk-in closet for all your storage needs. Enjoy the convenience of second-floor laundry, modern finishes in all bathrooms, and a 6-car driveway. Ideal for large families or gu
$ 889,000
232 Brock Street, Zorra Thamesford, ON, N0M 2M0 house for sale | Listing ID X13056 | Royal LePage
View photo
House · for sale
$ 789,900
232 Brock Street, Zorra Thamesford, ON, N0M 2M0 house for sale | Listing ID X13056 | Royal LePage
Perth South
· House
· Garden · Parking · Fireplace · Deck · Cellar
Perth South · House · Garden · Parking · Fireplace · Deck · Cellar
Over 2103 sq ft above grade in this 2013 built 3+2 BR, 4 bath home. Main floor offers hardwood flrs and crown moulding through out. Main floor primary bedroom has 2x double closets and updated 3 pc ensuite. Formal living room and dining room at the front of the house are great for entertaining, electric fireplace is included. Large eat-in kitchen has an island, gas hook up available for a future gas stove, wall pantry and cozy family room that overlooks the fully fenced backyard. Yard has a deck with gazebo and easy access with the drive through back garage door from the oversized attached double garage. Upstairs has 2 bedrooms pls a 4 pc bath. Basement has in-law suite capacity with walk-up to the garage plus a plumbing a 220 rough in for a future wet bar or kitchenette, family room, 2 bedrooms and a 3 pc bath plus storage and a workshop. Located mins from South Park, splash pad, skate park, volleyball courts, soccer fields and the Thamesford Recreation Centre, plus short walk to the
$ 789,900
Lot #25 99 Allister Drive, Middlesex Centre Kilworth, ON, N0M 1N0 house for sale | Listing ID X13697 | Royal LePage
View photo
House · for sale
$ 979,900
Lot #25 99 Allister Drive, Middlesex Centre Kilworth, ON, N0M 1N0 house for sale | Listing ID X13697 | Royal LePage
Perth South
· House
Perth South · House
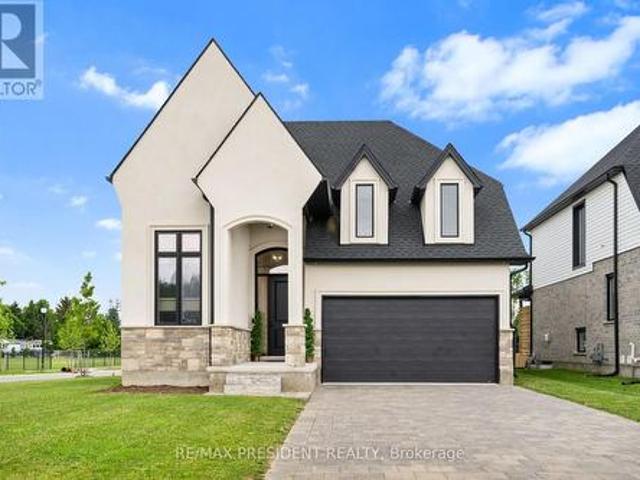
Huge incentive alert! For a Limited Time, Qualified Buyers Save the Government HST. Discover the quality, craftsmanship & personalized experience that have made Melchers Developments Inc. An Award-Winning, family-owned builder trusted by homeowners for generations. Every home is thoughtfully designed with timeless curb appeal, outstanding standard finishes, in-house architectural design, professional décor consultation, customizable floor plans & the confidence of a Full Tarion Warranty. Enjoy the relaxed lifestyle this sought-after lakeside community is known for, with beautiful beaches, golf, parks, marinas, local shops, restaurants & everyday amenities all nearby, while still offering the charm of small-town living. The Sol Haven is a beautifully designed TO BE BUILT bungaloft offering 2,353 sq. Ft. with 4 bedrooms & 2.5 bathrooms. The open-concept main floor is designed for everyday living & entertaining with spacious principal rooms filled with natural light, a large kitchen featu
$ 979,900
89 Parkview Drive, Thames Centre Dorchester, ON, N0L 1G2 house for sale | Listing ID X13469 | Royal LePage
View photo
House · for sale
$ 798,000
89 Parkview Drive, Thames Centre Dorchester, ON, N0L 1G2 house for sale | Listing ID X13469 | Royal LePage
Perth South
· House
· Patio · Garden · Fireplace
Perth South · House · Patio · Garden · Fireplace
New Listing. Welcome to Dorchester! Location, location, location! Nestled in one of Dorchester's most sought-after neighbourhoods, this fantastic family home is just steps from the beautiful Mill Pond Trails and within walking distance to schools, parks, ball diamonds, groceries, coffee shops, restaurants, and all the amenities that make Dorchester such a wonderful place to call home. This well-maintained 4-bedroom, 3-bathroom, 4-level backsplit offers space for the whole family, with a thoughtful layout designed for comfortable everyday living and entertaining. The bright and spacious kitchen is the heart of the home, providing plenty of room for family meals and gatherings. The inviting family room features a cozy gas fireplace, creating the perfect place to relax after a busy day. Patio doors provide easy access to the backyard, making summer BBQs, outdoor entertaining, and keeping an eye on the kids a breeze. Outside, you'll love the large, private, fully fenced backyard-a safe and
$ 798,000
275 Margaret Street, Middlesex Centre Ilderton, ON, N0P 2L0 house for sale | Listing ID X13563 | Royal LePage
View photo
House · for sale
$ 694,000
275 Margaret Street, Middlesex Centre Ilderton, ON, N0P 2L0 house for sale | Listing ID X13563 | Royal LePage
Perth South
· House
· Garden · Office room · Gym · Parking
Perth South · House · Garden · Office room · Gym · Parking
Welcome to this spacious 1,700 sq. Ft. four-level split on a quiet, low-traffic street in the highly sought-after Heritage Park community of Ilderton. Designed for comfortable family living and entertaining, this well-maintained home features an updated, open-concept eat-in kitchen with a large pantry behind stylish barn doors, flowing seamlessly into the warm and inviting family room. Upstairs, the primary bathroom offers the convenience of a double-sink vanity. The finished fourth level provides versatile additional living space, perfect for a recreation room, home gym, playroom, or home office. Outside, enjoy a large, fully fenced backyard with plenty of privacy, a generous storage shed, and ample room for children, pets, or outdoor gatherings. A double attached garage completes this exceptional property. Ideally located close to parks, schools, and everyday amenities, this home offers outstanding value in one of Ilderton's most desirable neighborhoods. (Id: 27)
$ 694,000
169 Ontario Street, Central Huron Clinton, ON, N0M 1L0 house for sale | Listing ID X13626 | Royal LePage
View photo
House · for sale
$ 499,000
169 Ontario Street, Central Huron Clinton, ON, N0M 1L0 house for sale | Listing ID X13626 | Royal LePage
Perth South
· House
· Patio · Garden · Fireplace · Deck · Equipped kitchen
Perth South · House · Patio · Garden · Fireplace · Deck · Equipped kitchen
If you are looking for a 4 Bedroom home with character, then look no further than 169 Ontario St. In Clinton. This lovingly cared for 2348 Sq Foot home features a stand out presence with its large open wraparound, recently restored front and side porches. Set on a spacious 79' x 132' lot, this property features a fully fenced yard, ideal for families and pets to play safely. The backyard features a wood burning fire pit, landscaped gardens and a large welcoming deck which provides space for a wicker patio set, a large dining area and a propane firepit. Step into the heart of the home, where an updated kitchen awaits with stunning granite countertops, refaced Hanover cupboards, a recently updated stove, and a new fridge and dishwasher. This home has an updated 3 pc bath off the kitchen; it offers a spacious formal dining room; the living room features a large bay window, a gas fireplace and natural woodwork; a main floor family room (or 5th bedroom or den) and a walk-in closet/storage r
$ 499,000
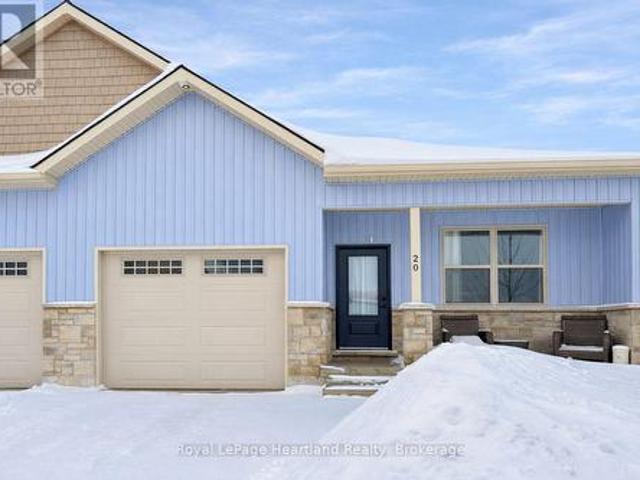
20 Silver Creek Road, Huron East Seaforth, ON, N0K 1W0 house for sale | Listing ID X12821 | Royal LePage
View photo
House · for sale
$ 479,900
20 Silver Creek Road, Huron East Seaforth, ON, N0K 1W0 house for sale | Listing ID X12821 | Royal LePage
Perth South
· House
· Patio · Cellar
Perth South · House · Patio · Cellar
Discover the perfect blend of practical design and modern living at Silver Creek Estates. This exceptional 38 unit development offers spacious homes with 1,235 square feet of living space, catering to homeowners of every age. This 2 bdrm, 2 bath home features an open concept main floor with custom designed kitchen with an island with quartz countertops. The primary bedroom with an oversized ensuite bath and walk-in closet, main floor laundry, and not shortage of closet space. Embrace relaxation on your covered front porch or rear patio. The lower level features an unfinished basement with a roughed-in bath, allowing you the opportunity to tailor the space to your unique preferences. Situated in a great neighbourhood, This development offers a prime location conveniently located near the hospital and the downtown core. (Id: 27)
$ 479,900
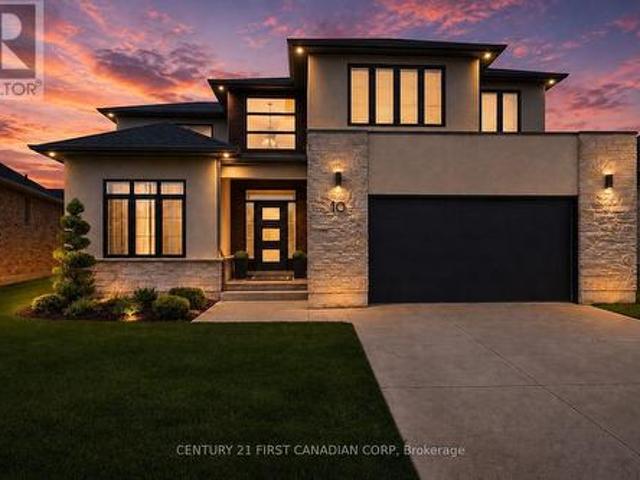
10 Beaty Lane, Zorra Thamesford, ON, N0M 2M0 house for sale | Listing ID X13670 | Royal LePage
View photo
House · for sale
$ 799,900
10 Beaty Lane, Zorra Thamesford, ON, N0M 2M0 house for sale | Listing ID X13670 | Royal LePage
Perth South
· House
· Garden · Office room · Fireplace · Cellar
Perth South · House · Garden · Office room · Fireplace · Cellar
Welcome to 10 Beaty Lane in Thamesford, just 10 minutes from London. Set in a quiet, well-kept neighbourhood, this modern home offers 4+1 bedrooms and 4 bathrooms with a functional, family-friendly layout. The main floor features a bright open-concept kitchen and living space with a gas fireplace, along with a large private office. Upstairs, the spacious primary suite includes a full ensuite and walk-in closet. The finished basement adds versatility with an additional bedroom and full bath, ideal for guests or extended family. Complete with modern finishes throughout and a large backyard, this home offers the perfect balance of style and comfort in a growing community. (Id: 27)
$ 799,900
11 Millard Street, South West Oxford Sweaburg, ON, N4S 7V6 house for sale | Listing ID X13759 | Royal LePage
View photo
House · for sale
$ 943,000
11 Millard Street, South West Oxford Sweaburg, ON, N4S 7V6 house for sale | Listing ID X13759 | Royal LePage
Perth South
· House
· Garden · Fireplace · Parking · Cellar
Perth South · House · Garden · Fireplace · Parking · Cellar
Welcome to 11 Millard St. Your Forever Home Awaits! Discover the charm of Sweaburg, where neighbours feel like family, quiet streets create a peaceful lifestyle, and community truly matters. This beautifully updated 4-bedroom, 2-bathroom side-split offers the perfect blend of comfort, functionality, and exceptional outdoor living. Meticulously maintained with pride of ownership throughout, this home welcomes you with beautiful curb appeal, landscaped gardens, a durable steel roof, and ample parking. The spacious heated garage easily accommodates a full-size pickup, while the additional garage provides incredible flexibility for hobbies, storage, or a workshop. Inside, natural light fills the inviting living spaces. Enjoy quiet mornings in the sun-filled living room or cozy evenings in the lower-level family room featuring a stunning gas fireplace. A walk-up basement adds convenience and versatility, while the thoughtful layout provides plenty of space for a growing family. Step outside
$ 943,000
67 Allister Drive, Middlesex Centre Kilworth, ON, N0L 1R0 house for sale | Listing ID X13802 | Royal LePage
View photo
House · for sale
$ 790,000
67 Allister Drive, Middlesex Centre Kilworth, ON, N0L 1R0 house for sale | Listing ID X13802 | Royal LePage
Perth South
· House
· Fireplace
Perth South · House · Fireplace
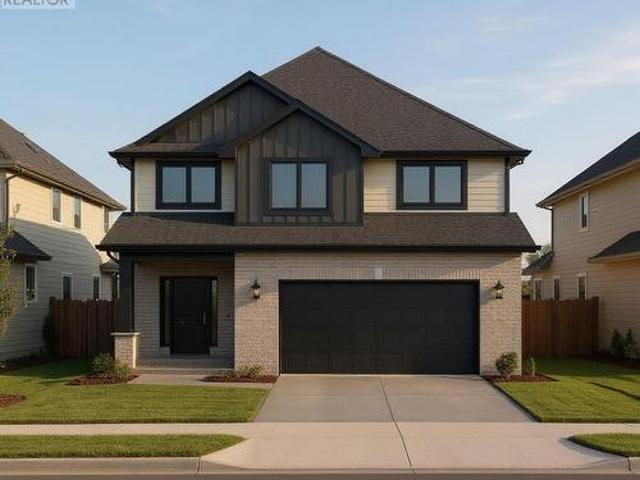
Price is including new hst rebate for agreements signed between april 1 2026 to march 31st 2027 for principal residence homes. To be built! Magnus Homes presents The Navy model, consisting of 3 bedrooms, this 1812 sqft 2 storey home sits on a 40' lot located in Kilworth Heights West. Magnus Homes offers various home designs ranging from 1,450. 2,700sqft bungalows and 2 storeys. Inquire for builder package and available lots. All finishes in this model are BUILDER STANDARD (excluding lighting and staging), come see our standard in person or using our attached 3D IGUIDE tour. Some of these standards include engineered hardwood, quartz throughout, gas fireplace. Some special features with The NAVY model include. Best value 2 storey Magnus offers. Laundry on the second floor. Large primary bedroom wing. Inquire to our sales team for more infomation and to view our model homes! We don't have a Navy built but come and see our Indigo model for similar finishings. Note: Taxes estimated and Pho
$ 790,000
137 Wellington Street, Mitchell, ON, N0K 1N0 house for sale | Listing ID 40849 | Royal LePage
View photo
House · for sale
$ 399,999
137 Wellington Street, Mitchell, ON, N0K 1N0 house for sale | Listing ID 40849 | Royal LePage
Perth South
· House
Perth South · House
Charming all-brick century home in the heart of mitchell! Welcome to 137 Wellington Street, where timeless character meets everyday comfort. Just a short stroll to Mitchell's vibrant downtown, parks, schools, recreation centre, and scenic Thames River walking trails, this spacious 4-bedroom, 2-bathroom home offers the perfect blend of small-town living and modern convenience. Step inside to a bright, open-concept main floor featuring beautiful natural wood flooring, classic trim, and an inviting living and dining space designed for both everyday living and entertaining. The spacious kitchen offers an island with breakfast bar, abundant cabinetry, and plenty of room for family gatherings. A beautiful main floor bathroom with a walk-in shower, along with convenient main floor laundry, adds exceptional functionality. Upstairs, you'll find four generously sized bedrooms and a well-appointed second bathroom complete with a relaxing soaker tub and oversized linen closet. Outside, you'll love
$ 399,999
4974 Marion Street, Thames Centre, ON, N0L 1G4 house for sale | Listing ID X12969 | Royal LePage
View photo
House · for sale
$ 1,199,000
4974 Marion Street, Thames Centre, ON, N0L 1G4 house for sale | Listing ID X12969 | Royal LePage
Perth South
· House
· Office room · Parking · Cellar
Perth South · House · Office room · Parking · Cellar
This Executive Estate on 7.5 acres is truly magical! Located in close proximity to downtown Dorchester, London, and the 401; a very rare piece of property. Set back from the quiet road this incredibly well constructed home is ultra efficient featuring Geothermal energy and top of the line windows. Inside is an abundance of space on one level (see floor plans) featuring oversized kitchen, three beds, three baths, formal dining, family room, great room, office, games room and an office. The triple bay garage with attached wine cellar is just the beginning of additional utility; there's an oversized shop containing several rooms with exterior hoist. An overabundance of storage or for the mechanically inclined! Backing and siding onto farmland, outside you are enveloped in tranquility and privacy with greenery, pond and coniferous trees for year round enjoyment. Seeing is believing on this one of a kind retreat. (Id: 27)
$ 1,199,000
2 Regina Road, Huron East Vanastra, ON, N0M 1L0 house for sale | Listing ID X13793 | Royal LePage
View photo
House · for sale
$ 314,900
2 Regina Road, Huron East Vanastra, ON, N0M 1L0 house for sale | Listing ID X13793 | Royal LePage
Perth South
· House
· Deck
Perth South · House · Deck
Welcome to 2 Regina Road, a cozy and well-maintained 1.5-storey detached freehold home nestled on a large corner lot in the peaceful community of Vanastra; and a short drive to many neighbouring towns. Perfect for first-time buyers, downsizers, or investors, this property offers incredible potential and an affordable entry into the housing market. The house features 1,081 above-grade square feet with a functional layout. The lower level is partially finished and left for your personal touch. The main floor 4 piece bath has been recent updated with new tub and surround. Upper-level Includes 2 spacious bedrooms with closets. Outside you will find a spacious deck off the dining room and also a storage shed. The home includes forced air gas furnace and updated electrical panel. Turnkey Inclusions: Comes complete with an appliance package including a washer, dryer, fridge, stove, and microwave. Don't miss out on this fantastic opportunity. (Id: 27)
$ 314,900
Lot 7 Nithview Court, Nithburg, ON, N0B 2T0 house for sale | Listing ID 40858 | Royal LePage
View photo
House · for sale
$ 1,399,000
Lot 7 Nithview Court, Nithburg, ON, N0B 2T0 house for sale | Listing ID 40858 | Royal LePage
Perth South
· House
· Office room
Perth South · House · Office room
Build your dream home in the charming town of Nithburg on a picturesque half acre walk out lot. Cailor Homes provides the unique opportunity to select your own floorplan and select every detail of your dream home. Nestled in a picturesque setting, this expansive. 6 acre property provides the perfect canvas for a thoughtfully designed residence that blends modern luxury with functional living. You have the opportunity to craft a home that showcases architectural elegance, high-end finishes, and meticulous craftsmanship. Imagine soaring ceilings and expansive windows that capture breathtaking views, an open-concept living space designed for seamless entertaining, and a chef-inspired kitchen featuring premium cabinetry, quartz countertops, and an optional butler’s pantry for extra storage and convenience. For those who appreciate refined details, consider features such as a striking floating staircase with glass railings, a frameless glass-enclosed home office, or a statement wine display
$ 1,399,000
Lot #52 65 Arrowwood Path, Middleinteraction Centre Ilderto.
View photo
House · for sale
$ 1,167,055
Lot #52 65 Arrowwood Path, Middleinteraction Centre Ilderto.
Perth South
· 4 Bedrooms · 3 Baths · House
Perth South · 4 Bedrooms · 3 Baths · House
Welcome to Timberwalk Trail in Ilderton. Love Where You Live! Melchers Developments now offering a limited selection of homesites one floor and two storey designs, our plans or yours built to suit and personalized for your lifestyle. Limited selection of premium wooded and walkout lots. 1st come 1st served. Reserve Your Lot Today! TO BE BUILT One Floor and Two storey designs available. Highly respected and local home building company with deep roots in the community! High quality specifications and standard upgrades paired with expert design and decor consultation built into every New Home! Visit our Model Home at 44 Benner Boulevard in Kilworth and experience the difference. Beat the spring pricing increases; Reserve Today! Stock plans, standard specifications & upgrades and lot inventory and base pricing available upon request; NOTE: Photos shown of similar model home for reference purposes only & may show upgrades not included in price. (id:27). Still available at ListedBuy!
$ 1,167,055

Get email alerts

Don't miss out: be the first to know about new properties

The alert was correctly created

On subscribing you accept the conditions of use and the privacy policy
Alert
Receive new ads in your inbox
Save this search
Receive alerts for new listings

We'll send you an email when we have new properties for: "Houses for sale in Perth South"

The alert was correctly created

East Zorra-tavistock
Blandford-blenheim
Get email alerts and be the first to see new listings
Required field
On subscribing I accept the terms of the privacy policy
Perfect! You'll soon start receiving new listings via email
Alert
Receive an email when we have new ads for Houses for sale in Perth South
Save this search
Filters

Bedrooms

Area (sq.ft)

sq.ft
sq.ft

Price

$
$

Filter by property type

Bathrooms

Clear all filters
Receive notifications when new entries are published.