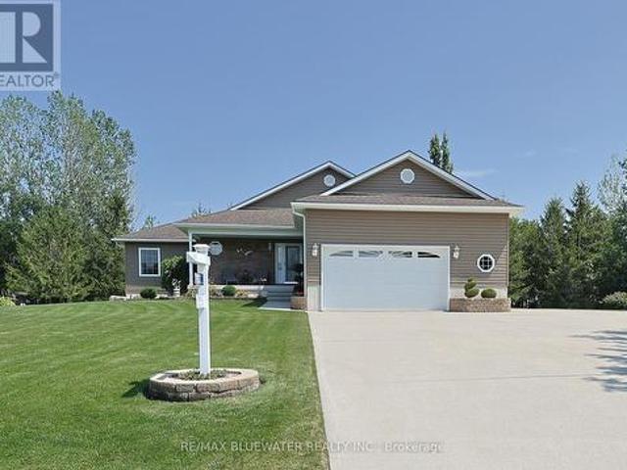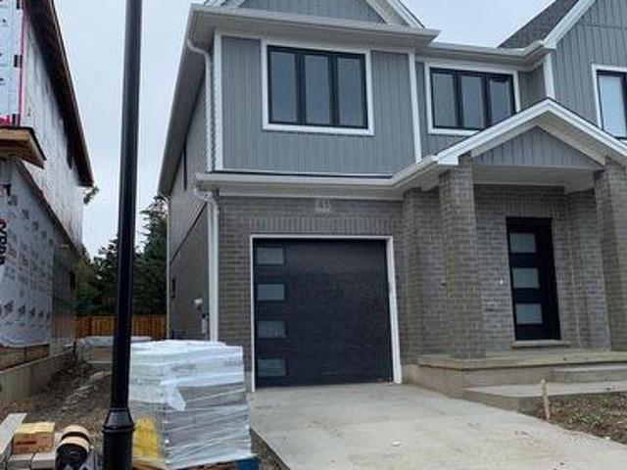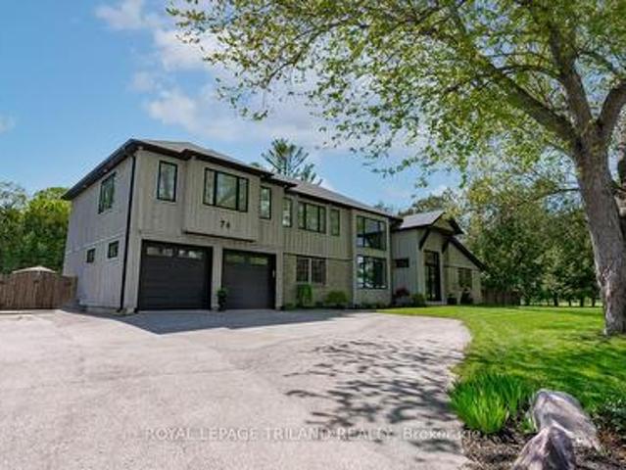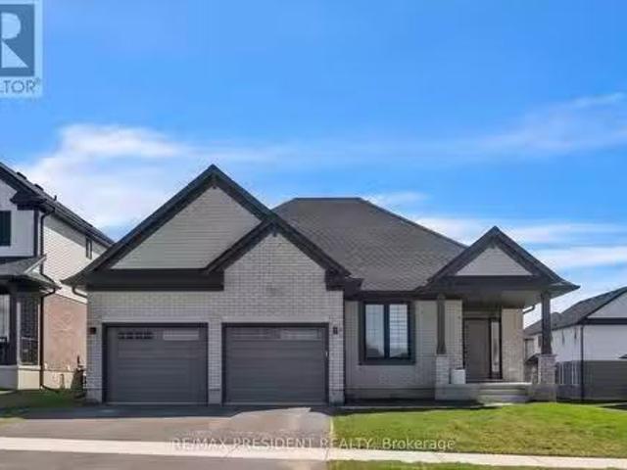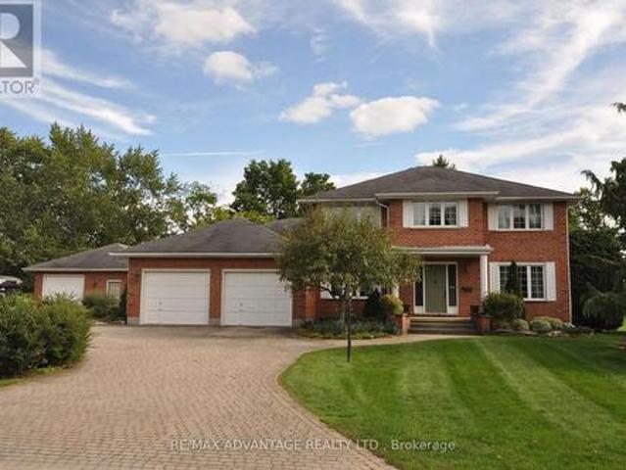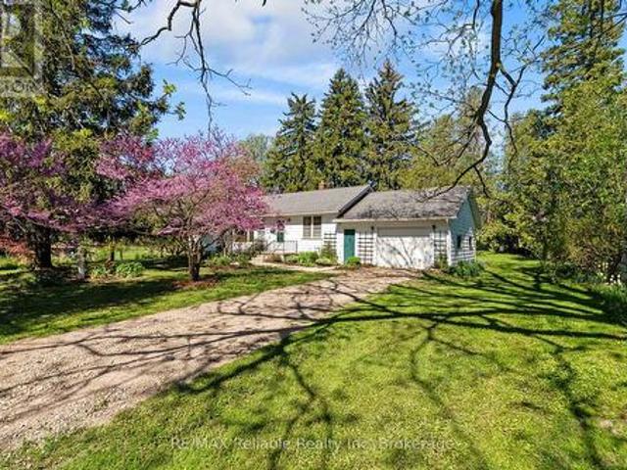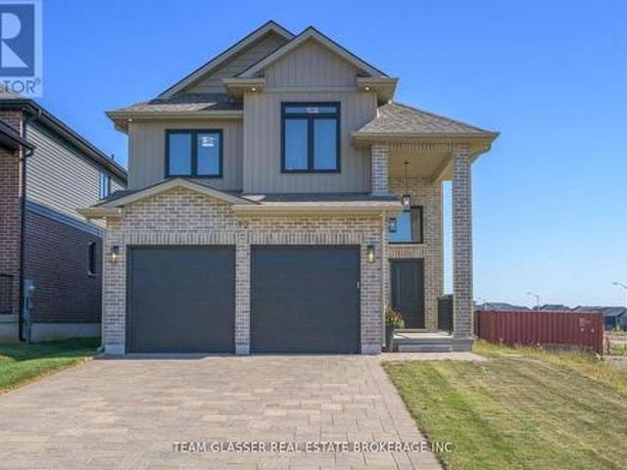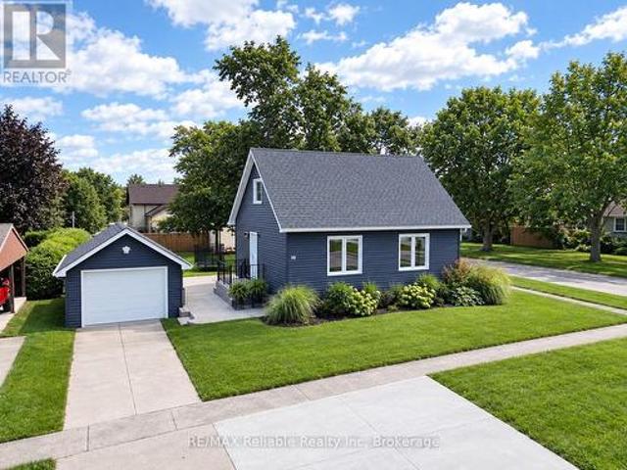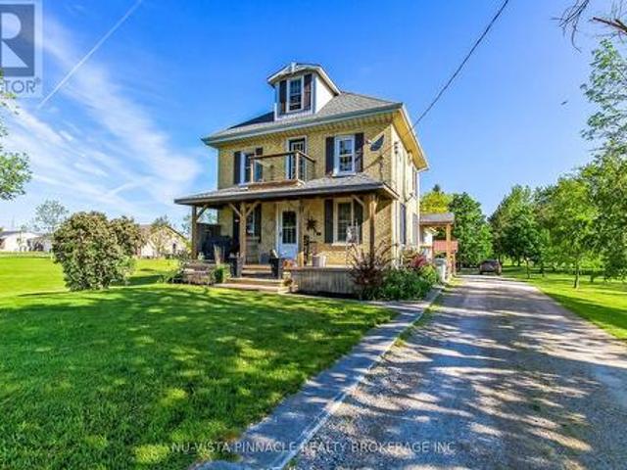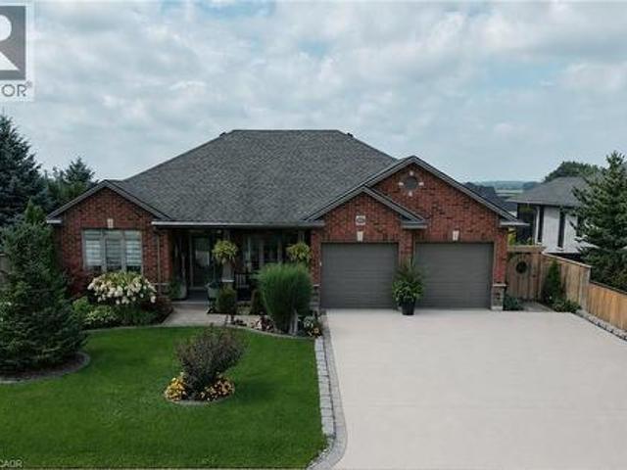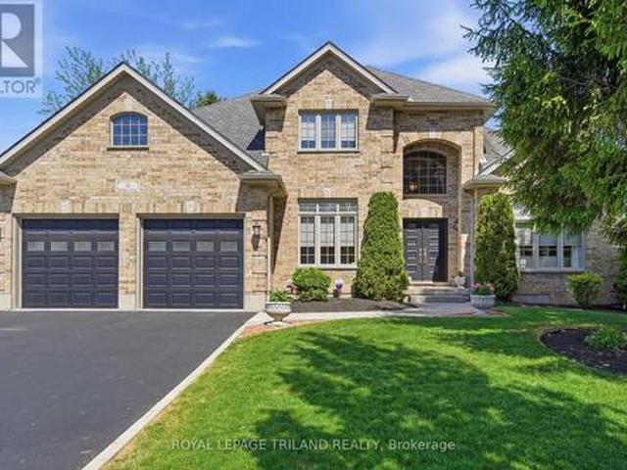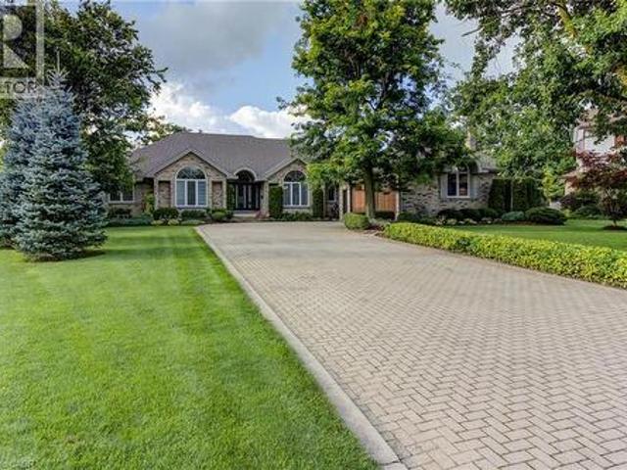
2,260 houses for sale in Perth South

14 James Court, Heidelberg, ON, N0B 2M1 Luxury House for sale | Listing ID 40834 | Royal LePage Carriage Trade Luxury Properties
View photo
House · for sale
$ 2,599,000
14 James Court, Heidelberg, ON, N0B 2M1 Luxury House for sale | Listing ID 40834 | Royal LePage Carriage Trade Luxury Properties
Perth South
· House
· Office room · Fireplace · Parking
Perth South · House · Office room · Fireplace · Parking
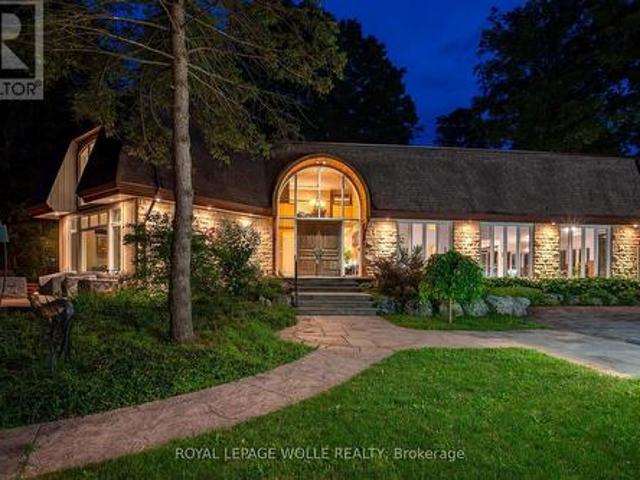
Luxurious Multi-Generational Living in Heidelberg. This custom-built bungalow blends West Coast flair with rustic modern elegance, offering over 6,435 sq. Ft. of extraordinary living space. Tucked away on a desirable private street just minutes from St. Jacobs Farmers’ Market andNorth Waterloo, this expansive home is designed for both lifestyle and comfort. The oversized double-car garage provides direct access to a fully finished in-law suite—ideal for multi-generational living or hosting guests. A grand foyer opens to an airy layout with a formal dining area and a sunken great room featuring vaulted ceilings, custom beams, and a wood-burning fireplace, all overlooking the chef-inspired kitchen with a spacious island. A tucked-away laundry room and powder room add convenience. The main level offers three bedrooms/home office options, including a primary retreat with its own fireplace and a stunning atrium-inspired ensuite filled with natural light. Three full bathrooms complete this f
$ 2,599,000
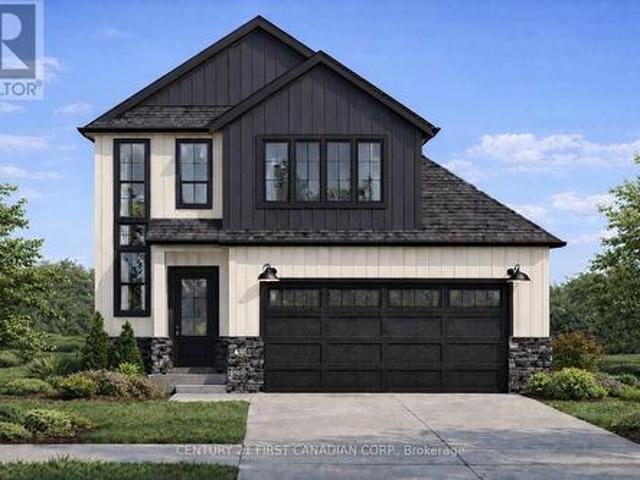
132 Addison Avenue, Lucan Biddulph Lucan, ON, N0M 2J0 house for sale | Listing ID X12877 | Royal LePage
View photo
House · for sale
$ 773,363
132 Addison Avenue, Lucan Biddulph Lucan, ON, N0M 2J0 house for sale | Listing ID X12877 | Royal LePage
Perth South
· House
Perth South · House
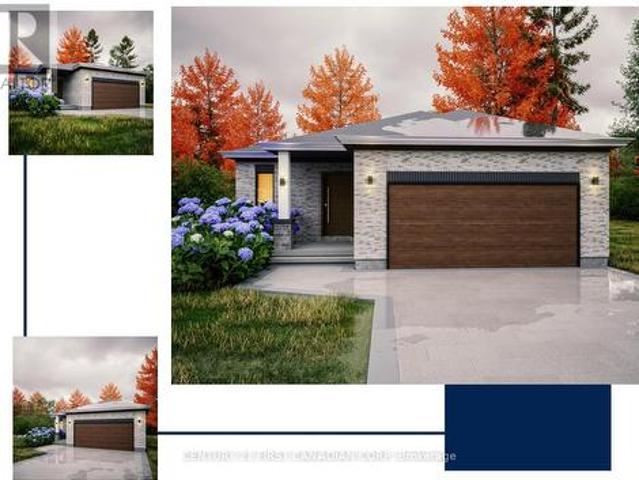
Hst rebate pricing / to be built. Welcome to the Heath Model by Morrison Homes, located in the sought-after Timber Ridge subdivision in Lucan. Offering 1,993 sq. ft. Of beautifully finished living space, this home combines stylish design with smart, everyday functionality. From the moment you walk in, you will appreciate the spacious mudroom, thoughtfully designed for busy households. A standout feature is the convenient'grocery door' that leads directly into the pantry, making unloading groceries simple and efficient. The heart of the home is the stunning kitchen, complete with upgraded quartz countertops, ceiling-height custom cabinetry, and abundant prep space-perfect for both daily living and entertaining. The bright open-concept main floor seamlessly connects the living room, kitchen, and dining area, creating an inviting space for friends and family. Upstairs, the home continues to impress with three spacious bedrooms and a full bathroom, including a beautiful primary retreat fea
$ 773,363
60 Bayshore Drive, Middlesex Centre, ON, N0L 1R0 house for sale | Listing ID X12862 | Royal LePage
View photo
House · for sale
$ 1,459,000
60 Bayshore Drive, Middlesex Centre, ON, N0L 1R0 house for sale | Listing ID X12862 | Royal LePage
Perth South
· House
· Garden · Fireplace
Perth South · House · Garden · Fireplace
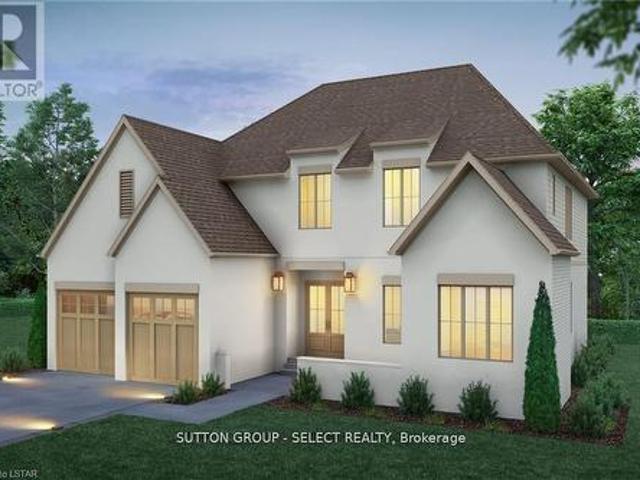
Scandinavian inspired architecture defines this distinctive new build plan, where dramatic 10 ft ceilings on both the main & second floor create remarkable scale & light, & a rare layout showcases four bedrooms each with their own private ensuite for exceptional comfort & privacy. Offering a spacious 3296 sq ft of executive finished living space above grade, this home blends architectural presence with thoughtful design. A signature courtyard entry creates a striking architectural arrival & an intimate outdoor lounge that introduces the home's modern European influence. The refined stucco exterior reinforces the home's clean architectural lines & timeless modern presence, while a warm wood & white palette carries throughout the interior. Hardwood floors extend across the main living areas, leading to a bright & expansive great room framed by a dramatic wall of windows & sliding glass doors overlooking the backyard. A contemporary gas fireplace anchors the space & creates a refined foca
$ 1,459,000
Lot 501 256 Sunova Crescent, Zorra Lakeside, ON, N0M 2G0 house for sale | Listing ID X13219 | Royal LePage
View photo
House · for sale
$ 64,900
Lot 501 256 Sunova Crescent, Zorra Lakeside, ON, N0M 2G0 house for sale | Listing ID X13219 | Royal LePage
Perth South
· House
· Deck
Perth South · House · Deck
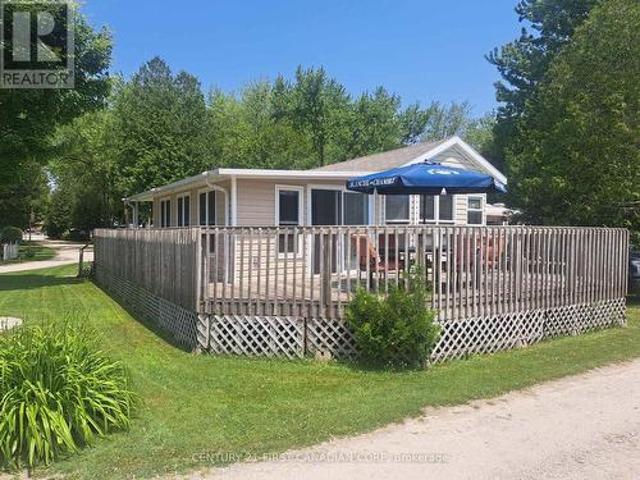
Lakeside park on lake sunova. End-of-season special! Now offered at a compelling new price of $66,900. Turnkey seasonal retreat in Lakeside Family Camping Resort, just 25 minutes north of London, Ontario. This well-maintained 840 sq.ft. 2008 Breckenridge park model with a new 2024 Add-A-Room provides comfortable, flexible living from May to October. Ideal for a summer getaway or for snowbirds seeking an affordable home base before heading south for the winter. Located on a desirable corner lot, the property features a spacious wrap-around deck, mature trees nearby, and convenient access to all park amenities. Inside, the unit is bright and functional, offering an open kitchen and living area, 2 bedrooms, a full bathroom, and a newer versatile Add-A-Room perfect for guests or extended stays. Lakeside Family Camping Resort offers a welcoming community atmosphere with a playground, recreational facilities, and organized activities throughout the season. The 2026 land lease fee is $2,900,
$ 64,900
72553 Princess Street, Bluewater Hay, ON, N0M 2T0 house for sale | Listing ID X13650 | Royal LePage
View photo
House · for sale
$ 729,900
72553 Princess Street, Bluewater Hay, ON, N0M 2T0 house for sale | Listing ID X13650 | Royal LePage
Perth South
· House
· Garden
Perth South · House · Garden
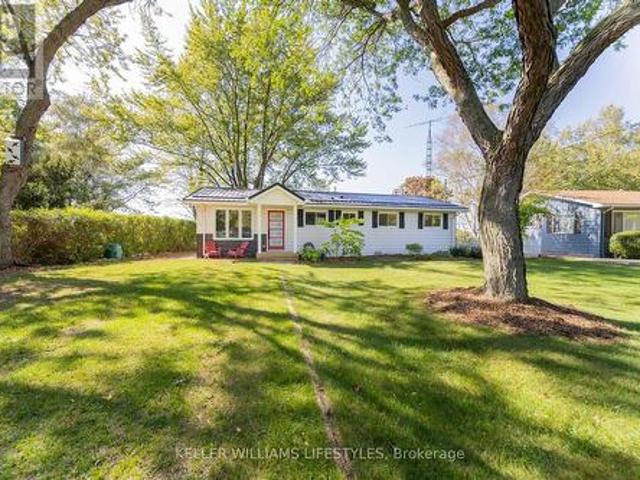
Welcome to 72553 Princess Street, a charming lakefront retreat on the shores of Lake Huron. This 3-bedroom, 1-bath home features an open concept kitchen and living room that create a bright and welcoming interior. At the back of the home, a covered porch overlooks the large backyard and offers the perfect place to relax, entertain, or take in the panoramic lake views and Bayfield's famous sunsets. Set on a spacious lot, the property also provides private lake access and is just minutes from the beach, marina, shops, and restaurants combining natural beauty, convenience, and year-round enjoyment. (Id: 27)
$ 729,900
35 William Street N, Plattsville, ON, N0J 1S0 house for sale | Listing ID 40853 | Royal LePage
View photo
House · for sale
$ 829,999
35 William Street N, Plattsville, ON, N0J 1S0 house for sale | Listing ID 40853 | Royal LePage
Perth South
· House
· Garden · Balcony
Perth South · House · Garden · Balcony
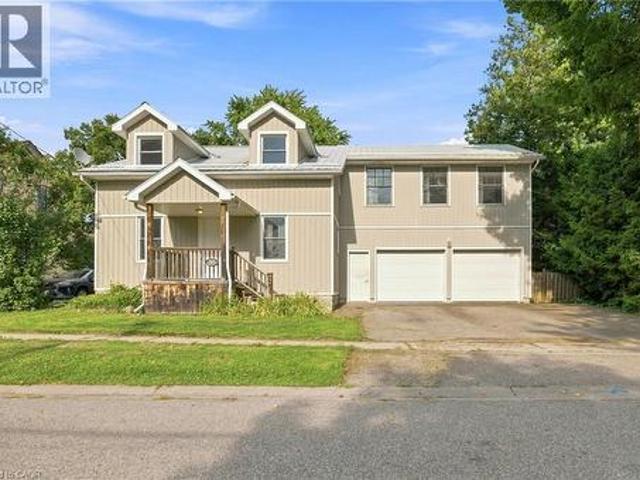
Welcome to 35 William Street North, a beautifully updated 5-bedroom, 3-bathroom home tucked into a mature, tree-lined street in Plattsville's charming older neighbourhood. Taken down to the studs and completely rebuilt in 2011 (with the original front facade preserved for character and maximum rear yard capability), this home offers the space and layout of new construction with all the warmth of an established community. Step inside to a bright, open-concept main floor designed for modern living and effortless entertaining. The kitchen is a true showpiece, featuring stainless steel appliances and an impressive 9.5-foot island that flows seamlessly into the spacious living and dining areas. Main floor laundry and 4 piece bathroom adds everyday convenience. The primary suite is a true retreat, complete with a private den area, ensuite bath, and walk-in closet — plus future potential for a private balcony off the suite. Future in-law suite capability in the master suite, offering flexibil
$ 829,999
176 Holloway Trail, Middlesex Centre Ilderton, ON, N0M 2A0 house for sale | Listing ID X12381 | Royal LePage
View photo
House · for sale
$ 899,900
176 Holloway Trail, Middlesex Centre Ilderton, ON, N0M 2A0 house for sale | Listing ID X12381 | Royal LePage
Perth South
· House
· Cellar
Perth South · House · Cellar
To be built. This KENNES is a one floor home with finished living space in the basement included! Built by former Home Lottery Builder Vranic Homes and it encompasses all the features you want in your one floor: spacious, open concept, backing onto protected green space on a premium pie shaped lot. The price reflects all HST rebates. As a special incentive the basement will be finished with a bathroom, bedroom and living room, all to our standard specs; main floor has upgrades included in the price, including engineered hardwood flooring. Visit our model at 133 Basil Cr in Ilderton, open Saturdays and Sundays from 2-4. Other models and lots are available, ask for the complete builder's package. (Id: 27)
$ 899,900
45 Main Street S, Bluewater Bayfield, ON, N0M 1G0 house for sale | Listing ID X13629 | Royal LePage
View photo
House · for sale
$ 669,900
45 Main Street S, Bluewater Bayfield, ON, N0M 1G0 house for sale | Listing ID X13629 | Royal LePage
Perth South
· House
· Patio · Garden · Fireplace · Deck
Perth South · House · Patio · Garden · Fireplace · Deck
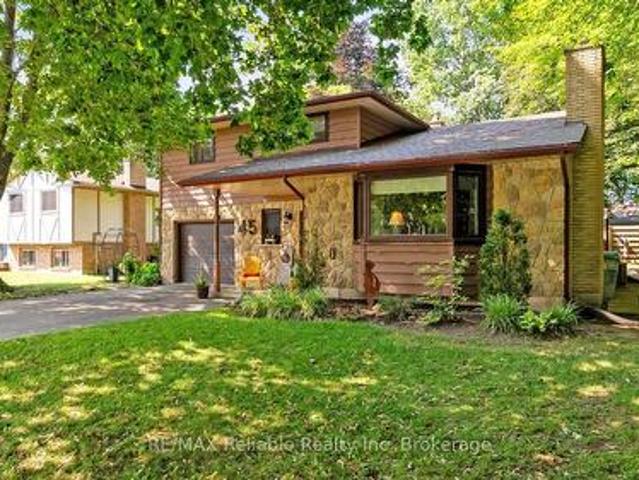
This distinctive split-level bungalow offers a warm and inviting layout with plenty of character throughout. The cozy main-level family room features sliding patio doors leading to the backyard, along with a convenient powder room. A half-level up, the impressive living room showcases a soaring ceiling and a beautiful floor-to-ceiling stone fireplace. The next level features a loft-style dining room overlooking the living room and fireplace, as well as a recently renovated kitchen with direct access to the spacious 16' x 18' deck. The upper level includes a primary bedroom with private access to the main bathroom, along with two additional bedrooms. The lower level provides a comfortable den, laundry area and generous storage space. Outside, the large, lush backyard is surrounded by mature trees and includes a 10' x 18' storage shed with a newer roof and cement floor. A striking stone and wood exterior and paved driveway complete this charming property. (Id: 27)
$ 669,900
2744 Bleams Road, New Hamburg, ON, N3A 3J1 house for sale | Listing ID 40859 | Royal LePage
View photo
House · for sale
$ 1,100,000
2744 Bleams Road, New Hamburg, ON, N3A 3J1 house for sale | Listing ID 40859 | Royal LePage
Perth South
· House
· Garden · Fireplace
Perth South · House · Garden · Fireplace
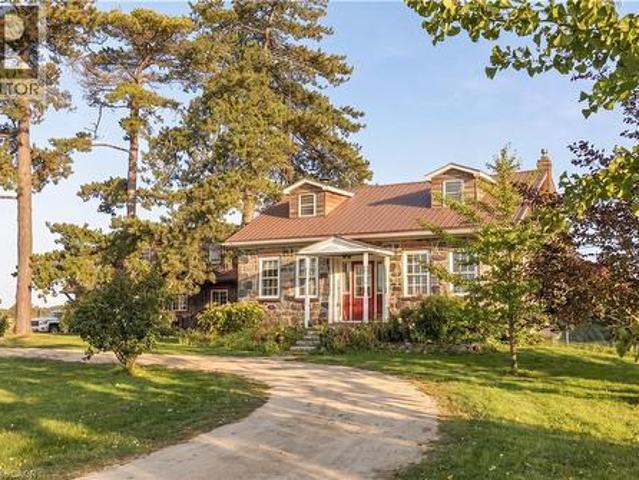
Have you ever dreamed of a home that invites you to slow down, put down roots and make it your own? Located in a peaceful rural setting just minutes from town, this stunning fieldstone century home sits on a beautiful one-acre lot, offering the perfect blend of country living and convenience. Inside, you'll find impressive 10-foot ceilings, deep window sills and timeless character throughout. The eat-in kitchen is ideal for family gatherings, while the family room features a fireplace and pine walls that beautifully showcase the home's heritage. The main floor also includes a primary bedroom, full bathroom and laundry. Upstairs are two spacious bedrooms, each with their own dormer window, bringing in an abundance of natural light. Outside is where this property truly comes to life. The expansive one acre lot is a gardener's dream, featuring mature apple and peach trees, abundant raspberry bushes, grape vines galore and large vegetable and flower gardens. There is plenty of room to enjo
$ 1,100,000
295 Livingstone Avenue N, Listowel, ON, N4W 1P8 house for sale | Listing ID 40865 | Royal LePage
View photo
House · for sale
$ 629,900
295 Livingstone Avenue N, Listowel, ON, N4W 1P8 house for sale | Listing ID 40865 | Royal LePage
Perth South
· House
· Office room
Perth South · House · Office room
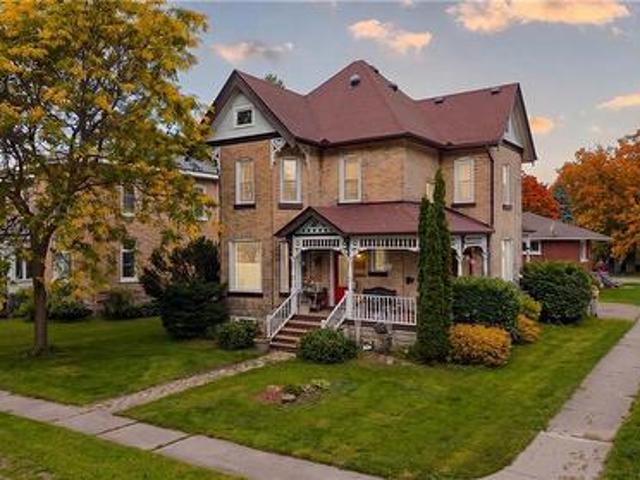
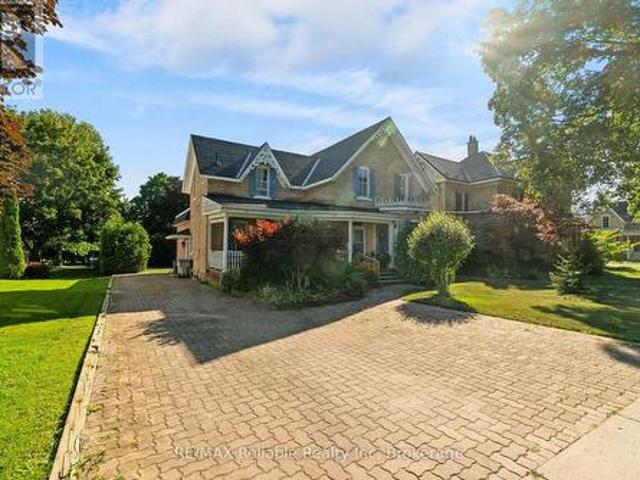
Built in 1895 for a local jeweller and located just steps from downtown Listowel, this beautifully preserved Victorian home blends historic character, flexible living spaces, and future potential under one roof. You’ll be captivated by the original woodwork, stained glass details, soaring ceilings, and elegant staircase that showcase the craftsmanship of a bygone era. The main floor features formal living and dining rooms ideal for entertaining, while the spacious kitchen serves as the heart of the home. Beyond the kitchen, a rear flex room offers endless possibilities. Whether envisioned as a family room, home office, library, studio or additional dining space, this space provides direct access to the porch and retains a connection to the home’s original layout. The former back staircase has been enclosed to create storage but can easily be restored to its original use if desired. Upstairs, you’ll find three spacious bedrooms and a 5 piece Bathroom, providing comfortable accommodation
$ 629,900
107 Graydon Drive, South West Oxford Mount Elgin, ON, N0J 1N0 house for sale | Listing ID X13751 | Royal LePage
View photo
House · for sale
$ 819,000
107 Graydon Drive, South West Oxford Mount Elgin, ON, N0J 1N0 house for sale | Listing ID X13751 | Royal LePage
Perth South
· House
· Office room
Perth South · House · Office room
If you've been waiting for a gorgeous, modern two-storey build in Oxford County's hidden gem of a community, 107 Graydon Drive is definitely the one you've been holding out for. Situated in Mount Elgin, this 2 year old, 2,100+ square foot home delivers beautiful curb appeal with a bold, open, and spacious 3-bedroom, 3-bathroom floor plan built on high-end quality and craftsmanship. As you step inside, you'll immediately notice the functional layout, wide foyer, and how the design of the home flows effortlessly throughout with clean sightlines and plenty of natural light. The open concept main level centers around a breathtaking kitchen complete with center island, walk-in pantry, and premium stainless steel appliances, while the dining area transitions smoothly into the main living space, highlighted by hardwood flooring and a striking vaulted ceiling framing dramatic upper staircase views. Finishing off the main floor is your office or optional 4th bedroom, 2-piece bath, and laundry o
$ 819,000
71837 Sunridge Crescent, Bluewater Hay, ON, N0M 1N0 house for sale | Listing ID X13836 | Royal LePage
View photo
House · for sale
$ 999,900
New
71837 Sunridge Crescent, Bluewater Hay, ON, N0M 1N0 house for sale | Listing ID X13836 | Royal LePage
Perth South
· House
· Patio · Parking · Fireplace · Deck · Cellar
Perth South · House · Patio · Parking · Fireplace · Deck · Cellar
Situated just steps from the sandy shores of Lake Huron on a gorgeous 131'x216' lot with mature tree line along the back lot line for added privacy. Built in 2008 offering 1,898 sq ft above grade plus a partially finished basement. Beautifully maintained and landscaped showing true pride of ownership. Expansive concrete drive leads to attached double car garage plus a large RV/trailer parking spot with 20amp plug. Concrete paths lead to front and back covered porches. Stepping inside to the foyer with accent stone wall. Spacious great room allowing for living, dining and kitchen with patio doors to 24x15 back covered deck. Thoughtfully designed kitchen with quartz counters, accent lighting, eat up island, 7x7 food pantry and bar pantry! Living room with gas fireplace detailed by stone surround and marble hearth. Primary suite with walk-in closet and three piece ensuite. Main floor allows for another two bedrooms (one with walkin closet) and a full bathroom. Mudroom with access to garag
$ 999,900
43 1 Miller Drive, Lucan Biddulph Lucan, ON, N0M 2J0 house for sale | Listing ID X13700 | Royal LePage
View photo
House · for sale
$ 519,900
43 1 Miller Drive, Lucan Biddulph Lucan, ON, N0M 2J0 house for sale | Listing ID X13700 | Royal LePage
Perth South
· House
· Garden · Office room · Parking · Cellar
Perth South · House · Garden · Office room · Parking · Cellar
WOW! Freehold Townhouse available in the peaceful and tranquil community of Lucan! Come see this well maintained and stunning two storey townhouse located in a ideal family friendly neighbourhood with close proximity to desired amenities. This Corner lot premium townhouse features 3 bedrooms and 2.5 bathrooms, an attached garage and private backyard with no neighbour on one side. The main floor is bright and welcoming with luxurious flooring and upgraded kitchen with white finish cabinets and stainless steel appliances. Family room and dining area are loaded with large windows with tons of natural light bouncing off every corner, which leads to a private backyard with trees behind offering total privacy and perfect for entertaining. The upper level features well sized bedrooms with a large master bedroom with attached ensuite and walk-in closet. The second floor also features two other well sized rooms with windows, 3 piece bathroom and a office desk nook. The basement is unfinished aw
$ 519,900
74 Kilworth Park Drive, Middlesex Centre Kilworth, ON, N0L 1R0 house for sale | Listing ID X13146 | Royal LePage
View photo
House · for sale
$ 1,349,999
74 Kilworth Park Drive, Middlesex Centre Kilworth, ON, N0L 1R0 house for sale | Listing ID X13146 | Royal LePage
Perth South
· House
· Office room · Air conditioning · Cellar
Perth South · House · Office room · Air conditioning · Cellar
Welcome to this exceptional luxury estate in the highly sought-after community of Kilworth. Offering an impressive 3,297 square feet above grade, this beautifully updated home blends timeless elegance with modern comfort, delivering incredible value for discerning buyers. Set on a spacious 0.46-acre corner lot, it offers abundant privacy and peace, exactly what is needed to come home to after a hectic day. Featuring 3+1 spacious bedrooms and 2+2 well-appointed bathrooms, this home is thoughtfully designed for both everyday living and entertaining. The interior has been meticulously updated throughout since 2019, showcasing high-end finishes, refined details, and a seamless flow from room to room. With the addition of a second storey, the large, updated windows throughout are breathtaking, along with a new furnace, central air, shingles, an electrical panel, and new flooring throughout, on top of the beautiful kitchen and bathroom renovations. The basement features an office space, game
$ 1,349,999
109 Greydon Drive, South West Oxford, ON, N0J 1N0 house for.
View photo
House · for sale
$ 779,000
109 Greydon Drive, South West Oxford, ON, N0J 1N0 house for.
Perth South
· 4 Bedrooms · 3 Baths · House
· Patio · Deck · Cellar
Perth South · 4 Bedrooms · 3 Baths · House · Patio · Deck · Cellar
This beautiful model bungalow offers 4 bedrooms (2+2) and 3 bathrooms, including a luxurious primary ensuite with a shower. The open-concept design features a spacious designer kitchen with quartz countertops, a large island, and pantry. The bright eating area seamlessly lows into the great room, boasting a soaring cathedral ceiling. The patio door leads to a rear deck, ideal for outdoor entertaining or relaxation. The fully basement includes a large family room, 2 additional bedrooms, a bathroom, and ample storage. With 9 main floor ceilings, luxury vinyl plank flooring, and a BBQ gas line, this home is designed for modern living. Plus, enjoy peace of mind with the Tarion New Home Warranty and numerous upgraded features throughout. (id:27). Still available at ListedBuy!
$ 779,000
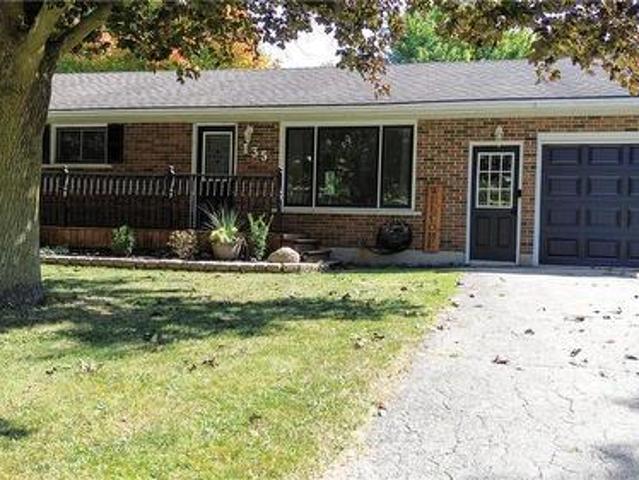
135 Queen Street S, Atwood, ON, N0G 1B0 house for sale | Listing ID 40867 | Royal LePage
View photo
House · for sale
$ 589,900
New
135 Queen Street S, Atwood, ON, N0G 1B0 house for sale | Listing ID 40867 | Royal LePage
Perth South
· House
· Deck · Swimming pool · Parking · Cellar
Perth South · House · Deck · Swimming pool · Parking · Cellar
Completely updated 4-bedroom bungalow on a large lot, featuring a sparkling pool with a 2-tiered deck and beautifully finished interior throughout. The bright, modern layout flows into a fully finished basement with a convenient walk-up to the garage—perfect for easy access and everyday living. A move-in-ready home offering style, space, and exceptional outdoor enjoyment. (Id: 27)
$ 589,900
122 1/2 Railway Avenue, Middlesex Centre Komoka, ON, N0L 1P0 house for sale | Listing ID X13503 | Royal LePage
View photo
House · for sale
$ 839,900
122 1/2 Railway Avenue, Middlesex Centre Komoka, ON, N0L 1P0 house for sale | Listing ID X13503 | Royal LePage
Perth South
· House
· Garden · Deck
Perth South · House · Garden · Deck
Welcome to 122 1/2 Railway Ave. In the highly sought-after community of Komoka, where comfort, design and lifestyle come together in this beautifully appointed raised Bungalow. Set on a stunning, mature lot, this home offers exceptional curb appeal and a warm sense of arrival. Inside, the thoughtfully designed layout features 3+1 Bedrooms+Den and 2 full bathrooms, blending functionality with refined living spaces throughout. The main level showcases a bright, open atmosphere with a spacious living area, a beautifully updated kitchen, and an elegant dining space that seamlessly extends to a private deck. With a gas bbq hook up-perfected for outdoor dining. The primary suite is a true retreat, complete with its own private deck overlooking the serene backyard setting. Two additional bedrooms and a well-appointed main bath complete the upper level. The fully finished lower level expands the living experience with a generous family room, an additional bedroom, versatile den or office space
$ 839,900
2229 Herrgott Road, Wellesley, ON, N0B 2M0 Luxury House for sale | Listing ID X13488 | Royal LePage Carriage Trade Luxury Properties
View photo
House · for sale
$ 1,849,999
2229 Herrgott Road, Wellesley, ON, N0B 2M0 Luxury House for sale | Listing ID X13488 | Royal LePage Carriage Trade Luxury Properties
Perth South
· House
· Fireplace · Swimming pool
Perth South · House · Fireplace · Swimming pool
Priced to sell! Private Country Estate Minutes from Waterloo, St. Jacobs & Heidelberg. Welcome to 2229 Herrgott Road, a truly one-of-a-kind country estate where luxury living, resort-style amenities, and exceptional versatility come together on nearly 2 acres in the heart of St. Clements. Offering more than 6,000 sq. Ft of thoughtfully designed living space, this exceptional residence delivers a lifestyle rarely found so close to the city. Surrounded by mature trees and overlooking the tranquil waters of Martin's Creek, the property offers a peaceful retreat with breathtaking views in every season. At the heart of the home, the dramatic sunken great room features soaring windows and a striking floor-to-ceiling wood-burning fireplace, creating a warm, inviting space for everyday living and entertaining, seamlessly connected to the surrounding landscape. The spectacular indoor pool pavilion offers a true resort-at-home experience with its own private entrance, change room, bathroom, and
$ 1,849,999
111 John Street, Huron East Seaforth, ON, N0K 1W0 house for sale | Listing ID X13624 | Royal LePage
View photo
House · for sale
$ 399,900
111 John Street, Huron East Seaforth, ON, N0K 1W0 house for sale | Listing ID X13624 | Royal LePage
Perth South
· House
· Garden · Cellar
Perth South · House · Garden · Cellar
Welcome home to this spacious 1 3/4-storey brick home with this amazing open front porch and interloc driveway, offering plenty of room for a growing family in a desirable neighbourhood surrounded by well maintained, established homes. Situated on a generous 66 x 132. Foot lot with a private, nicely treed backyard, this property combines timeless character with functional living space. The upper level features four comfortable bedrooms, a four piece bathroom and the convenience of a double staircase. The main floor offers a large, inviting living room, a separate dining room, den or office and a great kitchen with a large island, perfect for family meals and entertaining. A bright and spacious 17 x 21 family room addition, completed in 1976, provides an ideal gathering space for relaxing or hosting family. The full basement offers excellent potential for fitness area, a roughed in 3 piece bath and loads of storage space. (Id: 27)
$ 399,900
4 Croydon Drive, Middlesex Centre Arva, ON, N0M 1C0 house for sale | Listing ID X13832 | Royal LePage
View photo
House · for sale
$ 1,400,000
4 Croydon Drive, Middlesex Centre Arva, ON, N0M 1C0 house for sale | Listing ID X13832 | Royal LePage
Perth South
· House
· Patio
Perth South · House · Patio
If you've ever dreamed of a life just outside the city but on its doorstep, this may be for you. This dream begins by backing onto Sunningdale Golf Club in a large luxury home placed on a secure park like half acre lot that feels like 5 acres with a fully serviced outbuilding designed and built to match the home that can be your shop or an extra live-in. There are also fully dedicated services for your RV. There is a host of rare features. I must mention the generous cohesive use of about 3500 square feet of paver stone connecting walkways and patios to a wonderful sundeck and a driveway that easily parks 8 vehicles. This is the only property like it available today and it's an original owner sale. If you're lucky enough to own this property, you'll never move. Take note in the photos of the site plan to grasp the property and its privacy. The original builder's plans are available by email. (Id: 27)
$ 1,400,000
68 William Street, Huron East Egmondville, ON, N0K 1G0 house for sale | Listing ID X13168 | Royal LePage
View photo
House · for sale
$ 549,900
68 William Street, Huron East Egmondville, ON, N0K 1G0 house for sale | Listing ID X13168 | Royal LePage
Perth South
· House
· Garden · Deck · Cellar
Perth South · House · Garden · Deck · Cellar
A real classic now for sale! A charming one floor frame home built in 1953 and situated on a beautiful country sized lot offering 1.19 acres of space and privacy. The property is located in a highly sought after area of Egmondville. The home has an eat in country style kitchen with a walk out to deck and a spacious living room, highlighted by a huge newer window overlooking the picturesque wooded lot. Full four-piece bathroom on the mail level, 3 bedrooms, full unfinished basement under original part of the home. Enjoy the peaceful backyard for family gathering or the quiet well treed yard. (Id: 27)
$ 549,900
72 Allister Drive, Middlesex Centre Kilworth, ON, N0L 1R0 house for sale | Listing ID X13823 | Royal LePage
View photo
House · for sale
$ 815,000
72 Allister Drive, Middlesex Centre Kilworth, ON, N0L 1R0 house for sale | Listing ID X13823 | Royal LePage
Perth South
· House
· Parking
Perth South · House · Parking
Price is including new hst rebate for agreements signed between now to march 31st 2027 for principal residence homes. The model is available immediately. Move in ready. The 2,011 sq ft Indigo Model by award-winning Magnus Homes is a well-designed 4-bedroom, 2-storey home on a 40' lot in desirable Kilworth Heights III. Bright open-concept main floor with large windows, island kitchen, and great flow for family living and entertaining. Upper level offers four spacious bedrooms, including a bright and large primary suite. Quality finishes include 9' ceilings, engineered hardwood, quartz countertops throughout, and fully tiled baths. Exterior finishes selected from builder samples (brick/stone/siding). Fully sodded lot, concrete or paverstone driveway, and attached 2-car garage included. All finishes in this model are BUILDER STANDARD (excluding lighting and staging), come see our standard in person! Family-friendly neighbourhood with country feel, close to trails, Komoka Ponds, river, and
$ 815,000
19 Bismark Street, Bluewater Zurich, ON, N0M 2T0 house for sale | Listing ID X13777 | Royal LePage
View photo
House · for sale
$ 469,000
19 Bismark Street, Bluewater Zurich, ON, N0M 2T0 house for sale | Listing ID X13777 | Royal LePage
Perth South
· House
· Patio · Cellar
Perth South · House · Patio · Cellar
FULLY renovated and truly turn-key, this charming home is nestled in a quiet Zurich neighbourhood and offers the perfect blend of modern updates, thoughtful design, and outdoor space. Nearly every aspect of the property has been updated within the past six years including wiring, plumbing, windows, doors, siding, roof, flooring, kitchen, bathroom, eaves troughs, custom stairs, stamped concrete patio, spray foamed all walls and fresh insulation blown into the attic. The main floor features a bright, open-concept layout with a welcoming foyer, spacious living room, stunning kitchen with stainless steel appliances, dining area, large windows, and a beautifully updated 4-piece bathroom. Upstairs has two bright bedrooms, each with closets, along with a convenient linen closet. The finished basement adds valuable living space with a cozy family room that could also make an ideal children's playroom or office. Plus, enjoy the comfort of in-floor heating in the basement, and a dedicated laundr
$ 469,000
3 Fieldstone Crescent N, Middlesex Centre Komoka, ON, N0L 1R0 house for sale | Listing ID X13758 | Royal LePage
View photo
House · for sale
$ 864,900
3 Fieldstone Crescent N, Middlesex Centre Komoka, ON, N0L 1R0 house for sale | Listing ID X13758 | Royal LePage
Perth South
· House
Perth South · House
Welcome to 3 Fieldstone Crescent, a beautifully maintained 3+2 bedroom family home tucked onto a quiet crescent in one of Komoka's most welcoming neighbourhoods. Set on a generous 60 x 107 ft lot, just a short walk from Parkview Public School and Komoka Park, this is a location made for family life. Built in 2008, this spacious two-storey offers 1,726 sq ft above grade, with a bright and comfortable layout designed for everyday living and entertaining. Hardwood flooring adds warmth throughout the main level. Upstairs are three well-proportioned bedrooms, including a spacious primary retreat with a walk-in closet and private ensuite, along with a full family bathroom. Finished in 2015, the lower level adds exceptional flexibility with a comfortable family room, powder room and two additional bedrooms, currently used as an office and guest room. Whether you need space for guests, teenagers, remote work or hobbies, this home offers room to adapt as your needs change. Outside, the fully fe
$ 864,900
450 W Main Street W, Listowel, ON, N4W 1A6 house for sale | Listing ID 40860 | Royal LePage
View photo
House · for sale
$ 650,000
450 W Main Street W, Listowel, ON, N4W 1A6 house for sale | Listing ID 40860 | Royal LePage
Perth South
· House
· Office room · Fireplace
Perth South · House · Office room · Fireplace
Some homes simply have a presence — and this is one of them. Built in 1880 and set in the heart of Listowel, this striking Italianate Victorian offers over 3,000 sq. Ft. of living space, with 5 bedrooms, 4 bathrooms and the kind of architectural character you just don’t find in newer homes. Step inside and nearly 150 years of history begins to reveal itself. A sweeping staircase, stained glass, soaring ceilings, substantial millwork, tall baseboards, beautiful bay windows and impressive arched doors are just some of the details that give this home its unmistakable character. Generous principal rooms provide plenty of space to gather, including a living room with a coffered ceiling, built-ins and fireplace. At the front of the home, a large dedicated office offers something particularly valuable for those who work from home. With the ability to close it off from the main living areas, it provides a private space to meet with clients while keeping work and home life separate. The spaciou
$ 650,000
163 Applewood Street, Plattsville, ON, N0J 1S0 house for sale | Listing ID 40860 | Royal LePage
View photo
House · for sale
$ 959,786
163 Applewood Street, Plattsville, ON, N0J 1S0 house for sale | Listing ID 40860 | Royal LePage
Perth South
· House
· Deck · Parking
Perth South · House · Deck · Parking
Welcome to The Huckleberry, a brand-new two-storey design by Claysam Homes, coming soon to the sought-after community of Plattsville Estates. Blending timeless craftsman-style curb appeal with a functional, family-first layout, this 4-bedroom, 2.5-bathroom home offers approximately 2,333 sq. Ft. of finished living space across two thoughtfully designed levels. Step inside to a welcoming foyer that flows into an open-concept Great Room, Dinette, and Kitchen ideal for both everyday living and entertaining. The kitchen offers an optional breakfast bar, and the main floor is finished with a convenient mudroom/laundry combo just off the attached 3-car garage, plus a main floor powder room. Enjoy morning coffee or evening relaxation on the covered concrete front porch, with an optional covered wood deck available off the back of the home. Upstairs, the generous primary bedroom is a true retreat, complete with a walk-in closet, private ensuite (with optional double sinks and soaker tub), and
$ 959,786
146 Jacob Street W, East Zorra Tavistock, ON, N0B 2R0 house for sale | Listing ID X13703 | Royal LePage
View photo
House · for sale
$ 810,000
146 Jacob Street W, East Zorra Tavistock, ON, N0B 2R0 house for sale | Listing ID X13703 | Royal LePage
Perth South
· House
· Garden · Swimming pool
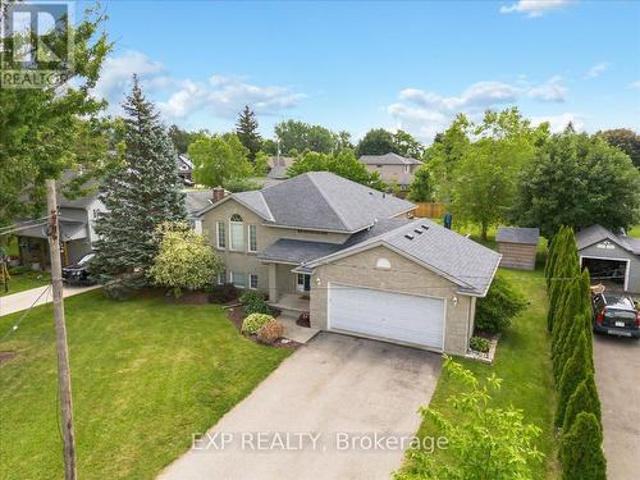
Perth South · House · Garden · Swimming pool
Welcome to 146 Jacob St. W in the charming community of Tavistock! This inviting raised bungalow built in 2018 offers over 2,000 sq. Ft. of comfortable living space with a bright, open-concept layout designed for everyday living and entertaining. Featuring 3 bedrooms, this home offers plenty of space for families, downsizers, or anyone looking to enjoy small-town living. Step outside and enjoy your own backyard retreat featuring a heated above-ground pool and peaceful views backing directly onto open farmland the perfect setting for summer days, evening sunsets, and added privacy with no rear neighbours. The lower level provides additional space and potential, including a rough-in for a bathroom, allowing you to customize the area to suit your needs. Located in a quiet, family-friendly neighbourhood close to local shops, restaurants, parks, schools, and amenities, while still within an easy drive of Kitchener-Waterloo and surrounding communities. A wonderful opportunity to enjoy space,
$ 810,000
4378 Mcgillivray Drive W, North Middlesex Brinsley, ON, N0M 1A0 house for sale | Listing ID X13616 | Royal LePage
View photo
House · for sale
$ 575,000
4378 Mcgillivray Drive W, North Middlesex Brinsley, ON, N0M 1A0 house for sale | Listing ID X13616 | Royal LePage
Perth South
· House
Perth South · House
A Unusual Opportunity, Priced to Sell, Country paradise just minutes from Lucan and a short drive to London! Nestled on 1.517 beautifully manicured acres, this attractive yellow brick home offers 4 bedrooms, a spacious country kitchen, large living room, and a finished lower level. Surrounded by mature trees and stunning landscaping, the park-like setting provides privacy, peace, and room to grow. A large barn adds tremendous versatility for storage, hobbies, workshop space, or a variety of country living pursuits. Located on a paved road with municipal water and propane heat, this is the perfect escape from city life while remaining close to amenities. A wonderful place to raise a family, enjoy retirement, or simply put down roots. Lovingly maintained by the current owner and now offered at only $575,000 Does need a Little TLC as this property has been well lived in and enjoyed (id: 27)
$ 575,000
42 Graydon Drive, Mount Elgin, ON, N0J 1N0 house for sale | Listing ID 40860 | Royal LePage
View photo
House · for sale
$ 829,900
42 Graydon Drive, Mount Elgin, ON, N0J 1N0 house for sale | Listing ID 40860 | Royal LePage
Perth South
· House
· Garden · Fireplace · Deck
Perth South · House · Garden · Fireplace · Deck
Welcome home to 42 Graydon Drive — where thoughtful upgrades, quality finishes, and outdoor beauty come together. This 4-bedroom, 3-bathroom home offers over 2,400 sq. Ft. of finished living space designed for comfort, entertaining, and everyday convenience. Inside, a bright open layout showcases hardwood and ceramic floors, a fully renovated kitchen with granite countertops, gas stove, and new appliances, plus a cozy gas fireplace and main floor den. The primary suite features a custom walk-in closet and an elegant ensuite with quartz counters and a heated bidet toilet. The finished lower level expands your living space with two bedrooms, a full bath and a huge family room — perfect for movie nights, family gatherings or extra space for guests. Step outside to a fully fenced, landscaped backyard featuring two refinished decks (2025), dual gazebos, a firepit, and gorgeous sunset views. The irrigation system, 1000-gallon rainwater reservoir, and large maple trees make maintenance of the
$ 829,900
4 Baron Crescent, Middlesex Centre Kilworth, ON, N0L 1R0 house for sale | Listing ID X13717 | Royal LePage
View photo
House · for sale
$ 1,079,900
4 Baron Crescent, Middlesex Centre Kilworth, ON, N0L 1R0 house for sale | Listing ID X13717 | Royal LePage
Perth South
· House
· Patio · Garden · Deck
Perth South · House · Patio · Garden · Deck
Welcome to this beautifully maintained two-storey home in desirable Kilworth, showcasing exceptional curb appeal and meticulous landscaping. Pride of ownership is evident throughout both the interior and exterior. Major updates include a roof by Himalaya Group Roofing completed in 2016 and a stunning kitchen renovation in 2025 featuring floor-to-ceiling pantry cabinetry, granite countertops, an oversized island, and corner windows overlooking the private backyard. Enjoy outdoor living with a covered deck, patio, fenced treed yard, and charming arbor walkway along the side of the home. The upper level offers a versatile layout with the potential for a semi-private suite featuring a bedroom, bathroom, and sitting area. Ideal for a teenager, guest space, or multi-generational living. Upper bathrooms have also been tastefully remodelled. The finished lower level includes a spacious family room with lookout windows, providing additional comfortable living space. Located within the sought-af
$ 1,079,900

Get email alerts

Don't miss out: be the first to know about new properties

The alert was correctly created

On subscribing you accept the conditions of use and the privacy policy
Alert
Receive new ads in your inbox
Save this search
Receive alerts for new listings

We'll send you an email when we have new properties for: "Houses for sale in Perth South"

The alert was correctly created

East Zorra-tavistock
Blandford-blenheim
Get email alerts and be the first to see new listings
Required field
On subscribing I accept the terms of the privacy policy
Perfect! You'll soon start receiving new listings via email
Alert
Receive an email when we have new ads for Houses for sale in Perth South
Save this search
Filters

Bedrooms

Area (sq.ft)

sq.ft
sq.ft

Price

$
$

Filter by property type

Bathrooms

Clear all filters
Receive notifications when new entries are published.