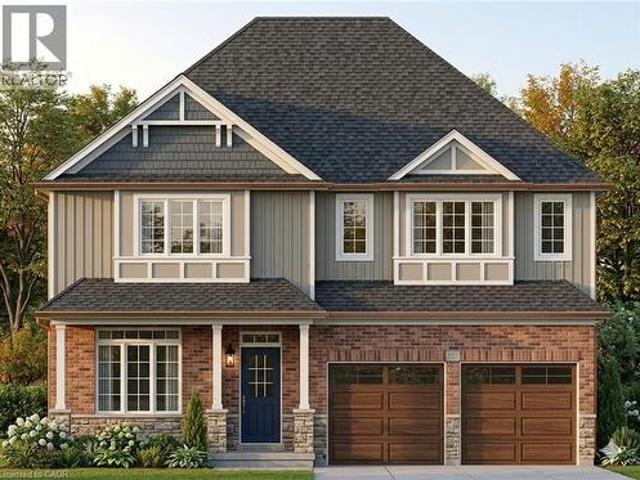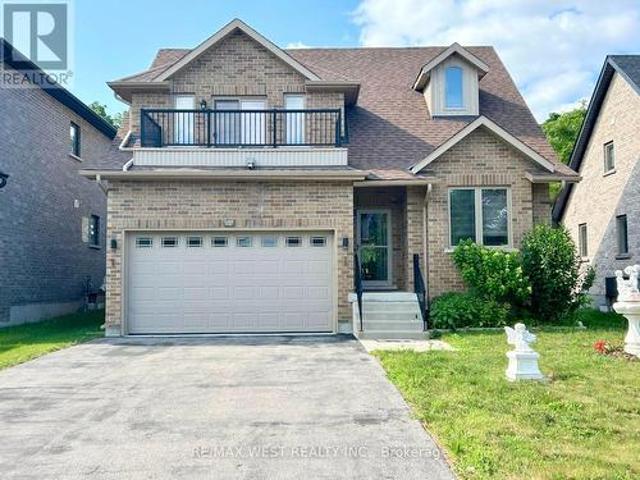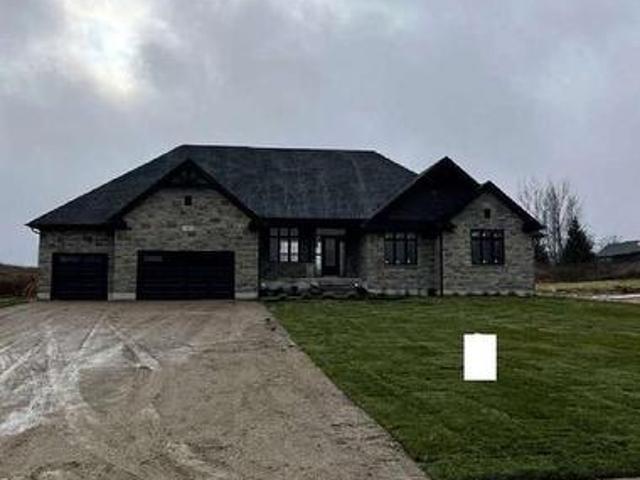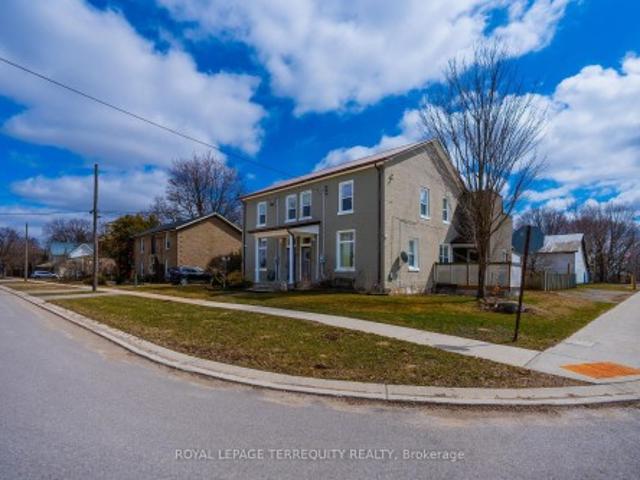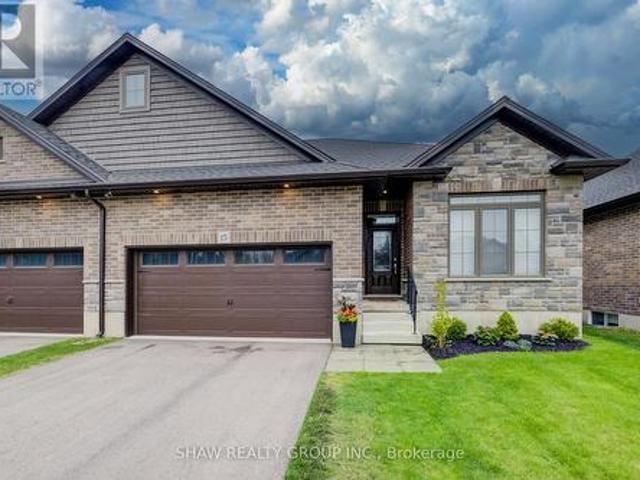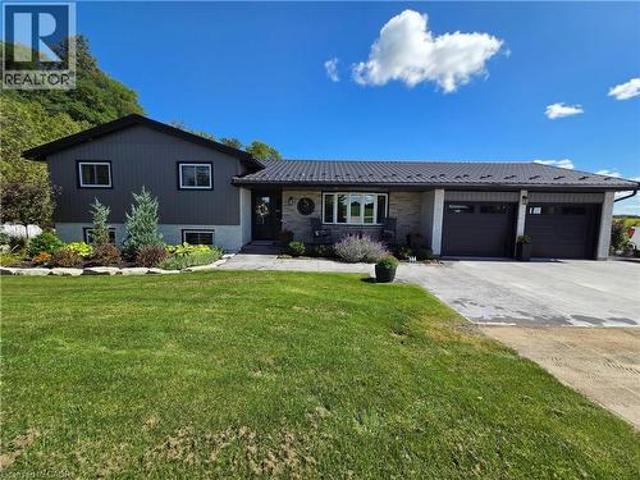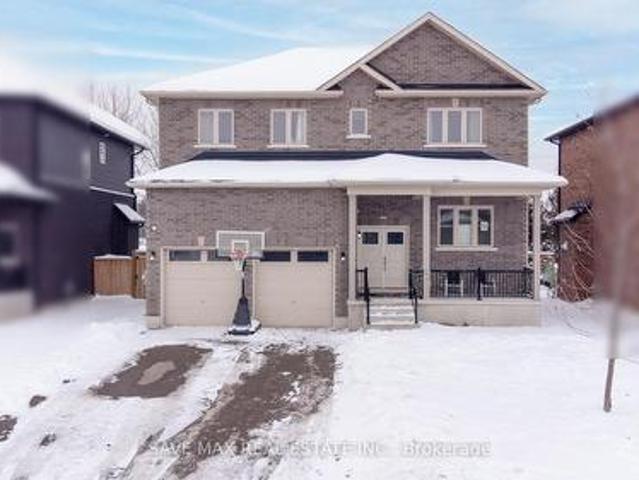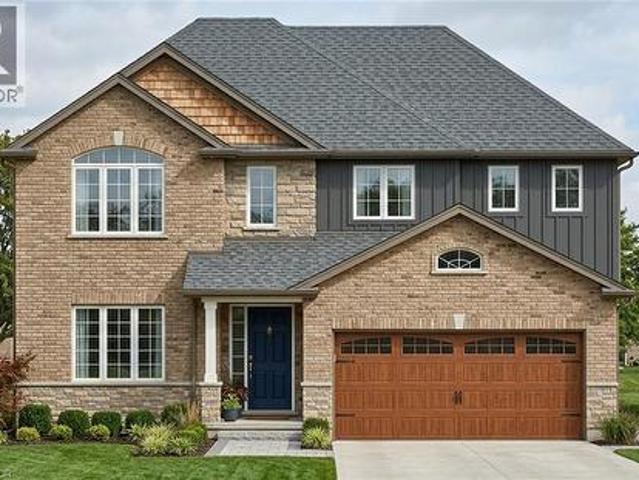
2,900 houses for sale in Blandford-blenheim

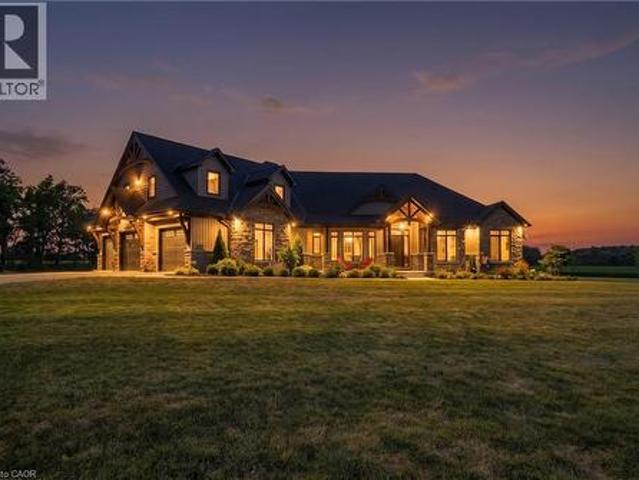
35 William Street N, Plattsville, ON, N0J 1S0 house for sale | Listing ID 40853 | Royal LePage
View photo
House · for sale
$ 829,999
New
35 William Street N, Plattsville, ON, N0J 1S0 house for sale | Listing ID 40853 | Royal LePage
Blandford-blenheim
· House
· Garden · Balcony
Blandford-blenheim · House · Garden · Balcony
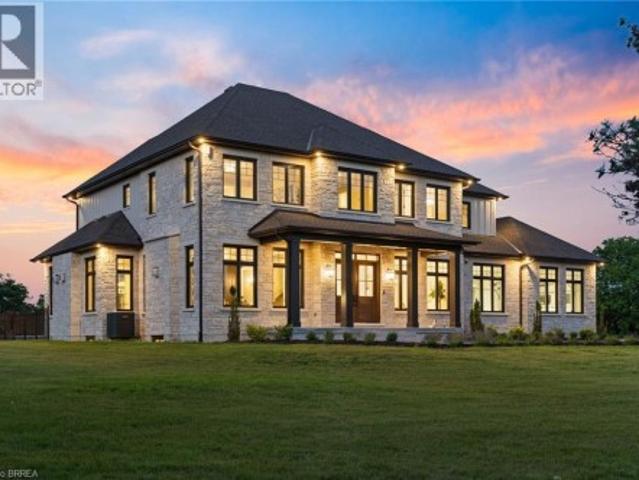
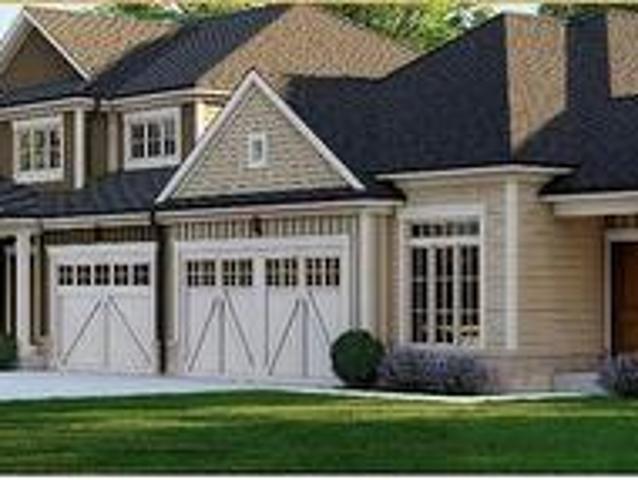
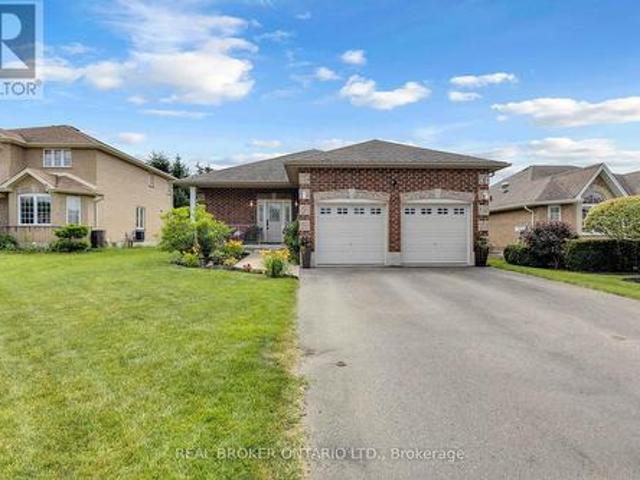
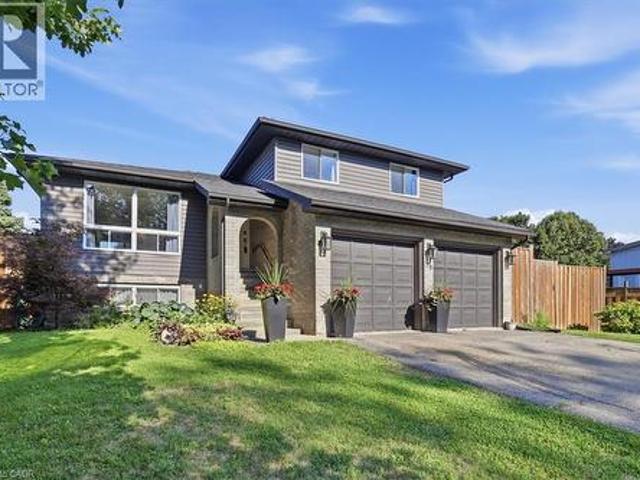
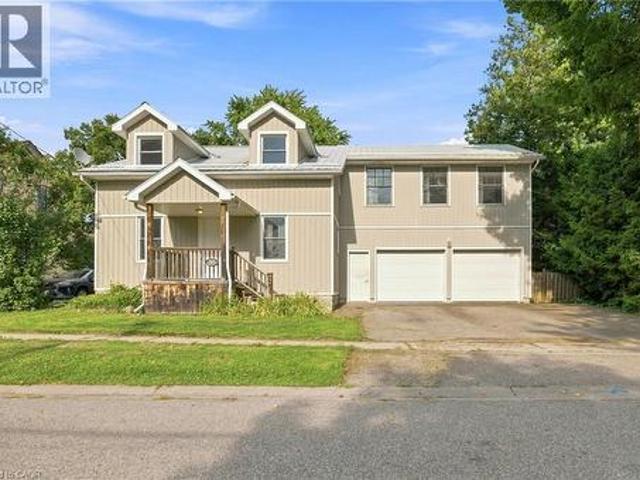
Welcome to 35 William Street North, a beautifully updated 5-bedroom, 3-bathroom home tucked into a mature, tree-lined street in Plattsville's charming older neighbourhood. Taken down to the studs and completely rebuilt in 2011 (with the original front facade preserved for character and maximum rear yard capability), this home offers the space and layout of new construction with all the warmth of an established community. Step inside to a bright, open-concept main floor designed for modern living and effortless entertaining. The kitchen is a true showpiece, featuring stainless steel appliances and an impressive 9.5-foot island that flows seamlessly into the spacious living and dining areas. Main floor laundry and 4 piece bathroom adds everyday convenience. The primary suite is a true retreat, complete with a private den area, ensuite bath, and walk-in closet — plus future potential for a private balcony off the suite. For those planning ahead, rough-ins are already in place for a future
$ 829,999
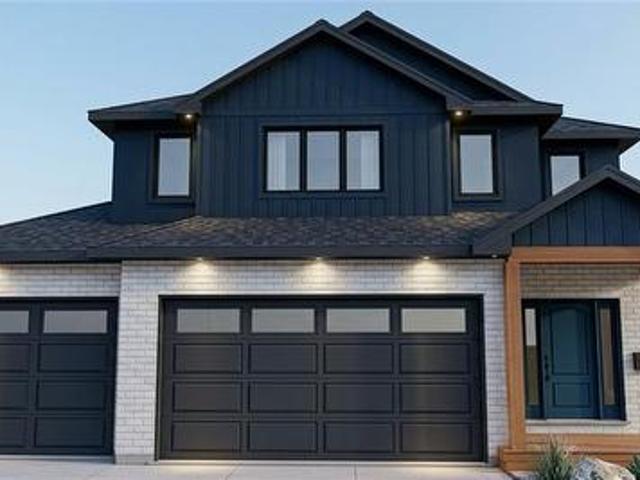
176 Applewood Street, Plattsville, ON, N0J 1S0 house for sale | Listing ID 40853 | Royal LePage
View photo
House · for sale
$ 786,637
176 Applewood Street, Plattsville, ON, N0J 1S0 house for sale | Listing ID 40853 | Royal LePage
Blandford-blenheim
· House
Blandford-blenheim · House
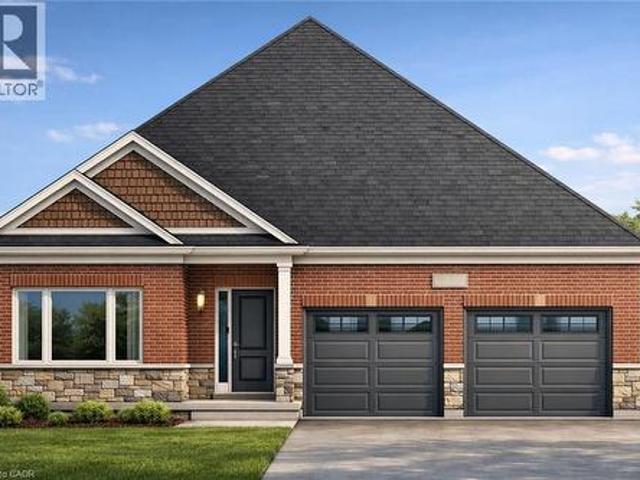
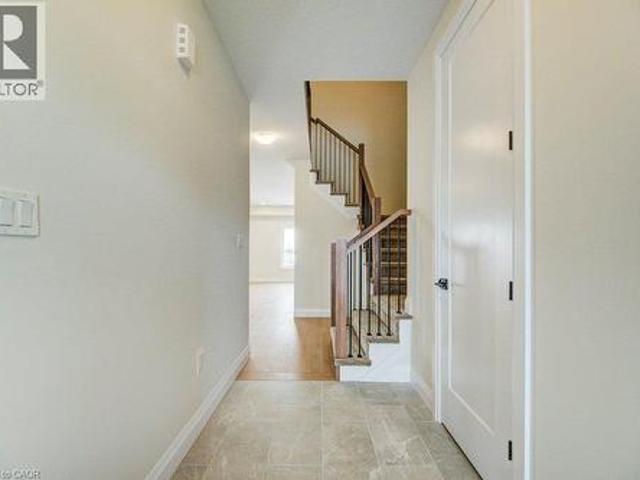
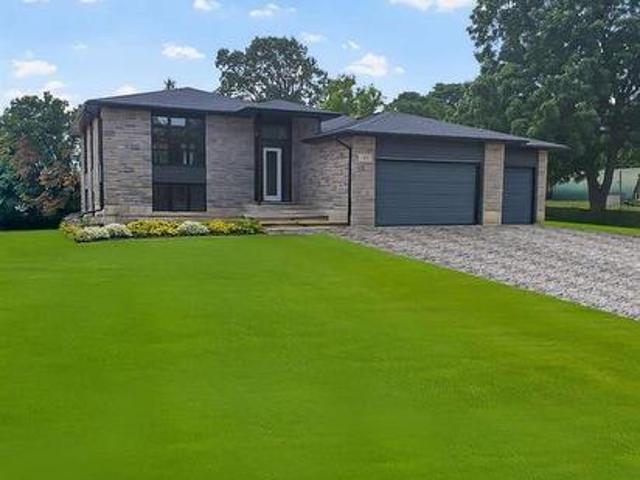
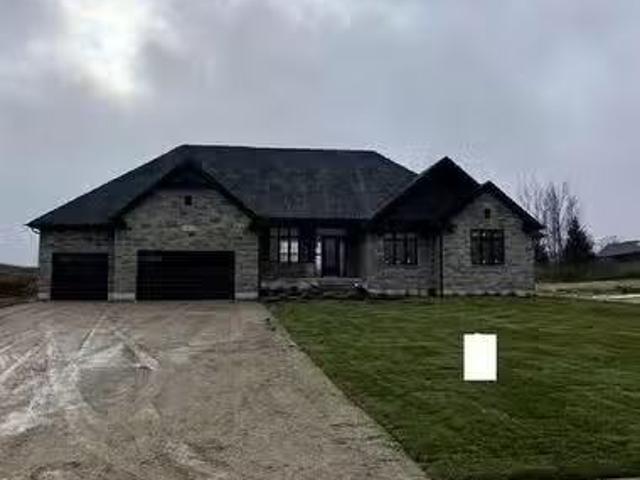
Brought back by popular demand! Welcome to this charming 2-bedroom open-concept bungalow, nestled in the peaceful and friendly community of Plattsville, Ontario. The Golfview design with 1436 square feet of thoughtfully designed living space, this home offers a perfect blend of comfort and modern style. The spacious open-concept layout boasts a bright and airy feel, with natural light flowing seamlessly through the large windows. The living area provides a cozy space for family gatherings, while the adjoining dinette and kitchen make entertaining effortless. The kitchen is a chef's dream with ample counter space, and plenty of cabinetry for storage. The two generous bedrooms offer a serene retreat, including a primary suite with a large walk in closet. The home also features a well-appointed bathroom with stylish finishes. Situated in the heart of Plattsville, this bungalow offers the ideal location for those seeking a peaceful lifestyle while still being close to local amenities. With
$ 786,637
116 Baird Street, Bright, ON, N0J 1B0 house for sale | Listing ID 40830 | Royal LePage
View photo
House · for sale
$ 999,900
116 Baird Street, Bright, ON, N0J 1B0 house for sale | Listing ID 40830 | Royal LePage
Blandford-blenheim
· House
· Garden · Swimming pool
Blandford-blenheim · House · Garden · Swimming pool
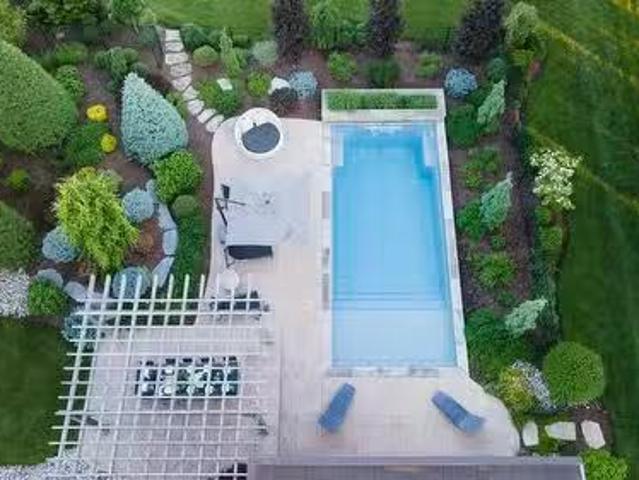
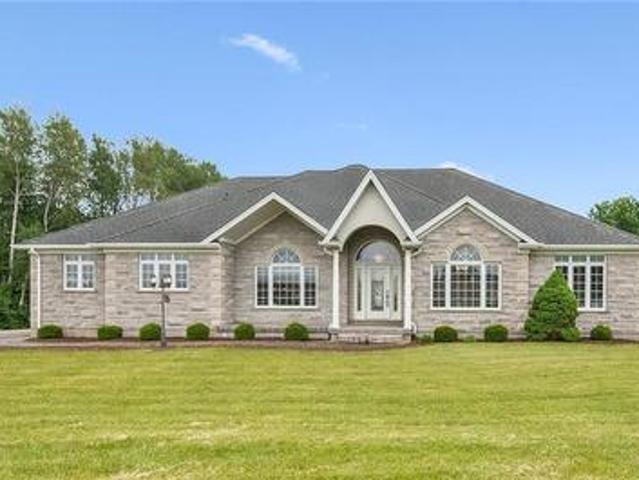
This lovingly maintained bungalow offers over 2500sqft of finished living space. It has been cherished by the same family for nearly two decades, and it shows in every detail. Thoughtfully updated throughout, the home features a stunning custom kitchen renovation complete with all new appliances and a reverse osmosis water treatment system. Designed for both beauty and function. The primary bathroom has also been beautifully refreshed, while key mechanical updates including a newer furnace, air conditioning, windows, and doors offer peace of mind for years to come. Step outside and fall in love with your own private backyard retreat. Surrounded by mature landscaping and backing onto open farmland with no rear neighbours, this space was made for summer living. Enjoy sunny days by the heated inground pool, unwind by the gas fire-bowl in the evenings, and take in the peaceful views that make this property truly special. Located in the heart of Bright, you'll experience the best of small-t
$ 999,900
257 Fennel Street, Blandford Blenheim Plattsville, ON, N0J 1S0 house for sale | Listing ID X13536 | Royal LePage
View photo
House · for sale
$ 759,900
257 Fennel Street, Blandford Blenheim Plattsville, ON, N0J 1S0 house for sale | Listing ID X13536 | Royal LePage
Blandford-blenheim
· House
Blandford-blenheim · House
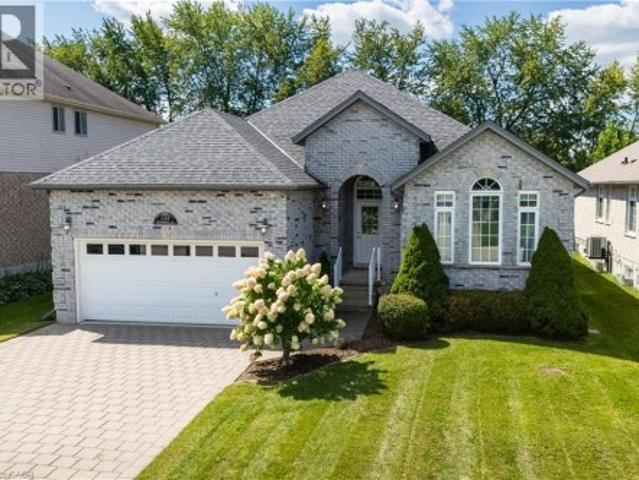
Welcome to your dream home in the charming, small-town community of Plattsville, Ontario-a peaceful village in Blandford-Blenheim Township, offering small-town charm, friendly neighbours, and easy access to Kitchener-Waterloo just 20 minutes away. This 3-bedroom bungalow is proudly offered for sale for the very first time, lovingly built by the original owners in 1995 and meticulously maintained ever since and freshly painted on the main level. Nestled on a premium lot backing directly onto serene greenspace with a picturesque storm water pond, this property delivers privacy, natural beauty, and stunning views that change with the seasons-perfect for enjoying morning coffee or evening sunsets. Step inside to find spacious principal rooms filled with natural light, ideal for comfortable family living or relaxed entertaining. The main floor features three well-appointed bedrooms, including a primary suite, along with two full bathrooms. The layout is thoughtfully designed for easy one-le
$ 759,900
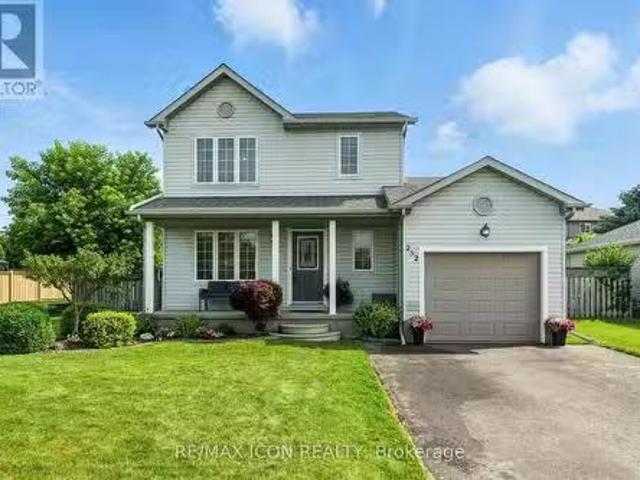
252 Fennel Street, Blandford Blenheim, ON, N0J 1S0 house for.
View photo
House · for sale
$ 749,900
252 Fennel Street, Blandford Blenheim, ON, N0J 1S0 house for.
Blandford-blenheim
· 3 Bedrooms · 2 Baths · House
· Patio · Garden · Office room · Deck · Cellar
Blandford-blenheim · 3 Bedrooms · 2 Baths · House · Patio · Garden · Office room · Deck · Cellar
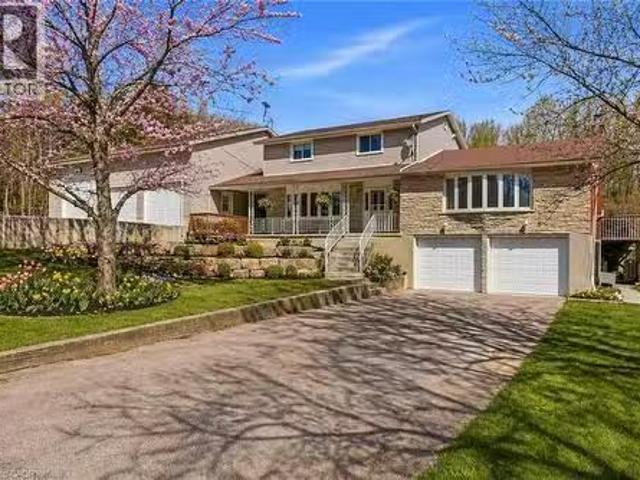
Nestled on a quiet street in charming Plattsville, this vibrant family home offers both modern comfort and inviting curb appeal. The bright, main floor welcomes you with a spacious living area that seamlessly transitions into a beautifully bright kitchen. Plenty of natural light streams through large windows and patio doors, illuminating the home throughout. Sliding doors lead from the kitchen to a private backyard with a pond, pergola, and deck - ideal for morning coffee, summer barbecues, or playtime on the well-maintained lawn. The home features multiple bedrooms bathed in daylight, offering peaceful personal spaces. A finished basement adds functional versatility, ideal for a cozy media room, home office, or hobby space. Conveniently located close to local schools, parks, and community amenities, this property combines quiet suburban living with everyday practicality. With its move-in-ready condition 252 Fennel St is a wonderful opportunity for families or anyone seeking a blend of
$ 749,900
32 Applewood Street, Plattsville, ON, N0J 1S0 house for sale | Listing ID 40840 | Royal LePage
View photo
House · for sale
$ 939,000
32 Applewood Street, Plattsville, ON, N0J 1S0 house for sale | Listing ID 40840 | Royal LePage
Blandford-blenheim
· House
· Garden · Office room · Gym · Parking · Cellar
Blandford-blenheim · House · Garden · Office room · Gym · Parking · Cellar
Welcome to small-town living at its finest! This beautifully maintained all-brick bungalow offers 2+1 bedrooms and 3 updated bathrooms, combining comfort, style, and functionality. The home features a gorgeous updated kitchen with modern finishes, along with beautifully renovated bathrooms that add a touch of luxury throughout. The bright and inviting main floor is complemented by a fully finished, expansive basement featuring an additional bedroom and plenty of space for a recreation room, home office, gym, or guest suite. An attached double-car garage provides convenience and ample storage. Step outside to a beautifully landscaped backyard, perfect for entertaining, relaxing, or enjoying family time. Situated in a warm and welcoming community, you'll love the small-town charm and convenient access to parks, schools, the library, churches, and other local amenities. This exceptional home offers the perfect blend of modern updates, generous living space, and a family-friendly lifestyle
$ 939,000
24 Applewood Street, Plattsville, ON, N0J 1S0 house for sale.
View photo
House · for sale
$ 967,500
$ 321/sq.ft
24 Applewood Street, Plattsville, ON, N0J 1S0 house for sale.
Blandford-blenheim
· 3,014 sq.ft · 5 Bedrooms · 4 Baths · House
· Patio · Parking · Fireplace · Swimming pool · Cellar
Blandford-blenheim · 3,014 sq.ft · 5 Bedrooms · 4 Baths · House · Patio · Parking · Fireplace · Swimming pool · Cellar
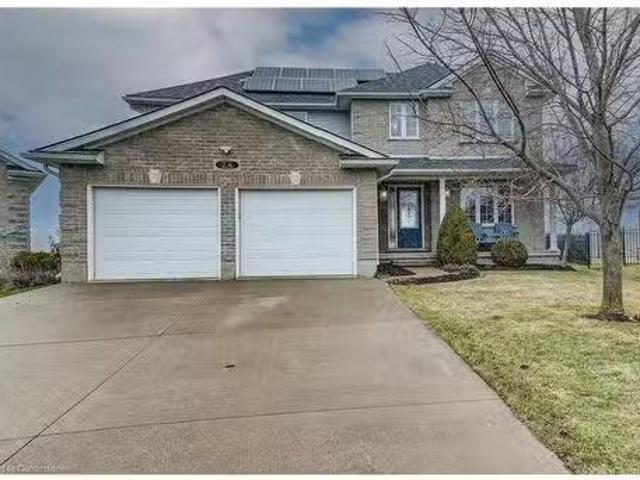
Your search ends here! This exceptional two-story residence, nestled at the peaceful end of a cul-de-sac, offers an unparalleled family lifestyle. Boasting over 3,000 square feet of refined living space, this 4+1 bedroom, 3-bathroom home features a double garage and a stunning inground 39 x 19 SALT WATER POOL with pool shed with convenient 2 pc bath. Enjoy seamless entertaining in the open-concept main floor, showcasing a custom kitchen with granite countertops, a stylish island, and a glass tile backsplash. The living room, complete with a gas fireplace and custom built-ins, flows effortlessly into the dinette. Step outside to a stamped concrete patio and pool area, perfect for enjoying breathtaking northwestern views and amazing sunsets. With a finished basement offering a spacious recreation room, additional bedroomoffice, and rough-in for a future bath, this home provides ample space for everyone. Benefit from a newer roof (2022) with owned solar panels generating approximately $4,
$ 967,500
807362 Oxford Rd 29, Drumbo, ON, N0J 1G0 house for sale | Listing ID 40846 | Royal LePage
View photo
House · for sale
$ 1,800,000
807362 Oxford Rd 29, Drumbo, ON, N0J 1G0 house for sale | Listing ID 40846 | Royal LePage
Blandford-blenheim
· House
· Fireplace · Swimming pool · Parking
Blandford-blenheim · House · Fireplace · Swimming pool · Parking
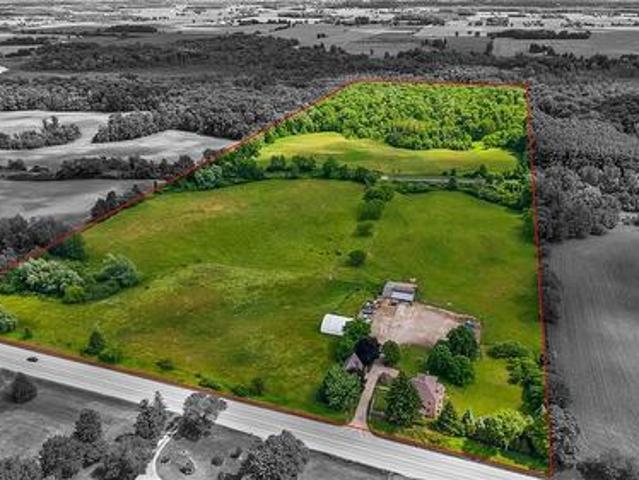
Private 18-acre retreat on the Nith River offering a unique combination of gracious home, river frontage, farmland, mature trees, open green space, barns, forest, and private pond. The spacious custom 4-bed, 4-bath home has oversized rooms and is designed for relaxation and entertainment. It features an expansive kitchen that opens to the family room and sunroom with exposed beams, fireplace, and large windows overlooking the pond on the south side and the in-ground pool to the west. The primary suite features a four-piece ensuite, sitting area and large dressing room. The property includes an attached 19.5 x 25-ft garage with circular drive and over 4,000 ft of outbuilding space across three structures, with separate hydro meters and second road access. Ideal for hobby farm, horses, car enthusiasts and home-based business. Close to highways 401 and 403. This rare and versatile property offers endless potential and too many features to list. Please view the virtual tour and photos for
$ 1,800,000
825946 Township Road 8, Innerkip, ON, N0J 1M0 house for sale.
View photo
House · for sale
$ 2,849,000
$ 655/sq.ft
825946 Township Road 8, Innerkip, ON, N0J 1M0 house for sale.
Blandford-blenheim
· 4,349 sq.ft · 4 Bedrooms · 5 Baths · House
· Garden · Fireplace · Parking
Blandford-blenheim · 4,349 sq.ft · 4 Bedrooms · 5 Baths · House · Garden · Fireplace · Parking
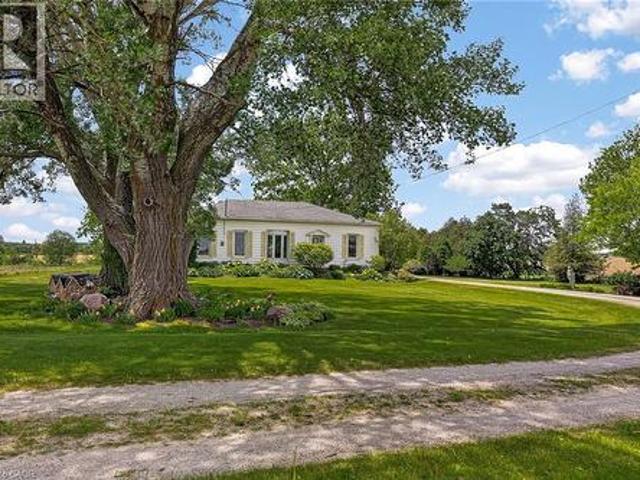
Discover the unparalleled charm of Innerkip Oasis – a breathtaking 3,000 sq ft century home nestled on a serene 2.26-acre lot, perfectly positioned on a peaceful dead-end road just outside the picturesque village of Innerkip. This stunning residence seamlessly combines historic elegance with modern luxury, showcasing refinished original floors, updated bathrooms, and a gourmet kitchen that’s sure to delight any home chef. Imagine cozy evenings by the stone fireplace or hosting gatherings in your expansive outdoor oasis. The meticulously landscaped grounds create a tranquil park-like setting ideal for families, featuring lush gardens and ample space for pickleball or basketball on the paved driveway. But thats not all – this property boasts an extraordinary 3,200 sq ft four-car garage equipped with a full kitchen and 3-piece bathroom. It’s perfect as a second family suite or in-law accommodation and transforms into an ultimate man cave with endless possibilities for entertainment like a
$ 2,849,000
827511 Township 8 Road, Drumbo, ON, N0J 1G0 house for sale.
View photo
House · for sale
$ 1,400,000
$ 479/sq.ft
827511 Township 8 Road, Drumbo, ON, N0J 1G0 house for sale.
Blandford-blenheim
· 2,917 sq.ft · 4 Bedrooms · 3 Baths · House
· Garden · Office room · Deck
Blandford-blenheim · 2,917 sq.ft · 4 Bedrooms · 3 Baths · House · Garden · Office room · Deck
Escape to your own private slice of the countryside, where wide open space, mature trees, and peaceful surroundings create the perfect place to unwind. Set on over 3 acres of beautifully treed land, this updated family home with a 40x40 workshop offers the kind of privacy and room to roam that’s hard to find - yet you’re still just minutes from major highways for an easy commute. This spacious 4 bedroom, 2.5 bathroom home is ideal for growing families or multi-generational living. The bright main floor flows seamlessly with stylish luxury plank flooring (2024) and is filled with natural light from large windows that frame views of the expansive yard. The heart of the home is the generous eat-in kitchen, featuring quartz countertops (2020), a farmhouse sink and backsplash (2023), and direct walkout access to a large back deck full of country views. The front room offers a space for a home office or formal dining space, while the large living room includes custom built-ins and surround s
$ 1,400,000
46 Main Street S, Princeton, ON, N0J 1V0 house for sale | Listing ID 40849 | Royal LePage
View photo
House · for sale
$ 699,900
46 Main Street S, Princeton, ON, N0J 1V0 house for sale | Listing ID 40849 | Royal LePage
Blandford-blenheim
· House
· Parking · Deck
Blandford-blenheim · House · Parking · Deck
Don't miss this beautiful home in Princeton, located on a large lot with finished 3 levels. This home has been lovingly cared for with many updates including windows, eavestroughs, water softener, new flooring and loft space finished out. This amazing home offers 4 bedrooms, 2 full baths and a cozy loft on the 3rd level. The natural light gives this home an open and airy feeling, the sunporch is a wonderful space to enjoy your morning coffee or evening glass of wine. The large back deck is great for entertaining or just to sit and enjoy the tranquil community. There is a Single car detached garage which is great for your toys or hobbies, the long paved driveway offers space for several vehicles. (Id: 27)
$ 699,900
896620 County Rd 3, Bright, ON, N0J 1B0 Luxury House for sale | Listing ID 40829 | Royal LePage Carriage Trade Luxury Properties
View photo
House · for sale
$ 2,499,900
896620 County Rd 3, Bright, ON, N0J 1B0 Luxury House for sale | Listing ID 40829 | Royal LePage Carriage Trade Luxury Properties
Blandford-blenheim
· House
· Air conditioning
Blandford-blenheim · House · Air conditioning
Welcome to your new home! This exceptional 52-acre farm property offers a blend of productive land, natural beauty, and a custom-built home. Approximately 32 acres are farm workable, with the remainder allocated to the house, workshop, barn, and mature conservation woodland (including a small section with Washington Creek running through the northeast corner), creating a picturesque setting rich in wildlife and privacy. Built in 2005, the custom bungalow is thoughtfully designed for comfortable living. The spacious kitchen and living room overlook the surrounding fields, while a formal dining room provides the perfect space for entertaining. The main floor features 9' ceilings (11' in living room), 3 bedrooms, including a primary suite with ensuite bathroom, convenient main floor laundry, crown moulding, and solid oak flooring throughout much of the home. A newer natural gas furnace and central air conditioner provide year-round comfort in this efficient home built with spray-foam insu
$ 2,499,900
172 Applewood Street, Plattsville, ON, N0J 1S0 house for sale | Listing ID 40853 | Royal LePage
View photo
House · for sale
$ 1,105,221
172 Applewood Street, Plattsville, ON, N0J 1S0 house for sale | Listing ID 40853 | Royal LePage
Blandford-blenheim
· House
· Office room · Parking
Blandford-blenheim · House · Office room · Parking
Hst rebate applied. To be buiLt single detached The Bala by Claysam Homes. 3321 sqft and is located in Quiet Country Living. Plattsville. Minutes from Hwy 401, parks, nature walks, schools and more. This home features 3 or 4 Bedrooms, and a double car garage. The main floor begins with a large foyer, home office, separate formal dining room and a powder room. The main living area is an open concept floor plan with 9ft ceilings, large custom Kitchen with an oversized island and quartz counter tops. Tucked behind the kitchen is a family planning area/butlers pantry option. The carpet free main floor is finished with quality hardwood and tiles throughout. Take the stairs up to the Second floor featuring 3 to 4 spacious bedrooms with two or three full bathrooms depending on which floor plan is best suited. Primary suite includes a large walk in closet, sitting area, a 5 pc luxury ensuite with walk-in shower. Many quality finishes included! Stainless steel kitchen appliances included. (Id:
$ 1,105,221
69 Peterson Street, Blandford Blenheim, ON, N0J 1G0 house for sale | Listing ID X13589 | Royal LePage
View photo
House · for sale
$ 889,900
69 Peterson Street, Blandford Blenheim, ON, N0J 1G0 house for sale | Listing ID X13589 | Royal LePage
Blandford-blenheim
· House
· Office room · Fireplace · Deck · Parking
Blandford-blenheim · House · Office room · Fireplace · Deck · Parking
Experience refined living in this extraordinary home, perfectly situated on a premium lot. From the impressive curb appeal to the meticulously landscaped backyard-complete with a spacious deck, retractable awning, storage shed, and epoxy-coated garage with interior access-every feature is designed for your enjoyment. Step inside to discover soaring ceiling sand designer finishes that set a sophisticated tone throughout. The gourmet kitchen impresses with a dramatic 16-foot ceiling, full-height cabinetry, granite countertops, a built-in microwave, and expansive workspace, seamlessly flowing into an elegant living room highlighted by a cathedral ceiling, pot lights, engineered hardwood flooring, and a modern electric fireplace. Escape to a private den ideal for a home office or reading nook, and enjoy the convenience of a main-floor laundry room finished with quartz countertops and a stackable washer and dryer. The primary suite is a serene retreat, offering a coffered ceiling with fan,
$ 889,900
61 George Street, Bright, ON, N0J 1B0 house for sale | Listing ID 40699 | Royal LePage
View photo
House · for sale
$ 1,440,000
61 George Street, Bright, ON, N0J 1B0 house for sale | Listing ID 40699 | Royal LePage
Blandford-blenheim
· House
· Fireplace · Parking
Blandford-blenheim · House · Fireplace · Parking
For more info on this property, please click the Brochure button. Advertised price: The applicable rebates are included in the purchase price, provided the rebate documents are signed and assigned to the builder on closing. Located at 61 George St in Bright, ON (N0J 1B0), this stunning custom-built bungalow offers 3,259 sq. Ft. of thoughtfully designed living space on a generous 0.7-acre lot. The property features a spacious 3-car garage and a host of luxurious amenities for modern living. The home welcomes you with soaring 9-foot ceilings on the main floor, an elegant 11-foot foyer, and a formal dining room with matching 11-foot ceilings. The open-concept layout connects a generous kitchen, a dinette, and a grand great room with a striking 12-foot raised ceiling and a modern linear gas fireplace. The kitchen is a chef’s dream, featuring a large black island, space for a bar fridge, modern custom white perimeter cabinets, and a walk-in pantry for added storage. The home offers 4 bedroo
$ 1,440,000
61 George Street, Blandford Blenheim, ON, N0J 1B0 house for sale | Listing ID X11974 | Royal LePage
View photo
House · for sale
$ 1,440,000
61 George Street, Blandford Blenheim, ON, N0J 1B0 house for sale | Listing ID X11974 | Royal LePage
Blandford-blenheim
· House
· Fireplace · Parking
Blandford-blenheim · House · Fireplace · Parking
Visit the REALTOR website for further information about this Listing. *. Advertised price: The applicable rebates are included in the purchase price, provided the rebate documents are signed and assigned to the builder on closing. Located at 61 George St in Bright, ON (N0J 1B0), this stunning custom-built bungalow offers 3,259 sq. Ft. of thoughtfully designed living space on a generous 0.7-acre lot. The property features a spacious 3-car garage and a host of luxurious amenities for modern living. The home welcomes you with soaring 9-foot ceilings on the main floor, an elegant 11-foot foyer, and a formal dining room with matching 11-foot ceilings. The open-concept layout connects a generous kitchen, a dinette, and a grand great room with a striking 12-foot raised ceiling and a modern linear gas fireplace. The kitchen is a chef's dream, featuring a large black island, space for a bar fridge, modern custom white perimeter cabinets, and a walk-in pantry for added storage. The home offers 4
$ 1,440,000
28 Railway Street, Blandford Blenheim, ON, N0J 1V0 house for sale | Listing ID X12936 | Royal LePage
View photo
House · for sale
$ 865,000
28 Railway Street, Blandford Blenheim, ON, N0J 1V0 house for sale | Listing ID X12936 | Royal LePage
Blandford-blenheim
· House
· Parking
Blandford-blenheim · House · Parking
Spacious Duplex Home, First Time Home Buyer or Investors. Property Is All Brick W/Steel Roof, Located in Princeton. North of 403 and South of 401. Large Detached 2 Car Garage W/wood Stove, Along with Workshop Space. Unit A is Carpet Free With Bright Natural Light. Primary BedroomWith Ensuite, Access To Screened Porch on Main Floor
$ 865,000
37 Applewood Street, Plattsville, ON, N0J 1S0 house for sale | Listing ID 40852 | Royal LePage
View photo
House · for sale
$ 859,900
Updated
37 Applewood Street, Plattsville, ON, N0J 1S0 house for sale | Listing ID 40852 | Royal LePage
Blandford-blenheim
· House
· Patio · Garden · Office room · Gym · Cellar
Blandford-blenheim · House · Patio · Garden · Office room · Gym · Cellar
Welcome to 37 Applewood Street in the charming community of Plattsville, where comfort, space, and functionality come together in a family-friendly setting. This bright and beautifully maintained two-story home offers 3 spacious bedrooms, with 2 full, 2 half bathrooms, and a fully finished basement, providing plenty of room for the whole family to enjoy. The thoughtfully designed layout features a formal living room, formal dining room, and a warm, inviting family room, creating versatile spaces for both everyday living and entertaining. Upstairs, the spacious primary suite offers a walk-in closet and private ensuite, while two additional bedrooms and a beautifully updated full bathroom complete the upper level. The fully finished basement extends your living space with endless possibilities, whether you're looking for a recreation room, home office, gym, or play area. Step outside to the fully fenced backyard and enjoy the stamped concrete patio, perfect for summer barbecues, morning
$ 859,900
825946 Township Road 8, Innerkip, ON, N0J 1M0 house for sale | Listing ID 40803 | Royal LePage
View photo
House · for sale
$ 2,849,000
825946 Township Road 8, Innerkip, ON, N0J 1M0 house for sale | Listing ID 40803 | Royal LePage
Blandford-blenheim
· House
· Garden · Fireplace · Parking
Blandford-blenheim · House · Garden · Fireplace · Parking
Welcome to Innerkip Oasis, a stunning 3000 sq ft century home situated on 2.26 acres on a tranquil dead-end road just outside the charming village of Innerkip. Discover this perfect sanctuary, a beautifully remodeled residence that masterfully combines historic charm with modern luxury. Imagine stepping into your dream home, where refinished original floors greet you and lead you to updated bathrooms and a state-of-the-art kitchen. Gather around the cozy stone fireplace with family and friends as you create lasting memories. This meticulously landscaped 2.26-acre property is designed for families who cherish outdoor living. Lush gardens create a serene, park-like setting, while the paved driveway opens up endless possibilities for sports like pickleball games or basketball shootouts right in your backyard! The impressive 3200 sq ft four-car garage isn't just for parking; it comes equipped with a full kitchen and 3-piece bathroom, making it an ideal space for a second family or an in-la
$ 2,849,000
15 Matheson Crescent, East Zorra Tavistock, ON, N0J 1M0 house for sale | Listing ID X13592 | Royal LePage
View photo
House · for sale
$ 745,900
15 Matheson Crescent, East Zorra Tavistock, ON, N0J 1M0 house for sale | Listing ID X13592 | Royal LePage
Blandford-blenheim
· House
· Garden · Fireplace
Blandford-blenheim · House · Garden · Fireplace
Welcome to 15 Matheson Crescent. Where Comfort Meets Lifestyle Nestled on a quiet, low-traffic crescent, this beautifully maintained, move-in ready home offers the perfect blend of functionality, comfort, and thoughtful upgrades ideal for growing families or those who love to entertain. Step into a bright and inviting main level featuring modern finishes and a seamless flow between the living, dining, and kitchen spaces perfect for both everyday living and hosting. What truly sets this home apart is the fully finished lower level, designed to feel like a second living space. Downstairs, you'll find two oversized bedrooms, including one with a walk-in closet, a spacious living area with a cozy gas fireplace, and a spa-inspired bathroom complete with dual sinks and heated floors bringing comfort and luxury together. This versatile space is ideal for extended family, guests, or a private retreat. Step outside to a fully fenced backyard, perfect for kids and pets, complete with a natural g
$ 745,900
11 Peterson Street, Blandford Blenheim, ON, N0J 1G0 house for sale | Listing ID X13091 | Royal LePage
View photo
House · for sale
$ 949,000
11 Peterson Street, Blandford Blenheim, ON, N0J 1G0 house for sale | Listing ID X13091 | Royal LePage
Blandford-blenheim
· House
· Parking · Cellar
Blandford-blenheim · House · Parking · Cellar
Over 2,700 sq. ft. Of refined living space with a separate side entrance to the basement and a premium ravine-like lot! Welcome to this stunning custom-built two-storey home (2020) located in the charming community of Drumbo. This carpet-free residence showcases a bright, open-concept main floor with 9-ft ceilings, California shutters, and a spacious, welcoming foyer. The chef-inspired kitchen features granite countertops, a gas stove, and abundant cabinetry-perfect for both everyday living and entertaining. A main-floor office and powder room add exceptional functionality. Upstairs, you'll find 4 spacious bedrooms, including a luxurious primary retreat with a spa-like 5-piece ensuite, freestanding soaker tub, and dual walk-in closets. Two bedrooms share a Jack & Jill bathroom, while the fourth enjoys its own private 4-piece ensuite-ideal for guests or extended family. An elegant oak staircase, oversized double garage, and a partially finished basement with future income or in-law suit
$ 949,000
62 George Street, Bright, ON, N0J 1B0 house for sale | Listing ID 40764 | Royal LePage
View photo
House · for sale
$ 1,547,000
62 George Street, Bright, ON, N0J 1B0 house for sale | Listing ID 40764 | Royal LePage
Blandford-blenheim
· House
Blandford-blenheim · House
For more info on this property, please click the Brochure button. Advertised price: The applicable rebates are included in the purchase price, provided the rebate documents are signed and assigned to the builder on closing. Welcome to this stunning 3,943 sq. Ft. estate home nestled in the charming community of Bright, Ontario. This meticulously designed residence offers the perfect blend of timeless elegance and modern comfort, featuring 5 spacious bedrooms, 3.5 bathrooms, and an impressive layout ideal for family living and entertaining. Step into the grand 2-storey foyer and experience the sense of space created by soaring 9-foot ceilings on the main floor, complemented by rich upgraded hardwood flooring and an elegant oak staircase. The heart of the home is the expansive kitchen, thoughtfully appointed with custom cabinetry, a large walk-in pantry, and a striking waterfall island – perfect for casual dining or gathering with guests. The open-concept great room boasts a sleek modern
$ 1,547,000
806848 Oxford Rd 29, Drumbo, ON, N0J 1G0 house for sale | Listing ID 40839 | Royal LePage
View photo
House · for sale
$ 2,289,000
806848 Oxford Rd 29, Drumbo, ON, N0J 1G0 house for sale | Listing ID 40839 | Royal LePage
Blandford-blenheim
· House
Blandford-blenheim · House
Discover the lifestyle you've been dreaming of on this breathtaking 43-acre countryside retreat, where rolling fields, peaceful mixed bush, and mature apple trees create a setting that feels like a world of its own. With approximately 22 acres of workable farmland and 12 acres of natural forest, this property offers the perfect balance of productivity, privacy, and connection to nature. The charming 4-bedroom, 2-bathroom home has been lovingly updated while maintaining its warm country character. Improvements include a newer furnace and heat pump (2023), updated plumbing and electrical, repointed brickwork, newer windows, fresh paint, updated lighting, and a newer well pump. Inside, you'll find generous closets, a convenient laundry chute, and a beautiful soaker tub, the perfect place to unwind, soak away the day's worries, and take in the peaceful countryside views. At the heart of the home sits a one-of-a-kind kitchen table from wood harvested directly from the property's own bush. E
$ 2,289,000
164 Applewood Street, Plattsville, ON, N3C 2V4 house for sale | Listing ID 40853 | Royal LePage
View photo
House · for sale
$ 941,504
164 Applewood Street, Plattsville, ON, N3C 2V4 house for sale | Listing ID 40853 | Royal LePage
Blandford-blenheim
· House
· Office room · Cellar
Blandford-blenheim · House · Office room · Cellar
Hst rebate applied. To be built! This spectacular 2 storey family home offers 4 bedrooms and a nearly 2400 sqft of thoughtful layout. With 50 feet of frontage, this home stands boldly on approach. Beautiful brick on entire 1st floor. The covered front porch is grand and inviting. Step inside to a carpet free main floor featuring a large bright office on your right for those who work from home. The kitchen, dining and great room blend nicely for keeping an eye on little ones or maintaining conversations with your guests. The upper floor has it all! Spacious bedrooms and bathrooms. The basement is open and ready for your personal touch. Opportunities are endless on a property of this caliber. Stainless steel kitchen appliance package included! (Id: 27)
$ 941,504
807362 Oxford 29 Road, Blandford Blenheim, ON, N0J 1G0 house for sale | Listing ID X13549 | Royal LePage
View photo
House · for sale
$ 1,800,000
807362 Oxford 29 Road, Blandford Blenheim, ON, N0J 1G0 house for sale | Listing ID X13549 | Royal LePage
Blandford-blenheim
· House
· Fireplace · Swimming pool · Parking
Blandford-blenheim · House · Fireplace · Swimming pool · Parking
Private 18-acre retreat on the Nith River offering a unique combination of gracious home, river frontage, farmland, mature trees, open green space, barns, forest, and private pond. The spacious custom 4-bed, 4-bath home has oversized rooms and is designed for relaxation and entertainment. It features an expansive kitchen that opens to the family room and sunroom with exposed beams, fireplace, and large windows overlooking the pond on the south side and the in-ground pool to the west. The primary suite features a four-piece ensuite, sitting area and large dressing room. The property includes an attached 19.5 x 25-ft garage with circular drive and over 4,000 ft of outbuilding space across three structures, with separate hydro meters and second road access. Ideal for hobby farm, horses, car enthusiasts and home-based business. Close to highways. This rare and versatile property offers endless potential and too many features to list. (Id: 27)
$ 1,800,000

Get email alerts

Don't miss out: be the first to know about new properties

The alert was correctly created

On subscribing you accept the conditions of use and the privacy policy
Alert
Receive new ads in your inbox
Save this search
Receive alerts for new listings

We'll send you an email when we have new properties for: "Houses for sale in Blandford-blenheim"

The alert was correctly created

Wolverton
Drumbo
Get email alerts and be the first to see new listings
Required field
On subscribing I accept the terms of the privacy policy
Perfect! You'll soon start receiving new listings via email
Alert
Receive an email when we have new ads for Houses for sale in Blandford-blenheim
Save this search
Filters

Bedrooms

Area (sq.ft)

sq.ft
sq.ft

Price

$
$

Filter by property type

Bathrooms

Clear all filters
Receive notifications when new entries are published.