2,900 houses for sale in Blandford-blenheim

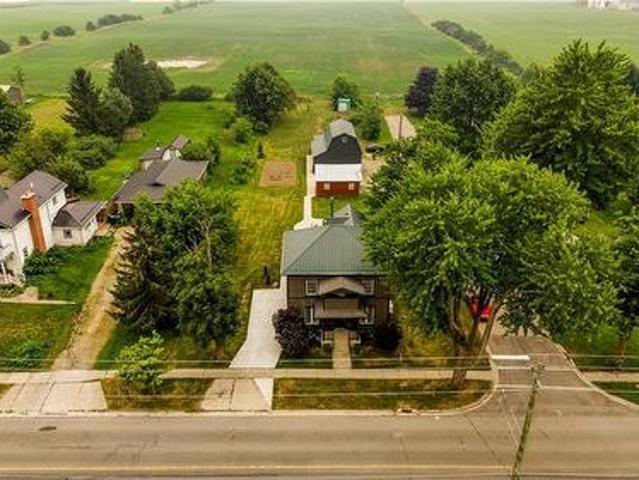
204 Snyder Avenue N, Woolwich, ON, N3B 0C9 house for sale | Listing ID X13582 | Royal LePage
View photo
House · for sale
$ 869,999
204 Snyder Avenue N, Woolwich, ON, N3B 0C9 house for sale | Listing ID X13582 | Royal LePage
Blandford-blenheim
· House
Blandford-blenheim · House
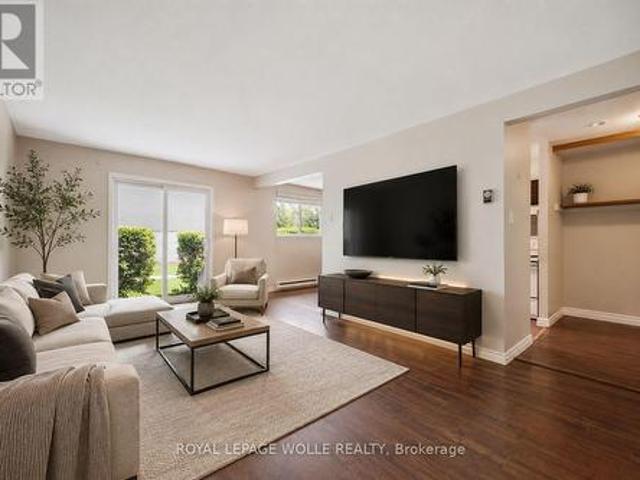
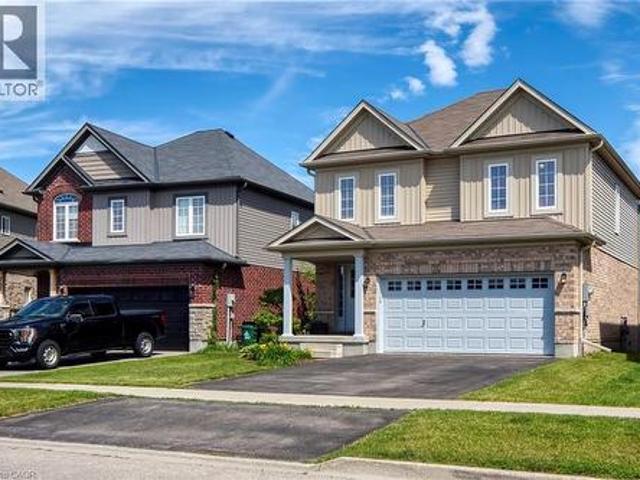
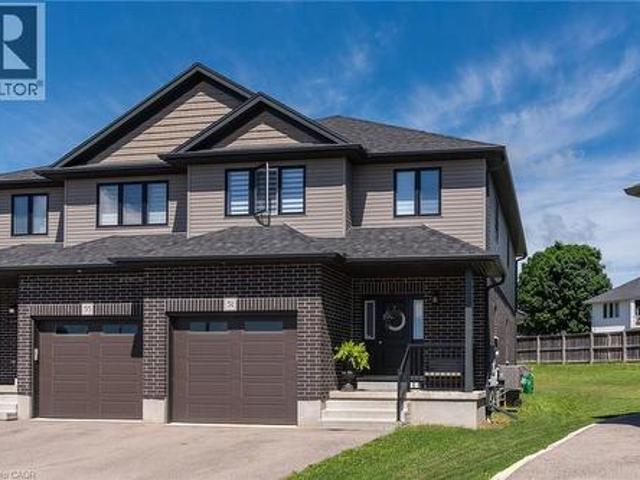
Welcome to 204 Snyder Avenue North, where modern comfort meets small-town charm in one of Elmira's most sought-after communities. Known for its welcoming atmosphere, exceptional schools, beautiful parks, scenic walking trails, and convenient access to Waterloo, Kitchener, and Guelph, Elmira offers the perfect balance of peaceful living and everyday convenience. From the moment you arrive, this stunning two-storey home makes a lasting impression with its exceptional curb appeal. Out back, you'll discover your own private retreat, where a tranquil backdrop of mature trees creates the perfect setting to relax, entertain, or simply enjoy the serenity of your surroundings. Step inside to a spacious and inviting foyer, complete with a discreetly tucked-away powder room for guests. The thoughtfully designed main floor offers an open-concept layout where the kitchen, dining, and living spaces flow effortlessly together, creating an ideal environment for both everyday living and entertaining. A
$ 869,999
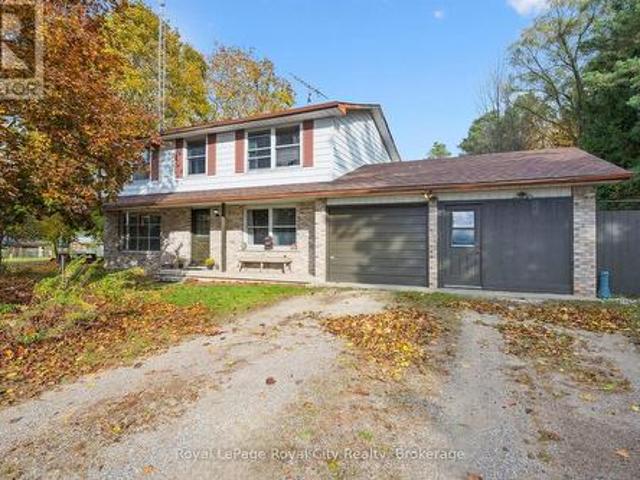
87 Blandford Street, Innerkip, ON, N0J 1M0 house for sale | Listing ID 40839 | Royal LePage
View photo
House · for sale
$ 679,999
87 Blandford Street, Innerkip, ON, N0J 1M0 house for sale | Listing ID 40839 | Royal LePage
Blandford-blenheim
· House
Blandford-blenheim · House
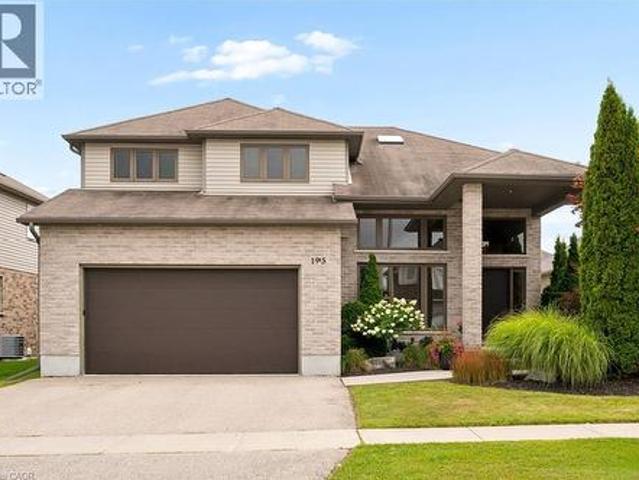
Looking for a home with character, space, and endless possibilities? This unique property offers the rare opportunity to create an impressive residence in one of Innerkip’s most convenient locations. Currently operating as a private school, the building can be easily transformed back into a spacious family home, multi-generational residence, or income-generating property. With multiple levels, generous room sizes, and a flexible layout, the possibilities are endless. Whether you envision a large family home with dedicated living, recreation, and work-from-home spaces, or a property with potential for additional residential units, this building provides the space to bring your vision to life. Located beside the Tim Hortons plaza and close to local amenities, parks, schools, and major commuter routes, you’ll enjoy the convenience of small-town living with easy access to surrounding communities. Zoning permits residential, multi-unit residential, mixed-use, and commercial uses, offering f
$ 679,999
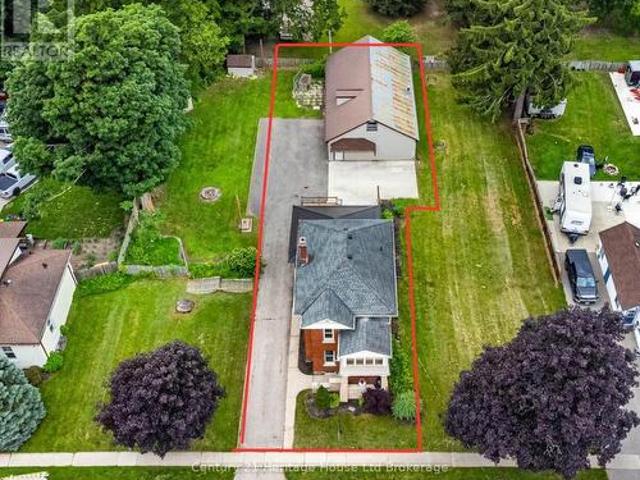
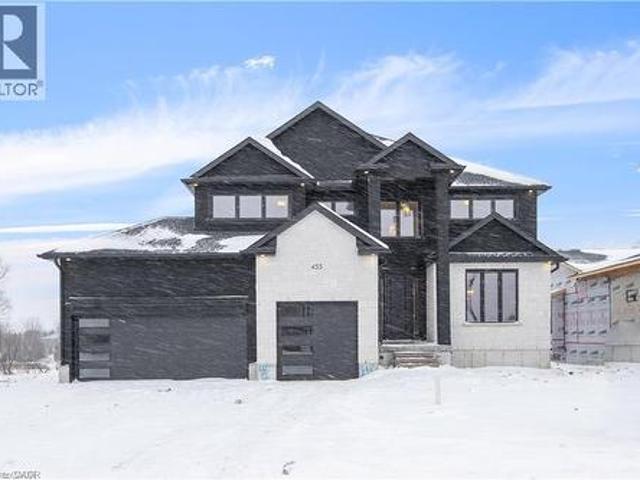
18 Jasper Heights Private, Puslinch, ON, N0B 2C0 house for sale | Listing ID X13150 | Royal LePage
View photo
House · for sale
$ 610,000
18 Jasper Heights Private, Puslinch, ON, N0B 2C0 house for sale | Listing ID X13150 | Royal LePage
Blandford-blenheim
· House
· Office room · Deck · Parking
Blandford-blenheim · House · Office room · Deck · Parking
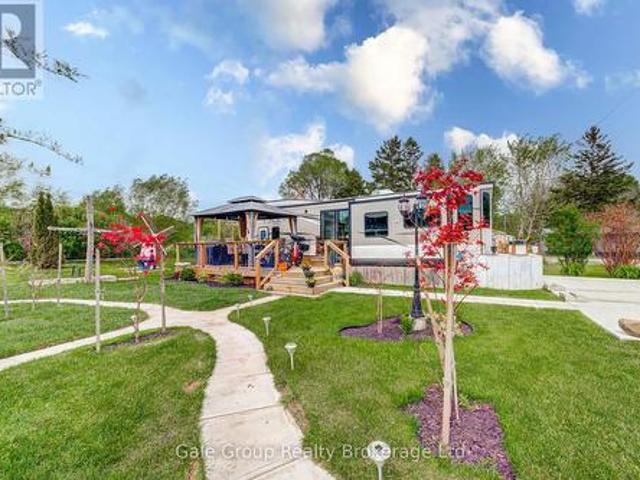
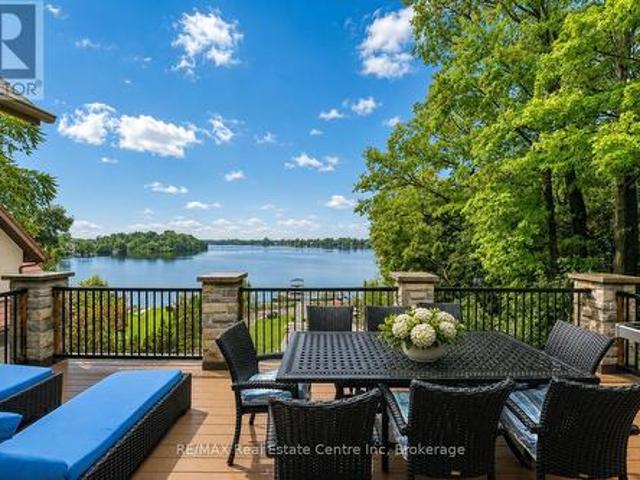
Tucked behind the gated entrance of the sought-after Mini Lakes community lies a waterfront lifestyle that feels more like a year-round retreat than a traditional home. Welcome to 18 Jasper Heights, a rare opportunity to own a beautifully positioned 3-bedroom, 2-bathroom waterfront property in one of Puslinch's most unique and welcoming communities. Wake up to shimmering water front views, enjoy your morning coffee from the covered porch, then spend the afternoon soaking up the sun on the expansive multi-level deck that leads directly to the water's edge. Whether you love kayaking, swimming, entertaining friends, or simply unwinding by the lake, this home was designed to bring the outdoors into everyday living. Inside, the rare three-bedroom layout offers flexibility for guests, family, a home office, or the perfect summer getaway setup. Outside, the covered carport and detached shed provide practical space for hobbies, tools, outdoor gear, or extra storage. Mini Lakes offers the best
$ 610,000
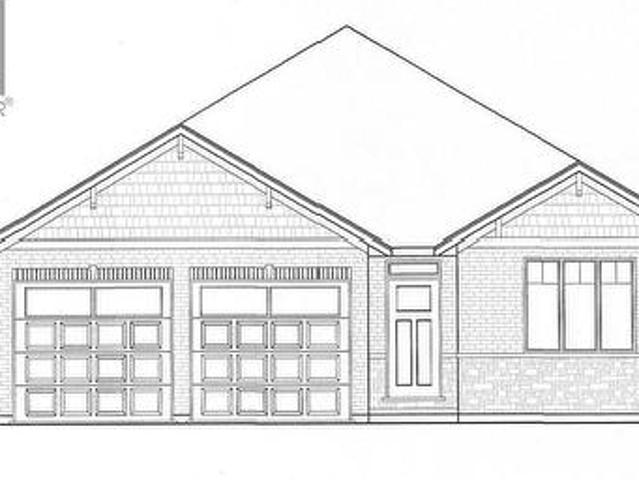
Part 2 152 Blandford Street, East Zorra Tavistock Innerkip, ON, N0J 1M0 house for sale | Listing ID X13513 | Royal LePage
View photo
House · for sale
$ 699,900
Updated
Part 2 152 Blandford Street, East Zorra Tavistock Innerkip, ON, N0J 1M0 house for sale | Listing ID X13513 | Royal LePage
Blandford-blenheim
· House
Blandford-blenheim · House
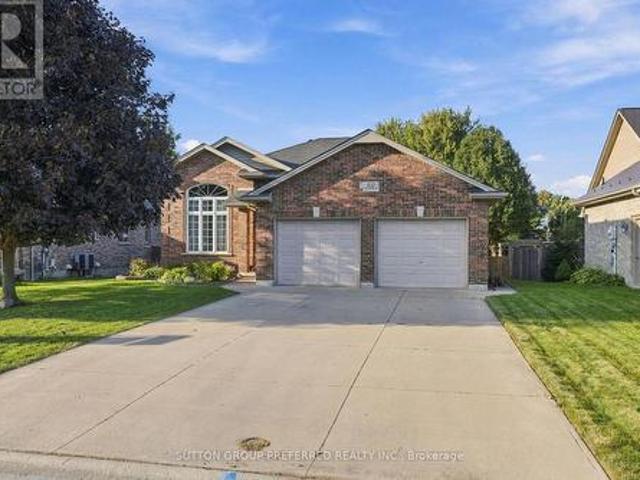
Welcome to 152 Blandford Street, where timeless century-home charm meets exceptional modern living. Nestled in a peaceful village setting just minutes from Highway 401 and the City of Woodstock, this beautifully renovated home offers the perfect blend of character, luxury, and convenience. Step onto the inviting covered front porch before entering a stunning open-concept main floor designed to impress. The showpiece custom kitchen features a massive centre island with breakfast bar seating, pot drawers, premium GE Café appliances, a beautiful hood fan, farmhouse sink, custom pantry surrounding the refrigerator, vaulted ceilings, wide-plank hardwood flooring, and LED lighting throughout. A striking new oak staircase adds warmth and timeless elegance. Upstairs, you'll find three bedrooms, including a beautiful primary retreat complete with coffered ceilings, a walk-in closet, and a private 3-piece ensuite. Convenient second-floor laundry makes everyday living effortless. The standout thi
$ 699,900
403745 Union Road, Ingersoll South, ON, N5C 3J7 house for sale | Listing ID X13114 | Royal LePage
View photo
House · for sale
$ 1,995,000
403745 Union Road, Ingersoll South, ON, N5C 3J7 house for sale | Listing ID X13114 | Royal LePage
Blandford-blenheim
· House
· Deck
Blandford-blenheim · House · Deck
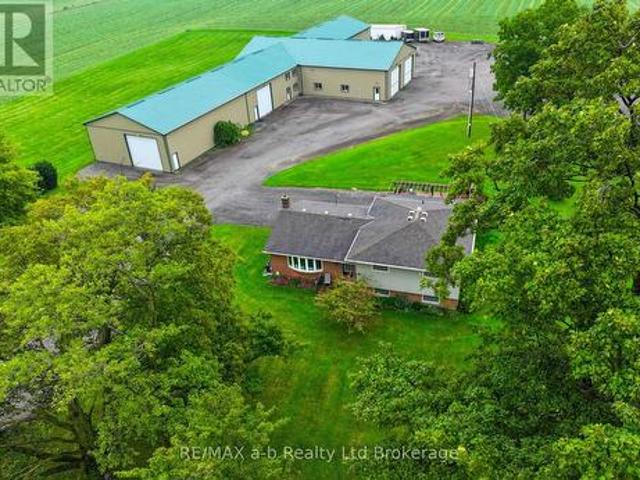
A true country retreat designed for family living and entertaining, this exceptional property offers space, privacy, and outstanding outdoor amenities in a highly desirable location. Set on 9 scenic acres less than 5 minutes from Ingersoll and Highway 401 access, the property is surrounded by mature trees, rolling countryside views, beautifully maintained grounds, and includes a fully fenced 4.5-acre pasture ideal for hobby farming, horses, or recreational use. The property features a spacious two-storey home with over 3,200 sq. Ft. of finished living space, offering 6+1 bedrooms and 4 bathrooms. The main floor includes a warm country kitchen with solid wood cabinetry and large island, open dining area with walkout to the covered deck, multiple living spaces, and excellent natural light throughout. The finished lower level includes a kitchenette, additional bedroom, bathroom, and rec room, ideal for guests, extended family, or in-law suite potential. Outdoor features include an ingroun
$ 1,995,000
92 49585 Th Line, East Zorra Tavistock Braemar, ON, N4S 7V7 house for sale | Listing ID X13564 | Royal LePage
View photo
House · for sale
$ 189,900
92 49585 Th Line, East Zorra Tavistock Braemar, ON, N4S 7V7 house for sale | Listing ID X13564 | Royal LePage
Blandford-blenheim
· House
· Fireplace · Deck · Air conditioning · Parking
Blandford-blenheim · House · Fireplace · Deck · Air conditioning · Parking
Welcome to Braemar Valley RV Park, a sought-after year-round 50+ adult lifestyle community offering peaceful living with a strong sense of community. This well maintained 2018 Jayco Bungalow 40 Loft model sits on a rare double lot with beautiful landscaping and a concrete driveway with parking for up to 3 vehicles. Enjoy outdoor living on the newer deck, perfect for relaxing or entertaining. Inside, the open concept kitchen and living area features vinyl flooring throughout, a built-in TV and sound system, propane stove, fridge and microwave. The unit is equipped with propane furnaces and an electric fireplace for comfortable year-round living, along with central air for those warmer months. The loft provides additonal sleeping space or convenient storage, while the bedroom includes a washer and dryer hookup. A standout feature is the large 9x18 insulated shed complete with workbench, shelving, and electricity, ideal for storage, hobbies or seasonal items. Residents enjoy access to a c
$ 189,900
404417 Union Road, South West Oxford, ON, N5C 3J8 house for sale | Listing ID X13639 | Royal LePage
View photo
House · for sale
$ 1,895,000
404417 Union Road, South West Oxford, ON, N5C 3J8 house for sale | Listing ID X13639 | Royal LePage
Blandford-blenheim
· House
· Patio · Fireplace · Swimming pool · Parking · Air conditioning
Blandford-blenheim · House · Patio · Fireplace · Swimming pool · Parking · Air conditioning
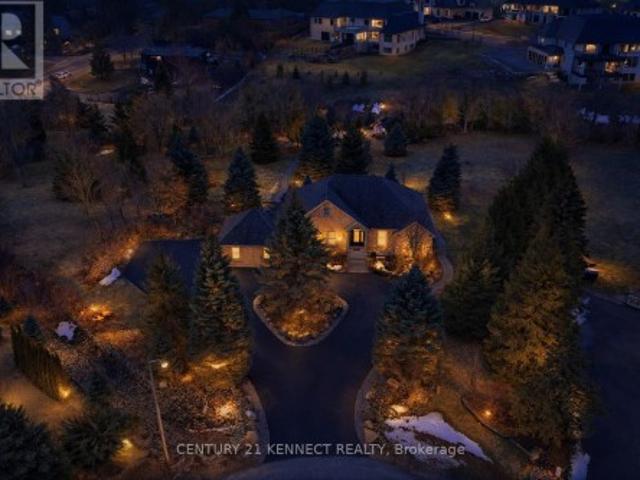
Custom built, impressive, 2500 foot ranch with 35 x 50 secondary building(in floor heating). Country setting on one and a half acre property with beautiful Valley views, south of Ingersoll. Spacious main floor living area with 10 foot ceilings, stone fireplace, oversize windows with great views. Open kitchen featuring large island, eating area granite counters, hickory cabinets. Primary bedroom with large en suite, walk-in shower, walk-in closet with custom shelving. Great main laundry area, and mudroom with shelving. Second floor office/bedroom, bonus room above the garage with built-in shelving and cabinets. Finished lower level, with very large windows, rec room, games room with built-in cabinets, three bedrooms, two baths, all with in floor heating. Oversized garage with vinyl clad interior. Landscape exterior, circle drive for 10 cars, rear patio with six person hot tub, additional sitting area with fire pit. Other features include updated water filtering system, central air, secu
$ 1,895,000
694 Queen Street, East Zorra Tavistock Innerkip, ON, N0J 1M0 house for sale | Listing ID X13445 | Royal LePage
View photo
House · for sale
$ 739,900
694 Queen Street, East Zorra Tavistock Innerkip, ON, N0J 1M0 house for sale | Listing ID X13445 | Royal LePage
Blandford-blenheim
· House
· Office room · Parking · Cellar
Blandford-blenheim · House · Office room · Parking · Cellar
Welcome to 694 Queen Street, a property that delivers something increasingly difficult to find, a move-in-ready home with a serious detached shop on a large in-town lot. Located in the centre of Innerkip, this property combines comfortable family living with the flexibility to support hobbies, vehicles, equipment, storage, or a home-based business. This well-maintained home offers 3 bedrooms, 2 bathrooms, numerous updates, and a finished lower level that significantly expands the living space. The bright main floor is designed for everyday functionality, while the finished basement provides additional room for a family room, office or guest space. An attached garage and private driveway off Queen Street provide convenient access and additional parking. What truly sets this property apart is the impressive detached 22' x 34' heated shop. Featuring 10-foot ceilings, large double doors, and a separate double driveway entrance from Young Street is ideal for tradespeople, contractors, autom
$ 739,900
264 Vincent Drive, Ayr, ON, N0B 1E0 house for sale | Listing ID 40850 | Royal LePage
View photo
House · for sale
$ 799,900
264 Vincent Drive, Ayr, ON, N0B 1E0 house for sale | Listing ID 40850 | Royal LePage
Blandford-blenheim
· House
· Parking · Deck · Cellar
Blandford-blenheim · House · Parking · Deck · Cellar
A family home on a quiet street, near an unbeatable park with splashpad and playground, in the pleasant town of Ayr is the one worth seeing today! You will feel right at home at this spacious 1814 square foot home with 3x bedrooms, walkout basement, double garage, back deck, and so much more. With so much to offer, this home is sure to delight. Enjoy the tree and sky views from the open-concept main floor. Notice forest at the horizon, trees surrounding the lot, and the theatre of the sky through day and night. An oversized kitchen island with new granite counters allows for breakfast seating, plenty of preparation space, and a central point to the home during family gatherings. Find a stainless-steel appliance package, new double sink and faucet, plenty of storage, and custom wood cabinetry. Enjoy space where it is needed most with a large main-floor living room, expansive primary bedroom with ensuite and walk-in closet, and finished basement space for additional living, recreation, h
$ 799,900
126 Aspen Circle, Thames Centre, ON, N0M 2P0 house for sale | Listing ID X13624 | Royal LePage
View photo
House · for sale
$ 899,900
126 Aspen Circle, Thames Centre, ON, N0M 2P0 house for sale | Listing ID X13624 | Royal LePage
Blandford-blenheim
· House
· Fireplace · Parking
Blandford-blenheim · House · Fireplace · Parking
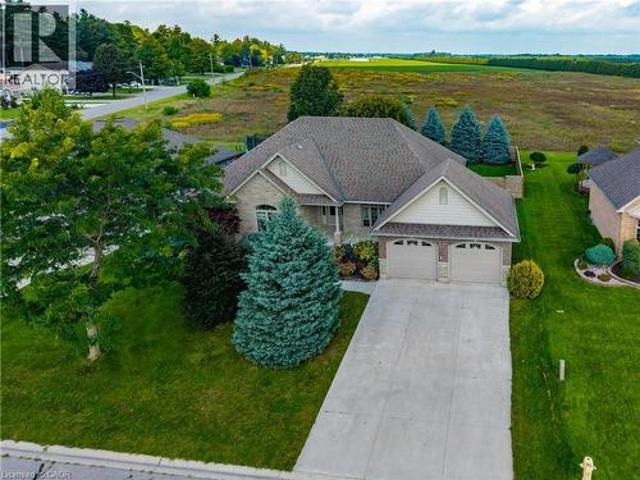
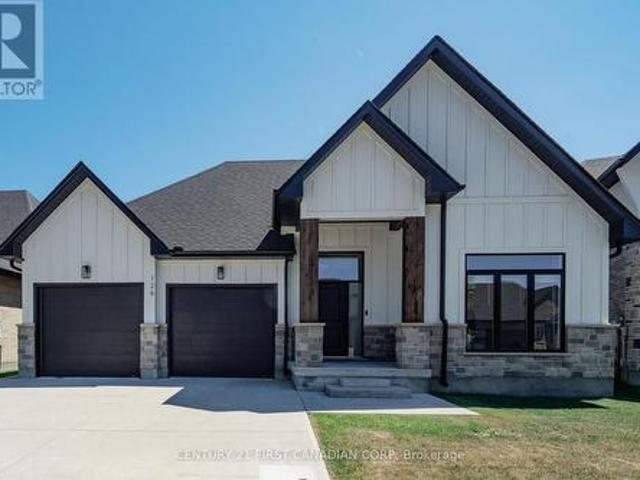
Welcome to this stunning custom-built bungalow located in one of Thorndale's most desirable, family-friendly neighbourhoods. The exterior showcases a timeless blend of stone, Hardie board siding, rich wood beam accents, black-framed windows, and a double-wide concrete driveway. Offering 3+2 bedrooms, 3 full bathrooms, a double-car garage, and over 3,500 sq. Ft. of finished living space, this home perfectly blends luxury, comfort, and functionality. The spacious foyer creates a welcoming first impression, drawing your eye toward the beautifully designed living spaces beyond. Positioned just off the foyer, you'll find two spacious bedrooms with custom trim detailing accompanied by a 4-piece bathroom, offering the perfect setup for family and guests. The bright, open-concept main floor features soaring vaulted ceilings in the living room, expansive windows that flood the home with natural light, and a beautiful gas fireplace. A convenient pocket door off the kitchen leads to the laundry a
$ 899,900
1814 Nafziger Road, New Hamburg, ON, N3A 3G9 Luxury House for sale | Listing ID 40843 | Royal LePage Carriage Trade Luxury Properties
View photo
House · for sale
$ 1,499,000
1814 Nafziger Road, New Hamburg, ON, N3A 3G9 Luxury House for sale | Listing ID 40843 | Royal LePage Carriage Trade Luxury Properties
Blandford-blenheim
· House
· Equipped kitchen · Cellar
Blandford-blenheim · House · Equipped kitchen · Cellar
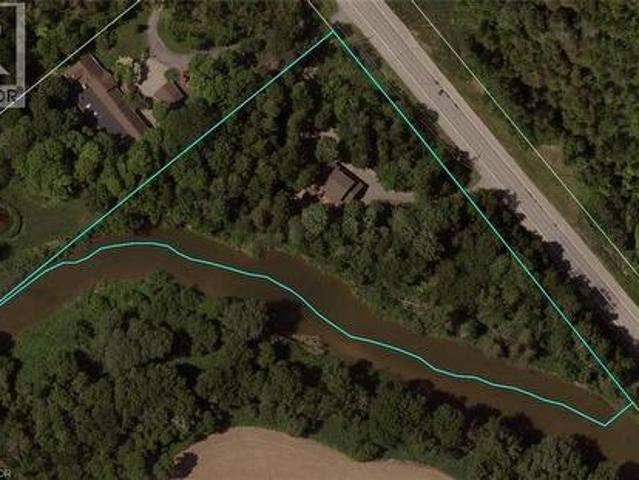
Welcome home to “RIVERBEND” — a truly one-of-a-kind riverside retreat nestled on a breathtaking 3-acre property just minutes from New Hamburg, and only 10 minutes to Kitchener-Waterloo. With over 750 feet of frontage along the Nith River, this spectacular property offers the perfect blend of privacy, nature, recreation, and modern comfort. If you’re searching for a peaceful family home and entertainer’s paradise, Riverbend' delivers a lifestyle rarely offered this close to the city. The beautifully updated 2-storey home features 3 bedrooms, 2.5 bathrooms, and finished basement with a large cold room. The spacious primary suite includes a walk-through closet and private 3-piece ensuite. The home is completely carpet-free and extensively renovated throughout with luxury vinyl flooring, updated bathrooms, lighting, trim, doors, paint, and more. The stunning kitchen was fully upgraded in 2021 with new cooktop, wall oven, refrigerator, microwave, and dishwasher. Step outside and experience
$ 1,499,000
51 Crab Apple Court, Wellesley, ON, N0B 2T0 house for sale | Listing ID 40840 | Royal LePage
View photo
House · for sale
$ 729,900
51 Crab Apple Court, Wellesley, ON, N0B 2T0 house for sale | Listing ID 40840 | Royal LePage
Blandford-blenheim
· House
· Parking · Cellar
Blandford-blenheim · House · Parking · Cellar
Welcome to 51 Crab Apple Court in the beautiful town of Wellesley! This impressive 1,945 sq. Ft. semi-detached home shows like new and is situated on a large pie-shaped lot in a quiet court location. Perfect for families, investors, or those seeking rental income potential, this home offers a spacious open-concept main floor featuring 9-foot ceilings, luxury plank flooring, abundant natural light, and a modern kitchen with stainless steel appliances and stylish cabinetry. The extra-wide staircase, main-floor laundry, and extra-deep garage add both comfort and convenience. The second floor features three generously sized bedrooms and a modern 5-piece main bathroom with double sinks. The primary bedroom includes a luxurious 3-piece ensuite with a glass standing shower. The unfinished basement presents excellent potential for a future legal secondary suite, with a bathroom rough-in, large windows, high ceilings, and an efficient layout. The furnace and water heater are conveniently locate
$ 729,900
16 Purple Beech Trail, Thames Centre, ON, N0M 2P0 house for sale | Listing ID X12826 | Royal LePage
View photo
House · for sale
$ 668,970
Updated
16 Purple Beech Trail, Thames Centre, ON, N0M 2P0 house for sale | Listing ID X12826 | Royal LePage
Blandford-blenheim
· House
· Parking · Cellar
Blandford-blenheim · House · Parking · Cellar
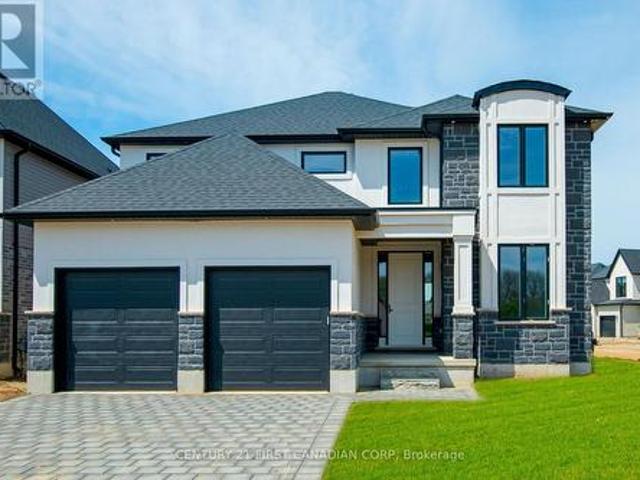
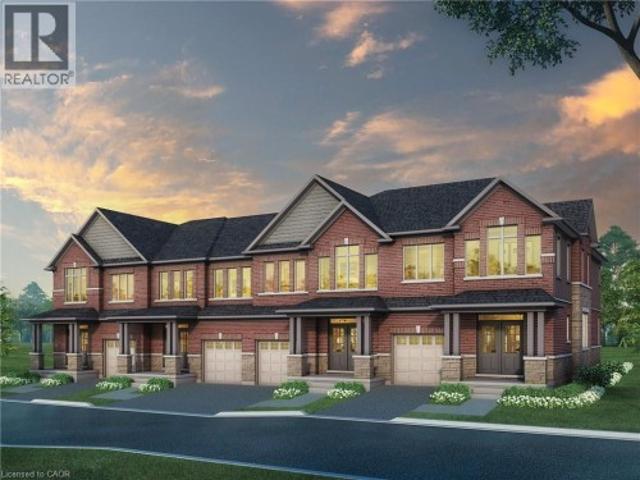
Pre-construction detached Verona model to be built by Lux Homes Design & Build. The main floor features an open concept layout with a modern kitchen, sleek countertops, contemporary finishes, and a walk-in pantry connected to the principal living and dining areas. The second level includes a spacious primary bedroom with a walk-in closet and private ensuite, along with two additional bedrooms, a full Jack and Jill bathroom, and upper-level laundry. The unfinished basement offers future development potential or storage, with an option to finish at an additional cost. Additional features include an attached garage with inside access through a mudroom, private driveway, and brick and vinyl exterior construction. Located in a growing community minutes from London, with nearby parks, schools, shopping, and everyday amenities. Home to be built with flexible closing available. Pictures include renderings and photos of a completed home from another location for reference. Subject home to be bu
$ 668,970
49 Briar Drive, East Zorra Tavistock Innerkip, ON, N0J 1M0 house for sale | Listing ID X13658 | Royal LePage
View photo
House · for sale
$ 659,900
New
49 Briar Drive, East Zorra Tavistock Innerkip, ON, N0J 1M0 house for sale | Listing ID X13658 | Royal LePage
Blandford-blenheim
· House
· Garden · Parking
Blandford-blenheim · House · Garden · Parking
Welcome to 49 Briar Drive, a lovingly maintained home in the heart of Innerkip where cherished memories have been made for decades and new ones are ready to begin. Offering 3 bedrooms, 1 bathroom, a detached garage, a new 200amp panel (August 2026) and a generous laneway with parking for 8+ vehicles, this property blends comfort, space, and small-town charm. The beautifully landscaped yard with no rear neighbours provides a peaceful setting to relax, entertain, or enjoy time with family and friends. Whether you're searching for the perfect place to raise a family or a quiet home to downsize into, this meticulously cared-for property showcases pride of ownership throughout and delivers that special feeling the moment you arrive. (Id: 27)
$ 659,900
7785 Wellington Road 34, Wellington, ON, N0B 2J0 house for sale | Listing ID 40844 | Royal LePage
View photo
House · for sale
$ 6,999,900
7785 Wellington Road 34, Wellington, ON, N0B 2J0 house for sale | Listing ID 40844 | Royal LePage
Blandford-blenheim
· House
· Office room
Blandford-blenheim · House · Office room
Welcome to Corwhin Farms, an extraordinary estate where timeless elegance meets the beauty of the countryside. Custom built in 2012 with exquisite craftsmanship, exceptional attention to detail, and uncompromising quality throughout, this one of a kind residence is nestled on more than 89 acres of breathtaking, private landscape. Designed to embrace its spectacular surroundings, the heart of the home is the chef's kitchen, perfectly positioned to capture panoramic countryside views. A butler's pantry seamlessly connects the kitchen to the elegant formal dining room, creating the perfect setting for entertaining family and friends. The thoughtfully designed main level offers two luxurious bedrooms, each with its own private ensuite, two dedicated home offices, a convenient laundry room, two powder rooms, and a beautiful screened in sunroom where you can enjoy the changing seasons and stunning scenery. The partially finished lower level expands the living space with two additional bedroo
$ 6,999,900
189 Huntington Crescent, Thames Centre Dorchester, ON, N0L 1G3 house for sale | Listing ID X13531 | Royal LePage
View photo
House · for sale
$ 760,000
189 Huntington Crescent, Thames Centre Dorchester, ON, N0L 1G3 house for sale | Listing ID X13531 | Royal LePage
Blandford-blenheim
· House
· Garden · Parking
Blandford-blenheim · House · Garden · Parking
New Listing. Welcome to 189 Huntington Crescent, Dorchester! First time on MLS! This is the family home you've been waiting for. Located in the heart of Dorchester, you're just steps from the arena, schools, parks, ball diamonds, library, and all the amenities that make this community such a wonderful place to call home. Proudly maintained and offering plenty of space for a growing family, this home features 4 bedrooms, 2 bathrooms, a double-car garage, a 3-season sunroom, and a large backyard perfect for kids, pets, and entertaining. As you enter through the convenient breezeway, you'll be welcomed into a spacious foyer that leads into the heart of the home. The large kitchen and dining area provide plenty of room for family meals and holiday gatherings, while the bright and inviting living room offers the perfect place to relax and unwind. The upper level features 3 generous bedrooms and a full bathroom, providing comfortable living space for the whole family. Downstairs, you'll find
$ 760,000
63 Coulas Crescent, Waterford, ON, N0E 1Y0 house for sale | Listing ID 40851 | Royal LePage
View photo
House · for sale
$ 729,900
63 Coulas Crescent, Waterford, ON, N0E 1Y0 house for sale | Listing ID 40851 | Royal LePage
Blandford-blenheim
· House
· Garden · Office room · Parking
Blandford-blenheim · House · Garden · Office room · Parking
Welcome to 63 Coulas Cres. This beautifully maintained bungalow offers the perfect blend of comfort, functionality, and location in one of Waterford’s most sought-after neighbourhoods. Featuring 4 bedrooms and 2 full bathrooms across 1,376 sq. Ft. this home sits on a spacious lot, providing ample outdoor space for family living and entertaining. The bright, open-concept main floor offers a seamless flow between the living, dining, and kitchen areas — ideal for everyday living. Downstairs, you’ll find a fully finished lower level with additional living space, perfect for a family room, guest suite, or home office setup. The exterior is equally impressive, with mature landscaping, plenty of parking, and a private backyard offering endless possibilities. Located close to schools, parks, and all of Waterford’s amenities, this property is an excellent opportunity for families, down-sizers, or anyone looking to enjoy small-town living with modern convenience. Don’t miss your chance to own a
$ 729,900
4769 Wellington Road 32 Road, Puslinch, ON, N1H 6J3 Luxury House for sale | Listing ID X12516 | Royal LePage Carriage Trade Luxury Properties
View photo
House · for sale
$ 1,450,000
4769 Wellington Road 32 Road, Puslinch, ON, N1H 6J3 Luxury House for sale | Listing ID X12516 | Royal LePage Carriage Trade Luxury Properties
Blandford-blenheim
· House
Blandford-blenheim · House
This is your golden opportunity to exit the crazy busy City life and enjoy country living on this 2.5 acre property! Come and renovate the home to make it'YOURS', or do like two neighbours did just south of this property, and remove the existing house and build your Dream Estate! There may even be potential to sever a lot from the 2.5 acres and either sell it, or build a second home for your extended family. The possibilities are multiple with this amazing offering. (Id: 27)
$ 1,450,000
3924 Maddaugh Road, Puslinch Crieff/Aikensville/Killean, ON, N0B 2J0 house for sale | Listing ID X13585 | Royal LePage
View photo
House · for sale
$ 1,749,900
3924 Maddaugh Road, Puslinch Crieff/Aikensville/Killean, ON, N0B 2J0 house for sale | Listing ID X13585 | Royal LePage
Blandford-blenheim
· House
· Garden · Fireplace
Blandford-blenheim · House · Garden · Fireplace
Welcome to your own private retreat on 1.27 beautifully treed acres in the heart of Puslinch. Tucked away on picturesque Maddaugh Road, this exceptional property offers the perfect blend of peaceful country living and modern comfort, just minutes from Guelph, Cambridge, and Hamilton. Surrounded by mature trees and natural beauty, the property provides a rare sense of privacy and tranquility. Thoughtfully updated for modern living, the home features bright, open-concept spaces filled with natural light and stunning views of the backyard and surrounding landscape. The beautifully appointed kitchen flows seamlessly into the living and dining areas, creating an ideal space for both everyday living and entertaining. Large windows throughout bring the outdoors in, while a striking floor-to-ceiling fireplace anchors the main living space. The main-floor primary suite is a true retreat, offering a spacious bedroom overlooking the backyard, a walk-in closet, and a luxurious ensuite with a glass
$ 1,749,900
Lot 2 Avery Place, Milverton, ON, N0K 1M0 house for sale | Listing ID 40793 | Royal LePage
View photo
House · for sale
$ 1,183,000
Lot 2 Avery Place, Milverton, ON, N0K 1M0 house for sale | Listing ID 40793 | Royal LePage
Blandford-blenheim
· House
· Office room
Blandford-blenheim · House · Office room
New home hst rebate. Get six figures off list price, reach out for more details! Discover an exceptional opportunity to build a fully customized home on this remarkable 57 ft x 125 ft lot, perfectly situated in the welcoming community of Milverton. Set on a picturesque corner and backing onto a tranquil pond, this property offers a stunning natural backdrop for your future dream home. Bring your vision to life—blending architectural elegance, modern luxury, and thoughtful design. Imagine a home filled with natural light, featuring soaring ceilings, expansive windows framing breathtaking pond views, and an open-concept layout ideal for both everyday living and effortless entertaining. The possibilities are limitless: a chef-inspired kitchen with quartz countertops, premium cabinetry, and an optional butler’s pantry; refined details such as a floating staircase with glass railings, a sleek glass-enclosed home office, or a striking wine feature anchoring your dining space. The upper level
$ 1,183,000
52 Brock Road S, Puslinch Aberfoyle, ON, N0B 2J0 house for sale | Listing ID X13512 | Royal LePage
View photo
House · for sale
$ 1,295,000
52 Brock Road S, Puslinch Aberfoyle, ON, N0B 2J0 house for sale | Listing ID X13512 | Royal LePage
Blandford-blenheim
· House
Blandford-blenheim · House
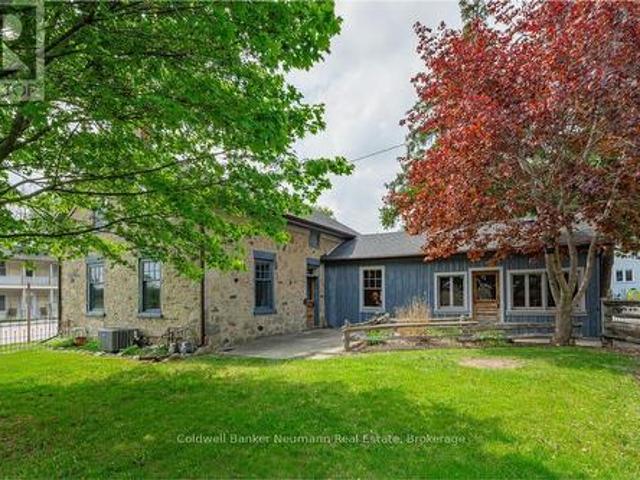
Set on a generous lot in the desirable Puslinch community, 52 Brock Road offers a unique opportunity for families seeking space, character, and room to grow. At the heart of the property is an 1850 two-storey limestone home, featuring 3 bedrooms and 2 bathrooms, full of original character and a layout suited to everyday family living. The home offers spacious principal rooms designed for gathering and entertaining, with flexibility for growing families to create dedicated spaces for work, play, and relaxation. Outside, the expansive property provides plenty of room for children to play, gardening, or simply enjoying a quieter pace just minutes from the city. Adding to the appeal, the property includes multiple outbuildings, including a fully serviced auxiliary building and an additional 960 sq. Ft. structure, offering excellent flexibility for hobbies, storage, a workshop, or future uses. With dual residential and commercial zoning, as well as potential for property severance based on
$ 1,295,000
19 Lambeth Lane, Puslinch, ON, N0B 2J0 house for sale | Listing ID X13564 | Royal LePage
View photo
House · for sale
$ 6,499,900
19 Lambeth Lane, Puslinch, ON, N0B 2J0 house for sale | Listing ID X13564 | Royal LePage
Blandford-blenheim
· House
· Patio · Swimming pool · Equipped kitchen
Blandford-blenheim · House · Patio · Swimming pool · Equipped kitchen
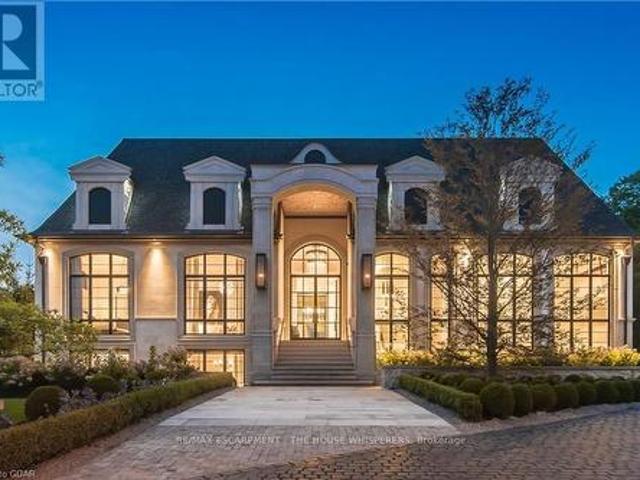
Unparelled luxury in a net-zero home. French Chateau meets Modern Luxury in this expansive bungalow offering 7 Bedrooms and 8 Bathrooms and providing 9200 square feet of exceptional, thoughtful, and intelligent living space. This custom-built Timberworx NET ZERO home, originally built for the builder themselves, sits on a private 1-acre lot in the prestigious and gated Heritage Lakes Community and is encompassed by beautiful landscaping and features a gunite saltwater pool, outdoor patio seating, covered porch with automatic phantom screens, year-round sunroom creating a luxurious retreat-like setting. Your outdoor Wolf Kitchen makes this the perfect place for entertaining. The main floor features 16' ceilings, extraordinary wood work, state of the are chefs kitchen with a 22' island, a full Wolf Suite of appliances and a large walk in pantry with 2 subzero beverage fridges and a dishwasher. The floor to ceiling triple pane window throughout the main floor allows for a beautifully brig
$ 6,499,900
13 Hawtrey Road, Delhi, ON, N4B 2W5 house for sale | Listing ID 40815 | Royal LePage
View photo
House · for sale
$ 639,000
13 Hawtrey Road, Delhi, ON, N4B 2W5 house for sale | Listing ID 40815 | Royal LePage
Blandford-blenheim
· House
· Patio · Garden · Parking · Deck · Swimming pool
Blandford-blenheim · House · Patio · Garden · Parking · Deck · Swimming pool
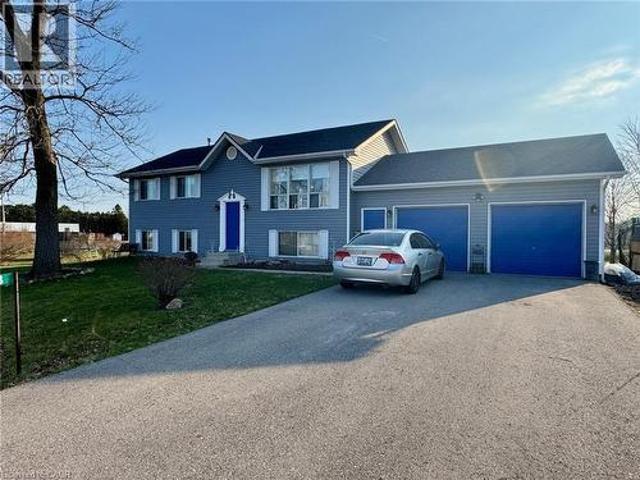
Welcome to this appealing raised ranch set on a spacious lot, ideal for all kinds of your family activities. The main level showcases an inviting living room that flows into the eat-in kitchen or down the hall to the two bedrooms and full bathroom. This completes the main level. The lower level offers even more living space, including a bright recreational room, an additional bedroom, a bonus room ideal for a home office/hobby area and a second bathroom combined with laundry for added convenience. The lower level also includes a walkup access to the garage with direct access to the rear yard. Step outside of your kitchen onto the two-tiered deck overlooking the heated inground pool and patio area, perfect for summer entertaining, relaxing and making lasting memories with your family and friends. Completing this property is a two car garage with plenty of storage space. This property could be your next family home. (Id: 27)
$ 639,000
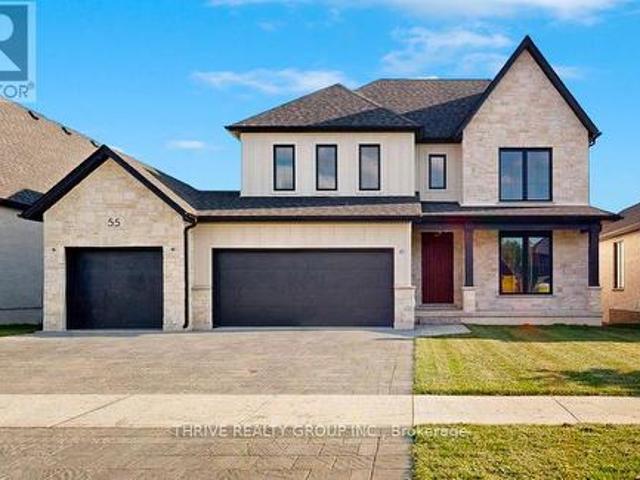
55 Aspen Circle, Thames Centre, ON, N0M 2P0 house for sale | Listing ID X13009 | Royal LePage
View photo
House · for sale
Request Details
Updated
55 Aspen Circle, Thames Centre, ON, N0M 2P0 house for sale | Listing ID X13009 | Royal LePage
Blandford-blenheim
· House
Blandford-blenheim · House
Welcome to The Walnut in Sifton's highly sought-after Rosewood community in Thorndale, a stunning, modern two-storey home offering the perfect blend of luxury, functionality, and the rare opportunity to make it your own. This impressive 2,906 sq. Ft. residence features 4 spacious bedrooms and 3.5 bathrooms, thoughtfully designed for today's families with an open-concept layout and upscale finishes throughout. As an Express Home, this property is already underway, allowing you to select your own finishes and personalize the space to suit your style-without the full build timeline. The main floor showcases 9' ceilings, oversized windows, and a bright, airy great room that flows seamlessly into the designer kitchen, complete with a large island, walk-in pantry, and premium upgrades. Upstairs, you'll find generously sized bedrooms, including a luxurious primary suite with a spa-inspired ensuite and walk-in closet. Loaded with upgrades including black interior windows, upgraded wood stairs,
Request Details
129 Heritage Lake Drive, Puslinch, ON, N0B 2J0 house for sale | Listing ID 40804 | Royal LePage
View photo
House · for sale
$ 3,788,000
129 Heritage Lake Drive, Puslinch, ON, N0B 2J0 house for sale | Listing ID 40804 | Royal LePage
Blandford-blenheim
· House
· Office room
Blandford-blenheim · House · Office room
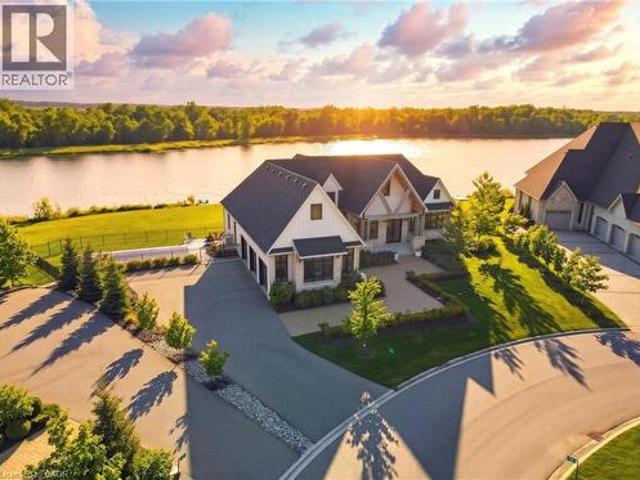
Experience true waterfront living—without leaving the city. Nestled in the exclusive gated community of Heritage Lake Estates, this stunning modern farmhouse bungalow offers a rare blend of privacy, space, and lakeside serenity. Wake up to peaceful water views, enjoy sun-filled open-concept living, and entertain effortlessly beneath soaring cathedral ceilings accented by warm wood beams. Every detail has been thoughtfully curated to create a home that feels both elegant and inviting, with high-end finishes, designer lighting, premium appliances, and luxurious heated flooring adding comfort year-round. With over 5,670 sq. Ft. of living space, there’s room for every chapter of life—hosting family gatherings in the formal dining room, working from home in two private offices, or unwinding in the expansive walk-out lower level featuring a generous recreation area and games space. The separate one-bedroom suite offers ideal accommodations for extended family, guests, or income potential—eac
$ 3,788,000

Get email alerts

Don't miss out: be the first to know about new properties

The alert was correctly created

On subscribing you accept the conditions of use and the privacy policy
Alert
Receive new ads in your inbox
Save this search
Receive alerts for new listings

We'll send you an email when we have new properties for: "Houses for sale in Blandford-blenheim"

The alert was correctly created

Wolverton
Drumbo
Get email alerts and be the first to see new listings
Required field
On subscribing I accept the terms of the privacy policy
Perfect! You'll soon start receiving new listings via email
Alert
Receive an email when we have new ads for Houses for sale in Blandford-blenheim
Save this search
Filters

Bedrooms

Area (sq.ft)

sq.ft
sq.ft

Price

$
$

Filter by property type

Bathrooms

Clear all filters
Receive notifications when new entries are published.