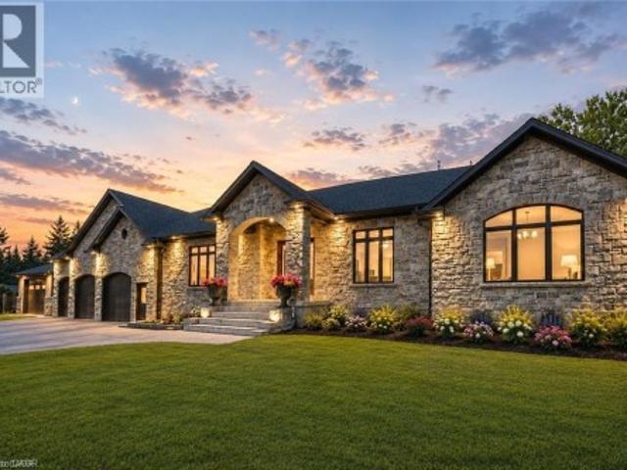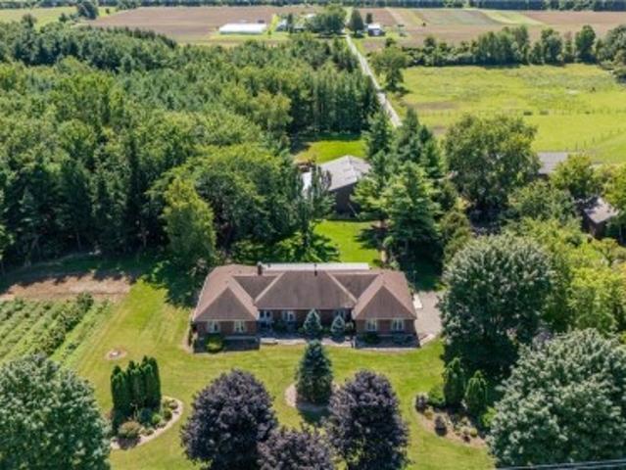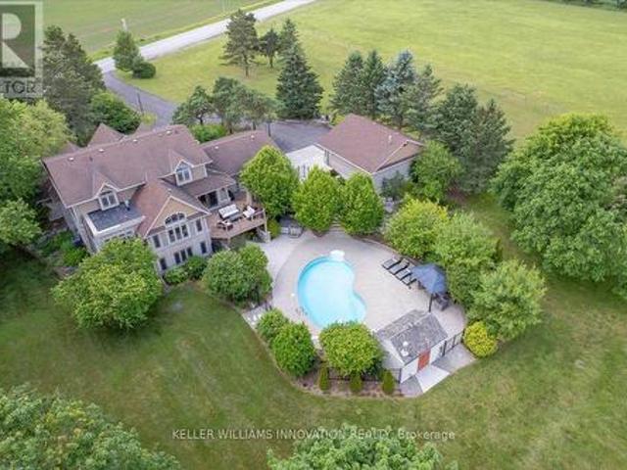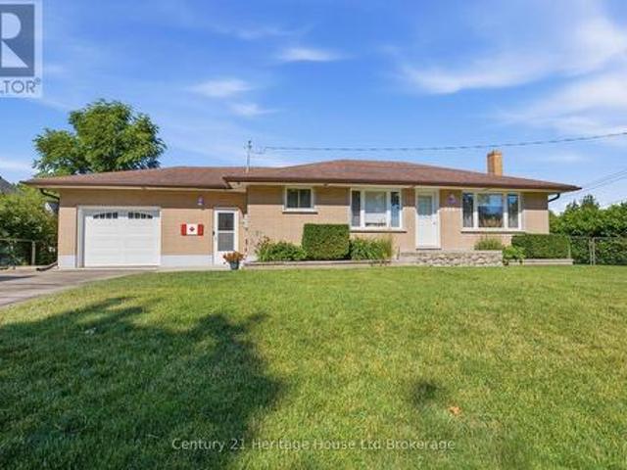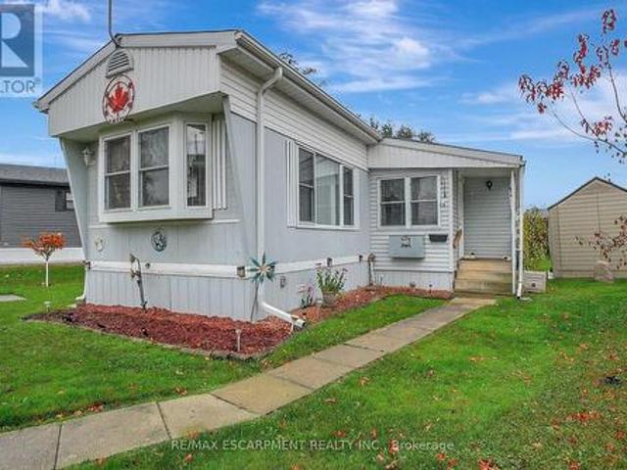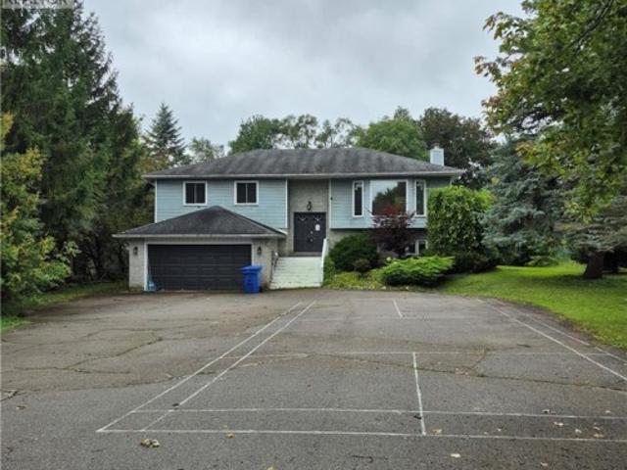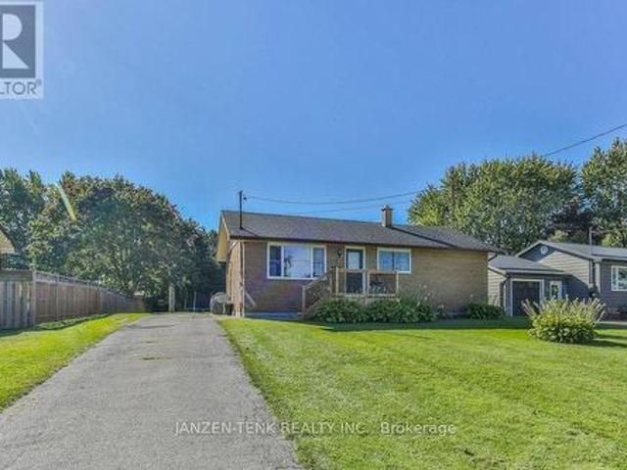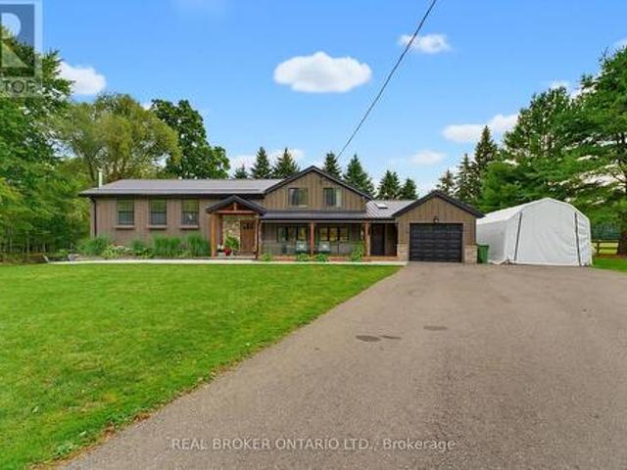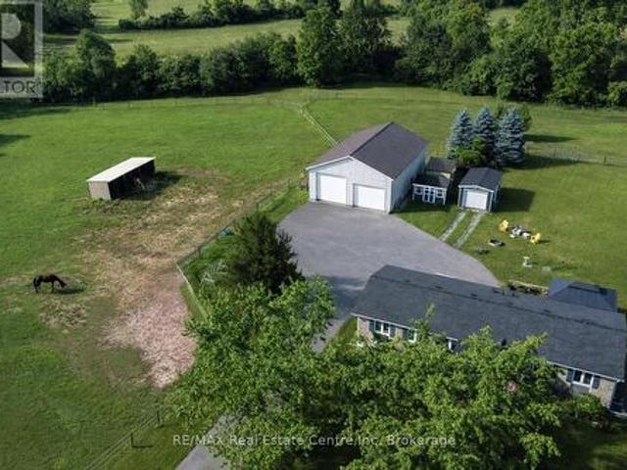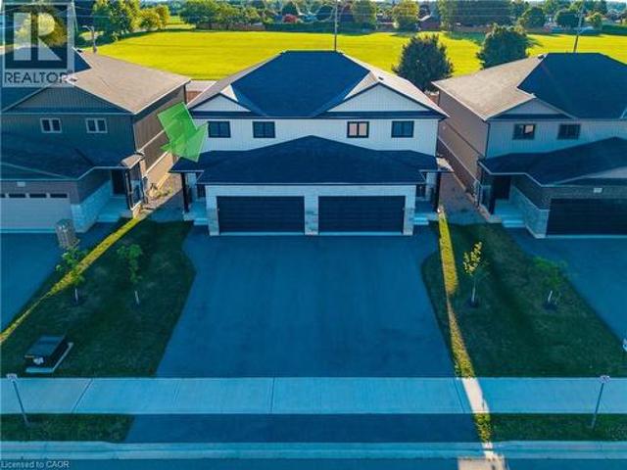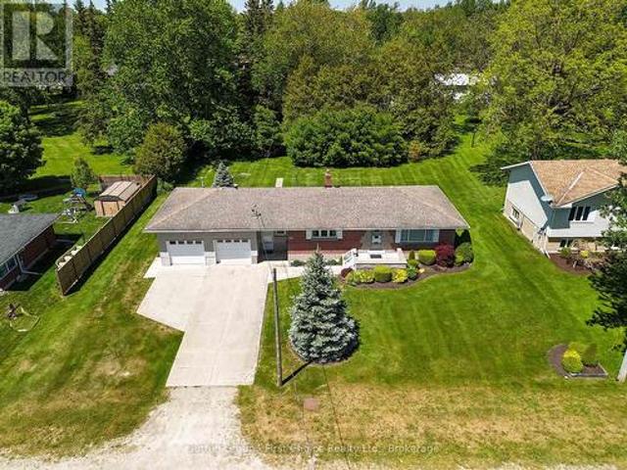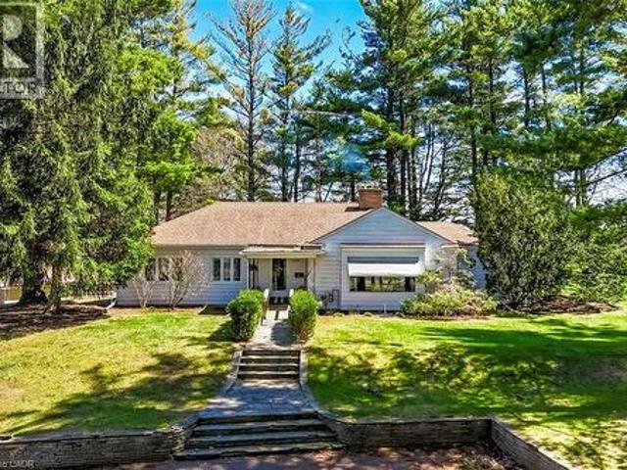
2,900 houses for sale in Blandford-blenheim

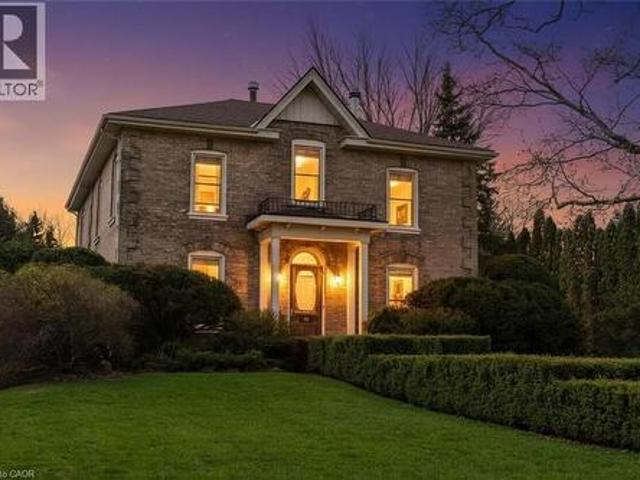
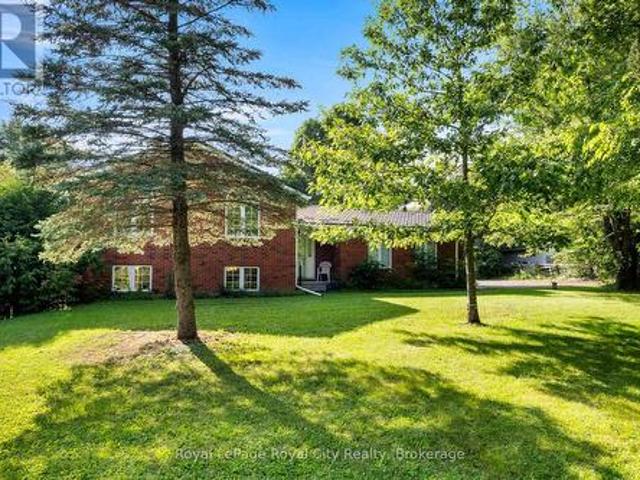
23547 Wellburn Road, Thames Centre Wellburn, ON, N4X 1C6 house for sale | Listing ID X13606 | Royal LePage
View photo
House · for sale
$ 745,000
23547 Wellburn Road, Thames Centre Wellburn, ON, N4X 1C6 house for sale | Listing ID X13606 | Royal LePage
Blandford-blenheim
· House
· Air conditioning
Blandford-blenheim · House · Air conditioning
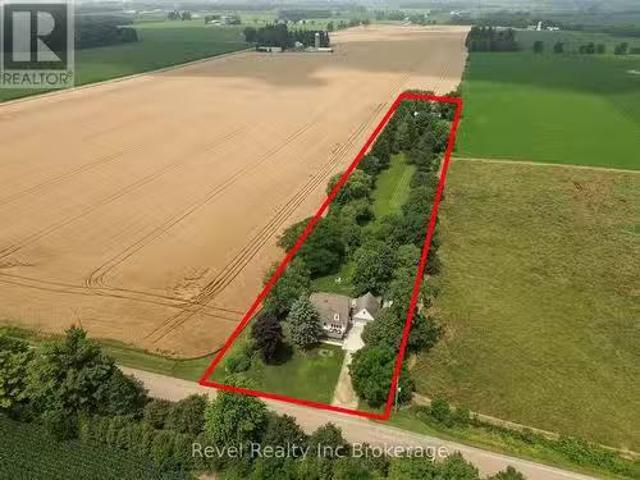
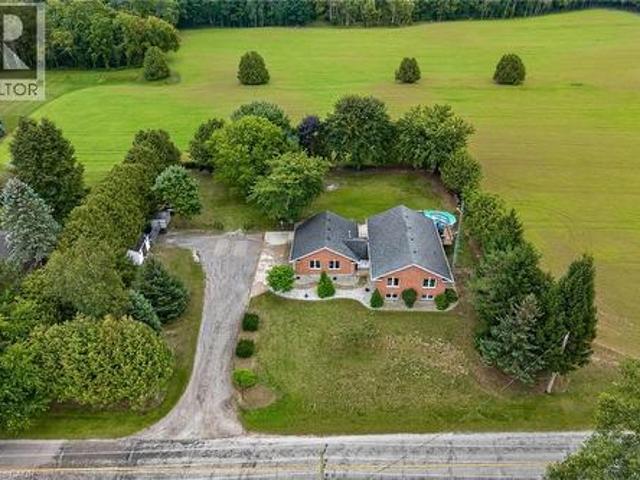
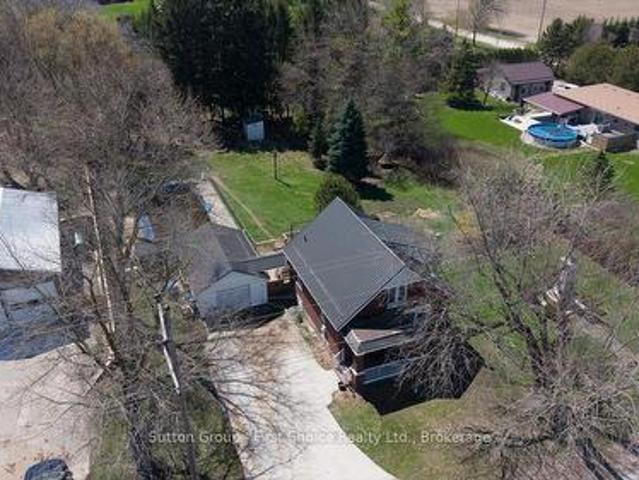
Welcome to rural village living, where the air is clear and life is easy. This 1880 farmhouse has seen many updates over the years and shows like a charm. The house is set well back from the road and tucked behind mature trees, allowing for both quiet and privacy. Updates include a metal roof, vinyl replacement windows, kitchen cupboards, hardwood flooring, bathrooms, insulation, drywall, drilled well, plumbing, as well as new central air and water softener installed in 2022. A fabulous eat-in kitchen with a large centre island is the heart of the home. This house is set up perfectly for main-floor living with a full bathroom, bedroom and laundry. An additional den has a natural gas stove and porcelain floors. Upstairs boasts 3 more good-sized bedrooms and full bath, with high ceilings that give the second floor a truly spacious feeling. Sit on the covered, shaded front porch and enjoy your morning coffee, or an evening wine under the gazebo while watching the sun go down. Perfect! (Id
$ 745,000
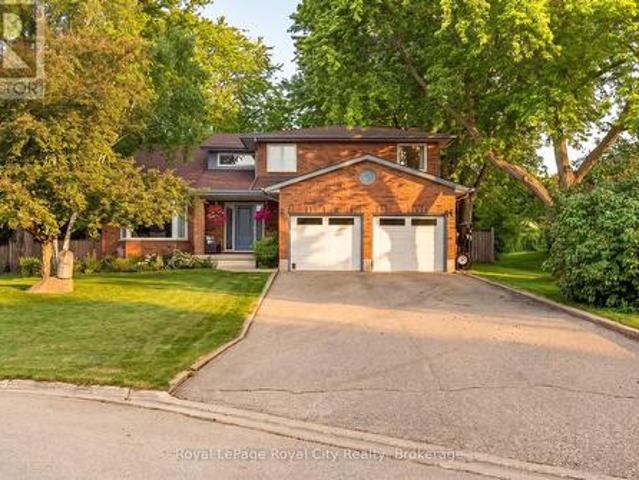
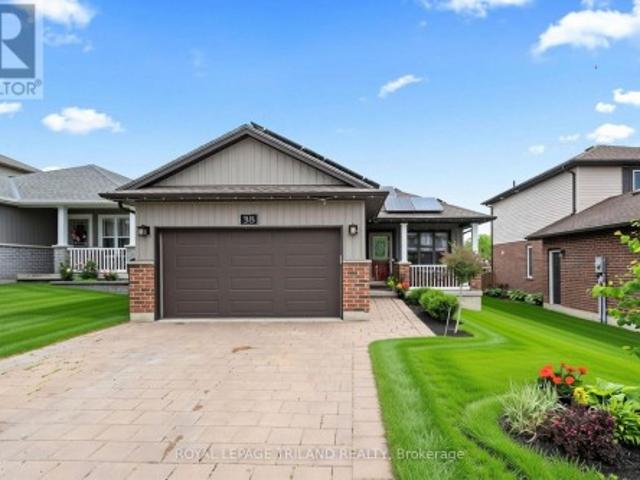
442 James Street, Delhi, ON, N4B 2C1 house for sale | Listing ID 40807 | Royal LePage
View photo
House · for sale
$ 749,919
442 James Street, Delhi, ON, N4B 2C1 house for sale | Listing ID 40807 | Royal LePage
Blandford-blenheim
· House
· Garden · Deck
Blandford-blenheim · House · Garden · Deck
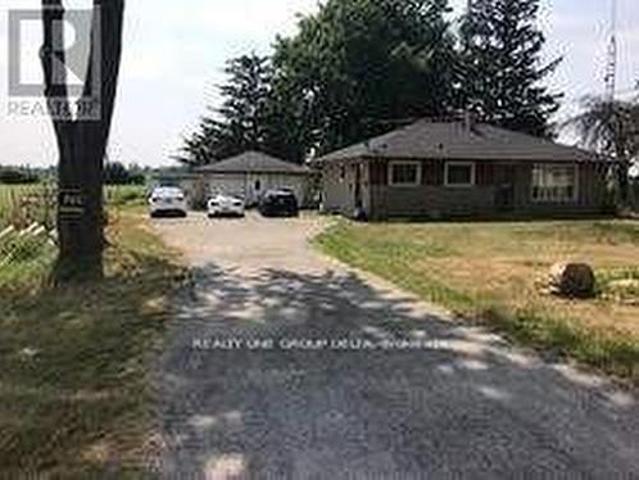
Welcome to 442 James Street, located in the picturesque town of Delhi. This exceptional bungalow effortlessly combines contemporary design with refined modern finishes, making it perfect for multi-generational living or a complete in-law suite setup. From the moment you arrive, the superior craftsmanship is clear—starting with the inviting double sidelight entry door and continuing into the spacious foyer that opens into a bright, open-concept living space. The expansive main area features a chef-inspired kitchen complete with soft-close cabinetry, under-mount lighting for ambiance, a generous pantry, eye-catching quartz countertops, a large island, and cutting-edge Smart appliances. Just off the kitchen, the dinging and living areas flow seamlessly and includes sliding doors that open onto a raised deck, offering peaceful views of the private backyard. The main floor also offers three generously sized bedrooms, including a luxurious primary suite featuring a walk-in closet and an eleg
$ 749,919
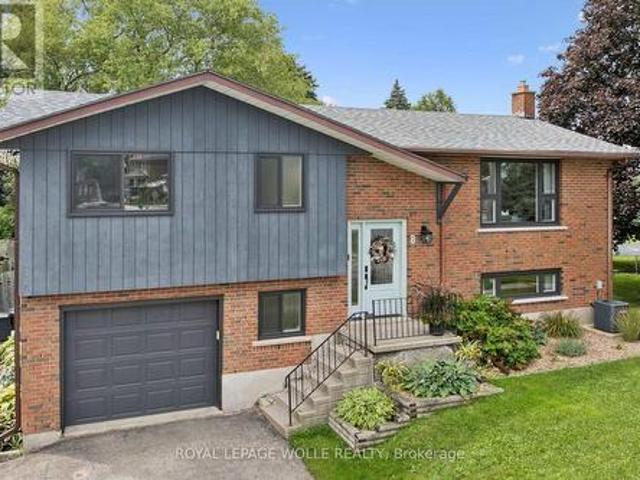
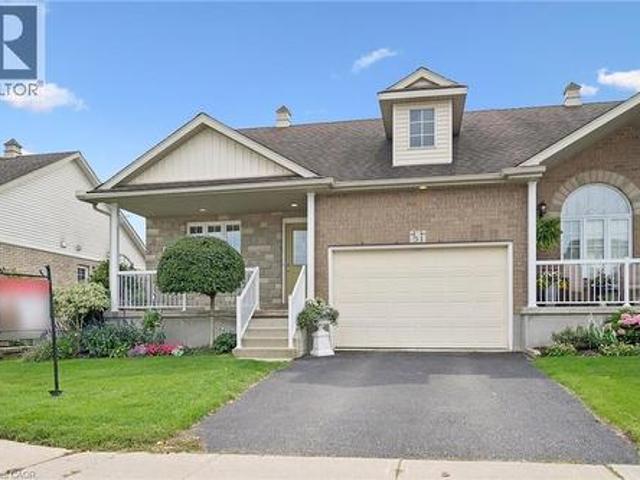
29 Village Gate Crescent, Thames Centre Dorchester, ON, N0L 1G3 house for sale | Listing ID X13434 | Royal LePage
View photo
House · for sale
$ 799,900
29 Village Gate Crescent, Thames Centre Dorchester, ON, N0L 1G3 house for sale | Listing ID X13434 | Royal LePage
Blandford-blenheim
· House
· Garden · Deck
Blandford-blenheim · House · Garden · Deck
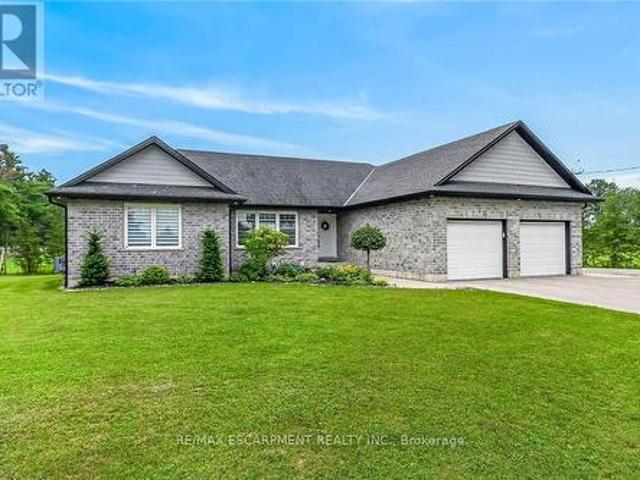
Come see this immaculate raised bungalow in the highly desirable Dorchester area! This beautifully maintained home welcomes you with a bright two-storey foyer and a bright open-concept main level highlighted by a vaulted ceiling in the great room. Gleaming hardwood and ceramic flooring enhance the spacious living areas, while the kitchen and dining area offer an abundance of cabinetry and counter space, along with a convenient breakfast bar, making it ideal for both everyday living and entertaining. Ceiling fans in all bedrooms and living room, vinyl clad windows with an energy saving tint throughout. Step outside from the dining area onto the deck overlooking a fully fenced, beautifully landscaped backyard surrounded by mature trees, providing exceptional privacy and a peaceful outdoor retreat. A custom 12' x 10' shed adds valuable storage space. Sprinkler system. The primary bedroom features a beautiful ensuite, while the bright lower-level family room is filled with natural light fr
$ 799,900
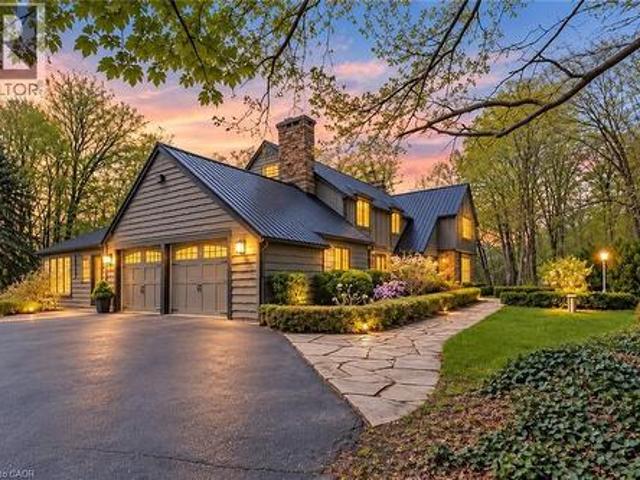
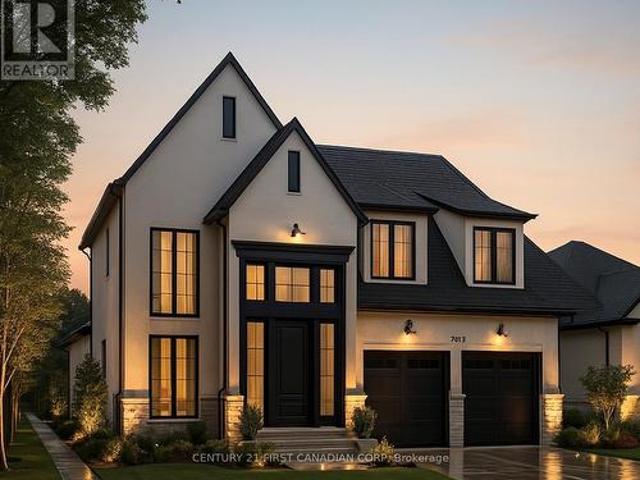
15492 Th Line, Zorra Thamesford, ON, N0M 2M0 house for sale | Listing ID X13636 | Royal LePage
View photo
House · for sale
$ 765,000
15492 Th Line, Zorra Thamesford, ON, N0M 2M0 house for sale | Listing ID X13636 | Royal LePage
Blandford-blenheim
· House
Blandford-blenheim · House
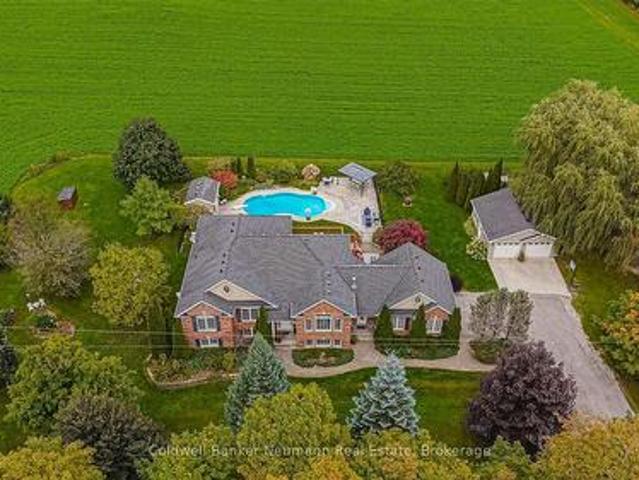
New Listing. Welcome to 15492- -th Line, Thamesford! Located on a desirable corner lot in the welcoming community of Thamesford, this custom-built 2020 bungalow is truly move-in ready and offers the perfect blend of quality craftsmanship, modern comfort, and small-town living. From the moment you step inside, you'll appreciate the thoughtful design and meticulous care this home has received. Offering over 1,600 sq. Ft. of main-floor living space, the bright and open layout features extra-wide hallways, creating a spacious feel throughout. The stunning custom kitchen is the heart of the home, complete with quality finishes, ample cabinetry, and plenty of room for gathering with family and friends. The main floor offers 2 spacious bedrooms and 2 full bathrooms, including a beautiful primary suite, while the fully finished lower level adds even more living space with a 3rd bedroom, full bathroom, large recreation area, and an incredible amount of storage. This home has been exceptionally
$ 765,000
3184 Road 122 Road, Perth South Downie, ON, N0K 1V0 house for sale | Listing ID X13655 | Royal LePage
View photo
House · for sale
$ 1,049,900
New
3184 Road 122 Road, Perth South Downie, ON, N0K 1V0 house for sale | Listing ID X13655 | Royal LePage
Blandford-blenheim
· House
· Fireplace · Cellar
Blandford-blenheim · House · Fireplace · Cellar
Newer bungalow offering approximately 2,200 sq. Ft. of effortless one-level living, thoughtfully designed without a basement for easy accessibility and low-maintenance living, situated on a generous 0.54-acre lot. This spacious home provides the perfect blend of modern convenience, privacy and small-hamlet charm. Featuring 4 bedrooms, an open-concept layout and maintenance-free luxury vinyl plank flooring throughout, this home offers a bright and inviting atmosphere ideal for both everyday living and entertaining. The family room showcases a cozy electric fireplace, creating a warm gathering space for family and friends. The well-appointed kitchen includes all appliances, a convenient pantry and a dedicated coffee bar, making this space both stylish and functional. The beautiful primary suite offers a peaceful retreat with a spa-like ensuite, creating a relaxing space to unwind at the end of the day. In-floor heating adds an extra level of comfort throughout the home. Enjoy the outdoor
$ 1,049,900
87 Crab Apple Way, Toronto, ON, M3A 3N2 townhouse for sale | Listing ID C13636 | Royal LePage
View photo
Townhouse · for sale
$ 699,999
87 Crab Apple Way, Toronto, ON, M3A 3N2 townhouse for sale | Listing ID C13636 | Royal LePage
Blandford-blenheim
· Townhouse
· Patio · Garden · Swimming pool · Air conditioning · Parking · Cellar
Blandford-blenheim · Townhouse · Patio · Garden · Swimming pool · Air conditioning · Parking · Cellar
Renovated End-Unit Condo Townhouse In North York Near Don Mills. Feels Like A Semi! Approx 1787 Sq Ft Living Space. Including basement. Hardwood Floors On Main & Upper Levels, 5-Inch Baseboards, Oak Staircase. Pot Lights, California Shutters & Fresh Paint Throughout. Renovated Kitchen With Quartz Countertops. Three Bedrooms With Floor-To-Ceiling Mirrored Closet Doors & Ceiling Fans. Renovated Upper Bathroom & Powder Room. Finished Basement With Recreation Room, Entertainment Bar and Shower. Furnace & A/C With Ecobee Smart Thermostat. Private Fenced Patio. Perfect For Entertaining & Play. Covered Carport Parking. Visitor Parking & Steps To Victoria Park Bus. Minutes To The DVP & Not Backing Onto A Street. Private Yard With Mature Trees Beside The Home. Maintenance Includes Internet, Basic Cable TV, Water, Exterior Maintenance, Snow Removal & Landscaping. Access To A Large Outdoor Pool & Nearby Playgrounds. Furnace, Central Air (4 yrs) (id: 27)
$ 699,999
177 Piper Street, North Dumfries, ON, N0B 1E0 house for sale | Listing ID X13598 | Royal LePage
View photo
House · for sale
$ 1,099,900
177 Piper Street, North Dumfries, ON, N0B 1E0 house for sale | Listing ID X13598 | Royal LePage
Blandford-blenheim
· House
· Garden · Deck
Blandford-blenheim · House · Garden · Deck
Once in a while, a property comes along that is truly one-of-a-kind-and 177 Piper Street is just that. Nestled on a private 0.95-acre lot, this charming century home (built in 1878) is perched along the banks of the Nith River, where you can canoe right from your own backyard thanks to brand-new stairs leading down to the water's edge. This 3-bedroom, 3-bath residence blends historic character with modern comfort and has been lovingly maintained throughout. Inside, spacious principal rooms include a formal dining room with garden doors that open onto a deck with sleek glass railings-an ideal spot for entertaining or taking in the serene river views. The bright kitchen features abundant cabinetry, a centre island, Corian countertops, and hardwood flooring that flows seamlessly into the dining area. The main floor offers two bedrooms and two bathrooms, including one with a corner soaker tub and skylight, as well as a warm and inviting family room highlighted by a vaulted ceiling and stri
$ 1,099,900
963550 Rd 96, Zorra Harrington, ON, N0J 1J0 house for sale | Listing ID X13537 | Royal LePage
View photo
House · for sale
$ 899,900
963550 Rd 96, Zorra Harrington, ON, N0J 1J0 house for sale | Listing ID X13537 | Royal LePage
Blandford-blenheim
· House
· Fireplace
Blandford-blenheim · House · Fireplace
Set on over 4.5 acres, this unique country property offers a private setting surrounded by mature trees, trails, and abundant wildlife. Whether you're looking for a peaceful rural retreat, space for a home-based business, or a property with future potential, this one has plenty to offer. The log home with geothermal heating and cooling features a bright and inviting main floor with large windows, a wood-burning fireplace, and access to an expansive upper deck overlooking the property. The main level includes one bedroom and a beautifully renovated 4-piece bathroom complete with a tiled shower and soaker tub. The walkout lower level offers a partially finished rec room, a second bathroom, and additional flexible space for hobbies, storage, or future living area. A standout feature is the 54' x 31' insulated workshop, complete with its own hydro service and woodstove, making it well suited for a workshop, agricultural business, or a variety of other uses permitted by the property's zonin
$ 899,900
119 Church Street E, Delhi, ON, N4B 1T6 house for sale | Listing ID 40835 | Royal LePage
View photo
House · for sale
$ 535,000
119 Church Street E, Delhi, ON, N4B 1T6 house for sale | Listing ID 40835 | Royal LePage
Blandford-blenheim
· House
· Garden · Cellar
Blandford-blenheim · House · Garden · Cellar
Welcome to this charming and meticulously maintained 2-storey home with a finished basement, offering the perfect blend of character, comfort, and timeless appeal. Featuring 3 bedrooms and 1.5 bathrooms, this delightful property is ideal for families, first-time buyers, or anyone seeking a home filled with warmth and character. Step inside to discover a bright and inviting living spaces designed for both everyday living and entertaining. Beautiful original hardwood flooring enhances the main floor bedroom, while additional hardwood lies beneath the hallway, dining room, and living room, preserving the home's authentic charm and offering future potential. The cozy 3-season sunroom is the perfect place to enjoy your morning coffee, relax with a good book, or unwind at the end of the day while overlooking the beautiful perennial gardens. Upstairs, you'll find two spacious bedrooms, each featuring a generously sized walk-in closet, providing excellent storage and functionality. The finishe
$ 535,000
9 44 Main Street, East Zorra Tavistock, ON, N0J 1M0 house for sale | Listing ID X13555 | Royal LePage
View photo
House · for sale
$ 599,900
9 44 Main Street, East Zorra Tavistock, ON, N0J 1M0 house for sale | Listing ID X13555 | Royal LePage
Blandford-blenheim
· House
· Garden · Deck · Parking
Blandford-blenheim · House · Garden · Deck · Parking
Welcome to 44 Main Street #9, Innerkip Greens! This stunning, fully upgraded bungalow townhouse offers 1,322 sq. Ft. of beautifully designed main-floor living space (MPAC) and has been meticulously maintained throughout. Featuring a spacious double-car garage with a smart garage door opener, this home combines modern convenience with exceptional craftsmanship. The open-concept living and dining area is perfect for entertaining and features a walkout through sliding doors to a private ravine backyard, and beautifully done Deck, providing a peaceful natural setting. The gourmet kitchen is fully upgraded with quartz countertops, a breakfast bar, premium cabinetry, and high-end smart appliances. The spacious primary bedroom offers a large walk-in closet and a beautifully appointed ensuite bathroom. A generous second bedroom features a large window and ample closet space. The oversized laundry room includes upper cabinetry and abundant storage, adding to the home's practicality. Built by Ma
$ 599,900
1635 Sandhills Road, Wilmot, ON, N3A 3B2 house for sale | Listing ID X13599 | Royal LePage
View photo
House · for sale
$ 3,198,888
1635 Sandhills Road, Wilmot, ON, N3A 3B2 house for sale | Listing ID X13599 | Royal LePage
Blandford-blenheim
· House
· Garden · Swimming pool · Cellar
Blandford-blenheim · House · Garden · Swimming pool · Cellar
Welcome to 1635 Sandhills Road-where the address says it all and resort-style living begins. This is a once-in-a-lifetime opportunity to own an extraordinary 10-acre equestrian estate just 10 minutes from Kitchener. Offering the feel of a private luxury retreat, this spectacular property seamlessly blends elegance, privacy, and breathtaking natural beauty. The stunning open-concept home features 4 bedrooms, 4 bathrooms, and a spacious walkout basement, perfectly designed for both everyday living and entertaining. Outside, you'll discover a resort-style oasis with an inground pool, exceptional perennial gardens, mature landscaping, and picturesque views that create an unparalleled retreat setting. Equestrian enthusiasts will appreciate the impressive 5-stall horse barn complete with wash stall and tack room, a professionally designed outdoor riding ring, and a separate heated shop offering endless possibilities for hobbies, storage, equipment, or a home-based business. Whether you're pu
$ 3,198,888
73 Duchess Drive, Delhi, ON, N4B 0B3 house for sale | Listing ID 40840 | Royal LePage
View photo
House · for sale
$ 806,430
73 Duchess Drive, Delhi, ON, N4B 0B3 house for sale | Listing ID 40840 | Royal LePage
Blandford-blenheim
· House
· Garden · Parking · Cellar
Blandford-blenheim · House · Garden · Parking · Cellar
To Be Built in Bluegrass Estates! The Wedgewood offers 1,654 sq. Ft. of thoughtfully designed living space with 3 Bedrooms, 2 Bathrooms, an open-concept Kitchen, Dining and Living Area, tray ceiling, main floor laundry, and attached double garage. The Primary Suite features a walk-in closet and Ensuite with tiled shower. Quality finishes include granite or quartz countertops, plus the opportunity to make your own interior selections. Situated on a premium lot and complete with a fully sodded yard, full unfinished basement for future expansion, and Tarion New Home Warranty. Secure your lot today and personalize your dream home in desirable Bluegrass Estates. (Id: 27)
$ 806,430
48 Temperance Street E, Waterford, ON, N0E 1Y0 house for sale | Listing ID 40838 | Royal LePage
View photo
House · for sale
$ 1,079,900
48 Temperance Street E, Waterford, ON, N0E 1Y0 house for sale | Listing ID 40838 | Royal LePage
Blandford-blenheim
· House
· Garden · Fireplace · Gym
Blandford-blenheim · House · Garden · Fireplace · Gym
Welcome to your summer escape in the heart of Waterford — a move-in ready century home designed for outdoor living, entertaining, and making memories all season long. Imagine long evenings in the beautifully landscaped, private backyard, where there’s room for kids to play, friends to gather, and summer nights to stretch on. The standout two-storey barn adds incredible lifestyle space, featuring a finished and insulated room that’s perfect for a home gym, studio, workshop, or the ultimate hangout zone for guests and teens. Inside, the home is just as inviting for hosting. The bright, open kitchen and dining area is made for summer meals, weekend brunches, and holiday celebrations. A warm family room with a gas fireplace offers the perfect place to unwind after a day outside, while the separate living room with a classic woodburning fireplace adds timeless charm and cozy character. Upstairs, oversized windows fill the home with natural light and lead to a spacious landing. The primary b
$ 1,079,900
9 Darren Place, Guelph/Eramosa, ON, N1E 0P1 Luxury House for sale | Listing ID X13488 | Royal LePage Carriage Trade Luxury Properties
View photo
House · for sale
$ 1,399,000
9 Darren Place, Guelph/Eramosa, ON, N1E 0P1 Luxury House for sale | Listing ID X13488 | Royal LePage Carriage Trade Luxury Properties
Blandford-blenheim
· House
· Garden · Office room · Cellar
Blandford-blenheim · House · Garden · Office room · Cellar
Welcome to 9 Darren Place, a beautifully maintained home tucked away at the end of a quiet court in one of Guelph/Eramosa's most sought-after neighbourhoods. Set on an exceptional pie-shaped lot surrounded by mature trees, this property offers privacy, space, and timeless appeal. The home features spacious principal rooms designed for everyday living and entertaining. Large windows fill the home with natural light and provide picturesque views of the backyard. Hardwood flooring extends throughout the main and upper levels, adding warmth and character. The main floor offers a bright and functional layout with a living room, formal dining area, well-appointed kitchen, inviting family room overlooking the yard, and the convenience of main-floor laundry. Upstairs, four generous bedrooms provide excellent space for family, guests, or a home office. The primary suite offers a private retreat with an updated ensuite and a large walk in closet. The finished walk-up basement adds exceptional ve
$ 1,399,000
471 Church Street E, Delhi, ON, N4B 1V2 house for sale | Listing ID 40841 | Royal LePage
View photo
House · for sale
$ 559,900
471 Church Street E, Delhi, ON, N4B 1V2 house for sale | Listing ID 40841 | Royal LePage
Blandford-blenheim
· House
· Office room · Parking · Cellar
Blandford-blenheim · House · Office room · Parking · Cellar
Welcome to this charming 1.5-storey family home situated on a beautiful deep lot in the heart of Delhi, just minutes from schools, parks, shopping, and all amenities. Offering 3 bedrooms, 2 bathrooms, and a home office or possible 4th bedroom, this property provides plenty of space for growing families and those working from home. The heart of the home is the stunning updated kitchen featuring an oversized island with seating for the whole family, perfect for everyday living and entertaining. The main bathroom has been tastefully renovated, while the partially finished basement offers a recreation room for additional living space, family gatherings, hobbies, or a play area. Numerous updates provide peace of mind, including windows, metal roof, eaves, some updated flooring, and more. Outside, you'll appreciate the detached two-car garage complete with updated siding, doors and a metal roof offering excellent storage and workspace options. This move-in ready home combines character, func
$ 559,900
97 Tiner Avenue, Thames Centre Dorchester, ON, N0L 1G2 house for sale | Listing ID X13587 | Royal LePage
View photo
House · for sale
$ 719,000
97 Tiner Avenue, Thames Centre Dorchester, ON, N0L 1G2 house for sale | Listing ID X13587 | Royal LePage
Blandford-blenheim
· House
· Garden · Parking · Fireplace · Swimming pool · Deck · Cellar
Blandford-blenheim · House · Garden · Parking · Fireplace · Swimming pool · Deck · Cellar
Welcome to 97 Tiner Ave. This classic 2 storey, brick stunner in Dorchester has plenty to offer. Main floor entry through the stained glass front door, or via the 2 car attached garage. Off the foyer enter into the timeless living room dining room combination, with French doors and new paint, leading to the eat-in kitchen with stainless steel, granite counter tops, and a sliding door to the oversized covered deck, and hot tub to enjoy in the backyard. The laundry room is located off the garage, and a two piece bath finishes off main level. The second floor is equipped with three generous bedrooms, a four piece main bath, and an en suite with a walk in shower, appointed with custom tile, glass and heated floors. In the basement Buyers can enjoy the spacious, yet cozy rec room with gas burning fireplace. A second fridge in the utility room can be used to store your basement beverages. The property is a three minute walk to Dorchester's famous Mill Pond, and a short drive to all of the to
$ 719,000
290 William Street, Elmira, ON, N3B 0B5 house for sale | Listing ID 40852 | Royal LePage
View photo
House · for sale
$ 799,000
290 William Street, Elmira, ON, N3B 0B5 house for sale | Listing ID 40852 | Royal LePage
Blandford-blenheim
· House
· Office room · Parking · Cellar
Blandford-blenheim · House · Office room · Parking · Cellar
Spacious & Stylish Family Home! Nestled in the heart of the vibrant and family-friendly community of Elmira. Welcome to this beautifully updated 3+1 bedroom, 3 bathroom home designed for comfortable family living. The heart of the home is the stunning kitchen, featuring a large pantry and gorgeous island that's perfect for meal preparation, casual dining, and entertaining guests. Throughout the main level, you'll find elegant hardwood flooring and generously sized bedrooms that provide plenty of space for the whole family. The incredible built-in closet systems in all closets offer exceptional organization and storage, adding both functionality and style. The finished basement expands your living space with an additional bedroom and a spacious recreation room, making it ideal for guests, teenagers, a home office, or family movie nights. Bonus is the roughed in bathroom ready for you to finish. Outside, you'll appreciate the attached single-car garage and the 3 storage sheds located one
$ 799,000
1546 Maryhill Road, Woolwich, ON, N0B 2B0 house for sale | Listing ID X12882 | Royal LePage
View photo
House · for sale
$ 8,775,000
1546 Maryhill Road, Woolwich, ON, N0B 2B0 house for sale | Listing ID X12882 | Royal LePage
Blandford-blenheim
· House
Blandford-blenheim · House
Set on over 120 acres of stunning countryside, this exceptional estate offers a rare combination of privacy, recreation, and luxury living, just minutes from Cambridge, Guelph, and Kitchener-Waterloo. The property is designed for year-round enjoyment, featuring two incredible ponds. One a swim pond perfect for cooling off on warm summer days, and the other a stocked fishing pond with a sandy beach and waterfall, creating a truly resort-like setting at home. Scenic trails wind throughout the property, offering endless opportunities to explore, relax, and enjoy the peaceful natural surroundings. The property also includes a heated 4,000 sq. Ft. detached building with in-floor heating, offering incredible versatility for a workshop, car collection, equipment storage, hobby space, or recreational use. The custom-built stone bungalow offers an impressive 10,454 sq. Ft. of finished living space, including 6,505 sq. Ft. on the main floor and a fully finished 3,949 sq. Ft. lower level. Inside,
$ 8,775,000
2 Currie Drive, Puslinch, ON, N0B 2C0 house for sale | Listing ID X13453 | Royal LePage
View photo
House · for sale
$ 2,049,900
2 Currie Drive, Puslinch, ON, N0B 2C0 house for sale | Listing ID X13453 | Royal LePage
Blandford-blenheim
· House
· Garden · Fireplace · Cellar
Blandford-blenheim · House · Garden · Fireplace · Cellar
Calling all multi-generational families and those craving space, privacy and luxury! Welcome to 2 Currie Drive, a beautifully updated home, set on a private 1.322-acre estate lot in desirable Morriston, Puslinch. This two-storey home offers 3,079 square feet of above grade living space plus a separate entrance to a fully finished basement with two separate in-law suites, giving you incredible flexibility for extended family living or guests. The open back yard is ideal for entertaining family and friends. Luxury finishes are found throughout. This home is completely carpet-free, boasting 24-inch tile and engineered hardwood flooring. The main floor features a chef-inspired designer kitchen, complete with a stainless-steel side-by-side fridge and freezer, gas range and built-in oven. The luxury continues with the bright family room with a cozy gas fireplace, formal living room, a breakfast room and formal dining room and a dedicated laundry room. Upstairs, you'll find four spacious bedr
$ 2,049,900
28 Roth Avenue, Baden, ON, N3A 4K8 house for sale | Listing ID 40837 | Royal LePage
View photo
House · for sale
$ 999,000
28 Roth Avenue, Baden, ON, N3A 4K8 house for sale | Listing ID 40837 | Royal LePage
Blandford-blenheim
· House
· Deck · Parking
Blandford-blenheim · House · Deck · Parking
Welcome to this meticulously maintained one-owner 4-bedroom, 3-bathroom family home in the charming community of Baden. Offering the perfect blend of space, style, and function, this home is ideally located close to great schools, parks, and everyday amenities, with even more space to expand in the lower level. The open-concept layout is designed for modern living. The impressive great room features soaring 12-foot ceilings, creating a bright, airy feel. Quality finishes include hardwood floors and stone countertops. The spacious primary suite offers a relaxing retreat, featuring a beautifully finished ensuite with a standalone soaker tub and 12-foot ceilings that enhance the sense of space and luxury. A generously sized main floor laundry room adds everyday convenience and functionality. Enjoy outdoor living on the newer covered deck with lighting and electrical, perfect for entertaining or relaxing year-round. The oversized garage includes a steel man door and practical features for
$ 999,000
8 Dougall Street, South West Oxford Dorland Subdivision, ON, N4S 7V6 house for sale | Listing ID X13610 | Royal LePage
View photo
House · for sale
$ 500,000
Updated
8 Dougall Street, South West Oxford Dorland Subdivision, ON, N4S 7V6 house for sale | Listing ID X13610 | Royal LePage
Blandford-blenheim
· House
· Cellar
Blandford-blenheim · House · Cellar
Move-in-Condition 2+2 bedroom 2 bath home with finished basement in a quiet neighbourhood just minutes west of Woodstock. Open floor plan with good sized living room, updated kitchen with quartz countertops and tiled backsplash. 2 bedrooms on the main floor with completely updated main floor bath with tiled shower. Finished basement provides 2 additional bedrooms with 3 piece bath, and a spacious family room for entertaining family and friends. Deep 150 ft lot provides tons of green space for your kids or grandkids to run around comfortably! Many updates include: windows, wiring, kitchen, bathrooms, roof, & more! Close to good schools, parks, shopping, with easy access to 401/403 makes this a must see home. Book your showing and see how you can make this value packed home yours today. (Id: 27)
$ 500,000
906 31648 St Line, Zorra, ON, N0J 1J0 house for sale | Listing ID X13497 | Royal LePage
View photo
House · for sale
$ 364,900
906 31648 St Line, Zorra, ON, N0J 1J0 house for sale | Listing ID X13497 | Royal LePage
Blandford-blenheim
· House
· Garden · Fireplace · Swimming pool
Blandford-blenheim · House · Garden · Fireplace · Swimming pool
Welcome to carefree retirement living in the highly sought-after 12-month Happy Hills Retirement Resort! Situated with beautifully maintained, mature grounds, this gated community offers exceptional amenities including a heated indoor pool, recreation center, and convenient on-site mail delivery. This meticulously maintained one-bedroom, one-bathroom home is move-in ready and features a bright living room with a cozy propane gas fireplace, open concept family/dining room, updated vinyl plank flooring, California shutters, and shows pride of ownership throughout. Outside, you'll appreciate the large covered porch, concrete driveway and walkway, along with a detached garden shed complete with hydro. Whether you're looking to simplify your lifestyle or enjoy an active retirement community, this charming property is your opportunity to own a peaceful oasis in one of the area's most desirable year-round parks. (Id: 27)
$ 364,900
14 La Salle Street, Breslau, ON, N0B 1M0 house for sale | Listing ID 40848 | Royal LePage
View photo
House · for sale
$ 1,024,900
14 La Salle Street, Breslau, ON, N0B 1M0 house for sale | Listing ID 40848 | Royal LePage
Blandford-blenheim
· House
· Office room · Fireplace · Parking
Blandford-blenheim · House · Office room · Fireplace · Parking
Over 3500sf in this beauty of a family home. Welcome to 14 La Salle Street, a true show-stopper nestled on a quiet street in the charming community of Breslau. This beautifully maintained two-storey home offers 3+1 bedrooms and 3.5 bathrooms, blending style, comfort, and functionality throughout. The bright main floor is filled with natural light and features a 2-piece bathroom, a formal dining area, and an inviting open-concept living room and kitchen—perfect for both everyday living and entertaining. The living room impresses with vaulted ceilings and a cozy gas fireplace as its focal point. The stunning kitchen includes a dedicated dining area, breakfast bar, tiled backsplash, and beautiful stainless steel appliances. A main-floor laundry room with direct access to the garage adds everyday convenience. Upstairs, you’ll find three spacious bedrooms, including an oversized primary suite complete with a private den—ideal for a home office—his and hers walk-in closets, and a stylish 4-p
$ 1,024,900
15 Poplar Trail, Puslinch, ON, N3C 2V4 house for sale | Listing ID 40848 | Royal LePage
View photo
House · for sale
$ 624,900
15 Poplar Trail, Puslinch, ON, N3C 2V4 house for sale | Listing ID 40848 | Royal LePage
Blandford-blenheim
· House
· Swimming pool
Blandford-blenheim · House · Swimming pool
Just place your furniture and Relax! This fully renovated home on Puslinch lake awaits! You will love the lifestyle provide by this 1.5 story home with many modern updates including kitchen, with island for entertaining! Note the custom Terrazo counter! Newer mechanicals including creature comforts like Gas F/Air heat, C/Air & updated bathroom with walk-in shower! This home is built to entertain with the Kitchen flowing out to a gazebo, hot tub and even tiki bar! There is a sunken firepit area to enjoy the stars! Note: There is a deeded right of way to water front. (Id: 27)
$ 624,900
27 Elm Street, Puslinch, ON, N1H 6H9 house for sale | Listing ID 40846 | Royal LePage
View photo
House · for sale
$ 349,900
27 Elm Street, Puslinch, ON, N1H 6H9 house for sale | Listing ID 40846 | Royal LePage
Blandford-blenheim
· House
· Parking
Blandford-blenheim · House · Parking
Welcome to 27 Elm Street, a charming gem nestled in the highly desirable condominium community of Mini Lakes. This thoughtfully upgraded home offers the perfect blend of comfort, style, and low-maintenance living—an ideal retreat for empty nesters, snowbirds, or those looking to embrace a slower, more relaxed lifestyle. Boasting approximately $70,000 in tasteful updates over the past seven years, including a show-stopping kitchen that looks like it was pulled from the pages of a magazine, this home truly impresses at every turn. Set on a generous lot the property also features two sheds, parking for two vehicles, and all appliances included—just move in and start enjoying. Inside, the single-bedroom layout is cleverly designed to maximize space without sacrificing comfort or charm. From its tranquil setting to its unbeatable value, this home checks all the boxes. Located just 5 minutes from Guelph’s bustling south end and a quick 5-minute drive to the 401 at Hwy 6, Mini Lakes offers un
$ 349,900

Get email alerts

Don't miss out: be the first to know about new properties

The alert was correctly created

On subscribing you accept the conditions of use and the privacy policy
Alert
Receive new ads in your inbox
Save this search
Receive alerts for new listings

We'll send you an email when we have new properties for: "Houses for sale in Blandford-blenheim"

The alert was correctly created

Wolverton
Drumbo
Get email alerts and be the first to see new listings
Required field
On subscribing I accept the terms of the privacy policy
Perfect! You'll soon start receiving new listings via email
Alert
Receive an email when we have new ads for Houses for sale in Blandford-blenheim
Save this search
Filters

Bedrooms

Area (sq.ft)

sq.ft
sq.ft

Price

$
$

Filter by property type

Bathrooms

Clear all filters
Receive notifications when new entries are published.