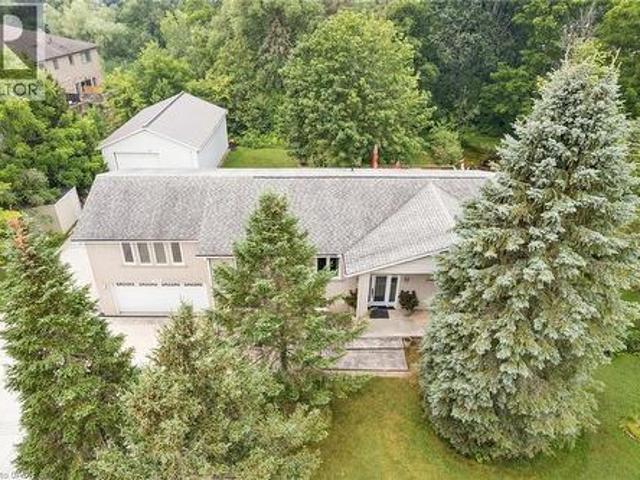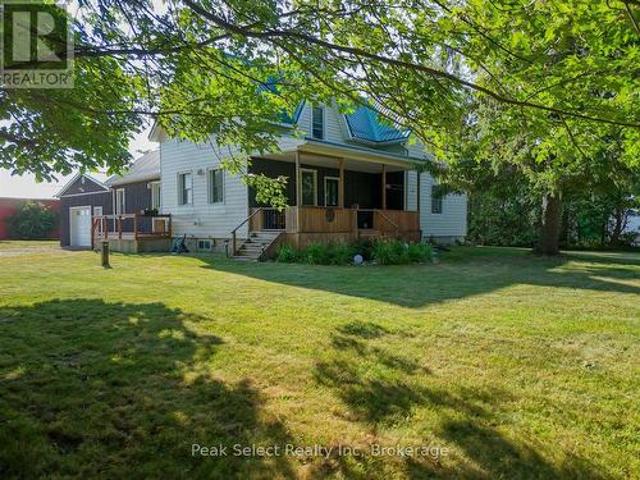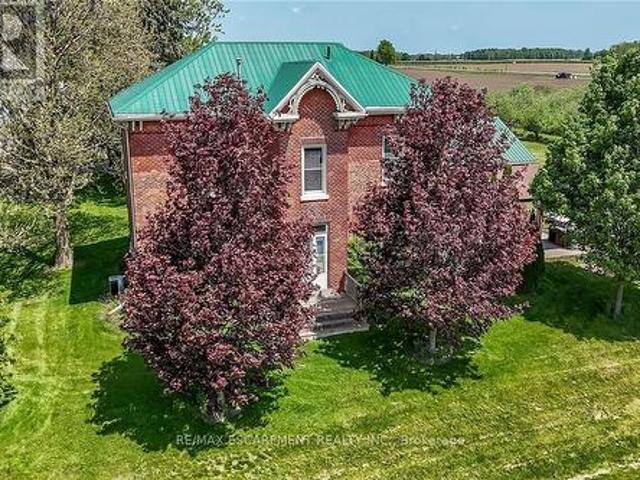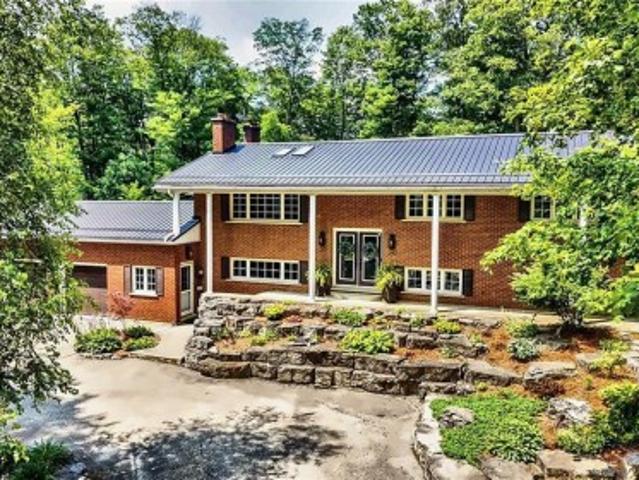
2,900 houses for sale in Blandford-blenheim

41 Coulter Street, Milverton, ON, N0K 1M0 house for sale | Listing ID 40831 | Royal LePage
View photo
House · for sale
$ 789,900
41 Coulter Street, Milverton, ON, N0K 1M0 house for sale | Listing ID 40831 | Royal LePage
Blandford-blenheim
· House
Blandford-blenheim · House
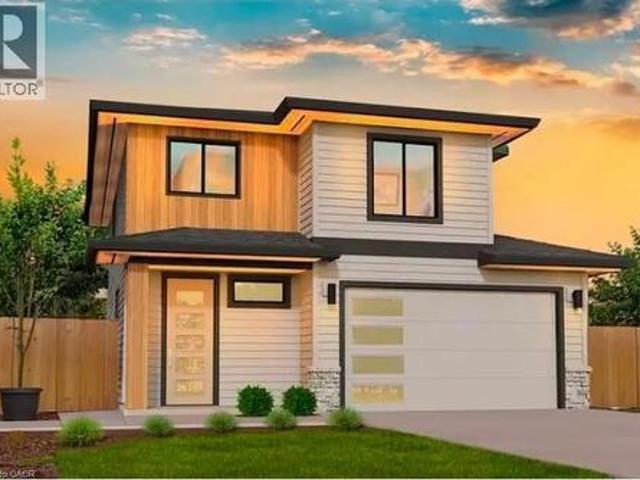
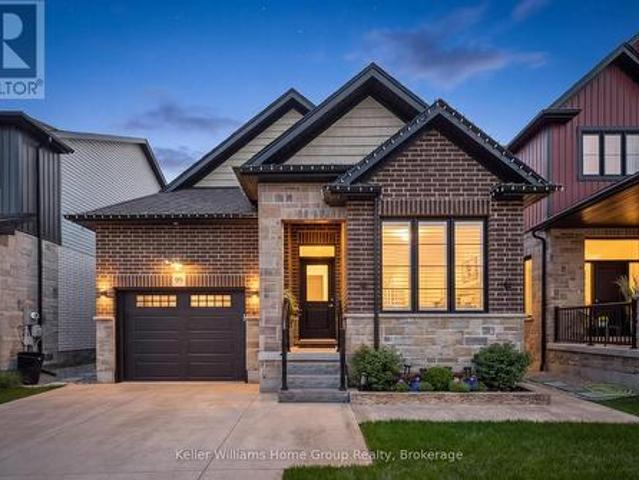
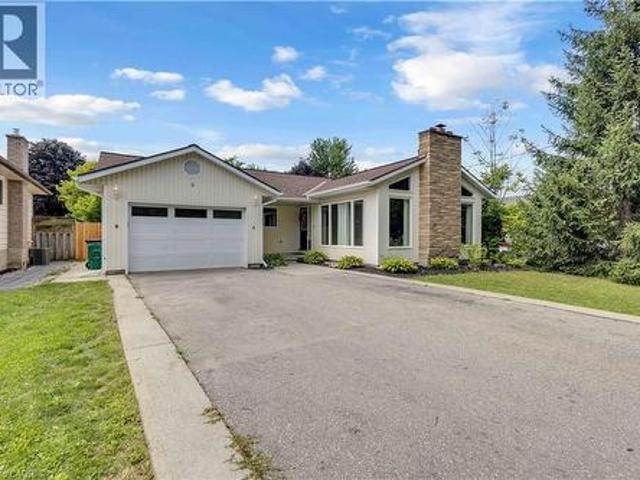
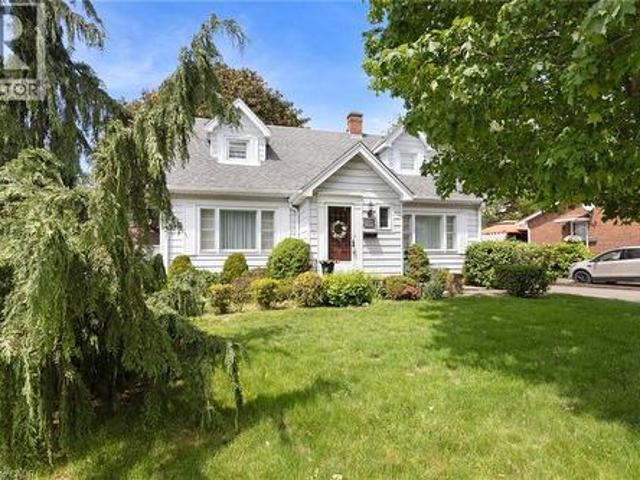
Welcome to 41 Coulter Street A duplex offering flexibility, privacy, and strong investment potential. This property features a functional layout perfect for families or investors. The main unit includes 3 bedrooms and 3 bathrooms, with upscale touches like flat ceilings, a designer kitchen with an oversized island, dual vanity and glass shower in the ensuite, and a spacious walk-in closet. The lower unit offers 2 bedrooms and 1 bathroom, with its own separate entrance and mechanicals ideal for extended family, guests, or tenants. Compared to similar homes in nearby urban centres, 41 Coulter delivers unmatched space, style, and value. Live in one unit, rent both, or create a multi-generational setupthis home gives you options! Don't miss out on this great opportunity to house hack or buy a turn key investment! (Id: 27)
$ 789,900
27 Church Street E, Delhi, ON, N4B 1T2 house for sale | Listing ID 40847 | Royal LePage
View photo
House · for sale
$ 1,275,000
27 Church Street E, Delhi, ON, N4B 1T2 house for sale | Listing ID 40847 | Royal LePage
Blandford-blenheim
· House
· Garden · Parking · Fireplace · Swimming pool · Cellar
Blandford-blenheim · House · Garden · Parking · Fireplace · Swimming pool · Cellar
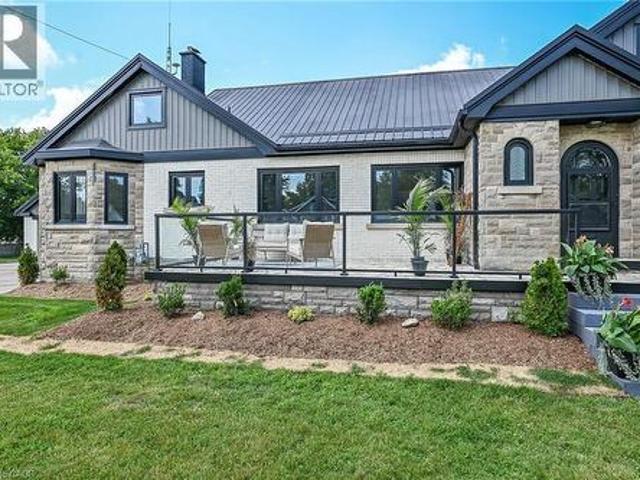
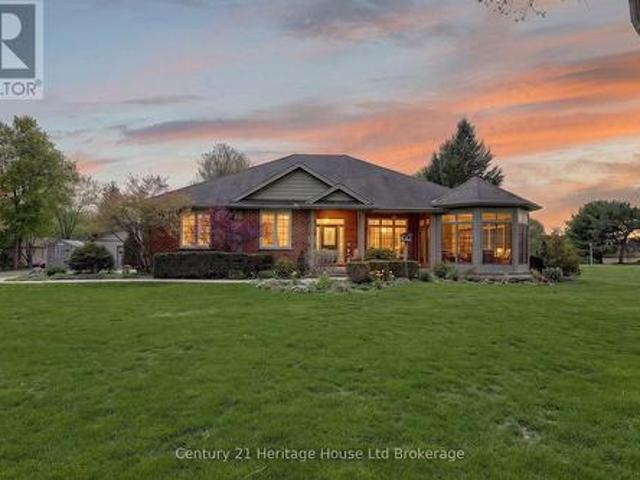
Welcome to this stunning home located at 27 Church Street in charming Delhi Ont. This home has close to 5000 sqft of useable living space across all three floors including the basement. Close walking distance to town, this home offers 6 spacious bedrooms and three bathrooms. The basement is a perfect in-law setup or potential 2 bedroom rental apartment. Beautiful pool size corner lot the yard awaits your personal touches. This home has been meticulously renovated so there is nothing to do accept place your furniture. Gorgeous open concept kitchen awaits you and your family. Cozy up by the wood fireplace in winter and for the contractor or handyman in the family a massive work shop is situated on the property measuring approximately 1800 sqft with two large doors on top of a solid separate detached two car garage. There is just too much to mention in this description, this home is a must see in person. Book your showing today and don’t miss out! (Id: 27)
$ 1,275,000
3918 Maddaugh Road, Puslinch, ON, N0B 2J0 house for sale | Listing ID 40840 | Royal LePage
View photo
House · for sale
$ 1,999,900
3918 Maddaugh Road, Puslinch, ON, N0B 2J0 house for sale | Listing ID 40840 | Royal LePage
Blandford-blenheim
· House
· Office room · Fireplace · Swimming pool · Deck
Blandford-blenheim · House · Office room · Fireplace · Swimming pool · Deck
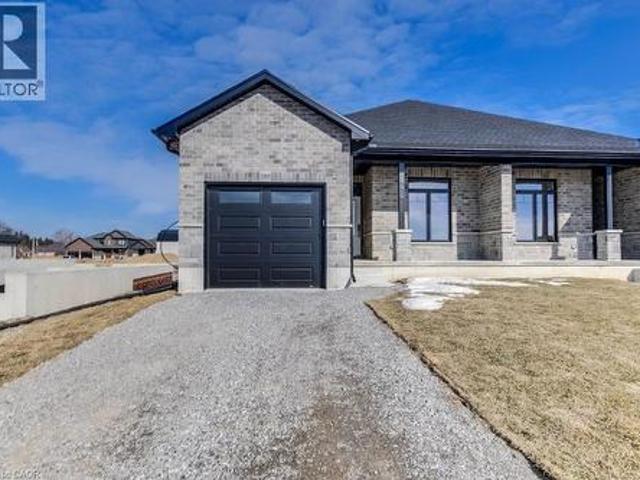
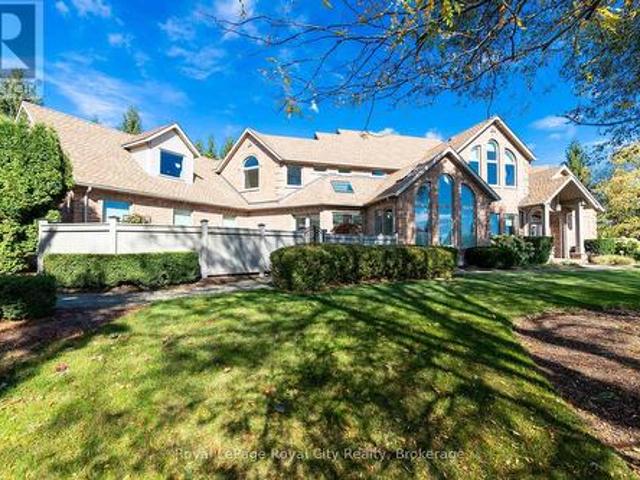
Discover private estate living on 8.5 acres in one of Puslinch's most coveted settings! Welcome to 3918 Maddaugh Road, where mature treed grounds, a spring-fed pond and resort-style outdoor living meet over 3,500 square feet of thoughtfully updated home. The family room is a true showstopper — a gorgeous stone fireplace, soaring vaulted wood ceilings and views across the property that stop you in your tracks. The sunken sunroom offers high ceilings and full views of the grounds, with a walk-out to the rear deck where the hot tub sits overlooking the tranquil pond — home to nesting turtles each spring. The renovated kitchen features an oversized island, quartz counters, built-in oven, heated floors and a new butler's pantry off the formal dining room. Upstairs, the primary suite is a true retreat with ensuite heated floors and double closets, plus three additional bedrooms and a full bath. The fully finished lower level adds a rec room, office, exercise room, fifth bedroom, full bath an
$ 1,999,900
25 Avery Place, Perth East Milverton, ON, N0K 1M0 house for sale | Listing ID X13453 | Royal LePage
View photo
House · for sale
$ 819,900
25 Avery Place, Perth East Milverton, ON, N0K 1M0 house for sale | Listing ID X13453 | Royal LePage
Blandford-blenheim
· House
· Office room · Parking · Fireplace · Cellar
Blandford-blenheim · House · Office room · Parking · Fireplace · Cellar
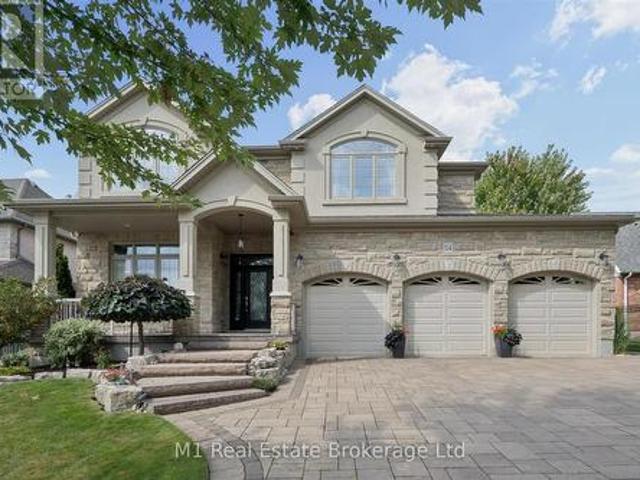
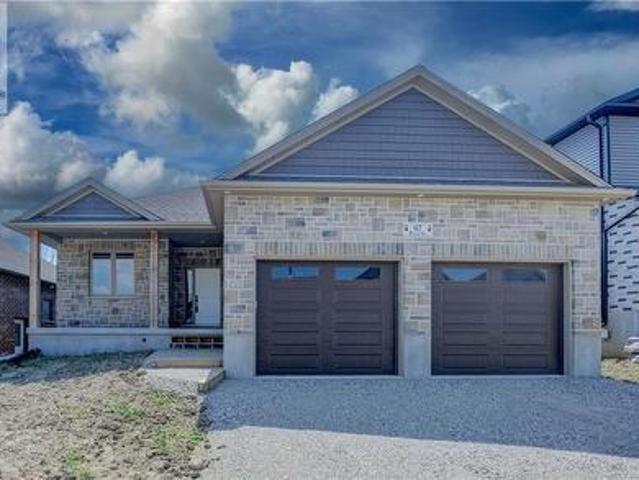
Take advantage of the hst rebate and save thousands! This rare, and tastefully designed bungalow is Stroh Homes last available lot in Milverton! With 1700 square feet and 9 foot ceilings, this home is spacious and bright. This home features high quality finishes including wide plank engineered hardwood flooring and LED pot lights throughout. The floor plan is thoughtfully designed with luxury, open concept dining room and kitchen including granite countertops and soft close doors as well as a stunning great room with gas fireplace. Enjoy a luxurious primary suite with ensuite including double sinks and a walk-in closet. Two additional bedrooms on the main floor offer plenty of room for your family, guests, or to create a home office. An additional full piece bathroom completes the main floor. The basement offers additional living space with egress windows and bathroom rough in. There's also still plenty of room for a large rec room. Your new home also features a two car garage for conv
$ 819,900
20 Clergy Lane, Puslinch Lake Settlement Areas, ON, N0B 2J0 house for sale | Listing ID X13548 | Royal LePage
View photo
House · for sale
$ 1,595,000
20 Clergy Lane, Puslinch Lake Settlement Areas, ON, N0B 2J0 house for sale | Listing ID X13548 | Royal LePage
Blandford-blenheim
· House
· Fireplace · Swimming pool · Cellar
Blandford-blenheim · House · Fireplace · Swimming pool · Cellar

Why not have your home and waterfront cottage in the same place? !Set on the beautiful shorelines of Puslinch Lake, this three-bedroom bungalow sits on a massive 60 x 251 ft lot, with a heated inground pool and private dock. Since there is no public boat launch, owners can quietly enjoy fantastic fishing and all desired water sports without the hassle found on busier lakes. There is also ice skating and ice fishing in the winter! The home is well maintained with three beds and one bath, a cozy living room with electric fireplace, in-suite laundry, and picturesque lake views from the kitchen and rear sunroom. While you wait for the lake to warm up, enjoy your private inground pool. This home is perfect for lakeside living, but like some of the surrounding neighbours have already done, you may choose to build your dream custom home at the top of the property which grades perfectly for a walkout basement to the pool and lake. Centrally located to Guelph, Cambridge and Kitchener, plus easy
$ 1,595,000
103 Amber Street, Waterford, ON, N0E 1Y0 house for sale | Listing ID 40845 | Royal LePage
View photo
House · for sale
$ 629,900
103 Amber Street, Waterford, ON, N0E 1Y0 house for sale | Listing ID 40845 | Royal LePage
Blandford-blenheim
· House
Blandford-blenheim · House
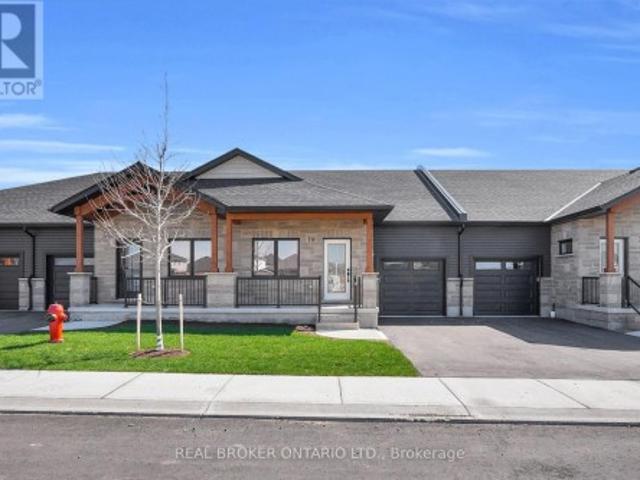
Welcome to 103 Amber Street, Waterford – a newly built semi-detached home that blends modern design with small-town charm. With 1787 sq. ft. Of thoughtfully designed living space, this 2-storey semi-detached home offers the perfect balance of comfort, style, and functionality, making it ideal for today’s growing families. Step inside from the covered front entrance into a spacious foyer that opens into a bright, open-concept main floor. The kitchen is a true showpiece, featuring custom cabinetry, quartz countertops and a breakfast island, all designed with modern convenience in mind. The dining area and great room flow seamlessly together, creating an inviting space for gatherings and everyday living. Luxury vinyl plank flooring throughout the main level ensures both durability and style. Upstairs, you’ll find three generously sized bedrooms, including a primary suite complete with a 4-piece ensuite and walk-in closet. Practical details such as an upper-level laundry room with sink, 9-
$ 629,900
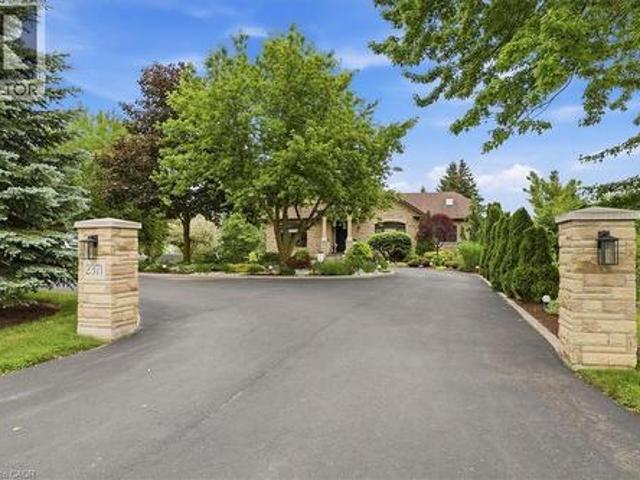
2371 Snyders Road E, Petersburg, ON, N0B 2H0 house for sale | Listing ID 40840 | Royal LePage
View photo
House · for sale
$ 2,199,900
2371 Snyders Road E, Petersburg, ON, N0B 2H0 house for sale | Listing ID 40840 | Royal LePage
Blandford-blenheim
· House
· Balcony
Blandford-blenheim · House · Balcony
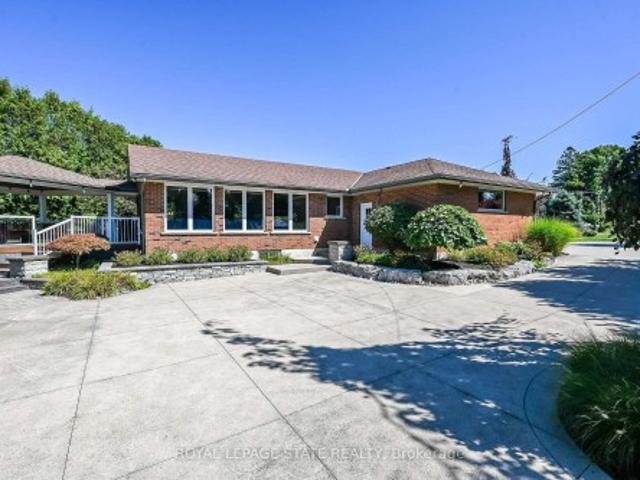
Welcome to this exceptional custom-built bungalow, 2,660 sqft of thoughtfully designed living space on a 1.2 acre lot. From the moment you arrive, the circular driveway and meticulously landscaped grounds set the tone. Step inside to discover stunning walnut hardwood floors, 11-foot vaulted ceilings, and an open-concept design that blends elegance with everyday comfort. The spacious dining and living areas create the perfect setting. A true chef’s kitchen, featuring a 10’ x 4’ granite-topped island, double built-in ovens, and a 10’ x 4’ walk-in pantry. Off the kitchen, the inviting sunroom offers cedar-lined ceilings and windows that open fully, creating a bright, airy retreat. The main level features 3 spacious bedrooms and 3 beautiful bathrooms. The primary suite is a private sanctuary, complete with a 5 pc ensuite, walk-in closet, and a charming balcony. The fully finished lower level offers an ideal in-law suite, featuring a full kitchen, one bedroom plus a den, and an additional f
$ 2,199,900
68 Rosina Lane, Zorra Thamesford, ON, N0M 2M0 house for sale | Listing ID X13584 | Royal LePage
View photo
House · for sale
$ 849,999
68 Rosina Lane, Zorra Thamesford, ON, N0M 2M0 house for sale | Listing ID X13584 | Royal LePage
Blandford-blenheim
· House
Blandford-blenheim · House
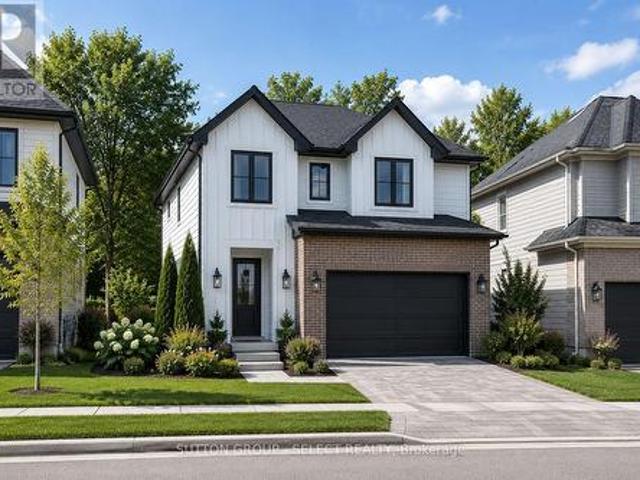
Welcome to 68 Rosina Lane, Thamesford, an exceptional custom-built home completed in 2024, offering 2,250 sq. Ft. of thoughtfully designed living space, premium finishes, and outstanding craftsmanship throughout. Nestled in one of Thamesford's newest family-friendly neighbourhoods, this stunning home combines small-town charm with unbeatable convenience, just 20 minutes to London and Woodstock, approximately 15 minutes to London International Airport, and quick access to Highways 401 and 403 for an easy commute across Southwestern Ontario. Nearby you'll find parks, schools, restaurants, recreation facilities, and everyday amenities, making this an ideal place to call home. Step inside to a grand two-storey foyer leading to a bright, open-concept main floor featuring 9' ceilings, impressive 8' doors, premium hardwood flooring, oversized windows, a spacious great room, mudroom, powder room, and a designer kitchen complete with white shaker cabinetry, soft-close drawers, quartz countertop
$ 849,999
Lot 69 Avery Place, Milverton, ON, N0K 1M0 house for sale | Listing ID 40853 | Royal LePage
View photo
House · for sale
$ 865,000
Lot 69 Avery Place, Milverton, ON, N0K 1M0 house for sale | Listing ID 40853 | Royal LePage
Blandford-blenheim
· House
· Fireplace
Blandford-blenheim · House · Fireplace
To be built. In the time is takes you to get to Milverton you can't get across Kitchener! Its that quick a drive and its time to start your build now! Where can you buy a large bungalow for well under 1 million these days? In Charming Milverton that's where. Only 20 minute quick traffic free drive to KW and Guelph! This 1833.56 sq ft on the main floor beautifully crafted 2-bed, 2-bath bungalow offers the perfect blend of luxury and comfort. As you step inside, you’ll be greeted by the spacious, open-concept layout featuring soaring vaulted ceilings that create an airy, inviting atmosphere and large Foyer. The gourmet kitchen is designed for those who love to entertain, complete with sleek stone surfaces on the large, oversized kitchen island, ideal for preparing meals and gathering with loved ones. The living area is perfect for cosy nights with a fireplace that adds charm to the space and surrounded by large windows making that wall space a show stopper. The primary bedroom provides a
$ 865,000
584077 Beachville Road, South West Oxford Centreville, ON, N5C 3J5 house for sale | Listing ID X13631 | Royal LePage
View photo
House · for sale
$ 930,000
584077 Beachville Road, South West Oxford Centreville, ON, N5C 3J5 house for sale | Listing ID X13631 | Royal LePage
Blandford-blenheim
· House
· Garden · Office room · Parking
Blandford-blenheim · House · Garden · Office room · Parking
Where country meets convenience! Completely redone between 2020 & 2023; this 1-acre property is perfect for play & relaxation, & has room for your home office too. Two single detached garages, one measuring 22ft x 15ft AND A SECOND that is 19ft by nearly 12ft. The spectacular shop easily fits 4 cars, is spray insulated & has 2 garage doors with openers. The house is beautifully finished in thoughtful decor, with a smart layout that makes this nearly 1700 sq ft space feel like a whole lot more. Entering this welcoming home you will find a bright & airy space that leads you to the eat in Kitchen. Stainless appliances, under cabinet lighting & a window to gaze out on to the expansive yard. The Livingroom is a perfect for entertaining friends, complete with an Office space, if you need it, or use the entire space as Livingroom, or for kids to play. Great flexibility! Also here is the 4 pc family bath with tub. The Primary bedroom provides plenty of space for a king-sized bed & there are al
$ 930,000
157 Stanley Street, Ayr, ON, N0B 1E0 house for sale | Listing ID 40847 | Royal LePage
View photo
House · for sale
$ 759,900
157 Stanley Street, Ayr, ON, N0B 1E0 house for sale | Listing ID 40847 | Royal LePage
Blandford-blenheim
· House
Blandford-blenheim · House
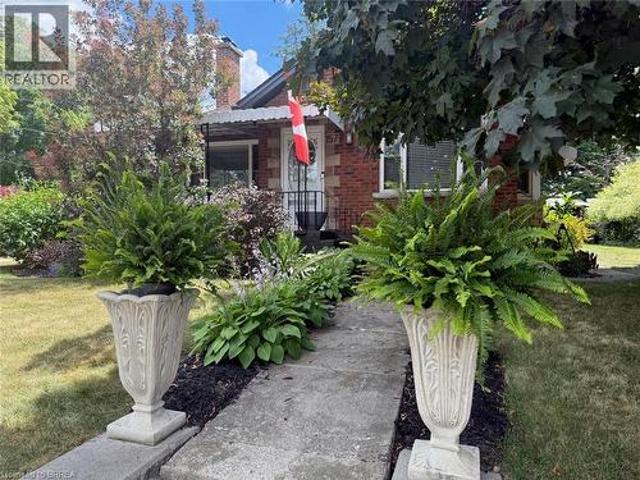
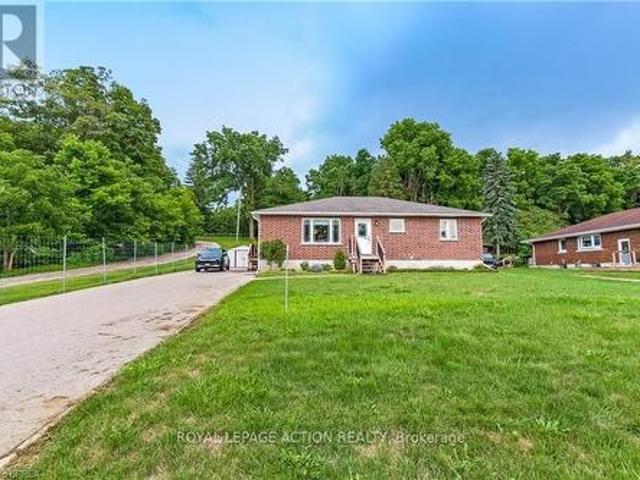
Welcome to the villiage of ayr! This is a little gem of a house. Vew this 2 bedroom, 2 bath brick bungalow which sets on a spacious corner lot, adjacent to the ayr library which makes it a privacy wall. This quaint bugalow has hardwood floors in the living room and bedrooms. Most of the windows on the main level has a transferable life time warranty. Going going gone! (Id: 27)
$ 759,900
2927 Line 34 Line, Stratford, ON, N5A 6S5 house for sale | Listing ID X13493 | Royal LePage
View photo
House · for sale
$ 799,900
2927 Line 34 Line, Stratford, ON, N5A 6S5 house for sale | Listing ID X13493 | Royal LePage
Blandford-blenheim
· House
· Patio · Fireplace · Deck
Blandford-blenheim · House · Patio · Fireplace · Deck
Welcome to country living with the convenience of town amenities just minutes away! Situated on a 1-acre lot on the edge of town with direct access to Highway 7, this spacious 4-bedroom, 3-bathroom home offers the perfect blend of space, comfort, and accessibility. Step inside to discover a fresh, modern interior featuring brand-new flooring throughout, fresh paint, and a new patio door that fills the home with natural light. The thoughtfully designed main floor offers plenty of room for the whole family with a separate living room, formal dining room, and a large bonus family room complete with a cozy fireplace and direct access to the back deck, an ideal setting for entertaining guests or enjoying peaceful evenings overlooking the property. Convenience is key with main floor laundry and a functional layout designed for everyday living. Outside, the large deck provides the perfect extension of your living space, while the sprawling 1-acre lot offers endless possibilities for gardening
$ 799,900
12 Albert Street, St. Clements, ON, N0B 2M0 house for sale | Listing ID 40825 | Royal LePage
View photo
House · for sale
$ 1,982,500
12 Albert Street, St. Clements, ON, N0B 2M0 house for sale | Listing ID 40825 | Royal LePage
Blandford-blenheim
· House
· Garden · Office room · Deck · Parking · Cellar
Blandford-blenheim · House · Garden · Office room · Deck · Parking · Cellar
Welcome to this newly built custom home offering 2,375 sq ft of thoughtfully designed living space in the charming community of St. Clements, just minutes from Waterloo. This home features 2 bedrooms plus a den, easily used as a third bedroom or home office. The open-concept layout is enhanced by 10'4 ceilings, 9' ceilings in the primary bathroom, 8' doors, abundant natural light, and pot lights throughout, creating a bright, modern feel. The custom kitchen is a true focal point, showcasing a Tudor frame design, stone countertops and backsplash, and quality craftsmanship. Enjoy views of the private, tree-lined backyard and step out to the covered deck—perfect for relaxing or entertaining. The full basement features a spray-foamed floor with rough-in for in-floor heating and direct garage access. A rare highlight is the impressive 5-car garage with front and rear man doors. The detached 21' x 34' shed is ideal for storage, hobbies, or recreational vehicles. A beautiful blend of modern d
$ 1,982,500
1 Sunset Place, Elmira, ON, N3B 3E2 house for sale | Listing ID 26011 | Royal LePage
View photo
House · for sale
$ 949,900
1 Sunset Place, Elmira, ON, N3B 3E2 house for sale | Listing ID 26011 | Royal LePage
Blandford-blenheim
· House
· Swimming pool · Parking
Blandford-blenheim · House · Swimming pool · Parking
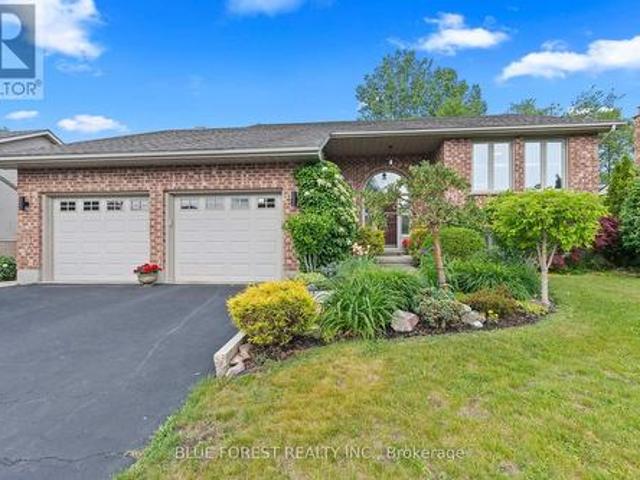
Rare opportunity to own a large home in a beautiful residential area. 3 plus 1 bedroom raised ranch with attached garage, generous lot, inground pool and many other features. Bring your decorating ideas, and take advantage of this traditional listing. Taking offers as they come. Financing available directly/VTB. No approval necessary; please contact for details. Buyer to verify all information. (Id: 27)
$ 949,900
216 Alderview Drive, New Dundee, ON, N0B 2E0 house for sale | Listing ID 40847 | Royal LePage
View photo
House · for sale
$ 1,120,000
216 Alderview Drive, New Dundee, ON, N0B 2E0 house for sale | Listing ID 40847 | Royal LePage
Blandford-blenheim
· House
· Garden · Deck · Swimming pool
Blandford-blenheim · House · Garden · Deck · Swimming pool
For more information, please click Brochure button. *. Lovingly cared for by its original owners, this exceptional New Dundee home offers a rare combination of quality, comfort and lifestyle. Warm engineered hardwood flows through bright, inviting living spaces, while the expansive kitchen and dining area serves as the perfect gathering place for family and friends. The home features three spacious bedrooms and four well appointed bathrooms, offering both convenience and room to grow. Every space feels thoughtfully designed and meticulously maintained, creating a move-in ready experience that stands out in today’s market. Step outside to a private backyard retreat backing onto beautiful green space with no neighbours behind. Enjoy peaceful evenings and stunning sunset views from the large deck surrounding the 15’ x 27’ heated pool. An ideal setting for summer entertaining or quiet relaxation. The open backdrop provides a sense of privacy and serenity that’s increasingly hard to find. L
$ 1,120,000
15 Hampden Street, Zorra, ON, N5C 3J5 house for sale | Listing ID X13534 | Royal LePage
View photo
House · for sale
$ 1,099,900
15 Hampden Street, Zorra, ON, N5C 3J5 house for sale | Listing ID X13534 | Royal LePage
Blandford-blenheim
· House
· Garden · Parking
Blandford-blenheim · House · Garden · Parking
Sit in the enclosed porch and watch the farmers field bring the peace, while still being minutes from the everyday convenience of Ingersoll. This is the rare kind of property that gives you the feeling of country living without asking you to give up town life. Set on a beautiful 1 acre lot on the edge of town, this custom-built bungalow offers space, privacy, mature trees, landscaped gardens, field views, a wide driveway, an oversized attached garage, and a detached 24 ft x 32 ft workshop. It feels calm, cared for, and impressive from the moment you arrive. Inside, the home offers a warm, high-quality feel with cherry and slate flooring, large windows, generous principal rooms, and a thoughtful layout designed for comfortable main floor living. The kitchen is practical and welcoming, with plenty of cabinetry, stainless appliances, a centre island, and lovely views toward the yard and sunroom. The living and dining areas offer space for family dinners, relaxed visits, and slow mornings
$ 1,099,900
87 Blandford Street, East Zorra Tavistock Innerkip, ON, N0J 1M0 house for sale | Listing ID X13451 | Royal LePage
View photo
House · for sale
$ 679,999
87 Blandford Street, East Zorra Tavistock Innerkip, ON, N0J 1M0 house for sale | Listing ID X13451 | Royal LePage
Blandford-blenheim
· House
Blandford-blenheim · House
Looking for a home with character, space, and endless possibilities? This unique property offers the rare opportunity to create an impressive residence in one of Innerkip's most convenient locations. Currently operating as a private school, the building can be easily transformed back into a spacious family home, multi-generational residence, or income-generating property. With multiple levels, generous room sizes, and a flexible layout, the possibilities are endless. Whether you envision a large family home with dedicated living, recreation, and work-from-home spaces, or a property with potential for additional residential units, this building provides the space to bring your vision to life. Located beside the Tim Hortons plaza and close to local amenities, parks, schools, and major commuter routes, you'll enjoy the convenience of small-town living with easy access to surrounding communities. Zoning permits residential, multi-unit residential, mixed-use, and commercial uses, offering f
$ 679,999
28 Rickert Way, Mannheim, ON, N0B 2H0 house for sale | Listing ID 40843 | Royal LePage
View photo
House · for sale
$ 1,999,000
28 Rickert Way, Mannheim, ON, N0B 2H0 house for sale | Listing ID 40843 | Royal LePage
Blandford-blenheim
· House
· Patio · Garden · Parking · Fireplace · Deck · Equipped kitchen
Blandford-blenheim · House · Patio · Garden · Parking · Fireplace · Deck · Equipped kitchen
Custom executive raised bungalow with 4 car garage, almost half an acre lot in Mannheim Estates. 4 bedrooms, 5 baths, fully fenced yard. Over 6000 feet finished including your own golf simulator, media room, exercise room, and games room with built-in kitchenette including dishwasher, bar fridge, two beer taps, fireplace and granite counter top. Modern bath has steam and rain shower head. You must see this lower level to see the quality put in here in the 2020 renovation. The main floor has a gourmet kitchen with double ovens, modern fridge and island with prep sink. Great room has 18 foot ceiling and a limestone fireplace. Walkout to covered deck and patio area. Master has superb ensuite with soaker tub and glass shower, double sinks in granite vanity, plus a huge walk in closet. Close to the Expressway and shopping, park and the back way to Waterloo. Located on a road with a center island to distinguish this high end residential area. All stainless steel appliances in kitchen. (Id: 2
$ 1,999,000
11 Lake Avenue, Puslinch Lake Settlement Areas, ON, N3C 2V4 house for sale | Listing ID X13123 | Royal LePage
View photo
House · for sale
$ 2,000,000
11 Lake Avenue, Puslinch Lake Settlement Areas, ON, N3C 2V4 house for sale | Listing ID X13123 | Royal LePage
Blandford-blenheim
· House
· Patio · Garden · Office room · Fireplace · Swimming pool
Blandford-blenheim · House · Patio · Garden · Office room · Fireplace · Swimming pool
Welcome to 11 Lake Avenue East, a beautiful lakefront bungalow on one of Ontario's most iconic, coveted, and private lakes-Puslinch Lake. Set on owned waterfront with breathtaking southern exposure and southwest-facing views, this meticulously maintained 3-bedroom plus office, 1-bathroom retreat offers exceptional lakeside living just minutes from Cambridge and Highway 401. The beautifully landscaped lot features an elevated porch, lush perennial gardens, and a warm cottage-inspired interior with hardwood-style flooring, a stone fireplace, and an abundance of natural light. Outside, a concrete self-cleaning, self-levelling pool overlooks the lake and is surrounded by a generous patio, lounge areas, and mature gardens, creating an ideal setting for entertaining. Privately owned waterfront, a boat ramp, and an expansive dock with Adirondack seating provide direct lake access and a perfect place to enjoy the sunset. The property may also offer potential for a substantial addition, and a n
$ 2,000,000
3335 Lobsinger Line, Wellesley, ON, N0B 2M0 house for sale | Listing ID X13599 | Royal LePage
View photo
House · for sale
$ 1,499,900
3335 Lobsinger Line, Wellesley, ON, N0B 2M0 house for sale | Listing ID X13599 | Royal LePage
Blandford-blenheim
· House
· Patio · Deck · Equipped kitchen
Blandford-blenheim · House · Patio · Deck · Equipped kitchen
Escape the world the moment you turn into the drive! On the edge of St. Clements, this extensively renovated, open-concept ranch bungalow is ready to welcome your family, guests and entire toy collection. Set on a majestic 2.3-acre private treed lot, surrounded by a creek and backing onto farmland, this one-of-a-kind property offers over 3,000 sq. Ft. of finished living space. The gourmet kitchen features a 36' Glem gas range, built-in oven, wine fridge, dual dishwashers, built-in 36' french door fridge, abundant cabinetry and a massive 10-foot island topped with polished titanium granite. In-floor primary bedroom overlooks the serene greenspace and walks out to a private deck. Relax in the soaker tub or steam shower. Two additional bedrooms, a full bathroom, and main-floor laundry complete this level. The lower level was built for entertaining, with a stunning recreation room, separate games room, home office, bar and walkout to the expansive interlock patio. Outside, enjoy firepit, t
$ 1,499,900
20 Fox Run Drive, Puslinch, ON, N0B 2J0 Luxury House for sale | Listing ID X13538 | Royal LePage Carriage Trade Luxury Properties
View photo
House · for sale
$ 2,880,000
20 Fox Run Drive, Puslinch, ON, N0B 2J0 Luxury House for sale | Listing ID X13538 | Royal LePage Carriage Trade Luxury Properties
Blandford-blenheim
· House
· Office room · Swimming pool · Deck
Blandford-blenheim · House · Office room · Swimming pool · Deck
Set high on a hill and surrounded by mature trees and backing onto parkland, this extraordinary residence offers the ultimate in privacy & sophistication. A classic, timeless exterior, perfectly situated in Fox Run Estates, one of the area's most coveted estate communities. Over 7300 sq ft of finished living space, it effortlessly blends elegance, comfort, design, and a touch of pizzazz. Magnificently located within minutes of all amenities as well as major transportation arteries, and yet a peaceful tranquil setting. Step inside and prepare to be impressed. The grand foyer boasting rich walnut flooring is flanked by a handsome home office on one side and an elegant formal dining room on the other. Perfect for hosting special occasions. The private primary wing is a true retreat, complete with a newly renovated spa-like ensuite, a custom walk-in closet with Birdseye Maple cabinetry, and a private deck leading to a hot tub. The perfect spot to unwind at day's end. The state-of-the-art D
$ 2,880,000
1372 Conc 8 Townsend, Waterford, ON, N0E 1Y0 house for sale | Listing ID 40818 | Royal LePage
View photo
House · for sale
$ 2,999,000
1372 Conc 8 Townsend, Waterford, ON, N0E 1Y0 house for sale | Listing ID 40818 | Royal LePage
Blandford-blenheim
· House
· Garden · Cellar
Blandford-blenheim · House · Garden · Cellar
Own your own 30-acre piece of paradise nestled within beautiful and bountiful Norfolk County, Canada! A 3-bedroom, 3 bath main home with a bungaloft addition, adding a second, separate dwelling with its own main bedroom (second unfinished in basement), 3-bathroom, laundry and full kitchen. Together they offer over 4,000 SF of finished living space — an ideal setup for multi-generational or multi-family; living the mostly self-sustaining dream! Full solar panels on the south facing roof of the addition, provides ample electricity for daytime running. 2 wells on property, means your own water source and beautiful earth in gardens for your own produce! Brand new septic in 2024 with the addition, also adding septic for the “bunkie” which has been approved for an additional dwelling unit, with water and electricity already supplied. Large 22 stall barn with hot/cold wash bay, bathroom and indoor arena. Outside boasts multiple paddocks, outdoor riding ring and sand arena giving a bounty of p
$ 2,999,000
168 Brewery Street, Baden, ON, N3A 2S8 Luxury House for sale | Listing ID 40848 | Royal LePage Carriage Trade Luxury Properties
View photo
House · for sale
$ 1,499,900
Updated
168 Brewery Street, Baden, ON, N3A 2S8 Luxury House for sale | Listing ID 40848 | Royal LePage Carriage Trade Luxury Properties
Blandford-blenheim
· House
· Patio · Office room · Fireplace
Blandford-blenheim · House · Patio · Office room · Fireplace
This one ticks all the boxes—and a couple you didn't even know were on your wish list. Just minutes from all the conveniences of KW, this brick raised bungalow enjoys a commanding presence from the road while offering the perfect balance of privacy, convenience, and possibility. With nearly 2,000 sq. Ft. on the main level, a versatile finished lower level, an incredible detached workshop, and peaceful outdoor spaces, this home adapts to the way you want to live. The bright, open main floor is made for gathering, featuring a spacious living room, inviting kitchen, and generous dining area with patio doors leading to the upper deck. The primary suite offers a walk-in closet and beautifully updated ensuite with a walk-in shower and luxurious soaker tub. Two additional bedrooms, a dedicated office, and a spacious main bath with ensuite privilege complete the level. Downstairs, the flexibility continues with a recreation room featuring a fireplace and walkout to the patio, an office with se
$ 1,499,900
565073 Karn Road, South West Oxford, ON, N4S 7V6 Luxury House for sale | Listing ID X13065 | Royal LePage Carriage Trade Luxury Properties
View photo
House · for sale
$ 2,750,000
565073 Karn Road, South West Oxford, ON, N4S 7V6 Luxury House for sale | Listing ID X13065 | Royal LePage Carriage Trade Luxury Properties
Blandford-blenheim
· House
Blandford-blenheim · House
Buy now, live in or hold. Rare opportunity to secure a 1.7-acre property in a rapidly growing area already surrounded by established and ongoing development. This versatile parcel features a well-maintained 2,200 sq ft bungalow offering 3 bedrooms and 2 bathrooms, along with a spacious 1,600 sq ft shop-ideal for personal use, rental income, or business needs. Whether you're a developer ready to build now or an investor looking to hold while generating income, this property offers exceptional flexibility. The site is well suited for townhome development or purpose-built rental buildings, making it a strategic addition to any portfolio. Live comfortably in the existing home while planning your future project, or capitalize immediately on the strong development potential. A rare blend of land, location, and opportunity in a high-demand growth corridor. (Id: 27)
$ 2,750,000
120 Wellington 7 Road, Centre Wellington Elora/Salem, ON, N0B 1S0 house for sale | Listing ID X13499 | Royal LePage
View photo
House · for sale
$ 899,900
120 Wellington 7 Road, Centre Wellington Elora/Salem, ON, N0B 1S0 house for sale | Listing ID X13499 | Royal LePage
Blandford-blenheim
· House
Blandford-blenheim · House
Set on 2.4 acres just minutes from the heart of Elora, 120 Wellington Road 7 offers a rare combination of comfortable living today and exciting long-term potential. The existing 2-bedroom, 2-bathroom bungalow is nicely maintained and provides an inviting option for those looking for space, privacy, and a country-style setting while still being close to town. With excellent frontage, a generous lot size, and Centre Wellington continuing to plan for future growth and infrastructure improvements in and around the Elora-Salem area, this property may also appeal to buyers thinking ahead to the long-term possibilities of a larger parcel in a strategic location. Whether enjoyed as a residential acreage, held as a rental or investment, or explored for future potential, this is a unique opportunity in one of Centre Wellington's most desirable communities. (Id: 27)
$ 899,900

Get email alerts

Don't miss out: be the first to know about new properties

The alert was correctly created

On subscribing you accept the conditions of use and the privacy policy
Alert
Receive new ads in your inbox
Save this search
Receive alerts for new listings

We'll send you an email when we have new properties for: "Houses for sale in Blandford-blenheim"

The alert was correctly created

Wolverton
Drumbo
Get email alerts and be the first to see new listings
Required field
On subscribing I accept the terms of the privacy policy
Perfect! You'll soon start receiving new listings via email
Alert
Receive an email when we have new ads for Houses for sale in Blandford-blenheim
Save this search
Filters

Bedrooms

Area (sq.ft)

sq.ft
sq.ft

Price

$
$

Filter by property type

Bathrooms

Clear all filters
Receive notifications when new entries are published.