2,307 houses for sale in Wellesley

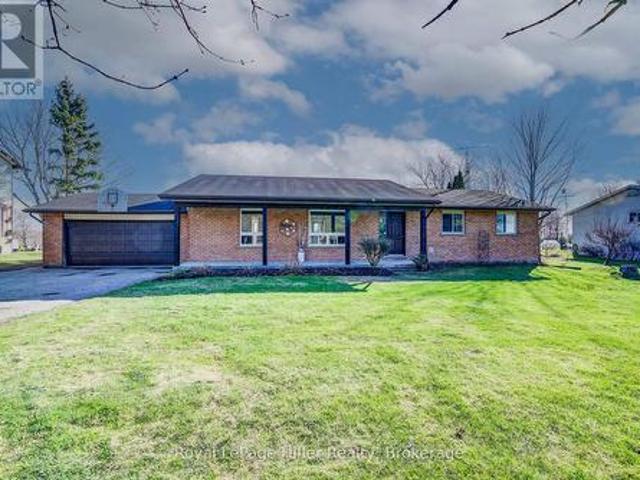
5106 Ament Line, Linwood, ON, N0B 2A0 house for sale | Listing ID 40846 | Royal LePage
View photo
House · for sale
$ 889,900
5106 Ament Line, Linwood, ON, N0B 2A0 house for sale | Listing ID 40846 | Royal LePage
Wellesley
· House
· Patio · Fireplace · Swimming pool
Wellesley · House · Patio · Fireplace · Swimming pool
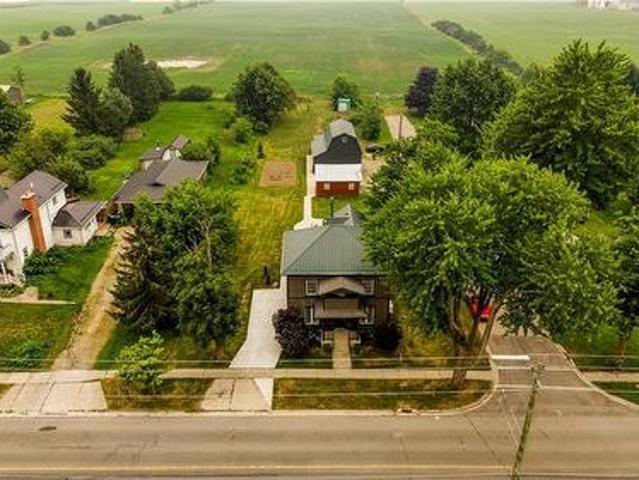
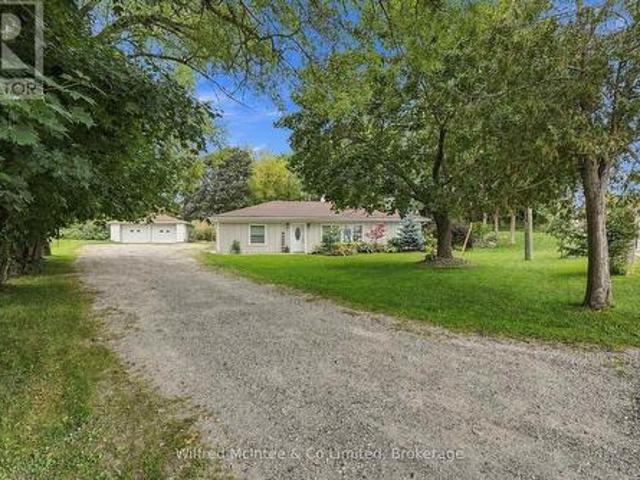
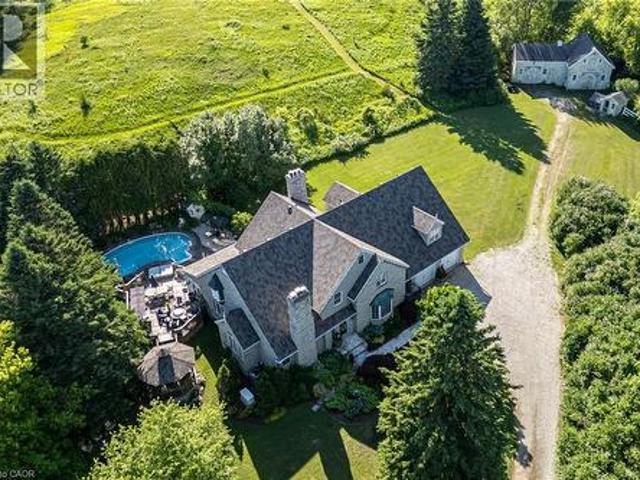
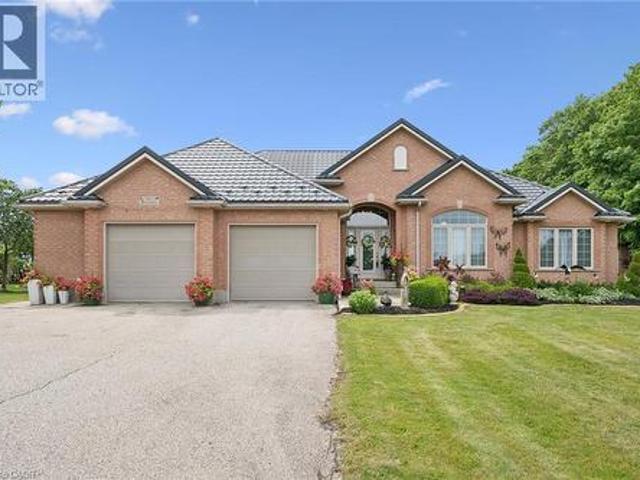
Welcome to 5106 Ament Line in Linwood, a beautifully updated country property situated on a nearly half acre lot offering the perfect combination of rural living and modern comfort. This move in ready home features 2 bedrooms, 2 bathrooms, and a versatile loft (all with hardwood flooring) with access to a spacious upper patio overlooking picturesque farmland. It is the perfect place to enjoy your morning coffee or relax while taking in the peaceful views. The bright white kitchen is beautifully finished with Caesarstone countertops, in floor heat, and offers a walkout to a private, fenced patio complete with a hot tub, creating an ideal space for entertaining or unwinding. The main floor also features a welcoming dining area with a custom built in coffee station, a cozy family room with an electric fireplace, and engineered hardwood. Outside, the approximately 600 square foot detached heated shop with hydro, roughed in for in floor heat, and an automatic overhead door is perfect for ho
$ 889,900
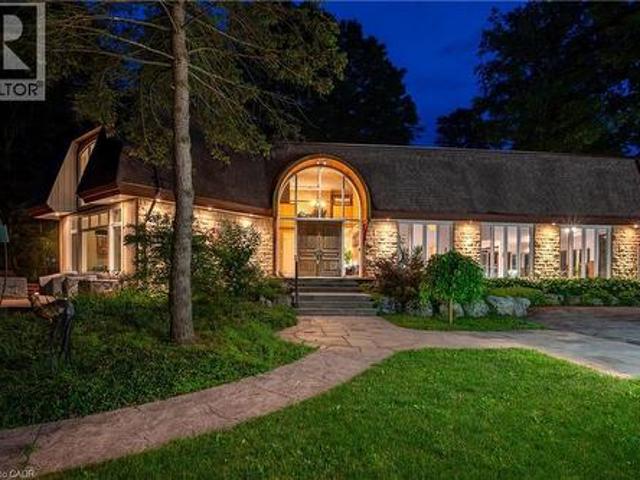
14 James Court, Heidelberg, ON, N0B 2M1 Luxury House for sale | Listing ID 40834 | Royal LePage Carriage Trade Luxury Properties
View photo
House · for sale
$ 2,599,000
14 James Court, Heidelberg, ON, N0B 2M1 Luxury House for sale | Listing ID 40834 | Royal LePage Carriage Trade Luxury Properties
Wellesley
· House
· Office room · Fireplace · Parking
Wellesley · House · Office room · Fireplace · Parking
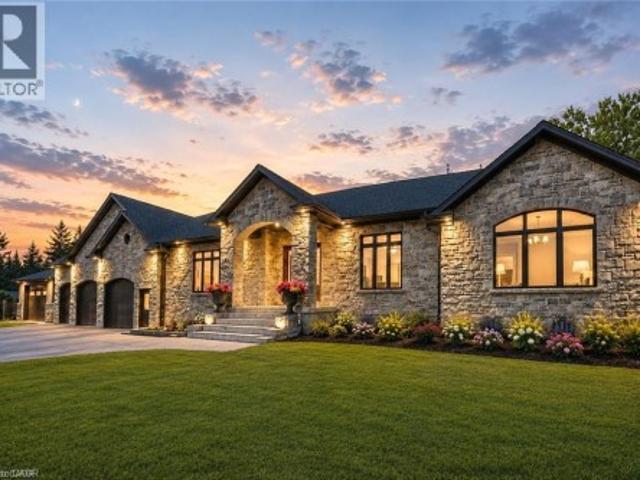
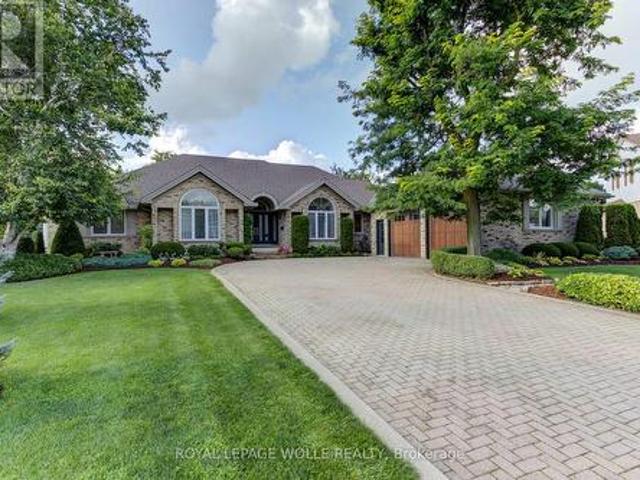
Luxurious Multi-Generational Living in Heidelberg. This custom-built bungalow blends West Coast flair with rustic modern elegance, offering over 6,435 sq. Ft. of extraordinary living space. Tucked away on a desirable private street just minutes from St. Jacobs Farmers’ Market andNorth Waterloo, this expansive home is designed for both lifestyle and comfort. The oversized double-car garage provides direct access to a fully finished in-law suite—ideal for multi-generational living or hosting guests. A grand foyer opens to an airy layout with a formal dining area and a sunken great room featuring vaulted ceilings, custom beams, and a wood-burning fireplace, all overlooking the chef-inspired kitchen with a spacious island. A tucked-away laundry room and powder room add convenience. The main level offers three bedrooms/home office options, including a primary retreat with its own fireplace and a stunning atrium-inspired ensuite filled with natural light. Three full bathrooms complete this f
$ 2,599,000
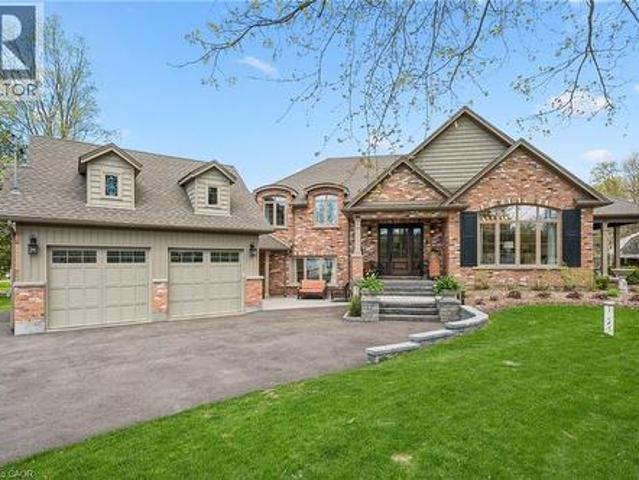
2229 Herrgott Road, Wellesley, ON, N0B 2M0 Luxury House for sale | Listing ID X13488 | Royal LePage Carriage Trade Luxury Properties
View photo
House · for sale
$ 1,999,900
2229 Herrgott Road, Wellesley, ON, N0B 2M0 Luxury House for sale | Listing ID X13488 | Royal LePage Carriage Trade Luxury Properties
Wellesley
· House
· Fireplace · Swimming pool
Wellesley · House · Fireplace · Swimming pool
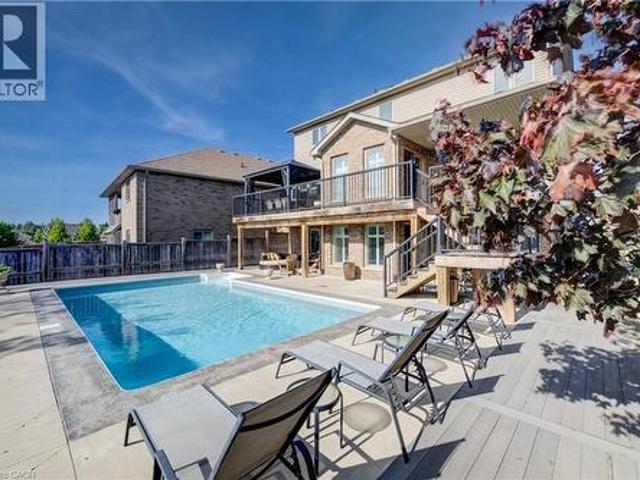
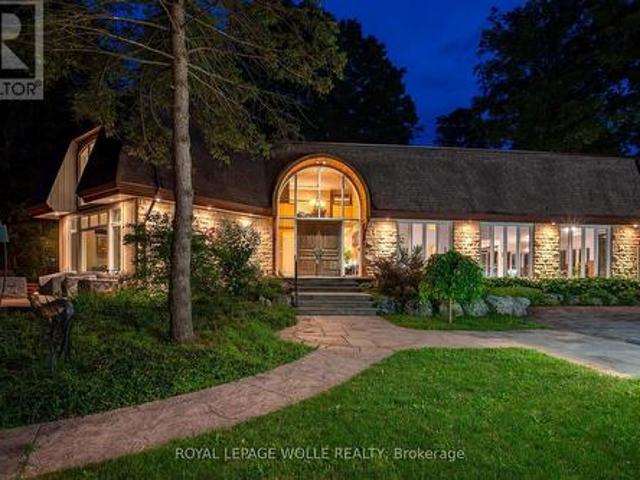
A Private Country Estate Minutes from Waterloo, St. Jacobs & Heidelberg. Welcome to 2229 Herrgott Road, a truly one-of-a-kind country estate where luxury living, resort-style amenities, and exceptional versatility come together on nearly two acres in the heart of St. Clements. Offering more than 6,000 square feet of thoughtfully designed living space, this exceptional residence delivers a lifestyle rarely found so close to the city. Surrounded by mature trees and overlooking the tranquil waters of Martin's Creek, the property offers a peaceful retreat with breathtaking views in every season. At the heart of the home, the dramatic sunken great room features soaring windows and a striking floor-to-ceiling wood-burning fireplace, creating a warm, inviting space for everyday living and entertaining, seamlessly connected to the surrounding landscape. The spectacular indoor pool pavilion offers a true resort-at-home experience with its own private entrance, change room, bathroom, and expansi
$ 1,999,900
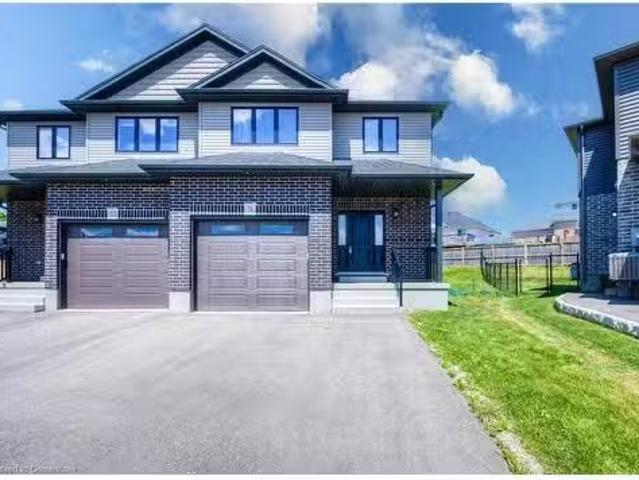
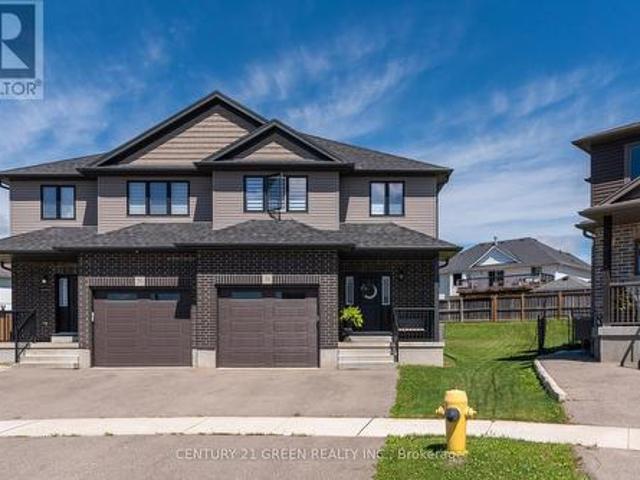
51 Crab Apple Court, Wellesley, ON, N0B 2T0 house for sale | Listing ID 40840 | Royal LePage
View photo
House · for sale
$ 729,900
51 Crab Apple Court, Wellesley, ON, N0B 2T0 house for sale | Listing ID 40840 | Royal LePage
Wellesley
· House
· Parking · Cellar
Wellesley · House · Parking · Cellar
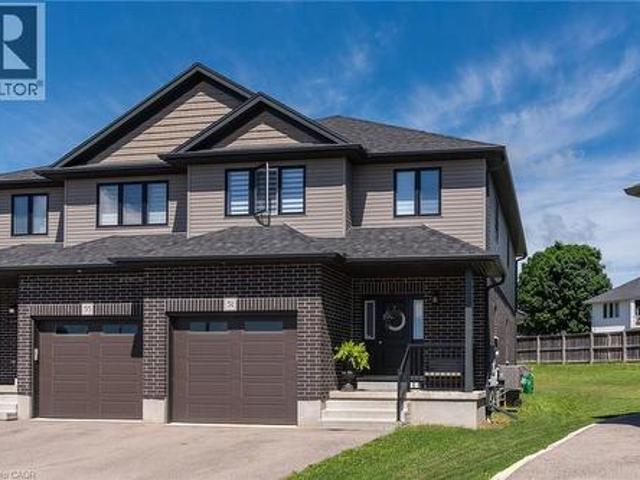
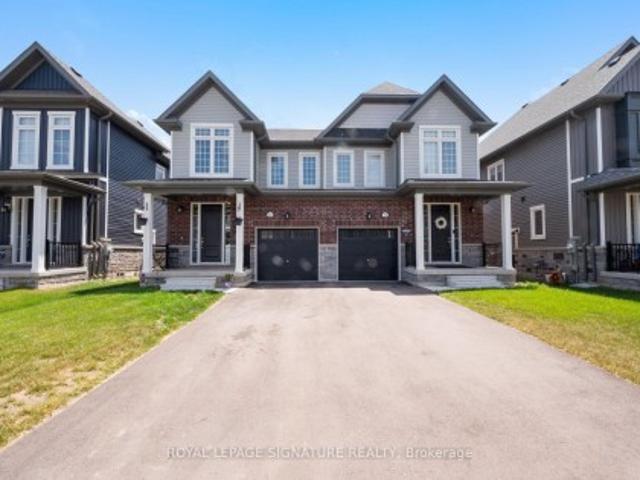
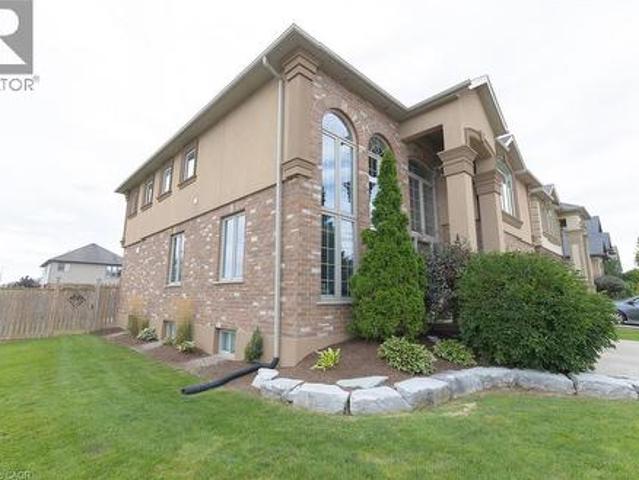
Welcome to 51 Crab Apple Court in the beautiful town of Wellesley! This impressive 1,945 sq. Ft. semi-detached home shows like new and is situated on a large pie-shaped lot in a quiet court location. Perfect for families, investors, or those seeking rental income potential, this home offers a spacious open-concept main floor featuring 9-foot ceilings, luxury plank flooring, abundant natural light, and a modern kitchen with stainless steel appliances and stylish cabinetry. The extra-wide staircase, main-floor laundry, and extra-deep garage add both comfort and convenience. The second floor features three generously sized bedrooms and a modern 5-piece main bathroom with double sinks. The primary bedroom includes a luxurious 3-piece ensuite with a glass standing shower. The unfinished basement presents excellent potential for a future legal secondary suite, with a bathroom rough-in, large windows, high ceilings, and an efficient layout. The furnace and water heater are conveniently locate
$ 729,900
12 Albert Street, St. Clements, ON, N0B 2M0 house for sale | Listing ID 40825 | Royal LePage
View photo
House · for sale
$ 1,982,500
12 Albert Street, St. Clements, ON, N0B 2M0 house for sale | Listing ID 40825 | Royal LePage
Wellesley
· House
· Garden · Office room · Deck · Parking · Cellar
Wellesley · House · Garden · Office room · Deck · Parking · Cellar
Welcome to this newly built custom home offering 2,375 sq ft of thoughtfully designed living space in the charming community of St. Clements, just minutes from Waterloo. This home features 2 bedrooms plus a den, easily used as a third bedroom or home office. The open-concept layout is enhanced by 10'4 ceilings, 9' ceilings in the primary bathroom, 8' doors, abundant natural light, and pot lights throughout, creating a bright, modern feel. The custom kitchen is a true focal point, showcasing a Tudor frame design, stone countertops and backsplash, and quality craftsmanship. Enjoy views of the private, tree-lined backyard and step out to the covered deck—perfect for relaxing or entertaining. The full basement features a spray-foamed floor with rough-in for in-floor heating and direct garage access. A rare highlight is the impressive 5-car garage with front and rear man doors. The detached 21' x 34' shed is ideal for storage, hobbies, or recreational vehicles. A beautiful blend of modern d
$ 1,982,500
3335 Lobsinger Line, Wellesley, ON, N0B 2M0 house for sale | Listing ID X13599 | Royal LePage
View photo
House · for sale
$ 1,499,900
3335 Lobsinger Line, Wellesley, ON, N0B 2M0 house for sale | Listing ID X13599 | Royal LePage
Wellesley
· House
· Patio · Deck · Equipped kitchen
Wellesley · House · Patio · Deck · Equipped kitchen
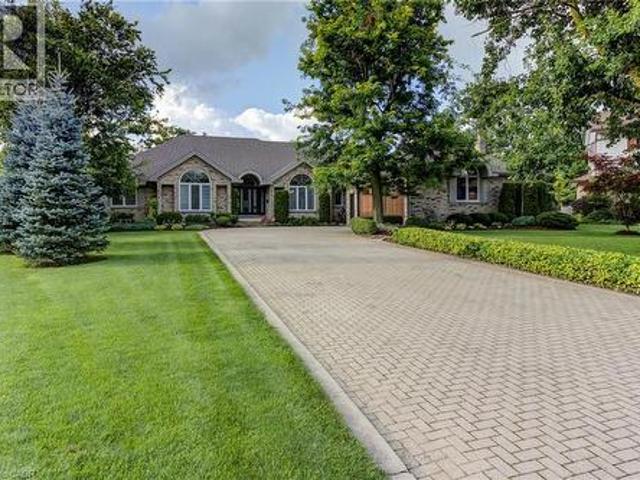
Escape the world the moment you turn into the drive! On the edge of St. Clements, this extensively renovated, open-concept ranch bungalow is ready to welcome your family, guests and entire toy collection. Set on a majestic 2.3-acre private treed lot, surrounded by a creek and backing onto farmland, this one-of-a-kind property offers over 3,000 sq. Ft. of finished living space. The gourmet kitchen features a 36' Glem gas range, built-in oven, wine fridge, dual dishwashers, built-in 36' french door fridge, abundant cabinetry and a massive 10-foot island topped with polished titanium granite. In-floor primary bedroom overlooks the serene greenspace and walks out to a private deck. Relax in the soaker tub or steam shower. Two additional bedrooms, a full bathroom, and main-floor laundry complete this level. The lower level was built for entertaining, with a stunning recreation room, separate games room, home office, bar and walkout to the expansive interlock patio. Outside, enjoy firepit, t
$ 1,499,900
87 Crab Apple Way, Toronto, ON, M3A 3N2 townhouse for sale | Listing ID C13636 | Royal LePage
View photo
Townhouse · for sale
$ 699,999
87 Crab Apple Way, Toronto, ON, M3A 3N2 townhouse for sale | Listing ID C13636 | Royal LePage
Wellesley
· Townhouse
· Patio · Garden · Swimming pool · Air conditioning · Parking · Cellar
Wellesley · Townhouse · Patio · Garden · Swimming pool · Air conditioning · Parking · Cellar
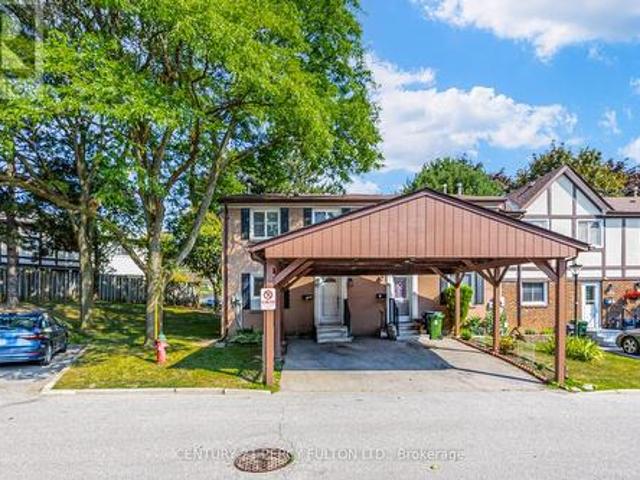
Renovated End-Unit Condo Townhouse In North York Near Don Mills. Feels Like A Semi! Approx 1787 Sq Ft Living Space. Including basement. Hardwood Floors On Main & Upper Levels, 5-Inch Baseboards, Oak Staircase. Pot Lights, California Shutters & Fresh Paint Throughout. Renovated Kitchen With Quartz Countertops. Three Bedrooms With Floor-To-Ceiling Mirrored Closet Doors & Ceiling Fans. Renovated Upper Bathroom & Powder Room. Finished Basement With Recreation Room, Entertainment Bar and Shower. Furnace & A/C With Ecobee Smart Thermostat. Private Fenced Patio. Perfect For Entertaining & Play. Covered Carport Parking. Visitor Parking & Steps To Victoria Park Bus. Minutes To The DVP & Not Backing Onto A Street. Private Yard With Mature Trees Beside The Home. Maintenance Includes Internet, Basic Cable TV, Water, Exterior Maintenance, Snow Removal & Landscaping. Access To A Large Outdoor Pool & Nearby Playgrounds. Furnace, Central Air (4 yrs) (id: 27)
$ 699,999
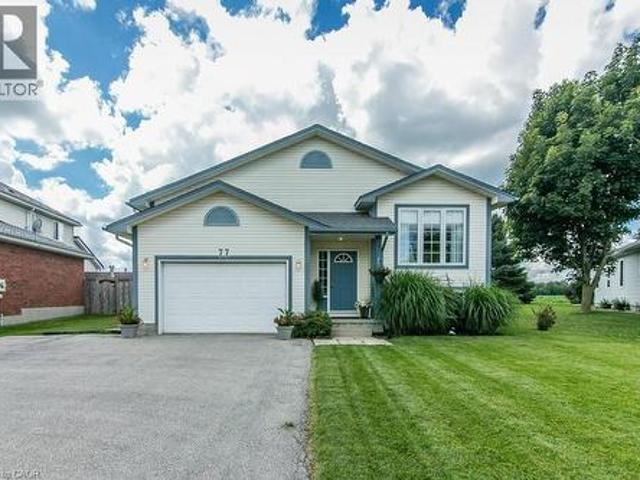
77 Lawrence Street, Wellesley, ON, N0B 2T0 house for sale | Listing ID 40846 | Royal LePage
View photo
House · for sale
$ 829,900
77 Lawrence Street, Wellesley, ON, N0B 2T0 house for sale | Listing ID 40846 | Royal LePage
Wellesley
· House
· Fireplace · Parking
Wellesley · House · Fireplace · Parking
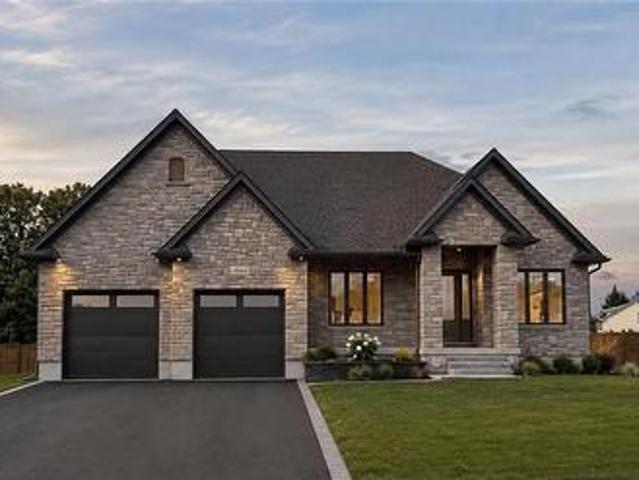
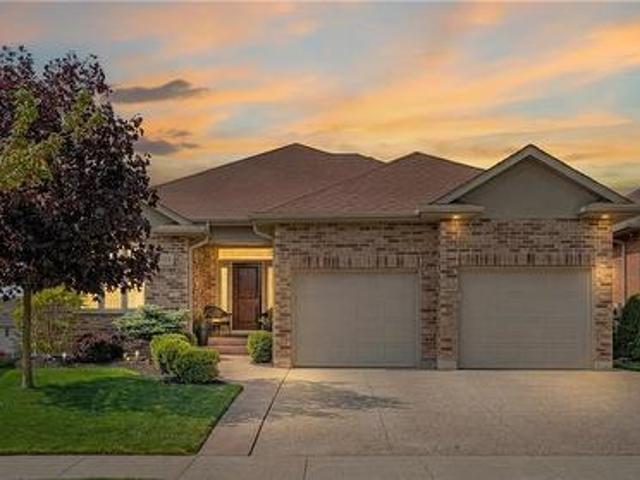
Welcome to this well-maintained 3-bed, 3-bath raised bungalow in the charming village of Wellesley. Just 25 years old and in excellent condition, this home comes with a pre-listing Home Inspection Report for added peace of mind. The oversized driveway offers parking for 5 vehicles, plus an oversized garage with soaring 1½-storey ceilings and incredible unrealized storage space. Step into the bright, vaulted foyer with garage access, then head up the hardwood staircase to a spacious living & dining room with maple hardwood floors. The hardwood continues into the generous eat-in kitchen with abundant cabinetry, counter space, and a dinette large enough for family gatherings. The main floor also features a laundry room, a 2-piece powder room, and a spacious primary suite with a walk-in closet and a luxurious 5-piece ensuite with a whirlpool tub. The lower level is equally bright thanks to oversized windows and offers a large family room with a cozy fireplace, plus a flex space perfect for
$ 829,900
5972 Deborah Glaister Line, Wellesley, ON, N0B 2T0 house for sale | Listing ID X13001 | Royal LePage
View photo
House · for sale
$ 1,150,000
5972 Deborah Glaister Line, Wellesley, ON, N0B 2T0 house for sale | Listing ID X13001 | Royal LePage
Wellesley
· House
· Deck · Cellar
Wellesley · House · Deck · Cellar
Tucked away in the charming hamlet of Kingwood, just west of Wellesley, this exceptional property offers the perfect blend of comfort, space, and functionality. Situated on just over half an acre, this impressive bungalow features 3 spacious bedrooms and 2 full bathrooms, making it ideal for families or those seeking main-floor living. The inviting covered front porch welcomes you into a bright, open-concept living and dining area, highlighted by a beautiful stone-accented wood stove. From here, step out to the deck and patio-perfect for entertaining or relaxing outdoors. The large eat-in kitchen is a true centerpiece, complete with an island, breakfast nook, and stainless steel appliances. The main floor includes three well-appointed bedrooms, including a primary suite with its own 3-piece ensuite bathroom. The partially finished basement offers additional living potential along with ample storage space in the utility room. Car enthusiasts, hobbyists, or business owners will love the
$ 1,150,000
6 John Place, Waterloo, ON, N0B 2M1 house for sale | Listing ID X13589 | Royal LePage
View photo
House · for sale
$ 1,099,000
6 John Place, Waterloo, ON, N0B 2M1 house for sale | Listing ID X13589 | Royal LePage
Wellesley
· House
· Parking · Deck
Wellesley · House · Parking · Deck
Welcome to 6 John Place, Waterloo, ON-an exceptional opportunity to own a spacious home in a peaceful setting with outstanding garage and outdoor space. This property features a welcoming covered concrete front porch, a wood deck at the rear that's perfect for relaxing or entertaining, and an attached two-car garage for everyday convenience. A standout feature is the additional detached garage at the rear of the property, offering incredible potential for hobbyists, car enthusiasts, extra storage, or workshop space. The generous lot provides ample room to personalize the outdoor areas and create your ideal landscape. Ideally located just minutes from schools, parks, shopping centers, restaurants, grocery stores, and recreational facilities, with convenient access to St. Jacobs, the City of Waterloo, and major commuter routes, this home offers the perfect balance of peaceful country-style living and everyday convenience. Whether you're looking for space to grow, room for your hobbies, o
$ 1,099,000
5106 Ament Line, Wellesley, ON, N0B 2A0 house for sale | Listing ID X13572 | Royal LePage
View photo
House · for sale
$ 889,900
5106 Ament Line, Wellesley, ON, N0B 2A0 house for sale | Listing ID X13572 | Royal LePage
Wellesley
· House
· Patio · Fireplace · Swimming pool
Wellesley · House · Patio · Fireplace · Swimming pool
Welcome to 5106 Ament Line in Linwood, a beautifully updated country property situated on a nearly half acre lot offering the perfect combination of rural living and modern comfort. This move in ready home features 2 bedrooms, 2 bathrooms, and a versatile loft (all with hardwood flooring) with access to a spacious upper patio overlooking picturesque farmland. It is the perfect place to enjoy your morning coffee or relax while taking in the peaceful views. The bright white kitchen is beautifully finished with Caesarstone countertops, in floor heat, and offers a walkout to a private, fenced patio complete with a hot tub, creating an ideal space for entertaining or unwinding. The main floor also features a welcoming dining area with a custom built in coffee station, a cozy family room with an electric fireplace, and engineered hardwood. Outside, the approximately 600 square foot detached heated shop with hydro, roughed in for in floor heat, and an automatic overhead door is perfect for ho
$ 889,900
6 Lin Pine Lane, Linwood, ON, N0B 2A0 house for sale | Listing ID 40822 | Royal LePage
View photo
House · for sale
$ 890,000
6 Lin Pine Lane, Linwood, ON, N0B 2A0 house for sale | Listing ID 40822 | Royal LePage
Wellesley
· House
· Garden · Office room · Fireplace · Gym · Deck · Parking
Wellesley · House · Garden · Office room · Fireplace · Gym · Deck · Parking
A rare opportunity to live in Linwood on one of the more sought after streets in town. This beautiful raised brick bungalow offers 3+1 bedrooms, 3 full bathrooms and sits on a. 44 acre lot. A perfect place to raise your family. The gorgeous kitchen is a show stopper with ample storage, coffee station, large two-tone centre island, stainless steel appliances and full open concept main floor. Lots of room for an extended dining room table when friends and family come to visit, plus a sliding door to the two level deck overlooking your south facing yard and farm fields. Two spacious bedrooms share one 4 piece bathroom while the primary bedroom offers a private ensuite with 2 large closets. Downstairs you'll find a welcoming rec room with wood fireplace, and additional play room or home office, a 3-piece bath, home gym and a 4th bedroom. An additional bonus is the walk-up to the garage, making it easy to add an in-law suite with private entrance. With parking for 10 vehicles, a spacious ya
$ 890,000
14 James Court, Woolwich, ON, N0B 2M1 Luxury House for sale | Listing ID X13228 | Royal LePage Carriage Trade Luxury Properties
View photo
House · for sale
$ 2,599,000
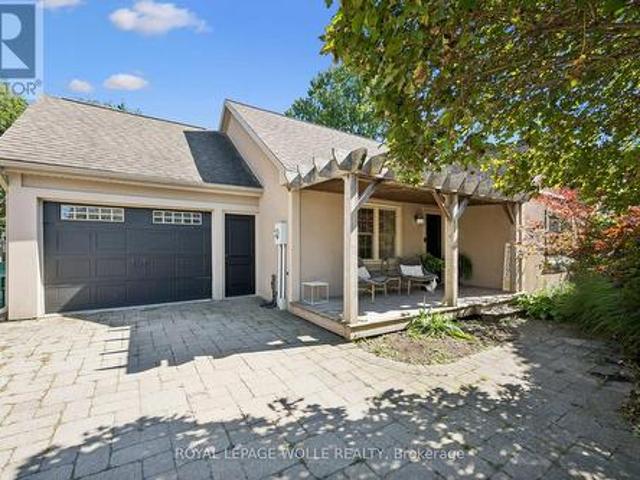
14 James Court, Woolwich, ON, N0B 2M1 Luxury House for sale | Listing ID X13228 | Royal LePage Carriage Trade Luxury Properties
Wellesley
· House
· Office room · Fireplace · Parking
Wellesley · House · Office room · Fireplace · Parking
Luxurious Multi-Generational Living in Heidelberg. This custom-built bungalow blends West Coast Boho flair with rustic modern elegance, offering over 6,435 sq. Ft. of extraordinary living space. Tucked away on a desirable private street just minutes from St. Jacobs Farmers Market andNorth Waterloo, this expansive home is designed for both lifestyle and comfort. The oversized double-car garage provides direct access to a fully finished in-law suite ideal for multi-generational living or hosting guests. A grand foyer opens to an airy layout with a formal dining area and a sunken great room featuring vaulted ceilings, custom beams, and a wood-burning fireplace, all overlooking the chef-inspired kitchen with a spacious island. A tucked-away laundry room and powder room add convenience. The main level offers three bedrooms/home office options, including a primary retreat with its own fireplace and a stunning atrium-inspired ensuite filled with PropTx Innovations Inc. Assumes no responsibili
$ 2,599,000
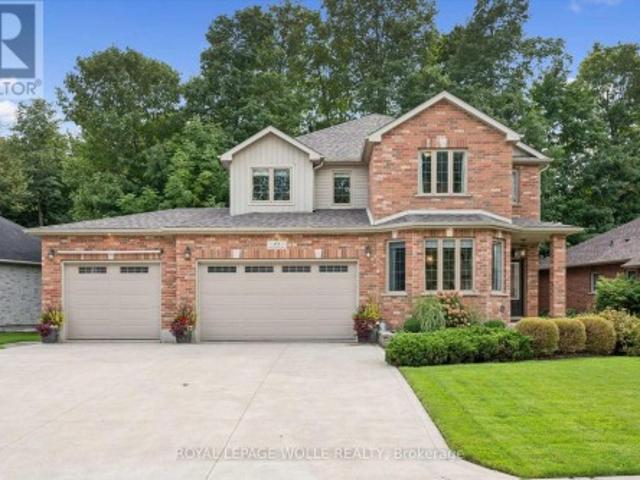
4 Berdux Place, Wellesley, ON, N0B 2T0 house for sale Listi.
View photo
House · for sale
$ 799,000
4 Berdux Place, Wellesley, ON, N0B 2T0 house for sale Listi.
Wellesley
· 4 Bedrooms · 3 Baths · House
· Garden · Office room · Cellar
Wellesley · 4 Bedrooms · 3 Baths · House · Garden · Office room · Cellar
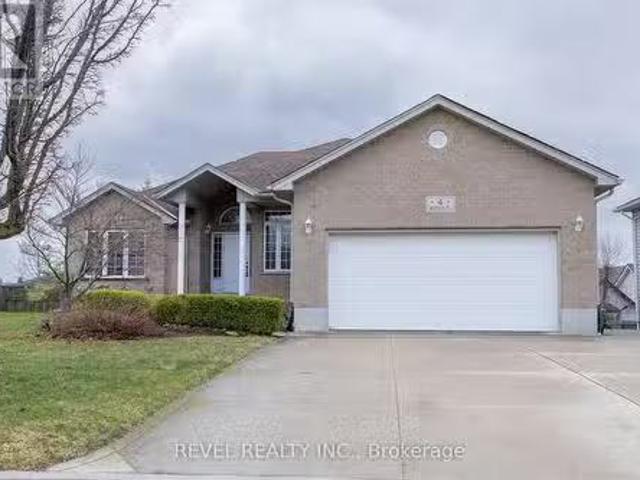
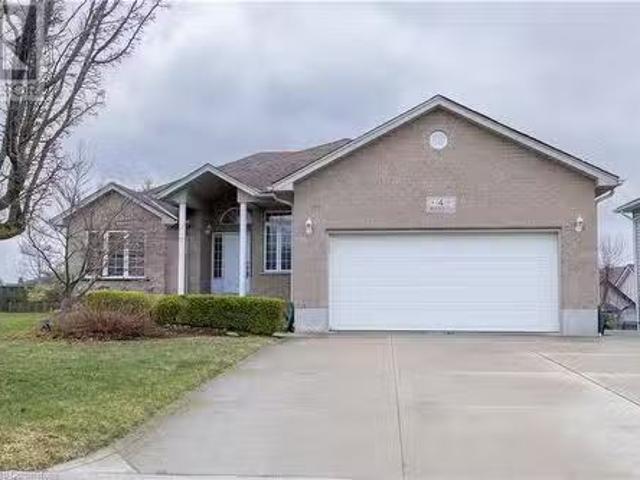
Welcome to 4 Berdux Place! Nestled on a quiet cul-de-sac, this lovely home offers a perfect blend of space, privacy, and convenience. With 2+1 bedrooms and 2+1 bathrooms, theres plenty of room for your family to grow and thrive. The main floor features a bright and open-concept living and dining area, ideal for both relaxing and entertaining guests. The spacious kitchen provides ample storage and counter space, making meal preparation a breeze. A bonus with this home is the walk-out basement, which offers endless possibilities from creating a home office or entertainment area to an in-law suite. With direct access to the backyard, the lower level is perfect for a seamless indoor-outdoor lifestyle. Outside, the private backyard offers a peaceful retreat, perfect for gardening, outdoor dining, or unwinding after a day of work. This home is conveniently located near local parks, schools, shopping, and just minutes from Waterloo, offering both tranquility and easy access to everything you
$ 799,000
4 Berdux Place, Wellesley, ON, N0B 2T0 house for sale Listi.
View photo
House · for sale
$ 799,000
$ 498/sq.ft
4 Berdux Place, Wellesley, ON, N0B 2T0 house for sale Listi.
Wellesley
· 1,604 sq.ft · 3 Bedrooms · 3 Baths · House
· Garden · Office room · Cellar
Wellesley · 1,604 sq.ft · 3 Bedrooms · 3 Baths · House · Garden · Office room · Cellar
Welcome to 4 Berdux Place! Nestled on a quiet cul-de-sac, this lovely home offers a perfect blend of space, privacy, and convenience. With 2+1 bedrooms and 2+1 bathrooms, there’s plenty of room for your family to grow and thrive. The main floor features a bright and open-concept living and dining area, ideal for both relaxing and entertaining guests. The spacious kitchen provides ample storage and counter space, making meal preparation a breeze. A bonus with this home is the walk-out basement, which offers endless possibilities – from creating a home office or entertainment area to an in-law suite. With direct access to the backyard, the lower level is perfect for a seamless indoor-outdoor lifestyle. Outside, the private backyard offers a peaceful retreat, perfect for gardening, outdoor dining, or unwinding after a day of work. This home is conveniently located near local parks, schools, shopping, and just minutes from Waterloo, offering both tranquility and easy access to everything y
$ 799,000
1026 Queens Bush Road, Wellesley, ON, N0B 2T0 house for sale | Listing ID X13643 | Royal LePage
View photo
House · for sale
$ 899,900
1026 Queens Bush Road, Wellesley, ON, N0B 2T0 house for sale | Listing ID X13643 | Royal LePage
Wellesley
· House
· Garden
Wellesley · House · Garden
Nestled on a sprawling 1/3 of an acre, framed by large mature trees and stunning perennial gardens, this immaculately kept home in Wellesley offers the perfect blend of small-town charm and cottage-like serenity. Located just steps from the countryside where you can buy local fresh cut flowers and a short 3-minute walk to the local school, this solid, fully updated residence has been meticulously maintained inside and out. With over 3,000 square feet of living space step confidently into a space designed for comfort and relaxation, featuring new windows and doors throughout, vinyl plank flooring (2024) across the main and upper levels, and newly updated bathrooms (2024) and stainless appliances (2022-2024) One of the many highlight of this home is the newly built four-season sunroom addition, it is such a warm and inviting space that it makes you feel like you are relaxing at the cottage year round. The list of high-quality improvements is extensive. Major updates completed in 2023 inc
$ 899,900
51 Crab Apple Court, Wellesley, ON, N0B 2T0 house for sale.
View photo
House · for sale
$ 749,000
$ 395/sq.ft
51 Crab Apple Court, Wellesley, ON, N0B 2T0 house for sale.
Wellesley
· 1,894 sq.ft · 3 Bedrooms · 3 Baths · House
· Parking · Cellar
Wellesley · 1,894 sq.ft · 3 Bedrooms · 3 Baths · House · Parking · Cellar
Welcome to 51 Crab Apple Court in the beautifull town of Wellesly. Large semi. 1904.30 sqft. Looks like brand new. Large pie shaped lot, court location. Perfect for saleal income or self-occupation. Main floor features spacious open concept living and dinning area, 9 ft ceiling, modern cabinetry, stainless steel kitchen appliances and extra wide staircase. Plenty of windows and natural light. Luxury plank flooring. Main floor laundry adds extra convenience. Extra deep garage. Second floor is complete with spacious 3bed rooms and 5 piece modern bathroom including double sink. Primary ensuite has luxury 3pc bath including a standing shower. There is a huge potential to create a legal basement as it has bathroom rough in, large windows, high ceilings, furnace and water heater located in the corner and entrance to the basement ideally located by the wall. Dont miss your chance to call this property home! This home presents an exceptional oppertunity. Still available at ListedBuy!
$ 749,000
2134 Maplewood Road, St. Clements, ON, N0B 2M0 Luxury House for sale | Listing ID 40843 | Royal LePage Carriage Trade Luxury Properties
View photo
House · for sale
$ 2,880,000
2134 Maplewood Road, St. Clements, ON, N0B 2M0 Luxury House for sale | Listing ID 40843 | Royal LePage Carriage Trade Luxury Properties
Wellesley
· House
· Fireplace · Parking · Cellar
Wellesley · House · Fireplace · Parking · Cellar
Nestled on 10.54 spectacular acres in the highly sought-after community of Paradise Lake, this exceptional custom-built estate by renowned Waterloo builder Eric Schuele offers the perfect blend of luxury, privacy, and country living, just 13 minutes from Uptown Waterloo. Surrounded by mature trees, open pasture, apple trees, and 3 acres of woodland, the property enjoys right-of-way access to Paradise Lake for kayaking, paddleboarding and incredible sunsets. The natural stone residence offers 4000 sqft above grade plus a finished basement with separate access from the 3-car tandem garage, providing in-law potential. A grand marble foyer welcomes you into elegant principal rooms featuring oak hardwood flooring, a formal living room with wood-burning fireplace, formal dining, private library, family room with fireplace, bright sunroom, mudroom with slate flooring, and two powder rooms. The updated kitchen showcases maple cabinetry, quartz countertops, and a large island. Upstairs, four sp
$ 2,880,000
3623 Nafziger Road, Wellesley, ON, N0B 2T0 house for sale | Listing ID X13419 | Royal LePage
View photo
House · for sale
$ 1,149,888
3623 Nafziger Road, Wellesley, ON, N0B 2T0 house for sale | Listing ID X13419 | Royal LePage
Wellesley
· House
· Fireplace
Wellesley · House · Fireplace
Welcome to an exceptional offering in the heart of Wellesley where a true sense of community is felt at every turn. This beautifully upgraded residence seamlessly blends refined design, functional living, and perfectly suited for growing families. This expansive home offers a 5-bed, 5. Bath layout, with over 3500sqft of living space. The living area greets you with rich engineered hardwood flooring (2022) anchored by a stunning Velour gas fireplace (2022). At the center of the home lies a truly remarkable chef's custom kitchen, fully reimagined in 2022 to deliver both style and performance. Featuring elegant quartz countertops, premium stainless steel appliances, a sleek stow-and-go microwave, and an oversized center island, this space effortlessly becomes the focal point for gatherings, family meals, and entertaining with ease. The open concept layout allows for seamless flow between living and dining areas. Upstairs offers generously sized bedrooms and tastefully updated bathrooms, i
$ 1,149,888
11 Lorraine Drive, Linwood, ON, N0B 2A0 house for sale | Listing ID 40837 | Royal LePage
View photo
House · for sale
$ 1,199,000
Updated
11 Lorraine Drive, Linwood, ON, N0B 2A0 house for sale | Listing ID 40837 | Royal LePage
Wellesley
· House
· Patio · Garden · Office room · Fireplace · Parking
Wellesley · House · Patio · Garden · Office room · Fireplace · Parking
Welcome to 11 Lorraine Drive. Sitting on almost half an acre and offering over 4,000 sq ft of finished living space, this exceptional home was carefully designed & has been thoughtfully maintained by the original owners for almost 40 years. Offering parking for 8 cars and located on a quiet street, this home would be ideal for those who enjoy hosting or perfect for a multi-generational family. Once inside you’ll be greeted with a grand reception area highlighted by a custom wooden staircase. On the right is the oversized living room featuring a wood burning fireplace (with a gas rough-in) and garden doors to the flagstone patio. The dining room is adjacent to the kitchen and serves up a gorgeous view of the backyard gardens. To the left of the entryway, you'll find the impressive library providing you with an upscale office or study. The lovely eat in kitchen is the heart of this home & has plenty of space for hosting. Next is the den with garden doors to the patio making it a breeze t
$ 1,199,000
60 Brown Street, Erin, ON, N0B 1T0 house for sale | Listing ID X13523 | Royal LePage
View photo
House · for sale
$ 649,500
60 Brown Street, Erin, ON, N0B 1T0 house for sale | Listing ID X13523 | Royal LePage
Wellesley
· House
· Parking · Cellar
Wellesley · House · Parking · Cellar
Welcome to this stunning 4-bedroom home in the growing and family-friendly community of Erin! This beautifully upgraded home offers a spacious open-concept layout designed for modern living and effortless entertaining. The bright kitchen features stainless steel appliances, granite countertops, a breakfast bar, and ample cabinetry, flowing seamlessly into the main living and dining areas. Enjoy carpet-free living on the main floor and upper landing, complemented by elegant staircase pickets that add a stylish, modern touch. The spacious primary bedroom boasts a walk-in closet and a private ensuite, while three additional generously sized bedrooms offer plenty of natural light through large windows. The basement features oversized windows, creating a bright and inviting space with excellent potential for future finishing. Numerous upgrades throughout the home enhance its comfort and appeal. The home also offers parking for up to three vehicles in the driveway with no sidewalk, providing
$ 649,500
3766 Lobsinger Line, Wellesley, ON, N0B 2M0 house for sale | Listing ID X13093 | Royal LePage
View photo
House · for sale
$ 950,000
3766 Lobsinger Line, Wellesley, ON, N0B 2M0 house for sale | Listing ID X13093 | Royal LePage
Wellesley
· House
· Garden · Parking
Wellesley · House · Garden · Parking
Enjoy the best of country living just minutes from Waterloo with this charming 1-acre property. This home is ideal for families with a large playground and beautifully landscaped yard. The house offers 3 bedrooms, 2 bathrooms and bright, inviting living spaces. A 2-car garage adds convenience while the expansive outdoor area provides plenty of room to relax, entertain, and grow. A rare opportunity to enjoy space and privacy close to the city. (Id: 27)
$ 950,000
5995 Deborah Glaister Line, Wellesley, ON, N0B 2T0 house for.
View photo
House · for sale
$ 686,999
$ 527/sq.ft
5995 Deborah Glaister Line, Wellesley, ON, N0B 2T0 house for.
Wellesley
· 1,302 sq.ft · 3 Bedrooms · 1 Bath · House
· Deck · Parking
Wellesley · 1,302 sq.ft · 3 Bedrooms · 1 Bath · House · Deck · Parking
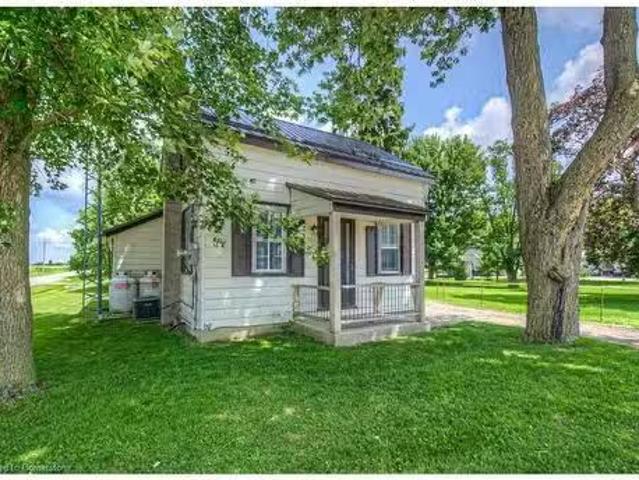
Embrace character & charm on this beautiful 12 acre property situated along the country roads of KingwoodWellesley Township. First time buyers check out this original home as it dates back to the 1900s and has been updated to create a warm and cozy rustic feel as soon as you enter. Large eat-in kitchen with loads of cupboards, counters, small breakfast island and large pantry for you to enjoy while entertaining guests. Primary bedroom is located just off the kitchen area and enjoys the warmth of knotty pine tongue and groove paneling with sliders from this private room lead to deck overlooking your large lot and 32 x 40 workshop. Main floor laundry and family 4pc bath are located on the main level as well as an inviting living room layout welcoming tons of natural light flowing in from the South Western exposure. Upper level hosts two more bedrooms, great for the kids andor overnight guests. Create the space youve always dreamed about as the single garage has been turned into half stor
$ 686,999
2229 Herrgott Road, St. Clements, ON, N0B 2M0 Luxury House for sale | Listing ID 40840 | Royal LePage Carriage Trade Luxury Properties
View photo
House · for sale
$ 1,999,900
2229 Herrgott Road, St. Clements, ON, N0B 2M0 Luxury House for sale | Listing ID 40840 | Royal LePage Carriage Trade Luxury Properties
Wellesley
· House
· Fireplace · Swimming pool
Wellesley · House · Fireplace · Swimming pool
A Private Country Estate Minutes from Waterloo, St. Jacobs & Heidelberg. Welcome to 2229 Herrgott Road, a truly one-of-a-kind country estate where luxury living, resort-style amenities, and exceptional versatility come together on nearly two acres in the heart of St. Clements. Offering more than 6,000 square feet of thoughtfully designed living space, this exceptional residence delivers a lifestyle rarely found so close to the city. Surrounded by mature trees and overlooking the tranquil waters of Martin's Creek, the property offers a peaceful retreat with breathtaking views in every season. At the heart of the home, the dramatic sunken great room features soaring windows and a striking floor-to-ceiling wood-burning fireplace, creating a warm, inviting space for everyday living and entertaining, seamlessly connected to the surrounding landscape. The spectacular indoor pool pavilion offers a true resort-at-home experience with its own private entrance, change room, bathroom, and expansi
$ 1,999,900
135 Gerber Meadows Drive, Wellesley, ON, N0B 2T0 house for sale | Listing ID 40836 | Royal LePage
View photo
House · for sale
$ 1,199,880
135 Gerber Meadows Drive, Wellesley, ON, N0B 2T0 house for sale | Listing ID 40836 | Royal LePage
Wellesley
· House
· Garden · Fireplace
Wellesley · House · Garden · Fireplace
Open house, sunday, august 9th, 2-4! Our dream family home with backyard oasis awaits! *. Welcome to one of Wellesley's finest family homes! Custom-built by D.G. Lavigne Homes and situated on a premium 50' x 127' lot, this stunning 4-bedroom, 4-bathroom residence offers over 3,000 sq. Ft. of beautifully finished living space and an incredible backyard retreat you'll never want to leave. Step inside and discover spacious, family-friendly living featuring a formal dining room, oversized great room with cozy fireplace, and a gorgeous eat-in kitchen complete with granite countertops, breakfast bar, under-cabinet lighting, and abundant cabinetry. The oversized main-floor laundry room is a practical feature every busy family will appreciate. Upstairs, the luxurious primary suite is your private sanctuary, boasting his-and-hers walk-in closets and a spacious ensuite with large shower, makeup area, and bonus storage. Three additional generous bedrooms provide plenty of space for family and gue
$ 1,199,880

Get email alerts

Don't miss out: be the first to know about new properties

The alert was correctly created

On subscribing you accept the conditions of use and the privacy policy
Alert
Receive new ads in your inbox
Save this search
Receive alerts for new listings

We'll send you an email when we have new properties for: "Houses for sale in Wellesley"

The alert was correctly created

Heidelberg
Bamberg
Get email alerts and be the first to see new listings
Required field
On subscribing I accept the terms of the privacy policy
Perfect! You'll soon start receiving new listings via email
Alert
Receive an email when we have new ads for Houses for sale in Wellesley
Save this search
Filters

Bedrooms

Area (sq.ft)

sq.ft
sq.ft

Price

$
$

Filter by property type

Bathrooms

Clear all filters
Receive notifications when new entries are published.