674 houses for sale in Huron East

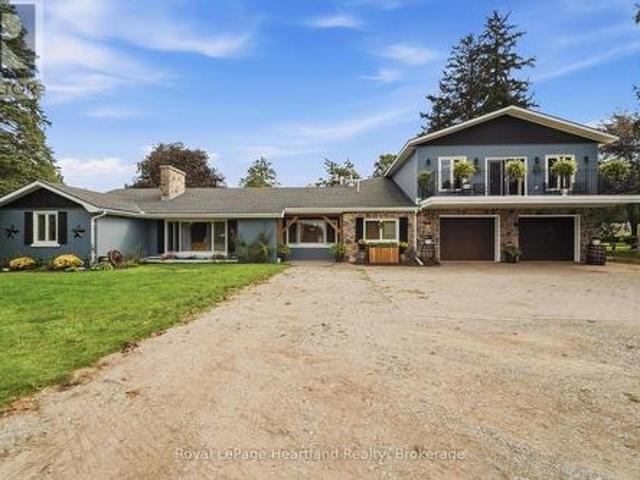
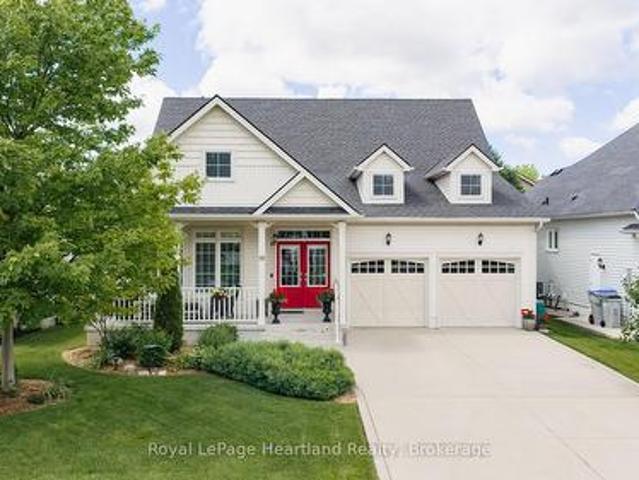
330 Albert Street, Huron East Brussels, ON, N0G 1H0 house for sale | Listing ID X13638 | Royal LePage
View photo
House · for sale
$ 449,900
Updated
330 Albert Street, Huron East Brussels, ON, N0G 1H0 house for sale | Listing ID X13638 | Royal LePage
Huron East
· House
· Garden · Deck
Huron East · House · Garden · Deck
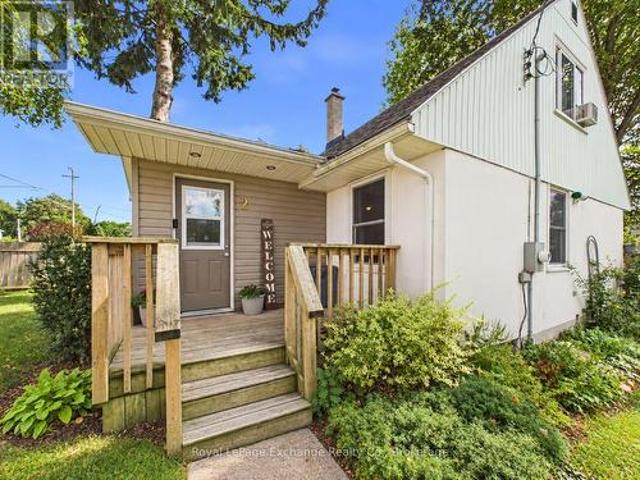
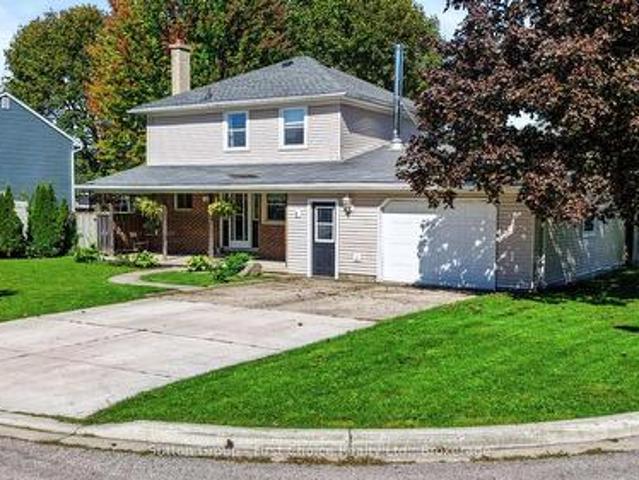
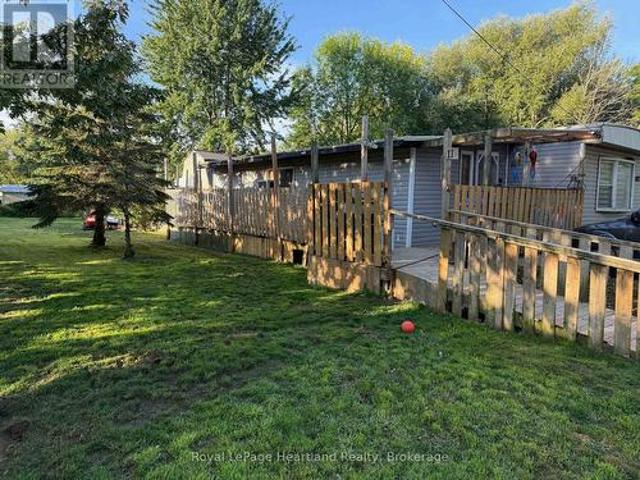
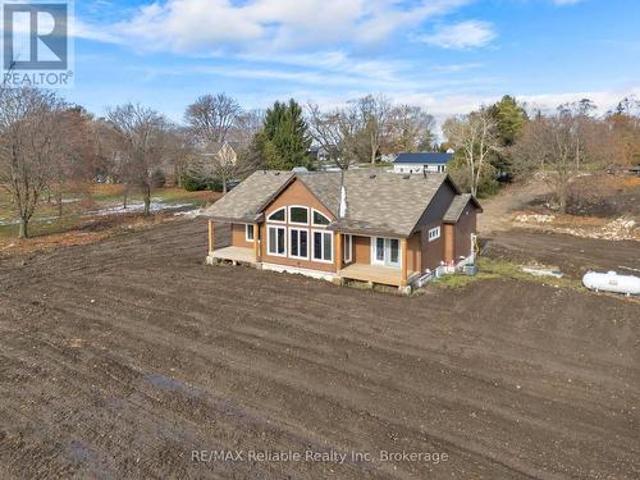
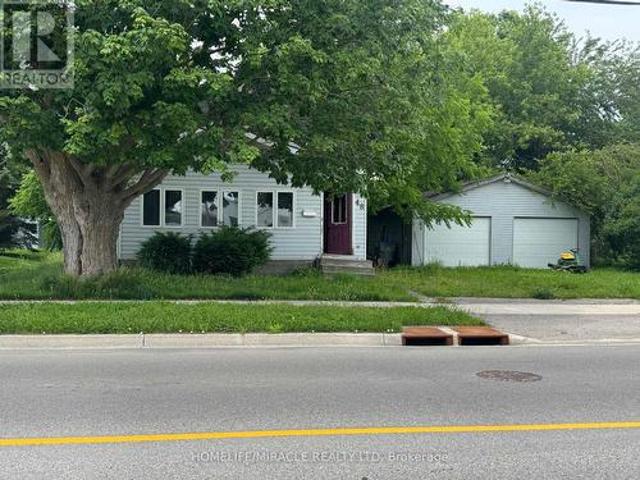
Welcome home to this well-maintained 2-bedroom, 2-bathroom property designed for comfortable everyday living and effortless entertaining. Featuring convenient main floor laundry, and natural gas heat, this home offers year-round comfort. The bright, open-concept living and dining area creates a welcoming space for family and friends, while the expansive back deck is perfect for summer barbecues, relaxing evenings, or hosting gatherings. Outside, you'll appreciate the rare convenience of two separate laneways, ensuring you'll never have to worry about being double parked. The heated detached shop is ideal for hobbies, storage, or a workshop, and there's even a dedicated spot in the backyard to park your camper or RV. Whether you're looking for practical features, extra workspace, or a home that's built for entertaining, this property checks all the boxes. (Id: 27)
$ 449,900
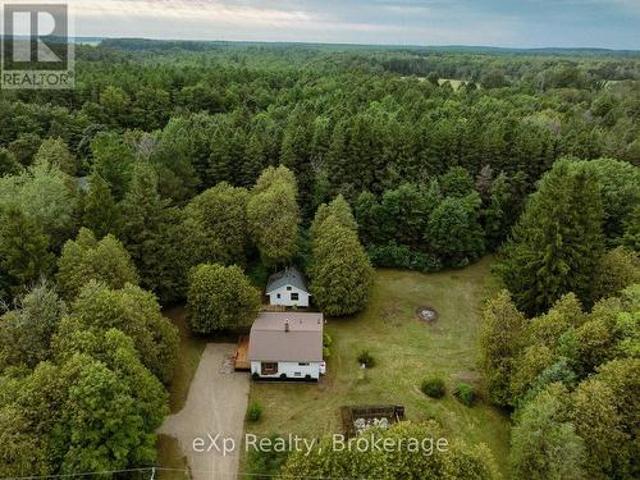
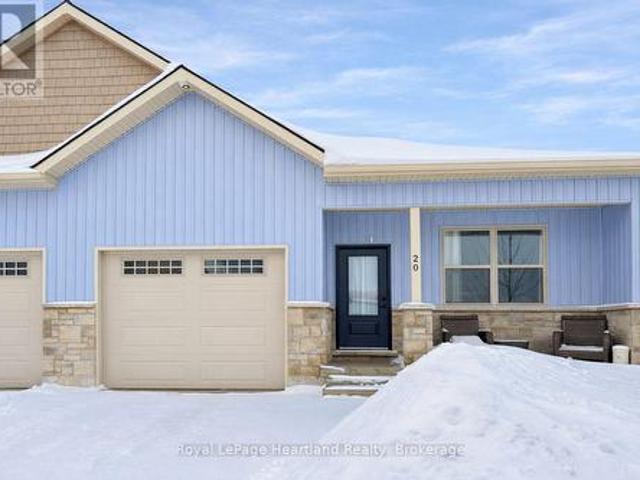
20 Silver Creek Road, Huron East Seaforth, ON, N0K 1W0 house for sale | Listing ID X12821 | Royal LePage
View photo
House · for sale
$ 499,900
20 Silver Creek Road, Huron East Seaforth, ON, N0K 1W0 house for sale | Listing ID X12821 | Royal LePage
Huron East
· House
· Patio · Cellar
Huron East · House · Patio · Cellar
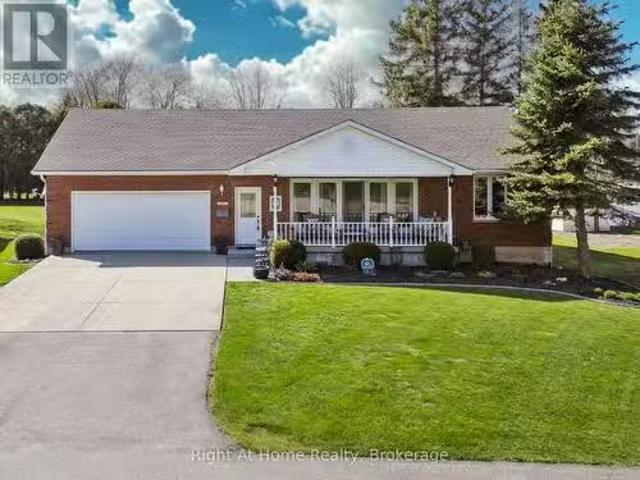
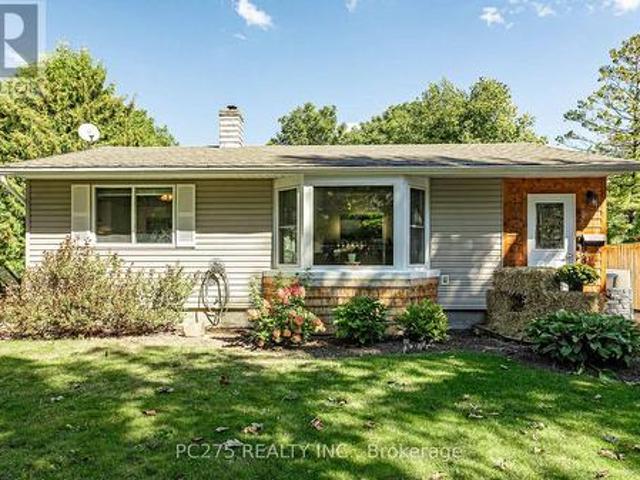
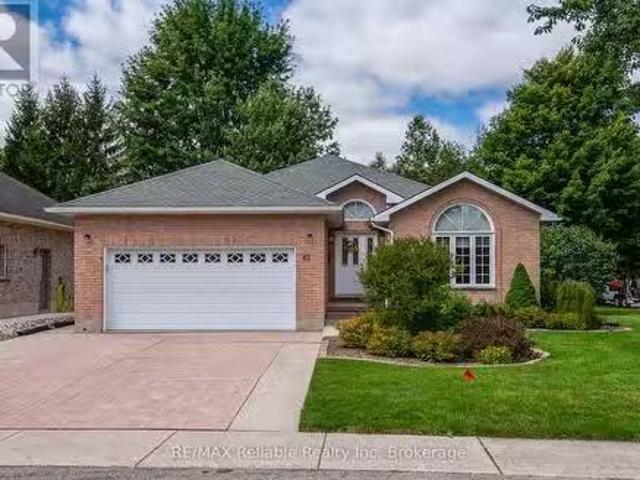
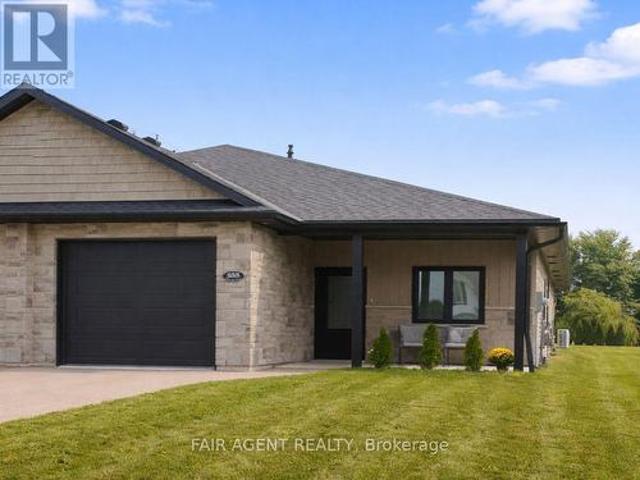
Discover the perfect blend of practical design and modern living at Silver Creek Estates. This exceptional 38 unit development offers spacious homes with 1,235 square feet of living space, catering to homeowners of every age. This 2 bdrm, 2 bath home features an open concept main floor with custom designed kitchen with an island with quartz countertops. The primary bedroom with an oversized ensuite bath and walk-in closet, main floor laundry, and not shortage of closet space. Embrace relaxation on your covered front porch or rear patio. The lower level features an unfinished basement with a roughed-in bath, allowing you the opportunity to tailor the space to your unique preferences. Situated in a great neighbourhood, This development offers a prime location conveniently located near the hospital and the downtown core. (Id: 27)
$ 499,900
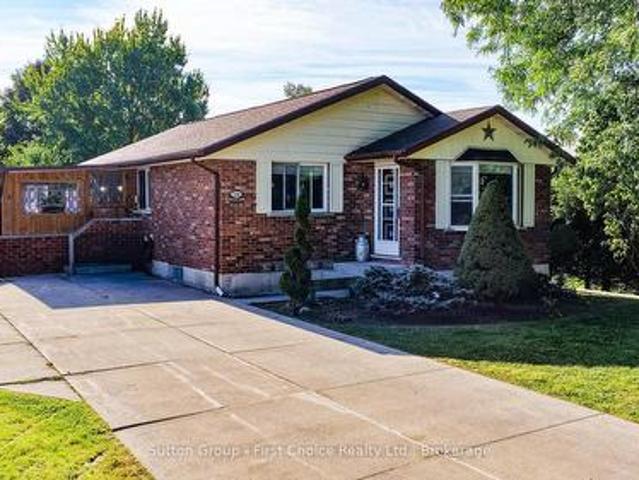
10 Macpherson Avenue, Huron East Egmondville, ON, N0K 1W0 house for sale | Listing ID X13019 | Royal LePage
View photo
House · for sale
$ 719,900
10 Macpherson Avenue, Huron East Egmondville, ON, N0K 1W0 house for sale | Listing ID X13019 | Royal LePage
Huron East
· House
· Office room · Fireplace
Huron East · House · Office room · Fireplace
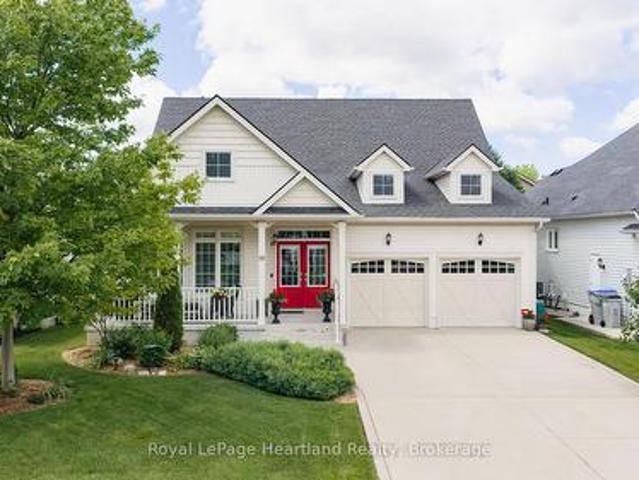
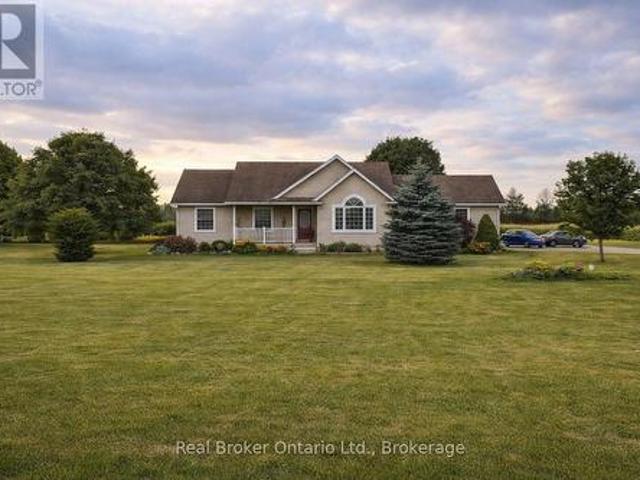
Discover the lifestyle you've been waiting for in The Bridges of Seaforth. Perfectly positioned beside the Seaforth Golf and Country Club, this beautifully finished all-brick home offers comfort, style, and easy living in one of the area's most sought-after communities. With over 2,300 sq ft of thoughtfully designed space, this 3-bedroom, 2.5-bathroom home is bright, airy, and welcoming. Cathedral ceilings and oversized windows fill the main level with natural light, highlighting rich hardwood floors throughout. The crisp white shaker kitchen with quartz countertops flows seamlessly into the open-concept great room, where a cozy gas fireplace creates the perfect setting for both entertaining and everyday living. The main-floor primary suite offers a private retreat with a spa-inspired ensuite and tiled walk-in shower, while a second bedroom or den adds flexibility for guests or a home office. Upstairs, the loft-style family room, spacious bedroom, and full bath provide ideal space for
$ 719,900
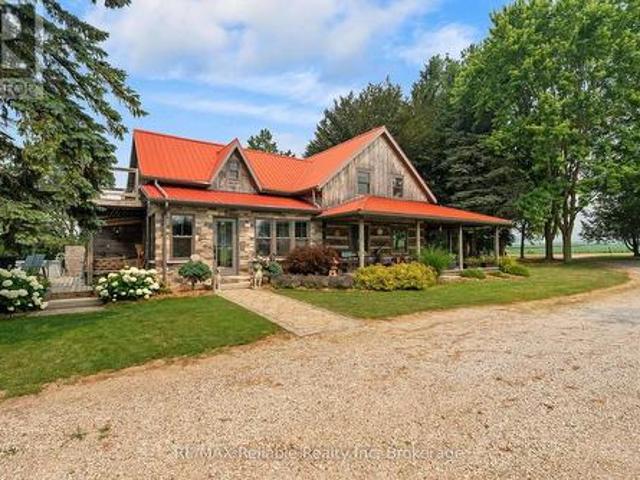
10 Roberts Street, Seaforth, ON, N0K 1W0 house for sale | Listing ID 40851 | Royal LePage
View photo
House · for sale
$ 499,900
10 Roberts Street, Seaforth, ON, N0K 1W0 house for sale | Listing ID 40851 | Royal LePage
Huron East
· House
· Garden · Deck · Cellar
Huron East · House · Garden · Deck · Cellar
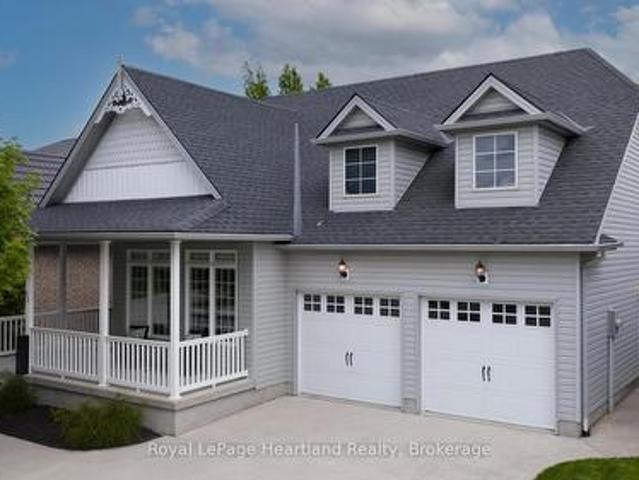
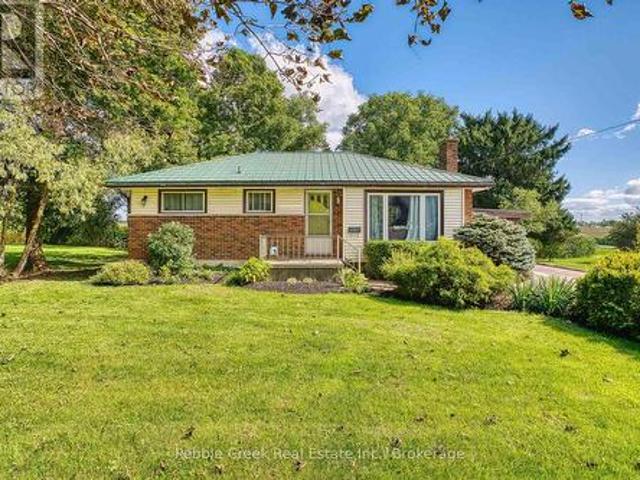
Last one available! This brand-new over 1,600 sq ft finished two-storey townhome offers exceptional space for a growing family on a pocket-friendly budget. Enjoy 3 spacious bedrooms, including a primary suite with a walk-in closet and private ensuite. The upper-level laundry room adds everyday convenience, eliminating trips up and down the stairs. The basement is roughed-in for an additional bathroom and easily accommodates a 4th bedroom or a generous rec room. Outside, relax or entertain on the deck, with partial fencing providing added privacy for your yard. (Id: 27)
$ 499,900
111 John Street, Huron East Seaforth, ON, N0K 1W0 house for sale | Listing ID X13624 | Royal LePage
View photo
House · for sale
$ 449,900
111 John Street, Huron East Seaforth, ON, N0K 1W0 house for sale | Listing ID X13624 | Royal LePage
Huron East
· House
· Garden · Cellar
Huron East · House · Garden · Cellar
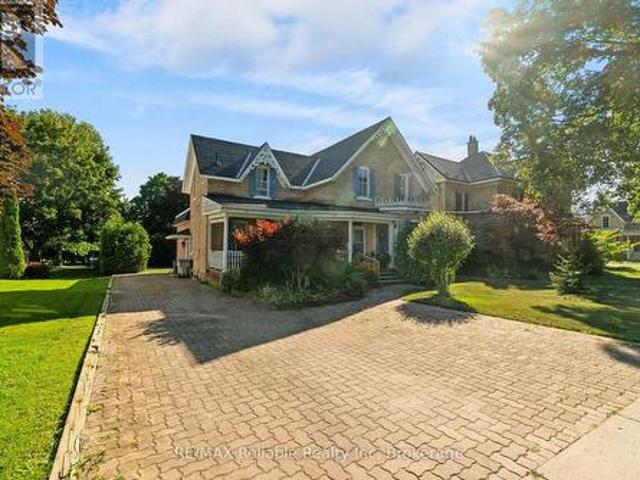
Welcome home to this spacious 1 3/4-storey brick home with this amazing open front porch and interloc driveway, offering plenty of room for a growing family in a desirable neighbourhood surrounded by well maintained, established homes. Situated on a generous 66 x 132. Foot lot with a private, nicely treed backyard, this property combines timeless character with functional living space. The upper level features four comfortable bedrooms, a four piece bathroom and the convenience of a double staircase. The main floor offers a large, inviting living room, a separate dining room, den or office and a great kitchen with a large island, perfect for family meals and entertaining. A bright and spacious 17 x 21 family room addition, completed in 1976, provides an ideal gathering space for relaxing or hosting family. The full basement offers excellent potential for fitness area, a roughed in 3 piece bath and loads of storage space. (Id: 27)
$ 449,900
68 William Street, Huron East Egmondville, ON, N0K 1G0 house for sale | Listing ID X13168 | Royal LePage
View photo
House · for sale
$ 629,900
Updated
68 William Street, Huron East Egmondville, ON, N0K 1G0 house for sale | Listing ID X13168 | Royal LePage
Huron East
· House
· Garden · Deck · Cellar
Huron East · House · Garden · Deck · Cellar
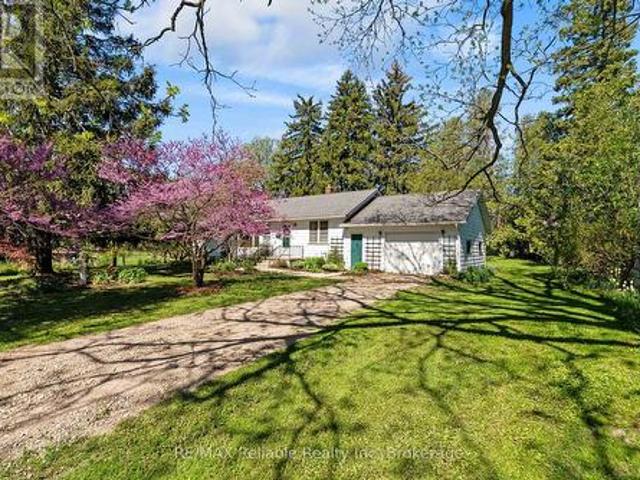
A real classic now for sale! A charming one floor frame home built in 1953 and situated on a beautiful country sized lot offering 1.19 acres of space and privacy. The property is located in a highly sought after area of Egmondville. The home has an eat in country style kitchen with a walk out to deck and a spacious living room, highlighted by a huge newer window overlooking the picturesque wooded lot. Full four-piece bathroom on the mail level, 3 bedrooms, full unfinished basement under original part of the home. Enjoy the peaceful backyard for family gathering or the quiet well treed yard. (Id: 27)
$ 629,900
42909 Huron Road, Huron East Seaforth, ON, N0K 1W0 vacant.
View photo
House · for sale
$ 2,714,000
$ 63,116/sq.ft
42909 Huron Road, Huron East Seaforth, ON, N0K 1W0 vacant.
Huron East
· 43 sq.ft · House
Huron East · 43 sq.ft · House
This 46.17 acres of development land surrounding the historic town of Seaforth. Endless possibilities in using Commercial, Residential, Mixed. The location will be a great investment for the expanding town. (id:27). Still available at ListedBuy!
$ 2,714,000
33 Bayfield Street, Huron East Egmondville, ON, N0K 1G0 house for sale | Listing ID X13525 | Royal LePage
View photo
House · for sale
$ 479,900
Updated
33 Bayfield Street, Huron East Egmondville, ON, N0K 1G0 house for sale | Listing ID X13525 | Royal LePage
Huron East
· House
· Patio · Office room
Huron East · House · Patio · Office room
Space, Charm & Endless Possibilities Await! Welcome home to this charming 1-storey property, where timeless character meets everyday comfort-all set on an incredible 0.811-acre lot. From the moment you step inside, you'll appreciate the warm and inviting atmosphere, starting with the cozy kitchen featuring a stunning tongue-and-groove wood ceiling that adds the perfect touch of rustic charm. The adjoining dining room is designed for gathering, with brand-new patio doors that open to an expansive, fully fenced backyard-creating the ultimate space for summer BBQs, kids at play, pets to roam, or simply relaxing under the stars. The main floor also offers a bright and comfortable living room along with the convenience of main floor laundry. Upstairs, you'll find a generous primary bedroom with plenty of space to unwind, along with two additional bedrooms and a well-appointed four-piece bathroom-perfect for families, guests, or a home office. Outside, the possibilities are endless! The mass
$ 479,900
156 Sparling Street, Huron East Seaforth, ON, N0K 1W0 house for sale | Listing ID X12501 | Royal LePage
View photo
House · for sale
$ 979,900
156 Sparling Street, Huron East Seaforth, ON, N0K 1W0 house for sale | Listing ID X12501 | Royal LePage
Huron East
· House
· Garden · Lift · Parking · Cellar
Huron East · House · Garden · Lift · Parking · Cellar
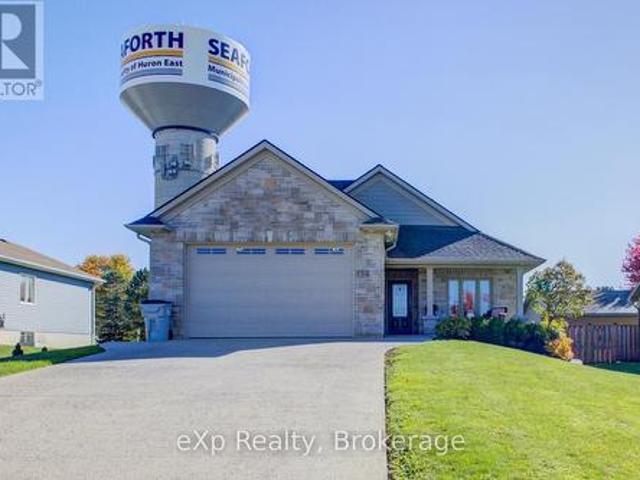
Welcome to this beautifully designed, fully wheelchair-accessible bungalow in a quiet Seaforth neighborhood. With a completely self contained 2 Bed separate unit. Possible income opportunities or a multi family home. Built in 2012, this open-concept home offers a bright kitchen and living area with four glass sliding doors overlooking a private backyard. Accessibility highlights include a curb-less walk-in shower, wide doorways, and hands-free door opener. An interior elevator, no-step entry, and wide-open spaces throughout. The newly finished lower level offers 2 bedrooms, 1 bath, a full kitchen, and a large open living area-all completed with accessibility in mind. Perfect for extended family or independent living. Additional features include an attached double-car garage, concrete driveway, walk-out basement steps, generator, covered front porch, and sun-porch. Experience comfort, quality, and true accessibility at 156 Sparling Street. Book your private viewing today! (Id: 27)
$ 979,900
43846 Cranbrook Road, Huron East Grey, ON, N0G 1H0 house for sale | Listing ID X13597 | Royal LePage
View photo
House · for sale
$ 649,900
43846 Cranbrook Road, Huron East Grey, ON, N0G 1H0 house for sale | Listing ID X13597 | Royal LePage
Huron East
· House
· Parking
Huron East · House · Parking
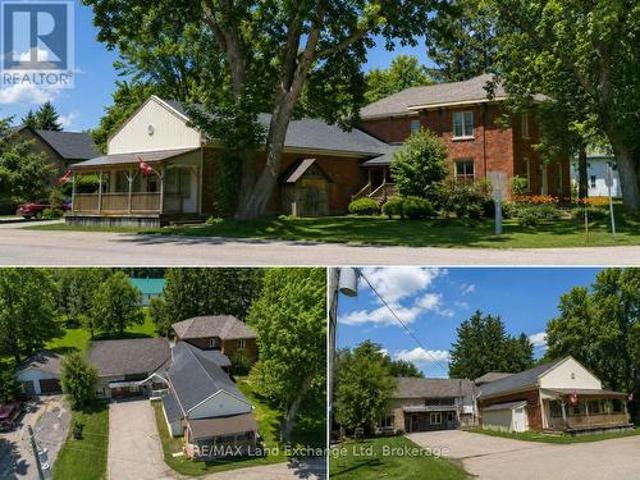
Discover the exceptional potential of 43846 Cranbrook Rd, located in the heart of Cranbrook. This versatile property offers a unique opportunity for multi-generational living, a potential income-producing investment, or the possibility of creating three separate apartments, subject to the necessary approvals. Featuring six spacious bedrooms, two bathrooms, and ample parking, there is plenty of room for families, tenants, or a combination of both. The property also boasts a large heated workshop and detached garage, providing excellent space for hobbies, storage, or business use. With propane heating, comfort is assured year-round. The property also offers the potential to operate a business from the front, creating an exciting opportunity for those looking to combine residential and entrepreneurial pursuits. Whether you're looking for a spacious family home, an investment opportunity, or a property with flexible business potential, 43846 Cranbrook Rd offers endless possibilities. Don't
$ 649,900
77 Chalk Street N, Huron East Seaforth, ON, N0K 1W0 house for sale | Listing ID X13413 | Royal LePage
View photo
House · for sale
$ 545,000
77 Chalk Street N, Huron East Seaforth, ON, N0K 1W0 house for sale | Listing ID X13413 | Royal LePage
Huron East
· House
· Garden · Swimming pool · Deck · Equipped kitchen
Huron East · House · Garden · Swimming pool · Deck · Equipped kitchen
Fully upgraded, move-in ready, and set on an impressive double lot with the ultimate backyard for entertaining! This beautifully updated bungalow is located in one of the area's most desirable neighbourhoods, close to amenities, and offers the perfect blend of modern updates and outdoor living. The spacious 96' x 151' lot features a new deck, included hot tub, custom-built fire pit, garden shed, and endless room for a pool, shop, or your dream backyard oasis. Step inside to an inviting open-concept layout showcasing beautiful modern finishes throughout. The stunning brand new kitchen is the heart of the home, featuring custom cabinetry, quartz countertops, a granite sink, large island, pantry, range hood, and brand-new fridge and dishwasher. The main floor offers three bedrooms, a beautifully upgraded 4-piece bathroom, and a second living room just off the kitchen, creating the perfect space for entertaining or relaxing with family. Extensive updates include new laminate flooring, fres
$ 545,000
54 Coleman Street, Huron East Seaforth, ON, N0M 1L0 house for sale | Listing ID X13631 | Royal LePage
View photo
House · for sale
$ 494,900
54 Coleman Street, Huron East Seaforth, ON, N0M 1L0 house for sale | Listing ID X13631 | Royal LePage
Huron East
· House
· Patio
Huron East · House · Patio
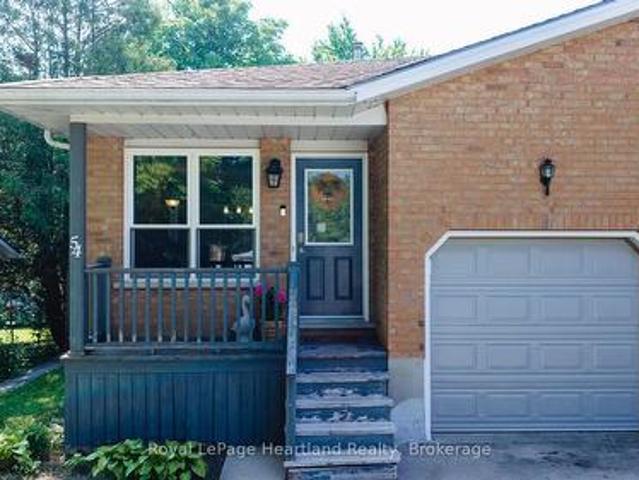
Space is the standout feature at 54 Coleman Street. This semi-detached backsplit offers four finished levels of living space, providing room for growing families, guests, hobbies, or a home office-all in a functional and versatile layout. The main floor features beautiful hardwood flooring, a bright living area, and a spacious kitchen. Just a few steps up you'll find three comfortable bedrooms and a full bathroom. The walkout level offers a welcoming family room, a second bathroom, and direct access to the backyard-an ideal space for relaxing or entertaining. The lower level adds even more versatility with a fourth bedroom, laundry area, and plenty of storage. Over the years, this home has seen numerous updates, including a new roof (2019), furnace (2011), new siding (2025), most light fixtures replaced (2025), a concrete patio (2021), new fence (2022), and an attractive front entry feature. Even better, all windows and exterior doors are being replaced in August 2026, giving the next
$ 494,900
37 Front Street, Huron East Egmondville, ON, N0K 1G0 house.
View photo
House · for sale
$ 569,000
37 Front Street, Huron East Egmondville, ON, N0K 1G0 house.
Huron East
· 3 Bedrooms · 2 Baths · House
· Patio · Deck · Parking
Huron East · 3 Bedrooms · 2 Baths · House · Patio · Deck · Parking
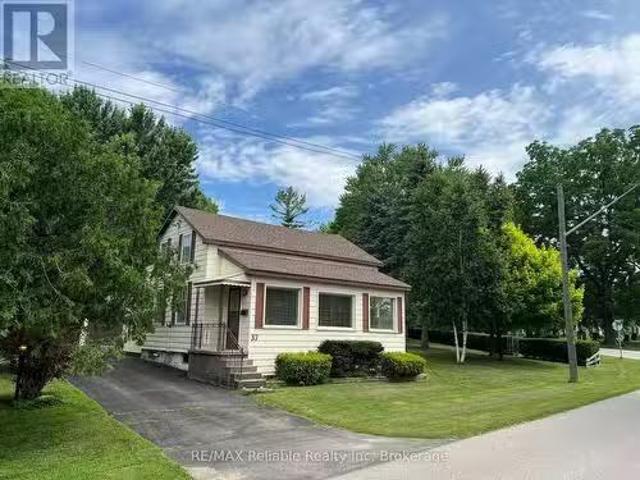
Amazing park like setting with mature trees for lots of shade shows off this always well kept property on the edge of Egmondville across the road from Bayfield River. The 1.5 storey home has that cozy feel, country size eat in kitchen with walk out patio doors to deck, spacious entertaining living room plus either a main level bedroom or great for young family for childrens play area plus a 2 piece bathroom. The upper level has 3 bedrooms and bathroom. The home owner always took great pride in the property which has a single garage with a lean to, great for sitting outside enjoying the peaceful setting. The older barn is in good shape with a second storey, great for storage. This is a unique property that is now ready for new Owner. (id:27). Still available at ListedBuy!
$ 569,000
664 Maple Street, Huron East Brussels, ON, N0G 1H0 house f.
View photo
House · for sale
$ 679,900
664 Maple Street, Huron East Brussels, ON, N0G 1H0 house f.
Huron East
· 4 Bedrooms · 3 Baths · House
· Garden · Parking
Huron East · 4 Bedrooms · 3 Baths · House · Garden · Parking
Welcome to 664 Maple Street, a beautifully updated 3+1 bedroom, 3-bathroom bungalow offering 2,752 sq. ft. of modern, move-in ready living space on a rare waterfront lot in the heart of Brussels. With your front yard leading directly to the Maitland River, this home delivers the perfect blend of natural beauty, privacy, and contemporary comfort. Inside, the home features a fully renovated chefs kitchen (2022) with quartz countertops, custom cabinetry, tile backsplash, new flooring, designer lighting, and brand-new stainless steel appliances. The open-concept layout creates an ideal flow for entertaining and everyday living.The main level continues to impress with fresh paint and two updated bathrooms, including a spa-style main bath with new vanity, fixtures, flooring, and a beautifully redone shower. Every major appliance - fridge, gas range, washer, and dryer - has been newly replaced, and additional upgrades include a new garage door opener, owned hot water tank, and owned water sof
$ 679,900
70 Main Street N, Huron East Seaforth, ON, N0K 1W0 house for sale | Listing ID X13581 | Royal LePage
View photo
House · for sale
$ 379,999
70 Main Street N, Huron East Seaforth, ON, N0K 1W0 house for sale | Listing ID X13581 | Royal LePage
Huron East
· House
Huron East · House
Looking to get into the housing market? This charming and cozy 2+1 bedroom, 1-storey home is the perfect opportunity to stop renting and start building equity. Situated on a spacious corner lot just a short walk from downtown Seaforth, this inviting home offers wonderful curb appeal and a warm, welcoming feel from the moment you arrive. Inside, you'll find a bright, well-maintained space that's completely move-in ready. Outside, enjoy the fully fenced backyard-perfect for kids, pets, entertaining, or simply relaxing after a long day. A new storage shed provides plenty of additional storage, while the corner lot offers extra outdoor space to enjoy. Whether you're purchasing your very first home, downsizing, or investing, this property offers exceptional value in a fantastic location. Within walking distance to downtown shops, restaurants, schools, parks, and everyday amenities, it's an affordable opportunity to own a place you'll be proud to call home. Recent updates include updated win
$ 379,999
84 Victoria Boulevard, Huron East Vanastra, ON, N0M 1L0 house for sale | Listing ID X13553 | Royal LePage
View photo
House · for sale
$ 329,900
84 Victoria Boulevard, Huron East Vanastra, ON, N0M 1L0 house for sale | Listing ID X13553 | Royal LePage
Huron East
· House
· Office room · Gym · Cellar
Huron East · House · Office room · Gym · Cellar
Welcome to 84 Victoria Boulevard in Vanastra, Ontario. A charming, turnkey home that's been well maintained and is ready for its next owners. Whether you're a first-time home buyer, a growing family, looking to downsize, or searching for an investment property, this home offers a functional layout, comfortable living spaces, and a convenient location. The main floor features a bright and spacious kitchen, a welcoming living room filled with natural light, a dedicated dining area perfect for everyday meals or entertaining, and a convenient four-piece bathroom. Upstairs, you'll find two bedrooms and a three-piece bathroom. The partially finished basement provides valuable additional living space, including a recreation room, a utility/laundry area, and two versatile rooms that can easily serve as a home office, gym, hobby room, playroom, or additional storage. Situated in the welcoming community of Vanastra, this move-in-ready home is conveniently located close to schools, parks, shoppin
$ 329,900
16 Macpherson Avenue, Huron East Egmondville, ON, N0K 1W0 house for sale | Listing ID X13628 | Royal LePage
View photo
House · for sale
$ 699,900
16 Macpherson Avenue, Huron East Egmondville, ON, N0K 1W0 house for sale | Listing ID X13628 | Royal LePage
Huron East
· House
· Office room · Fireplace
Huron East · House · Office room · Fireplace
If golf, community, and easy living are on your wish list. 16 MacPherson Street delivers. Set alongside the Seaforth Golf and Country Club, this is your chance to enjoy a lifestyle that blends comfort, connection, and convenience in one of Seaforth's most sought-after neighbourhoods. This well-appointed home offers over 2,300 sq ft of thoughtfully designed living space, featuring 3 bedrooms plus a loft and 3 bathrooms-ideal for those looking for flexibility without compromise. Step inside and you're greeted by soaring cathedral ceilings, oversized windows, and gleaming engineered hardwood floors that create a bright, open feel throughout. The crisp white kitchen flows seamlessly into the open-concept great room, where a cozy gas fireplace makes it just as perfect for quiet nights as it is for entertaining. The main-floor primary suite offers a private retreat with a beautifully finished ensuite and walk-in shower, while a second bedroom or den provides space for guests or a home office
$ 699,900
23 Stornoway Crescent, Huron East Egmondville, ON, N0K 1W0 house for sale | Listing ID X12531 | Royal LePage
View photo
House · for sale
$ 599,900
23 Stornoway Crescent, Huron East Egmondville, ON, N0K 1W0 house for sale | Listing ID X12531 | Royal LePage
Huron East
· House
· Patio · Fireplace · Deck
Huron East · House · Patio · Fireplace · Deck
Welcome to The Bridges of Seaforth Luxury Living on the Golf Course. Presenting this stunning St. Lawrence Model, a beautifully customized 2+2 bedroom, 3-bathroom home offering over 3200 sqft of finished living space nestled beside the Seaforth Golf and Country Club. From the moment you step inside, you'll be drawn to the bright, airy open-concept design, perfectly suited for both everyday living and elegant entertaining. A cozy two-sided gas fireplace enhances both the spacious living room and the formal dining area, creating a warm, welcoming atmosphere. The oversized kitchen features an island for meal prep and casual dining with ample cabinetry. Just off the kitchen, a sunroom provides a quiet place to start your day or relax in the afternoon, with patio doors leading to a private back deck where you can enjoy the quiet and peaceful surroundings. The primary bedroom offers a private retreat with a luxurious ensuite boasting a soaker tub and tiled shower. An additional den/bedroom o
$ 599,900
44611 Perth Line 86 Line, Huron East Grey, ON, N4W 3G6 house for sale | Listing ID X12826 | Royal LePage
View photo
House · for sale
$ 925,000
44611 Perth Line 86 Line, Huron East Grey, ON, N4W 3G6 house for sale | Listing ID X12826 | Royal LePage
Huron East
· House
· Deck
Huron East · House · Deck
Dreaming of peaceful country living? Welcome to 44611 Perth Line 86, a beautifully maintained bungalow set on 2.37 scenic acres in Huron East. Surrounded by open farmland and endless skies, this property offers the quiet, space, and privacy you've been searching for, all within a short drive to nearby towns and everyday amenities. Inside, you'll find a warm and inviting layout filled with natural light, vaulted ceilings, and timeless finishes. The spacious kitchen and open living areas are perfect for gathering with family and friends, while five bedrooms and three bathrooms provide flexibility for growing families, guests, or working from home. The finished lower level adds even more room to relax, entertain, or unwind. Step outside to enjoy the expansive deck and sweeping rural views, an ideal setting for morning coffee, summer barbecues, or peaceful evenings under the stars. With thoughtful updates already completed and pride of ownership throughout, this move-in ready country home
$ 925,000
43830 Cranbrook Road, Brussels, ON, N0G 1H0 house for sale | Listing ID 40821 | Royal LePage
View photo
House · for sale
$ 825,000
43830 Cranbrook Road, Brussels, ON, N0G 1H0 house for sale | Listing ID 40821 | Royal LePage
Huron East
· House
· Cellar
Huron East · House · Cellar
Room for the whole family. A shop for the dreamer. And a rural address that changes everything. This nearly-new 2021 built bungalow in peaceful Cranbrook checks every box on the wish list. Whether you're a growing family dreaming of space to breathe, or someone ready to trade the city grind for wide open skies and a shop to call your own, this property was made for you. Inside, the open concept main floor stretches out with a chef worthy kitchen, generous dining area, and a living room that practically begs for big family gatherings. With nearly 1,750 sq ft above grade, three bedrooms and two full baths on the main floor, and a massive mudroom/laundry room the day to day of family life just works here. But it's downstairs where the magic really happens. The fully finished basement delivers a rec room so large (over 1,000 sq ft) with incredible 9' ceilings. So big that the kids can claim one end and the adults can claim the other, with room to spare. Two more bedrooms, a 3pc bath, a ded
$ 825,000
77 West Street, Huron East Seaforth, ON, N0K 1W0 house for sale | Listing ID X13573 | Royal LePage
View photo
House · for sale
$ 989,900
77 West Street, Huron East Seaforth, ON, N0K 1W0 house for sale | Listing ID X13573 | Royal LePage
Huron East
· House
· Garden · Office room · Fireplace
Huron East · House · Garden · Office room · Fireplace
Welcome to 77 West Street, Seaforth-a timeless two-storey brick home offering exceptional space, classic curb appeal, and pride of ownership throughout. Boasting just over 3,000 square feet of well-maintained living space, this impressive residence is designed for comfortable family living and effortless entertaining. The heart of the home is the great-sized kitchen, featuring an abundance of cupboard space, a large centre island and a bright ear-in dining area overlooking the peaceful beautiful treed backyard. A separate formal dining room provides the perfect setting for family dinners and special occasions. The main floor also offers a welcoming family room with a cozy gas fireplace, a convenient office area for working from home, a spacious living room ideal for relaxing or entertaining, plus a two-piece bathroom combined with the laundry area. Upper level, you will find four generous bedrooms. The impressive primary suite is accessed through double doors and features a private lux
$ 989,900
84322 Mcnabb Line, Huron East Brussels, ON, N0G 1H0 house for sale | Listing ID X13465 | Royal LePage
View photo
House · for sale
$ 549,900
84322 Mcnabb Line, Huron East Brussels, ON, N0G 1H0 house for sale | Listing ID X13465 | Royal LePage
Huron East
· House
· Fireplace
Huron East · House · Fireplace
Welcome to this well-maintained and updated 1.5-storey home! Situated on a spacious property, this home has seen numerous improvements both inside and out, making it an excellent opportunity for families, hobbyists, or anyone looking for extra workspace. The exterior features updated windows, stone window ledges, refreshed brickwork, soffit and fascia upgrades, and freshly painted porches that add to the home's curb appeal. The kitchen has been thoughtfully renovated with refreshed cabinetry, new modern backsplash, and custom stone countertops. The generous dining room offers plenty of room for family gatherings and is highlighted by a cozy propane natural stone fireplace. The main floor also includes laundry facilities and a renovated 4-piece bathroom. The primary bedroom includes a large walk-in closet for added convenience and storage. Do you work from home? Fiber optic cable coming soon to Cranbrook! Outside is where this property truly shines. A custom stone walkway leads to an im
$ 549,900
43841 Cranbrook Road, Huron East Grey, ON, N0G 1H0 house for sale | Listing ID X13463 | Royal LePage
View photo
House · for sale
$ 799,000
43841 Cranbrook Road, Huron East Grey, ON, N0G 1H0 house for sale | Listing ID X13463 | Royal LePage
Huron East
· House
· Cellar
Huron East · House · Cellar
Welcome to your dream retreat in the heart of Huron County! This beautifully designed 3-bedroom, 2 full-bath modern bungalow offers the perfect blend of rural tranquility and contemporary comfort. Step inside to an open-concept main living space filled with natural light, featuring clean modern finishes, warm tones, and expansive windows that frame unforgettable Huron County sunsets. The stylish kitchen includes sleek cabinetry, ample counter space, and a functional layout ideal for cooking, hosting, or enjoying quiet mornings at home. The spacious primary suite provides a peaceful escape with its own full ensuite bath and generous closet space. Two additional bedrooms-offer comfort and privacy for family or guests. With 1,632 square feet of thoughtfully planned living space, this home delivers both efficiency and elegance. The recently finished basement includes a family room, bonus room, 2 bedrooms and 3pc bathroom (all to be completed). Outside, the large country lot gives you room
$ 799,000
61 Church Street, Huron East Seaforth, ON, N0K 1W0 house f.
View photo
House · for sale
$ 699,900
61 Church Street, Huron East Seaforth, ON, N0K 1W0 house f.
Huron East
· 3 Bedrooms · 3 Baths · House
· Garden · Parking
Huron East · 3 Bedrooms · 3 Baths · House · Garden · Parking
Welcome to this 3-bedroom, 3-bathroom bungalow, nestled in the heart of Seaforth. This well-maintained brick exterior home offers the perfect balance of comfort, functionality, and room to grow. Boasting a spacious 61 ft by 145 ft lot, the property provides ample outdoor space, including a private backyard with a garden shed for extra storage. The home features a large 2-car garage, ideal for vehicle storage.The main floor includes a cozy living space, an inviting kitchen, and three generously-sized bedrooms, with the potential to expand further downstairs. The lower level offers the opportunity for additional bedrooms or living areas, making it the perfect canvas for your personal vision. Located in a peaceful, family-friendly neighborhood, this property offers not only space but also endless possibilities for customization. Whether youre looking for a home to settle into or a property with room to grow, 61 Church St is an opportunity you dont want to miss. (id:27). Still available at
$ 699,900
2 255 Albert Street, Huron East Brussels, ON, N0G 1H0 house for sale | Listing ID X13660 | Royal LePage
View photo
House · for sale
$ 520,000
2 255 Albert Street, Huron East Brussels, ON, N0G 1H0 house for sale | Listing ID X13660 | Royal LePage
Huron East
· House
· Patio · Office room
Huron East · House · Patio · Office room
Easy one-floor living, modern finishes and a practical layout come together in this semi-detached bungalow in Brussels. Offering approximately 1,350 sq. Ft. the home features two bedrooms and two full bathrooms, with an open-concept design that makes the main living area feel bright and comfortable. Nine-foot ceilings and large windows enhance the sense of space, while the kitchen combines style with everyday function through quartz countertops, a breakfast-bar island, soft-close cabinetry and a walk-in pantry complete with an upright freezer. The primary bedroom has a walk-through closet with conveniently integrated laundry, keeping everything you need close at hand. A second bedroom provides flexible space for overnight guests, a home office or hobbies. In-floor heating runs throughout the home, complemented by a wall-mounted heating and air conditioning unit for year-round comfort. Outside, covered patios at both the front and back offer two inviting spots to enjoy some fresh air wh
$ 520,000

Get email alerts

Don't miss out: be the first to know about new properties

The alert was correctly created

On subscribing you accept the conditions of use and the privacy policy
Alert
Receive new ads in your inbox
Save this search
Receive alerts for new listings

We'll send you an email when we have new properties for: "Houses for sale in Huron East"

The alert was correctly created

Ethel
Brussels
Get email alerts and be the first to see new listings
Required field
On subscribing I accept the terms of the privacy policy
Perfect! You'll soon start receiving new listings via email
Alert
Receive an email when we have new ads for Houses for sale in Huron East
Save this search
Filters

Bedrooms

Area (sq.ft)

sq.ft
sq.ft

Price

$
$

Filter by property type

Bathrooms

Clear all filters
Receive notifications when new entries are published.