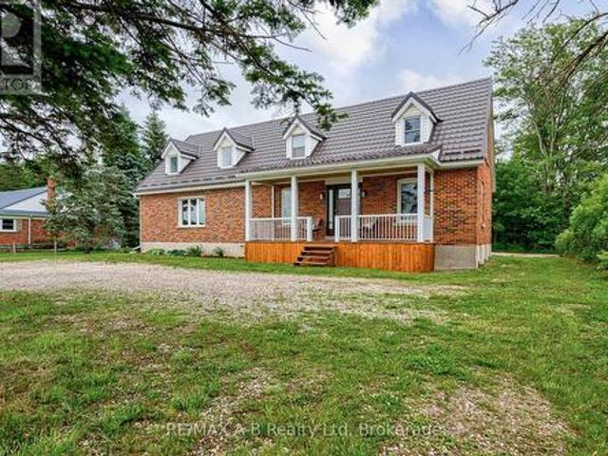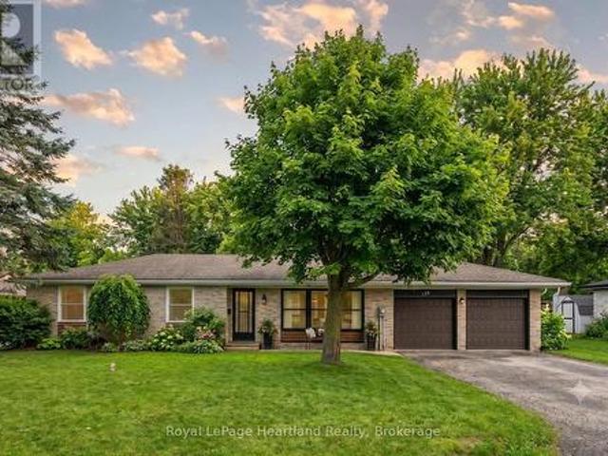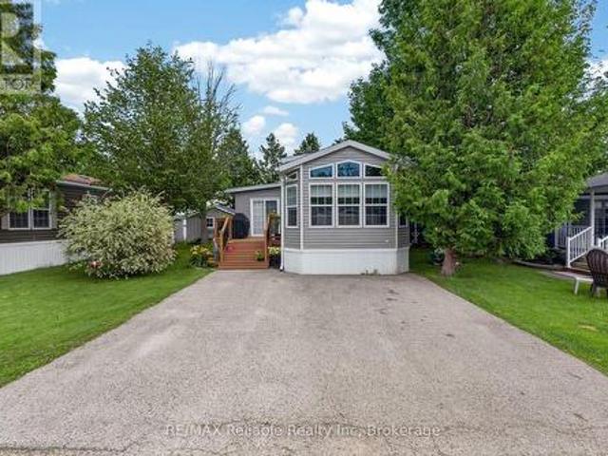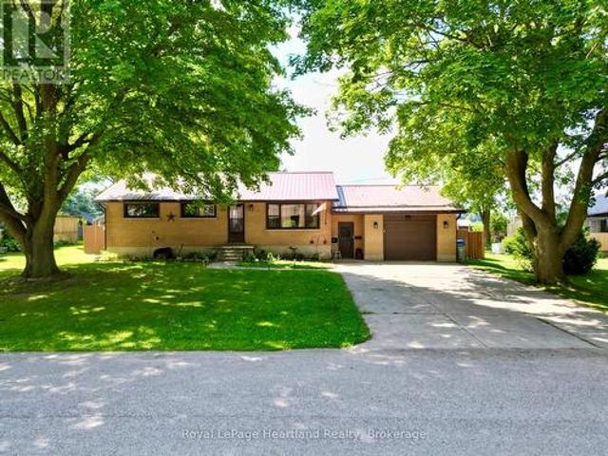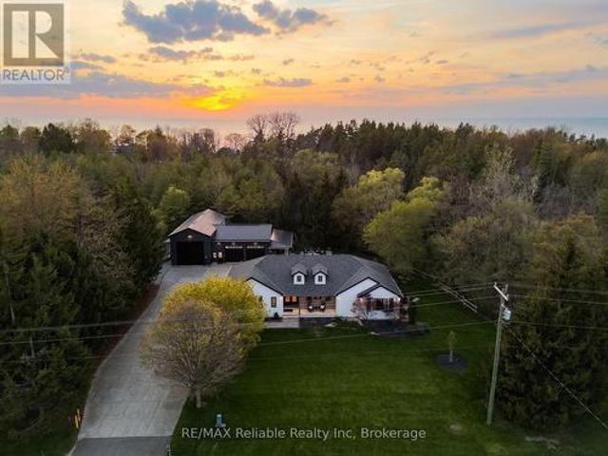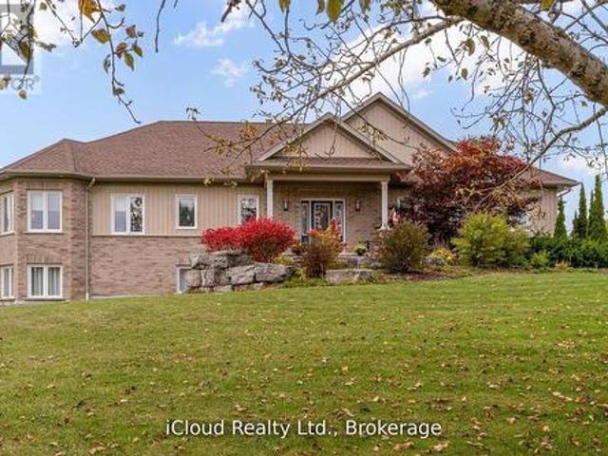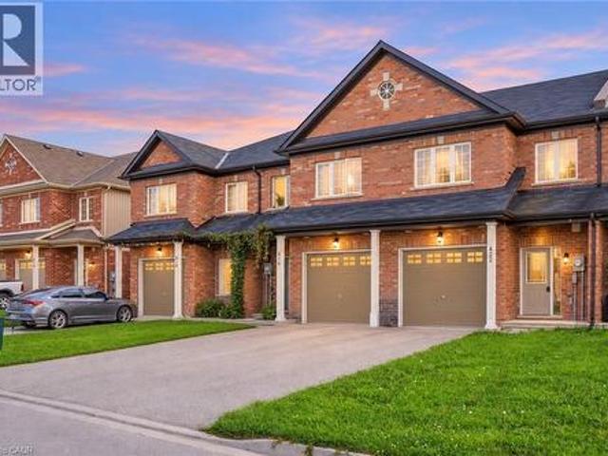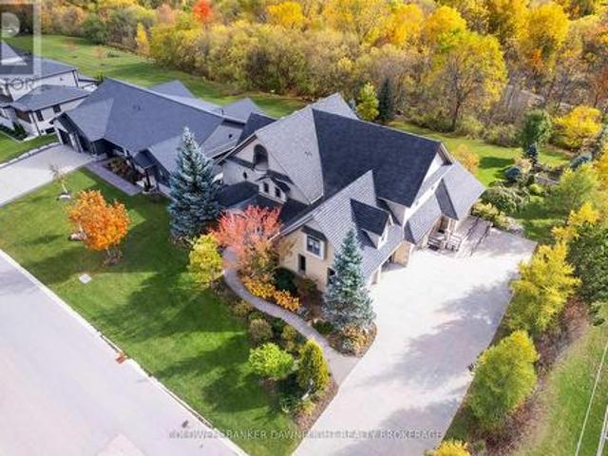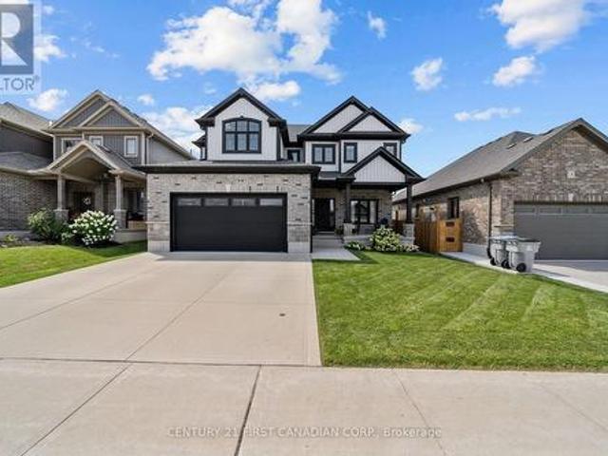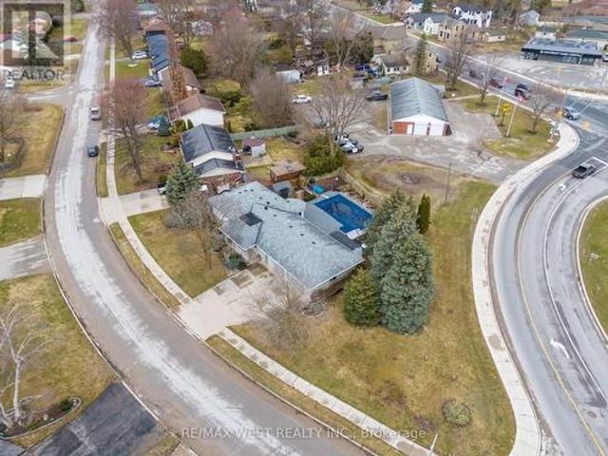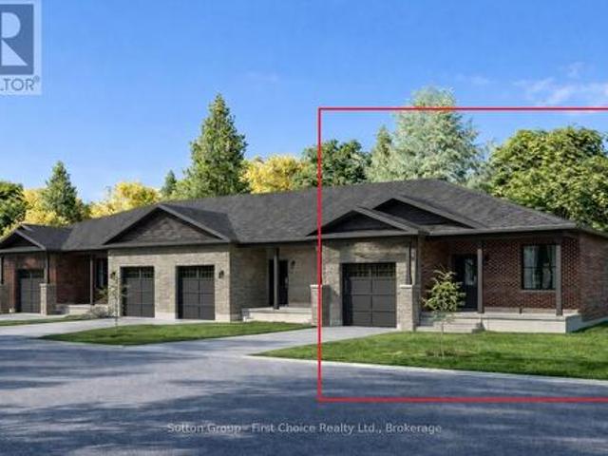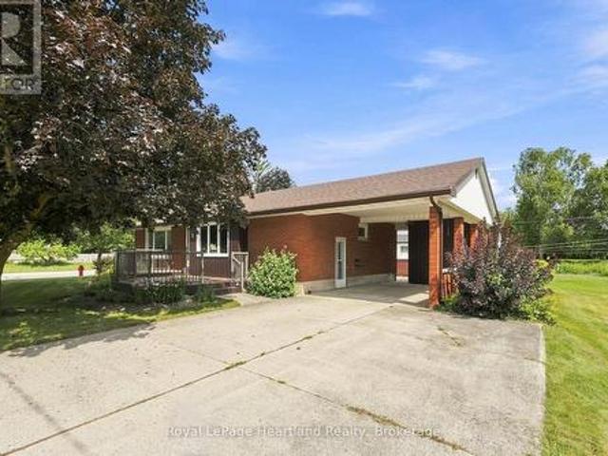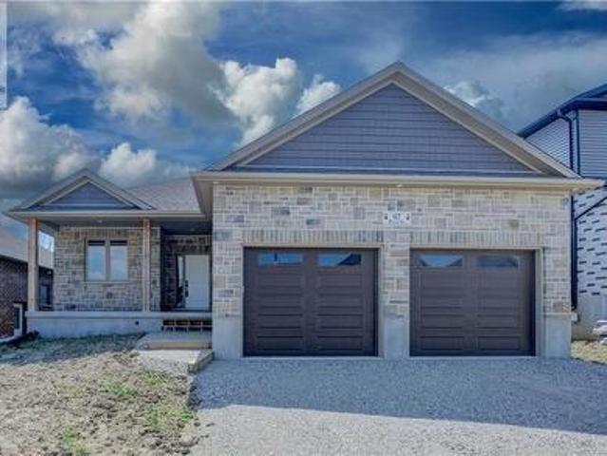
674 houses for sale in Huron East

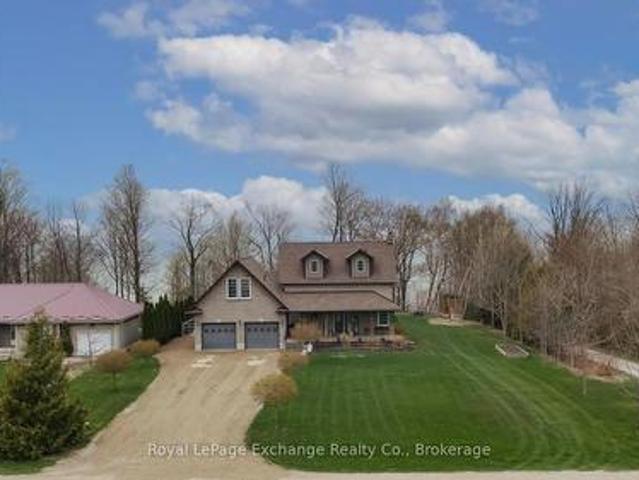
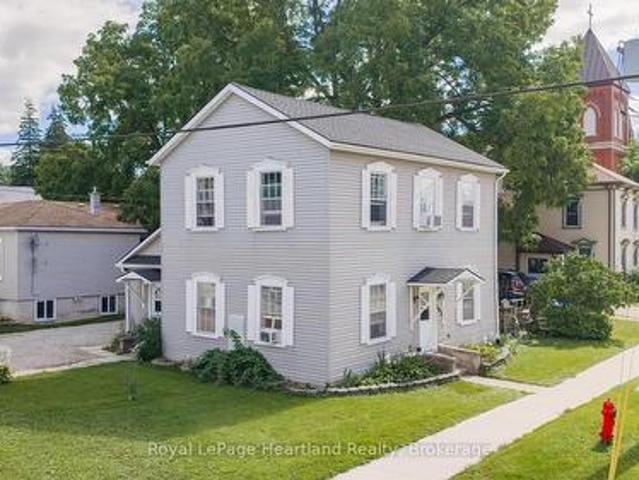
106 Sunset Crescent, North Huron Wingham, ON, N0G 2W0 house for sale | Listing ID X13585 | Royal LePage
View photo
House · for sale
$ 475,000
106 Sunset Crescent, North Huron Wingham, ON, N0G 2W0 house for sale | Listing ID X13585 | Royal LePage
Huron East
· House
Huron East · House
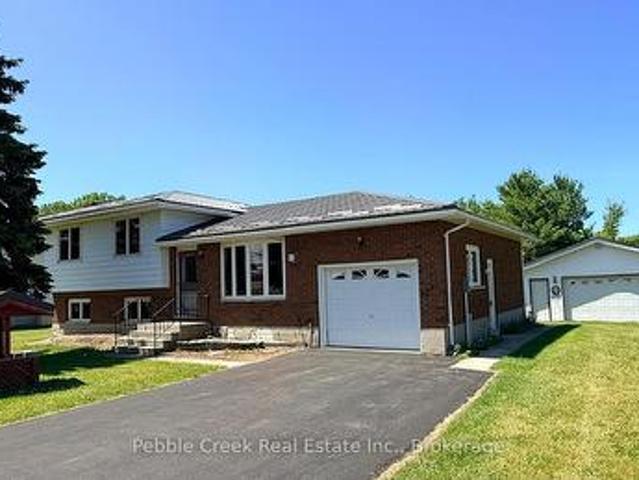
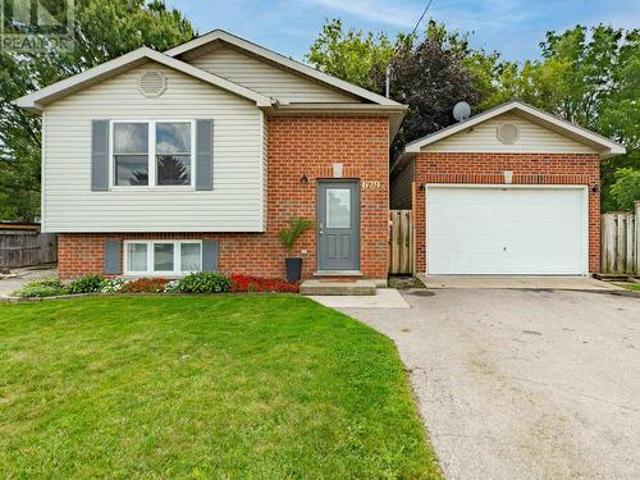
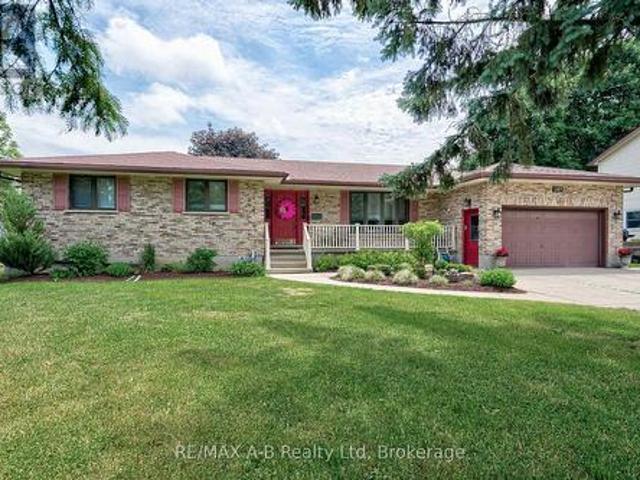
Welcome to this beautifully renovated 3+1 bedroom, 2 full bathroom home, nestled on a quiet street and offering approximately 1,696 sq. Ft. of finished living space, including 1,023 sq. Ft. above grade and 673 sq. Ft. of finished lower-level space. Built in 1975 and thoughtfully transformed with extensive updates, this home offers the perfect blend of modern comfort, energy efficiency, and peace of mind. Major improvements include premium Gentek Iron Ore siding installed in April 2026, a new concrete driveway completed in September 2025, the majority of the home's windows replaced along with a new exterior door, new flooring, a beautifully updated kitchen completed in 2024, and renovated bathrooms completed in 2025 and 2026. The home also features newer appliance. A major highlight is the highly efficient HVAC system installed 2023 at a cost of $27,000 and backed by a 10-year warranty (can control by phone). Additional energy-efficiency improvements include added loose-fill fiberglass
$ 475,000
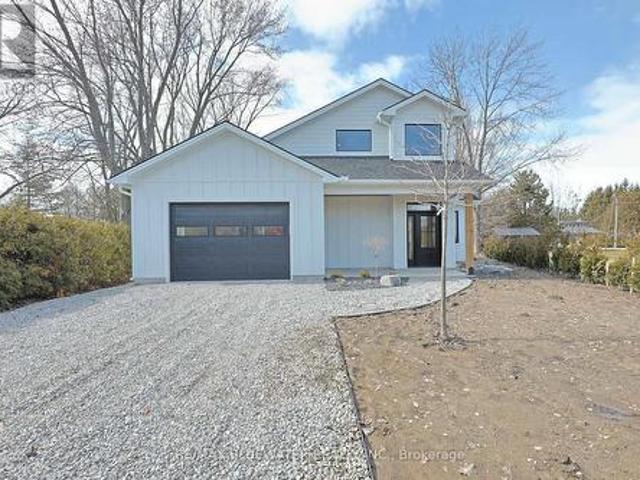
Lot 69 Avery Place, Milverton, ON, N0K 1M0 house for sale | Listing ID 40853 | Royal LePage
View photo
House · for sale
$ 865,000
Lot 69 Avery Place, Milverton, ON, N0K 1M0 house for sale | Listing ID 40853 | Royal LePage
Huron East
· House
· Fireplace
Huron East · House · Fireplace
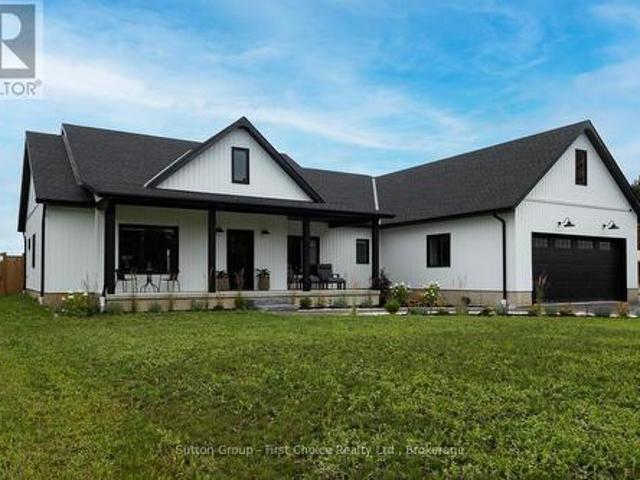
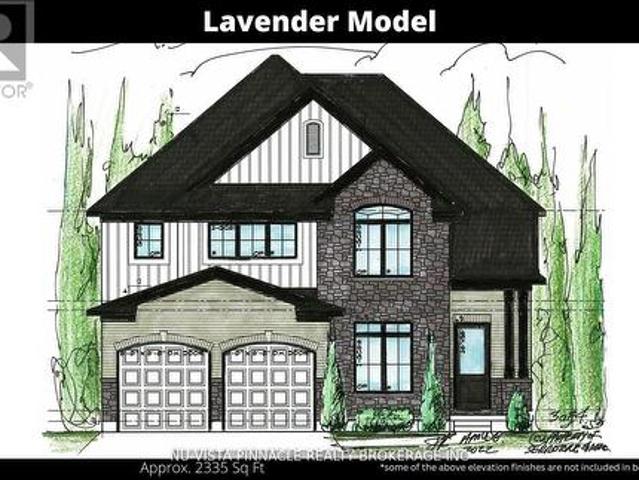
To be built. In the time is takes you to get to Milverton you can't get across Kitchener! Its that quick a drive and its time to start your build now! Where can you buy a large bungalow for well under 1 million these days? In Charming Milverton that's where. Only 20 minute quick traffic free drive to KW and Guelph! This 1833.56 sq ft on the main floor beautifully crafted 2-bed, 2-bath bungalow offers the perfect blend of luxury and comfort. As you step inside, you’ll be greeted by the spacious, open-concept layout featuring soaring vaulted ceilings that create an airy, inviting atmosphere and large Foyer. The gourmet kitchen is designed for those who love to entertain, complete with sleek stone surfaces on the large, oversized kitchen island, ideal for preparing meals and gathering with loved ones. The living area is perfect for cosy nights with a fireplace that adds charm to the space and surrounded by large windows making that wall space a show stopper. The primary bedroom provides a
$ 865,000
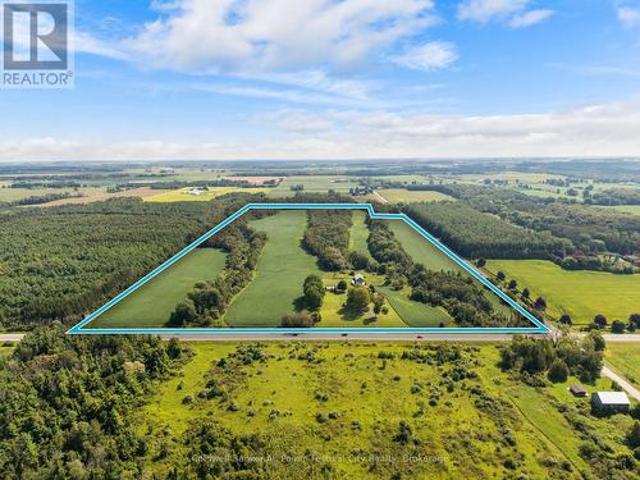
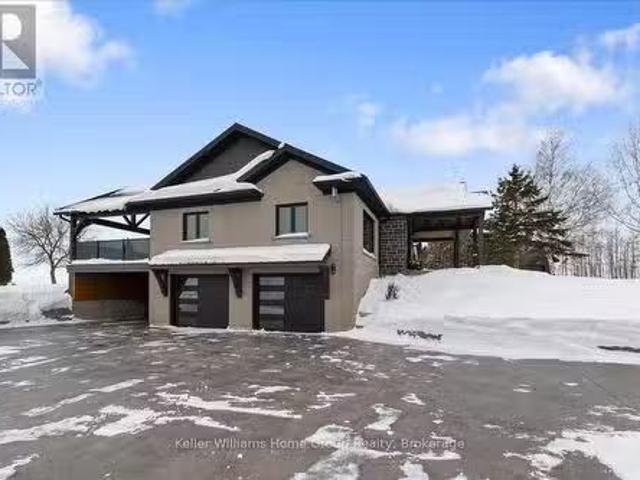
8 Fawn Creek Lane, Bluewater Bayfield, ON, N0M 1G0 house for sale | Listing ID X13186 | Royal LePage
View photo
House · for sale
$ 1,199,900
8 Fawn Creek Lane, Bluewater Bayfield, ON, N0M 1G0 house for sale | Listing ID X13186 | Royal LePage
Huron East
· House
· Fireplace
Huron East · House · Fireplace
Situated on desirable Fawn Creek Lane, this attractive home combines modern construction and an exceptional location close to the beach and village amenities. Built in 2020, the well-designed main floor features three bedrooms, including a spacious primary suite complete with a walk-in closet and private ensuite bathroom. The open-concept living area is highlighted by a cozy gas fireplace and convenient main-floor laundry. The stylish kitchen is equipped with modern appliances, including an induction stove, while a beautiful four-season sunroom with contemporary gas fireplace, provides a bright and inviting space to enjoy year-round natural light. The fully finished lower level offers exceptional comfort with in-floor radiant heating and an abundance of additional living space. Featuring two additional bedrooms, a spacious recreation room, a wet bar, and a stylish 3-piece bathroom, this level is perfectly suited for family gatherings and entertaining. Movie nights and game days are ele
$ 1,199,900
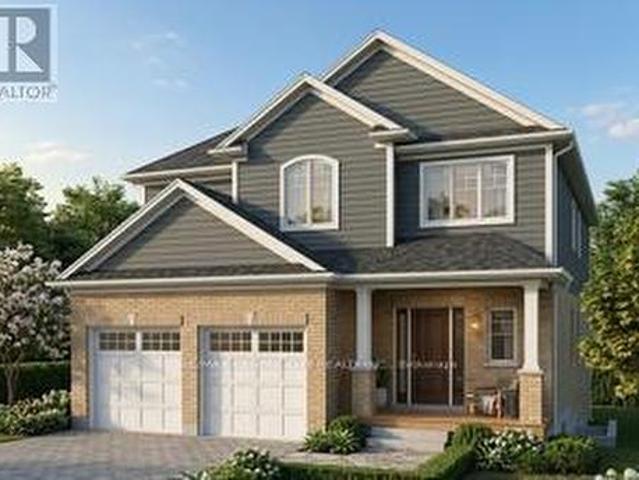
2927 Line 34 Line, Stratford, ON, N5A 6S5 house for sale | Listing ID X13493 | Royal LePage
View photo
House · for sale
$ 799,900
2927 Line 34 Line, Stratford, ON, N5A 6S5 house for sale | Listing ID X13493 | Royal LePage
Huron East
· House
· Patio · Fireplace · Deck
Huron East · House · Patio · Fireplace · Deck
Welcome to country living with the convenience of town amenities just minutes away! Situated on a 1-acre lot on the edge of town with direct access to Highway 7, this spacious 4-bedroom, 3-bathroom home offers the perfect blend of space, comfort, and accessibility. Step inside to discover a fresh, modern interior featuring brand-new flooring throughout, fresh paint, and a new patio door that fills the home with natural light. The thoughtfully designed main floor offers plenty of room for the whole family with a separate living room, formal dining room, and a large bonus family room complete with a cozy fireplace and direct access to the back deck, an ideal setting for entertaining guests or enjoying peaceful evenings overlooking the property. Convenience is key with main floor laundry and a functional layout designed for everyday living. Outside, the large deck provides the perfect extension of your living space, while the sprawling 1-acre lot offers endless possibilities for gardening
$ 799,900
156 John Street N, Minto, ON, N0G 1Z0 house for sale | Listing ID X13431 | Royal LePage
View photo
House · for sale
$ 629,999
156 John Street N, Minto, ON, N0G 1Z0 house for sale | Listing ID X13431 | Royal LePage
Huron East
· House
· Patio · Garden · Parking · Fireplace · Cellar
Huron East · House · Patio · Garden · Parking · Fireplace · Cellar
Enjoy having it all. Living in a quiet, family friendly neighbourhood in a tastefully updated 4 bedroom, 2 bath bungalow featuring a fully fenced in backyard, quiet neighbours, a fully finished basement and an attached two car garage. Whether you'd prefer to gather around the spacious kitchen island, dining room table or main floor living room in the updated and open concept main floor hub of the home, by the fireplace enjoying the game in the cozy, yet spacious rec room or soaking in the outdoors making memories over a cold one on a hot summer day on the back patio and spacious fenced in backyard, you have endless options to gather and make memories with family and friends. With a layout ideal for all stages of life, you can enjoy this home from a single lifestyle, through the years of raising your family and into your elderly years. The main floor is complete with 3 bedrooms, 4 pc bath with cheater en-suite access, as well as convenient access to your 2 car garage & backyard & patio.
$ 629,999
50 Portside Drive 77719 Bluewater Highway, Central Huron Clinton, ON, N0M 1G0 house for sale | Listing ID X13554 | Royal LePage
View photo
House · for sale
$ 244,900
50 Portside Drive 77719 Bluewater Highway, Central Huron Clinton, ON, N0M 1G0 house for sale | Listing ID X13554 | Royal LePage
Huron East
· House
· Fireplace · Deck · Swimming pool · Parking
Huron East · House · Fireplace · Deck · Swimming pool · Parking
Your lakeside lifestyle starts here. Discover the ease of lakeside living at Lighthouse Cove, a sought-after 55+ community on the shores of Lake Huron. This well-maintained home features 2 bedrooms, a bright open-concept layout, a large electric fireplace, a spacious 3-piece bathroom, and an eat-in kitchen with a breakfast bar. With a long list of updates including built in electric fireplace (2025), window coverings (2025), shower insert (2025), and many more, this property has everything you need to move right into your lakeside life! Transom windows provide plenty of natural light, while the large deck, 10' x 10' shed, and two private parking spaces add everyday convenience. Enjoy private beach access, an outdoor pool, a community centre with social activities, and breathtaking Lake Huron sunsets. Just minutes from Bayfield's shops, restaurants, wineries, golf courses, and the amenities of Goderich, this home offers the perfect blend of comfort, convenience, and low-maintenance livi
$ 244,900
23 York Crescent, Bluewater Hensall, ON, N0M 1X0 house for sale | Listing ID X13547 | Royal LePage
View photo
House · for sale
$ 599,900
23 York Crescent, Bluewater Hensall, ON, N0M 1X0 house for sale | Listing ID X13547 | Royal LePage
Huron East
· House
· Patio · Garden · Office room · Fireplace · Deck · Swimming pool · Parking · Cellar
Huron East · House · Patio · Garden · Office room · Fireplace · Deck · Swimming pool · Parking · Cellar
Set nicely on one of the quietest streets in Hensall, you'll find this nicely updated bungalow backing onto open fields. York Crescent is a lovely cul de sac, lined with mature trees. This brick home offers 3 bedrooms, 2 full bathrooms, a finished basement, and fully fenced yard. The property has seen numerous updates in recent years, including a new kitchen (cabinets, countertops, backsplash, and appliances updated), flooring, and bathrooms. From the dining room you can step out to the new deck, overlooking the large fenced back yard and corn field views. The above ground pool and patio space with a roll out awning will keep you cool in the summer sun. A large garden/pool shed and fire pit completes this picturesque backyard. The basement was finished in 2025 and includes a large laundry room, 3 piece bathroom with a large walk in shower, family room (complete with a cozy fireplace), and bonus room perfect for a playroom, office, or exercise room. The attached garage and finished mudr
$ 599,900
18 Tuyll Street, Bluewater Bayfield, ON, N0M 1G0 house for sale | Listing ID X13470 | Royal LePage
View photo
House · for sale
$ 564,900
18 Tuyll Street, Bluewater Bayfield, ON, N0M 1G0 house for sale | Listing ID X13470 | Royal LePage
Huron East
· House
· Patio · Garden · Parking
Huron East · House · Patio · Garden · Parking
Family retreat of 60 years. Just a 2-minute walk to Pier Beach in beautiful Bayfield. This coveted family escape in the Municipality of Bluewater is all about location, lifestyle, and Lake Huron memories. A short stroll takes you to the historic Village of Bayfield, where you will find a unique mix of shops, restaurants, and local establishments. Bayfield Pier Beach, formerly known as Main Beach, is a stunning sandy shoreline destination known for its clear turquoise waters, protective pier, sunset views, and relaxed lakeside atmosphere. Set on a generous lot, this charming 2 bedroom, 1 bathroom cottage offers parking for up to 5 vehicles, gated rear access, and a backyard shed that could easily be transformed into a bunkie for extra guest space. Inside, the cottage is ready to enjoy with a remodeled bathroom, replaced roof, well-insulated attic, 2 pullout couches, and everything on the property included. Right down to the lawnmower, and 2 bikes new BBQ and patio furniture. Spend your
$ 564,900
79927 Orchard Line, Central Huron Goderich, ON, N7A 3X8 house for sale | Listing ID X13413 | Royal LePage
View photo
House · for sale
$ 675,000
79927 Orchard Line, Central Huron Goderich, ON, N7A 3X8 house for sale | Listing ID X13413 | Royal LePage
Huron East
· House
· Patio · Parking · Fireplace · Deck
Huron East · House · Patio · Parking · Fireplace · Deck
Welcome to the best of both worlds. Country living with town convenience! This terrific family home is set on a half acre lot on the edge of Goderich, close to shopping and the shores of Lake Huron! With over 2300 sq ft of finished living space and 4 bedrooms, there will be plenty of space for everyone! The bright kitchen has a large window over the sink and patio doors leading to a spacious rear deck. There's a main level living room with gas fireplace as well as a family room on the lower lever with brick fireplace and wall to wall built in cabinets! The upper level offers 3 bedrooms and large 5 pc bathroom. There's an additional bedroom and two-piece bath/laundry room on the lower level. On the second lower level there's a huge finished bonus room and storage room with stairs leading to the attached 1 car garage. For those needing more garage space, there's a detached 2 car garage on the property as well! Don't miss out on your chance to move to the country while maintaining the con
$ 675,000
102 Thackeray Way, Harriston, ON, N0G 1Z0 house for sale | Listing ID 40817 | Royal LePage
View photo
House · for sale
$ 559,900
102 Thackeray Way, Harriston, ON, N0G 1Z0 house for sale | Listing ID 40817 | Royal LePage
Huron East
· House
· Parking
Huron East · House · Parking
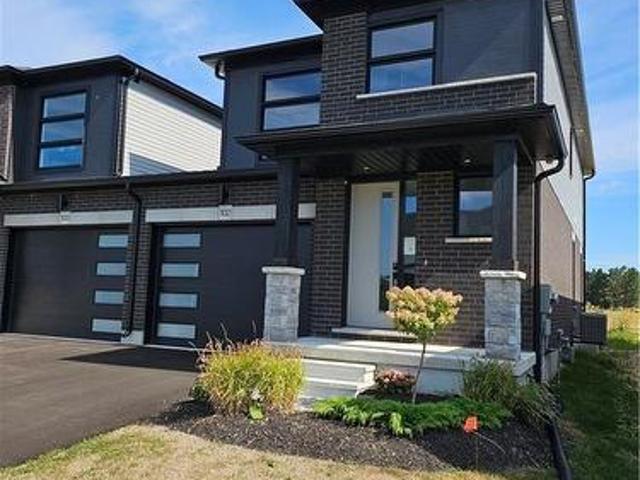
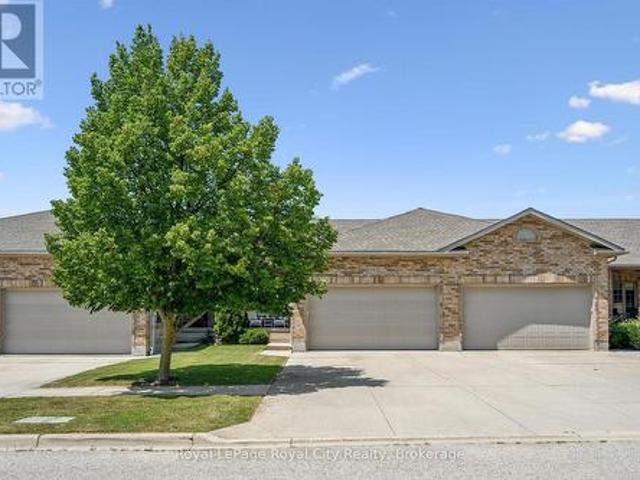
Welcome to Maitland Meadows, where modern design meets small town comfort. This brand new Woodgate model offers the perfect upgrade for young professionals or growing families who want more breathing room without the noise that usually comes with semi-detached living. These homes are only connected at the garage wall, giving you the privacy and quiet you've been craving. Inside, you get that fresh, contemporary style everyone wants today. Bright, open spaces and thoughtful upgrades already included make move-in day feel truly turnkey. Outside, you'll love the peaceful neighbourhood vibe: safe, quiet streets, friendly neighbours, and farmland sunsets you'll never get tired of. Commuting is easy with larger centres about an hour away, and you'll enjoy all the small town essentials. Fibre optic internet, natural gas heat, and full municipal services. Quick closing is available so you can start your next chapter sooner. If you're looking for an affordable new build with style, space, and z
$ 559,900
71033 Bluewater Highway, South Huron Stephen, ON, N0M 1T0 house for sale | Listing ID X13598 | Royal LePage
View photo
House · for sale
$ 1,699,000
71033 Bluewater Highway, South Huron Stephen, ON, N0M 1T0 house for sale | Listing ID X13598 | Royal LePage
Huron East
· House
· Patio · Balcony · Fireplace · Deck
Huron East · House · Patio · Balcony · Fireplace · Deck
Luxury living at it's finest! A stunning home with main floor living, a 2-bedroom in-law suite, exceptional outdoor spaces, and an impressive 3 bay heated shop. The main floor features a bright living room with in-floor heating, gas fireplace, custom built-ins, wine and beer fridges, and patio doors leading to a composite deck for indoor-outdoor flow. The custom kitchen by Innovative Designs Centres offers Thermador appliances, quartz countertops, ample storage, a butler's pantry, and a dedicated dining area, plus a balcony for easy BBQ access. A mudroom, laundry room and 2-piece bath are conveniently located off the driveway entrance. The primary suite is an absolute dream. Including a walk-in closet with built-ins and a luxurious 6-piece ensuite bathroom with a tile shower and soaker tub. Hardwood floors run throughout the main level, and a covered front porch adds to the curb appeal. The lower level features an in-law suite with access through the house or from a separate entrance,
$ 1,699,000
16 Highland Road, Minto, ON, N0G 1M0 house for sale | Listing ID X13659 | Royal LePage
View photo
House · for sale
$ 999,989
16 Highland Road, Minto, ON, N0G 1M0 house for sale | Listing ID X13659 | Royal LePage
Huron East
· House
· Garden · Fireplace · Deck · Parking
Huron East · House · Garden · Fireplace · Deck · Parking
Welcome to this beautifully designed Executive-Style Bungaloft, nestled on a private 1.65-acre lot offering an impressive 3,481 sq. Ft. of above ground living space with 4 spacious bedrooms, 4 elegant bathrooms, and a 2.5-car garage. This thoughtfully designed home blends luxury, comfort, and functionality across every level, including extra wide stairways and hallways. Enjoy your private primary bedroom suite in the loft, complete with an Extra Large walk-in closet, heated floors, and a luxurious 4-piece ensuite bath. This serene space also includes a dedicated study/den, perfect for working from home or unwinding with a good book. The heart of the home boasts a chef-inspired kitchen with a walk-in pantry, quartz island and countertops, custom cabinetry, and a walkout to the deck, perfect for entertaining while enjoying views of the landscaped backyard. The open-concept main level seamlessly connects the living and dining areas, highlighted by a stunning double-sided fireplace shared
$ 999,989
246 Hazelton Lane, South Huron Exeter, ON, N0M 1S3 house for sale | Listing ID X13229 | Royal LePage
View photo
House · for sale
$ 1,249,900
246 Hazelton Lane, South Huron Exeter, ON, N0M 1S3 house for sale | Listing ID X13229 | Royal LePage
Huron East
· House
· Office room · Fireplace
Huron East · House · Office room · Fireplace
Welcome to 246 Hazleton Lane, a beautifully crafted custom home located on one of Exeter's most sought-after streets. Backing directly onto the Morrison Trail, this exceptional residence offers more than 4,900 sq. Ft. of finished living space across four levels, thoughtfully designed to accommodate large families, multigenerational living, or those seeking flexible arrangements. Built in 2001 with meticulous attention to detail, the home showcases timeless craftsmanship and thoughtful design throughout. From the grand foyer and multiple winding staircases to the rich custom millwork, tray ceilings, hardwood floors, and solid wood doors, every element reflects quality and elegance. Designed for both everyday living and entertaining the home features multiple living and gathering spaces across its four finished levels. The main floor offers a welcoming living room with a gas fireplace, formal dining room, dedicated office or den, and beautifully appointed cherry wood kitchen that opens o
$ 1,249,900
84189 Upper Rd. Rr#3, Lakeland Estates, Ashfield Colborne Wawanosh Ashfield, ON, N7A 3X9 house for sale | Listing ID X13062 | Royal LePage
View photo
House · for sale
$ 900,000
84189 Upper Rd. Rr#3, Lakeland Estates, Ashfield Colborne Wawanosh Ashfield, ON, N7A 3X9 house for sale | Listing ID X13062 | Royal LePage
Huron East
· House
· Parking · Balcony · Deck · Swimming pool · Cellar
Huron East · House · Parking · Balcony · Deck · Swimming pool · Cellar
Welcome to 84189 Upper Rd, Lakeland Estates, an exceptional lakeside property offering impressive Lake Huron views and some of the best west coast sunsets the shoreline has to offer, all paired with a seamless blend of modern upgrades and timeless charm and character. This 2 storey home features 3 bedrooms, 3 bathrooms, a double car garage, finished walkout basement, and an in-ground saltwater pool. The bright, open-concept main floor is designed for both everyday living and entertaining, with large windows capturing stunning lake and countryside views. The kitchen offers quality finishes, ample storage, and a large island, flowing seamlessly to the dining and living areas. Step out to the elevated deck overlooking the pool and Lake Huron, an ideal outdoor setting. Upstairs offers 3 spacious bedrooms and a 4-piece bath, while the primary bedroom features built-in storage and a private balcony with incredible sunset views. The finished walkout basement provides additional versatile livi
$ 900,000
401 Carling Terrace, North Huron Wingham, ON, N0G 2W0 house for sale | Listing ID X13515 | Royal LePage
View photo
House · for sale
$ 639,900
401 Carling Terrace, North Huron Wingham, ON, N0G 2W0 house for sale | Listing ID X13515 | Royal LePage
Huron East
· House
· Office room · Parking · Terrace · Cellar
Huron East · House · Office room · Parking · Terrace · Cellar
401 Carling Terrace, Wingham. Easy Living, Beautifully Done*Welcome home to 401 Carling Terrace, a stunning all-brick bungalow built in 2011 in one of Wingham's most desirable and convenient neighbourhoods. Just minutes from the hospital, walking trails, and schools. Everything you need is close at hand, and everything about this home makes life a little easier. With 3 bedrooms plus 2 Bonus rooms, 3 bathrooms, and effortless one-level living, this home is perfect for anyone ready to leave the stairs behind. The 1.5 car garage and paved driveway offer plenty of space, and the curb appeal sets the tone before you even step through the front door. Inside, you'll find a bright, open layout with generous windows that fill the home with natural light. The main floor is designed for comfortable everyday living, while the partially finished basement offers wonderful bonus space. Ideal for a hobby room, home office, or extra storage. Out back, discover a true retreat: a fully fenced, private ya
$ 639,900
103 Stephenson Way, Minto, ON, N0G 2P0 house for sale | Listing ID X13564 | Royal LePage
View photo
House · for sale
$ 599,000
103 Stephenson Way, Minto, ON, N0G 2P0 house for sale | Listing ID X13564 | Royal LePage
Huron East
· House
· Balcony · Parking
Huron East · House · Balcony · Parking
Welcome to 103 Stephenson Way, a beautifully maintained freehold townhouse offering over 1,800 sq. Ft. of thoughtfully designed living space in the growing community of Palmerston. Built in 2021, this 3-bedroom, 2.5-bathroom home features a bright open-concept layout, ideal for both everyday living and entertaining. The modern kitchen flows seamlessly into the spacious living and dining areas, while a private balcony provides the perfect spot to enjoy your morning coffee or unwind at the end of the day. Upstairs, you'll find three generously sized bedrooms, including a spacious primary suite with a private ensuite. Complete with an attached garage and contemporary finishes throughout, this move-in-ready home offers exceptional value for families, professionals, and first-time buyers alike. (Id: 27)
$ 599,000
460 Wellington Avenue S, North Perth, ON, N4W 2J4 house for sale | Listing ID X13665 | Royal LePage
View photo
House · for sale
$ 639,900
New
460 Wellington Avenue S, North Perth, ON, N4W 2J4 house for sale | Listing ID X13665 | Royal LePage
Huron East
· House
· Office room · Cellar
Huron East · House · Office room · Cellar
Turnkey Family Home in a Fantastic Location! Welcome to 460 Wellington, a beautifully renovated 3-bedroom, 2-bathroom home offering the perfect blend of modern finishes, thoughtful design, and comfortable family living. From the moment you step inside, you'll appreciate the abundance of natural light pouring through the large windows, creating a bright and inviting atmosphere throughout. The thoughtfully renovated interior is truly move-in ready, allowing your growing family to settle in and enjoy without the work of a renovation project. The beautifully finished basement adds exceptional versatility to the home, featuring a comfortable bedroom and full bathroom, making it an ideal private retreat for guests, teenagers, or extended family. An additional dedicated office area provides the perfect space for working from home, studying, or managing the demands of a busy household, while ample storage ensures there is room for everything a growing family needs. One of the home's standout f
$ 639,900
3184 Road 122 Road, Perth South Downie, ON, N0K 1V0 house for sale | Listing ID X13655 | Royal LePage
View photo
House · for sale
$ 1,049,900
3184 Road 122 Road, Perth South Downie, ON, N0K 1V0 house for sale | Listing ID X13655 | Royal LePage
Huron East
· House
· Fireplace · Cellar
Huron East · House · Fireplace · Cellar
Newer bungalow offering approximately 2,200 sq. Ft. of effortless one-level living, thoughtfully designed without a basement for easy accessibility and low-maintenance living, situated on a generous 0.54-acre lot. This spacious home provides the perfect blend of modern convenience, privacy and small-hamlet charm. Featuring 4 bedrooms, an open-concept layout and maintenance-free luxury vinyl plank flooring throughout, this home offers a bright and inviting atmosphere ideal for both everyday living and entertaining. The family room showcases a cozy electric fireplace, creating a warm gathering space for family and friends. The well-appointed kitchen includes all appliances, a convenient pantry and a dedicated coffee bar, making this space both stylish and functional. The beautiful primary suite offers a peaceful retreat with a spa-like ensuite, creating a relaxing space to unwind at the end of the day. In-floor heating adds an extra level of comfort throughout the home. Enjoy the outdoor
$ 1,049,900
87 Crab Apple Way, Toronto, ON, M3A 3N2 townhouse for sale | Listing ID C13636 | Royal LePage
View photo
Townhouse · for sale
$ 699,999
87 Crab Apple Way, Toronto, ON, M3A 3N2 townhouse for sale | Listing ID C13636 | Royal LePage
Huron East
· Townhouse
· Patio · Garden · Swimming pool · Air conditioning · Parking · Cellar
Huron East · Townhouse · Patio · Garden · Swimming pool · Air conditioning · Parking · Cellar
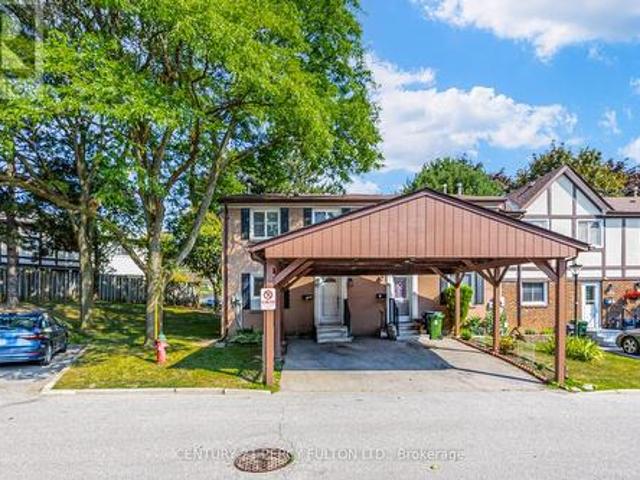
Renovated End-Unit Condo Townhouse In North York Near Don Mills. Feels Like A Semi! Approx 1787 Sq Ft Living Space. Including basement. Hardwood Floors On Main & Upper Levels, 5-Inch Baseboards, Oak Staircase. Pot Lights, California Shutters & Fresh Paint Throughout. Renovated Kitchen With Quartz Countertops. Three Bedrooms With Floor-To-Ceiling Mirrored Closet Doors & Ceiling Fans. Renovated Upper Bathroom & Powder Room. Finished Basement With Recreation Room, Entertainment Bar and Shower. Furnace & A/C With Ecobee Smart Thermostat. Private Fenced Patio. Perfect For Entertaining & Play. Covered Carport Parking. Visitor Parking & Steps To Victoria Park Bus. Minutes To The DVP & Not Backing Onto A Street. Private Yard With Mature Trees Beside The Home. Maintenance Includes Internet, Basic Cable TV, Water, Exterior Maintenance, Snow Removal & Landscaping. Access To A Large Outdoor Pool & Nearby Playgrounds. Furnace, Central Air (4 yrs) (id: 27)
$ 699,999
137 Mitchell Court, West Perth Mitchell, ON, N0K 1N0 house for sale | Listing ID X13429 | Royal LePage
View photo
House · for sale
$ 652,500
137 Mitchell Court, West Perth Mitchell, ON, N0K 1N0 house for sale | Listing ID X13429 | Royal LePage
Huron East
· House
· Garden · Fireplace · Air conditioning
Huron East · House · Garden · Fireplace · Air conditioning
Welcome to 137 Mitchell Court, Mitchell, Ontario Nestled on a quiet cul-de-sac. This spacious all-brick bungalow offers the perfect blend of comfort, privacy, and potential. Featuring 5 bedrooms and 3 bathrooms, this well-maintained home provides ample space for growing families, multi-generational living, or those seeking room to work and entertain. Major updates have already been completed, including the roof, furnace, central air conditioning, sump pump, and a newer generator, giving buyers peace of mind for years to come. The beautifully designed layout offers functional living spaces throughout, while the finished lower level features a cozy gas fireplace, perfect for relaxing with family and friends. The home's interior presents an excellent opportunity for buyers to add their own style and decorating touches to make it truly their own. Situated on a premium lot backing onto open farmland, the private backyard provides a peaceful setting with no rear neighbors, creating a serene
$ 652,500
107 Victoria Avenue, South Huron Stephen, ON, N0M 1M0 house for sale | Listing ID X13591 | Royal LePage
View photo
House · for sale
$ 543,363
107 Victoria Avenue, South Huron Stephen, ON, N0M 1M0 house for sale | Listing ID X13591 | Royal LePage
Huron East
· House
· Office room
Huron East · House · Office room
Discover effortless one-floor living in this beautifully finished bungalow by Robinson Carpentry, located in the charming community of Crediton, Ontario. Offering 1,541 sq. ft. Of thoughtfully designed living space above grade, this home delivers the perfect combination of quality craftsmanship, modern finishes, and functional design. The open-concept layout creates a bright and welcoming atmosphere, with the kitchen, dining, and living areas flowing seamlessly together to accommodate both everyday living and entertaining. The stylish kitchen is highlighted by custom cabinetry, quartz countertops, and ample workspace, while water resistant laminate flooring extends throughout the main level, complemented by tile flooring in the primary ensuite. The spacious primary suite provides a comfortable retreat with a walk-in closet and a beautifully appointed 4-piece ensuite. Two additional bedrooms and a full 4-piece bathroom offer flexibility for family, guests, or a home office. A convenient
$ 543,363
123 Addison Avenue, Lucan Biddulph Lucan, ON, N0M 2J0 house for sale | Listing ID X12965 | Royal LePage
View photo
House · for sale
$ 662,832
123 Addison Avenue, Lucan Biddulph Lucan, ON, N0M 2J0 house for sale | Listing ID X12965 | Royal LePage
Huron East
· House
Huron East · House
Under construction / hst rebate pricing. Welcome to the Isla Model by Robinson Carpentry, a beautifully designed 1,495 sq. Ft. bungalow that blends modern style with everyday functionality. This thoughtfully crafted 3-bedroom, 2-bathroom home offers the ease of one-floor living paired with a bright, open-concept layout perfect for both entertaining and daily life. Step inside to discover a spacious main floor featuring luxury vinyl flooring throughout, creating a seamless and stylish flow from room to room. The open living, dining, and kitchen areas provide the ideal setting for gathering with family and friends, while large windows invite in plenty of natural light. The well-appointed kitchen is designed with both form and function in mind, offering ample workspace and a layout that connects effortlessly to the main living space. The primary bedroom serves as a comfortable retreat, complete with a private ensuite, while two additional bedrooms provide flexibility for family, guests, o
$ 662,832
963550 Rd 96, Zorra Harrington, ON, N0J 1J0 house for sale | Listing ID X13537 | Royal LePage
View photo
House · for sale
$ 899,900
963550 Rd 96, Zorra Harrington, ON, N0J 1J0 house for sale | Listing ID X13537 | Royal LePage
Huron East
· House
· Fireplace
Huron East · House · Fireplace
Set on over 4.5 acres, this unique country property offers a private setting surrounded by mature trees, trails, and abundant wildlife. Whether you're looking for a peaceful rural retreat, space for a home-based business, or a property with future potential, this one has plenty to offer. The log home with geothermal heating and cooling features a bright and inviting main floor with large windows, a wood-burning fireplace, and access to an expansive upper deck overlooking the property. The main level includes one bedroom and a beautifully renovated 4-piece bathroom complete with a tiled shower and soaker tub. The walkout lower level offers a partially finished rec room, a second bathroom, and additional flexible space for hobbies, storage, or future living area. A standout feature is the 54' x 31' insulated workshop, complete with its own hydro service and woodstove, making it well suited for a workshop, agricultural business, or a variety of other uses permitted by the property's zonin
$ 899,900
1801 Perth Road 139 Rr 6 Road, Perth South Blanshard, ON, N4X 1C8 house for sale | Listing ID X13657 | Royal LePage
View photo
House · for sale
$ 614,900
1801 Perth Road 139 Rr 6 Road, Perth South Blanshard, ON, N4X 1C8 house for sale | Listing ID X13657 | Royal LePage
Huron East
· House
· Garden · Parking · Swimming pool · Cellar
Huron East · House · Garden · Parking · Swimming pool · Cellar
Welcome to 1801 Perth Road 139, just west of St. Marys in the charming village of Rannoch; offering the perfect blend of comfort, privacy, and country living. This well-maintained 1.5-storey brick home is being offered for sale for the first time in many years and is truly move-in ready, featuring a bright open-concept main floor with an eat-in kitchen, formal dining area, and inviting living room complete with a cozy wood stove for colder winter evenings. A spacious front entry provides a warm welcome, while the large rear mudroom adds everyday practicality. Upstairs, you'll find three generously sized bedrooms with ample storage and a beautifully updated 4-piece bathroom. The walk-out basement offers excellent additional space for storage, laundry, or a workshop setup. Outside, enjoy a private, family-sized yard surrounded by mature trees, complete with an in-ground pool with change room and plenty of room for gardening or entertaining. A detached garage is ideal for parking or hobbi
$ 614,900
Lot 51 Abbey Lane Drive, Lucan Biddulph Lucan, ON, N0M 2J0 house for sale | Listing ID X12967 | Royal LePage
View photo
House · for sale
$ 839,999
Lot 51 Abbey Lane Drive, Lucan Biddulph Lucan, ON, N0M 2J0 house for sale | Listing ID X12967 | Royal LePage
Huron East
· House
· Parking · Cellar
Huron East · House · Parking · Cellar
Stunner 4 bedroom 3.5 bathroom design with separate Den. This home features A luxury kitchen with Island and quartz tops. Hardwood through out the main level. Luxury bathrooms including a ensuite, Jack and Jill and main bath all with quartz tops. We also offer a version of this plan with separate side entrance to the basement. Build this plan with a 2 car garage or customize to the home of your dreams. This home is to be built. This price includes the NEW HST rebate in the listed price. Buyer seller lawyer review is required as a condition as this is not fully signed into law. (Id: 27)
$ 839,999

Get email alerts

Don't miss out: be the first to know about new properties

The alert was correctly created

On subscribing you accept the conditions of use and the privacy policy
Alert
Receive new ads in your inbox
Save this search
Receive alerts for new listings

We'll send you an email when we have new properties for: "Houses for sale in Huron East"

The alert was correctly created

Ethel
Brussels
Get email alerts and be the first to see new listings
Required field
On subscribing I accept the terms of the privacy policy
Perfect! You'll soon start receiving new listings via email
Alert
Receive an email when we have new ads for Houses for sale in Huron East
Save this search
Filters

Bedrooms

Area (sq.ft)

sq.ft
sq.ft

Price

$
$

Filter by property type

Bathrooms

Clear all filters
Receive notifications when new entries are published.