734 houses for sale in Huron East

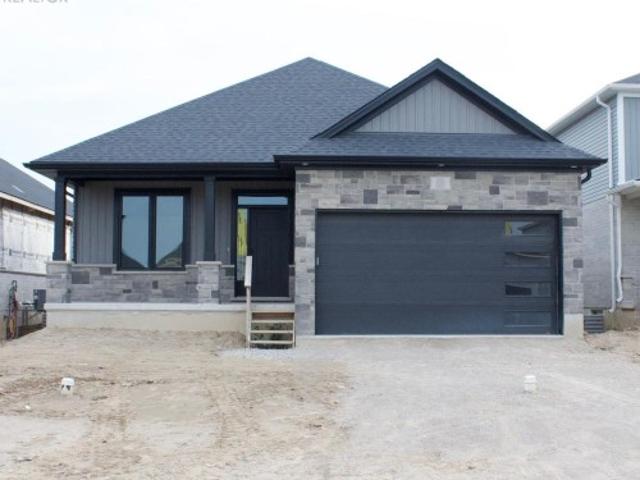
95 Victoria Avenue E, South Huron Stephen, ON, N0M 1M0 house for sale | Listing ID X13735 | Royal LePage
View photo
House · for sale
$ 565,487
95 Victoria Avenue E, South Huron Stephen, ON, N0M 1M0 house for sale | Listing ID X13735 | Royal LePage
Huron East
· House
· Garden
Huron East · House · Garden
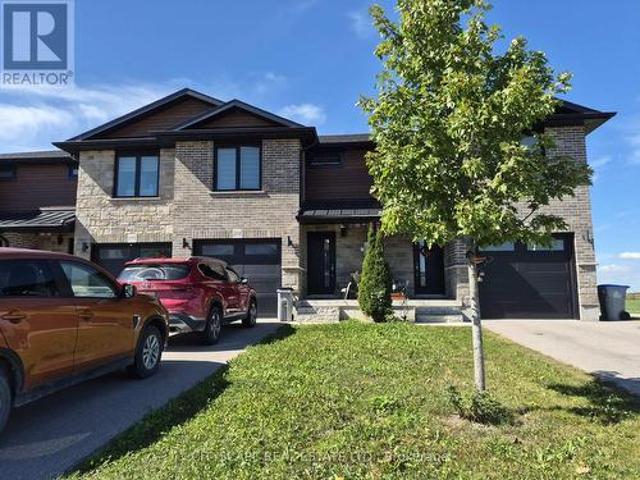
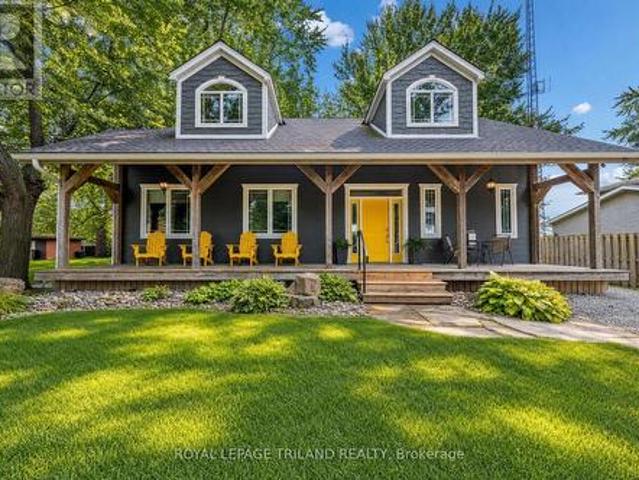
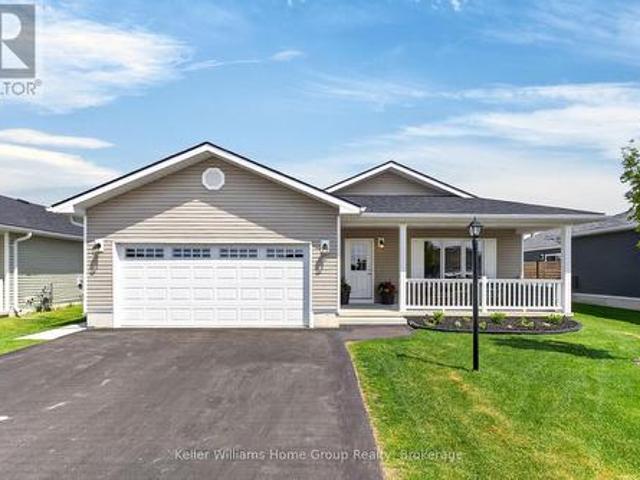
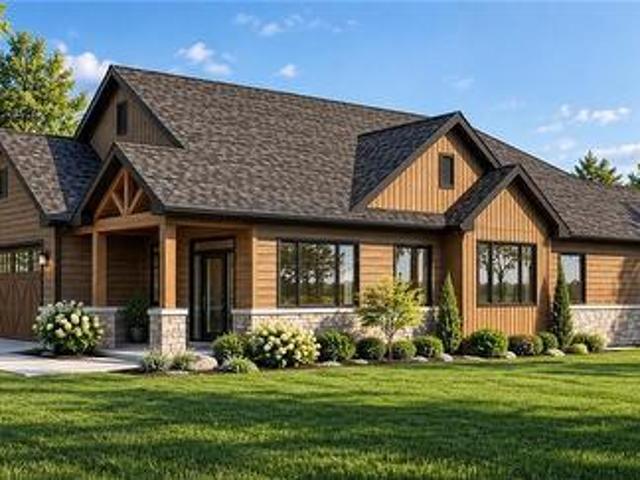
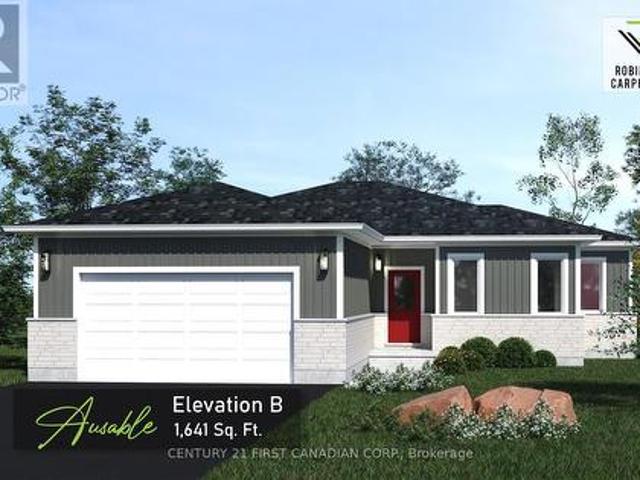
Under construction. 5 pc appliance package included. Welcome to the Ausable by Robinson Carpentry, a beautifully designed bungalow offering the perfect blend of modern comfort and small town charm in the growing community of Crediton. With 1,641 sq. ft. Of thoughtfully designed living space, this bright and inviting 3 bedroom, 2 bathroom home is ideal for families, downsizers, or anyone looking for easy one floor living without sacrificing style or functionality. Large windows throughout the home flood the open concept living space with natural light, creating a warm and welcoming atmosphere perfect for everyday living and entertaining. Picture hosting family gatherings, summer BBQs, and cozy nights with friends as the spacious kitchen with island flows seamlessly into the dining and living areas. Situated on a generously sized lot, there is plenty of room to enjoy outdoor living, gardening, kids playing, or simply relaxing in your own backyard retreat. The private primary suite featur
$ 565,487
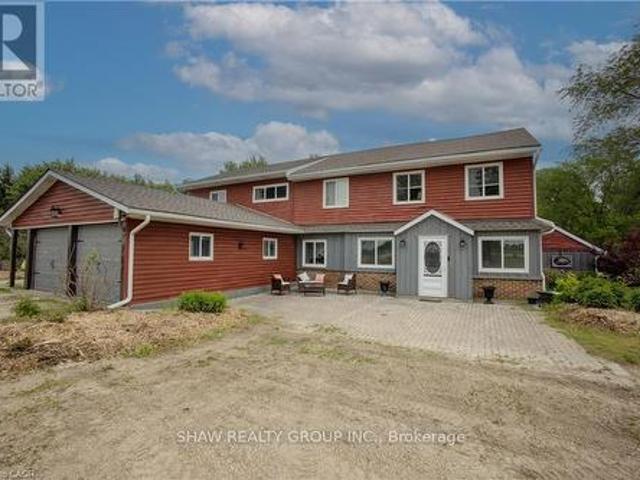
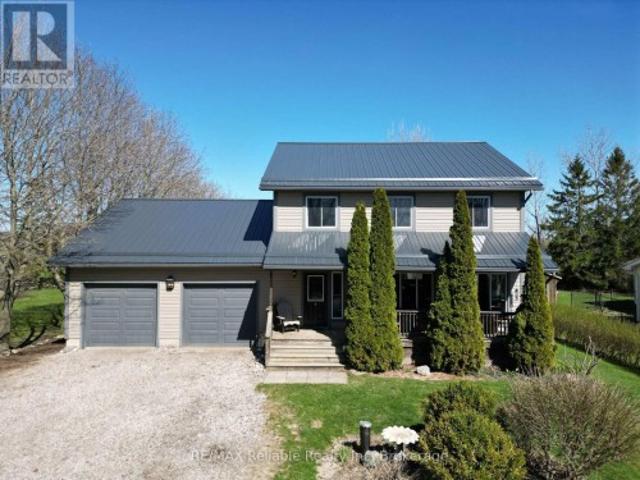
89482 Belmore Line, Howick, ON, N0G 2X0 house for sale | Listing ID X13426 | Royal LePage
View photo
House · for sale
$ 1,245,000
89482 Belmore Line, Howick, ON, N0G 2X0 house for sale | Listing ID X13426 | Royal LePage
Huron East
· House
· Parking
Huron East · House · Parking
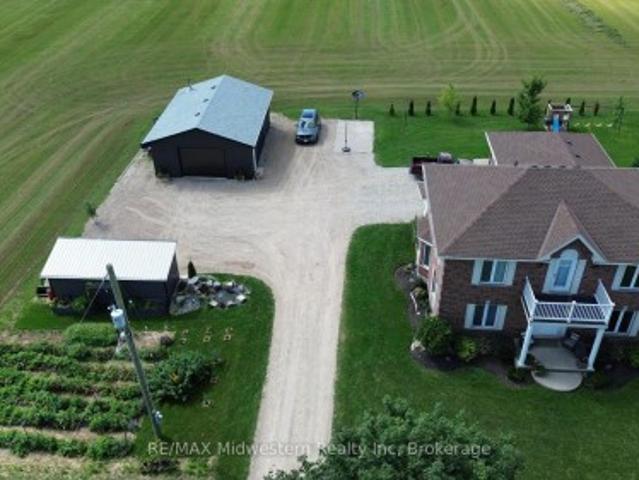
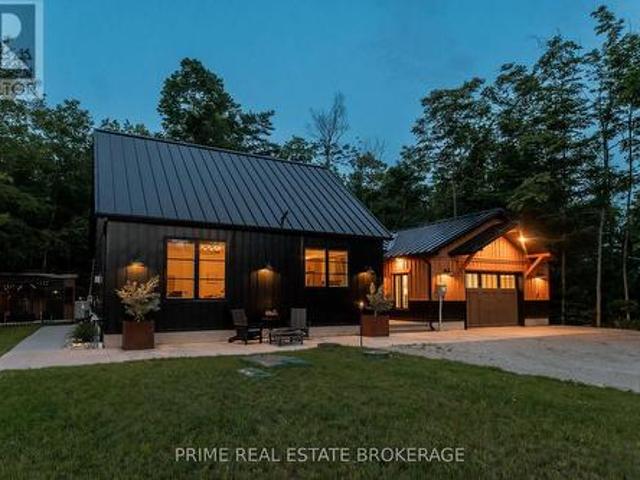
Discover the freedom of country living on this exceptional 12-acre property, offering privacy, recreation, and incredible versatility. Situated on a paved road, the property features approximately 8 acres of mature hardwood forest with established trails, three scenic ponds, and a secluded cabin-perfect for a private retreat, guests, or a staycation getaway. The spacious 5,200 sq. Ft. home offers 6 bedrooms and 2.5 bathrooms, providing ample room for large or multi-generational families. Inside, you'll find an open concept kitchen, sunroom, family room, living room, den, and an attached insulated two-car garage, creating comfortable spaces for everyday living and entertaining. Outdoor enthusiasts, hobby farmers, and equestrians will appreciate the 40' x 47' barn with adjoining fenced pasture. Adding exceptional value is the impressive 130' x 60' open-span steel building (With hydro), constructed in 2023, featuring 17-foot walls and a separate road entrance. Currently used as an indoor
$ 1,245,000
5351 Perth Line 86 Line, North Perth Elma, ON, N4W 3G8 house for sale | Listing ID X13751 | Royal LePage
View photo
House · for sale
$ 1,399,900
5351 Perth Line 86 Line, North Perth Elma, ON, N4W 3G8 house for sale | Listing ID X13751 | Royal LePage
Huron East
· House
· Garden · Parking · Cellar
Huron East · House · Garden · Parking · Cellar
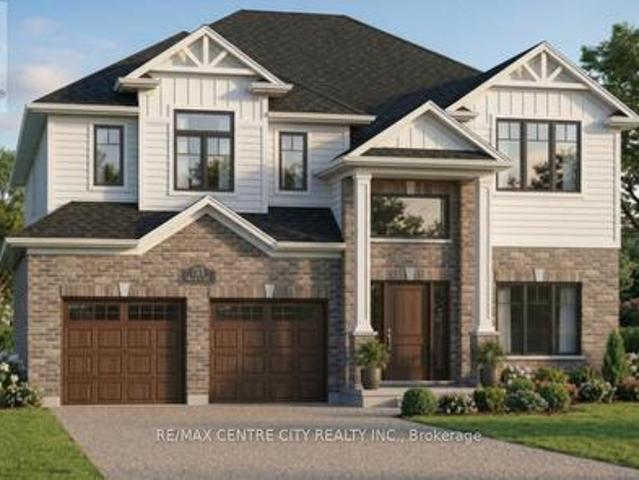
Gorgeous updated 5-bedroom home offering 3 full baths and the freedom to enjoy true country living. Raise your own chickens, tend a thriving garden, and spread out on this spacious 1.6-acre property complete with a double-car garage and basement walk-up. Inside, the home features a generous primary bedroom with ensuite, modern finishes, and plenty of room for a growing family. A standout bonus is the detached 26x36 insulated workshop, perfect for a man cave, hobbies, or additional storage. Located just minutes east of Listowel, this property blends rural charm with everyday convenience. (Id: 27)
$ 1,399,900
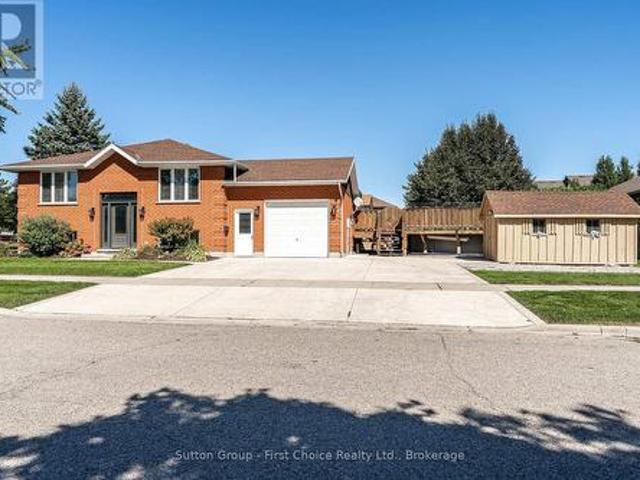
189 Gibson Crescent, Lucan Biddulph Lucan, ON, N0M 2J0 house for sale | Listing ID X13616 | Royal LePage
View photo
House · for sale
$ 579,900
189 Gibson Crescent, Lucan Biddulph Lucan, ON, N0M 2J0 house for sale | Listing ID X13616 | Royal LePage
Huron East
· House
· Office room · Fireplace
Huron East · House · Office room · Fireplace
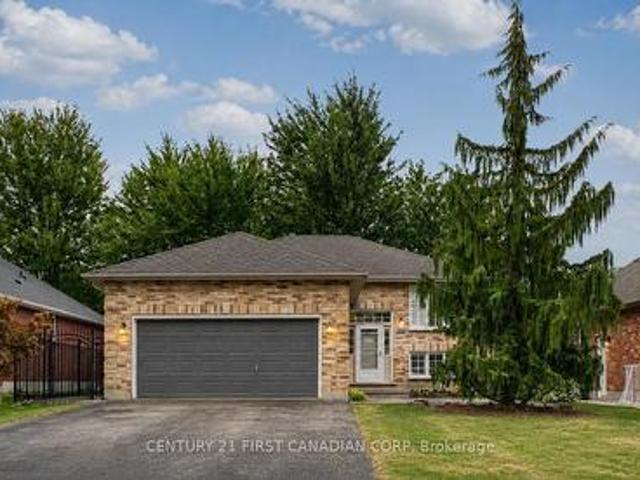
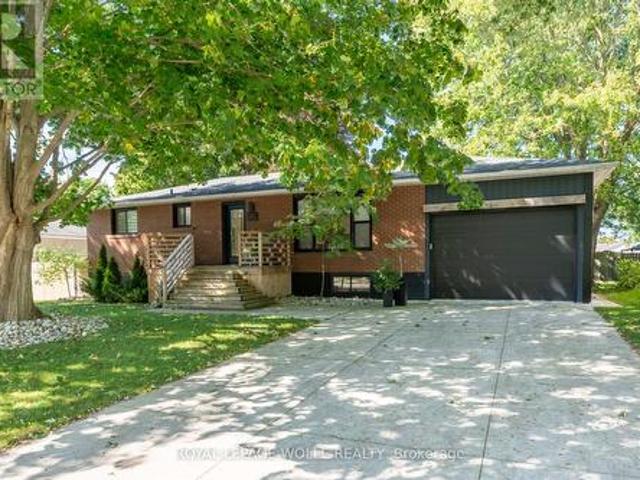
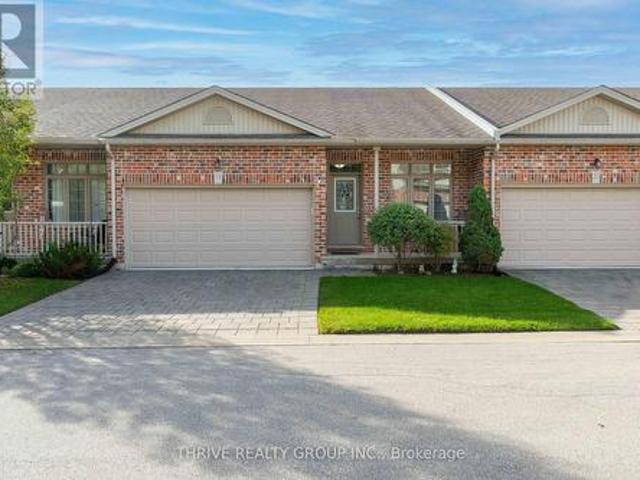
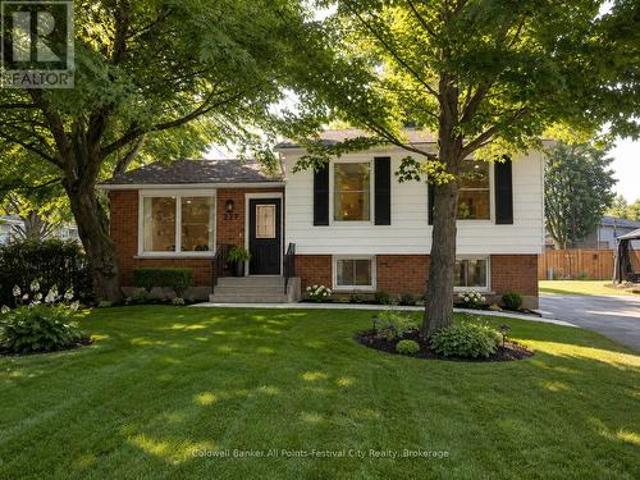
Beautifully refreshed and vacant for immediate possession, this move-in ready raised bungalow offers nearly 1,850 sq. Ft. of finished living space in one of Lucan's most desirable family neighbourhoods, just a short walk to Wilberforce Public School. The bright main floor has been professionally updated with refinished kitchen cabinetry (2026), creating a fresh, modern feel. The open-concept living and dining areas flow seamlessly into the spacious kitchen, making it ideal for both everyday living and entertaining. Enjoy peace of mind with approximately $11,000 in major mechanical upgrades completed in 2023, including a high-efficiency furnace, heat pump, and Ecobee Smart Thermostat. A new rental hot water tank (2023. 39/month) adds further value. The fully finished lower level features a spacious family room with a gas fireplace, a fourth bedroom, a full bathroom, and plenty of storage, providing flexible living space for families, guests, or a home office. Outdoor living is equally i
$ 579,900
5063 Line 39, Perth East Ellice, ON, N0K 1X0 house for sale | Listing ID X13568 | Royal LePage
View photo
House · for sale
$ 1,225,000
5063 Line 39, Perth East Ellice, ON, N0K 1X0 house for sale | Listing ID X13568 | Royal LePage
Huron East
· House
· Patio · Balcony · Swimming pool
Huron East · House · Patio · Balcony · Swimming pool
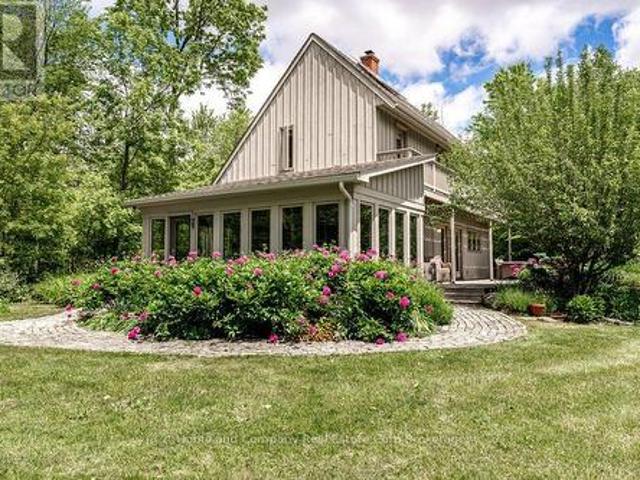
Calling true nature lovers. Complete privacy & surrounded by conservation land owned by the Thames Talbot Land Trust, this pristine 2.6 acre property is for you. Hidden from view from the road, this custom & environmentally conscious home reveals itself at the end of a long treed laneway. The contemporary saltbox design welcomes you by way of a sunroom with an inviting indoor swing & windows galore. Knotty maple floors will take you from the cosy living room with an exposed brick wall through to the dining area & over to the open & airy kitchen. Tucked just beyond, you will find calm & comfort in the primary bedroom, with a clever alcove, 3 piece bathroom & a hot tub just outside the bedroom's patio doors. The second floor offers 3 additional bedrooms, all with their own access to a balcony overlooking the gorgeous grounds. A 4 piece bathroom rounds out this floor, showcasing a claw foot tub & a walk-in shower. Step outside & soak up the sun, the bird songs & the serenity of your surro
$ 1,225,000
74358 Driftwood Drive, Bluewater Stanley, ON, N0M 1G0 house for sale | Listing ID X13626 | Royal LePage
View photo
House · for sale
$ 849,900
74358 Driftwood Drive, Bluewater Stanley, ON, N0M 1G0 house for sale | Listing ID X13626 | Royal LePage
Huron East
· House
· Office room · Fireplace
Huron East · House · Office room · Fireplace
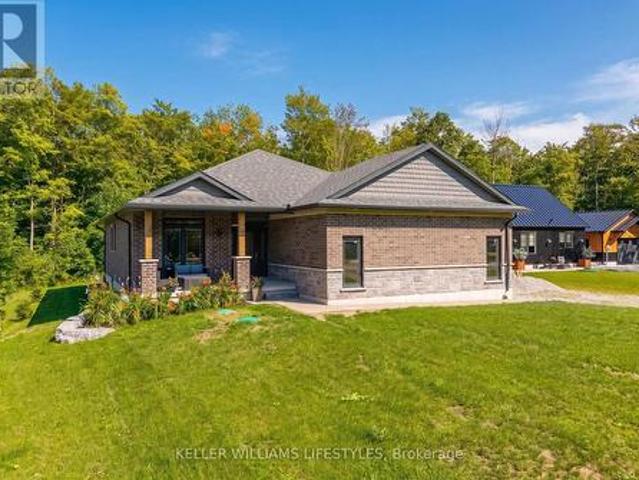
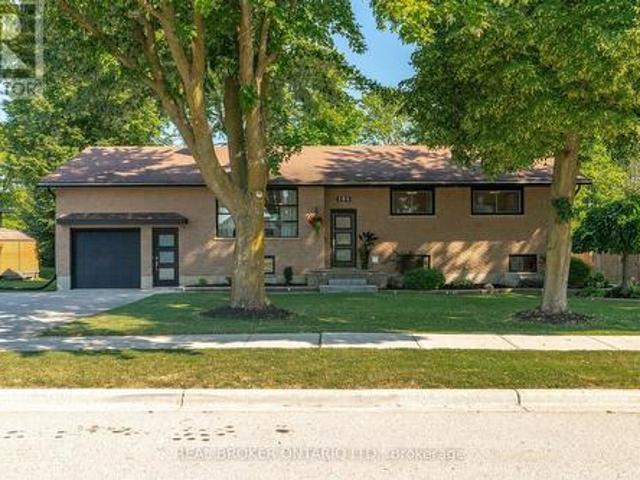
Welcome to 74358 Driftwood Drive, a beautifully finished new-build bungalow set on an impressive 0.8-acre lot in the peaceful community of Stanley, just steps from the shores of Lake Huron. Offering approximately 1,470 sq. Ft. of thoughtfully designed main-floor living, this home combines modern finishes with the space and tranquility of a country setting. Step inside to a bright, interior featuring an inviting foyer, open-concept living and dining areas, and a stunning kitchen with ample cabinetry, a large centre island, quartz countertops and plenty of space for entertaining. The living room features a fireplace and large windows overlooking the expansive property, creating a warm and welcoming atmosphere. The spacious primary bedroom offers a private 4-piece ensuite, while the additional bedroom provides flexibility for guests, a home office or family living. A convenient main-floor laundry and additional 3-piece bathroom add to the home's functionality. Enjoy seamless indoor-outdoo
$ 849,900
238 Morenz Drive, West Perth, ON, N0K 1N0 house for sale | Listing ID X13834 | Royal LePage
View photo
House · for sale
$ 595,500
New
238 Morenz Drive, West Perth, ON, N0K 1N0 house for sale | Listing ID X13834 | Royal LePage
Huron East
· House
· Garden · Fireplace · Sauna · Parking · Cellar
Huron East · House · Garden · Fireplace · Sauna · Parking · Cellar
Welcome to this beautifully updated, move-in-ready bungalow in the charming town of Mitchell, Ontario! Offering 2+2 bedrooms and 2 full bathrooms, this thoughtfully renovated home combines modern comfort with the warmth and convenience of small-town living. The main floor features a bright, welcoming layout with a fully updated modern kitchen complete with stainless steel appliances, along with convenient main-floor laundry. Two comfortable bedrooms and a full bathroom provide easy one-level living. The fully finished basement adds exceptional flexibility, featuring two additional bedrooms, a spacious recreation room with a cozy gas fireplace, a full bathroom, and a sauna. With a convenient side entrance through the garage, this lower level is ideal for a teenagers looking for their own space and privacy, or for guests visiting on a long weekend. Outside, enjoy a professionally landscaped and fully fenced backyard designed for both relaxation and entertaining. Mature trees create a pea
$ 595,500
191 Rudy Avenue, East Zorra Tavistock, ON, N0B 2R0 house for sale | Listing ID X13570 | Royal LePage
View photo
House · for sale
$ 749,900
191 Rudy Avenue, East Zorra Tavistock, ON, N0B 2R0 house for sale | Listing ID X13570 | Royal LePage
Huron East
· House
· Patio · Garden · Office room · Fireplace · Swimming pool · Deck · Parking · Air conditioning · Cellar
Huron East · House · Patio · Garden · Office room · Fireplace · Swimming pool · Deck · Parking · Air conditioning · Cellar
Offer accepted-Awaiting deposit. Move-in ready and beautifully updated, this raised bungalow is located on a quiet, family-friendly street in the heart of Tavistock. Offering 2+1 bedrooms, 2 full bathrooms, and an open-concept main floor, this home has been extensively renovated with quality finishes throughout. The stunning 2021 main-floor renovation includes a modern kitchen with quartz countertops, LVP flooring throughout, pot lights, light fixtures, updated main bathroom, and all new stainless steel appliances. The finished basement features a spacious rec room with wet bar and gas fireplace, third bedroom, office/den, updated bathroom, and new flooring and paint (2023). Enjoy summer evenings in the beautifully landscaped backyard with a large deck (2022) with gas BBQ hookup, lower deck and hot tub (2024). Additional updates include a new furnace and A/C (2026), garage door, large front window, and exterior doors (2025, excluding rear patio door). Heated garage with storage loft, l
$ 749,900
138 St. David Street, West Perth Mitchell, ON, N0K 1N0 house for sale | Listing ID X13770 | Royal LePage
View photo
House · for sale
$ 479,000
138 St. David Street, West Perth Mitchell, ON, N0K 1N0 house for sale | Listing ID X13770 | Royal LePage
Huron East
· House
· Garden · Balcony · Parking
Huron East · House · Garden · Balcony · Parking
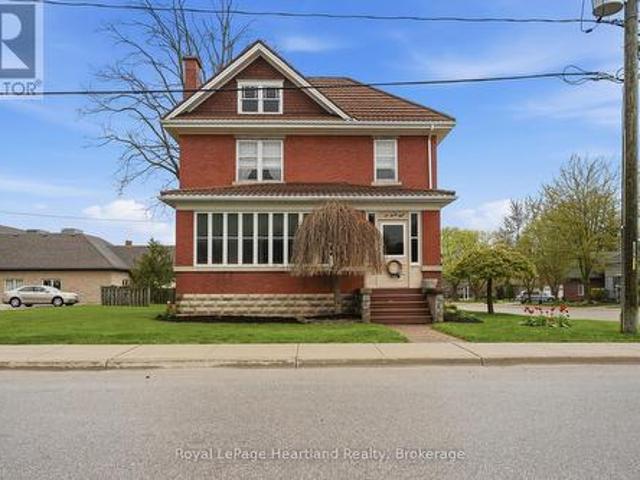
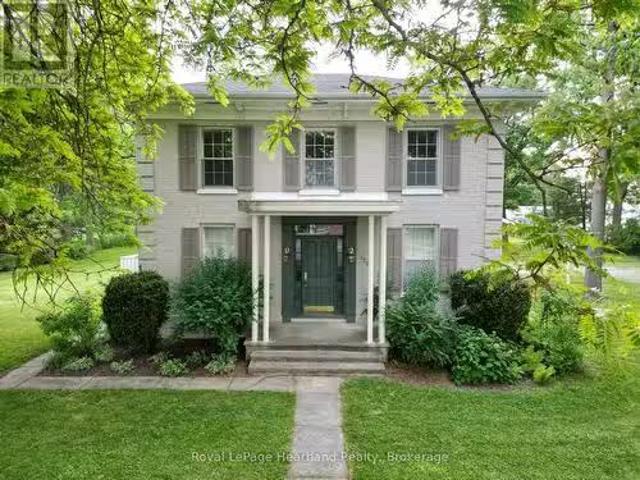
138 St. David Street is the kind of home you don't come across often. A place where generations of memories have been made. Lovingly maintained by the same family for over 60 years, this charming 2-storey century home offers 4 bedrooms, 2 baths, and all the warmth and character you hope to find in a home with history. From the enclosed front porch where stories were shared and quiet mornings enjoyed, to the beautiful original woodwork and trim throughout, every space feels welcoming and full of life. Upstairs, a small balcony overlooks the yard, offering a peaceful spot to sit and unwind. Set on a corner lot with a clay-tile-look roofing system, backed by a lifetime warranty, adds both character and long-term peace of mind. Detached garage, this property is located just a short walk to downtown Mitchell, the grocery store, and everyday amenities. A home filled with heart, character, and memories. Ready for someone new to write the next chapter. (Id: 27)
$ 479,000
51 Schade Street, Monkton, ON, N0K 1P0 house for sale | Listing ID 40839 | Royal LePage
View photo
House · for sale
$ 619,000
51 Schade Street, Monkton, ON, N0K 1P0 house for sale | Listing ID 40839 | Royal LePage
Huron East
· House
· Fireplace · Cellar
Huron East · House · Fireplace · Cellar
Peaceful easy feelings. This is what you will caputre sitting on the covered back porch looking out over the fields. Extended family. 5 Bedrooms. 3 baths. Eat in kitchen for breakfast and homework. Formal dining room for those larger gatherings. Finished basement with large rec room. The propane fireplace in the basement does not require hydro. Stay warm in those power outages. 20 minute commute to Listowel and all the ammenities. Less than an hour to Blue Water beach for those weekend getaways. (Id: 27)
$ 619,000
201 Hooper Street, St. Marys, ON, N4X 0C1 house for sale | Listing ID X13834 | Royal LePage
View photo
House · for sale
$ 529,000
New
201 Hooper Street, St. Marys, ON, N4X 0C1 house for sale | Listing ID X13834 | Royal LePage
Huron East
· House
Huron East · House
Welcome to 201 Hooper St, a spacious 3-bedroom family home offering a functional open-concept layout, generous room sizesand plenty of opportunity to grow. Located in the charming community of St. Marys, this home combines comfortable everydayliving with the small-town atmosphere, recreation and outdoor lifestyle that make this community such an appealing place tocall home. The heart of the home is the impressive open-concept kitchen, living and dining area, measuring approximately 22'10' x 19'2'. With laminate flooring and an open layout connecting all three spaces, there's plenty of room for family gatherings, entertainingfriends or simply relaxing at the end of the day. A convenient 2-piece powder room and welcoming front foyer with closet complete the main level. Upstairs you'll find three comfortable bedrooms, including an exceptionally spacious primary bedroom measuringapproximately 19'10' x 11'. The primary features a closet, large window and private 3-piece ensuite, creating a
$ 529,000
74356 Driftwood Drive, Bluewater Bayfield, ON, N0M 1G0 house for sale | Listing ID X13537 | Royal LePage
View photo
House · for sale
$ 999,500
74356 Driftwood Drive, Bluewater Bayfield, ON, N0M 1G0 house for sale | Listing ID X13537 | Royal LePage
Huron East
· House
· Fireplace
Huron East · House · Fireplace
Tucked away on nearly an acre along sought-after Driftwood Drive, this one-of-a-kind custom-built bungalow offers the kind of lifestyle that's getting harder to find, peaceful, private, & just steps from the shores of Lake Huron. From the moment you arrive, the home makes an impression with its maintenance-free stainless steel siding, standing seam roof & thoughtfully designed exterior. Inside, a spacious & welcoming entryway leads you into a breathtaking open-concept living space, where vaulted ceilings & an abundance of natural light create an airy, elevated feel. The custom kitchen, featuring high-end finishes, a built-in coffee bar, wine fridge, & an oversized island with seating for six-perfect for gathering & entertaining. A separate dining area & a charming living room with a custom gas fireplace complete this inviting space. The main floor layout is both functional & beautifully designed for one-level living. The primary suite offers a walk-in closet & private ensuite overlooki
$ 999,500
161 Watts Drive, Lucan Biddulph Lucan, ON, N0M 2J0 house for sale | Listing ID X13072 | Royal LePage
View photo
House · for sale
$ 817,000
161 Watts Drive, Lucan Biddulph Lucan, ON, N0M 2J0 house for sale | Listing ID X13072 | Royal LePage
Huron East
· House
Huron East · House
To be built. Welcome to this stunning 2-storey home in the growing community of Lucan, offering2,600 sq ft above grade with 4 bedrooms and 3.5 bathrooms. Situated on a premium 55' lotbacking onto open farmer's fields, this property delivers privacy and peaceful views rarelyfound in newer subdivisions. The thoughtfully designed main floor features engineered hardwood flooring and a modern kitchenwith stone countertops, perfect for both everyday living and entertaining. Upstairs, the spacious primary suite offers a spa-like ensuite complete with glass shower, soaker tub, and walk-in closet. Three additional bedrooms, including a secondary bedroom withits own ensuite, along with well-appointed bathrooms and convenient upper-level laundry, provide exceptional functionality for families. Built by Waverly Homes, this design offers a functional layout with the added benefit ofcustomizable floor plan options to suit your needs. The 55' lot allows for a 2.5 car garageoption. Enjoy the perfect b
$ 817,000
220 Walnut Street, Lucan Biddulph Lucan, ON, N0M 2J0 townhouse for sale | Listing ID X13822 | Royal LePage
View photo
Townhouse · for sale
$ 549,900
220 Walnut Street, Lucan Biddulph Lucan, ON, N0M 2J0 townhouse for sale | Listing ID X13822 | Royal LePage
Huron East
· Townhouse
· Deck · Cellar
Huron East · Townhouse · Deck · Cellar
Rarely Offered | Single-Owner | Low-Maintenance Condo Living! Enjoy the ease of one-floor living in this beautifully maintained condo, peacefully tucked at the back of the complex with beautiful woodland views. The bright, open-concept main floor seamlessly brings the kitchen, dining and living spaces together, with a private rear deck that's perfect for enjoying your morning coffee. The crisp white kitchen features modern cabinetry, ample storage and stainless steel appliances, complemented by hardwood and ceramic tile flooring throughout the main living areas. Convenient main floor laundry adds to the ease of everyday living. The spacious primary suite offers a private 3-piece ensuite and a peaceful retreat at the end of the day, while a second bedroom and 4-piece bath provide flexibility for guests. The fully finished basement adds valuable living space with a kitchenette, bedroom, 3-piece bath and abundant storage. Ideal for guests, hobbies or extended family. At $410/month, condo
$ 549,900
71288 Elm Street, Bluewater Hay, ON, N0M 1N0 house for sale | Listing ID X13795 | Royal LePage
View photo
House · for sale
$ 889,900
71288 Elm Street, Bluewater Hay, ON, N0M 1N0 house for sale | Listing ID X13795 | Royal LePage
Huron East
· House
Huron East · House
Grand bend | lakefront benefits without the lakefront price tag | 2011 4 season gem | just 250 ft to private sandy beach | lake views from your front porch at stellar price! Situated just a quick walk or bike ride from downtown Grand Bend yet tucked 3.5 KM north of the bustle, this younger 2011-built 3 bed, 2 full bath bungalow outclasses anything sold this close to a consistently sandy beach in this price range this year! Offered as a true TURNKEY package with furniture, kitchenware, all appliances, BBQ, etc. Included, this year-round home is tucked away in a quiet pocket on the edge of the Highlands 3 subdivision, in an area know for some of Grand Bend's most stable, erosion-free stretches of shoreline w/ expansive & secluded sandy beaches. This superb 2nd-row location delivers lakefront vibes without the lakefront cost: enjoy lake & sunset views from the front porch, with the top of the beach path sitting a mere 75 ft from the end of your driveway. Surrounded by undeveloped pastures
$ 889,900
237 Wellington Street, West Perth Mitchell, ON, N0K 1N0 house for sale | Listing ID X13592 | Royal LePage
View photo
House · for sale
$ 639,000
237 Wellington Street, West Perth Mitchell, ON, N0K 1N0 house for sale | Listing ID X13592 | Royal LePage
Huron East
· House
Huron East · House
Completely renovated from top to bottom, this exceptional raised bungalow is the definition of move-in ready. Offering 3+1 bedrooms and 2 beautifully updated bathrooms, this home combines quality craftsmanship with modern finishes in one of Mitchell's most desirable family-friendly neighbourhoods. The stunning kitchen is sure to impress with quartz countertops, a stylish tiled backsplash, premium cabinetry, and a full suite of brand-new appliances. Every inch of this home has been thoughtfully updated, including new electrical, new drywall, new subfloor and flooring throughout, pot lighting, new windows and doors, upgraded R60 attic insulation, a new sump pump, and a new laundry tub, providing comfort, efficiency, and peace of mind for years to come. The raised bungalow design fills both levels with natural light, and the spacious lower-level rec room features oversized windows, creating bright, welcoming living space that's perfect for entertaining, family movie nights, a playroom, or
$ 639,000
187 Lake Breeze Drive, Ashfield Colborne Wawanosh Colborne, ON, N7A 0C6 house for sale | Listing ID X13182 | Royal LePage
View photo
House · for sale
$ 545,000
187 Lake Breeze Drive, Ashfield Colborne Wawanosh Colborne, ON, N7A 0C6 house for sale | Listing ID X13182 | Royal LePage
Huron East
· House
· Fireplace · Air conditioning
Huron East · House · Fireplace · Air conditioning
Welcome to 187 Lake Breeze Drive, nestled in the sought-after Bluffs at Huron community by Parkbridge. This exceptional Cliffside B model with sunroom; the largest floor plan offered, delivers an ideal blend of space, style, and effortless living. This beautiful home features 2 generous bedrooms, including a primary retreat complete with a walk-in closet and private 3-piece ensuite, along with a second full 4-piece bathroom for guests. The thoughtfully designed layout includes a spacious dining area perfect for hosting family gatherings and special celebrations. Step inside to a sun-soaked front living room, where a gas fireplace with a custom, elegant mantle creates a warm and inviting focal point. The open-concept design flows seamlessly into the fully upgraded kitchen, showcasing an island with pot drawers, quartz countertops, upgraded backsplash, white cabinetry with custom molding, and upgraded stainless steel appliances including a gas stove-perfect for both everyday living and e
$ 545,000
15 Bayfield Mews Lane, Bluewater Bayfield, ON, N0M 1G0 house for sale | Listing ID X12887 | Royal LePage
View photo
House · for sale
$ 440,000
15 Bayfield Mews Lane, Bluewater Bayfield, ON, N0M 1G0 house for sale | Listing ID X12887 | Royal LePage
Huron East
· House
· Patio · Fireplace · Parking · Air conditioning
Huron East · House · Patio · Fireplace · Parking · Air conditioning
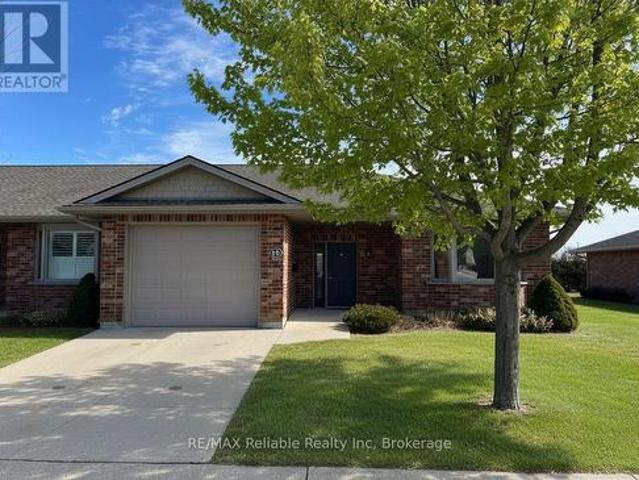
Unit 15 at Bayfield Mews offers easy, low maintenance retirement living on the edge of the charming village of Bayfield. This tastefully designed END UNIT home features 2 bedrooms and 1 bathroom with a bright, open-concept kitchen with peninsula, living room, and dining area. Patio doors lead to an extra large concrete patio that backs onto peaceful open fields, creating a private outdoor space to relax and unwind. Enjoy year-round comfort with in-floor heating, central air conditioning, and a natural gas fireplace. The attached single-car garage keeps your vehicle protected from the elements and adds convenient storage. Bayfield Mews is a welcoming 55+ community offering an active lifestyle with a clubhouse that hosts weekly events and social gatherings. The clubhouse includes a library, full kitchen, great room, meeting space, and patio, along with 6 acres of walking trails for residents to enjoy. The monthly occupancy fee of $630 covers exterior maintenance including snow removal, g
$ 440,000
139 Pugh Street, Milverton, ON, N0K 1M0 house for sale | Listing ID 40844 | Royal LePage
View photo
House · for sale
$ 665,000
139 Pugh Street, Milverton, ON, N0K 1M0 house for sale | Listing ID 40844 | Royal LePage
Huron East
· House
Huron East · House
A duplex offering flexibility, privacy, and strong investment potential. This property features a functional layout perfect for families or investors. The main unit includes 3 bedrooms and 3 bathrooms, with upscale touches like flat ceilings, a designer kitchen with an oversized island, dual vanity and glass shower in the ensuite, and a spacious walk-in closet. The lower unit offers 2 bedrooms and 1 bathroom, with its own separate entrance and mechanicals—ideal for extended family, guests, or tenants. Compared to similar homes in nearby urban centres, this home delivers unmatched space, style, and value. Live in one unit, rent both, or create a multi-generational setup—this home gives you options! (Id: 27)
$ 665,000
77561 Melena Drive, Central Huron, ON, N0M 1L0 house for sale | Listing ID X13790 | Royal LePage
View photo
House · for sale
$ 599,900
77561 Melena Drive, Central Huron, ON, N0M 1L0 house for sale | Listing ID X13790 | Royal LePage
Huron East
· House
· Fireplace
Huron East · House · Fireplace
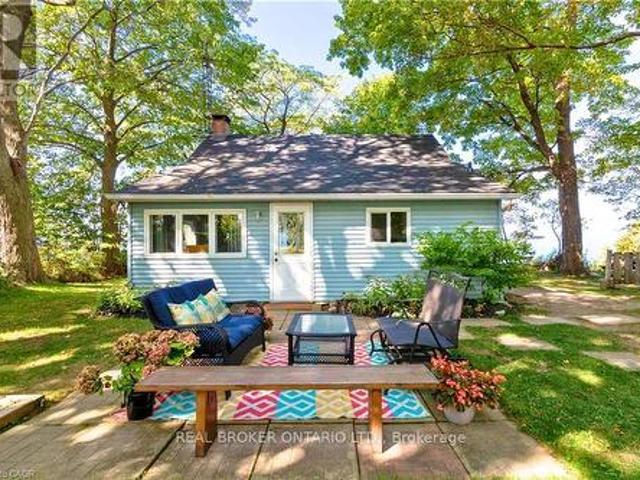
Escape to this delightful waterfront cottage, perfect for family getaways or a relaxing retreat. With 3 bedrooms plus a cozy bunkie, it's ready to welcome friends and family. Step outside to your own sandy beach, with municipal beach access just down the road. Inside discover a beautifully renovated kitchen, cathedral ceilings with warm wood accents, and a cozy wood fireplace perfect for curling up with a good book after a day by the lake. More updates include new flooring, roof, and windows for peace of mind. The bluffs in front of the cottage have been carefully maintained, featuring a reinforced retaining wall and additional measures like bluff planting, silt socks, and hydroseeding help keep the water front beautiful. Conveniently located between Goderich and Grand Bend, enjoy all that Bayfield and the surrounding areas have to offer: a9-hole golf course, vineyards and breweries, local farmers' markets, and the charm of downtown Bayfield just a 3-minute drive away. (Id: 27)
$ 599,900
231 William Street, South Huron Exeter, ON, N0M 1S2 house.
View photo
House · for sale
$ 999,500
231 William Street, South Huron Exeter, ON, N0M 1S2 house.
Huron East
· 4 Bedrooms · 2 Baths · House
· Fireplace
Huron East · 4 Bedrooms · 2 Baths · House · Fireplace
Whether you are looking for one of the largest residential lots in Exeter, or one of the towns Historic Gidley family homes, or perhaps an opportunity to develop the property for investment purposes, you need to take a look. Built by one of Exeters founding families on an almost 1-acre lot on picturesque William St, this unique property is being offered for the first time in several decades. The full 2-storey home boasts four bedrooms (potential for a fifth) and 2 bathrooms, one on each floor. The main floor is graced by a large kitchen and dining area with ample updated cabinetry. A spacious 3-piece updated bathroom with a large walk-in shower and laundry area is practically located, with additional direct stair access to the upper level. The generous front foyer showcases the homes character with the original spiral staircase and intricate trim detail. The entryway then leads into the large formal living room, complete with French doors and a gas fireplace. The large adjoining living
$ 999,500
21 Brown Street S, Minto, ON, N0G 1M0 house for sale | Listing ID X13090 | Royal LePage
View photo
House · for sale
$ 624,900
21 Brown Street S, Minto, ON, N0G 1M0 house for sale | Listing ID X13090 | Royal LePage
Huron East
· House
· Deck · Parking · Cellar
Huron East · House · Deck · Parking · Cellar
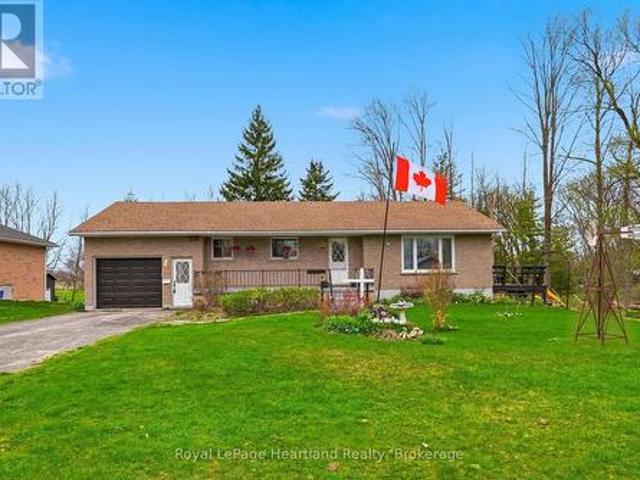
It's time to escape the hustle and bustle and move to enjoy small town, countryside living! Welcome to 21 Brown St S, Clifford, a 3 bedroom bungalow located on the edge of the charming community of Clifford. This 3 Bedroom, 1 Bath Brick Bungalow sits on 1.4 acres of land with a sprawling forest and is surrounded by wildlife, nature, a babbling brook yet is a quick walk to shopping, dining and sports in downtown Clifford. Finished with functionality in mind with main floor laundry, ample natural light, attached garage, unfinished basement, and so much more. Enjoy sitting out on your side deck or wandering through your very own forest enveloped in the peacefulness of country, small town living. Conveniently located under an hour commute to Waterloo, Guelph & Owen Sound; a quick walk to downtown shopping &dining, and approximately a 20 min drive to big box store shopping in Hanover & Listowel. Call Your REALTOR Today to View What Could Be Your Escape to a Simple & Quiet Lifestyle at 21 Br
$ 624,900
67 Napier Street, West Perth Mitchell, ON, N0K 1N0 house for sale | Listing ID X13817 | Royal LePage
View photo
House · for sale
$ 645,000
67 Napier Street, West Perth Mitchell, ON, N0K 1N0 house for sale | Listing ID X13817 | Royal LePage
Huron East
· House
· Garden · Office room · Deck · Swimming pool · Parking
Huron East · House · Garden · Office room · Deck · Swimming pool · Parking
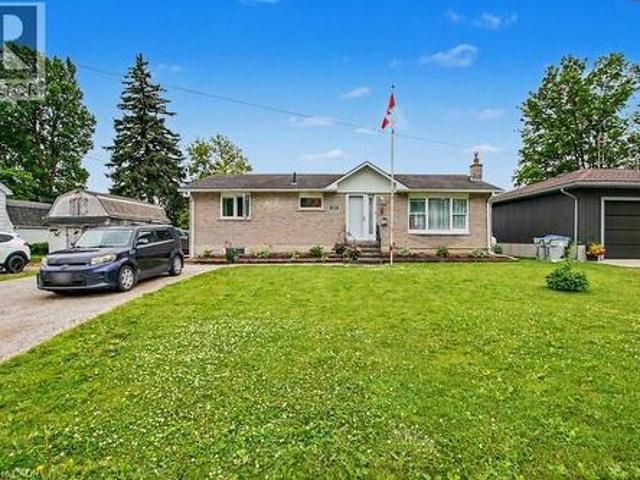
Welcome to 67 Napier Street in Mitchell. A home that checks all the boxes! This well-maintained raised bungalow offers the perfect combination of space, flexibility and outdoor enjoyment, with 3+1 bedrooms, 2 bathrooms and plenty of room for the whole family. Step inside to a bright, welcoming main floor featuring fresh paint, new countertops, convenient main-floor laundry and an updated four-piece bathroom. The kitchen walks out to a large, private deck and fantastic backyard setup, complete with an above-ground pool. For making summer memories! The finished lower level adds even more living space with a spacious recreation room, fourth bedroom, three-piece bathroom and additional office/flex space. The walk-up to the garage creates excellent potential for an in-law suite or additional living arrangement. Outside, the corner lot offers plenty of parking with a triple-wide driveway, plus a large 10x16 storage shed/shop and a 1.5-car garage. Perfect for the car enthusiast, hobbyist or a
$ 645,000
77504 Melena Drive, Bluewater Bayfield, ON, N0M 1G0 house for sale | Listing ID X13729 | Royal LePage
View photo
House · for sale
$ 749,900
77504 Melena Drive, Bluewater Bayfield, ON, N0M 1G0 house for sale | Listing ID X13729 | Royal LePage
Huron East
· House
· Patio · Office room · Deck
Huron East · House · Patio · Office room · Deck
Lakeview home near bayfield. Immediate possession! Enjoy stunning Lake Huron views and spacious living just minutes from the charming village of Bayfield! Offered for sale by the original owners, this well-maintained 4+ bedroom, 3-bath home, built in 2005, offers approximately 2,800 sq. Ft. of finished living space with beautiful views from most rooms. The main floor features a bright, open-concept layout designed for comfortable everyday living and entertaining. The inviting kitchen offers a centre island, butcher-block countertops, appliances, and patio doors leading to the rear deck. Warm wood accents complement the generous living room, dedicated office, welcoming foyer, and convenient main-floor laundry with a 3-piece bathroom. Upstairs, you'll find four comfortable bedrooms and a spacious 4-piece bathroom, providing plenty of room for family and guests. The remodeled lower-level apartment adds exceptional versatility, featuring a full kitchen with stainless steel appliances, bedr
$ 749,900
52 Greene Street, South Huron Exeter, ON, N0M 1S3 house for sale | Listing ID X13767 | Royal LePage
View photo
House · for sale
$ 779,900
52 Greene Street, South Huron Exeter, ON, N0M 1S3 house for sale | Listing ID X13767 | Royal LePage
Huron East
· House
· Fireplace · Parking · Air conditioning · Cellar
Huron East · House · Fireplace · Parking · Air conditioning · Cellar
TO BE BUILT: Colden Homes presents the'Charles' model, a 1532 sqft bungalow with basement walk-out on a Premium lot, in Buckingham Estates located in the beautiful & vibrant town of Exeter. Conveniently located just 30 minutes from London and 20 minutes to the shores of Grand Bend. This home features a bright & spacious open-concept layout on the main floor with gas fireplace in the great room. Convenient main floor laundry and designated mud room off of the two-car garage. The primary bedroom features a spacious walk-in closet and ensuite bath with a double sink vanity & tiled shower. A second bedroom, or office/den if you prefer, and 4 pc bathroom complete the area. Covered front and rear porches. Luxury vinyl plank flooring throughout the main living areas, ceramic flooring in the bathrooms and cozy carpeting in the bedrooms. Granite/quartz counters. Ample pot lights. High efficiency gas furnace and central air. Concrete driveway and walkways. This property offers a rare combination
$ 779,900
11 Cobalt Street, Milverton, ON, N0K 1M0 house for sale | Listing ID 40863 | Royal LePage
View photo
House · for sale
$ 1,103,250
11 Cobalt Street, Milverton, ON, N0K 1M0 house for sale | Listing ID 40863 | Royal LePage
Huron East
· House
· Garden
Huron East · House · Garden
Beautiful New Home in a Quiet, Family-Friendly Location. Welcome to this stunning new 2-bedroom, 2-bathroom home, thoughtfully designed for comfortable modern living. Featuring a spacious open-concept great room and a large kitchen with adjoining dining area, this home offers the perfect space for both everyday living and entertaining. Situated on a generous 49 ft x 125 ft lot, there is plenty of room to enjoy the outdoors, create beautiful gardens, or simply relax in your private backyard. Located on a quiet street and just a short walk from a park, this property combines peaceful surroundings with convenient access to recreation and green space. A rare opportunity to own a brand-new home in a desirable neighborhood. Move in and enjoy! (Id: 27)
$ 1,103,250
2055 Princess Street S, Howick, ON, N0G 1X0 house for sale | Listing ID X13588 | Royal LePage
View photo
House · for sale
$ 579,000
2055 Princess Street S, Howick, ON, N0G 1X0 house for sale | Listing ID X13588 | Royal LePage
Huron East
· House
· Garden · Deck
Huron East · House · Garden · Deck
Set along the Maitland River in the peaceful village of Gorrie, 2055 Princess Street S is a warm and welcoming 1.5-storey home that combines rural charm with everyday comfort, offering approximately 2,140 square feet of finished living space above grade. The 0.343-acre lot feels like a private park, with mature trees, plenty of lawn for kids or pets, a handy garden shed and indirect access to the river at the rear of the property. A newer rear deck overlooks this beautiful setting and creates an ideal spot for morning coffee, summer barbecues or simply unwinding while you listen to the sounds of nature. Inside, the main floor offers a bright, functional layout. The spacious kitchen features ample cabinetry and counter space and opens into a generous dining area, keeping the cook connected to family or guests. Just beyond, an oversized living room provides excellent space for everyday living and entertaining, with large windows that flood the room with natural light. The standout sunroo
$ 579,000
5 177 Chestnut Street, Lucan Biddulph Lucan, ON, N0M 2J0 house for sale | Listing ID X13709 | Royal LePage
View photo
House · for sale
$ 529,900
5 177 Chestnut Street, Lucan Biddulph Lucan, ON, N0M 2J0 house for sale | Listing ID X13709 | Royal LePage
Huron East
· House
· Garden · Swimming pool · Parking
Huron East · House · Garden · Swimming pool · Parking
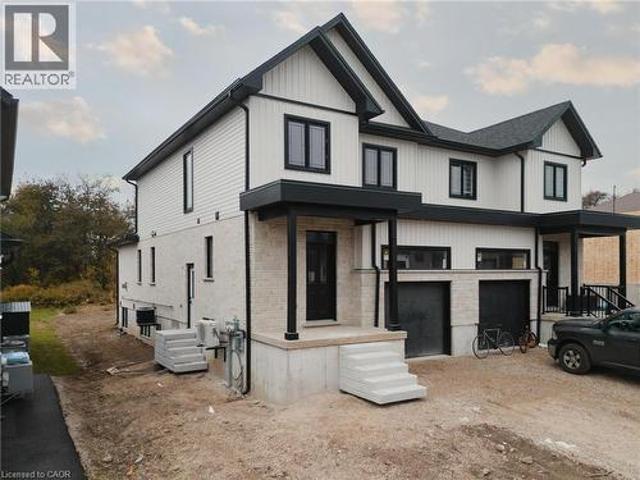
Step into a life of effortless modern living at 177 Chestnut Street Unit 5, a brand-new semi-detached gem nestled in the heart of Lucan, Ontario. Imagine waking up in a home where every detail feels fresh and intentional. Sunlight streams through expansive windows, illuminating an open-concept main floor designed for both quiet morning coffees and lively weekend gatherings. With three spacious bedrooms and two and a half bathrooms, this home offers the perfect sanctuary for growing families or professionals seeking a sophisticated retreat. The interior experience is defined by a seamless flow between style and function. The upper-level laundry adds a layer of daily convenience. Outside, the generous backyard and single-car garage provide the space and privacy you deserve in a premier Middlesex community. The lifestyle extends well beyond your front door. Located just steps from the Lucan Community Centre, you have immediate access to the YMCA, hockey arena, town pool, and soccer fields
$ 529,900
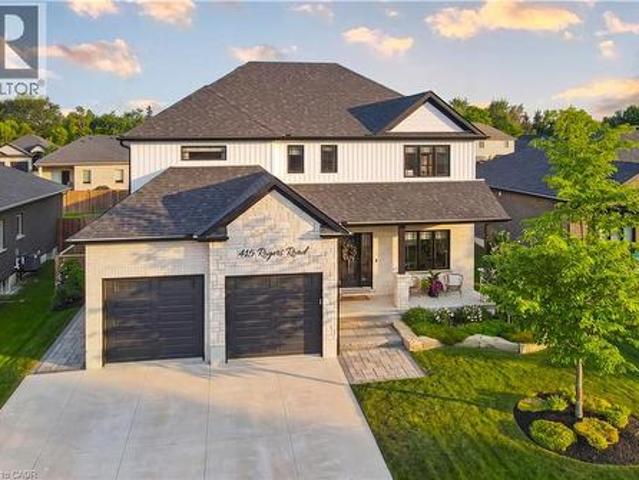
415 Rogers Road, Listowel, ON, N4W 0H2 house for sale | Listing ID 40851 | Royal LePage
View photo
House · for sale
$ 1,174,900
415 Rogers Road, Listowel, ON, N4W 0H2 house for sale | Listing ID 40851 | Royal LePage
Huron East
· House
· Office room · Fireplace
Huron East · House · Office room · Fireplace
Welcome to 415 Rogers Road, an exceptional Home located in Listowel's most desirable neighbourhood. Offering over 3,800 sq. Ft. of finished living space, this beautifully designed Home combines stunning finishes and a functional layout that's perfect for modern family living. As you enter the Home, you’re immediately greeted by a bright and inviting Main Floor with 9’ ceilings and Hardwood flooring throughout. The heart of the Home is the impressive Kitchen, complete with quartz counters, high-end appliances, a large island, and plenty of space for entertaining. Off the Kitchen is the Dining area offering the perfect setting for family meals, and the beautiful and bright Living Room with gas fireplace and built-in shelving. A convenient and private Home Office with custom built-ins, a 2-pce Bathroom, and a Mudroom complete the Main Level. Ascend up the hardwood Staircase to find a Loft/Family Room offering the perfect space for a Playroom or Media Room. The large Primary Bedroom featur
$ 1,174,900
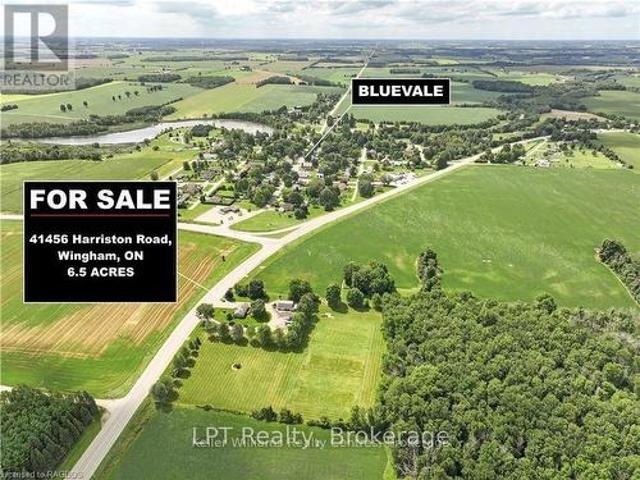
41456 Harriston Road, Morris Turnberry. ON, N0G 2W0 house for sale | Listing ID X13722 | Royal LePage
View photo
House · for sale
$ 1,170,000
41456 Harriston Road, Morris Turnberry. ON, N0G 2W0 house for sale | Listing ID X13722 | Royal LePage
Huron East
· House
· Garden · Deck
Huron East · House · Garden · Deck
Nestled just minutes from the charming town of Wingham, Ontario, This extraordinary 6.57 Acre home presents a unique opportunity for those looking for a blend of rural living and comfortable lifestyle. This Property shows pride of ownership from the well maintained buildings and impressive outdoor space. Discover your dream home with this stunning 3-bedroom, 2-bathroom home that exudes charm and comfort, nestled on the outskirts of Bluevale, just an hour drive to Kitchener and 45 minute's to Bruce Power. This home boasts beautiful living areas, cozy bedrooms, with many upgrades such as high fibre internet, a beautiful modern kitchen, New centennial windows and doors throughout the home, Ash hard wood flooring (2020), Water softener (2023) Composite siding (2023) Back deck (2017) 30 amp plug for an RV. Relax in the spacious backyard perfect for entertaining. Horse enthusiasts will appreciate the thoughtfully designed amenities, featuring 3 fenced paddocks and a meticulously maintained b
$ 1,170,000

Get email alerts

Don't miss out: be the first to know about new properties

The alert was correctly created

On subscribing you accept the conditions of use and the privacy policy
Alert
Receive new ads in your inbox
Save this search
Receive alerts for new listings

We'll send you an email when we have new properties for: "Houses for sale in Huron East"

The alert was correctly created

Ethel
Brussels
Get email alerts and be the first to see new listings
Required field
On subscribing I accept the terms of the privacy policy
Perfect! You'll soon start receiving new listings via email
Alert
Receive an email when we have new ads for Houses for sale in Huron East
Save this search
Filters

Bedrooms

Area (sq.ft)

sq.ft
sq.ft

Price

$
$

Filter by property type

Bathrooms

Clear all filters
Receive notifications when new entries are published.