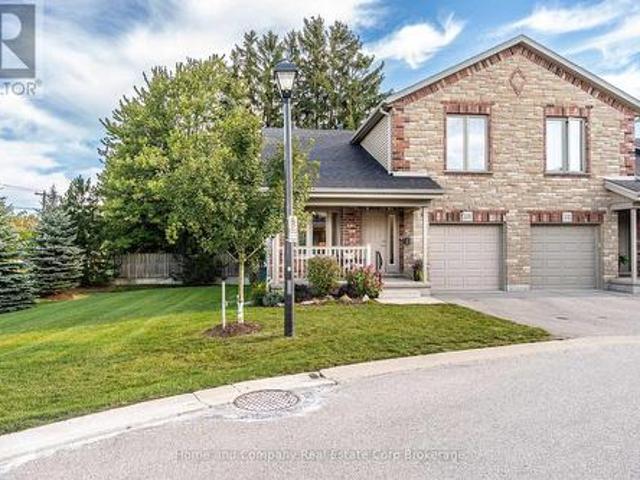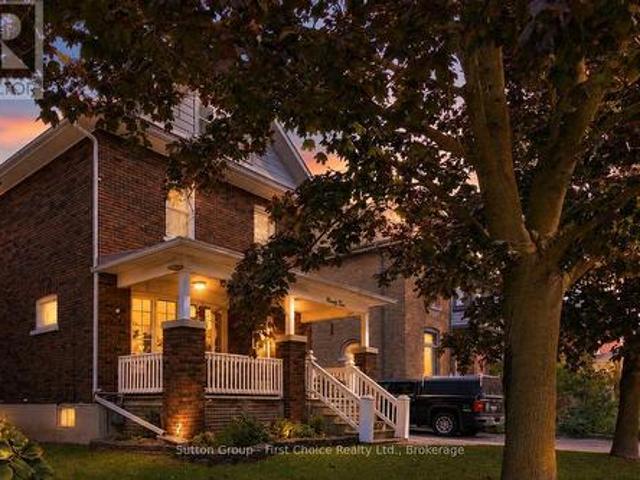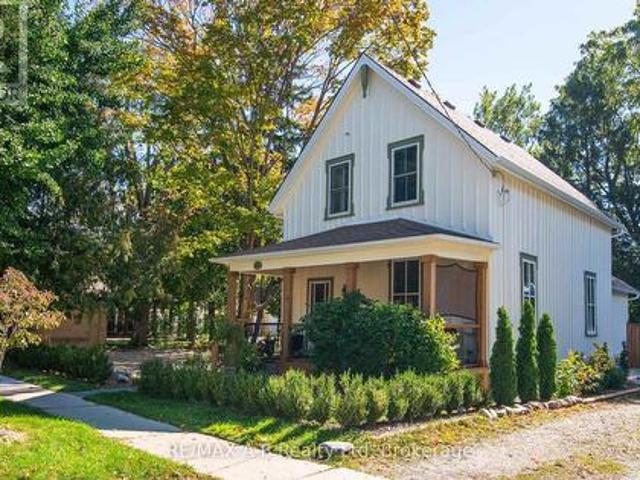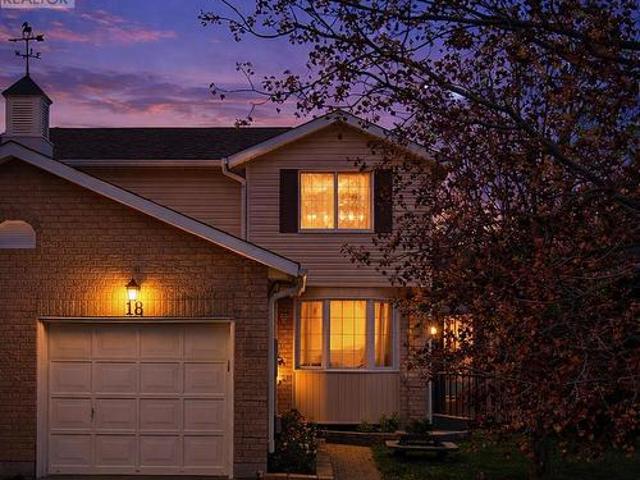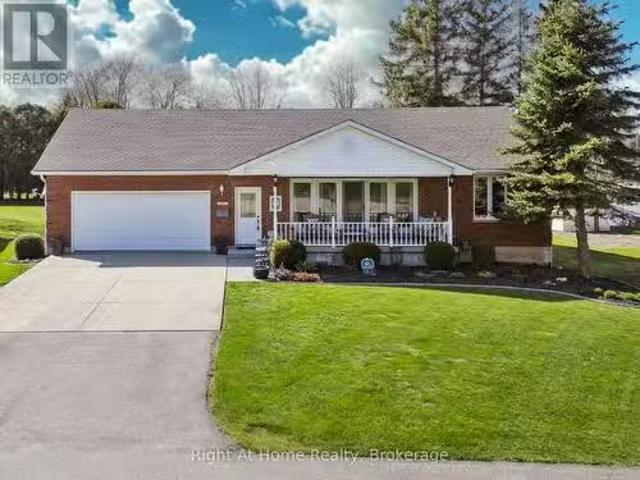
676 houses for sale in Brussels

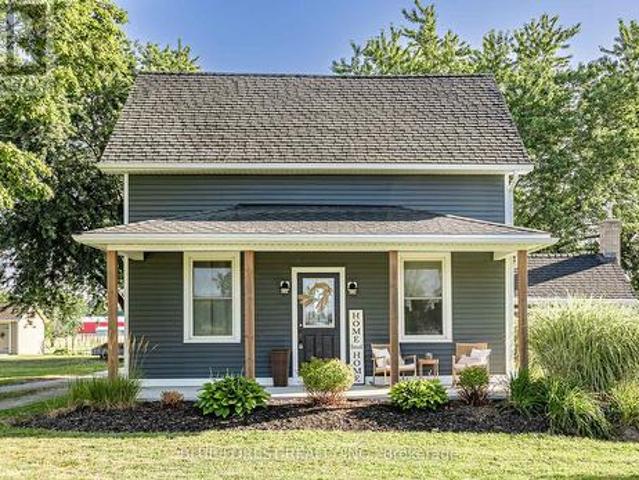
330 Albert Street, Huron East Brussels, ON, N0G 1H0 house for sale | Listing ID X13638 | Royal LePage
View photo
House · for sale
$ 449,900
Updated
330 Albert Street, Huron East Brussels, ON, N0G 1H0 house for sale | Listing ID X13638 | Royal LePage
Brussels
· House
· Garden · Deck
Brussels · House · Garden · Deck
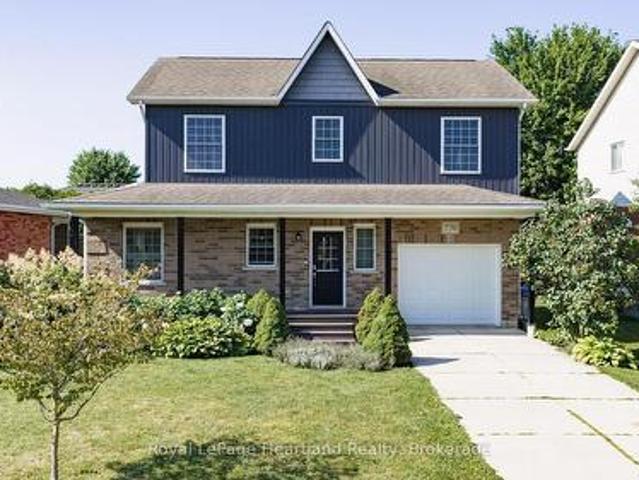
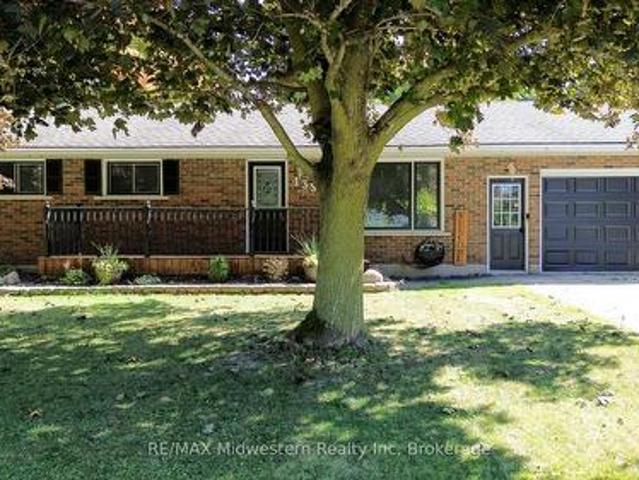
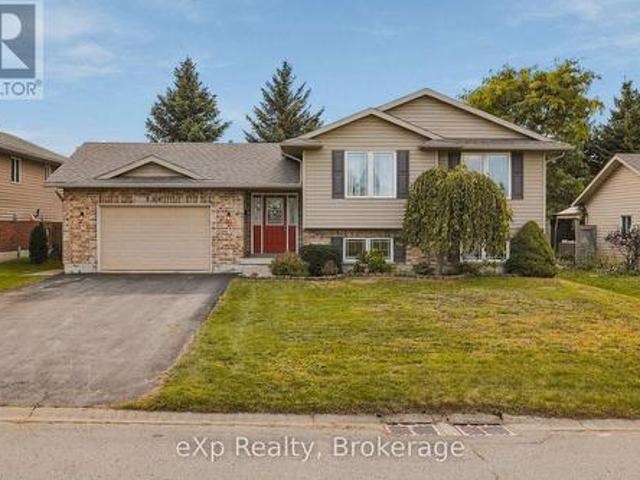
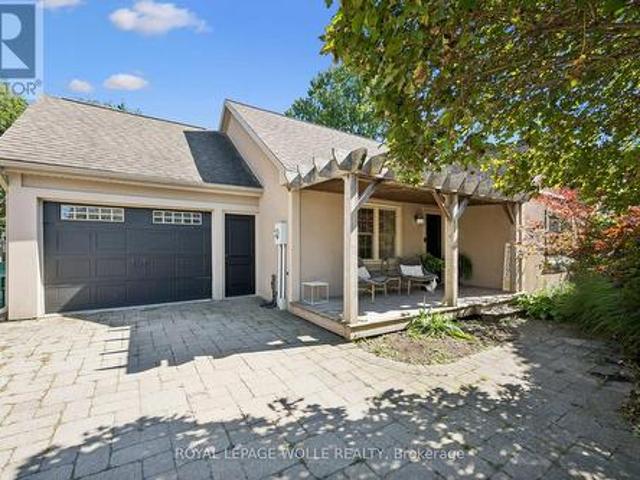
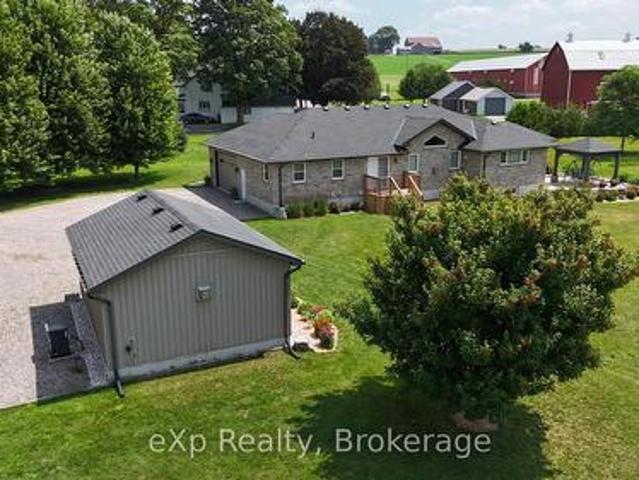
Welcome home to this well-maintained 2-bedroom, 2-bathroom property designed for comfortable everyday living and effortless entertaining. Featuring convenient main floor laundry, and natural gas heat, this home offers year-round comfort. The bright, open-concept living and dining area creates a welcoming space for family and friends, while the expansive back deck is perfect for summer barbecues, relaxing evenings, or hosting gatherings. Outside, you'll appreciate the rare convenience of two separate laneways, ensuring you'll never have to worry about being double parked. The heated detached shop is ideal for hobbies, storage, or a workshop, and there's even a dedicated spot in the backyard to park your camper or RV. Whether you're looking for practical features, extra workspace, or a home that's built for entertaining, this property checks all the boxes. (Id: 27)
$ 449,900
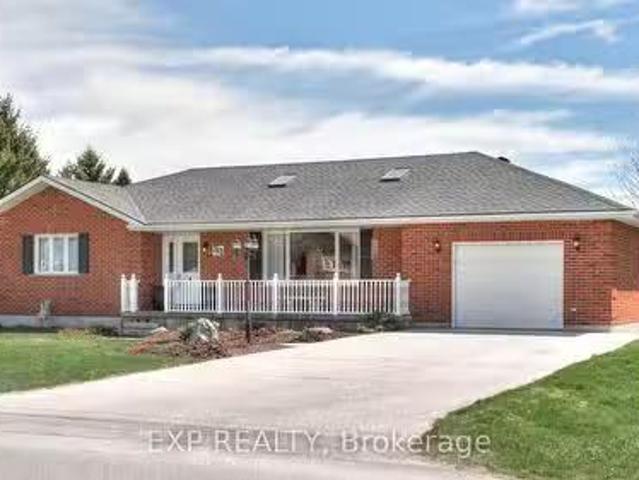
664 Maple Street, Huron East Brussels, ON, N0G 1H0 house f.
View photo
House · for sale
$ 679,900
664 Maple Street, Huron East Brussels, ON, N0G 1H0 house f.
Brussels
· 4 Bedrooms · 3 Baths · House
· Garden · Parking
Brussels · 4 Bedrooms · 3 Baths · House · Garden · Parking
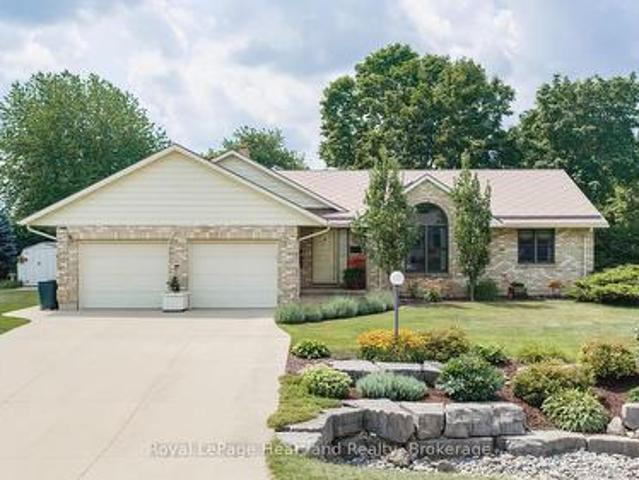
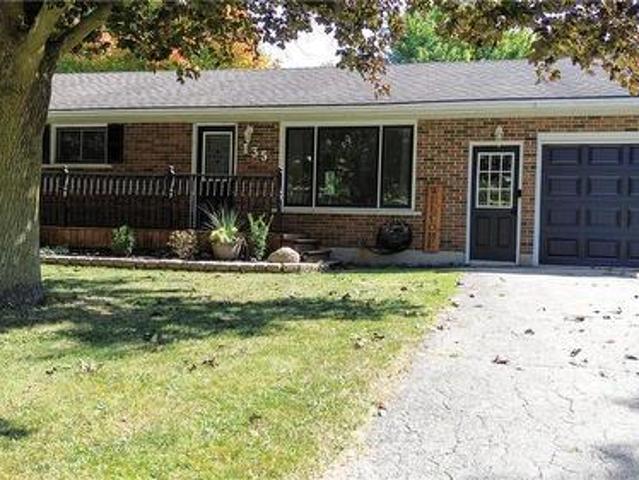
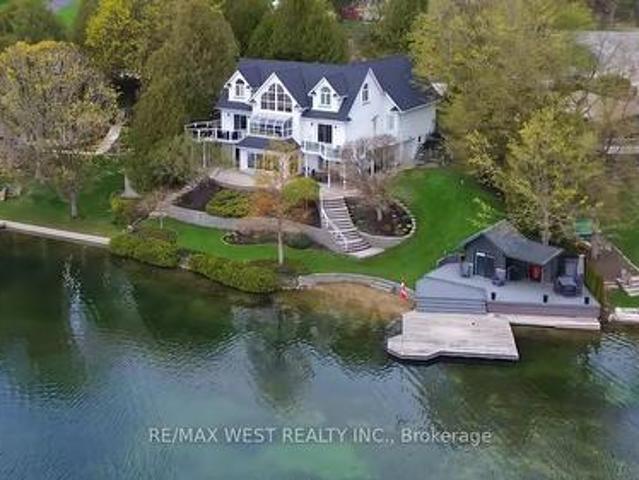
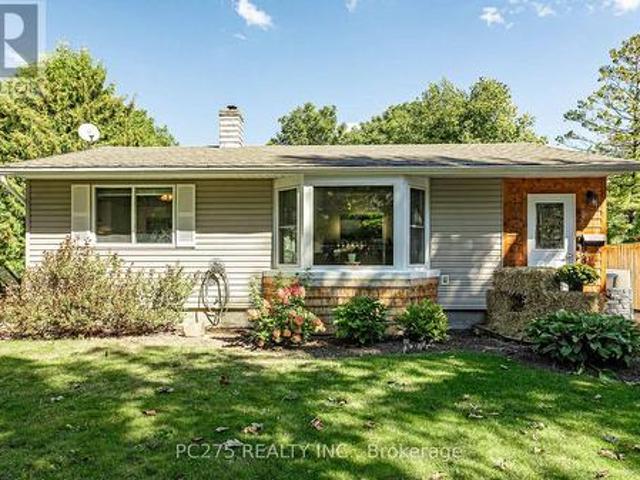
Welcome to 664 Maple Street, a beautifully updated 3+1 bedroom, 3-bathroom bungalow offering 2,752 sq. ft. of modern, move-in ready living space on a rare waterfront lot in the heart of Brussels. With your front yard leading directly to the Maitland River, this home delivers the perfect blend of natural beauty, privacy, and contemporary comfort. Inside, the home features a fully renovated chefs kitchen (2022) with quartz countertops, custom cabinetry, tile backsplash, new flooring, designer lighting, and brand-new stainless steel appliances. The open-concept layout creates an ideal flow for entertaining and everyday living.The main level continues to impress with fresh paint and two updated bathrooms, including a spa-style main bath with new vanity, fixtures, flooring, and a beautifully redone shower. Every major appliance - fridge, gas range, washer, and dryer - has been newly replaced, and additional upgrades include a new garage door opener, owned hot water tank, and owned water sof
$ 679,900
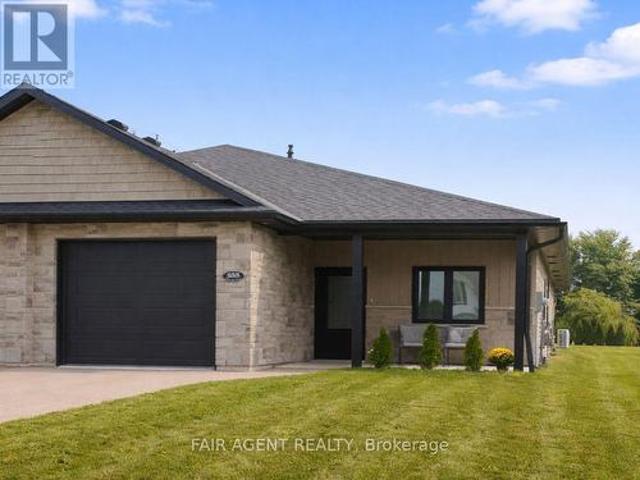
2 255 Albert Street, Huron East Brussels, ON, N0G 1H0 house for sale | Listing ID X13660 | Royal LePage
View photo
House · for sale
$ 520,000
2 255 Albert Street, Huron East Brussels, ON, N0G 1H0 house for sale | Listing ID X13660 | Royal LePage
Brussels
· House
· Patio · Office room
Brussels · House · Patio · Office room
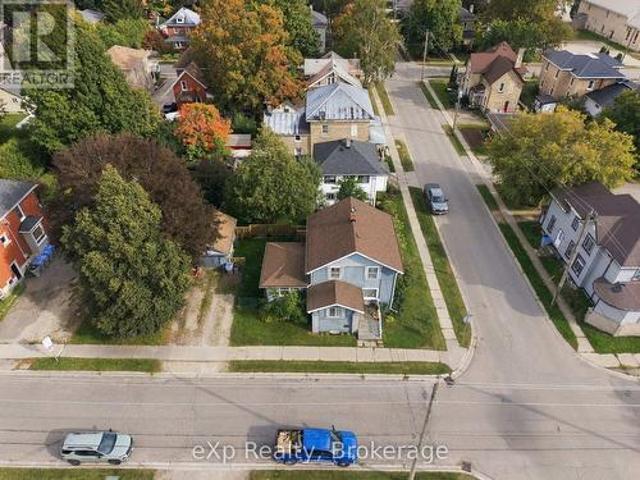
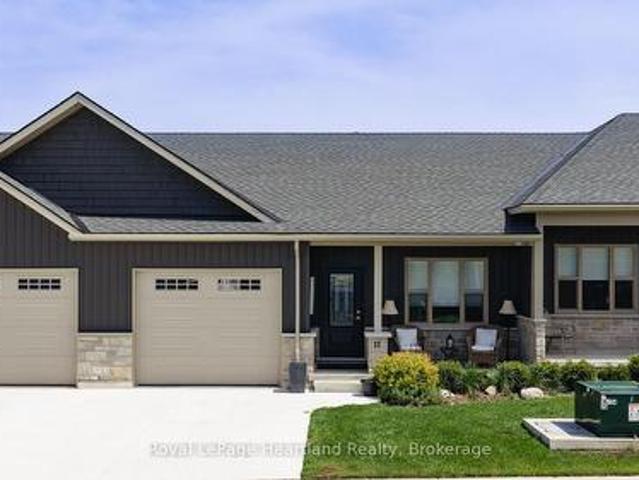
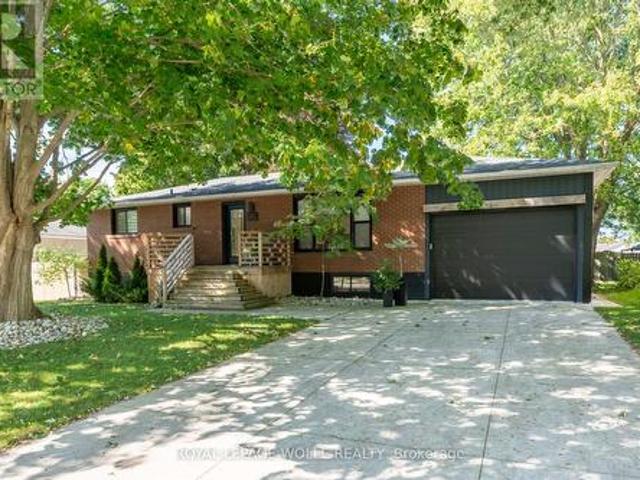
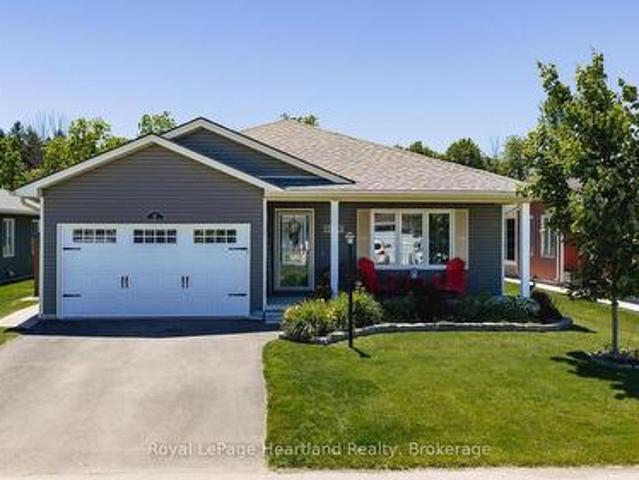
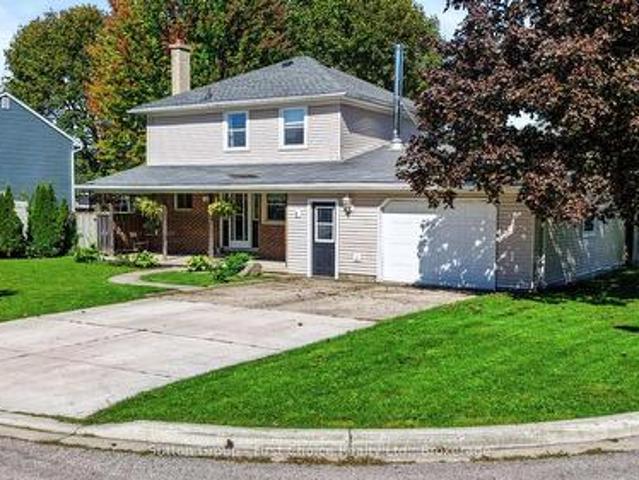
Easy one-floor living, modern finishes and a practical layout come together in this semi-detached bungalow in Brussels. Offering approximately 1,350 sq. Ft. the home features two bedrooms and two full bathrooms, with an open-concept design that makes the main living area feel bright and comfortable. Nine-foot ceilings and large windows enhance the sense of space, while the kitchen combines style with everyday function through quartz countertops, a breakfast-bar island, soft-close cabinetry and a walk-in pantry complete with an upright freezer. The primary bedroom has a walk-through closet with conveniently integrated laundry, keeping everything you need close at hand. A second bedroom provides flexible space for overnight guests, a home office or hobbies. In-floor heating runs throughout the home, complemented by a wall-mounted heating and air conditioning unit for year-round comfort. Outside, covered patios at both the front and back offer two inviting spots to enjoy some fresh air wh
$ 520,000
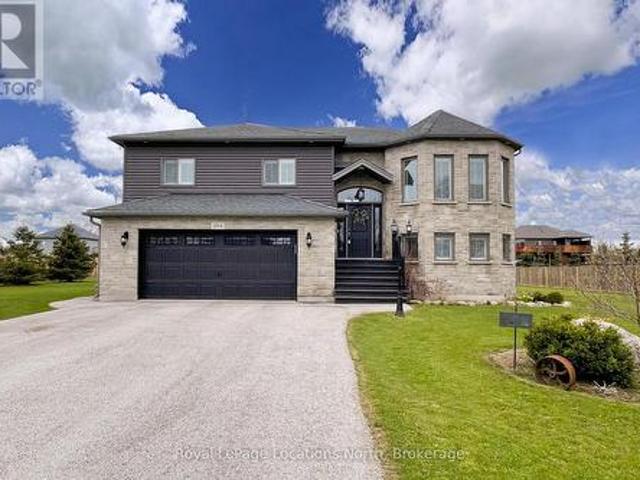
204 Mactay Drive, Chatsworth, ON, N0G 1H0 house for sale | Listing ID X13127 | Royal LePage
View photo
House · for sale
$ 889,000
204 Mactay Drive, Chatsworth, ON, N0G 1H0 house for sale | Listing ID X13127 | Royal LePage
Brussels
· House
· Patio · Garden · Fireplace · Parking · Cellar
Brussels · House · Patio · Garden · Fireplace · Parking · Cellar
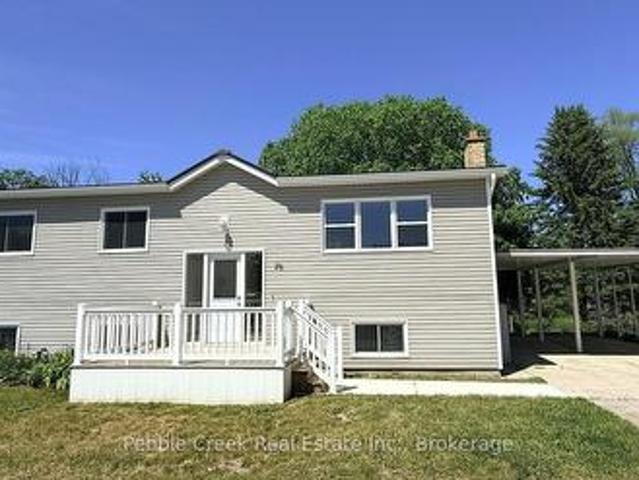
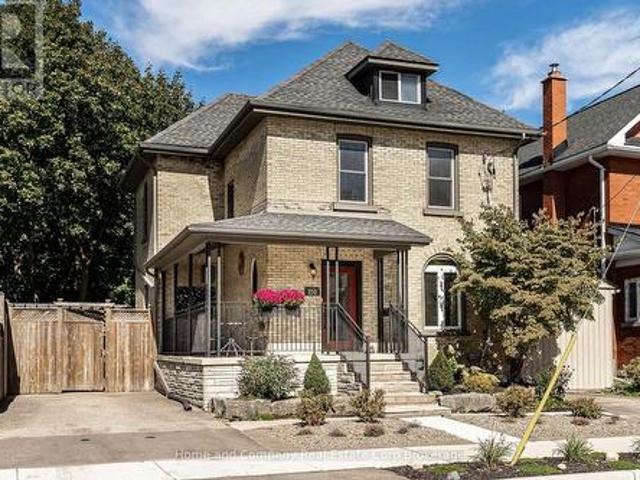
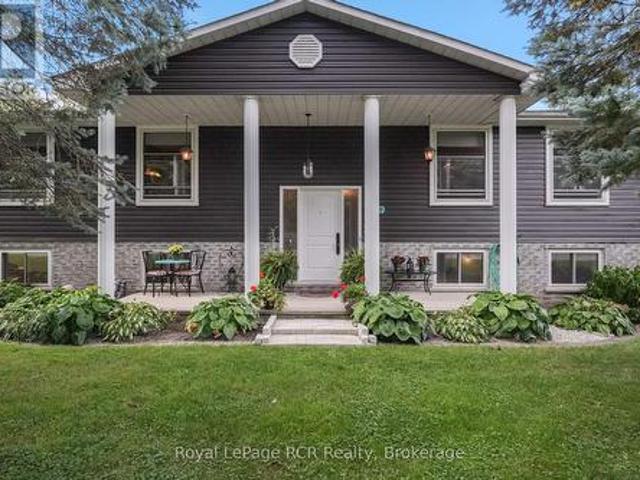
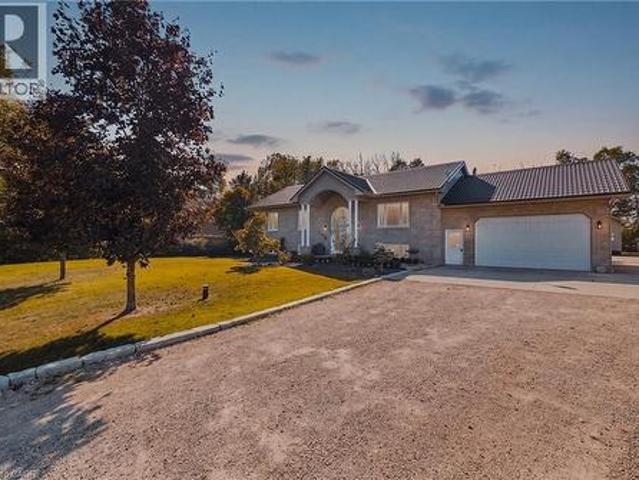
Exceptional TAYLOR ESTATES raised bungalow with many upgrades including 9ft ceilings on both upper and lower levels. Functional kitchen with black stainless steel appliances and quartz countertops, open to both living and dining room with patio door that leads to the expansive upper deck. Primary Bedroom with 4pc Ensuite, 2 additional bedrooms and a second 4pc bath complete the main level. Downstairs, a fully finished basement, with gas fireplace and walkout to the rear yard, laundry room with an additional door leading to the rear yard, a fourth bedroom and 3pc bath. Inside entry to the double car heated garage. Imported Black Volcanic Live Edge Steps with custom tiled landing leads to the front door with upgraded exterior hanging lantern. Large garden shed, fire pit in the yard that is fenced on three sides. The property exudes pride of ownership and is sure to please. (Id: 27)
$ 889,000
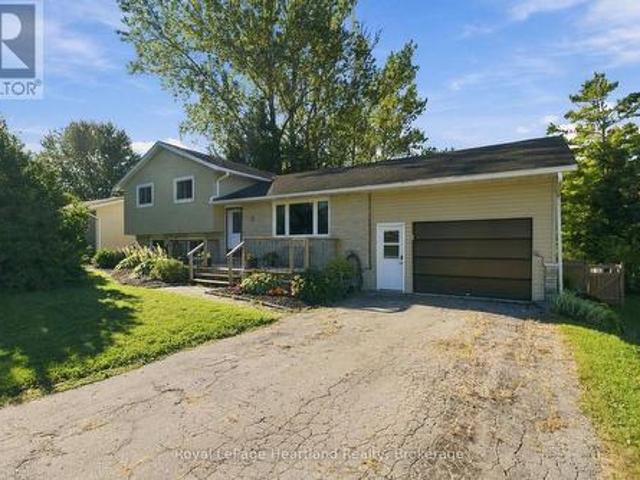
763 Sports Drive, Huron East, ON, N0G 1H0 house for sale Li.
View photo
House · for sale
$ 675,000
763 Sports Drive, Huron East, ON, N0G 1H0 house for sale Li.
Brussels
· 4 Bedrooms · 3 Baths · House
· Garden · Parking · Cellar
Brussels · 4 Bedrooms · 3 Baths · House · Garden · Parking · Cellar
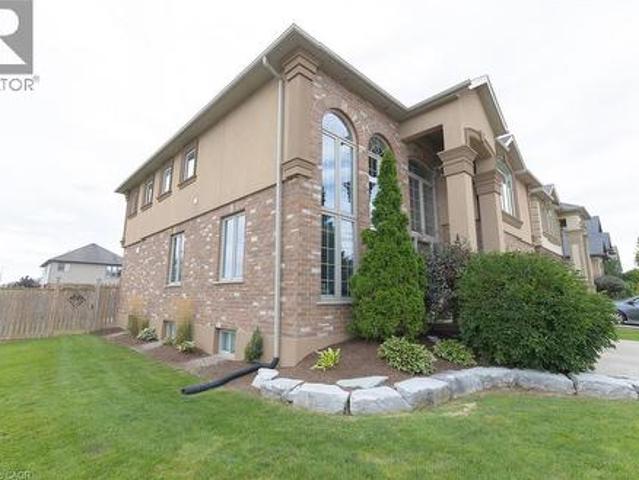
Welcome to 763 Sports Drive, a charming 3 + 1 bedroom, 2.5 bathroom bungalow in the heart of Brussels, Ontario. Lovingly maintained by its original owners, this inviting home offers the perfect blend of small-town charm and modern convenience. Inside, natural light fills the large living area, creating a warm and welcoming atmosphere. The main floor features three generous bedrooms, a 5-piece bathroom, and a convenient 2-piece bathroom with a laundry area. The well-appointed kitchen, ideal for family meals and gatherings, opens to the backyard with a walkout, creating a seamless transition between indoor and outdoor living. Downstairs, the fully finished basement provides extended living space with a spacious recreation room, an additional bedroom, and a bathroom. With a private entrance from the 1.5-car garage, this lower level offers exciting potential for a saleal unit or in-law suite. Outside, enjoy a well-maintained yard and a large driveway with parking for four vehicles. Located
$ 675,000
3080 Patrick Street, Howick, ON, N0G 1V0 house for sale | Listing ID X13669 | Royal LePage
View photo
House · for sale
$ 390,000
New
3080 Patrick Street, Howick, ON, N0G 1V0 house for sale | Listing ID X13669 | Royal LePage
Brussels
· House
Brussels · House
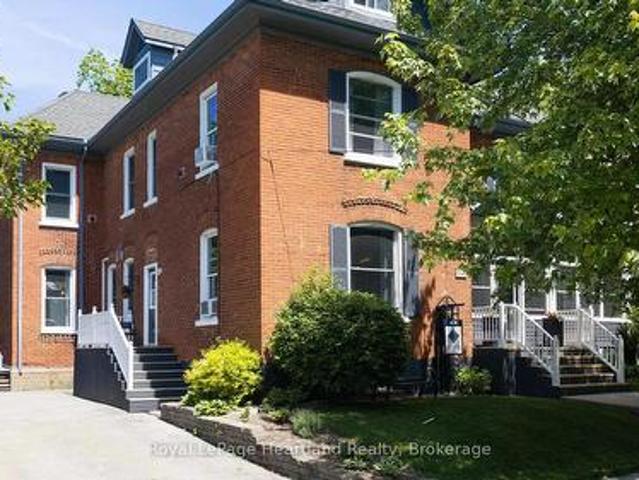
An amazing opportunity to own a piece of history in the Heart of Howick Township. This beautiful church has been transformed into a functional family home that can easily be used as a tradition family home, multigenerational home or Air BnB part of the home and live in the other half. Or better yet. Run your dream business out of half of the building and live in the other half. With an updated heating system, endless space and a massive. 7 acre property with plenty of storage. In addition to Main Street exposure. Your options are endless. Call Your REALTOR Today To View What Could Be Your New Home at 3080 Patrick St, Fordwich. (Id: 27)
$ 390,000
638 Havelock Street, Huron Kinloss Lucknow, ON, N0G 2H0 house for sale | Listing ID X13670 | Royal LePage
View photo
House · for sale
$ 639,000
New
638 Havelock Street, Huron Kinloss Lucknow, ON, N0G 2H0 house for sale | Listing ID X13670 | Royal LePage
Brussels
· House
· Garden · Fireplace · Deck · Swimming pool
Brussels · House · Garden · Fireplace · Deck · Swimming pool
Hot summers need this pool escape. Welcome to 638 Havelock Street, in the heart of the charming community of Lucknow, this jaw-dropping 4-bedroom century brick home is an oasis situated on a stately 132'x165' Corner Lot. Beautifully maintained, this home blends timeless character (10' ceilings) with the modern updates today's home seeker is looking for; turnkey means more memories, less renovating. Bright skylight-filled sitting area off the kitchen, creates a sunny, cozy spot for morning coffee. Dining Room and Family Room with fireplace provides multiple spaces for your family to spread out. Newer roof and furnace give you peace of mind for lazy afternoons and starry summer nights spent on, not one but, two lovely porches. The spacious front yard welcomes playtime and curb appeal, while the fenced backyard features an in-ground 18'x36' pool, pool house, and convenient change rooms off the back deck. Your private retreat for splashy fun and backyard barbecues. The next block over is t
$ 639,000
42 John Street, Morris Turnberry Belgrave, ON, N0G 1E0 house for sale | Listing ID X13665 | Royal LePage
View photo
House · for sale
$ 789,900
New
42 John Street, Morris Turnberry Belgrave, ON, N0G 1E0 house for sale | Listing ID X13665 | Royal LePage
Brussels
· House
· Office room · Cellar
Brussels · House · Office room · Cellar
Nestled on a generous 0.54-acre lot, this beautifully maintained 2018-built home offers approximately 2,500 sq. Ft. of finished living space, thoughtfully designed for both everyday living and entertaining. The bright, open-concept main floor seamlessly connects the kitchen, dining area, and living room, creating a warm and inviting space for family gatherings and guests. The main level features three spacious bedrooms and two full bathrooms, providing comfortable one-floor living. The finished walk-out basement expands the home's living space with a large recreation room, ideal for movie nights, entertaining, or relaxing. A fourth bedroom and third bathroom provide an excellent private space for guests, teenagers, or extended family, while the dedicated home office is perfect for today's remote-work lifestyle. Natural gas heating provides efficient, reliable comfort throughout the seasons. Outside, the expansive 0.54-acre property offers plenty of room for gardening, recreation, enter
$ 789,900
Lot 18.1 Largo Woods Lane, Goderich. Town, ON, N7A 0C8 house for sale | Listing ID X13671 | Royal LePage
View photo
House · for sale
$ 609,990
New
Lot 18.1 Largo Woods Lane, Goderich. Town, ON, N7A 0C8 house for sale | Listing ID X13671 | Royal LePage
Brussels
· House
· Office room · Air conditioning
Brussels · House · Office room · Air conditioning
Welcome home to Coast Goderich, a premier lakeside community along the scenic shores of Lake Huron. Currently under construction, this three-bedroom, two-bathroom, two-storey attached townhouse offers the perfect blend of modern elegance and low-maintenance convenience in one of Ontario's most picturesque coastal destinations. Designed with a seamless open-concept main floor, the home features tall ceilings, light-filled living areas, durable luxury vinyl plank flooring, and a chef-inspired kitchen complete with sleek quartz countertops, premium fixtures, and customizable high-end finishes. Upstairs, the spacious layout provides comfortable bedrooms tailored for effortless everyday living, guest accommodations, or a home office. Situated within a vibrant 98-acre community complete with scenic walking routes and proximity to downtown Goderich's historic square, pristine beaches, and world-class sunsets, this home is an exceptional opportunity for anyone looking to craft their dream home
$ 609,990
460 Wellington Avenue S, North Perth, ON, N4W 2J4 house for sale | Listing ID X13665 | Royal LePage
View photo
House · for sale
$ 639,900
New
460 Wellington Avenue S, North Perth, ON, N4W 2J4 house for sale | Listing ID X13665 | Royal LePage
Brussels
· House
· Office room · Cellar
Brussels · House · Office room · Cellar
Turnkey Family Home in a Fantastic Location! Welcome to 460 Wellington, a beautifully renovated 3-bedroom, 2-bathroom home offering the perfect blend of modern finishes, thoughtful design, and comfortable family living. From the moment you step inside, you'll appreciate the abundance of natural light pouring through the large windows, creating a bright and inviting atmosphere throughout. The thoughtfully renovated interior is truly move-in ready, allowing your growing family to settle in and enjoy without the work of a renovation project. The beautifully finished basement adds exceptional versatility to the home, featuring a comfortable bedroom and full bathroom, making it an ideal private retreat for guests, teenagers, or extended family. An additional dedicated office area provides the perfect space for working from home, studying, or managing the demands of a busy household, while ample storage ensures there is room for everything a growing family needs. One of the home's standout f
$ 639,900
58 Carriage Crossing, Mapleton, ON, N0G 1P0 house for sale | Listing ID X13673 | Royal LePage
View photo
House · for sale
$ 1,250,000
New
58 Carriage Crossing, Mapleton, ON, N0G 1P0 house for sale | Listing ID X13673 | Royal LePage
Brussels
· House
· Garden · Fireplace · Parking
Brussels · House · Garden · Fireplace · Parking
58 Carriage Crossing is a beautiful 4-bdrm bungaloft W/striking design, generous living space & private landscaped backyard! Situated in a family-friendly executive neighbourhood, it's within walking distance of downtown Drayton. Striking curb appeal welcomes you W/classic brick-&-stone exterior, 3-car garage, landscaped gardens & covered porch. Great room offers 2-storey ceilings, expansive windows & floor-to-ceiling feature wall anchored by gas fireplace. Rich hardwood floors flow through the open-concept space into the dining area, where a contemporary light fixture & sliding glass doors to backyard provide seamless indoor-outdoor flow. Beautifully designed kitchen pairs white cabinetry & quartz counters W/rich wood island offering prep space, storage & seating. S/S appliances incl. Gas range W/custom hood & beverage fridge, backsplash & pendant lighting complete the space. Rustic barn door opens to W/I pantry. Primary bdrm W/tray ceiling, large window & ensuite W/dbl vanity & glass
$ 1,250,000
117 Sarah Road, Mount Forest, ON, N0G 2L2 house for sale | Listing ID 40854 | Royal LePage
View photo
House · for sale
$ 615,000
New
117 Sarah Road, Mount Forest, ON, N0G 2L2 house for sale | Listing ID 40854 | Royal LePage
Brussels
· House
· Office room · Parking · Cellar
Brussels · House · Office room · Parking · Cellar
A great layout, modern finishes and plenty of space come together in this beautifully maintained 5-year-old semi-detached home. Offering over 1,800 sq. Ft. of finished living space with 4 bedrooms and 2.5 bathrooms, this home is a great fit for families, professionals or anyone looking for comfortable, move-in ready living. The bright, open-concept main floor features a well-designed kitchen with quartz countertops, plenty of cabinetry and generous workspace for everyday living and entertaining. The main floor primary bedroom is a standout, complete with a walk-in closet with custom built-ins and a private 4-piece ensuite. Main floor laundry and inside access to the attached single-car garage add everyday convenience, while the custom interlock driveway adds great curb appeal. Upstairs, you’ll find three good-sized bedrooms and a spacious main bathroom, providing plenty of room for family, guests or a home office. The basement adds even more flexibility with a finished exercise room an
$ 615,000
8036 Wellington Rd 7, Moorefield, ON, N0G 2K0 house for sale | Listing ID 40855 | Royal LePage
View photo
House · for sale
$ 1,599,000
New
8036 Wellington Rd 7, Moorefield, ON, N0G 2K0 house for sale | Listing ID 40855 | Royal LePage
Brussels
· House
· Garden · Balcony · Fireplace
Brussels · House · Garden · Balcony · Fireplace
Spectacular 10 Acre Country Retreat just 5 minutes from Drayton & 15+ minutes to Elora, Guelph & KW. Welcome to this stunning log home where rustic charm meets modern elegance. Set on a picturesque property surrounded by 2-3 acres of wooded land, this residence offers the perfect blend of tranquility & convenience. Inside, you’re greeted by soaring cathedral ceilings that flow through the open-concept kitchen, living, & dining areas. The interior showcases high-end finishes throughout. The kitchen features granite countertops, upgraded appliances, beautiful backyard views & a seamless connection to the dining & living spaces, making it ideal for entertaining. At the heart of the home is a striking floor-to-ceiling stone fireplace that creates a warm, inviting ambiance & naturally connects the main living area with the upstairs loft-like family room & primary suite. The primary suite includes a private outdoor balcony, walk-in closet & luxurious ensuite. With two bedrooms on the main fl
$ 1,599,000
110 Milton Seiler Crescent, Minto, ON, N0G 2P0 house for sale | Listing ID X13668 | Royal LePage
View photo
House · for sale
$ 588,888
New
110 Milton Seiler Crescent, Minto, ON, N0G 2P0 house for sale | Listing ID X13668 | Royal LePage
Brussels
· House
· Office room
Brussels · House · Office room
There's an easy, welcoming feel to this 1,260 sq. Ft. semi-detached bungalow, where thoughtful updates and a practical layout make everyday living comfortable. The open-concept main floor connects the living and dining areas with a bright, functional kitchen featuring custom maple cabinetry, granite countertops and modern appliances, including an induction stove and refrigerator with ice and water dispenser, both just over two years old. A centre island with seating for four provides a natural spot for meals and conversation, while updated lighting, dimmer switches and consistent finishes add warmth throughout. The primary bedroom features a spacious walk-in closet and 3-piece ensuite with walk-in shower. A second bedroom, currently used as a den, offers flexibility for guests, a home office or additional living space. Storage is well considered, with large closets and double shelving throughout, complemented by the convenience of main floor laundry and high-rise toilets. The finished
$ 588,888
42064 Amberley Road, Morris Turnberry, ON, N0G 1G0 house for sale | Listing ID X13664 | Royal LePage
View photo
House · for sale
$ 599,900
Updated
42064 Amberley Road, Morris Turnberry, ON, N0G 1G0 house for sale | Listing ID X13664 | Royal LePage
Brussels
· House
· Cellar
Brussels · House · Cellar
Rustic home? Cottagey getaway? Secluded oasis? This one of a kind property sits on more than 2 acres, surrounded by tall trees, bush, and farm land. Set way back off the main road with plenty of privacy and peace and quiet, you'll enjoy nature and calm away from the bustle of everyday life. Nestled amongst the trees is a cozy and cottagey two bedroom full 4 season home that has been very nicely updated throughout. Enter into the brand new kitchen overlooking the sunk in living room with large wood stove all flooded with natural light and nature views. With new flooring throughout, the home offers two bedrooms and a completely new bathroom on the main floor, as well as rec room or third bedroom, laundry room, and utility room in the basement. A new furnace and air conditioning (2025), updated electrical (2025), steel roof, and new windows through out, make this house totally move in ready. Spread over more than 2 acres, there is plenty of room to build your shed or workshop, park extra
$ 599,900
187 Cameron Street, Goderich. Town, ON, N7A 3K9 house for sale | Listing ID X13667 | Royal LePage
View photo
House · for sale
$ 574,900
New
187 Cameron Street, Goderich. Town, ON, N7A 3K9 house for sale | Listing ID X13667 | Royal LePage
Brussels
· House
· Patio · Garden · Fireplace · Parking · Swimming pool · Deck
Brussels · House · Patio · Garden · Fireplace · Parking · Swimming pool · Deck
Victorian character meets relaxed in. Town living. Set on a quiet street in Goderich, this inviting 3-bedroom home offers generous living space inside and an impressive backyard designed to be enjoyed. The main level features an open, comfortable layout connecting the kitchen, dining and living areas, complemented by hardwood flooring and the warmth of a gas fireplace. A spacious front foyer provides a welcoming entrance with plenty of room for everyday storage, while patio doors off the dining area create an easy connection to the outdoors. Step into the fully fenced backyard and discover your own private retreat, complete with a deck, above-ground pool, hot tub tucked beneath a gazebo, and a detached garage/shop-an ideal setting for summer days, evening gatherings and entertaining family and friends. Upstairs, three bedrooms are joined by a spacious landing and 4-piece bathroom featuring a jetted tub and separate walk-in shower. The finished lower level adds valuable versatility with
$ 574,900
71 Brock Street, Bluewater Hensall, ON, N0M 1X0 house for sale | Listing ID X13667 | Royal LePage
View photo
House · for sale
$ 399,900
New
71 Brock Street, Bluewater Hensall, ON, N0M 1X0 house for sale | Listing ID X13667 | Royal LePage
Brussels
· House
· Garden · Office room · Fireplace · Deck · Air conditioning
Brussels · House · Garden · Office room · Fireplace · Deck · Air conditioning
Fresh, move-in ready, and offering plenty of space to grow, this four-bedroom, two-bathroom home is a great opportunity for first-time buyers or anyone looking to put down roots in the friendly town of Hensall. Step inside to a bright and welcoming main floor, where 9-foot ceilings add to the spacious feel and durable vinyl flooring makes everyday living easy. The living room is made even more inviting by a natural gas fireplace, creating a comfortable place to unwind or gather with family and friends. Outside, enjoy a fully fenced backyard and impressive 14' x 16' covered deck, giving you a great outdoor living space to enjoy throughout the seasons. With four bedrooms, there's flexibility for a growing family, home office, or guest space, while the upper bathroom offers the potential to add a second shower for even more functionality. The home is equipped with a natural gas furnace, central air conditioning, and a 100-amp breaker panel. The property was historically two separate lots
$ 399,900
505 Briarwood Avenue, North Perth, ON, N4W 3P9 house for sale | Listing ID X13659 | Royal LePage
View photo
House · for sale
$ 559,900
505 Briarwood Avenue, North Perth, ON, N4W 3P9 house for sale | Listing ID X13659 | Royal LePage
Brussels
· House
· Garden · Cellar · Parking
Brussels · House · Garden · Cellar · Parking
Tucked away on a quiet side street but in a perfect location! This updated bungalow is literally steps to a park, soccer field, ball diamonds, public school, arena, community center and more! Offering 3 bedrooms, 2 full bathrooms, galley kitchen, basement rec room, and a large yard, it is the perfect fit for a young family or a first time home buyer looking to plant roots. Main floor bathroom completely updated, new furnace and air conditioning in 2026, concrete driveway, carport, tool room, and more. This place is move in ready! Book your private showing today. (Id: 27)
$ 559,900
217 West Gore Street, Stratford, ON, N5A 1K7 house for sale | Listing ID X13666 | Royal LePage
View photo
House · for sale
$ 495,000
New
217 West Gore Street, Stratford, ON, N5A 1K7 house for sale | Listing ID X13666 | Royal LePage
Brussels
· House
· Patio · Garden · Air conditioning
Brussels · House · Patio · Garden · Air conditioning
Action-Packed 1.5 story home on West Gore Street in Stratford. This little beauty checks all the boxes. Four bedrooms, two baths, main-floor laundry, open-concept eat-in kitchen, spacious family room, main-floor bedroom & 2 pc powder room. The second level holds three bedrooms w/ closets & a 4 pc family bath. Nicely updated throughout with newer flooring, appliances, furnace/AC & roof. A mudroom walkout leads to a private, fenced rear yard w/ patio & lots of space for kids to play (activity centre & trampoline can be included with sale). Private driveway w/ room for four cars. Covered front porch. A truly move in ready, affordable opportunity for first-time home buyers centrally located near downtown & close to all the amenities. Call for more information or to schedule a private showing. (Id: 27)
$ 495,000
235 William Street, Stratford, ON, N5A 4Y2 house for sale | Listing ID X13665 | Royal LePage
View photo
House · for sale
$ 1,150,000
New
235 William Street, Stratford, ON, N5A 4Y2 house for sale | Listing ID X13665 | Royal LePage
Brussels
· House
· Fireplace · Deck
Brussels · House · Fireplace · Deck
Welcome to this beautiful yellow brick century home, ideally situated directly on the scenic Avon River in Stratford, Ontario. With its timeless charm, this 3-bedroom, 3-bathroom residence offers the perfect blend of character, comfort, and modern conveniences. As you step inside, you'll be drawn to the spacious and inviting living areas, including a rear addition that houses a cozy family room with a stunning stone-surround gas fireplace. This area is flooded with natural light and offers breathtaking water views. Step outside to the multi-level deck, which wraps around the home, with access points from both the sunroom and family room perfect for enjoying peaceful river vistas or entertaining guests. The sunroom addition features an an additional fireplace, perfect for cool evenings on the river, and direct access to the rear deck. The second floor boasts 3 spacious bedrooms and a 4-piece bathroom. The finished loft space offers endless possibilities for its new owners. Downstairs, t
$ 1,150,000
102 William Street N, Blandford Blenheim, ON, N0B 2R0 house for sale | Listing ID X13668 | Royal LePage
View photo
House · for sale
$ 549,900
New
102 William Street N, Blandford Blenheim, ON, N0B 2R0 house for sale | Listing ID X13668 | Royal LePage
Brussels
· House
· Garden · Deck · Parking · Cellar
Brussels · House · Garden · Deck · Parking · Cellar
This move-in-ready semi-detached home offers more space than you might expect, with three bedrooms, a finished basement and a private backyard on a quiet street. The widened driveway provides plenty of parking, while the covered front entrance offers convenient access to the garage. A metal roof (2020) adds long-term peace of mind, and exterior roof line pot lights and a new concrete walkway give the home welcoming curb appeal. Inside, the front foyer leads to the bright, modern kitchen, renovated in 2024 with granite countertops, generous storage and plenty of counter space for meal prep. There's room for casual meals in the kitchen, along with a separate dining area for larger gatherings. The dining area opens to the living room, creating a comfortable space to relax at the end of the day. Sliding doors off the dining area lead to the fully fenced backyard, where a large deck and built-in pergola make it easy to enjoy warm evenings outside. And the west-facing exposure means you'll h
$ 549,900
136 Napier Street, West Perth Mitchell, ON, N0K 1N0 house for sale | Listing ID X13661 | Royal LePage
View photo
House · for sale
$ 645,000
136 Napier Street, West Perth Mitchell, ON, N0K 1N0 house for sale | Listing ID X13661 | Royal LePage
Brussels
· House
· Patio · Garden · Parking · Deck
Brussels · House · Patio · Garden · Parking · Deck
Well-Maintained Family Home with Great Backyard & Double Car Garage! Welcome to this bright and spacious raised ranch offering exceptional value and functionality. Located in a desirable neighbourhood, this home features a fully fenced backyard, ideal for families and outdoor enjoyment. The main level includes three good-sized bedrooms and a 4-piece bathroom, along with a large front living room that opens into an updated kitchen and dining area. A patio door off the dining room leads to the deck and backyard, perfect for BBQs, relaxing, or entertaining guests. The lower level offers additional living space with a comfortable family room, a 3-piece bathroom, laundry area, and ample storage space. Additional highlights include a concrete driveway and a large fenced yard. (Id: 27)
$ 645,000
5 West Street, Milverton, ON, N0K 1M0 house for sale | Listing ID 40854 | Royal LePage
View photo
House · for sale
$ 589,900
5 West Street, Milverton, ON, N0K 1M0 house for sale | Listing ID 40854 | Royal LePage
Brussels
· House
· Office room
Brussels · House · Office room
Step into a piece of Milverton history at 5 West Street, where timeless character and modern comfort come together in a truly special home. Rich in original architectural details, this beautifully maintained property showcases stunning stained-glass accents, elegant transom windows, classic pocket doors, and the kind of craftsmanship that is increasingly difficult to find. From the moment you arrive, you'll appreciate the warmth, charm, and unique personality that make this home stand apart. The spacious main floor offers inviting living and entertaining spaces, including a large living room, formal dining room, additional family room, and a functional kitchen designed for everyday living. Upstairs, you'll find three comfortable bedrooms and a full bathroom, while the impressive loft provides endless possibilities as a family room, home office, studio, games room, or creative retreat. Set on a mature lot in the heart of Milverton, this home offers the perfect blend of historic characte
$ 589,900
34 Wellington Street, Mapleton, ON, N0G 1P0 house for sale | Listing ID X13660 | Royal LePage
View photo
House · for sale
$ 449,900
34 Wellington Street, Mapleton, ON, N0G 1P0 house for sale | Listing ID X13660 | Royal LePage
Brussels
· House
· Garden · Office room · Fireplace
Brussels · House · Garden · Office room · Fireplace
Step into the charm and character of this circa 1924 brick two-storey, perfectly situated in the heart of Drayton. Original details including beautiful hardwood floors and trim pair effortlessly with comfortable, inviting living spaces. The cozy living room features a gas fireplace, creating the perfect spot to relax and unwind. With 3 bedrooms and 1 bathroom, there's plenty of room for family, guests or a home office. The bedrooms offer generous closets, while the spacious second-floor bathroom includes convenient laundry for added functionality. Outside, enjoy your own private, fully fenced backyard complete with a multi-level deck-ideal for summer entertaining, weekend BBQs or relaxing with your morning coffee. A durable metal roof adds lasting peace of mind. Just steps from downtown Drayton, you'll have shops, restaurants, schools, parks, the theatre and everyday amenities close at hand. If you've been searching for a home with genuine character, practical updates and a great small
$ 449,900
589 8Th Avenue, Hanover, ON, N4N 2L4 house for sale | Listing ID X13662 | Royal LePage
View photo
House · for sale
$ 449,900
589 8Th Avenue, Hanover, ON, N4N 2L4 house for sale | Listing ID X13662 | Royal LePage
Brussels
· House
· Garden · Office room
Brussels · House · Garden · Office room
Welcome to this charming Hanover home, where timeless character meets thoughtful updates and comfortable living. From the moment you step inside, you'll appreciate the beautiful original details, including wide trim, pocket doors, and stained glass transoms that add warmth and character throughout. The main level offers an ideal layout with three separate living spaces, providing plenty of room for a family room, home office, sitting room, or formal living area. The updated kitchen features new countertops with an overhang for convenient barstool seating, a new backsplash, and a walk-in pantry. The kitchen opens directly into the full dining space, creating a functional layout for everyday living and entertaining. A full bathroom completes the main level. Upstairs, you'll find three comfortable bedrooms, each offering its own closet, along with a second full bathroom for added convenience. Outside, the spacious 50' x 198' lot offers a beautifully landscaped and fully fenced backyard su
$ 449,900

Get email alerts

Don't miss out: be the first to know about new properties

The alert was correctly created

On subscribing you accept the conditions of use and the privacy policy
Alert
Receive new ads in your inbox
Save this search
Receive alerts for new listings

We'll send you an email when we have new properties for: "Houses for sale in Brussels"

The alert was correctly created

Get email alerts and be the first to see new listings
Required field
On subscribing I accept the terms of the privacy policy
Perfect! You'll soon start receiving new listings via email
Alert
Receive an email when we have new ads for Houses for sale in Brussels
Save this search
Filters

Bedrooms

Area (sq.ft)

sq.ft
sq.ft

Price

$
$

Filter by property type

Bathrooms

Clear all filters
Receive notifications when new entries are published.