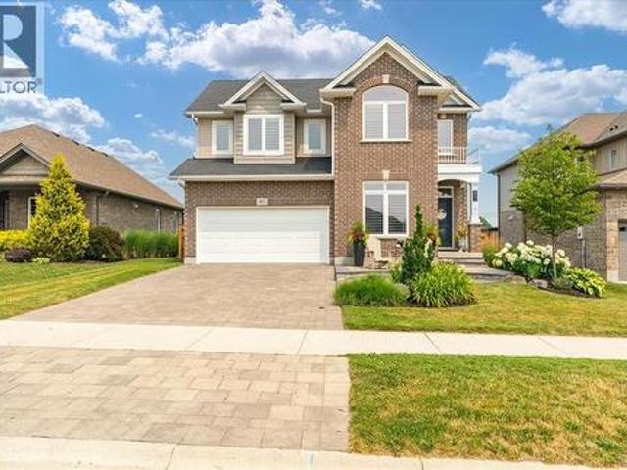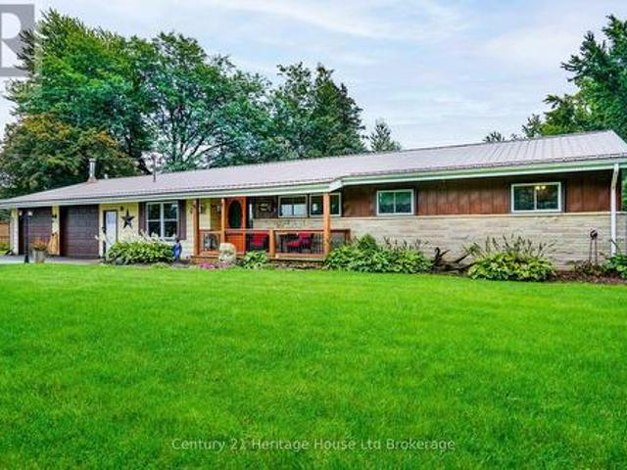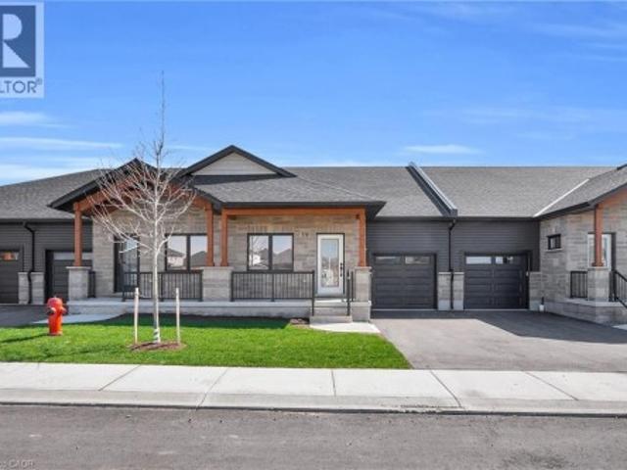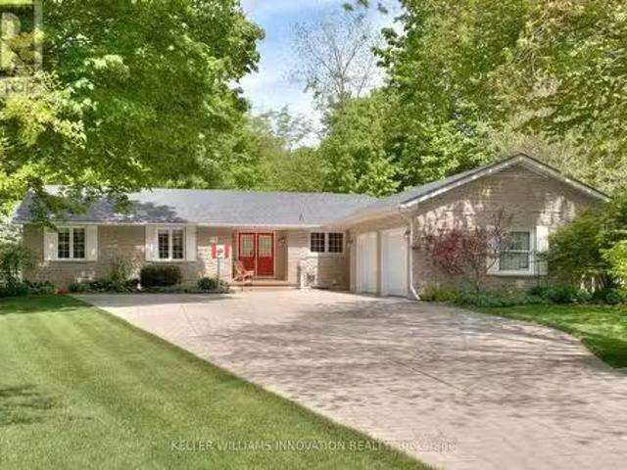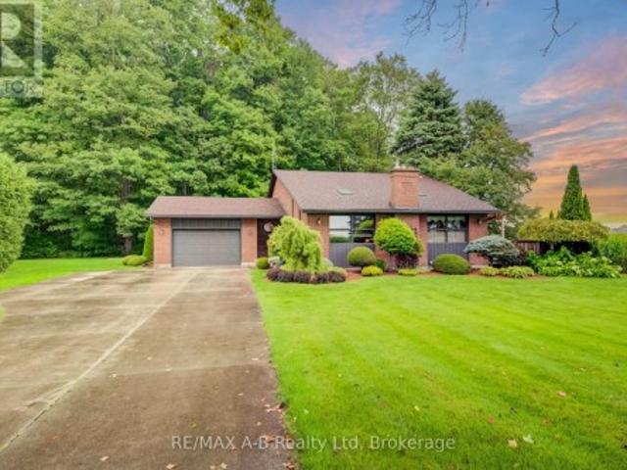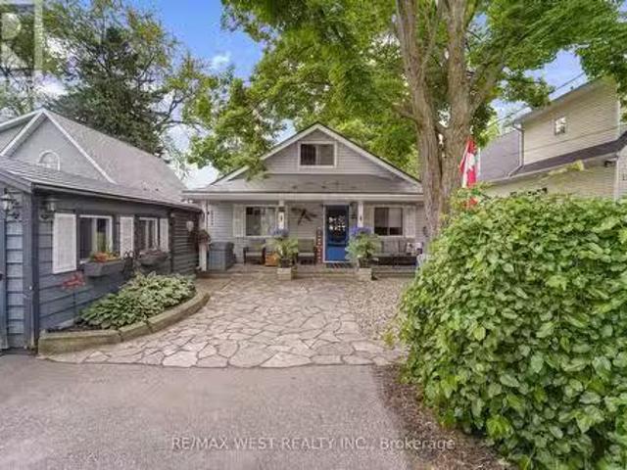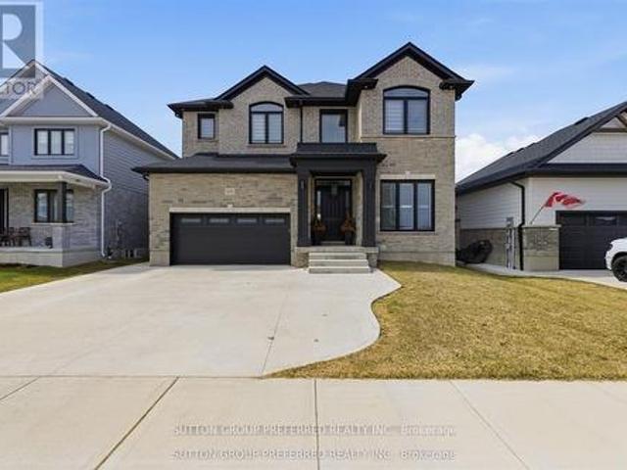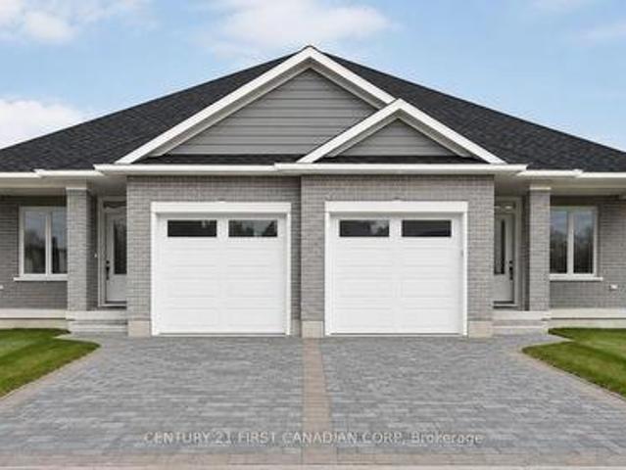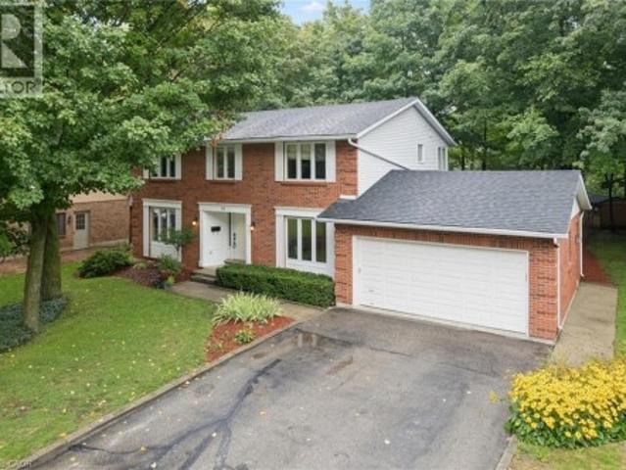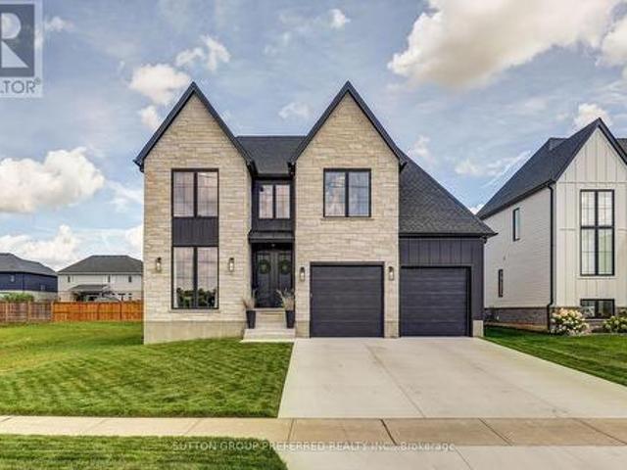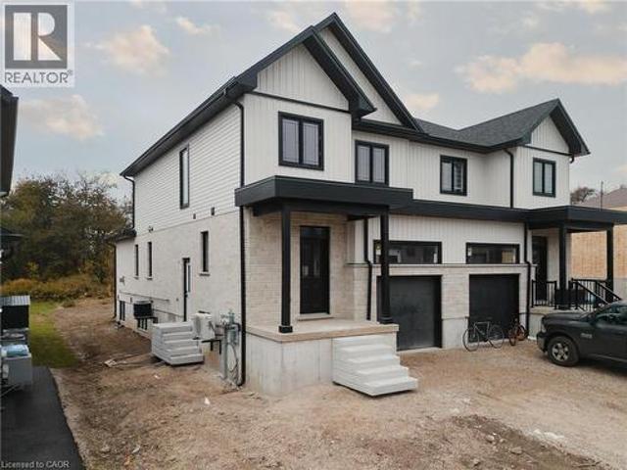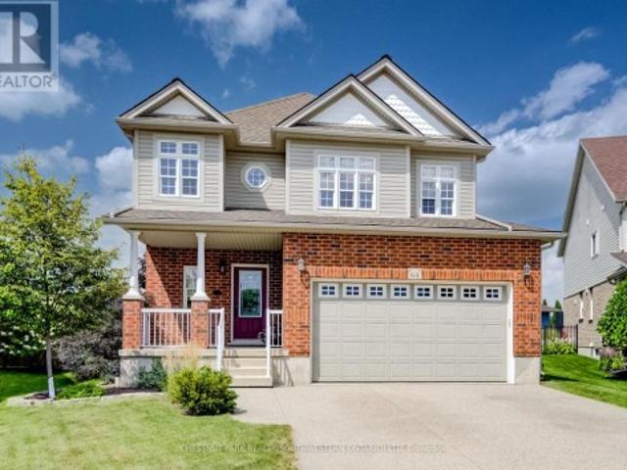
2,900 houses for sale in Blandford-blenheim

191 Rudy Avenue, Tavistock, ON, N0B 2R0 house for sale | Listing ID 40845 | Royal LePage
View photo
House · for sale
$ 749,900
191 Rudy Avenue, Tavistock, ON, N0B 2R0 house for sale | Listing ID 40845 | Royal LePage
Blandford-blenheim
· House
· Patio · Garden · Office room · Fireplace · Swimming pool · Deck · Parking · Air conditioning · Cellar
Blandford-blenheim · House · Patio · Garden · Office room · Fireplace · Swimming pool · Deck · Parking · Air conditioning · Cellar
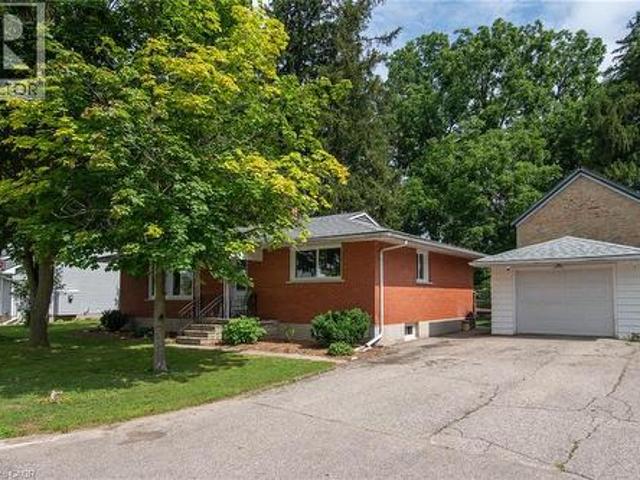
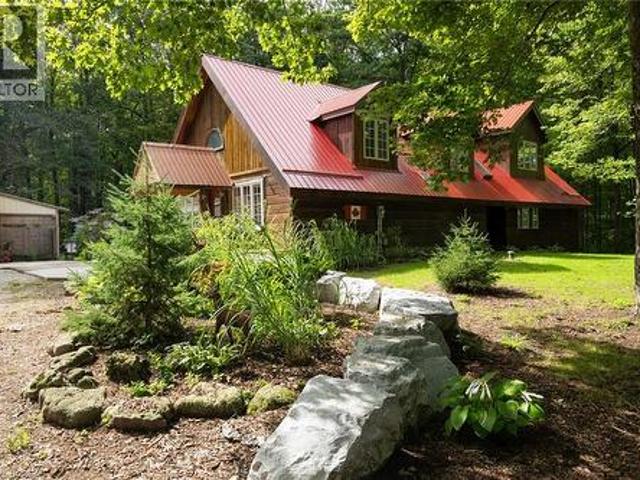
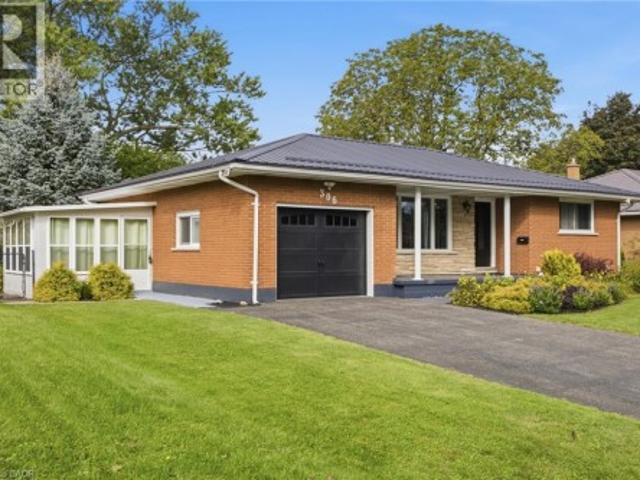
Move-in ready and beautifully updated, this raised bungalow is located on a quiet, family-friendly street in the heart of Tavistock. Offering 2+1 bedrooms, 2 full bathrooms, and an open-concept main floor, this home has been extensively renovated with quality finishes throughout. The stunning 2021 main-floor renovation includes a modern kitchen with quartz countertops, LVP flooring throughout, pot lights, light fixtures, updated main bathroom, and all new stainless steel appliances. The finished basement features a spacious rec room with wet bar and gas fireplace, third bedroom, office/den, updated bathroom, and new flooring and paint (2023). Enjoy summer evenings in the beautifully landscaped backyard with a large deck (2022) with gas BBQ hookup, lower deck and hot tub (2024). Additional updates include a new furnace and A/C (2026), garage door, large front window, and exterior doors (2025, excluding rear patio door). Heated garage with storage loft, large concrete driveway, and an 80
$ 749,900
57 Valleyview Crescent, Thames Centre Dorchester, ON, N0L 1G3 house for sale | Listing ID X13627 | Royal LePage
View photo
House · for sale
$ 1,020,000
Updated
57 Valleyview Crescent, Thames Centre Dorchester, ON, N0L 1G3 house for sale | Listing ID X13627 | Royal LePage
Blandford-blenheim
· House
· Fireplace
Blandford-blenheim · House · Fireplace
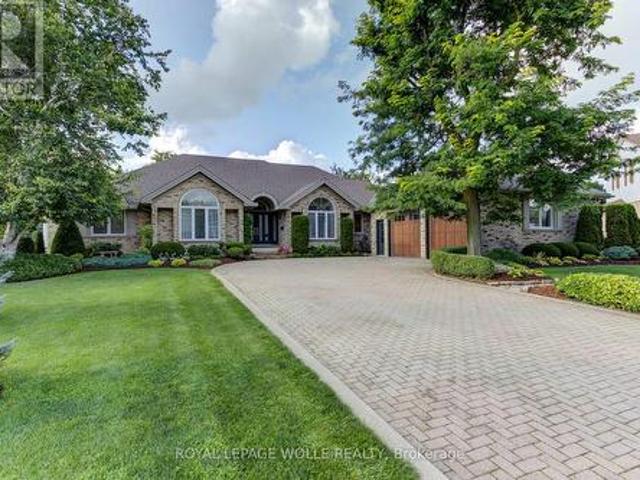
Welcome to an exceptional custom bungalow where timeless elegance meets resort-inspired living. Meticulously maintained and beautifully appointed, this stunning 3-bedroom, 3-bathroom home offers sophisticated living spaces, premium finishes, and an unparalleled indoor-outdoor lifestyle. Designed for both everyday comfort and effortless entertaining, the open-concept main floor showcases rich hardwood and travertine flooring, custom millwork, decorative beams, and designer barn doors. At the heart of the home, the gourmet white kitchen features granite countertops, an oversized island, coffee bar, wine fridge, and seamless flow into the family room with electric fireplace. French doors open to a formal dining room, creating the perfect setting for special occasions. The luxurious primary suite serves as a private retreat, complete with a walk-in closet, spa-inspired ensuite featuring a soaker tub and glass shower, and direct access to the outdoor space. Two additional well-appointed bed
$ 1,020,000
5106 Ament Line, Wellesley, ON, N0B 2A0 house for sale | Listing ID X13572 | Royal LePage
View photo
House · for sale
$ 889,900
5106 Ament Line, Wellesley, ON, N0B 2A0 house for sale | Listing ID X13572 | Royal LePage
Blandford-blenheim
· House
· Patio · Fireplace · Swimming pool
Blandford-blenheim · House · Patio · Fireplace · Swimming pool
Welcome to 5106 Ament Line in Linwood, a beautifully updated country property situated on a nearly half acre lot offering the perfect combination of rural living and modern comfort. This move in ready home features 2 bedrooms, 2 bathrooms, and a versatile loft (all with hardwood flooring) with access to a spacious upper patio overlooking picturesque farmland. It is the perfect place to enjoy your morning coffee or relax while taking in the peaceful views. The bright white kitchen is beautifully finished with Caesarstone countertops, in floor heat, and offers a walkout to a private, fenced patio complete with a hot tub, creating an ideal space for entertaining or unwinding. The main floor also features a welcoming dining area with a custom built in coffee station, a cozy family room with an electric fireplace, and engineered hardwood. Outside, the approximately 600 square foot detached heated shop with hydro, roughed in for in floor heat, and an automatic overhead door is perfect for ho
$ 889,900
11 Concession 13 Townsend, Norfolk County, ON, N3Y 4K3 house for sale | Listing ID 40851 | Royal LePage
View photo
House · for sale
$ 1,199,000
11 Concession 13 Townsend, Norfolk County, ON, N3Y 4K3 house for sale | Listing ID 40851 | Royal LePage
Blandford-blenheim
· House
· Patio · Fireplace · Parking
Blandford-blenheim · House · Patio · Fireplace · Parking
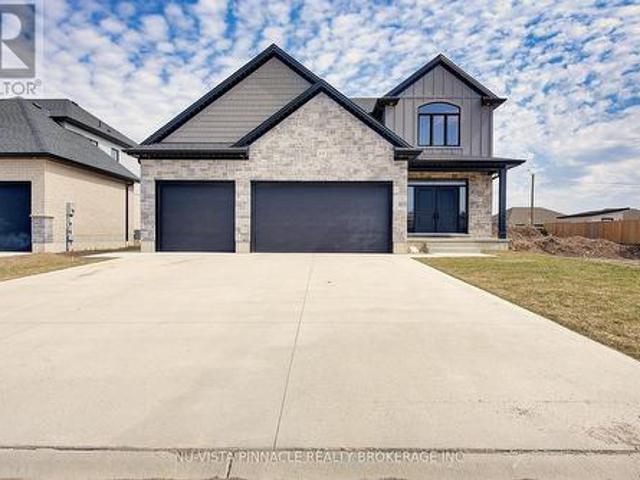
Welcome to this beautifully crafted luxury bungalow, where timeless design meets exceptional craftsmanship. The striking stone and Hardie board exterior, accented by architectural lighting, creates a stunning first impression, while the triple-car garage offers ample space for vehicles and storage. Inside, a bright foyer welcomes you into an open-concept living space finished with rich hardwood flooring throughout. The living room features a coffered ceiling, a gas fireplace, and floor-to-ceiling windows that fill the home with natural light. At the heart of the home, the designer kitchen showcases floor-to-ceiling white cabinetry, quartz countertops, a large island with seating, and a separate prep kitchen with a walk-in pantry, making it ideal for everyday living and entertaining. The dining area opens to a covered patio, creating a seamless indoor-outdoor living experience. The private primary suite offers a spa-inspired ensuite with heated floors, a glass infinity shower, and a lux
$ 1,199,000
1971 Berlett'S Road, Wilmot, ON, N0B 2L0 house for sale | Listing ID X12977 | Royal LePage
View photo
House · for sale
$ 2,875,000
1971 Berlett'S Road, Wilmot, ON, N0B 2L0 house for sale | Listing ID X12977 | Royal LePage
Blandford-blenheim
· House
· Swimming pool · Deck · Parking · Cellar
Blandford-blenheim · House · Swimming pool · Deck · Parking · Cellar
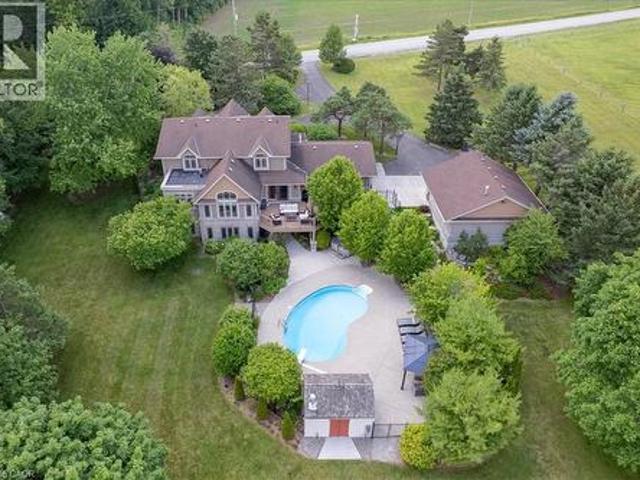
Discover this exquisite rural estate at 1971 Berlett's Road, directly in between Wellesley and St. Agatha. Set on more than 11 acres of idyllic natural countryside, the property delivers the rare peacefulness and profound connection to nature that only a true countryside sanctuary can offer. Spanning over 8,000 finished square feet, the primary residence has been thoughtfully refreshed with abundant updates throughout: an all-new kitchen, new flooring, ceilings with pot lighting, a brand-new primary ensuite bathroom, a new staircase, and countless other modern touches. The sprawling basement is an entertainer's paradise, featuring a massive rec room with walk-out access to the rear acreage, an avant-garde washroom, a dedicated children's playroom, and a spectacular wet bar. A private guest suite adds exceptional versatility, complete with its own solarium housing a hot tub and separate deck. The suite offers convenient access through the garage, a dedicated side entry, and a private wa
$ 2,875,000
285 Mank Road, Oxford, ON, N0M 2G0 house for sale | Listing ID 40848 | Royal LePage
View photo
House · for sale
$ 949,990
285 Mank Road, Oxford, ON, N0M 2G0 house for sale | Listing ID 40848 | Royal LePage
Blandford-blenheim
· House
· Garden · Fireplace
Blandford-blenheim · House · Garden · Fireplace
The lakefront retreat you have always dreamed of doesn't have to be seasonal when you live in a four-season lake home community just 45 minutes from Kitchener, Waterloo, and Cambridge. Lake Sunova is one of the best-kept secrets. The lake is entirely spring-fed, generally warm, and extremely clear, making it perfect for all kinds of water sports. Buyers will appreciate the detached workshop for storage and the added winterized upper loft/living space. In the front yard, enjoy a putting green and a smaller fenced-in area, perfect for animals. Inside, you are immediately welcomed in by the breathtaking open-concept living space. Some of the standout features in the living area are hardwood flooring, a cupola for added natural light, and a floor-to-ceiling, wood-burning stone fireplace. In the kitchen, find exposed shelving, plenty of cabinetry, a center island with seating, and just behind, a designated dining area. The family room is the perfect place to unwind and watch the sunset, com
$ 949,990
271 Windham Rd 14, Simcoe, ON, N3Y 4K6 house for sale | Listing ID 40831 | Royal LePage
View photo
House · for sale
$ 1,249,900
271 Windham Rd 14, Simcoe, ON, N3Y 4K6 house for sale | Listing ID 40831 | Royal LePage
Blandford-blenheim
· House
· Deck
Blandford-blenheim · House · Deck
This Stately 4 bedroom, 3 bathroom 3000+ sq. Ft. estate like home is situated on a scenic 1 acre lot surrounded by trees and wrapped in privacy. Located Minutes From Everywhere and positioned on the outskirts of Simcoe and Delhi with just a short drive to the Beach. Walking up to this impressive 2 storey you’re ushered into something bold, something warm and something desirable. The large centre hallway leads you past the formal dining room and into an oversized kitchen and prep area offering an abundance of cupboard and counter space. The upgraded appliances accentuate and remain, as they should, a compliment to this outstanding kitchen. The private coffee bar and serving area affords you the opportunity to brew your morning latté’s with a taste that rivals even the best of the café connoisseurs. The view from the dining area looks through the sliding doors onto the 2 tiered deck and outdoor entertainment area custom made for those family get togethers or an evening of tranquility. Th
$ 1,249,900
239 237 Main St. Of Delhi Street, Norfolk Delhi, ON, N4B 2M4.
View photo
House · for sale
$ 894,900
$ 175/sq.ft
239 237 Main St. Of Delhi Street, Norfolk Delhi, ON, N4B 2M4.
Blandford-blenheim
· 5,113 sq.ft · 2 Bedrooms · House
· Office room
Blandford-blenheim · 5,113 sq.ft · 2 Bedrooms · House · Office room
AMAZING INVESMENT OPPORTUNITY! Commercial building for sale in the heart of downtown DELHI ON. This building features 4 commercial units on the main floor (2 recently renovated) and 2-2 bedroom residential units on the second floor. Main floor tenanted with professional offices and residential units are occupied, one on month to month basis and the other is one year lease until August 2025. This building is fully tenanted and generating solid cash flow. Roof replaced in 2024. (id:27). Still available at ListedBuy!
$ 894,900
20 Hartfield Drive, Guelph/Eramosa, ON, N1H 6J2 house for sale | Listing ID X13151 | Royal LePage
View photo
House · for sale
$ 1,300,000
20 Hartfield Drive, Guelph/Eramosa, ON, N1H 6J2 house for sale | Listing ID X13151 | Royal LePage
Blandford-blenheim
· House
· Garden · Fireplace · Deck · Cellar
Blandford-blenheim · House · Garden · Fireplace · Deck · Cellar
Welcome to your dream home just a short distance to town. This is your country escape with huge tree-lined expansive yard with enough space for entertaining, gardening, hosting events for all your friends and family and anything else you can imagine! Country not far from the city. This unique bright family home was originally custom built. The space of the oversized living room, dining room and kitchen are made for entertaining and encompasses much of the main level. You can walk out to the deck from the large eat in kitchen. Corner windows give a wonderful view of the entire lot. 3 large bedrooms including a massive master bedroom with electric fireplace and 3 bathrooms including an ensuite plus a den/family room complete this level. Den/family room could easily be converted to a 4 th bedroom. The fully finished basement with 2 additional bedrooms, large recroom with gas fireplace, additional bathroom, laundry area with separate shower, storage and possible unique work out/sunroom wit
$ 1,300,000
5063 Line 39, Perth East Ellice, ON, N0K 1X0 house for sale | Listing ID X13568 | Royal LePage
View photo
House · for sale
$ 1,225,000
5063 Line 39, Perth East Ellice, ON, N0K 1X0 house for sale | Listing ID X13568 | Royal LePage
Blandford-blenheim
· House
· Patio · Balcony · Swimming pool
Blandford-blenheim · House · Patio · Balcony · Swimming pool
Calling true nature lovers. Complete privacy & surrounded by conservation land owned by the Thames Talbot Land Trust, this pristine 2.6 acre property is for you. Hidden from view from the road, this custom & environmentally conscious home reveals itself at the end of a long treed laneway. The contemporary saltbox design welcomes you by way of a sunroom with an inviting indoor swing & windows galore. Knotty maple floors will take you from the cosy living room with an exposed brick wall through to the dining area & over to the open & airy kitchen. Tucked just beyond, you will find calm & comfort in the primary bedroom, with a clever alcove, 3 piece bathroom & a hot tub just outside the bedroom's patio doors. The second floor offers 3 additional bedrooms, all with their own access to a balcony overlooking the gorgeous grounds. A 4 piece bathroom rounds out this floor, showcasing a claw foot tub & a walk-in shower. Step outside & soak up the sun, the bird songs & the serenity of your surro
$ 1,225,000
324080 Mount Elgin Road, South West Oxford Mount Elgin, ON, N0J 1N0 house for sale | Listing ID X13492 | Royal LePage
View photo
House · for sale
$ 454,999
324080 Mount Elgin Road, South West Oxford Mount Elgin, ON, N0J 1N0 house for sale | Listing ID X13492 | Royal LePage
Blandford-blenheim
· House
· Garden · Deck · Parking
Blandford-blenheim · House · Garden · Deck · Parking
Welcome to affordable living in the peaceful community of Mount Elgin! This charming 2-bedroom, 2-bathroom, 1.5-storey home offers exceptional value, making it the perfect match for those looking to enter the market, downsize, or expand their investment portfolio. Notable improvements show that the heavy lifting has already been done right. Featuring a durable steel roof (2023), updated eaves and siding (2023), an updated 100-amp electrical panel, newer windows, and a modern refinished upstairs bathroom. Step outside to enjoy the freshly finished front and rear entertainment decks, regraded driveway, and landscaping. Looking to host family and friends for an outdoor BBQ, or need space for your outdoor toys and trailers? Well don't be shy with the invitations! Your generous 60' x 133' lot boasts parking for up to 10 full-sized vehicles while still providing a detached 19' x 17' workshop and a smaller rear yard storage shed. When you combine these great exterior assets with the tasteful
$ 454,999
191 Rudy Avenue, East Zorra Tavistock, ON, N0B 2R0 house for sale | Listing ID X13570 | Royal LePage
View photo
House · for sale
$ 749,900
191 Rudy Avenue, East Zorra Tavistock, ON, N0B 2R0 house for sale | Listing ID X13570 | Royal LePage
Blandford-blenheim
· House
· Patio · Garden · Office room · Fireplace · Swimming pool · Deck · Parking · Air conditioning · Cellar
Blandford-blenheim · House · Patio · Garden · Office room · Fireplace · Swimming pool · Deck · Parking · Air conditioning · Cellar
Move-in ready and beautifully updated, this raised bungalow is located on a quiet, family-friendly street in the heart of Tavistock. Offering 2+1 bedrooms, 2 full bathrooms, and an open-concept main floor, this home has been extensively renovated with quality finishes throughout. The stunning 2021 main-floor renovation includes a modern kitchen with quartz countertops, LVP flooring throughout, pot lights, light fixtures, updated main bathroom, and all new stainless steel appliances. The finished basement features a spacious rec room with wet bar and gas fireplace, third bedroom, office/den, updated bathroom, and new flooring and paint (2023). Enjoy summer evenings in the beautifully landscaped backyard with a large deck (2022) with gas BBQ hookup, lower deck and hot tub (2024). Additional updates include a new furnace and A/C (2026), garage door, large front window, and exterior doors (2025, excluding rear patio door). Heated garage with storage loft, large concrete driveway, and an 80
$ 749,900
1 Pintail Drive S, Woolwich, ON, N3B 3C2 house for sale | Listing ID X13602 | Royal LePage
View photo
House · for sale
$ 919,900
1 Pintail Drive S, Woolwich, ON, N3B 3C2 house for sale | Listing ID X13602 | Royal LePage
Blandford-blenheim
· House
· Garden · Fireplace · Deck
Blandford-blenheim · House · Garden · Fireplace · Deck
Greenspace. Professionally renovated and thoughtfully designed, this exceptional home offers stylish living spaces and incredible versatility for families and entertainers alike. The bright and inviting main floor features a spacious family room with ample seating, a decorative electric fireplace, and a dining area with walkout access to the back deck. The fully renovated kitchen (2022) is a standout, complete with quartz countertops, a large island, and views overlooking the beautifully landscaped backyard. The main level also includes a generous primary bedroom with large closets, a second spacious bedroom, and a stunning newly renovated bathroom (2024) with heated floors, large vessel tub, and oversized curbless shower. Downstairs, you'll find a large bedroom, full bathroom, and a spacious rec room with a gas fireplace and kitchenette. All complemented by large above-grade windows throughout the lower level that bring in plenty of natural light, ideal for multigenerational living or
$ 919,900
2665 Kressler Road, Heidelberg, ON, N0B 2M1 house for sale | Listing ID 40852 | Royal LePage
View photo
House · for sale
$ 675,000
2665 Kressler Road, Heidelberg, ON, N0B 2M1 house for sale | Listing ID 40852 | Royal LePage
Blandford-blenheim
· House
· Patio · Deck
Blandford-blenheim · House · Patio · Deck
If you've been dreaming of leaving the hustle and bustle of the city behind without giving up convenience, welcome to 2665 Kressler Road. Nestled on nearly a quarter-acre of fully fenced property in the peaceful community of Heidelberg, this move-in-ready home offers the perfect opportunity to embrace a quieter pace of life while remaining just minutes from Waterloo. This beautifully updated 3-bedroom, 2-bathroom home features modern finishes and new appliances, making it ideal for first-time buyers, young families, or anyone seeking the charm of country living. The spacious kitchen offers plenty of room for cooking and entertaining while overlooking beautiful views of the surrounding farmland. The cozy living room features a wood stove, creating the perfect retreat to relax and take in unforgettable sunsets. Just outside, the covered patio and spacious deck extend your living space, making entertaining or unwinding outdoors effortless. Main floor laundry adds to the home's thoughtful
$ 675,000
6 Olympia Avenue, Puslinch, ON, N0B 2J0 house for sale | Listing ID X12747 | Royal LePage
View photo
House · for sale
$ 349,000
6 Olympia Avenue, Puslinch, ON, N0B 2J0 house for sale | Listing ID X12747 | Royal LePage
Blandford-blenheim
· House
· Office room · Parking
Blandford-blenheim · House · Office room · Parking
Worried about condo fees? Don't be! If you close in the next 60 days, the seller will cover your first 24 months of condo fees at closing! Welcome to Guelph Mini Lakes, where home ownership is about more than just the house. It's a lifestyle built around nature, connection, and community. This 2 bedroom, 2 bathroom home offers a functional and spacious layout with excellent bones and an opportunity to add your own finishing touches. The primary bedroom features a private ensuite, while the second bedroom and additional full bath provide flexibility for guests, a home office, or hobbies. The home does require some updating, including flooring in the primary bedroom, trim work and a fridge, and has been priced accordingly, making this an attractive option for buyers looking to create value while personalizing their space. A rare bonus within the park is parking for three vehicles, offering added convenience that is not often found in this community. Beyond the home itself, residents of G
$ 349,000
87 Boyd Boulevard, Zorra, ON, N0M 2M0 house for sale | Listing ID 26017 | Royal LePage
View photo
House · for sale
$ 849,900
87 Boyd Boulevard, Zorra, ON, N0M 2M0 house for sale | Listing ID 26017 | Royal LePage
Blandford-blenheim
· House
· Office room · Fireplace · Cellar
Blandford-blenheim · House · Office room · Fireplace · Cellar
Welcome to this beautiful family home, offering the perfect blend of style, comfort, and functionality. Step inside to discover an impressive open-concept main floor featuring engineered hardwood, a spacious den ideal for a home office or main floor bedroom, and a stunning great room with soaring vaulted ceilings extending to the second floor. A cozy gas fireplace creates the perfect gathering place, while the bright, modern kitchen is designed for both everyday living and entertaining. Upstairs, you'll find three large bedrooms, including a spacious primary suite complete with an ensuite featuring a tiled walk-in shower and relaxing soaker tub. With three full bathrooms plus a convenient powder room, there's plenty of space for the whole family. The fully finished basement adds even more living space, offering a fourth bedroom and versatile recreation area that's perfect for guests, teenagers, or extended family. Outside, enjoy your own private retreat with professional landscaping, a
$ 849,900
6 Lin Pine Lane, Linwood, ON, N0B 2A0 house for sale | Listing ID 40822 | Royal LePage
View photo
House · for sale
$ 890,000
6 Lin Pine Lane, Linwood, ON, N0B 2A0 house for sale | Listing ID 40822 | Royal LePage
Blandford-blenheim
· House
· Garden · Office room · Fireplace · Gym · Deck · Parking
Blandford-blenheim · House · Garden · Office room · Fireplace · Gym · Deck · Parking
A rare opportunity to live in Linwood on one of the more sought after streets in town. This beautiful raised brick bungalow offers 3+1 bedrooms, 3 full bathrooms and sits on a. 44 acre lot. A perfect place to raise your family. The gorgeous kitchen is a show stopper with ample storage, coffee station, large two-tone centre island, stainless steel appliances and full open concept main floor. Lots of room for an extended dining room table when friends and family come to visit, plus a sliding door to the two level deck overlooking your south facing yard and farm fields. Two spacious bedrooms share one 4 piece bathroom while the primary bedroom offers a private ensuite with 2 large closets. Downstairs you'll find a welcoming rec room with wood fireplace, and additional play room or home office, a 3-piece bath, home gym and a 4th bedroom. An additional bonus is the walk-up to the garage, making it easy to add an in-law suite with private entrance. With parking for 10 vehicles, a spacious ya
$ 890,000
224 Hilltop Drive, Ayr, ON, N0B 1E0 house for sale | Listing ID 40851 | Royal LePage
View photo
House · for sale
$ 679,900
224 Hilltop Drive, Ayr, ON, N0B 1E0 house for sale | Listing ID 40851 | Royal LePage
Blandford-blenheim
· House
· Equipped kitchen
Blandford-blenheim · House · Equipped kitchen
This meticulously refreshed two-storey detached residence delivers space, function, and modern value—ideal for first-time buyers building equity, investors seeking strong returns, or downsizers who refuse to compromise. Over $60,000 in 2026 upgrades create a true turnkey opportunity. The main floor centres on a fully renovated kitchen with new countertops, sink, faucet, backsplash, painted solid-wood cabinets and hardware, plus new appliances (2024 fridge, dishwasher and microwave that still look new, plus a 2026 range). It flows into generous living and dining areas perfect for daily life and entertaining. The half-bath is completely updated with new vanity, toilet, mirror, lighting and fixtures. Upstairs, three well-proportioned bedrooms offer privacy, paired with a fully renovated four-piece bath featuring a new tub, tiling, toilet, vanity, lighting and fixtures. Throughout: all-new flooring (including stairs), fresh paint on walls, trim, doors and baseboards, new lighting, and upda
$ 679,900
19 Sandpiper Court, Woolwich, ON, N3B 3C5 house for sale Li.
View photo
House · for sale
$ 1,325,000
19 Sandpiper Court, Woolwich, ON, N3B 3C5 house for sale Li.
Blandford-blenheim
· 4 Bedrooms · 3 Baths · House
· Office room · Parking · Fireplace
Blandford-blenheim · 4 Bedrooms · 3 Baths · House · Office room · Parking · Fireplace
Welcome to 19 Sandpiper Court Elmira, a beautifully updated bungalow tucked away on a quiet cul-de-sac in one of Elmiras most desirable neighbourhoods. From the moment you arrive, the curb appeal is undeniable. A stamped concrete driveway guides you through mature trees and manicured landscaping to an oversized double garage. Set on a prestigious, tree-lined 23 acre lot, this home offers the perfect blend of privacy, functionality, and over 3,500 sq ft of total living space. Whether youre a growing family, downsizer, or retiree, youll appreciate the seamless layout and finishes throughout. Inside, youll find an open-concept layout with hardwood and tile floors, pot lights, and a bright living room with a gas fireplace and bay window. The kitchen is a standoutfeaturing granite counters, white cabinetry, stainless steel appliances, tile backsplash, and a large window. A versatile bonus room serves as a dining room, office, or 4th bedroom. The spacious primary suite offers dual closets an
$ 1,325,000
23 Holly Trail, Puslinch, ON, N3C 2V4 house for sale Listin.
View photo
House · for sale
$ 1,075,000
23 Holly Trail, Puslinch, ON, N3C 2V4 house for sale Listin.
Blandford-blenheim
· 3 Bedrooms · 1 Bath · House
Blandford-blenheim · 3 Bedrooms · 1 Bath · House
Tranquil Lakefront Living at 23 Holly Trail- Your Private Retreat on Puslinch Lake. Welcome to 23 Holly Trail, a charming 3-bedroom, 1-bathroom home nestled on the shores of picturesque Puslinch Lake. This inviting property offers a rare opportunity to embrace peaceful, lakeside living just minutes from city conveniences. Inside, youll be captivated by sweeping lake views and a warm, cottage-style ambiance. The open-concept living and dining area features beautiful hardwood floors, vaulted wood ceilings, and a unique spiral staircase, adding rustic charm and character. The spacious kitchen is a chefs delight, complete with a large islandbreakfast bar, plenty of seating, and a cozy coffee bar area ideal for entertaining or enjoying quiet mornings by the water. The lofted third bedroom provides a perfect guest space or private retreat and includes generous storage. Throughout the home, natural light and waterfront vistas create a serene, calming atmosphere.Step outside to your own lakesi
$ 1,075,000
104 Thames Springs Crescent, Thamesford, ON, N0M 2M0 house for sale | Listing ID 40851 | Royal LePage
View photo
House · for sale
$ 898,999
104 Thames Springs Crescent, Thamesford, ON, N0M 2M0 house for sale | Listing ID 40851 | Royal LePage
Blandford-blenheim
· House
· Fireplace · Parking · Cellar
Blandford-blenheim · House · Fireplace · Parking · Cellar
Welcome to 104 Thames Springs Crescent, located in the charming and growing community of Thamesford, just 10 minutes from London. Less than five years old, this impressive detached custom home sits on a large, private lot and offers exceptional space, quality finishes, and a thoughtfully designed layout. The main level features high ceilings, hardwood flooring, a spacious family room with a gas fireplace, a separate dining room, and a gourmet kitchen with a pantry, breakfast area, and convenient direct access to the garage. Upstairs, the luxurious primary suite offers a spa-inspired ensuite and walk-in closet. Two additional generously sized bedrooms, a full bathroom, an oversized laundry room, and a versatile den that can easily function as a fourth bedroom complete the second floor. Hardwood flooring continues throughout the upper level. The professionally finished basement provides even more living space, including a large recreation room ideal for a home theatre, an additional bedr
$ 898,999
139 Mannheim Crescent, Mannheim, ON, N0B 2H0 house for sale | Listing ID 40843 | Royal LePage
View photo
House · for sale
$ 1,650,000
139 Mannheim Crescent, Mannheim, ON, N0B 2H0 house for sale | Listing ID 40843 | Royal LePage
Blandford-blenheim
· House
· Garden · Deck · Parking · Air conditioning · Cellar
Blandford-blenheim · House · Garden · Deck · Parking · Air conditioning · Cellar
One owner custom designed raised bungalow with all the toys. Steel roof in 2021, heated aggregate driveway in 2024, new deck in 2020, 3 bedrooms, 4 baths, half moon windows in front, ceilings 9, 10, 11 foot heights, hardwood or ceramic tile on main floor. New doors on triple garage in 2025, most appliances are newer, new furnace in 2022, new a/c in 2015, power humidifier, garage is dug out for storage and walkout, fully fenced backyard in plastic (does not rot), professionally landscaped with numerous full trees. Rooms not measured include exercise area, fruit cellar, 3 more baths, foyer, walk-in closet and sitting room. See plans for sizes. Located in exclusive Mannheim Estates close to the expressway, shopping, golf, yet still like a rural setting. (Id: 27)
$ 1,650,000
35 Lock Street, Innerkip, ON, N0J 1M0 house for sale | Listing ID 40845 | Royal LePage
View photo
House · for sale
$ 950,000
35 Lock Street, Innerkip, ON, N0J 1M0 house for sale | Listing ID 40845 | Royal LePage
Blandford-blenheim
· House
· Fireplace · Deck · Parking
Blandford-blenheim · House · Fireplace · Deck · Parking
Welcome to easy, elevated living in the heart of Innerkip. Built just six years ago, this beautifully finished all-brick executive bungalow offers exceptional space, quality and versatility in a quiet community with convenient access to major routes and city amenities. The triple-car garage and impressive curb appeal set the tone. Inside, 9-foot ceilings, a bright open layout and carpet-free design create a polished yet comfortable feel. At the heart of the home is a beautifully appointed kitchen featuring high-end appliances, including a double oven, modern finishes, herringbone tile backsplash and a walk-in pantry. The open-concept living room is anchored by a gas fireplace and flows to the dining area and walkout to a premium vinyl deck—ideal for entertaining and enjoying the outdoors. The main-floor primary suite offers a private retreat with a walk-in closet and ensuite, while main-floor laundry and a mudroom add everyday convenience. California shutters throughout complete the cl
$ 950,000
192 Gibbons Street, Waterford, ON, N0E 1Y0 house for sale | Listing ID 40844 | Royal LePage
View photo
House · for sale
$ 899,900
192 Gibbons Street, Waterford, ON, N0E 1Y0 house for sale | Listing ID 40844 | Royal LePage
Blandford-blenheim
· House
· Fireplace
Blandford-blenheim · House · Fireplace
Welcome to this exquisite 2-storey home nestled in the charming town of Waterford—where timeless elegance meets modern luxury. Meticulously crafted and beautifully maintained, this stunning residence seamlessly blends contemporary design with refined comfort. The thoughtfully designed open-concept main floor provides effortless flow between the kitchen, dining area, and living room—an ideal layout for both everyday living and unforgettable entertaining. At the heart of the home is the chef-inspired kitchen, a true showstopper designed to impress. Featuring a spacious centre island with seating, sleek quartz countertops, a classic subway tile backsplash, premium stainless steel appliances, under-mount lighting, and refined crown moldings, this kitchen combines beauty and functionality in every detail. Whether preparing family meals or hosting guests, this space is sure to inspire. The living room exudes warmth and style with its striking stone-surround gas fireplace—perfect for cozy eve
$ 899,900
139 Pugh Street, Milverton, ON, N0K 1M0 house for sale | Listing ID 40844 | Royal LePage
View photo
House · for sale
$ 665,000
139 Pugh Street, Milverton, ON, N0K 1M0 house for sale | Listing ID 40844 | Royal LePage
Blandford-blenheim
· House
Blandford-blenheim · House
A duplex offering flexibility, privacy, and strong investment potential. This property features a functional layout perfect for families or investors. The main unit includes 3 bedrooms and 3 bathrooms, with upscale touches like flat ceilings, a designer kitchen with an oversized island, dual vanity and glass shower in the ensuite, and a spacious walk-in closet. The lower unit offers 2 bedrooms and 1 bathroom, with its own separate entrance and mechanicals—ideal for extended family, guests, or tenants. Compared to similar homes in nearby urban centres, this home delivers unmatched space, style, and value. Live in one unit, rent both, or create a multi-generational setup—this home gives you options! (Id: 27)
$ 665,000

Get email alerts

Don't miss out: be the first to know about new properties

The alert was correctly created

On subscribing you accept the conditions of use and the privacy policy
Alert
Receive new ads in your inbox
Save this search
Receive alerts for new listings

We'll send you an email when we have new properties for: "Houses for sale in Blandford-blenheim"

The alert was correctly created

Wolverton
Drumbo
Get email alerts and be the first to see new listings
Required field
On subscribing I accept the terms of the privacy policy
Perfect! You'll soon start receiving new listings via email
Alert
Receive an email when we have new ads for Houses for sale in Blandford-blenheim
Save this search
Filters

Bedrooms

Area (sq.ft)

sq.ft
sq.ft

Price

$
$

Filter by property type

Bathrooms

Clear all filters
Receive notifications when new entries are published.