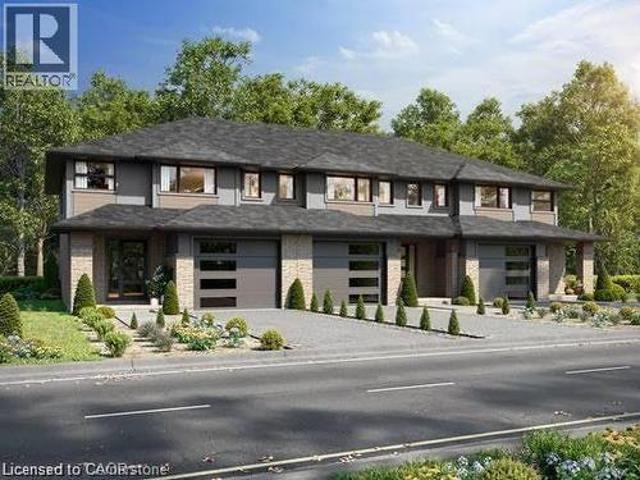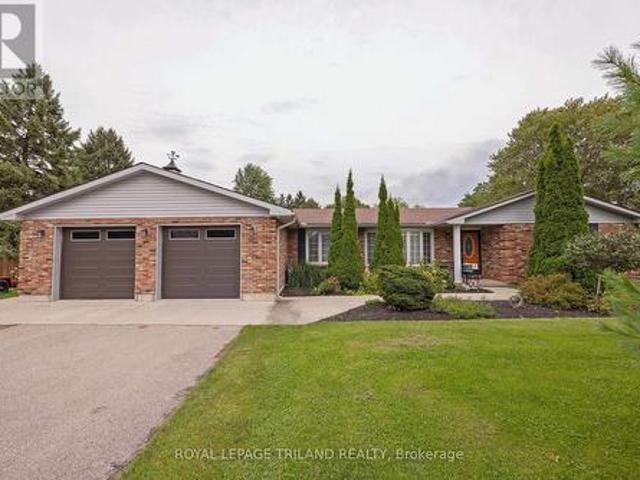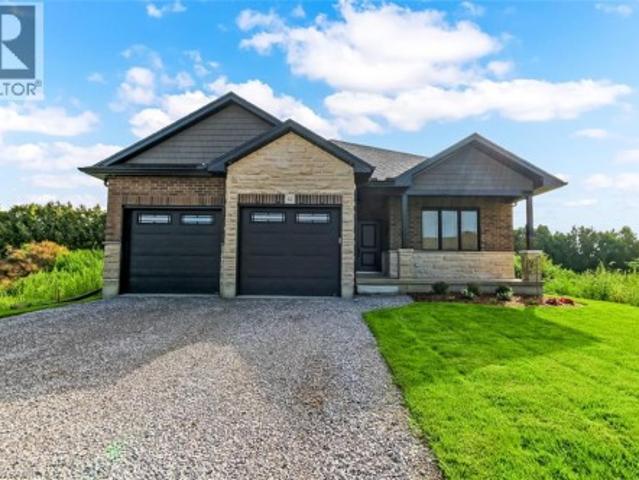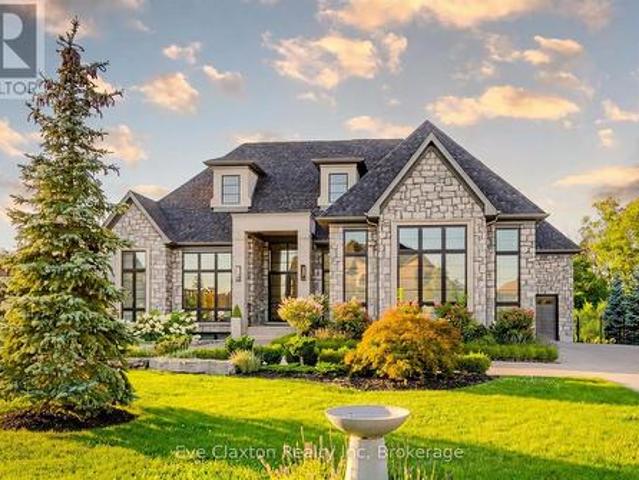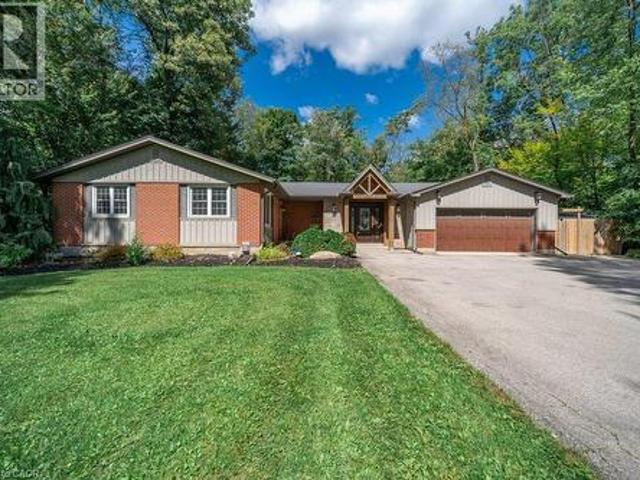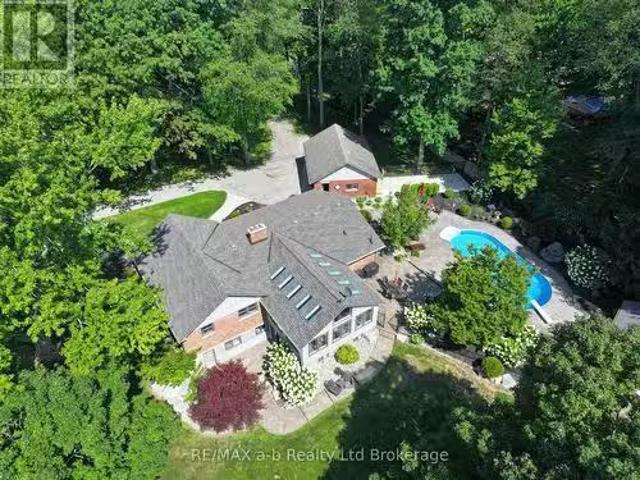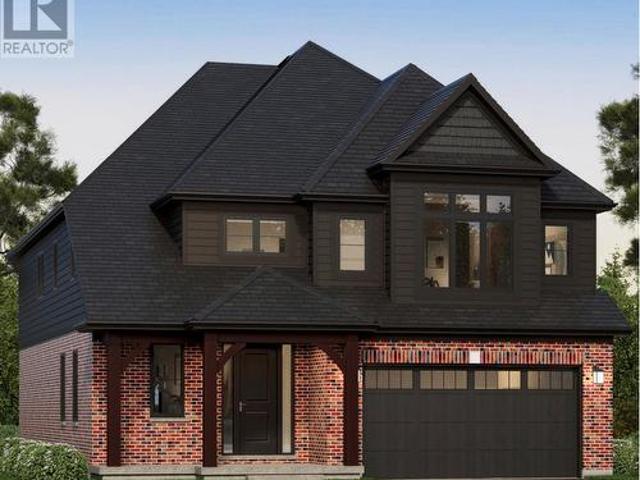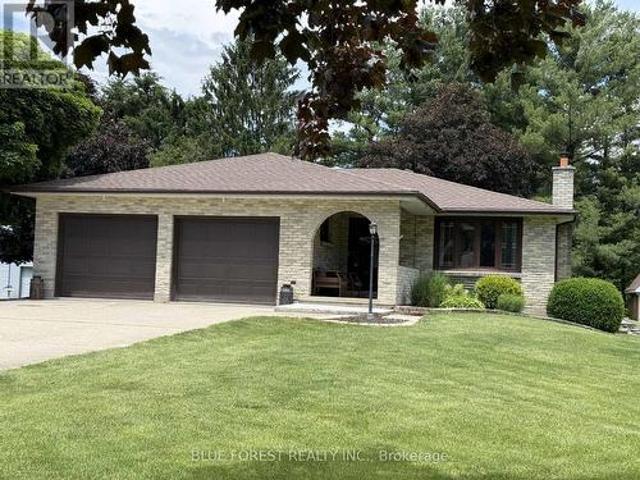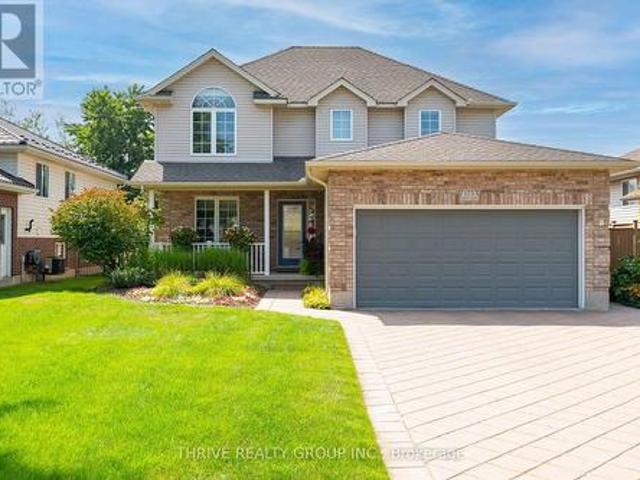
2,900 houses for sale in Blandford-blenheim

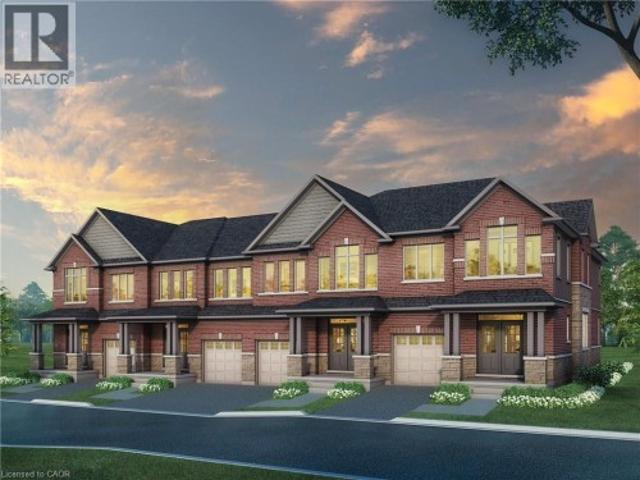
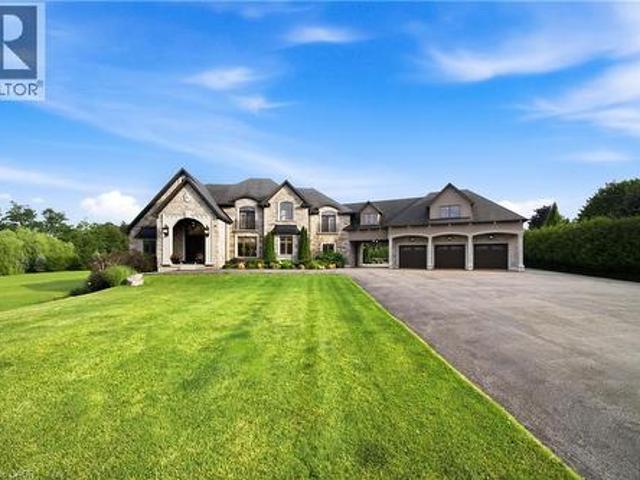
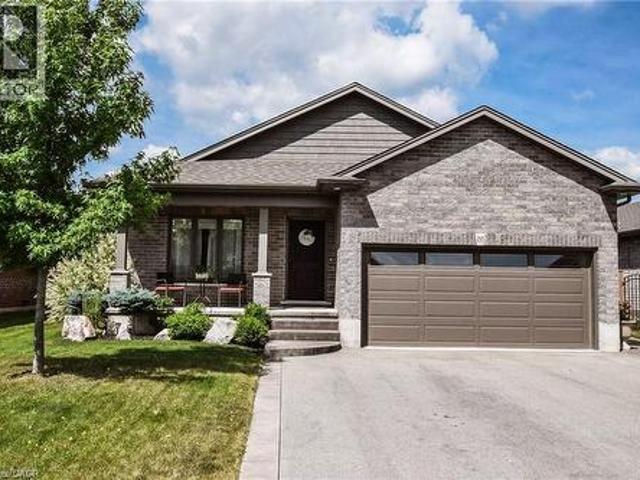
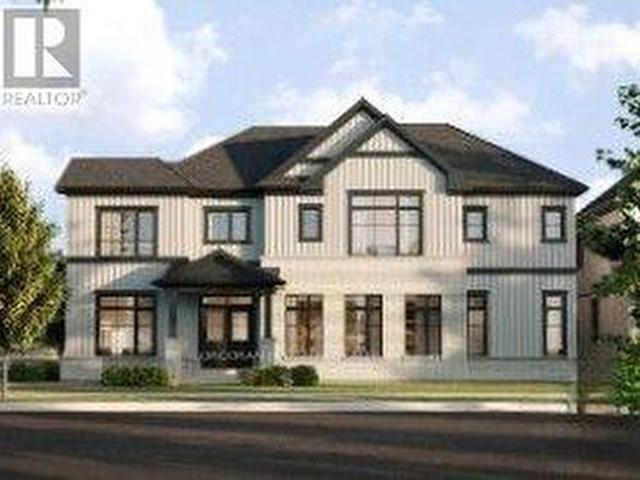
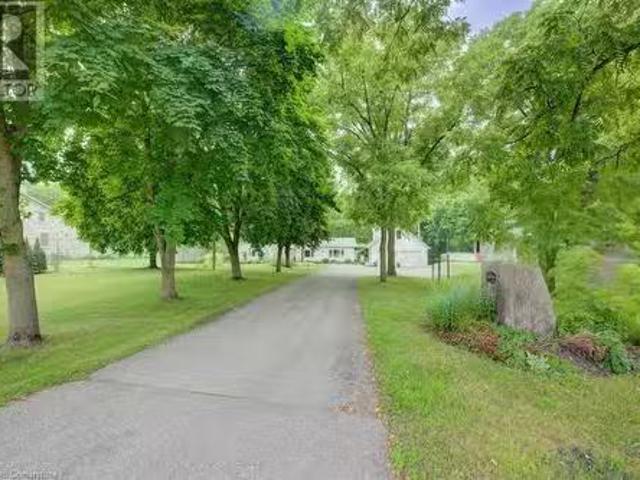
47 Dundee Avenue, Wilmot, ON, N0B 2E0 house for sale | Listing ID X13443 | Royal LePage
View photo
House · for sale
$ 1,200,000
47 Dundee Avenue, Wilmot, ON, N0B 2E0 house for sale | Listing ID X13443 | Royal LePage
Blandford-blenheim
· House
· Garden
Blandford-blenheim · House · Garden
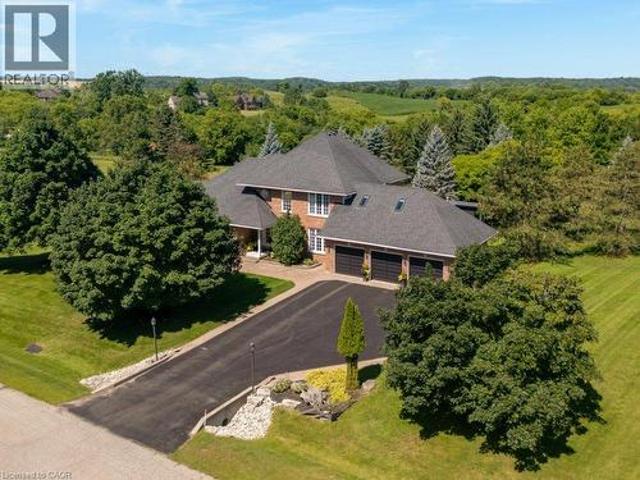
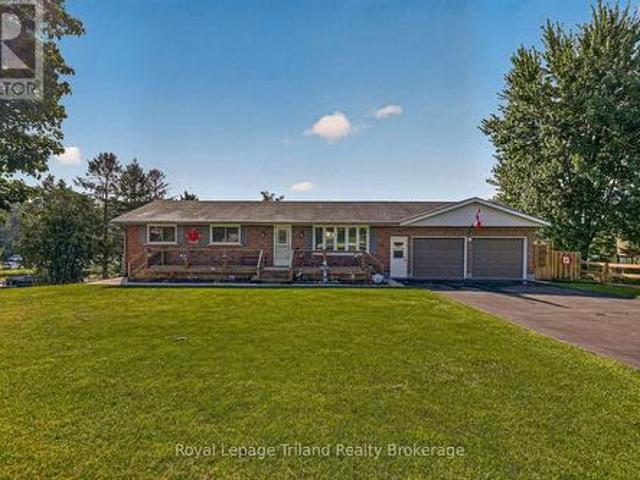
Welcome to the charming village of New Dundee, where small-town values, a strong sense of community, & a peaceful rural lifestyle come together-just mins from Kitchener-Waterloo & Hwy 401. Situated on a beautiful half-acre lot, this impressive family home offers over 4,000 square feet of living space thoughtfully designed for growing families. Spacious principal rooms, abundant natural light, & plenty of room to gather, this is a home where memories are waiting to be made. The heart of the home is the newly updated kitchen, featuring quality wood cabinetry, abundant cupboard space, a full wall pantry, modern appliances, and a generous breakfast area with a walkout to the backyard. Whether you're hosting holiday gatherings, helping with homework at the kitchen table, or enjoying family dinners, this welcoming space is designed to bring everyone together. The main floor features a classic center hall plan with formal living and dining rooms, a warm sunken family room, grand foyer, laundr
$ 1,200,000
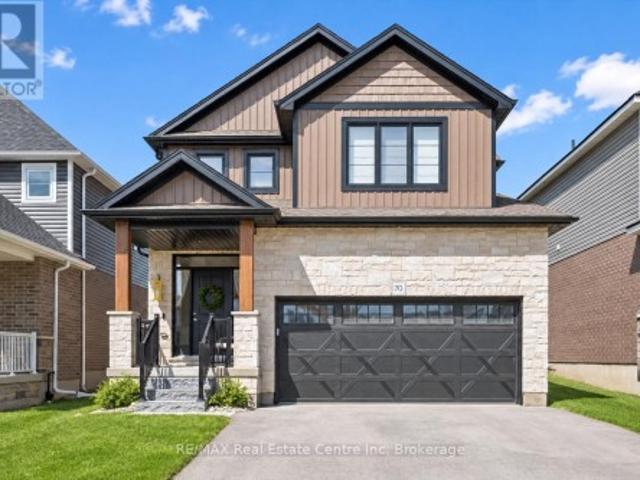
1521 Windham Road 19, Norfolk County, ON, N0E 1H0 house for sale | Listing ID 40852 | Royal LePage
View photo
House · for sale
$ 799,900
1521 Windham Road 19, Norfolk County, ON, N0E 1H0 house for sale | Listing ID 40852 | Royal LePage
Blandford-blenheim
· House
· Garden
Blandford-blenheim · House · Garden
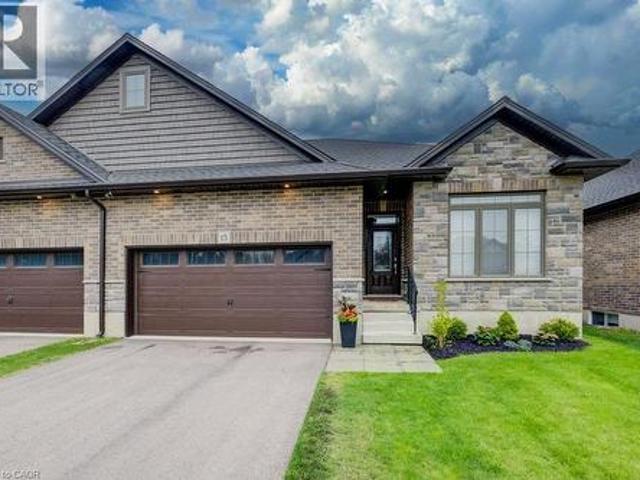
Welcome to 1521 Windham Road 19, a truly unique 31-acre property offering the perfect blend of country living, recreational opportunity, and future potential. Nestled in the peaceful countryside of La Salette, this remarkable property features a charming 2-bedroom, 1-bathroom bungalow built in 2017, surrounded by mature trees, open spaces, trails and the natural beauty of a ponds and Big Creek flowing through the land. Inside, the home offers approximately 1,070 sq. Ft. of comfortable living space with an open-concept layout, a spacious kitchen, bright living room, two generous bedrooms. The true highlight is the land itself. With over acreage to explore, this property is a dream for outdoor enthusiasts, nature lovers, hunters, campers, and investors alike. Featuring wooded trails, river access, and stunning natural scenery, it offers endless opportunities for recreation right in your own backyard. The property also has the potential to be operated as a registered campground with up to
$ 799,900
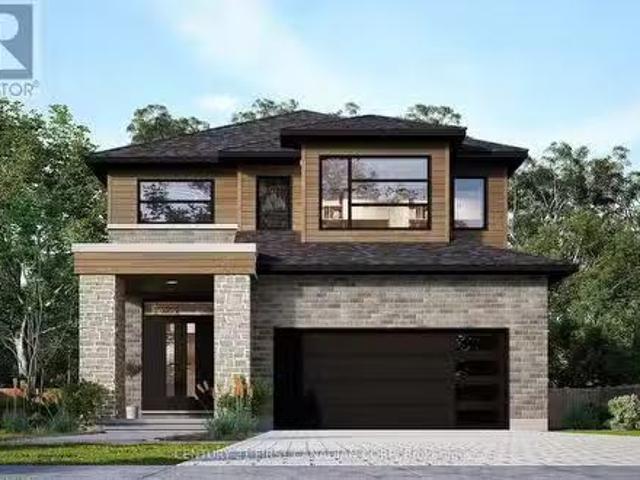
38 Leesboro Trail, Thames Centre Thorndale, ON, N0M 2P0 house for sale | Listing ID X13525 | Royal LePage
View photo
House · for sale
$ 674,900
38 Leesboro Trail, Thames Centre Thorndale, ON, N0M 2P0 house for sale | Listing ID X13525 | Royal LePage
Blandford-blenheim
· House
· Garden · Fireplace · Deck
Blandford-blenheim · House · Garden · Fireplace · Deck
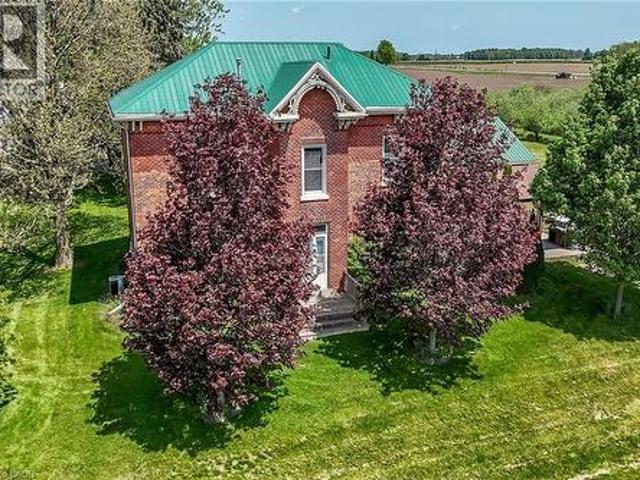
Welcome to exceptional living in the heart of Thorndale. This beautifully finished 2+3 bedroom bungalow offers an impressive combination of style, space, and comfort in one of the area's most desirable and growing communities. Looking for your first home, or even room for a growing family? 38 Leesboro Trail has it all. Designed for modern family living, the bright and spacious main level features a welcoming open concept layout, a cozy fireplace, and generous principal rooms that flow seamlessly throughout the home. Main floor laundry as an added bonus with large eat in kitchen! The fully finished lower level expands your living space with three additional bedrooms, a second full bathroom, and a second fireplace, creating the perfect setting for family gatherings, entertaining, or accommodating guests. Step outside to your private backyard retreat. The large, fully fenced yard offers plenty of room for children, pets, and outdoor activities, while the private deck provides the perfect
$ 674,900
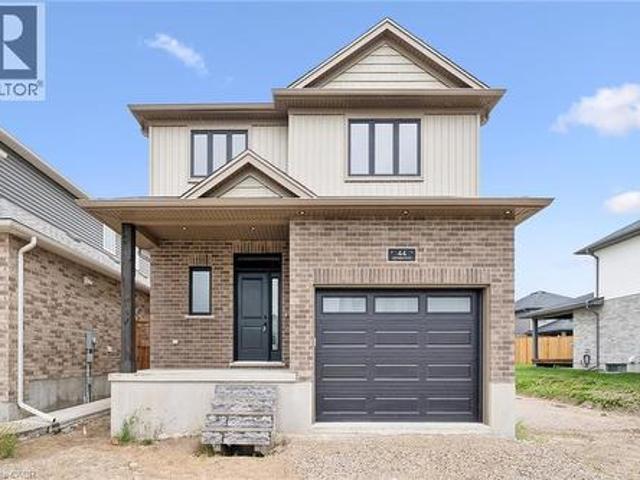
122 Halliday Drive, East Zorra Tavistock. ON, N0B 2R0 house for sale | Listing ID X13586 | Royal LePage
View photo
House · for sale
$ 774,900
122 Halliday Drive, East Zorra Tavistock. ON, N0B 2R0 house for sale | Listing ID X13586 | Royal LePage
Blandford-blenheim
· House
· Patio · Garden · Deck
Blandford-blenheim · House · Patio · Garden · Deck
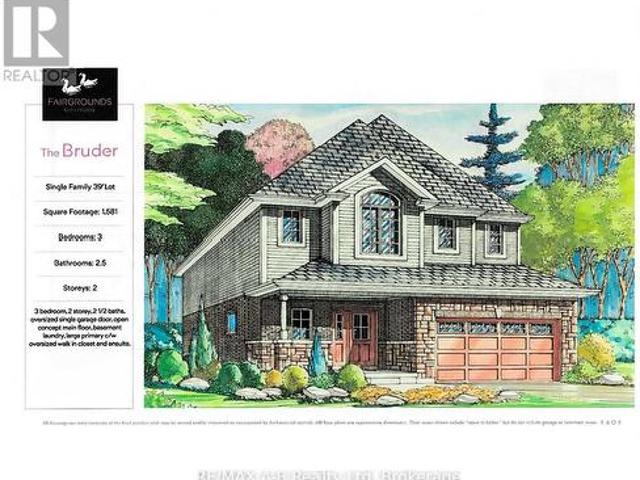
Why wait to build when you can move right into this beautifully upgraded, one-owner home? Welcome to 122 Halliday Drive in the charming community of Tavistock, ideally located within an easy commute to Kitchener-Waterloo, Stratford, Woodstock, and London. This beautiful two-storey home is truly move-in ready and offers the perfect combination of quality craftsmanship, thoughtful upgrades, and modern comfort to suit your family. The bright, open-concept main floor features a spacious kitchen with elegant quartz countertops flowing in to an inviting living and dining area with patio doors to the backyard. Step outside to your private yard with a deck off the house and an additional covered gazebo to enjoy the luxury of no rear neighbours. Backing onto approximately 40 feet of green space, plus farmland, you'll enjoy breathtaking sunset views and a peaceful setting every evening. Upstairs you'll find three generous bedrooms, including a primary suite with a custom-built walk-in closet, al
$ 774,900
140 Oakwood Place, Thames Centre Dorchester, ON, N0L 1G3 house for sale | Listing ID X13574 | Royal LePage
View photo
House · for sale
$ 719,900
140 Oakwood Place, Thames Centre Dorchester, ON, N0L 1G3 house for sale | Listing ID X13574 | Royal LePage
Blandford-blenheim
· House
· Garden · Deck · Swimming pool
Blandford-blenheim · House · Garden · Deck · Swimming pool
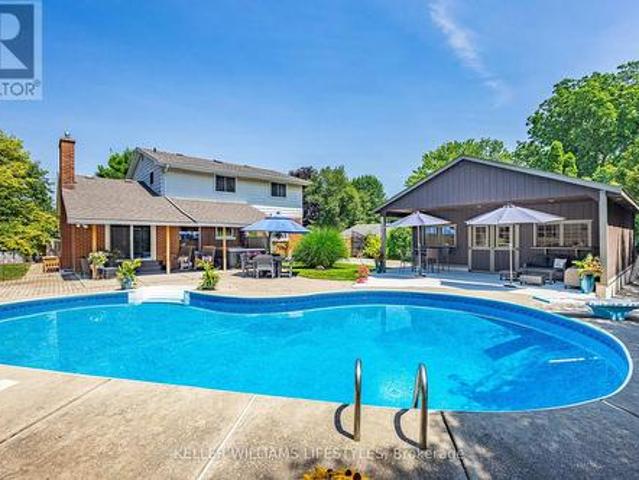
Welcome to 140 Oakwood Drive in the heart of Dorchester! This beautifully updated family home offers the perfect blend of modern finishes, functional living space, and an incredible backyard retreat. The main floor has been thoughtfully renovated with an open-concept kitchen and living area that's ideal for everyday family life and entertaining alike. Hardwood floors have been professionally sanded and stained upstairs, while updated interior doors, a newer front door, and fresh paint throughout give the home a clean, contemporary feel. Step outside and you'll find a backyard designed for summer enjoyment. A stunning in-ground pool, completed in 2023, is surrounded by expansive concrete decking and complemented by new fencing, creating a private oasis for family and friends. The front driveway, sidewalks, and additional concrete work have also been updated, adding to the home's outstanding curb appeal. Major improvements throughout the home provide peace of mind, including attic insula
$ 719,900
98 Woodberry Crescent, Elmira, ON, N3B 3L1 house for sale | Listing ID 40853 | Royal LePage
View photo
House · for sale
$ 819,900
New
98 Woodberry Crescent, Elmira, ON, N3B 3L1 house for sale | Listing ID 40853 | Royal LePage
Blandford-blenheim
· House
· Fireplace · Cellar
Blandford-blenheim · House · Fireplace · Cellar
Welcome to 98 Woodberry Crescent — A Custom-Built Emerald Homes Masterpiece. Tucked into the sought-after South Parkwood neighbourhood, close to parks and walking trails, this stunning semi-bungalow is loaded with upgrades and thoughtful design throughout. With 4 bedrooms (2 up, 2 down), 3 bathrooms, and a fully finished basement, this home offers space, style, and flexibility for every stage of life. Step inside to soaring 14-foot cathedral ceilings in both the living room and primary bedroom, filling the home with light and grandeur. High-end luxury vinyl plank flooring runs throughout, complemented by quartz countertops and over $10,000 in upgraded light fixtures, ceiling fans, and hardware. The main living space flows seamlessly around a cozy gas fireplace — perfect for entertaining or relaxing at home. The primary suite is a true retreat, featuring a spa-like ensuite, walk-in closet, and private access to your own porch. Enjoy your morning coffee outside or unwind after a long day
$ 819,900
1546 Maryhill Road, Woolwich, ON, N0B 2B0 house for sale | Listing ID 40811 | Royal LePage
View photo
House · for sale
$ 8,775,000
1546 Maryhill Road, Woolwich, ON, N0B 2B0 house for sale | Listing ID 40811 | Royal LePage
Blandford-blenheim
· House
Blandford-blenheim · House
Set on over 120 acres of stunning countryside, this exceptional estate offers a rare combination of privacy, recreation, and luxury living, just minutes from Cambridge, Guelph, and Kitchener-Waterloo. The property is designed for year-round enjoyment, featuring two incredible ponds — one a swim pond perfect for cooling off on warm summer days, and the other a stocked fishing pond with a sandy beach and waterfall, creating a truly resort-like setting at home. Scenic trails wind throughout the property, offering endless opportunities to explore, relax, and enjoy the peaceful natural surroundings. The property also includes a heated 4,000 sq. Ft. detached building with in-floor heating, offering incredible versatility for a workshop, car collection, equipment storage, hobby space, or recreational use. The custom-built stone bungalow offers an impressive 10,454 sq. Ft. of finished living space, including 6,505 sq. Ft. on the main floor and a fully finished 3,949 sq. Ft. lower level. Inside
$ 8,775,000
41 Talbot Road, Delhi, ON, N4B 1Z7 house for sale | Listing ID 40831 | Royal LePage
View photo
House · for sale
$ 949,000
41 Talbot Road, Delhi, ON, N4B 1Z7 house for sale | Listing ID 40831 | Royal LePage
Blandford-blenheim
· House
· Fireplace · Cellar
Blandford-blenheim · House · Fireplace · Cellar
Welcome to 41 Talbot Road in Delhi, a stunning 1930s church conversion blending historic charm with modern luxury. Completely renovated from top to bottom, this one-of-a-kind home offers 3+2 bedrooms, 3.5 bathrooms, and a fully finished basement with separate entrance, ideal for in-law or multigenerational living potential. The striking exterior features new arched windows, stamped concrete walkways, new front steps, and a double-wide driveway. Inside, the impressive open-concept main living area showcases soaring 20-foot ceilings, LED pot lights, oversized windows, and a dramatic floor-to-ceiling stone gas fireplace. The custom kitchen is designed for both everyday living and entertaining, complete with warm neutral cabinetry, brass accents, live-edge shelving, designer lighting, and an oversized 10-foot island. The main-floor primary suite offers a spacious walk-in closet and spa-inspired ensuite with a soaker tub, custom glass shower, marble details, and double vanity. Upstairs, you
$ 949,000
124 Northside Drive, Kitchener, ON, N0B 2N0 house for sale | Listing ID X13559 | Royal LePage
View photo
House · for sale
$ 1,250,000
124 Northside Drive, Kitchener, ON, N0B 2N0 house for sale | Listing ID X13559 | Royal LePage
Blandford-blenheim
· House
· Garden
Blandford-blenheim · House · Garden
Rare opportunity to own this all-brick bungalow on over 1 acre in the highly sought-after Village of St. Jacobs! This versatile home offers 3 bedrooms on the main floor, a bright kitchen, and a finished lower level with an additional bedroom and kitchenette-ideal. Enjoy a peaceful setting backing onto a Sugar Maple bush and fronting onto a park. Perfect for homesteading and outdoor enthusiasts, the property features a mature cherry tree, grape vines, foraging opportunities, and plenty of space to garden and explore. With the possibility of adding an accessory dwelling (Tiny Home) in the back, families will appreciate mail delivery to the home, school bus service, and the option for children to walk to school. A rare combination of privacy, nature, and village convenience! (Id: 27)
$ 1,250,000
36 Elgin Street E, Woolwich, ON, N0B 1N0 Luxury House for sale | Listing ID X13151 | Royal LePage Carriage Trade Luxury Properties
View photo
House · for sale
$ 1,650,000
36 Elgin Street E, Woolwich, ON, N0B 1N0 Luxury House for sale | Listing ID X13151 | Royal LePage Carriage Trade Luxury Properties
Blandford-blenheim
· House
Blandford-blenheim · House
Welcome to 36 Elgin Street East. A truly exceptional opportunity in the heart of Conestogo, ideally situated along the picturesque Conestogo River. Set on a sprawling nearly 4-acre lot, this unique property offers an extraordinary combination of privacy, natural beauty, and potential for restoration or redevelopment. Surrounded by mature trees and tranquil countryside views, the setting is perfectly suited for a custom Estate Home or a peaceful rural retreat, all while being just minutes from Waterloo, St. Jacobs, and Elmira. The existing three Bedroom Home features a Main Floor with a Kitchen, Living Room, Dining Room, and Sunroom. The Second Floor features a Family Room, three Bedrooms, a 5-pce Bathroom, and a large Family Room. The unfinished Attic is the perfect area to add additional living space. Ideally situated near walking trails, golf courses, local shops, and highly regarded schools, the property offers a spacious rural setting with a variety of potential future uses (subjec
$ 1,650,000
8 Upton Court, Ayr, ON, N0B 1E0 house for sale | Listing ID 40854 | Royal LePage
View photo
House · for sale
$ 989,900
New
8 Upton Court, Ayr, ON, N0B 1E0 house for sale | Listing ID 40854 | Royal LePage
Blandford-blenheim
· House
Blandford-blenheim · House
There’s a reason homes rarely come up for sale on Upton Court. Set on a quiet, mature court in the heart of Ayr, where the only traffic is your neighbours, this is a street people simply don’t want to leave. And positioned on the largest lot on the court, this property is something truly special. This meticulously maintained, all-brick detached bungalow offers over 3,000 sq. Ft. of beautifully finished living space and a layout designed to evolve with you. Enjoy the ease of everyday living on one level, while the expansive finished lower level offers an entirely separate space with a large living area, two additional bedrooms and a bathroom — perfect for families, guests or multi-generational living. Step outside and it’s easy to forget you’re right in the heart of town. The exceptionally spacious lot is private, mature and surrounded by greenery, offering the kind of outdoor space that is increasingly difficult to find. Every inch of this home reflects the care that has gone into it o
$ 989,900
91 Aspen Circle, Thames Centre, ON, N0M 2P0 house for sale | Listing ID X13009 | Royal LePage
View photo
House · for sale
$ 994,500
91 Aspen Circle, Thames Centre, ON, N0M 2P0 house for sale | Listing ID X13009 | Royal LePage
Blandford-blenheim
· House
· Patio · Deck · Parking
Blandford-blenheim · House · Patio · Deck · Parking
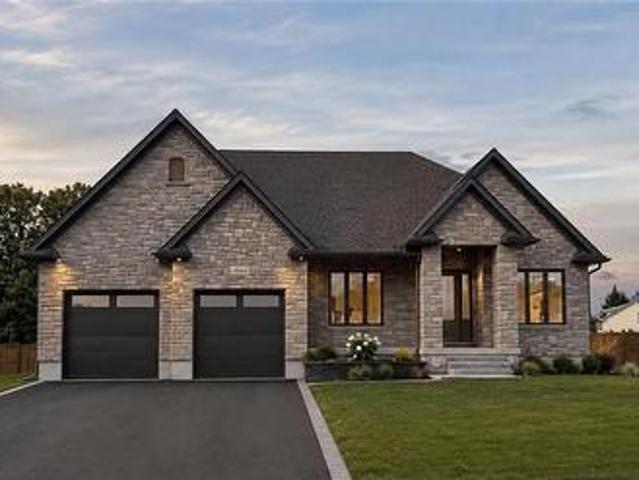
This brand-new 4-bedroom, 2.5-bathroom home by Sifton Properties offers 2,746 sq. Ft. (Of beautifully designed living space on a premium partial look-out lot backing onto green space. The stunning Shouldice brick and stone exterior is complemented by a custom 8 front door with a matte black grip-set and matte black house numbers, creating a sophisticated first impression. A third bay added to the garage provides extra parking or storage space, while 8 interior doors throughout the main floor enhance the home's open and airy feel. Additional 4 pot lights and rough-ins for under-cabinet lighting allow for a bright and modern atmosphere, while front exterior light fixtures add a stylish touch. Enjoy seamless indoor-outdoor living with 8 patio doors leading to the rear deck, perfect for entertaining or taking in the natural surroundings. As a Quick Closing Home, this property offers the ideal balance of convenience and customization, allowing you to personalize key finishes like flooring,
$ 994,500
7009 Wellington Rd 34, Puslinch, ON, N3C 2V4 house for sale | Listing ID 40848 | Royal LePage
View photo
House · for sale
$ 5,985,000
7009 Wellington Rd 34, Puslinch, ON, N3C 2V4 house for sale | Listing ID 40848 | Royal LePage
Blandford-blenheim
· House
· Lift
Blandford-blenheim · House · Lift
Some homes impress. Others redefine what is possible. Set behind private gates on 2.3 acres in prestigious Puslinch, this custom estate blends luxury, craftsmanship, and resort-style recreation. Conceived as both a private retreat and an entertaining destination, it offers scale, sophistication, and amenities rarely found in one residence. Natural stone architecture, manicured grounds, and a dramatic sense of arrival set the tone, while over one million dollars invested in the rear grounds has created a resort oasis. Inside, a residential elevator serves all three levels, and premium finishes. Custom Busato cabinetry, Petra mouldings, porcelain flooring, and hardwoods. Underscore the home’s calibre. Integrated technology, in-floor heating, zoned mechanicals, and refined materials bring comfort and ease. The chef’s kitchen features a 48-inch Wolf range, steam and convection cooking, Sub-Zero refrigeration, quartz surfaces, and a butler’s pantry with Bosch coffee system. The principal su
$ 5,985,000
10 Beaty Lane, Zorra Thamesford, ON, N0M 2M0 house for sale | Listing ID X13621 | Royal LePage
View photo
House · for sale
$ 829,900
10 Beaty Lane, Zorra Thamesford, ON, N0M 2M0 house for sale | Listing ID X13621 | Royal LePage
Blandford-blenheim
· House
· Garden · Office room · Fireplace · Cellar
Blandford-blenheim · House · Garden · Office room · Fireplace · Cellar
Welcome to 10 Beaty Lane in Thamesford, just 10 minutes from London. Set in a quiet, well-kept neighbourhood, this modern home offers 4+1 bedrooms and 4 bathrooms with a functional, family-friendly layout. The main floor features a bright open-concept kitchen and living space with a gas fireplace, along with a large private office. Upstairs, the spacious primary suite includes a full ensuite and walk-in closet. The finished basement adds versatility with an additional bedroom and full bath, ideal for guests or extended family. Complete with modern finishes throughout and a large backyard, this home offers the perfect balance of style and comfort in a growing community. (Id: 27)
$ 829,900
295 Courtland Street, Delhi, ON, N4B 0A7 house for sale | Listing ID 40818 | Royal LePage
View photo
House · for sale
$ 719,000
295 Courtland Street, Delhi, ON, N4B 0A7 house for sale | Listing ID 40818 | Royal LePage
Blandford-blenheim
· House
· Patio · Parking
Blandford-blenheim · House · Patio · Parking
Welcome to 295 Courtland Street, Delhi! Beautiful 4 level backsplit offering the perfect blend of comfort, functionality and modern curb appeal. This spacious 4 bedroom, 2 bath home has 3 levels completely finished. Featuring a stunning main level layout with open concept that offers a bright and inviting LR/DR combination with vaulted ceiling, modern kitchen with ample cabinetry and an island, quartz counter tops and side entrance to patio. The second level has 3 generous sized bedrooms, main 4-pc bath with a primary bedroom having ensuite privileges. Third level reveals a cozy family room, additional bedroom or office, 3-pc bath with tiled walk-in shower. The lower level is a blank canvas and the opportunity to finish with your personal touch. Several exterior features include all brick home, attached double car garage, stamped concrete patio, fully fenced, sprinkler system and paved driveway. *Professionally painted June 2025 and new carpet in primary bedroom. (Id: 27)
$ 719,000
18 Santo Court, Woolwich, ON, N0B 1M0 house for sale | Listing ID X13435 | Royal LePage
View photo
House · for sale
$ 1,039,000
18 Santo Court, Woolwich, ON, N0B 1M0 house for sale | Listing ID X13435 | Royal LePage
Blandford-blenheim
· House
· Parking
Blandford-blenheim · House · Parking
4 Bedroom Plus Media Loft, And 4 Washroom, 2 Car Garage, The Beautiful Oak Staircase Will Lead You Upstairs Offering Carpeting In All The Bedrooms. The Primary Bedroom Offers TwoWalk-In-Closets & 5 Pice Bath With Soaker Tub & Stand Alone Shower. Extensive Upgrades & High End Finishes From Builder! Hardwood Floor On Main Floor. Laundry & Mediaroom On 2nd Floor. Deep Lot, On Crt. (Id: 27)
$ 1,039,000
114 Menno Street, Woolwich, ON, None house for sale | Listing ID X13558 | Royal LePage
View photo
House · for sale
$ 1,199,990
114 Menno Street, Woolwich, ON, None house for sale | Listing ID X13558 | Royal LePage
Blandford-blenheim
· House
· Office room · Fireplace · Cellar
Blandford-blenheim · House · Office room · Fireplace · Cellar
A thoughtfully planned new home community ideally located near the scenic Grand River in Kitchener. Introducing The Wild berry, a stunning 2,809sq. Ft. Single Detached home situated on a 40' lot, offering 4 bedrooms, 3.5 bathrooms, great for growing families who love to entertain. The open-concept main floor is anchored by a spacious Living/Dining Room and a bright Family Room warmed by a free gas fireplace, all flowing effortlessly into the L-shaped Kitchen with a large island, flush breakfast bar, and adjoining Breakfast area. A private Home Office completes the main level, ideal for working from home. Upstairs, the impressive Primary Bedroom features two walk-in closets and a spa-like ensuite with a freestanding tub, while three additional bedrooms. 3 with cathedral ceilings. Share a well-appointed bath. A main-floor Laundry Room with side-by-side appliances and a tub adds everyday convenience. The unfinished basement offers excellent potential, complete with a free 3-piece bathroom
$ 1,199,990
1164 Brantford Highway, Cambridge, ON, N1R 5S6 house for sal.
View photo
House · for sale
$ 985,000
$ 406/sq.ft
1164 Brantford Highway, Cambridge, ON, N1R 5S6 house for sal.
Blandford-blenheim
· 2,422 sq.ft · 3 Bedrooms · 2 Baths · House
· Garden · Office room · Fireplace
Blandford-blenheim · 2,422 sq.ft · 3 Bedrooms · 2 Baths · House · Garden · Office room · Fireplace
Welcome to a lifestyle of charm, comfort, and endless possibilities. Just minutes from historic downtown Galt, this unique property blends nature, character, and versatility in a serene, private setting—perfect for young families, hobbyists, or small business owners. From the moment you step inside, youre greeted by a spacious foyer with a walk-in closet, offering plenty of space for shoes, coats, and everyday essentials. The main floor flows effortlessly from the bright living room filled with natural light to a kitchen that overlooks the picturesque backyard. At the heart of the home is a cozy living space featuring vaulted ceilings, a gas fireplace, and the timeless appeal of exposed original limestone walls—a beautiful reminder to the homes mid-1800s roots. Two main-floor bedrooms (with the option to easily convert back to 3) offer flexibility for growing families or guests, while a finished loft adds even more room—ideal as an additional bedroom, home office, or kids playroom. The
$ 985,000
19 Kelly Drive, Zorra Thamesford, ON, N0M 2M0 house for sa.
View photo
House · for sale
$ 799,900
$ 874/sq.ft
19 Kelly Drive, Zorra Thamesford, ON, N0M 2M0 house for sa.
Blandford-blenheim
· 915 sq.ft · 3 Bedrooms · 3 Baths · House
· Fireplace · Air conditioning
Blandford-blenheim · 915 sq.ft · 3 Bedrooms · 3 Baths · House · Fireplace · Air conditioning
Introducing the Oakdale-an exceptional TO-BE-BUILT Mc Kenzie Home offering 1,868 sq ft of refined, modern living. This 3-bedroom, 2.5-bathroom home sits on a spacious 42x127 detached lot in Thamesford, just minutes from London, Woodstock, and Highway 401. Buyers can secure this fantastic price with a flexible closing date from 7 months to 1 year. Some exclusive features included; Energy Star certified, with triple-glazed windows, a high-efficiency furnace, AC, and ERV system, a stunning stone and brick exterior elevation for timeless curb appeal, quartz countertops in the kitchen and bathrooms, engineered hardwood flooring throughout the main floor, and a cozy electric fireplace to enhance your living space. Personalize your home with your choice of engineered hardwood floor color, quartz countertops, 12x24 floor tile colors in washrooms, and custom cabinetry in oak, painted, or maple. See our quality at 61 Kelly Drive, Thamesford! Explore a model home that showcases Mc Kenzie Homes hi
$ 799,900
219 Dundas Street W, Zorra Thamesford, ON, N0M 2M0 house for sale | Listing ID X13584 | Royal LePage
View photo
House · for sale
$ 889,900
219 Dundas Street W, Zorra Thamesford, ON, N0M 2M0 house for sale | Listing ID X13584 | Royal LePage
Blandford-blenheim
· House
· Garden · Swimming pool · Cellar
Blandford-blenheim · House · Garden · Swimming pool · Cellar
Welcome to 219 Dundas Street West, a beautifully maintained 4 bedroom, 2.5 bathroom home located in the heart of Thamesford. Situated on a large lot, this property offers exceptional indoor and outdoor living, making it perfect for families and those who love to entertain. The fully fenced private backyard features an inground pool, hot tub, multiple seating areas, and plenty of space to relax and enjoy. Recent pool updates include a new pump and sand filter in 2024, a Polaris vacuum, and a new pool cover in 2025. The main level offers a functional layout with a spacious family room, a bonus living room, convenient main floor laundry, and a bright kitchen featuring an island and dining area, creating the perfect space for everyday living and entertaining. Upstairs, you will find four generous bedrooms and a beautifully appointed 4 piece bathroom with a granite shower and countertop. The finished basement is designed for entertaining, featuring a large recreation room with a bar, additi
$ 889,900
10 Baltic Circle, Norfolk Waterford, ON, N0E 1Y0 house for sale | Listing ID X13583 | Royal LePage
View photo
House · for sale
$ 599,999
10 Baltic Circle, Norfolk Waterford, ON, N0E 1Y0 house for sale | Listing ID X13583 | Royal LePage
Blandford-blenheim
· House
· Deck · Swimming pool · Parking · Cellar
Blandford-blenheim · House · Deck · Swimming pool · Parking · Cellar
All offers welcome with 24 hours irrevocable. Immediate possession available. 10 Baltic Circle is a classic brick bungalow built in 1989 located in a quiet cul-de-sac in the charming town of Waterford, Ontario. Main floor features include 3 bedrooms, an ensuite 3-piece bathroom, a common 4-piece bathroom, living room w/doors to the back deck, a formal dining room, a fully renovated kitchen and main floor laundry. There is access to the garage, as well as a side entrance to the home. There's potential for a seperate family residence in the basement. There's a large rec-room area, an entertainment/quiet room, a 2-piece bathroom, a large utility room and additional living space that could be converted to another bedroom or office space. Updates to this home include, new windows (Dayside Windows w/35 year transferrable warranty), leaf guards for the eavestroughs, water softener (owned) approx. 2 years old, pool heater (owned) approx. 3 years old. Outside is where you will want to live this
$ 599,999
165 Station Road, Perth South Sebringville, ON, N0K 1X0 house for sale | Listing ID X13048 | Royal LePage
View photo
House · for sale
$ 999,000
165 Station Road, Perth South Sebringville, ON, N0K 1X0 house for sale | Listing ID X13048 | Royal LePage
Blandford-blenheim
· House
· Patio · Garden · Office room · Parking · Cellar
Blandford-blenheim · House · Patio · Garden · Office room · Parking · Cellar
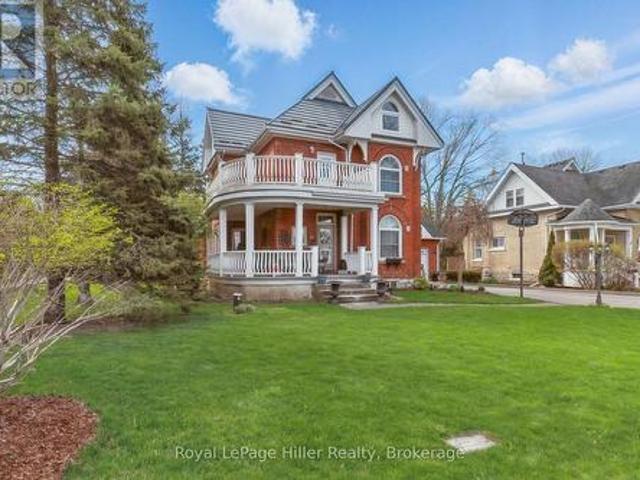
Lovingly maintained, this detached 2.5-storey home seamlessly blends timeless character with thoughtful updates. Set on a spacious corner lot, the property features a welcoming wrap-around porch, a 2-car garage with breezeway access to the main home, and ample parking. Inside, original trim and doors preserve the home's historic essence, while the updated kitchen and expansive rear living room addition offer comfort and functionality. A formal dining room sets the stage for hosting, while a private side patio creates the perfect outdoor entertaining zone. With 3 bedrooms plus a dedicated office, a fully finished basement expands the living space with entertainment area, and flexible sleeping quarters ideal for guests, extended family, or potential in-law capability. The newly transformed attic features a stunning primary suite with heated floors in the ensuite bath and a newer heat pump providing efficient year-round comfort. The deep backyard offers multiple entertaining areas to enjo
$ 999,000
216 Red Maple Court, North Dumfries, ON, N1R 5S6 Luxury House for sale | Listing ID 40848 | Royal LePage Carriage Trade Luxury Properties
View photo
House · for sale
$ 1,890,000
216 Red Maple Court, North Dumfries, ON, N1R 5S6 Luxury House for sale | Listing ID 40848 | Royal LePage Carriage Trade Luxury Properties
Blandford-blenheim
· House
· Office room · Gym
Blandford-blenheim · House · Office room · Gym
Set on three manicured acres, this exceptional estate offers a refined balance of expansive living and private outdoor amenities. The main level is designed for sophisticated daily living and quiet comfort. A private home office and formal dining room complement the main living area, alongside a bright eat-in kitchen and convenient laundry room. The spacious great room flows seamlessly into a three-season sunroom, which opens to a refaced upper deck (2026) with stairs leading down to the lower deck. Tucked away on the main floor, the primary suite serves as a quiet sanctuary, complete with a dedicated ensuite. The upper level features three generous bedrooms serviced by a five-piece bathroom. One of the bedrooms includes an attached bonus room, ideal for a secondary lounge, study, or playroom. The lower level is fully finished with walkout access, and offers a spacious rec room, dedicated games area, home gym, three piece bathroom and plenty of storage. The grounds present a private re
$ 1,890,000
230 Mountain Ash Road, North Dumfries, ON, N0B 1E0 house for sale | Listing ID X13587 | Royal LePage
View photo
House · for sale
$ 324,000
230 Mountain Ash Road, North Dumfries, ON, N0B 1E0 house for sale | Listing ID X13587 | Royal LePage
Blandford-blenheim
· House
· Patio · Deck
Blandford-blenheim · House · Patio · Deck
Welcome to Hillside Lake Park! Proudly family owned and operated since 1963! This beautifully maintained 2-bedroom modular bungalow is located in the highly desirable 50+ community within the park's flexible 10-month section, perfect for snowbirds or those seeking a peaceful lifestyle retreat. Owners simply vacate the park for 2 consecutive months each year, allowing flexibility for winter travel or seasonal living. Perched on a hill overlooking the lake, this turnkey unit offers beautiful views, mature landscaping, a private green space backdrop, and a long driveway. Enjoy outdoor living with a composite deck, flagstone patio with granite table, fire pit area, and 10x13 shed with steel roof for extra storage. Surrounded by nature, this property is nestled within the Carolinian forest region, offering an incredible setting for outdoor lovers. Enjoy peaceful mornings bird watching, with many species in the area, along with local wildlife throughout the park. A true nature escape right o
$ 324,000
18 First Avenue W, Simcoe, ON, N3Y 2P7 house for sale | Listing ID 40811 | Royal LePage
View photo
House · for sale
$ 549,000
18 First Avenue W, Simcoe, ON, N3Y 2P7 house for sale | Listing ID 40811 | Royal LePage
Blandford-blenheim
· House
· Parking · Cellar
Blandford-blenheim · House · Parking · Cellar
Start your homeownership journey with this to-be-built townhome in the welcoming community of Simcoe. Thoughtfully designed for modern living, this two-storey home offers 3 bedrooms and 1.5 bathrooms, making it an excellent opportunity for first-time buyers, young families, or anyone looking to enter the new-build market. The main floor features a bright open-concept kitchen and living area, ideal for everyday living and entertaining. You’ll also appreciate the convenience of main-floor laundry and a 2-piece bathroom, creating a functional layout designed for busy lifestyles. Upstairs, three generously sized bedrooms provide plenty of space, including a spacious primary bedroom with two walk-in closets. Modern flooring and trim flow throughout the home, adding a clean, contemporary feel. A single attached garage offers additional storage and everyday convenience, while the unfinished basement provides future potential to customize the space to suit your needs. Located with easy access
$ 549,000

Get email alerts

Don't miss out: be the first to know about new properties

The alert was correctly created

On subscribing you accept the conditions of use and the privacy policy
Alert
Receive new ads in your inbox
Save this search
Receive alerts for new listings

We'll send you an email when we have new properties for: "Houses for sale in Blandford-blenheim"

The alert was correctly created

Wolverton
Drumbo
Get email alerts and be the first to see new listings
Required field
On subscribing I accept the terms of the privacy policy
Perfect! You'll soon start receiving new listings via email
Alert
Receive an email when we have new ads for Houses for sale in Blandford-blenheim
Save this search
Filters

Bedrooms

Area (sq.ft)

sq.ft
sq.ft

Price

$
$

Filter by property type

Bathrooms

Clear all filters
Receive notifications when new entries are published.