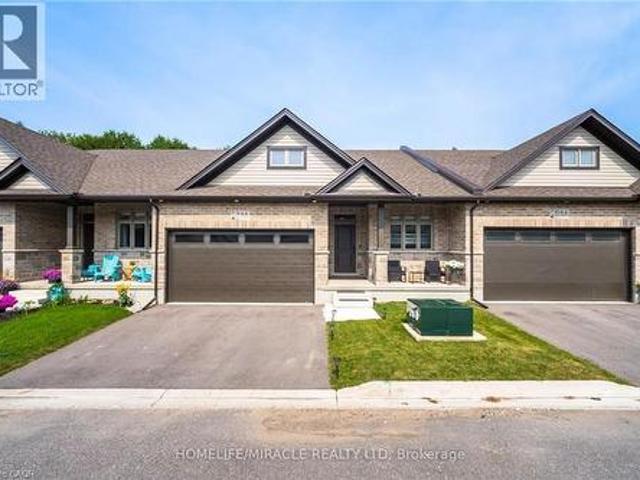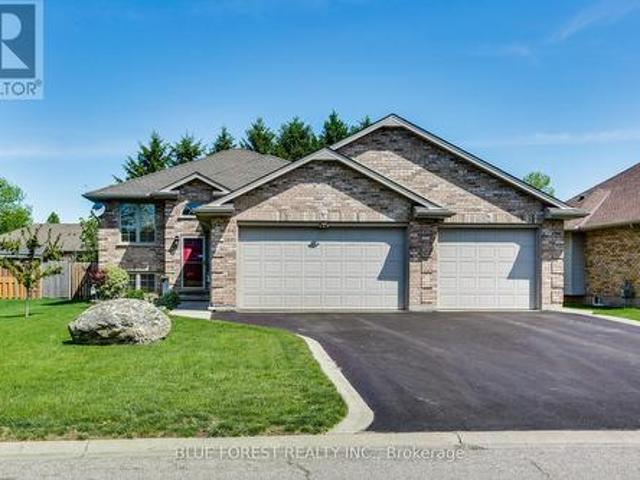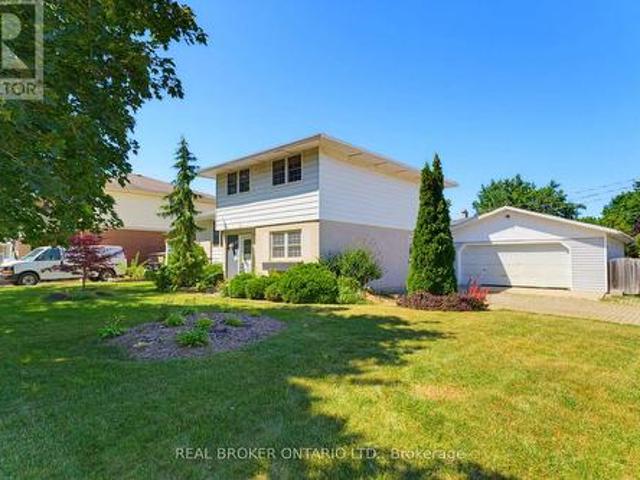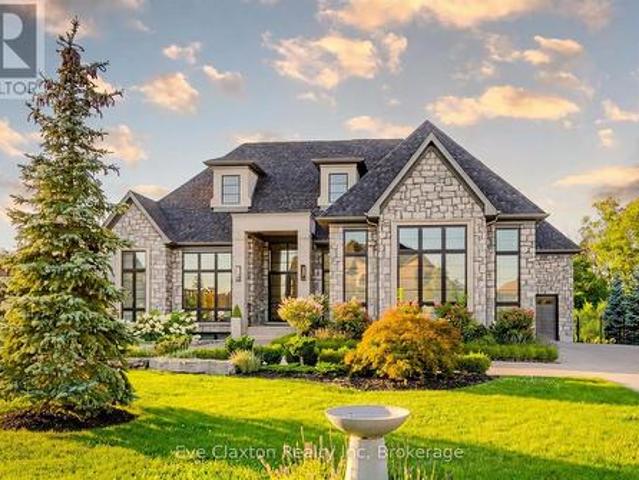
2,900 houses for sale in Blandford-blenheim

3786 Old Beverly Road, North Dumfries, ON, N1R 5S7 house for sale | Listing ID 40836 | Royal LePage
View photo
House · for sale
$ 1,699,000
3786 Old Beverly Road, North Dumfries, ON, N1R 5S7 house for sale | Listing ID 40836 | Royal LePage
Blandford-blenheim
· House
· Fireplace · Deck · Air conditioning · Cellar
Blandford-blenheim · House · Fireplace · Deck · Air conditioning · Cellar
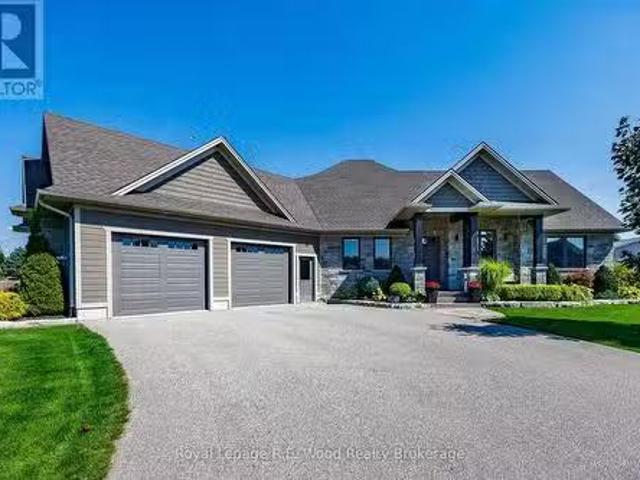
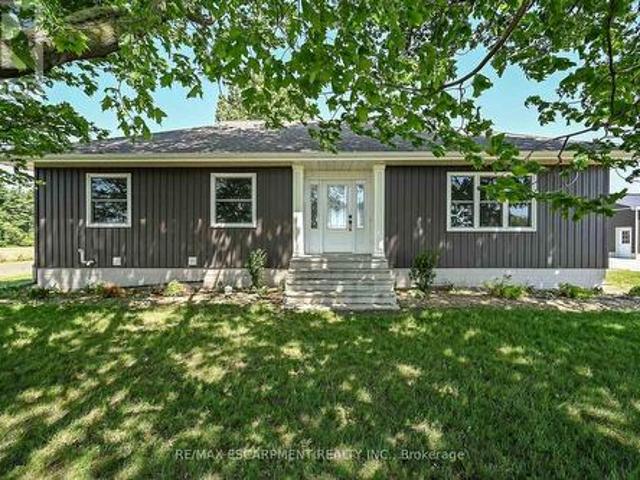
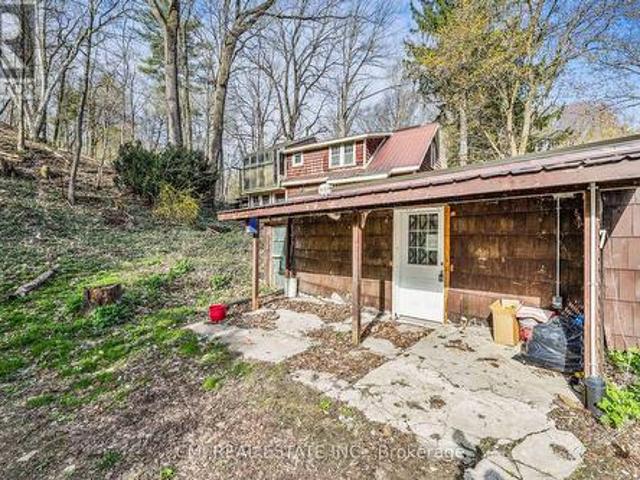
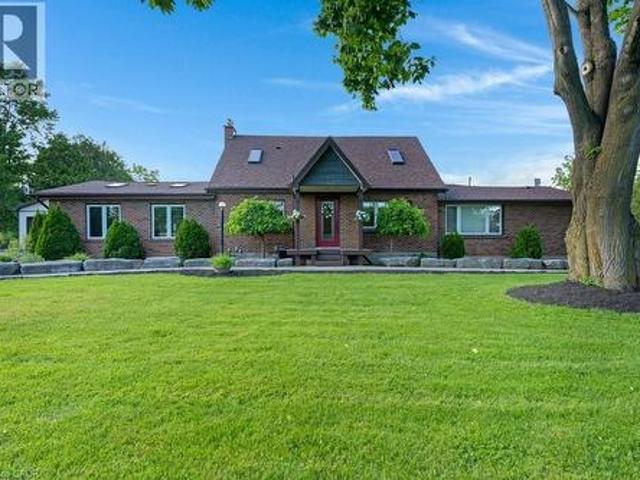
Attention! Rare Country Duplex in North Dumfries Township! Sitting on. 9 of an acre. This 3015 sq ft Rustic Charmer has had over $300,000 in upgrades over the last 15 years. The Principal home has that Rustic feel and exudes ambiance. Featuring 3 Bedrooms, 2 Bathrooms, Large Kitchen, Large Dining room, Large Family room with with Stone woodburning Fireplace w/beamed Cathedral Ceiling, Milled Hardwood Floors, Newer Kitchen with Quartz Counter tops, Updated Bathrooms, Walk in Closet, Newer Floors throughout, Heated Floors in the Main Bathroom, Master Bedroom, Walk in Pantry, Main Floor Laundry, Extra Large 3 Season Sunroom with cooling fans, Newer Windows, Newer Panel, New Furnace 7 yrs ago, New Central Air Conditioner 3 yrs ago, 2 Basements, 1 Finished and 1 is Utility with tons of Storage, 200 Amp service, Roof 7 years old. Composite deck, and 840 sq ft Shop with epoxy floors, radiant heat and hydro and Gladiator cabinets making it the Perfect Man Cave! Relax and unwind on the composit
$ 1,699,000
58 Bock Street, Wilmot, ON, N0B 2E0 house for sale | Listing ID X13586 | Royal LePage
View photo
House · for sale
$ 849,900
58 Bock Street, Wilmot, ON, N0B 2E0 house for sale | Listing ID X13586 | Royal LePage
Blandford-blenheim
· House
· Garden · Fireplace · Deck
Blandford-blenheim · House · Garden · Fireplace · Deck
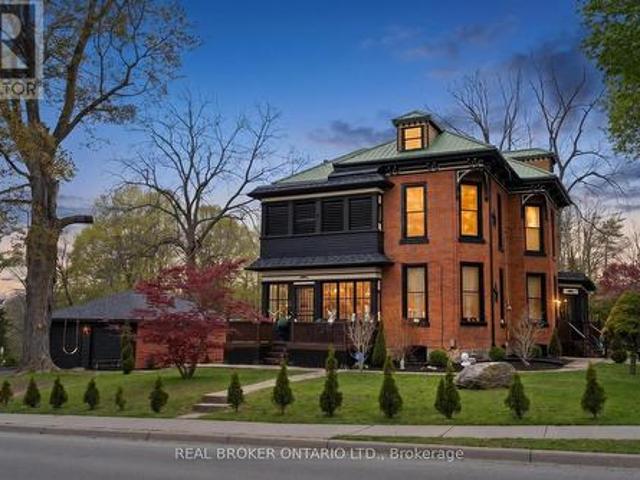
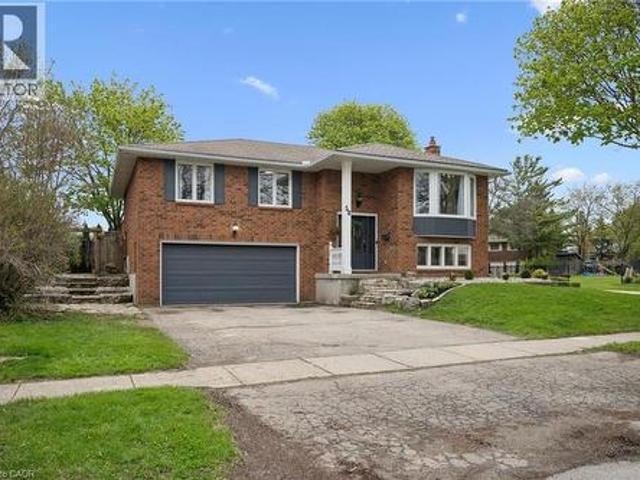
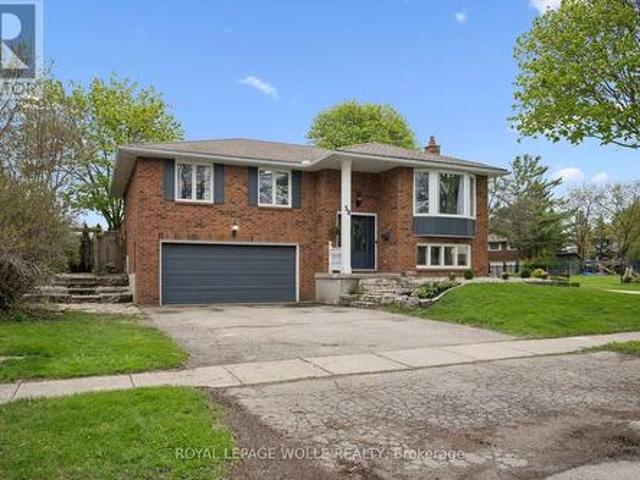
New and improved! This beautiful New Dundee property is back on the market after receiving some upgrades. Have peace of mind knowing major items have been taken care of with a BRAND NEW ROOF and BRAND NEW WINDOWS. Looking to move just outside the city to a. 24 acre lot? This is just the place! Walk into this raised bungalow with just a few steps upstairs, you'll be welcomed into a bright and open concept kitchen, dining area and cozy living space including a gas fireplace. With 3 bedrooms upstairs, 3 full bathrooms, and an in-law suite on the lower level, there is plenty of space for the whole family! Enjoy quiet evenings and family gatherings in the large backyard on the newly refaced deck, around the fire pit, or just enjoy some quiet time outside your primary bedroom in your own private nook. For that extra bonus space you've been looking for, there is an insulated backyard bunkie with hydro to use as an office, extra sleeping space, she-shed, or man cave. Options are endless. Conta
$ 849,900
44 Main Street Unit# 9, Innerkip, ON, N0J 1M0 house for sale | Listing ID 40847 | Royal LePage
View photo
House · for sale
$ 599,900
44 Main Street Unit# 9, Innerkip, ON, N0J 1M0 house for sale | Listing ID 40847 | Royal LePage
Blandford-blenheim
· House
· Garden · Deck · Parking
Blandford-blenheim · House · Garden · Deck · Parking
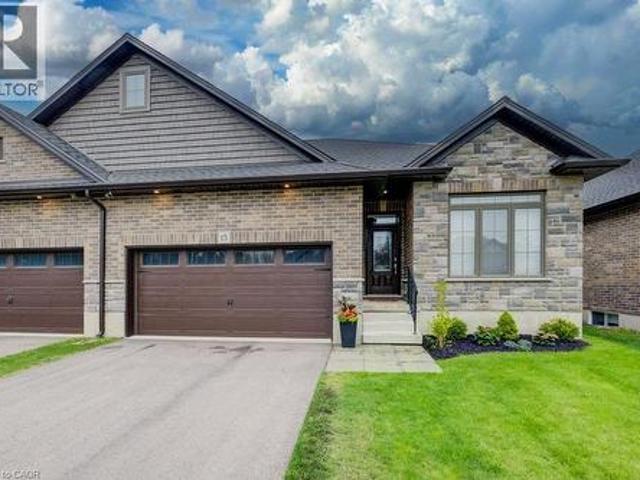
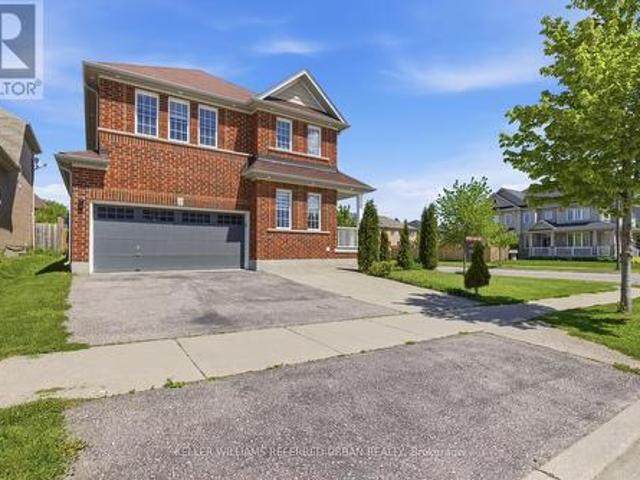
Welcome to 44 Main Street #9, Innerkip Greens! This stunning, fully upgraded bungalow townhouse offers 1,322 sq. Ft. of beautifully designed main-floor living space (MPAC) and has been meticulously maintained throughout. Featuring a spacious double-car garage with a smart garage door opener, this home combines modern convenience with exceptional craftsmanship. The open-concept living and dining area is perfect for entertaining and features a walkout through sliding doors to a private ravine backyard, and beautifully done Deck, providing a peaceful natural setting. The gourmet kitchen is fully upgraded with quartz countertops, a breakfast bar, premium cabinetry, and high-end smart appliances. The spacious primary bedroom offers a large walk-in closet and a beautifully appointed ensuite bathroom. A generous second bedroom features a large window and ample closet space. The oversized laundry room includes upper cabinetry and abundant storage, adding to the home's practicality. Built by Ma
$ 599,900
116 Woodvale Drive, Thames Centre Dorchester, ON, N0L 1G3 house for sale | Listing ID X13206 | Royal LePage
View photo
House · for sale
$ 825,000
116 Woodvale Drive, Thames Centre Dorchester, ON, N0L 1G3 house for sale | Listing ID X13206 | Royal LePage
Blandford-blenheim
· House
· Patio · Parking · Fireplace · Deck
Blandford-blenheim · House · Patio · Parking · Fireplace · Deck
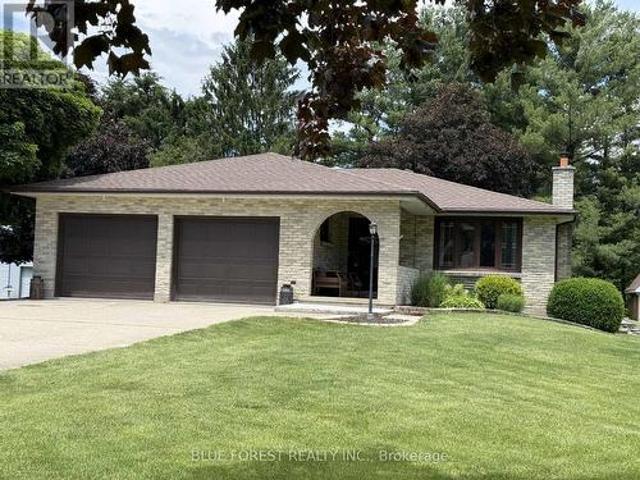
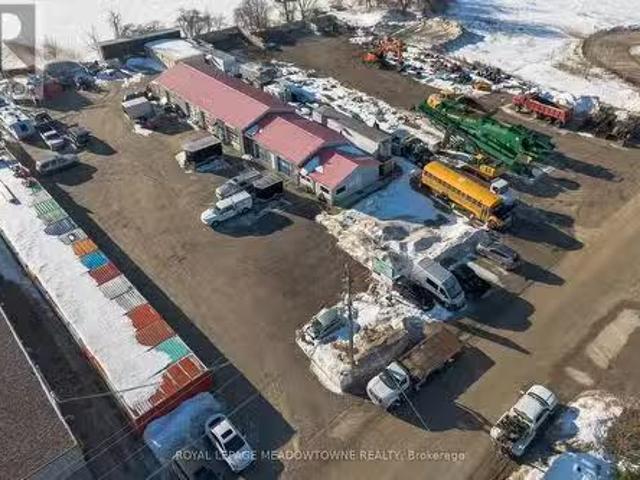
Beautiful home in sought after Valleyview 2 neighborhood in Dorchester. It is a 3 bedroom, 3 bathroom, 3 car garage home. This home has been lovingly cared for both inside and out. As you arrive, you will note the large 3 car garage, with a triple wide drive and brick façade. Enter into the spacious foyer of this raised ranch home and prepared to be pleased. On the upper level you will find the open living room and dining room area with gleaming hardwood floors. Next is the updated kitchen with white cabinetry and a good sized eating area and a centre island to gather around. The patio doors lead to a raised deck. Perfect for bbqing. There is a spacious bedroom and 4 piece bathroom and down the hall you will find the primary bedroom, that easily accommodates a king size bed and furniture and features a walk-in closet and full ensuite. In the lower level is a spacious family recroom that focuses around the gas fireplace, you get excellent natural light, being a raised ranch and there is
$ 825,000
94 First Street W, Woolwich, ON, N3B 1H1 house for sale | Listing ID X13632 | Royal LePage
View photo
House · for sale
$ 710,000
94 First Street W, Woolwich, ON, N3B 1H1 house for sale | Listing ID X13632 | Royal LePage
Blandford-blenheim
· House
· Patio · Garden · Office room · Parking · Deck
Blandford-blenheim · House · Patio · Garden · Office room · Parking · Deck
Tucked in the heart of Elmira and just steps from schools and parks, this well-cared-for sidesplit offers the space, storage, and outdoor living that growing families and hobbyists dream about. Inside, the open-concept kitchen flows straight out to a composite (Trex) deck with gazebo. Perfect for morning coffee or evening dinners al fresco. The main level also offers a great office space, ideal for anyone working from home. Upstairs, you'll find three spacious bedrooms with hardwood flooring (one currently carpeted), sharing a 4-piece bathroom. The primary bedroom features a walk-in closet for added convenience. In total, the home offers 3 bedrooms and 3 bathrooms. Outside is where this property truly shines. Unwind on the composite deck under the gazebo, or gather around the firepit and enjoy the tranquil pond in the patio area. For the hobbyist or handyperson, there's a double car garage that doubles as a workshop, complete with an attached garden shed. A detached 24' x 24' garage. W
$ 710,000
161 Heritage Lake Drive, Puslinch Crieff/Aikensville/Killean, ON, N0B 2J0 house for sale | Listing ID X12925 | Royal LePage
View photo
House · for sale
$ 3,095,000
161 Heritage Lake Drive, Puslinch Crieff/Aikensville/Killean, ON, N0B 2J0 house for sale | Listing ID X12925 | Royal LePage
Blandford-blenheim
· House
Blandford-blenheim · House
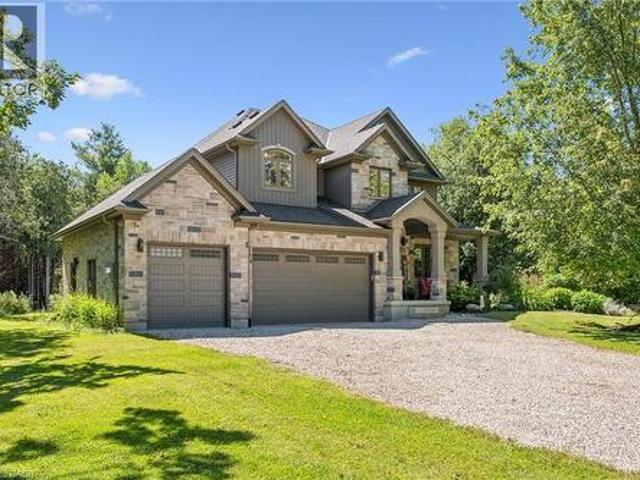
A rare offering of timeless elegance and uncompromising craftsmanship, this extraordinary residence blends luxury living with serene lakeside beauty. Nestled on a half-acre estate within the exclusive gated community of Heritage Lake Estates, this Net Zero Ready home offers privacy, tranquility, and refined design in one of the region's most picturesque settings. From the moment you arrive, the striking natural stone façade sets the tone for the sophistication found throughout the home. Inside, over 4,000 square feet of thoughtfully designed living space unfolds with effortless style, featuring 4 bedrooms and 4.5 beautifully appointed bathrooms. The heart of the home is defined by dramatic 14-foot ceilings and expansive floor-to-ceiling windows, creating a breathtaking sense of openness while bathing the interiors in natural light and capturing spectacular sunset views. Every detail has been carefully curated. Elegant chevron engineered hardwood flooring, plaster crown mouldings, and 9
$ 3,095,000
Lot 11 Shirley Street, Thames Centre Thorndale, ON, N0M 2P0 house for sale | Listing ID X13484 | Royal LePage
View photo
House · for sale
$ 574,900
Lot 11 Shirley Street, Thames Centre Thorndale, ON, N0M 2P0 house for sale | Listing ID X13484 | Royal LePage
Blandford-blenheim
· House
Blandford-blenheim · House
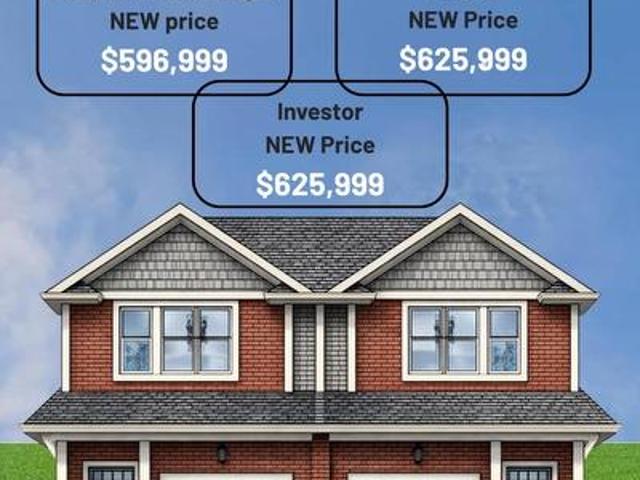
A great opportunity to buy new in Thorndale at a price point that is getting harder to find. Located in the brand new Elliott Estates community, this 1,800 sq ft semi-detached home offers the balance many buyers are looking for right now: new construction, functional space, and a setting that still feels connected to the country while being fully in town. Thorndale continues to attract buyers who want more room, a quieter pace, and a strong sense of community without giving up convenience. For anyone looking at pre-construction or pre-sale opportunities, this is the kind of entry point worth paying attention to. At 1,800 sq ft, this is not entry-level space. It is a practical, livable layout in a market where new construction at this size and price point is becoming increasingly rare. If you have been waiting for the right opportunity to buy new in Thorndale, this one deserves a closer look. Photos are from a previous build to show finishes (id: 27)
$ 574,900
240 Burwell Road, Norfolk, ON, N4G 4G7 house for sale Listi.
View photo
House · for sale
$ 2,149,800
240 Burwell Road, Norfolk, ON, N4G 4G7 house for sale Listi.
Blandford-blenheim
· 4 Bedrooms · 3 Baths · House
· Swimming pool · Parking · Cellar
Blandford-blenheim · 4 Bedrooms · 3 Baths · House · Swimming pool · Parking · Cellar
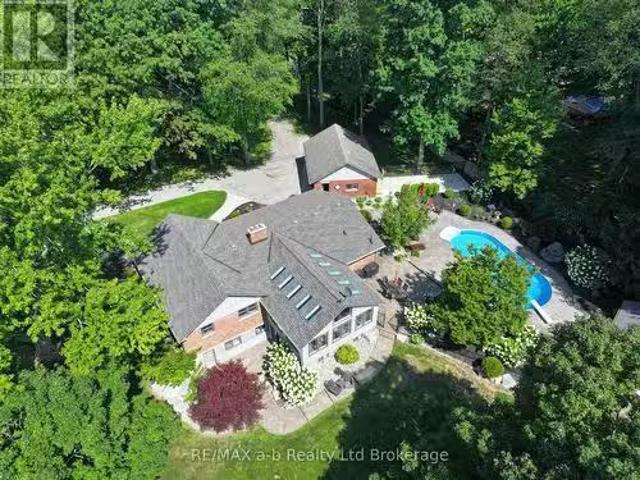
Serene, quiet, and elegant. Hard to describe this hobby farm with its nearly 9 acres, private pond, horse pastures, hip roof barn with stalls, hay storage, machine shop, and a renovated home sitting on small hill surrounded by tall trees. Within 10 minutes of Tillsonburg, the home with a curved driveway with a double car and heated garage, in ground swimming pool, pool house, irrigation, lighting, and a stand by generator, this home shows well during the day and night! Inside we have an oversized laundrymudroom leading to a kitchen in a new additions with lots of windows, skylights, and surrounding views of the pastures. With three bedrooms on the main floor and two bathroom, and a large rec room and living room and another bathroom and bedroom in the walk out basement, this home has everything for a family or someone looking to take their horses or beef home! (id:27). Still available at ListedBuy!
$ 2,149,800
79 Imrie Road, Centre Wellington Elora/Salem, ON, N0B 1S0 house for sale | Listing ID X13459 | Royal LePage
View photo
House · for sale
$ 2,387,900
79 Imrie Road, Centre Wellington Elora/Salem, ON, N0B 1S0 house for sale | Listing ID X13459 | Royal LePage
Blandford-blenheim
· House
· Cellar
Blandford-blenheim · House · Cellar
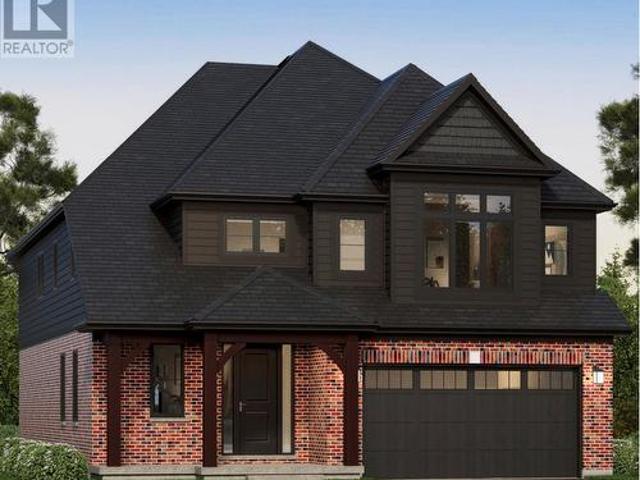
The Rutherford by Granite Homes, is a stunning 3,353 sq. Ft. two-storey home offering exceptional space, thoughtful design, and premium finishes throughout. With 4 bedrooms, 3.5 bathrooms, multiple living areas, and an optional finished basement, this home is designed for growing families. The main floor offers a bright and spacious layout centred around the open-concept kitchen, dinette, and great room. Designed for both everyday living and entertaining, the kitchen features quartz countertops, custom soft-close cabinetry, a walk-in pantry, dedicated servery, and an oversized island with ample seating and workspace. The great room is enhanced by hardwood flooring, creating a warm and inviting space to gather. A separate formal dining room provides the perfect setting for hosting family dinners and special occasions. Upstairs, you'll find four generously sized bedrooms, thoughtfully designed to accommodate families of all sizes. The primary suite serves as a private retreat, complete w
$ 2,387,900
2362 Slo Pitch Road, Thames Centre, ON, N0L 2B0 house for sale | Listing ID X13454 | Royal LePage
View photo
House · for sale
$ 799,900
2362 Slo Pitch Road, Thames Centre, ON, N0L 2B0 house for sale | Listing ID X13454 | Royal LePage
Blandford-blenheim
· House
· Garden · Office room · Deck · Cellar
Blandford-blenheim · House · Garden · Office room · Deck · Cellar
Welcome to this sought-after country setting just minutes from Dorchester. Nestled on nearly half an acre and backing onto tranquil green space, this well-maintained 3-bedroom, 3-bathroom bungalow offers the perfect blend of comfort, functionality, and outdoor enjoyment. The bright and inviting main floor features a practical layout designed for everyday living, while the partially finished basement provides additional space for a family room, home office, recreation area, or guest accommodations. The spacious kitchen is equipped with solid oak cabinetry, quartz countertops, a gas stove, built-in microwave, and dishwasher-ideal for both casual meals and entertaining. Numerous updates provide peace of mind, including a 200-amp electrical service, roof (approximately 3 years old), upgraded attic insulation (2025), heat pump, HEPA filtration system, and tankless water heater. Step outside to enjoy the large rear deck overlooking the private, tree-lined backyard and surrounding natural lan
$ 799,900
1 Bavarian Place, Heidelberg, ON, N0B 2M1 house for sale | Listing ID 40850 | Royal LePage
View photo
House · for sale
$ 1,550,000
1 Bavarian Place, Heidelberg, ON, N0B 2M1 house for sale | Listing ID 40850 | Royal LePage
Blandford-blenheim
· House
· Fireplace
Blandford-blenheim · House · Fireplace
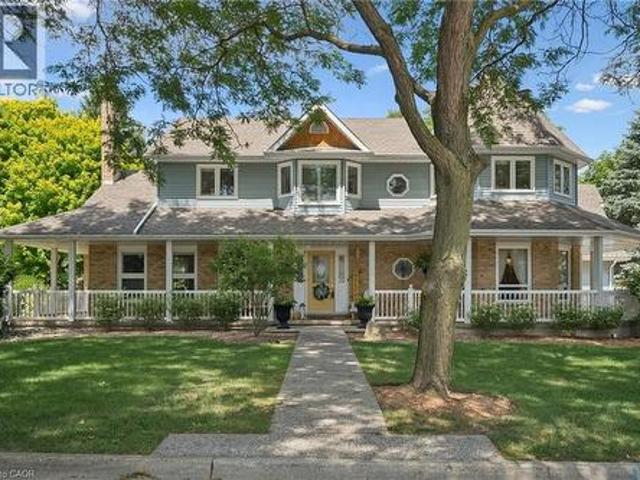
Storybook charm meets timeless craftsmanship in the heart of Heidelberg. Tucked away on a quiet court and set on an impressive 0.375-acre lot, this custom-built, one-owner home is a rare offering that has been lovingly maintained and thoughtfully upgraded throughout the years. From the moment you arrive, the wraparound porch, impeccable curb appeal, and picturesque setting create the feeling of stepping into a fairytale. Inside, you'll discover a home filled with warmth, character, and exceptional craftsmanship. The beautifully designed kitchen features a large island, wet bar, and an ideal layout for entertaining, flowing seamlessly into the spacious dining room and inviting family room with a cozy gas fireplace. One of the home's most captivating spaces is the stunning turret room, showcasing custom built-ins and architectural details that make it truly one of a kind. Upstairs, you'll find three generous bedrooms, including a beautiful primary retreat complete with custom built-in cl
$ 1,550,000
42 Spicer Street, Centre Wellington, ON, N1M 0H7 house for sale | Listing ID X13469 | Royal LePage
View photo
House · for sale
$ 699,000
42 Spicer Street, Centre Wellington, ON, N1M 0H7 house for sale | Listing ID X13469 | Royal LePage
Blandford-blenheim
· House
· Fireplace · Air conditioning
Blandford-blenheim · House · Fireplace · Air conditioning
Welcome to 42 Spicer Street, Fergus, a beautifully crafted Tribute Communities home nestled in a sought-after family-friendly neighbourhood. This impressive residence offers 4 spacious bedrooms, 3 bathrooms, a bright and inviting great room with a cozy gas fireplace, a separate living room, and convenient main-floor laundry. Designed for modern family living, the functional layout is enhanced by abundant natural light and comfortable living spaces throughout. Additional features include a high-efficiency furnace, central air conditioning, water softener, and sump pump for year-round comfort and peace of mind. Ideally located close to excellent schools, parks, scenic walking trails, shopping, dining, recreation facilities, and Groves Memorial Community Hospital. Enjoy easy access to historic downtown Fergus, charming Elora, and major commuter routes. Combining quality craftsmanship, convenience, and small-town charm, this exceptional home offers the perfect setting to live, grow, and cr
$ 699,000
184 Townsend Drive, Breslau, ON, N0B 1M0 house for sale | Listing ID 40816 | Royal LePage
View photo
House · for sale
$ 925,000
184 Townsend Drive, Breslau, ON, N0B 1M0 house for sale | Listing ID 40816 | Royal LePage
Blandford-blenheim
· House
· Garden · Fireplace · Cellar
Blandford-blenheim · House · Garden · Fireplace · Cellar
Welcome to this exceptional all-brick bungalow in the highly sought-after community of Breslau—an increasingly rare opportunity in today’s market. Showcasing beautiful curb appeal with manicured gardens and excellent sun exposure, this home offers over 3,200 sq ft of thoughtfully updated living space. Step inside to an open-concept layout designed for both everyday living and entertaining, highlighted by coffered ceilings, new flooring throughout, and an abundance of natural light. The chef-inspired kitchen features a peninsula and island, ample cabinetry, pantry, granite countertops, and stainless steel appliances, seamlessly flowing into the spacious dining and living areas complete with a cozy gas fireplace overlooking the backyard. The main floor offers two bedrooms, including a primary retreat with a walk-in closet and a private ensuite featuring heated floors and a glass shower. Downstairs, the fully finished basement has been reimagined with opened-up walls to create the ultimat
$ 925,000
15 Matheson Crescent, Innerkip, ON, N0J 1M0 house for sale | Listing ID 40849 | Royal LePage
View photo
House · for sale
$ 729,900
Updated
15 Matheson Crescent, Innerkip, ON, N0J 1M0 house for sale | Listing ID 40849 | Royal LePage
Blandford-blenheim
· House
· Garden · Fireplace
Blandford-blenheim · House · Garden · Fireplace
Welcome to 15 Matheson Crescent. Where Comfort Meets Lifestyle Nestled on a quiet, low-traffic crescent, this beautifully maintained, move-in ready home offers the perfect blend of functionality, comfort, and thoughtful upgrades ideal for growing families or those who love to entertain. Step into a bright and inviting main level featuring modern finishes and a seamless flow between the living, dining, and kitchen spaces perfect for both everyday living and hosting. What truly sets this home apart is the fully finished lower level, designed to feel like a second living space. Downstairs, you’ll find two oversized bedrooms, including one with a walk-in closet, a spacious living area with a cozy gas fireplace, and a spa-inspired bathroom complete with dual sinks and heated floors bringing comfort and luxury together. This versatile space is ideal for extended family, guests, or a private retreat. Step outside to a fully fenced backyard, perfect for kids and pets, complete with a natural g
$ 729,900
113 Cottle Way, Stratford, ON, N5A 0M7 house for sale | Listing ID X12779 | Royal LePage
View photo
House · for sale
$ 654,900
113 Cottle Way, Stratford, ON, N5A 0M7 house for sale | Listing ID X12779 | Royal LePage
Blandford-blenheim
· House
· Fireplace
Blandford-blenheim · House · Fireplace
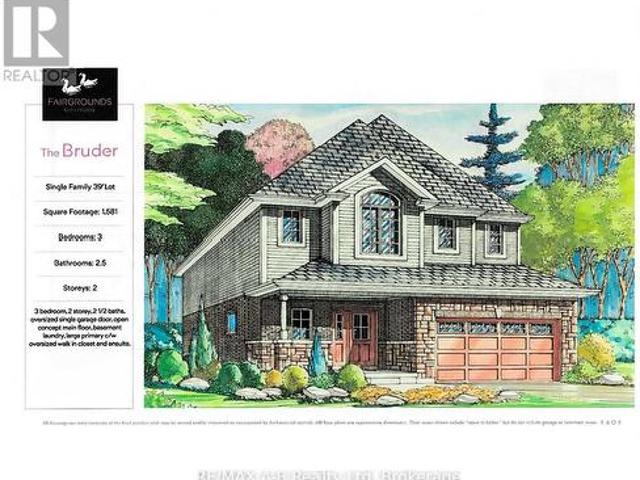
The Bruder is 1581 sq ft model to be built at the new Fairgrounds subdivision, situated in a well-established Stratford neighbourhood. This lovely 2-storey home has welcoming stone detailing at the front. The open concept main floor offers luxury vinyl plank flooring, 9' ceilings and a gas fireplace. The kitchen features Barzotti soft-close cabinetry with crown moulding and quartz countertops. The primary bedroom measures 16'10' x 12'2', with a large walk-in closet and 4-piece ensuite. We offer many plans and finishes to choose from. It's your vision, it's your home! (Id: 27)
$ 654,900
26 Millcreek Court, Norfolk Courtland, ON, N0J 1E0 house f.
View photo
House · for sale
$ 1,198,000
26 Millcreek Court, Norfolk Courtland, ON, N0J 1E0 house f.
Blandford-blenheim
· 31 Bedrooms · 4 Baths · House
· Patio · Garden · Fireplace
Blandford-blenheim · 31 Bedrooms · 4 Baths · House · Patio · Garden · Fireplace
Welcome to 26 Millcreek Court - a tasteful, custom-built home on a 1 acre lot. Every detail has been carefully thought of, and meticulously finished, in this home! Upon arrival youll be immediately impressed by the homes striking & grand curb appeal. The main level is approximately 2,100 sq. ft plus a fully covered rear porch. This turn-key home offers a welcoming tiled foyer with gorgeous open concept look to the grand living room, offering views of the expansive rear yard and integrated covered patio. Enter the main living room and youll be in awe of the tray ceiling & high quality gas fireplace. Opposite the living room is the amazing Chefs Kitchen appointed with custom cabinetry, dedicated pantry, oversized island & granite countertops. Directly off the kitchen is a dedicated dining space, with more striking views of the rear yard. The spacious Principal Bedroom offers a generous walk-in closet and an incredible 5 pc. ensuite oasis. Two additional bedrooms and dedicated 5 pc. bath
$ 1,198,000
37 Robert Wyllie Street, North Dumfries, ON, N0B 1E0 house f.
View photo
House · for sale
$ 859,000
37 Robert Wyllie Street, North Dumfries, ON, N0B 1E0 house f.
Blandford-blenheim
· 5 Bedrooms · 4 Baths · House
· Cellar
Blandford-blenheim · 5 Bedrooms · 4 Baths · House · Cellar
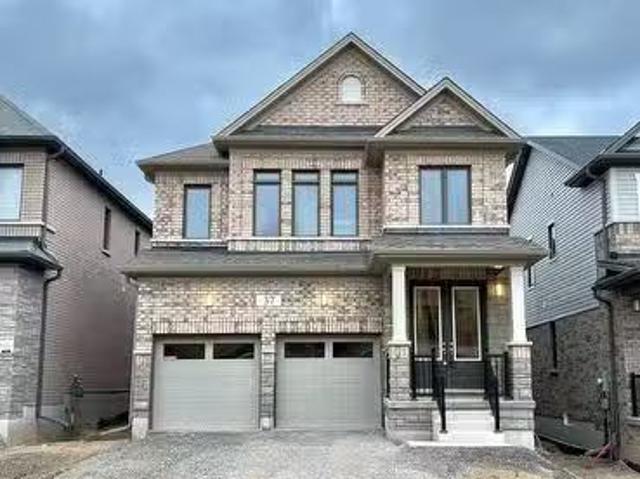
Brand New Detached Home In The Family-Oriented Village Of Ayr! This Home Features A Beautiful Brick And Stone Exterior. Just A Short Distance Away From KitchenerWaterloo And Cambridge. This Home Features 4 Spacious Bedrooms And 3.5 Full Bathrooms, Including Two Master Suites With Walk-In Closets And Ensuites. Convenient Second-Floor Laundry And An Eat-In-Kitchen With Quartz Countertops And Stainless Steel Appliances. High Ceilings With Upgraded Doors. Ample Natural Light Throughout! Separate LivingDining Areas. Many Upgrades Throughout, Including Oak Hardwood Floors And Porcelain Tiles. Partially Finished Basement, Perfect For Storage & Movie Nights. 37 ROBERT WYLLIES ST Is Situated In A Highly Convenient Location With A Wide Range Of Amenities Nearby. Youll Find Shopping, Restaurants, Schools, Parks, And The Added Advantage Of Easy Access To Hwy 401! (id:27). Still available at ListedBuy!
$ 859,000
133 Cook'S Mill Road, Puslinch, ON, N0B 2J0 Luxury House for sale | Listing ID 40850 | Royal LePage Carriage Trade Luxury Properties
View photo
House · for sale
$ 2,674,999
133 Cook'S Mill Road, Puslinch, ON, N0B 2J0 Luxury House for sale | Listing ID 40850 | Royal LePage Carriage Trade Luxury Properties
Blandford-blenheim
· House
· Fireplace
Blandford-blenheim · House · Fireplace
Welcome to an exceptional riverside retreat, unlike anything else on the market. Set on 2 private acres with direct access and water frontage on the Eramosa River, this custom-built home offers a rare blend of elegant design, resort-style outdoor living, and true tranquility — all in one of the area's most sought-after school districts. Step inside to soaring 9ft ceilings, solid wood staircases, and high-end finishes throughout. The chef's kitchen is made for gathering, with quartz counters, custom cabinetry, high-end Bosch appliances, a massive centre island, a built-in wine rack, and a huge pantry. The adjoining morning room is warm and welcoming, with hardwood floors, a modern gas fireplace, pot lighting, and oversized windows that flood the space with natural light. A glass door opens to your private covered porch, complete with a custom four-season wood-burning fireplace — the perfect spot to unwind and take in the view of soaring first-growth cedars and untouched shoreline. Outsi
$ 2,674,999
2336 Cockshutt Road, Norfolk, ON, N0E 1Y0 house for sale | Listing ID X13594 | Royal LePage
View photo
House · for sale
$ 799,900
2336 Cockshutt Road, Norfolk, ON, N0E 1Y0 house for sale | Listing ID X13594 | Royal LePage
Blandford-blenheim
· House
· Patio · Garden · Deck
Blandford-blenheim · House · Patio · Garden · Deck
Beautiful 1.49 acre country package located in picturesque Norfolk County. Ontario's Garden County. Enjoying 98.42 ft of paved road frontage. Ideally located between Hagersville, Jarvis, Simcoe &Waterford. relaxing 20 minute commute to Brantford & Hwy 403. Follow long driveway to a private, majestic setting where recently extensively renovated bungalow is positioned majestically on elevated lotsurrounded by endless acres of fertile farm fields. Introducing 1366sf ultra-stylish main level living area& 1366sf partially finished lower level plus 2025 constructed'Mennonite' built 24ft x 32ft metal cladgarage offering concrete foundation, concrete flooring, 9ft ceilings & 2. 10ft x 8ft insulated roll-up doors. Front & side foyers provides entry to gorgeous Gourmet's'Dream' kitchen highlighting stunning mainlevel design sporting brilliant white cabinetry, designer island, quartz countertops, quality stainless steelappliances & dinette incs patio door walk-out to 10ft x 12ft treated wood deck
$ 799,900
35 Daymond Drive, Puslinch, ON, N0B 2J0 house for sale | Listing ID X13156 | Royal LePage
View photo
House · for sale
$ 3,899,000
35 Daymond Drive, Puslinch, ON, N0B 2J0 house for sale | Listing ID X13156 | Royal LePage
Blandford-blenheim
· House
· Office room · Fireplace · Deck · Swimming pool
Blandford-blenheim · House · Office room · Fireplace · Deck · Swimming pool
Welcome To 35 Daymond Dr. A One-Of-A-Kind Residence Custom-Built To Showcase A Unique Architectural Vision, Blending The Chic Allure Of High-End Chalet Design With The Timeless Strength Of Canadian Timber-Frame Craftsmanship. Architectural Masterpiece: A Striking Copper Roof Crowns The Home, While A Dramatic Great Room With Soaring 35-Foot West-Facing Windows And A Circular Gas Fireplace Sets The Tone For Inspired Living. Chef's & Entertainer's Dream: Overlooking This Impressive Space Is A Designer Snaidero Kitchen Featuring Seating For 10, A Walkout To The Wraparound Deck, And An Infinity Pool Bordered By Glass Walls. The Main Floor Is Anchored By A Versatile Private Office/Dining Room And A Bauhaus-Inspired Powder Room With Intricate Tile Detailing. The Ultimate Primary Sanctuary: The Primary Suite Features Cathedral-Like Beamed Ceilings, Bespoke Poliform His-And-Hers Walk-In Closets, And A Luxurious, Spa-Like 5-Piece Ensuite. Upper & Lower Levels: Upstairs, Two Expansive Bedroom Sui
$ 3,899,000
259 Western Avenue, Norfolk, ON, N4B 1R9 house for sale | Listing ID X13452 | Royal LePage
View photo
House · for sale
$ 1,149,000
259 Western Avenue, Norfolk, ON, N4B 1R9 house for sale | Listing ID X13452 | Royal LePage
Blandford-blenheim
· House
Blandford-blenheim · House
Welcome to the iconic Quance House. A celebrated landmark in Delhi, originally built in 1896 and steeped in local heritage. Once the residenceof the prominent Quance family, owners of one of the last operating mills along Big Creek in Norfolk County, this grand 2.5-storey brick home isa timeless showcase of historic craftsmanship and enduring character. Set proudly on a rare half-acre corner lot spanning two streets, this statelyproperty offers 4 spacious bedrooms plus a main floor office, 2 beautifully updated bathrooms, convenient main floor laundry, and a refreshedkitchen that blends modern function with classic style. Inside, the home's rich history is on full display. Soaring tin ceilings, refinished hardwoodfloors, original trim, and intricate architectural details create a warm and elegant atmosphere reminiscent of a bygone era. The formal diningroom and expansive living room provide refined spaces for hosting gatherings or enjoying peaceful evenings at home. Thoughtfully mainta
$ 1,149,000
14 Andover Drive, Woolwich, ON, N0B 1M0 house for sale | Listing ID X13230 | Royal LePage
View photo
House · for sale
$ 999,900
14 Andover Drive, Woolwich, ON, N0B 1M0 house for sale | Listing ID X13230 | Royal LePage
Blandford-blenheim
· House
· Cellar
Blandford-blenheim · House · Cellar
Exceptional Family Home on a Premium Corner Lot with Income Potential! Welcome to 14 Andover Drive, a beautifully maintained 2-storey home situated on one of the largest and most desirable corner lots in the neighbourhood. Offering 4 spacious bedrooms, 3 full bathrooms, and a functional family-friendly layout, this home combines comfort, versatility, and long-term value. Bright and inviting principal rooms are filled with natural light from large windows, creating warm and welcoming living spaces ideal for both everyday living and entertaining. The well-appointed kitchen offers ample cabinetry and workspace while overlooking the main living areas. Upstairs, the spacious primary retreat is complemented by generously sized secondary bedrooms and thoughtfully designed living space for the entire family. A separate side entrance and upgraded egress windows provide excellent potential for a future legal basement apartment, in-law suite, or additional income opportunity. Step outside to enjo
$ 999,900
7455 Speers Road, Centre Wellington, ON, N0B 1S0 commercial.
View photo
House · for sale
$ 2,135,000
7455 Speers Road, Centre Wellington, ON, N0B 1S0 commercial.
Blandford-blenheim
· 0 sq.ft · House
Blandford-blenheim · 0 sq.ft · House
FULLY TENANTED INDUSTRIAL INVESTMENT OPPORTUNITY IN THE HEART OF BUSTLING ELORA NOW AVAILABLE FOR SALE. GOOD LONG TERM TENANT MIX WITH THE OPPORTUNITY FOR EXPANSION ON SITE. ZONING ALLOWS FOR A WIDE VARIETY OF USES INCLUDING OUTSIDE STORAGE. THIS IS A USERINVESTOR OPPORTUNITY AS WELL WITH THE POTENTIAL FOR VACANCY IN A PORTION OF THE BUILDING. (id:27). Still available at ListedBuy!
$ 2,135,000
58 Bock Street, New Dundee, ON, N0B 2E0 house for sale | Listing ID 40846 | Royal LePage
View photo
House · for sale
$ 849,900
58 Bock Street, New Dundee, ON, N0B 2E0 house for sale | Listing ID 40846 | Royal LePage
Blandford-blenheim
· House
· Garden · Fireplace · Deck
Blandford-blenheim · House · Garden · Fireplace · Deck
New and improved! This beautiful New Dundee property is back on the market after receiving some upgrades. Have peace of mind knowing major items have been taken care of with a BRAND NEW ROOF and BRAND NEW WINDOWS. Looking to move just outside the city to a. 24 acre lot? This is just the place! Walk into this raised bungalow with just a few steps upstairs, you'll be welcomed into a bright and open concept kitchen, dining area and cozy living space including a gas fireplace. With 3 bedrooms upstairs, 3 full bathrooms, and an in-law suite on the lower level, there is plenty of space for the whole family! Enjoy quiet evenings and family gatherings in the large backyard on the newly refaced deck, around the fire pit, or just enjoy some quiet time outside your primary bedroom in your own private nook. For that extra bonus space you've been looking for, there is an insulated backyard bunkie with hydro to use as an office, extra sleeping space, she-shed, or man cave. Options are endless. Conta
$ 849,900
436 Old Mill Road, Norfolk, ON, N4B 2X5 house for sale | Listing ID X12960 | Royal LePage
View photo
House · for sale
$ 449,000
436 Old Mill Road, Norfolk, ON, N4B 2X5 house for sale | Listing ID X12960 | Royal LePage
Blandford-blenheim
· House
· Patio
Blandford-blenheim · House · Patio
Price to sell! Small Town Charm! Thoughtfully designed country home filled with character. Located conveniently between London, Cambridge, Hamilton, & Niagara. Commute is a breeze. Situated on a quiet cul-de-sac on a generous 192 X 184ft private lot surrounded by mature trees. Calling all Investors, DIY-enthusiasts, & First-time home buyers looking to purchase on a budget. Enter through the bright sunroom into the front living room. Main-lvl bedroom & 4-pc bath ideal for buyers looking for single level living. Eat-in family sized kitchen ideal for growing families. Formal dining space across from the family room W/O to rear patio. Upper level finished w/ 3 additional bedrooms, 2-pc bath & additional sunroom/ den offering plenty of room for family & guests. Finished W/O BSMT w/ spacious rec-room entertainment space can be used as an in-law suite or guest accommodation with fully functional kitchen & 3-pc bath along with an unfinished workshop utility room. (Id: 27)
$ 449,000

Get email alerts

Don't miss out: be the first to know about new properties

The alert was correctly created

On subscribing you accept the conditions of use and the privacy policy
Alert
Receive new ads in your inbox
Save this search
Receive alerts for new listings

We'll send you an email when we have new properties for: "Houses for sale in Blandford-blenheim"

The alert was correctly created

Wolverton
Drumbo
Get email alerts and be the first to see new listings
Required field
On subscribing I accept the terms of the privacy policy
Perfect! You'll soon start receiving new listings via email
Alert
Receive an email when we have new ads for Houses for sale in Blandford-blenheim
Save this search
Filters

Bedrooms

Area (sq.ft)

sq.ft
sq.ft

Price

$
$

Filter by property type

Bathrooms

Clear all filters
Receive notifications when new entries are published.