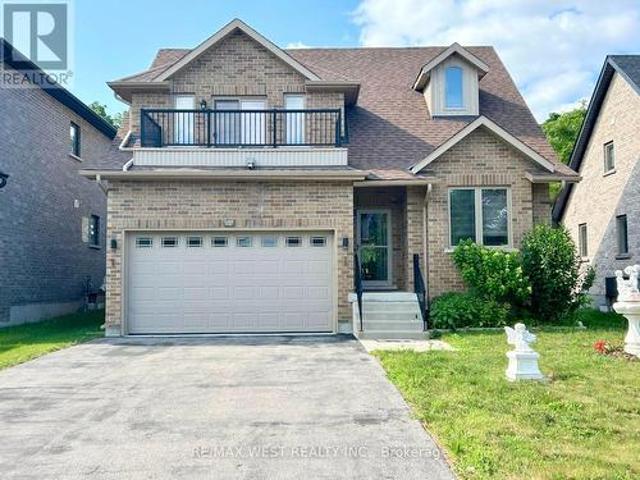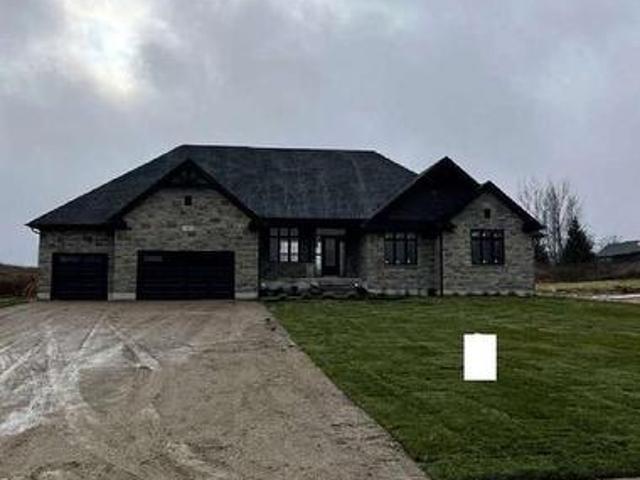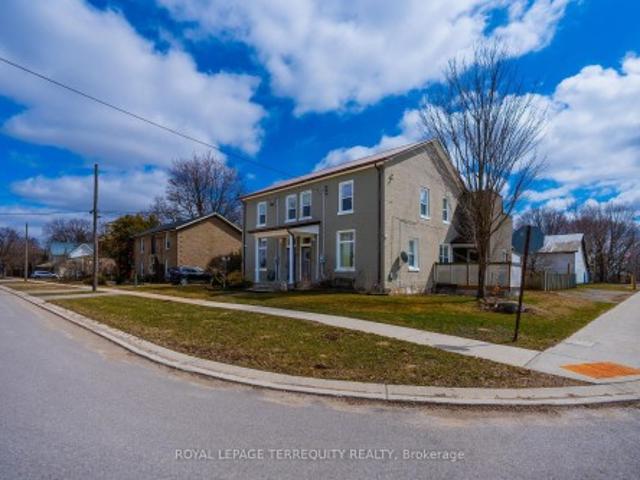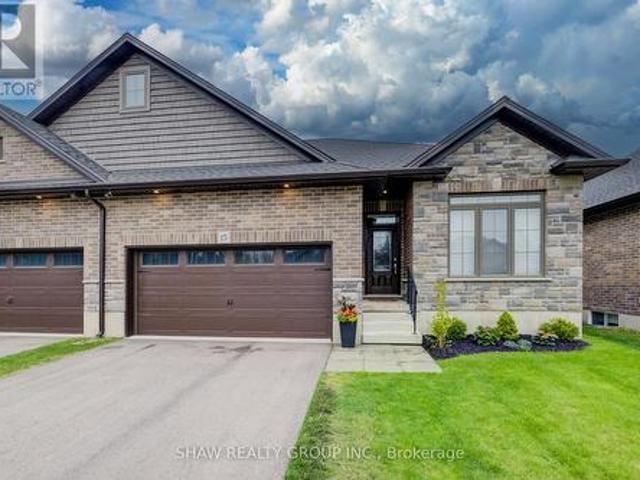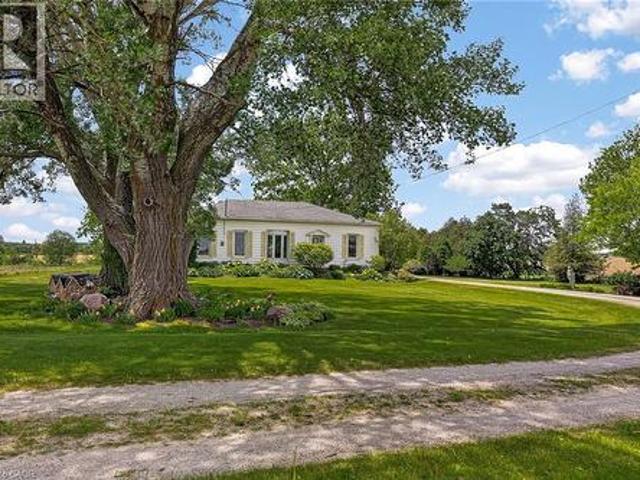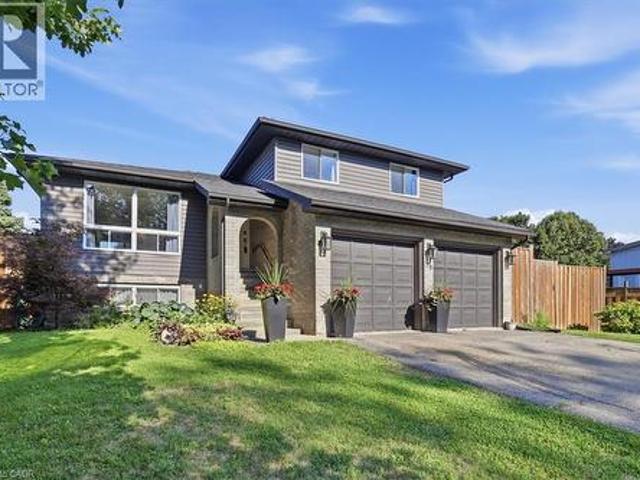
3,000 properties for sale in Blandford-blenheim

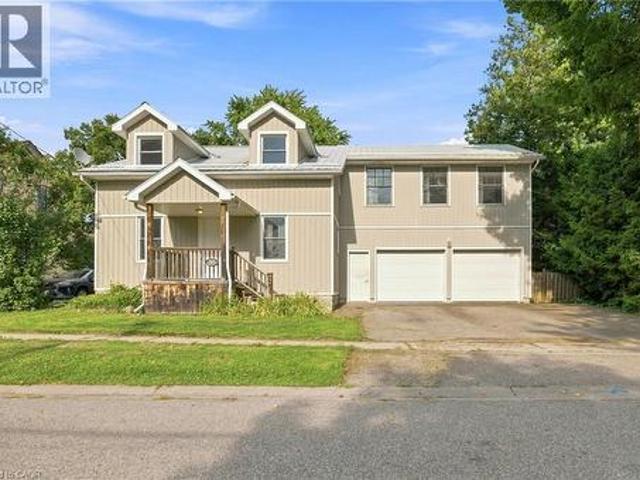
35 William Street N, Plattsville, ON, N0J 1S0 house for sale | Listing ID 40853 | Royal LePage
View photo
House · for sale
$ 829,999
35 William Street N, Plattsville, ON, N0J 1S0 house for sale | Listing ID 40853 | Royal LePage
Blandford-blenheim
· House
· Garden · Balcony
Blandford-blenheim · House · Garden · Balcony
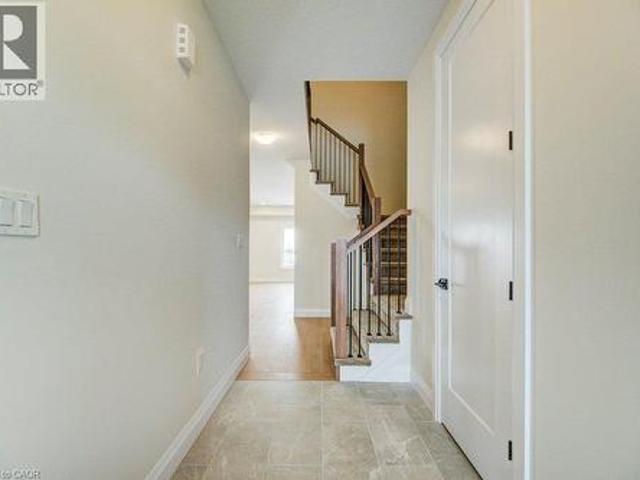
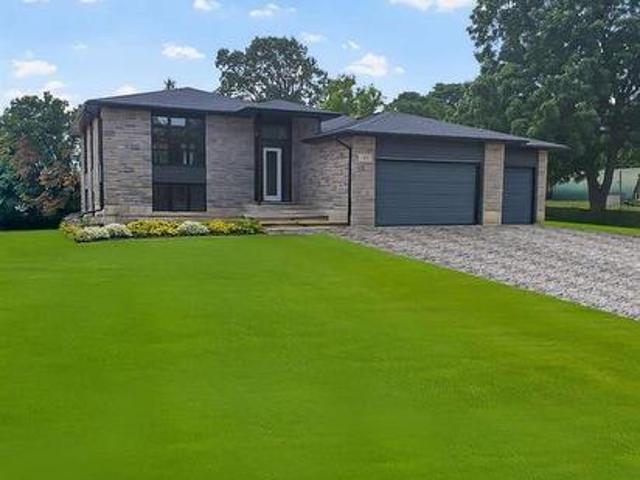
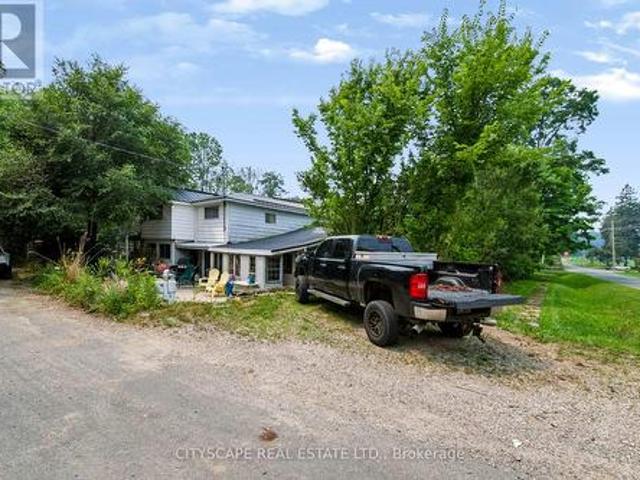
Welcome to 35 William Street North, a beautifully updated 5-bedroom, 3-bathroom home tucked into a mature, tree-lined street in Plattsville's charming older neighbourhood. Taken down to the studs and completely rebuilt in 2011 (with the original front facade preserved for character and maximum rear yard capability), this home offers the space and layout of new construction with all the warmth of an established community. Step inside to a bright, open-concept main floor designed for modern living and effortless entertaining. The kitchen is a true showpiece, featuring stainless steel appliances and an impressive 9.5-foot island that flows seamlessly into the spacious living and dining areas. Main floor laundry and 4 piece bathroom adds everyday convenience. The primary suite is a true retreat, complete with a private den area, ensuite bath, and walk-in closet — plus future potential for a private balcony off the suite. Future in-law suite capability in the master suite, offering flexibil
$ 829,999
927549 Oxford Road 8, Bright, ON, N0J 1B0 house for sale | Listing ID 40855 | Royal LePage
View photo
House · for sale
$ 5,750,000
927549 Oxford Road 8, Bright, ON, N0J 1B0 house for sale | Listing ID 40855 | Royal LePage
Blandford-blenheim
· House
· Patio · Fireplace · Swimming pool
Blandford-blenheim · House · Patio · Fireplace · Swimming pool
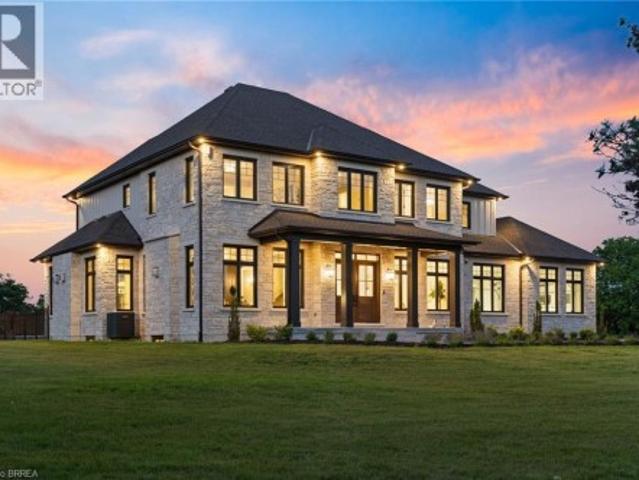
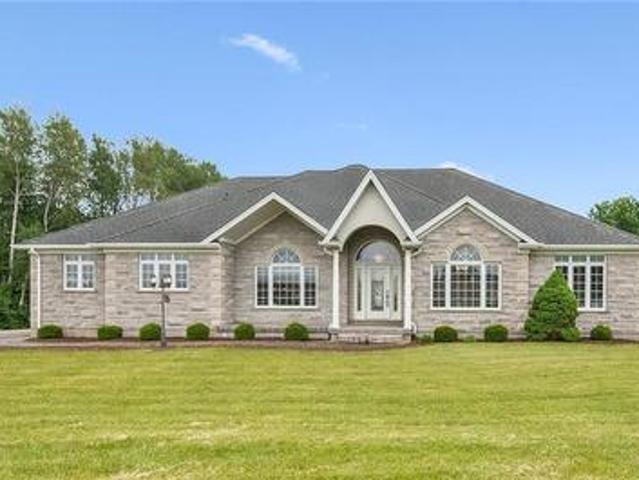
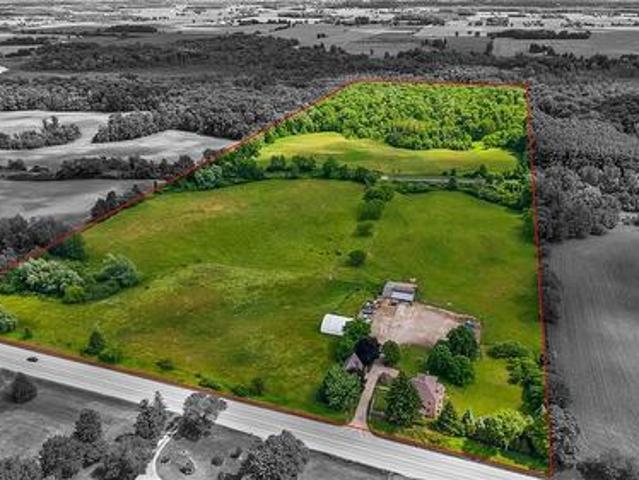
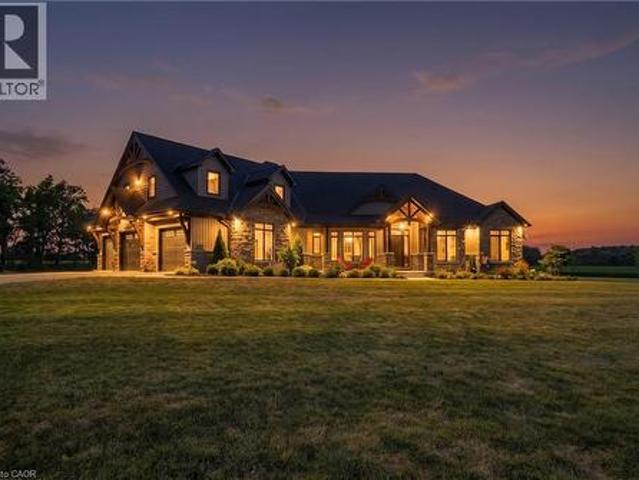
An exceptional private country estate where luxury living meets 141 acres of beautiful Oxford County countryside. Built in 2022, this impressive custom residence offers over 7000 sq ft of total living space sq. Ft. which includes finished above grade plus a fully finished lower level, showcasing exceptional craftsmanship with soaring 10'–16' ceilings, vaulted, tray and coffered details, extensive millwork, Arriscraft stone and Douglas Fir timber accents. The expansive main floor features a private primary retreat with fireplace, custom his-and-hers closets, luxurious ensuite and hot tub patio access, while the chef's kitchen is anchored by an impressive 11' x 5' island, custom cabinetry, quartz surfaces, gas range and walk-through butler's pantry. A spectacular four-season room with vaulted pine ceiling, timber details and stonework opens to the large concrete entertaining patio. Three additional bedrooms occupy a private upper wing, while the finished lower level offers 9' ceilings, a
$ 5,750,000
163 Applewood Street, Plattsville, ON, N0J 1S0 house for sale | Listing ID 40860 | Royal LePage
View photo
House · for sale
$ 959,786
163 Applewood Street, Plattsville, ON, N0J 1S0 house for sale | Listing ID 40860 | Royal LePage
Blandford-blenheim
· House
· Deck · Parking
Blandford-blenheim · House · Deck · Parking
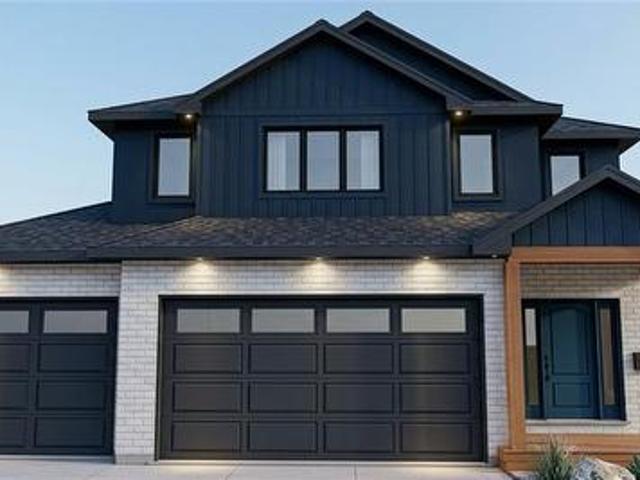
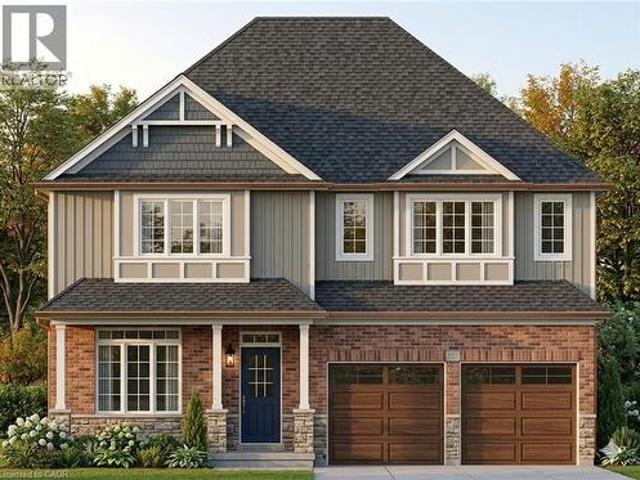
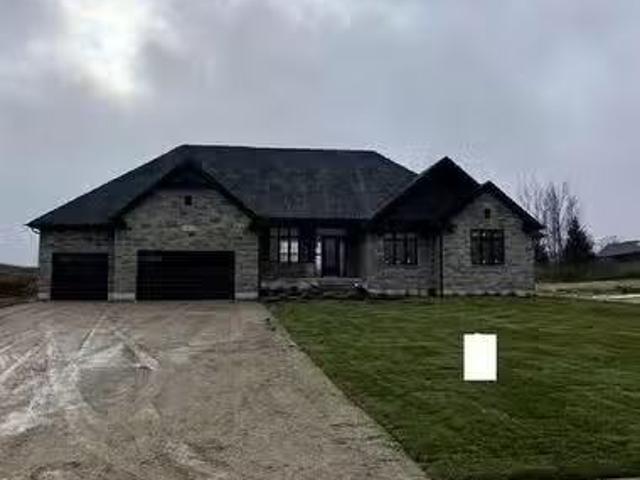
Welcome to The Huckleberry, a brand-new two-storey design by Claysam Homes, coming soon to the sought-after community of Plattsville Estates. Blending timeless craftsman-style curb appeal with a functional, family-first layout, this 4-bedroom, 2.5-bathroom home offers approximately 2,333 sq. Ft. of finished living space across two thoughtfully designed levels. Step inside to a welcoming foyer that flows into an open-concept Great Room, Dinette, and Kitchen ideal for both everyday living and entertaining. The kitchen offers an optional breakfast bar, and the main floor is finished with a convenient mudroom/laundry combo just off the attached 3-car garage, plus a main floor powder room. Enjoy morning coffee or evening relaxation on the covered concrete front porch, with an optional covered wood deck available off the back of the home. Upstairs, the generous primary bedroom is a true retreat, complete with a walk-in closet, private ensuite (with optional double sinks and soaker tub), and
$ 959,786
176 Applewood Street, Plattsville, ON, N0J 1S0 house for sale | Listing ID 40853 | Royal LePage
View photo
House · for sale
$ 786,637
176 Applewood Street, Plattsville, ON, N0J 1S0 house for sale | Listing ID 40853 | Royal LePage
Blandford-blenheim
· House
Blandford-blenheim · House
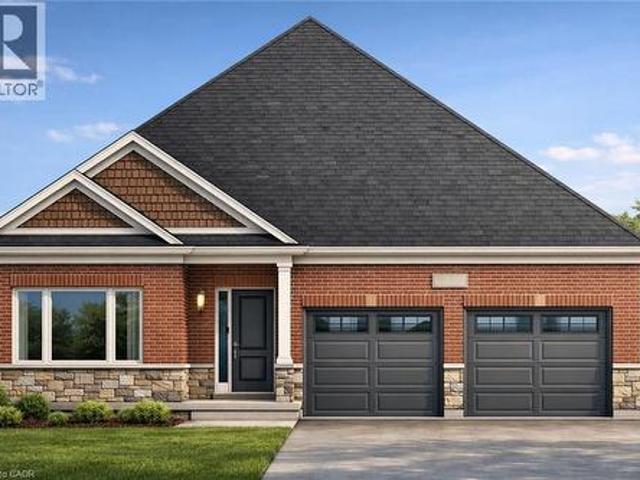
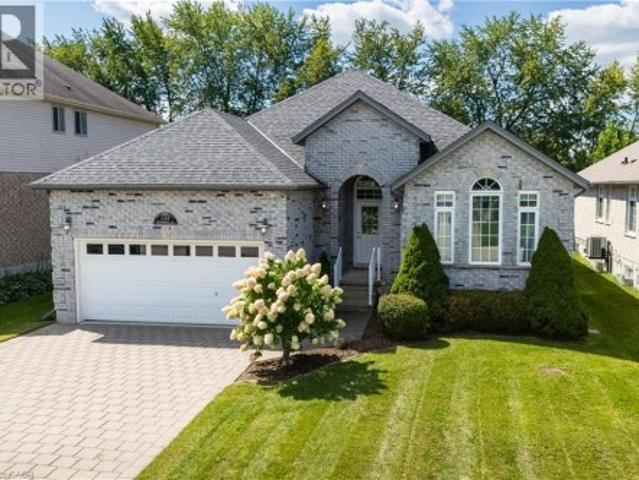
Brought back by popular demand! Welcome to this charming 2-bedroom open-concept bungalow, nestled in the peaceful and friendly community of Plattsville, Ontario. The Golfview design with 1436 square feet of thoughtfully designed living space, this home offers a perfect blend of comfort and modern style. The spacious open-concept layout boasts a bright and airy feel, with natural light flowing seamlessly through the large windows. The living area provides a cozy space for family gatherings, while the adjoining dinette and kitchen make entertaining effortless. The kitchen is a chef's dream with ample counter space, and plenty of cabinetry for storage. The two generous bedrooms offer a serene retreat, including a primary suite with a large walk in closet. The home also features a well-appointed bathroom with stylish finishes. Situated in the heart of Plattsville, this bungalow offers the ideal location for those seeking a peaceful lifestyle while still being close to local amenities. With
$ 786,637
252 Fennel Street, Blandford Blenheim, ON, N0J 1S0 house for.
View photo
House · for sale
$ 749,900
252 Fennel Street, Blandford Blenheim, ON, N0J 1S0 house for.
Blandford-blenheim
· 3 Bedrooms · 2 Baths · House
· Patio · Garden · Office room · Deck · Cellar
Blandford-blenheim · 3 Bedrooms · 2 Baths · House · Patio · Garden · Office room · Deck · Cellar
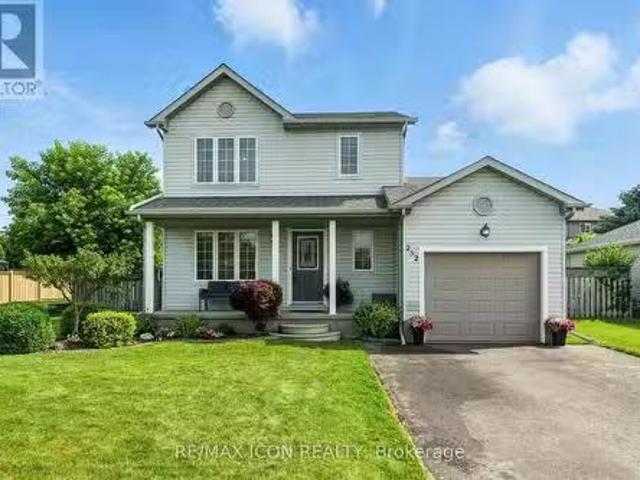
Nestled on a quiet street in charming Plattsville, this vibrant family home offers both modern comfort and inviting curb appeal. The bright, main floor welcomes you with a spacious living area that seamlessly transitions into a beautifully bright kitchen. Plenty of natural light streams through large windows and patio doors, illuminating the home throughout. Sliding doors lead from the kitchen to a private backyard with a pond, pergola, and deck - ideal for morning coffee, summer barbecues, or playtime on the well-maintained lawn. The home features multiple bedrooms bathed in daylight, offering peaceful personal spaces. A finished basement adds functional versatility, ideal for a cozy media room, home office, or hobby space. Conveniently located close to local schools, parks, and community amenities, this property combines quiet suburban living with everyday practicality. With its move-in-ready condition 252 Fennel St is a wonderful opportunity for families or anyone seeking a blend of
$ 749,900
30 Highway 2, Princeton, ON, N0J 1V0 house for sale | Listing ID 40859 | Royal LePage
View photo
House · for sale
$ 3,350,000
30 Highway 2, Princeton, ON, N0J 1V0 house for sale | Listing ID 40859 | Royal LePage
Blandford-blenheim
· House
· Office room · Parking · Fireplace
Blandford-blenheim · House · Office room · Parking · Fireplace
Presenting a once in a lifetime property. Welcome home to the iconic Falkland Springs Estate at 30 Brant County Highway 2, Brant. A generational retreat on over 10 acres of scenic countryside. Custom built in 2024, this elegant showpiece is perched atop a breathtaking landscape—a legacy property offering unmatched privacy and grandeur. Equipped with outbuildings and ponds, start the tour through a gated entry that leads up a winding and fenced road. Commanding a staggering 7472 sq ft en masse, with nearly 2000 sq ft in the oversized 4 car garage and 7100 sq ft of which is masterfully crafted finished living space. The home radiates timeless sophistication. Find 6 bedrooms and 6 bathrooms including a separately accessed and full in law suite and full kitchen. Enter the home into a bright and inviting foyer. To the left, a richly appointed office with custom built-ins and a gas fireplace sets a refined tone. On the right, an elegant dining room showcases intricate ceiling details, ideal
$ 3,350,000
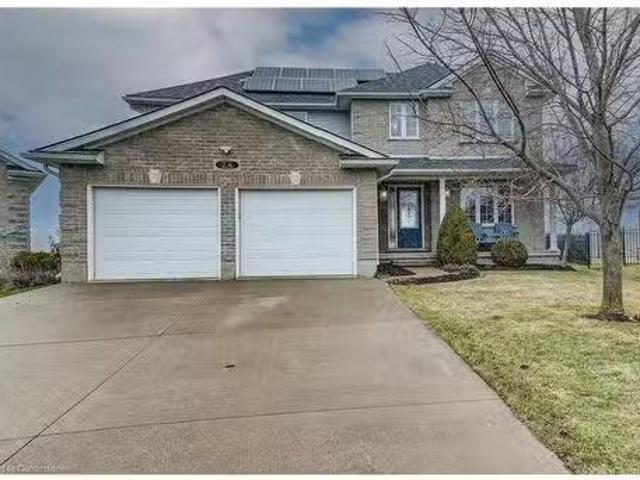
24 Applewood Street, Plattsville, ON, N0J 1S0 house for sale.
View photo
House · for sale
$ 967,500
$ 321/sq.ft
24 Applewood Street, Plattsville, ON, N0J 1S0 house for sale.
Blandford-blenheim
· 3,014 sq.ft · 5 Bedrooms · 4 Baths · House
· Patio · Parking · Fireplace · Swimming pool · Cellar
Blandford-blenheim · 3,014 sq.ft · 5 Bedrooms · 4 Baths · House · Patio · Parking · Fireplace · Swimming pool · Cellar
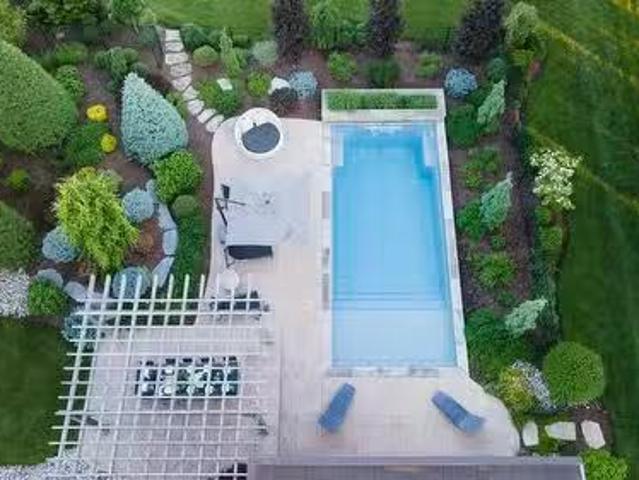
Your search ends here! This exceptional two-story residence, nestled at the peaceful end of a cul-de-sac, offers an unparalleled family lifestyle. Boasting over 3,000 square feet of refined living space, this 4+1 bedroom, 3-bathroom home features a double garage and a stunning inground 39 x 19 SALT WATER POOL with pool shed with convenient 2 pc bath. Enjoy seamless entertaining in the open-concept main floor, showcasing a custom kitchen with granite countertops, a stylish island, and a glass tile backsplash. The living room, complete with a gas fireplace and custom built-ins, flows effortlessly into the dinette. Step outside to a stamped concrete patio and pool area, perfect for enjoying breathtaking northwestern views and amazing sunsets. With a finished basement offering a spacious recreation room, additional bedroomoffice, and rough-in for a future bath, this home provides ample space for everyone. Benefit from a newer roof (2022) with owned solar panels generating approximately $4,
$ 967,500
825946 Township Road 8, Innerkip, ON, N0J 1M0 house for sale.
View photo
House · for sale
$ 2,849,000
$ 655/sq.ft
825946 Township Road 8, Innerkip, ON, N0J 1M0 house for sale.
Blandford-blenheim
· 4,349 sq.ft · 4 Bedrooms · 5 Baths · House
· Garden · Fireplace · Parking
Blandford-blenheim · 4,349 sq.ft · 4 Bedrooms · 5 Baths · House · Garden · Fireplace · Parking
Discover the unparalleled charm of Innerkip Oasis – a breathtaking 3,000 sq ft century home nestled on a serene 2.26-acre lot, perfectly positioned on a peaceful dead-end road just outside the picturesque village of Innerkip. This stunning residence seamlessly combines historic elegance with modern luxury, showcasing refinished original floors, updated bathrooms, and a gourmet kitchen that’s sure to delight any home chef. Imagine cozy evenings by the stone fireplace or hosting gatherings in your expansive outdoor oasis. The meticulously landscaped grounds create a tranquil park-like setting ideal for families, featuring lush gardens and ample space for pickleball or basketball on the paved driveway. But thats not all – this property boasts an extraordinary 3,200 sq ft four-car garage equipped with a full kitchen and 3-piece bathroom. It’s perfect as a second family suite or in-law accommodation and transforms into an ultimate man cave with endless possibilities for entertainment like a
$ 2,849,000
827511 Township 8 Road, Drumbo, ON, N0J 1G0 house for sale.
View photo
House · for sale
$ 1,400,000
$ 479/sq.ft
827511 Township 8 Road, Drumbo, ON, N0J 1G0 house for sale.
Blandford-blenheim
· 2,917 sq.ft · 4 Bedrooms · 3 Baths · House
· Garden · Office room · Deck
Blandford-blenheim · 2,917 sq.ft · 4 Bedrooms · 3 Baths · House · Garden · Office room · Deck
Escape to your own private slice of the countryside, where wide open space, mature trees, and peaceful surroundings create the perfect place to unwind. Set on over 3 acres of beautifully treed land, this updated family home with a 40x40 workshop offers the kind of privacy and room to roam that’s hard to find - yet you’re still just minutes from major highways for an easy commute. This spacious 4 bedroom, 2.5 bathroom home is ideal for growing families or multi-generational living. The bright main floor flows seamlessly with stylish luxury plank flooring (2024) and is filled with natural light from large windows that frame views of the expansive yard. The heart of the home is the generous eat-in kitchen, featuring quartz countertops (2020), a farmhouse sink and backsplash (2023), and direct walkout access to a large back deck full of country views. The front room offers a space for a home office or formal dining space, while the large living room includes custom built-ins and surround s
$ 1,400,000
81 Hillborn Street, Plattsville, ON, N0J 1S0 house for sale | Listing ID 40864 | Royal LePage
View photo
House · for sale
$ 729,900
81 Hillborn Street, Plattsville, ON, N0J 1S0 house for sale | Listing ID 40864 | Royal LePage
Blandford-blenheim
· House
· Parking
Blandford-blenheim · House · Parking
Welcome to Plattsville, a charming community ideally located between Woodstock, Drumbo, Kitchener-Waterloo, New Hamburg, Ayr, and Baden. Enjoy the perfect balance of small-town living with convenient access to major centres, making commuting, shopping, dining, and recreation quick and convenient. Introducing this beautiful freehold townhouse, thoughtfully designed with approximately 1,330 sq. Ft. of living space. The open-concept main floor offers a spacious family room, bright dining area, and functional kitchen, creating an inviting space for both everyday living and entertaining. A convenient powder room and access to the garage complete the main level. The upper level features 3 bedrooms and a full bathroom, including a spacious primary bedroom with generous closet space. A versatile loft area provides additional flexibility, while the space originally designated as an ensuite has been converted into an additional closet with shelf and rod. Features include LVT flooring throughout,
$ 729,900
231 Applewood Street, Plattsville, ON, N0J 1S0 house for sale | Listing ID 40860 | Royal LePage
View photo
House · for sale
$ 695,486
231 Applewood Street, Plattsville, ON, N0J 1S0 house for sale | Listing ID 40860 | Royal LePage
Blandford-blenheim
· House
· Gym · Deck · Parking · Cellar
Blandford-blenheim · House · Gym · Deck · Parking · Cellar
Move in Fall 2026! Price reflects HST REBATE of over $60,000! Step into this stunning 3-bedroom, two-storey freehold townhome and prepare to fall in love! Bathed in natural light and boasting an unbeatable layout, this home feels more like a detached house than a townhouse — with all the perks and none of the headaches! Open concept main floor with large kitchen and living space perfect for entertaining. Upstairs you will find spacious bedrooms, including a jaw-dropping luxury primary suite with a spa-like ensuite you’ll never want to leave (think soaking tub, separate shower, and all the high-end finishes! )Rare WALK-OUT BASEMENT — endless potential for a rec room, home gym, in-law suite, or the ultimate man-cave. Pressure-treated deck off the back — ideal for summer BBQs, morning coffees, or just soaking up the peaceful Plattsville vibes. Double-car garage — say goodbye to brushing snow off your car all winter! Room for two vehicles + all your toys. Low-maintenance lifestyle in a fri
$ 695,486
896620 County Rd 3, Bright, ON, N0J 1B0 Luxury House for sale | Listing ID 40829 | Royal LePage Carriage Trade Luxury Properties
View photo
House · for sale
$ 2,499,900
896620 County Rd 3, Bright, ON, N0J 1B0 Luxury House for sale | Listing ID 40829 | Royal LePage Carriage Trade Luxury Properties
Blandford-blenheim
· House
· Air conditioning
Blandford-blenheim · House · Air conditioning
Welcome to your new home! This exceptional 52-acre farm property offers a blend of productive land, natural beauty, and a custom-built home. Approximately 32 acres are farm workable, with the remainder allocated to the house, workshop, barn, and mature conservation woodland (including a small section with Washington Creek running through the northeast corner), creating a picturesque setting rich in wildlife and privacy. Built in 2005, the custom bungalow is thoughtfully designed for comfortable living. The spacious kitchen and living room overlook the surrounding fields, while a formal dining room provides the perfect space for entertaining. The main floor features 9' ceilings (11' in living room), 3 bedrooms, including a primary suite with ensuite bathroom, convenient main floor laundry, crown moulding, and solid oak flooring throughout much of the home. A newer natural gas furnace and central air conditioner provide year-round comfort in this efficient home built with spray-foam insu
$ 2,499,900
120 Mechanic Street, Drumbo, ON, N0J 1G0 house for sale | Listing ID 40862 | Royal LePage
View photo
House · for sale
$ 849,800
120 Mechanic Street, Drumbo, ON, N0J 1G0 house for sale | Listing ID 40862 | Royal LePage
Blandford-blenheim
· House
· Office room · Fireplace · Gym · Deck
Blandford-blenheim · House · Office room · Fireplace · Gym · Deck
Situated on an impressive 52' x 204' lot on one of the area’s most desirable streets, this beautifully updated bungalow offers outstanding curb appeal and more than 3,200 sq. Ft. of finished living space. Ideally located just five minutes from Highway 401, eight minutes from Highway 403 and a five-minute walk to Blandford-Blenheim School. The open-concept main floor features high-end hardwood and ceramic flooring, a stunning great room with cathedral ceilings and a gas fireplace, a formal dining room with vaulted ceilings, and a spacious eat-in kitchen opening onto a full-length rear deck. Three main-floor bedrooms include a generous primary suite with a walk-in closet and luxurious five-piece ensuite with soaker tub. The expansive, fully finished lower level offers an open and versatile layout with a fourth bedroom and walk-in closet, a playroom, family room, gym, dedicated home office and five-piece bathroom. Additional highlights include roof shingles replaced in 2020, an owned wate
$ 849,800
172 Applewood Street, Plattsville, ON, N0J 1S0 house for sale | Listing ID 40853 | Royal LePage
View photo
House · for sale
$ 1,105,221
172 Applewood Street, Plattsville, ON, N0J 1S0 house for sale | Listing ID 40853 | Royal LePage
Blandford-blenheim
· House
· Office room · Parking
Blandford-blenheim · House · Office room · Parking
Hst rebate applied. To be buiLt single detached The Bala by Claysam Homes. 3321 sqft and is located in Quiet Country Living. Plattsville. Minutes from Hwy 401, parks, nature walks, schools and more. This home features 3 or 4 Bedrooms, and a double car garage. The main floor begins with a large foyer, home office, separate formal dining room and a powder room. The main living area is an open concept floor plan with 9ft ceilings, large custom Kitchen with an oversized island and quartz counter tops. Tucked behind the kitchen is a family planning area/butlers pantry option. The carpet free main floor is finished with quality hardwood and tiles throughout. Take the stairs up to the Second floor featuring 3 to 4 spacious bedrooms with two or three full bathrooms depending on which floor plan is best suited. Primary suite includes a large walk in closet, sitting area, a 5 pc luxury ensuite with walk-in shower. Many quality finishes included! Stainless steel kitchen appliances included. (Id:
$ 1,105,221
69 Peterson Street, Blandford Blenheim, ON, N0J 1G0 house for sale | Listing ID X13589 | Royal LePage
View photo
House · for sale
$ 889,900
69 Peterson Street, Blandford Blenheim, ON, N0J 1G0 house for sale | Listing ID X13589 | Royal LePage
Blandford-blenheim
· House
· Office room · Fireplace · Deck · Parking
Blandford-blenheim · House · Office room · Fireplace · Deck · Parking
Experience refined living in this extraordinary home, perfectly situated on a premium lot. From the impressive curb appeal to the meticulously landscaped backyard-complete with a spacious deck, retractable awning, storage shed, and epoxy-coated garage with interior access-every feature is designed for your enjoyment. Step inside to discover soaring ceiling sand designer finishes that set a sophisticated tone throughout. The gourmet kitchen impresses with a dramatic 16-foot ceiling, full-height cabinetry, granite countertops, a built-in microwave, and expansive workspace, seamlessly flowing into an elegant living room highlighted by a cathedral ceiling, pot lights, engineered hardwood flooring, and a modern electric fireplace. Escape to a private den ideal for a home office or reading nook, and enjoy the convenience of a main-floor laundry room finished with quartz countertops and a stackable washer and dryer. The primary suite is a serene retreat, offering a coffered ceiling with fan,
$ 889,900
61 George Street, Bright, ON, N0J 1B0 house for sale | Listing ID 40699 | Royal LePage
View photo
House · for sale
$ 1,440,000
61 George Street, Bright, ON, N0J 1B0 house for sale | Listing ID 40699 | Royal LePage
Blandford-blenheim
· House
· Fireplace · Parking
Blandford-blenheim · House · Fireplace · Parking
For more info on this property, please click the Brochure button. Advertised price: The applicable rebates are included in the purchase price, provided the rebate documents are signed and assigned to the builder on closing. Located at 61 George St in Bright, ON (N0J 1B0), this stunning custom-built bungalow offers 3,259 sq. Ft. of thoughtfully designed living space on a generous 0.7-acre lot. The property features a spacious 3-car garage and a host of luxurious amenities for modern living. The home welcomes you with soaring 9-foot ceilings on the main floor, an elegant 11-foot foyer, and a formal dining room with matching 11-foot ceilings. The open-concept layout connects a generous kitchen, a dinette, and a grand great room with a striking 12-foot raised ceiling and a modern linear gas fireplace. The kitchen is a chef’s dream, featuring a large black island, space for a bar fridge, modern custom white perimeter cabinets, and a walk-in pantry for added storage. The home offers 4 bedroo
$ 1,440,000
61 George Street, Blandford Blenheim, ON, N0J 1B0 house for sale | Listing ID X11974 | Royal LePage
View photo
House · for sale
$ 1,440,000
61 George Street, Blandford Blenheim, ON, N0J 1B0 house for sale | Listing ID X11974 | Royal LePage
Blandford-blenheim
· House
· Fireplace · Parking
Blandford-blenheim · House · Fireplace · Parking
Visit the REALTOR website for further information about this Listing. *. Advertised price: The applicable rebates are included in the purchase price, provided the rebate documents are signed and assigned to the builder on closing. Located at 61 George St in Bright, ON (N0J 1B0), this stunning custom-built bungalow offers 3,259 sq. Ft. of thoughtfully designed living space on a generous 0.7-acre lot. The property features a spacious 3-car garage and a host of luxurious amenities for modern living. The home welcomes you with soaring 9-foot ceilings on the main floor, an elegant 11-foot foyer, and a formal dining room with matching 11-foot ceilings. The open-concept layout connects a generous kitchen, a dinette, and a grand great room with a striking 12-foot raised ceiling and a modern linear gas fireplace. The kitchen is a chef's dream, featuring a large black island, space for a bar fridge, modern custom white perimeter cabinets, and a walk-in pantry for added storage. The home offers 4
$ 1,440,000
28 Railway Street, Blandford Blenheim, ON, N0J 1V0 house for sale | Listing ID X12936 | Royal LePage
View photo
House · for sale
$ 865,000
28 Railway Street, Blandford Blenheim, ON, N0J 1V0 house for sale | Listing ID X12936 | Royal LePage
Blandford-blenheim
· House
· Parking
Blandford-blenheim · House · Parking
Spacious Duplex Home, First Time Home Buyer or Investors. Property Is All Brick W/Steel Roof, Located in Princeton. North of 403 and South of 401. Large Detached 2 Car Garage W/wood Stove, Along with Workshop Space. Unit A is Carpet Free With Bright Natural Light. Primary BedroomWith Ensuite, Access To Screened Porch on Main Floor
$ 865,000
15 Matheson Crescent, East Zorra Tavistock, ON, N0J 1M0 house for sale | Listing ID X13592 | Royal LePage
View photo
House · for sale
$ 729,900
15 Matheson Crescent, East Zorra Tavistock, ON, N0J 1M0 house for sale | Listing ID X13592 | Royal LePage
Blandford-blenheim
· House
· Garden · Fireplace
Blandford-blenheim · House · Garden · Fireplace
Welcome to 15 Matheson Crescent. Where Comfort Meets Lifestyle Nestled on a quiet, low-traffic crescent, this beautifully maintained, move-in ready home offers the perfect blend of functionality, comfort, and thoughtful upgrades ideal for growing families or those who love to entertain. Step into a bright and inviting main level featuring modern finishes and a seamless flow between the living, dining, and kitchen spaces perfect for both everyday living and hosting. What truly sets this home apart is the fully finished lower level, designed to feel like a second living space. Downstairs, you'll find two oversized bedrooms, including one with a walk-in closet, a spacious living area with a cozy gas fireplace, and a spa-inspired bathroom complete with dual sinks and heated floors bringing comfort and luxury together. This versatile space is ideal for extended family, guests, or a private retreat. Step outside to a fully fenced backyard, perfect for kids and pets, complete with a natural g
$ 729,900
895522 Oxford Rd 3 Road, Princeton, ON, N0J 1V0 house for sale | Listing ID 40862 | Royal LePage
View photo
House · for sale
$ 1,250,000
895522 Oxford Rd 3 Road, Princeton, ON, N0J 1V0 house for sale | Listing ID 40862 | Royal LePage
Blandford-blenheim
· House
· Patio · Garden · Air conditioning · Parking
Blandford-blenheim · House · Patio · Garden · Air conditioning · Parking
Enjoy peaceful country living with unbeatable commuter access between Hwy 401 and 403. This beautifully updated 3-bed, 2-bath home sits on a private one-acre lot with no neighbours, landscaped grounds, apple trees, cement patios, and a driveway offering ample parking. Major upgrades include new steel roof, new siding, soffits and eavestroughs, new windows and doors, updated electrical and plumbing, and a new furnace and AC for long-term comfort. Two garden sheds provide great storage, and families will love the included playground and equipment. A rare blend of privacy, modern updates, and convenience—perfect for families looking for space and easy access to all major cities. (Id: 27)
$ 1,250,000
11 Peterson Street, Blandford Blenheim, ON, N0J 1G0 house for sale | Listing ID X13091 | Royal LePage
View photo
House · for sale
$ 899,999
11 Peterson Street, Blandford Blenheim, ON, N0J 1G0 house for sale | Listing ID X13091 | Royal LePage
Blandford-blenheim
· House
· Parking · Cellar
Blandford-blenheim · House · Parking · Cellar
Over 2,700 sq. ft. Of refined living space with a separate side entrance to the basement and a premium ravine-like lot! Welcome to this stunning custom-built two-storey home (2020) located in the charming community of Drumbo. This carpet-free residence showcases a bright, open-concept main floor with 9-ft ceilings, California shutters, and a spacious, welcoming foyer. The chef-inspired kitchen features granite countertops, a gas stove, and abundant cabinetry-perfect for both everyday living and entertaining. A main-floor office and powder room add exceptional functionality. Upstairs, you'll find 4 spacious bedrooms, including a luxurious primary retreat with a spa-like 5-piece ensuite, freestanding soaker tub, and dual walk-in closets. Two bedrooms share a Jack & Jill bathroom, while the fourth enjoys its own private 4-piece ensuite-ideal for guests or extended family. An elegant oak staircase, oversized double garage, and a partially finished basement with future income or in-law suit
$ 899,999
164 Applewood Street, Plattsville, ON, N3C 2V4 house for sale | Listing ID 40853 | Royal LePage
View photo
House · for sale
$ 941,504
164 Applewood Street, Plattsville, ON, N3C 2V4 house for sale | Listing ID 40853 | Royal LePage
Blandford-blenheim
· House
· Office room · Cellar
Blandford-blenheim · House · Office room · Cellar
Hst rebate applied. To be built! This spectacular 2 storey family home offers 4 bedrooms and a nearly 2400 sqft of thoughtful layout. With 50 feet of frontage, this home stands boldly on approach. Beautiful brick on entire 1st floor. The covered front porch is grand and inviting. Step inside to a carpet free main floor featuring a large bright office on your right for those who work from home. The kitchen, dining and great room blend nicely for keeping an eye on little ones or maintaining conversations with your guests. The upper floor has it all! Spacious bedrooms and bathrooms. The basement is open and ready for your personal touch. Opportunities are endless on a property of this caliber. Stainless steel kitchen appliance package included! (Id: 27)
$ 941,504
41 Harmer Crescent, Blandford Blenheim, ON, N0J 1G0 house for sale | Listing ID X13632 | Royal LePage
View photo
House · for sale
$ 849,900
41 Harmer Crescent, Blandford Blenheim, ON, N0J 1G0 house for sale | Listing ID X13632 | Royal LePage
Blandford-blenheim
· House
· Garden · Fireplace
Blandford-blenheim · House · Garden · Fireplace
Welcome to 41 Harmer Crescent in the charming community of Drumbo. Situated on a generous lot in a newer neighbourhood, this all-brick bungalow offers 3+1 bedrooms, 3 bathrooms, and a thoughtfully designed floor plan that blends open-concept living with functional everyday spaces. Conveniently located just minutes from Highway 401 and within easy reach of Brantford and Woodstock, this home is perfect for families looking for more space without sacrificing convenience. Step inside to a spacious tiled foyer that leads into a bright and inviting living room featuring laminate flooring, crown moulding, recessed pot lighting, and a cozy gas fireplace. The eat-in kitchen is designed for both everyday living and entertaining, offering timeless shaker-style cabinetry, a tiled backsplash, abundant cupboard and counter space, and French doors leading to the backyard. Tucked away at the rear of the home, the primary suite provides a peaceful retreat with a walk-in closet and a private ensuite com
$ 849,900
168 Applewood Street, Plattsville, ON, N0J 1S0 house for sale | Listing ID 40853 | Royal LePage
View photo
House · for sale
$ 822,035
168 Applewood Street, Plattsville, ON, N0J 1S0 house for sale | Listing ID 40853 | Royal LePage
Blandford-blenheim
· House
· Parking
Blandford-blenheim · House · Parking
Hst rebate applied! Welcome to The Cobourg Design, located in Plattsville's most desirable location. Built by Claysam Homes, this popular floorplan features over 1800sqft of living space and is situated on a quiet street and on a spacious 50 ft lot. Enjoy entertaining friends and family in your main floor living space. Upstairs features 3 generous bedrooms, including a massive Primary suite, as well two very large 4pc bathroom. The Cobourg is an extremely popular floor plan has a full double car garage with ample storage and room for 2 vehicles. This home is conveniently located only minutes away from parks, trails, school and recreation center. Don’t miss your opportunity to build this spectacular home! Public open houses every Saturday and sunday 1-4pm located at 203 Applewood Street in Plattsville. First time homebuyers to receive $117,000 HST rebate. Stainless steel kitchen appliances included. (Id: 27)
$ 822,035
806848 Oxford Rd 29, Drumbo, ON, N0J 1G0 house for sale | Listing ID 40862 | Royal LePage
View photo
House · for sale
$ 1,999,000
806848 Oxford Rd 29, Drumbo, ON, N0J 1G0 house for sale | Listing ID 40862 | Royal LePage
Blandford-blenheim
· House
Blandford-blenheim · House
Discover the lifestyle you've been dreaming of on this breathtaking 43-acre countryside retreat, where rolling fields, mixed bush and mature apple trees create a setting that feels like a world of its own. With approximately 22 workable acres and 12 acres of natural forest, this property offers the perfect balance of productivity, privacy and nature. The charming 4-bedroom, 2-bathroom home has been lovingly updated while maintaining its warm country character. Improvements include a newer furnace and heat pump (2023), updated plumbing and electrical, repointed brickwork, newer windows, fresh paint, updated lighting and a newer well pump. Inside, enjoy generous closets, a laundry chute, relaxing soaker tub and a flexible main-floor office/bedroom. At the heart of the home is a one-of-a-kind kitchen table handcrafted from wood harvested from the property's own bush. Outside, the possibilities are endless. Farm, grow your own food, explore the woods, collect apples, keep animals or simply
$ 1,999,000
49 George Street, Bright, ON, N0J 1B0 house for sale | Listing ID 40765 | Royal LePage
View photo
House · for sale
$ 1,184,000
49 George Street, Bright, ON, N0J 1B0 house for sale | Listing ID 40765 | Royal LePage
Blandford-blenheim
· House
· Parking · Fireplace · Cellar
Blandford-blenheim · House · Parking · Fireplace · Cellar
For more info on this property, please click the Brochure button. Advertised price: The applicable rebates are included in the purchase price, provided the rebate documents are signed and assigned to the builder on closing. Located at 49 George St in Bright, ON. This stunning custom modern split bungalow offers 3703 square feet of finished living space. 1979 square feet are on the main floor and 1724 square feet are in the walkout raised basement. This home is located on a generous 0.8 acre lot and features a large 3 car garage and a host of luxurious amenities for modern living. The home welcomes you with a soaring 14ft high foyer and 9ft ceiling heights on the main floor. The open-concept layout connects a generous kitchen, a dinette, and a grand great room with large windows bringing in tons of natural light and a modern linear gas fireplace. The kitchen is a chef’s dream, featuring a large black island and modern custom white perimeter cabinets. The home offers 4 bedrooms and 3 bat
$ 1,184,000
12 Enos Street, Blandford Blenheim, ON, N0J 1G0 house for sale | Listing ID X13604 | Royal LePage
View photo
House · for sale
$ 710,000
12 Enos Street, Blandford Blenheim, ON, N0J 1G0 house for sale | Listing ID X13604 | Royal LePage
Blandford-blenheim
· House
· Garden · Fireplace · Parking
Blandford-blenheim · House · Garden · Fireplace · Parking
Situated in the charming community of Wolverton, just minutes from Drumbo, this custom-built two-storey home sits on approximately 0.75 acres, offering space, privacy, and flexibility. The property is being sold as is. Features include two relatively new furnaces, a relatively new heat pump, a fireplace, all owned appliances with no rental items, and a relatively new septic system. Outside, you'll find two sheds and parking for approximately 15 vehicles, including garage, driveway, and additional yard space. Quality custom finishes throughout the home. Sold as is, reach out to listing agent for any questions (905)920-6- (id: 27)
$ 710,000
61 George Street, Bright, ON, N0J 1B0 house for sale Listin.
View photo
House · for sale
$ 1,630,000
$ 1,305/sq.ft
61 George Street, Bright, ON, N0J 1B0 house for sale Listin.
Blandford-blenheim
· 1,249 sq.ft · 4 Bedrooms · 4 Baths · House
· Fireplace · Parking
Blandford-blenheim · 1,249 sq.ft · 4 Bedrooms · 4 Baths · House · Fireplace · Parking
For more info on this property, please click the Brochure button. Located at 61 George St in Bright, ON (N0J 1B0), this stunning custom-built bungalow offers 3,259 sq. ft. of thoughtfully designed living space on a generous 0.7-acre lot. The property features a spacious 3-car garage and a host of luxurious amenities for modern living. The home welcomes you with soaring 9-foot ceilings on the main floor, an elegant 11-foot foyer, and a formal dining room with matching 11-foot ceilings. The open-concept layout connects a generous kitchen, a dinette, and a grand great room with a striking 12-foot raised ceiling and a modern linear gas fireplace. The kitchen is a chef’s dream, featuring a large black island, space for a bar fridge, modern custom white perimeter cabinets, and a walk-in pantry for added storage. The home offers 4 bedrooms and 3.5 bathrooms, including a luxurious primary suite. The primary bedroom boasts a stunning ensuite with a freestanding tub and an expansive 19-foot walk
$ 1,630,000
776443 Blandford Road, Bright, ON, N0J 1B0 house for sale | Listing ID 40846 | Royal LePage
View photo
House · for sale
$ 1,100,000
776443 Blandford Road, Bright, ON, N0J 1B0 house for sale | Listing ID 40846 | Royal LePage
Blandford-blenheim
· House
· Garden · Fireplace · Parking · Cellar
Blandford-blenheim · House · Garden · Fireplace · Parking · Cellar
Set on approximately 3 acres of pure country beauty, this is the kind of property that makes you slow down the second you arrive. The land is a dream. Mature trees, sweeping lawns, open farmland views, a winding driveway, beautiful garden beds, flowering shrubs, a gazebo, and peaceful pockets of shade create a setting that feels private, calm, and almost impossible to replace. You will not see gardens like this every day. They have been loved, layered, and cared for over time, giving the whole property a storybook feel without trying too hard. The home offers a warm and practical main floor layout with a large country kitchen, generous dining room, spacious living room with fireplace, 3 bedrooms, a 4 piece bath, main floor laundry, and a welcoming foyer. It feels comfortable, grounded, and full of heart. The unfinished stone basement offers storage and utility space, while the shop is a standout feature with garage space, multiple workshop areas, and an upper attic level for extra stor
$ 1,100,000
79 Fennel Street, Blandford Blenheim, ON, N0J 1S0 house for sale | Listing ID 40852 | Royal LePage
View photo
House · for sale
$ 825,000
79 Fennel Street, Blandford Blenheim, ON, N0J 1S0 house for sale | Listing ID 40852 | Royal LePage
Blandford-blenheim
· House
· Garden · Fireplace · Gym · Cellar
Blandford-blenheim · House · Garden · Fireplace · Gym · Cellar
Welcome to your permanent vacation in the heart of Plattsville! Nestled in a highly desirable, family-friendly pocket of this charming commuter-friendly village, this well maintained 3-bedroom, 2-bathroom side-split offers the perfect blend of spacious indoor living and an unparalleled outdoor resort lifestyle. The interior layout offers a bright, sun-drenched main level featuring an open-concept living and dining area with large windows, perfect for entertaining. The functional kitchen provides seamless flow for busy mornings. Just a few steps down, the cozy lower-level family room, equipped with a fireplace, provides the ultimate spot for movie nights with access to your backyard retreat. The basement provides large windows and a flexible open space to create additional bedrooms, a home gym or bonus room. Upstairs, you will find three generous, well-appointed bedrooms sharing a full bathroom. Thoughtfully designed with outdoor living spaces in mind, the true showstopper of this prope
$ 825,000

Get email alerts

Don't miss out: be the first to know about new properties

The alert was correctly created

On subscribing you accept the conditions of use and the privacy policy
Alert
Receive new ads in your inbox
Save this search
Receive alerts for new listings

We'll send you an email when we have new properties for: "Properties for sale in Blandford-blenheim"

The alert was correctly created

Wolverton
Drumbo
Get email alerts and be the first to see new listings
Required field
On subscribing I accept the terms of the privacy policy
Perfect! You'll soon start receiving new listings via email
Alert
Receive an email when we have new ads for Properties for sale in Blandford-blenheim
Save this search
Receive notifications when new entries are published.