1,255 properties for sale in Bayham

115 Lakeshore Road Rr 2 Port Burwell Road, Norfolk, ON, N0J 1T0 house for sale | Listing ID X12811 | Royal LePage
View photo
House · for sale
$ 1,249,000
115 Lakeshore Road Rr 2 Port Burwell Road, Norfolk, ON, N0J 1T0 house for sale | Listing ID X12811 | Royal LePage
Bayham
· House
· Cellar
Bayham · House · Cellar
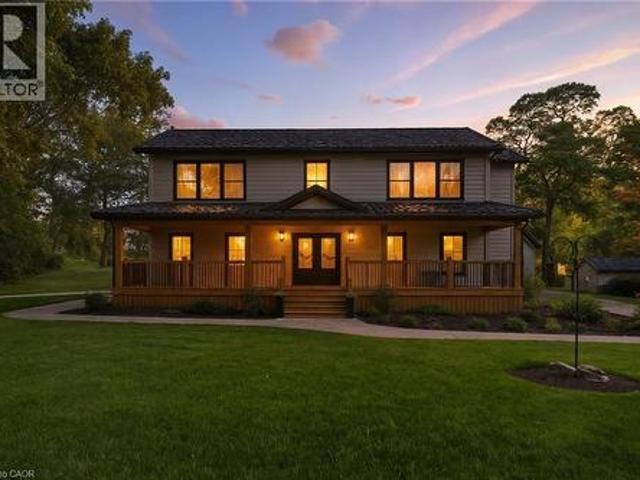
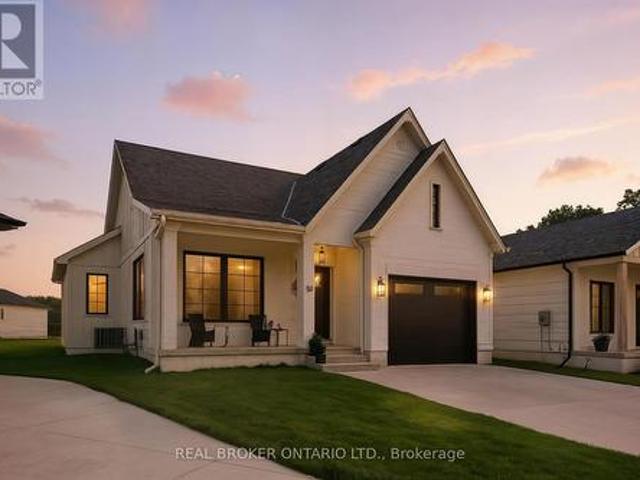
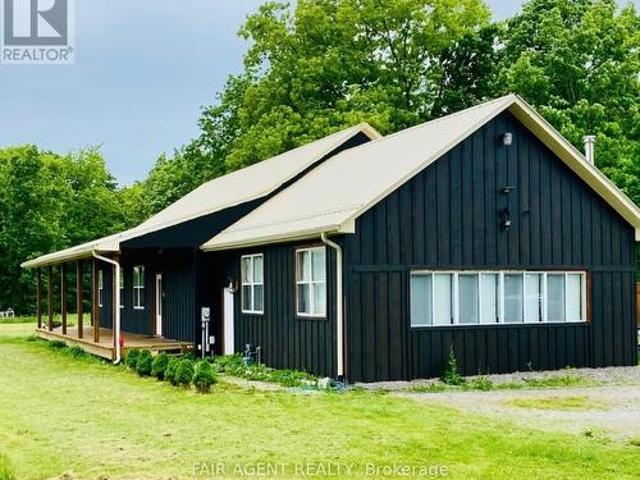
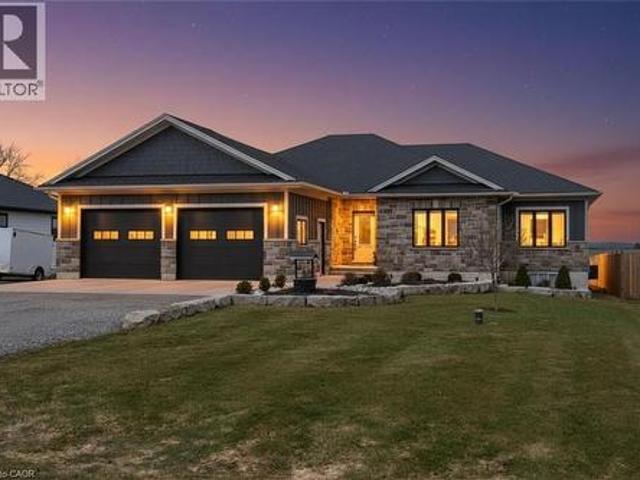
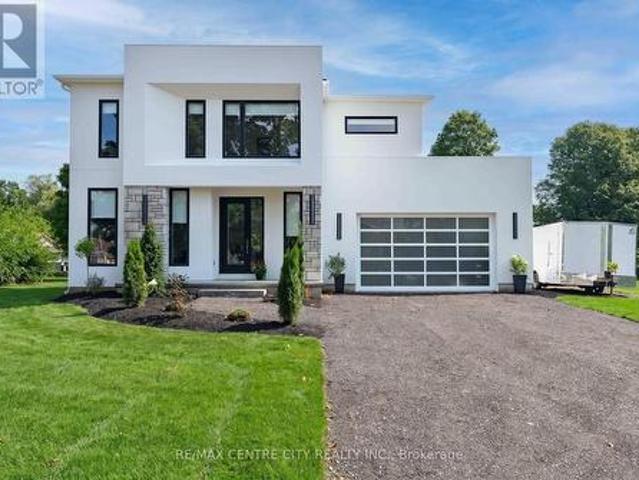
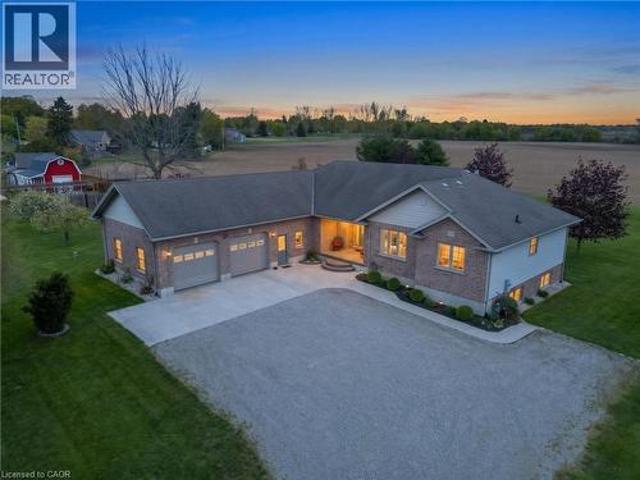
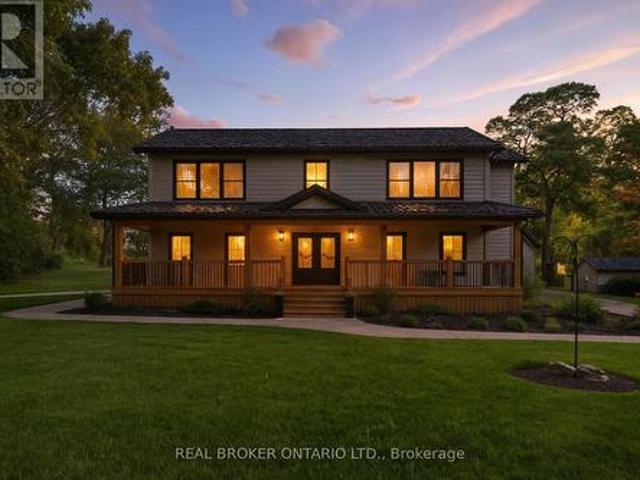
Welcome to your private country retreat just minutes from Port Burwell and the shores of Lake Erie! This beautifully crafted 4+1 bedroom, 2.5-bathroom home sits on a picturesque 4.28-acre lot and offers the perfect blend of modern living and rural charm. Step onto the covered cedar front porch and into an open-concept main floor designed for both style and function. The bright and airy living space features engineered hardwood flooring and flows seamlessly into a gourmet kitchen, complete with stunning white floor-to-ceiling Pioneer cabinetry, a contrasting black island with granite countertops, and a massive walk-in pantry. A main floor bedroom, full 4-piece bathroom, and convenient laundry room round out this level. Upstairs, you'll find a spacious primary bedroom with a large walk-in closet, two additional generous-sized bedrooms, and a luxurious 4-piece bathroom featuring a glass walk-in shower. The fully finished basement extends your living space with an additional bedroom, large
$ 1,249,000
53216 Nova Scotia Line E, Malahide, ON, N0J 1T0 house for sale | Listing ID X13481 | Royal LePage
View photo
House · for sale
$ 674,900
53216 Nova Scotia Line E, Malahide, ON, N0J 1T0 house for sale | Listing ID X13481 | Royal LePage
Bayham
· House
· Parking
Bayham · House · Parking
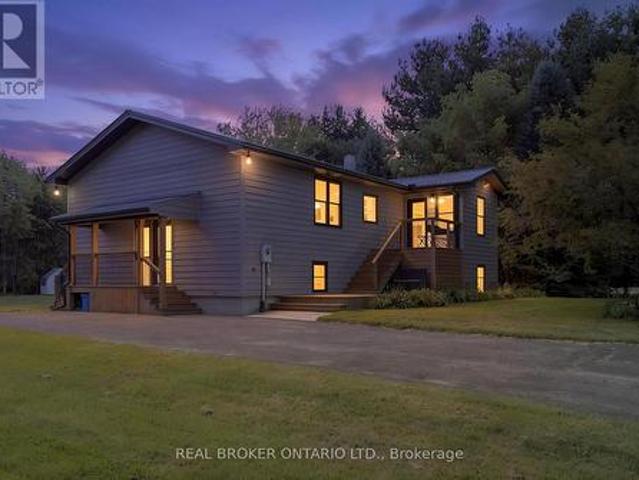
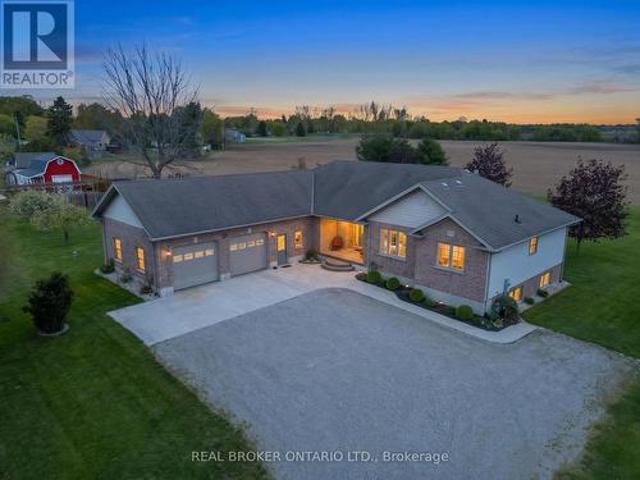
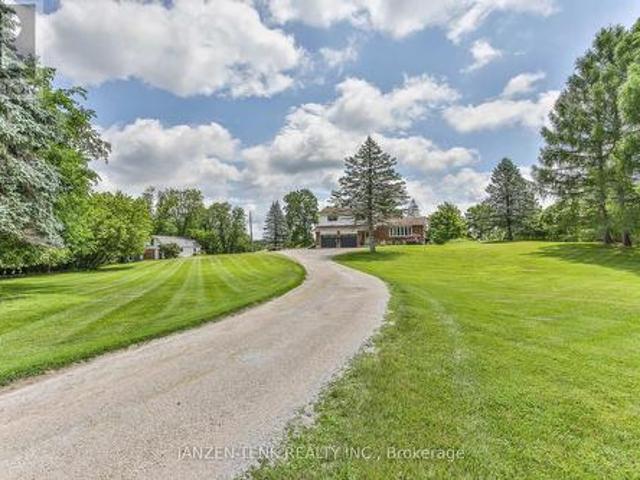
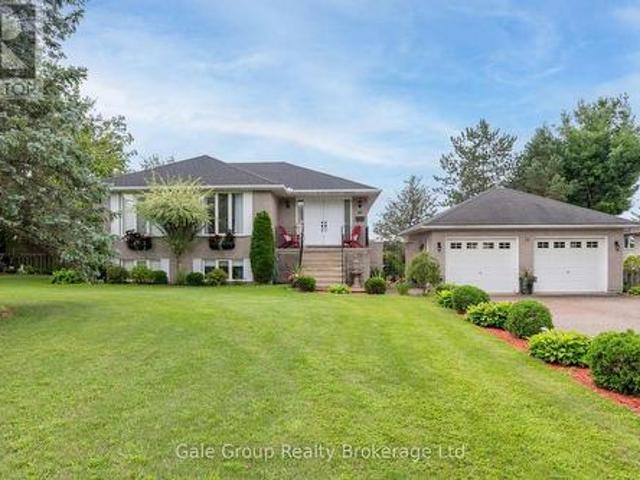
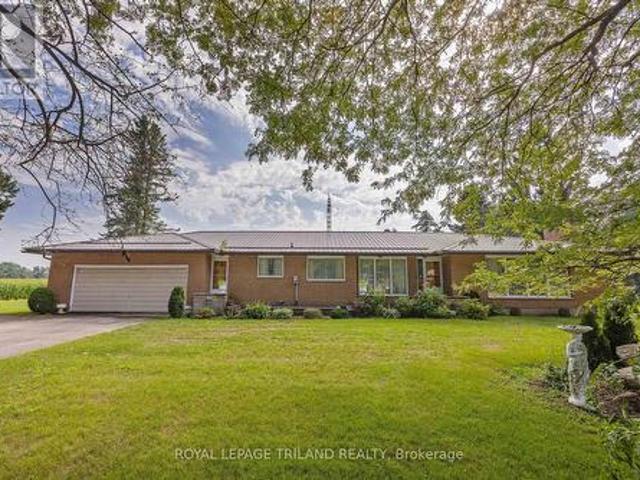
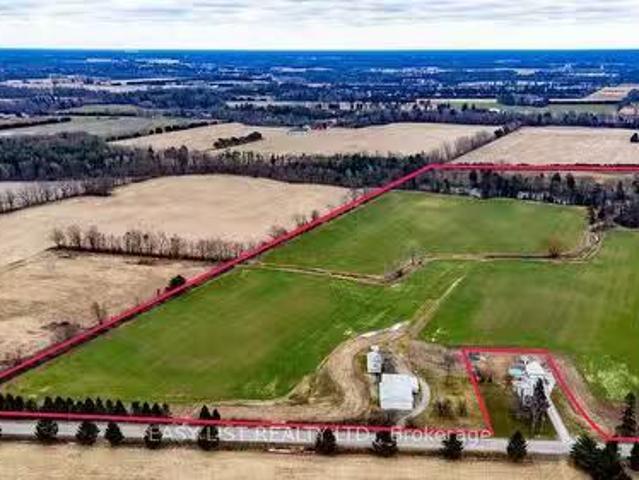
Welcome to your private country retreat on nearly 4 acres! This spotless 5-bedroom home offers exceptional space and comfort, featuring a primary bedroom on the main floor and four additional bedrooms upstairs. The bright dining room boasts newer flooring, while updated windows throughout provide plenty of natural light. A large attached foyer adds valuable storage and functionality. Outside, you'll find an oversized single attached garage, plus a separate insulated garage complete with water and furnace-perfect for year-round use. Additional highlights include a 16 x 24 storage building and an impressive steel-frame building with 220V power, ideal for hobbyists or car enthusiasts. There is also a Dug well for outdoor use only. Enjoy peace and privacy with a scenic stream running along the west side of the property, creating the perfect setting to relax and escape the hustle and bustle. This unique property truly offers the best of country living! (Id: 27)
$ 674,900
8984 Plank Road, Bayham, ON, N0J 1Y0 house for sale | Listing ID X13160 | Royal LePage
View photo
House · for sale
$ 975,000
8984 Plank Road, Bayham, ON, N0J 1Y0 house for sale | Listing ID X13160 | Royal LePage
Bayham
· House
· Cellar
Bayham · House · Cellar
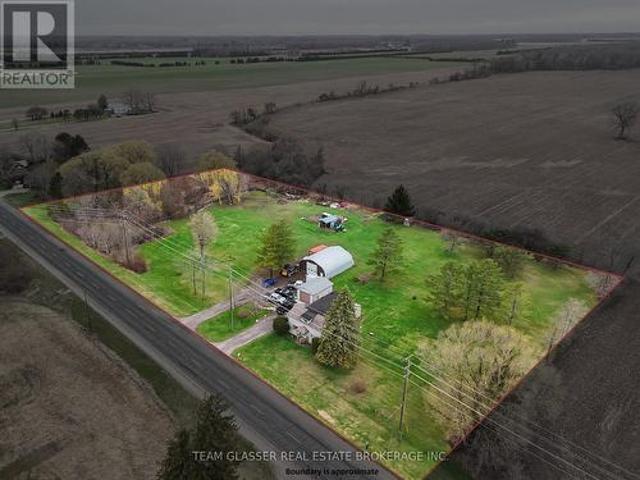
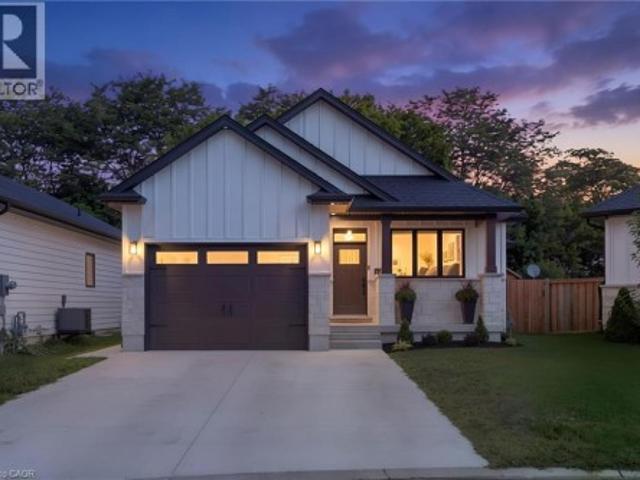
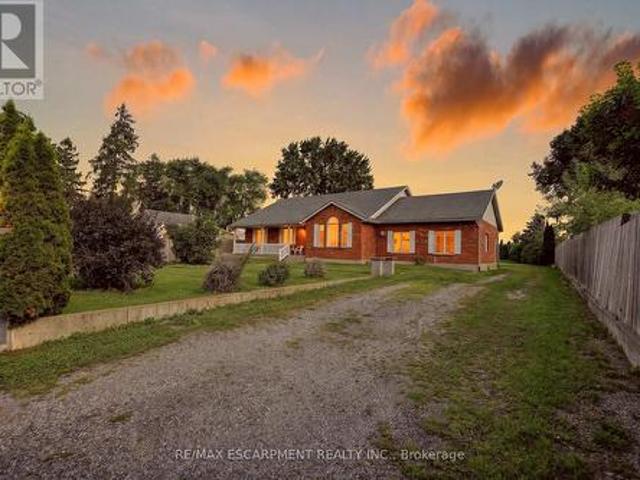
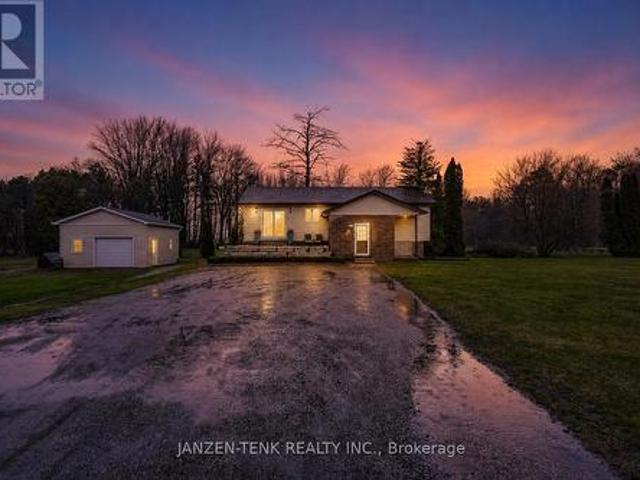
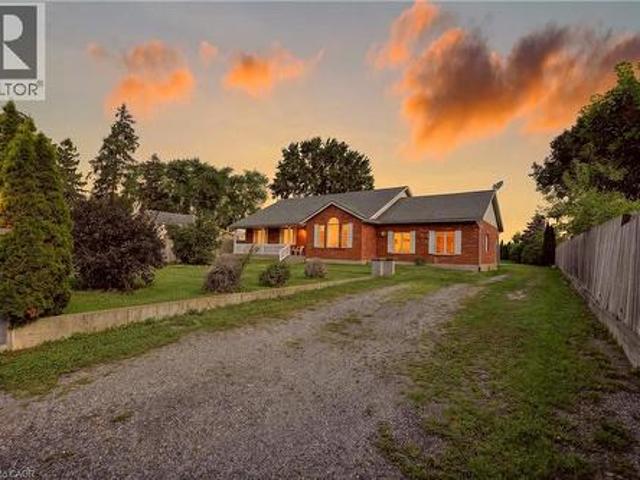
Nestled on a picturesque 1.2-acre lot in the peaceful community of Straffordville, this charming brick bungalow offers the perfect blend of country living and modern comfort. Featuring 3 bedrooms and 2 bathrooms, this well-maintained home welcomes you with a spacious living room filled with natural light, creating a warm and inviting atmosphere. The main floor features beautiful hardwood and tile flooring throughout, adding warmth and timeless appeal. Continue through to the open dining and kitchen area, ideal for both everyday living and entertaining. The kitchen showcases rich dark wood cabinetry, granite countertops, and a large centre island perfect for gathering with family and friends. The fully finished basement expands your living space with heated floors for added comfort and includes a second kitchen, offering excellent in-law suite potential or additional space for entertaining and family living. This home is well-equipped with a drilled well, well pump, pressure tank, water
$ 975,000
56091 Maple Grove Line, Bayham, ON, N0J 1H0 house for sale.
View photo
House · for sale
$ 1,000,000
56091 Maple Grove Line, Bayham, ON, N0J 1H0 house for sale.
Bayham
· 4 Bedrooms · 3 Baths · House
· Parking · Cellar
Bayham · 4 Bedrooms · 3 Baths · House · Parking · Cellar
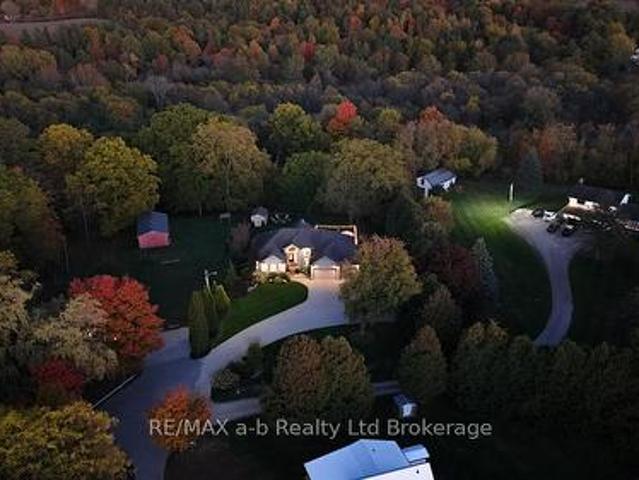
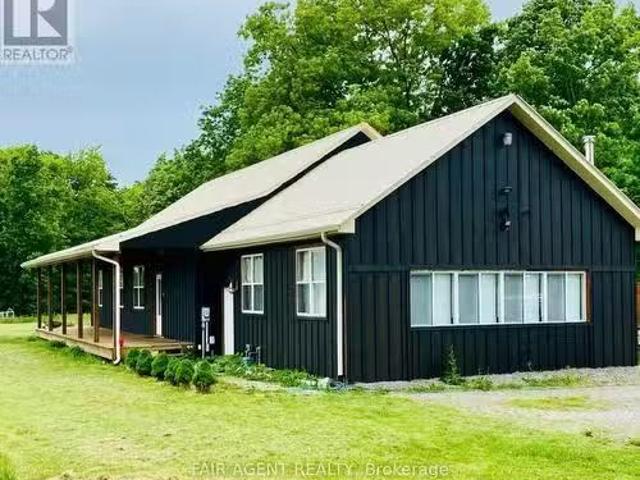
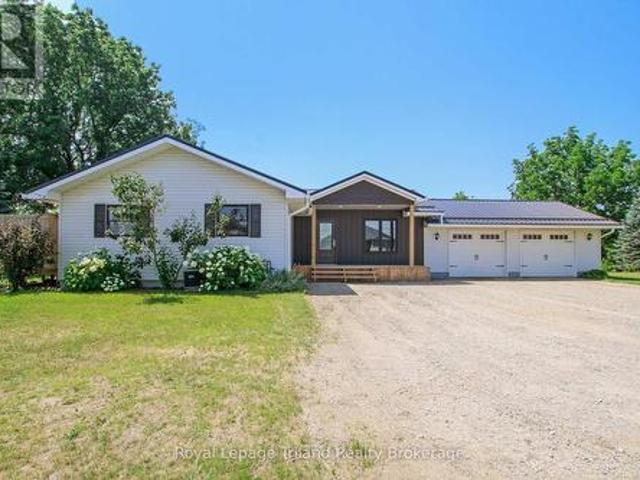
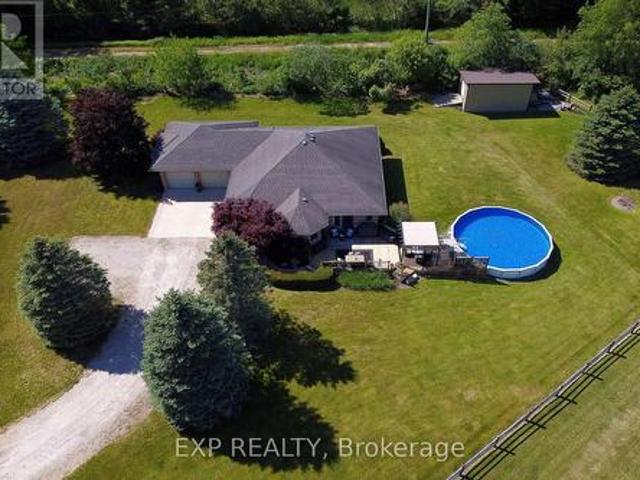
Experience the perfect blend of modern comfort and country living at 56091 Maple Grove Line in Bayham. Situated on over 7 acres, this spacious bungalow offers privacy while keeping you within a 15-minute drive of Tillsonburg for all your shopping needs and Lake Burwell Beach for summer getaways. The home features an open-concept design with updated interiors, four bedrooms, and three bathrooms, including a convenient half-bath in the primary suite. A finished basement with a pool table and a separate entrance adds versatility, while a freestanding wood stove creates a cozy ambiance. Outdoor enthusiasts will appreciate the heated 15x30 ft above-ground pool and the expansive heated mechanic shop with a hoist perfect for hobbyists or entrepreneurs. The property backs onto a scenic ravine, providing a natural retreat, while its location on a corner lot offers easy access to main roads. With an impressive 17 parking spaces, including a detached garage that can accommodate up to 15 vehicles,
$ 1,000,000
9432 Richmond Road, Bayham Richmond, ON, N5H 2R1 house for sale | Listing ID X13555 | Royal LePage
View photo
House · for sale
$ 899,900
9432 Richmond Road, Bayham Richmond, ON, N5H 2R1 house for sale | Listing ID X13555 | Royal LePage
Bayham
· House
· Patio · Fireplace
Bayham · House · Patio · Fireplace
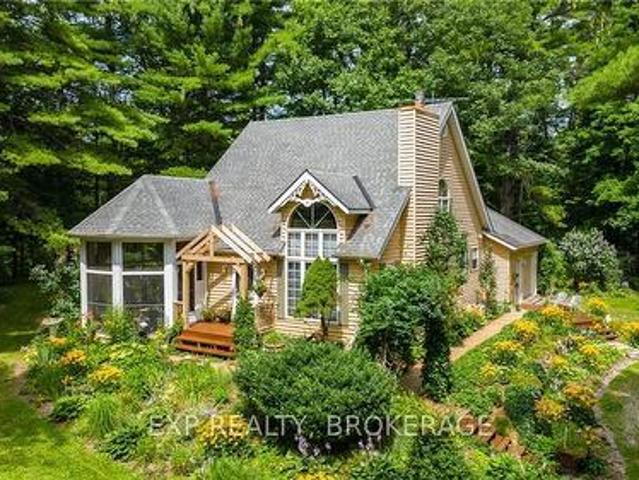
Set atop 3.48 private acres, this beautifully renovated country estate offers a rare blend of refined living and breathtaking natural surroundings. Perched on a gentle rise overlooking a ravine, the property captures spectacular sunrise and wildlife views, and an unmatched sense of peace and privacy. Thoughtfully updated throughout, the home features six spacious bedrooms and two well-appointed bathrooms, providing exceptional flexibility for family living, guests, or work-from-home space. Large windows fill the interiors with natural light, highlighting the home's fresh finishes and new flooring, while creating a warm and inviting atmosphere. The custom-designed kitchen and dining area, are crafted for both everyday comfort and effortless entertaining. Step outside to your private outdoor sanctuary-an expansive stone patio complete with a covered veranda, outdoor fireplace, and hot tub-perfect for relaxing evenings and year-round enjoyment. A long, private driveway enhances the estate
$ 899,900
56525 Heritage Line, Bayham, ON, N0J 1Y0 house for sale | Listing ID X13518 | Royal LePage
View photo
House · for sale
$ 729,000
56525 Heritage Line, Bayham, ON, N0J 1Y0 house for sale | Listing ID X13518 | Royal LePage
Bayham
· House
· Office room · Parking · Deck
Bayham · House · Office room · Parking · Deck
Welcome to this beautifully updated bungalow on the edge of Straffordville, where small-town charm meets modern comfort. From the moment you arrive, you'll appreciate the exceptional curb appeal and evident pride of ownership. Step inside to a spacious, newly added mudroom featuring wall-to-wall custom storage and convenient access to the attached double garage. The bright, updated main floor offers a stylish kitchen complete with newer cabinetry, a large island, a dedicated coffee bar, and ample built-in storage for spices and kitchen essentials. The adjoining dining area opens onto a large deck, making it the perfect space for entertaining or enjoying your morning coffee. The main level also features three generous bedrooms and a full bathroom. The primary bedroom offers its own private deck overlooking the backyard-an ideal retreat to relax and unwind. Downstairs, you'll find a spacious recreation room, a dedicated office, an updated 3-piece bathroom, and an oversized laundry room w
$ 729,000
11721 Plank Road, Eden, ON, N0J 1H0 house for sale | Listing ID 40812 | Royal LePage
View photo
House · for sale
$ 899,900
11721 Plank Road, Eden, ON, N0J 1H0 house for sale | Listing ID 40812 | Royal LePage
Bayham
· House
· Deck
Bayham · House · Deck
Welcome to Eden—where country charm meets modern comfort. Ideally located just 7 minutes south of Tillsonburg, this beautifully finished home sits on a picturesque lot backing onto open fields, offering both privacy and scenic views. The main floor offers 1,897 sq ft of thoughtfully designed living space, perfect for families. At the heart of the home is a stunning custom kitchen featuring granite countertops, tiled backsplash, under-cabinet lighting, a centre island, and a walkout to the covered rear deck—ideal for entertaining. A separate living room with French doors provides a quiet retreat for more intimate gatherings. The spacious primary bedroom includes a full ensuite and a large walk-in closet, while the convenient main floor laundry room offers plenty of cabinetry for organization. The fully finished lower level expands your living space with a large recreation room, two generous bedrooms, a full bathroom, and an oversized games room—perfect for kids and entertaining alike, w
$ 899,900
6 Addison Street, Bayham Port Burwell, ON, N0J 1T0 house f.
View photo
House · for sale
$ 780,000
6 Addison Street, Bayham Port Burwell, ON, N0J 1T0 house f.
Bayham
· 4 Bedrooms · 2 Baths · House
· Garden · Office room · Parking
Bayham · 4 Bedrooms · 2 Baths · House · Garden · Office room · Parking
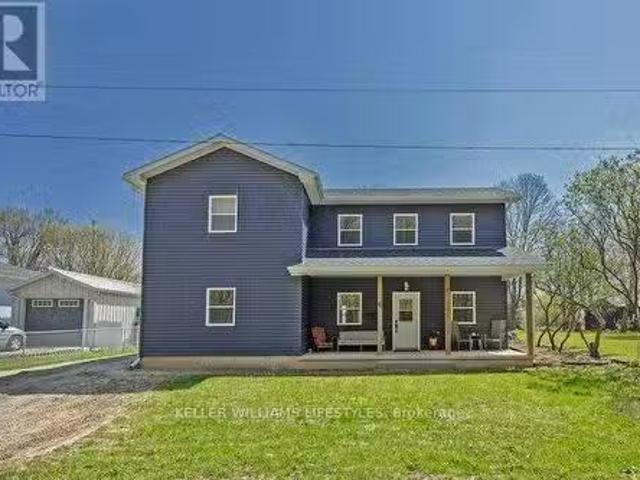
AN INCREDIBLE HOME AWAITS IN THE CHARMING TOWN OF PORT BURWELL. CARFULLY CONSTRUCTED IN 2021,THIS HOME IS PERFECTFOR YOUR FAMILY OR AS AN INVESTMENT. USED AS A FAMILY LAKEHOUSE AND RENTED SEASONALLY, THIS 2 STOREY BEAUTY HAS ACONSISTENT 5STAR RATING AND IS A TURN KEY INVESTMENT. COMPLETELY WINTERIZED, ALL SEASON HOME. ALL FURNITURE ISINCLUDED. TASTEFULLY DECORATED THROUGHOUT AND TRULY READY TO MOVE IN OR RENT OUT. 4 HUGE BEDROOMS; AN OPEN KITCHENDINING AREA; SLAB ON GRADE; TWO SEPARATE LIVING ROOMS AND AN OFFICE ENCLAVE. DIRECTLY ACROSS THE STREET FROM PORTBURWELL PROVINCIAL PARK AND A PICTURESQUE 10-MINUTE STROLL TO THE WIDE, SANDY BEACH. THERE IS PLENTY OF DRIVEWAY PARKING AND A HUGE FENCED YARD, PERFECT FOR YOUR GATHERINGS AND DOGS! (id:27). Still available at ListedBuy!
$ 780,000
9 Macneil Court, Bayham, ON, N0J 1T0 house for sale | Listing ID X12818 | Royal LePage
View photo
House · for sale
$ 659,000
9 Macneil Court, Bayham, ON, N0J 1T0 house for sale | Listing ID X12818 | Royal LePage
Bayham
· House
· Patio · Fireplace · Cellar
Bayham · House · Patio · Fireplace · Cellar
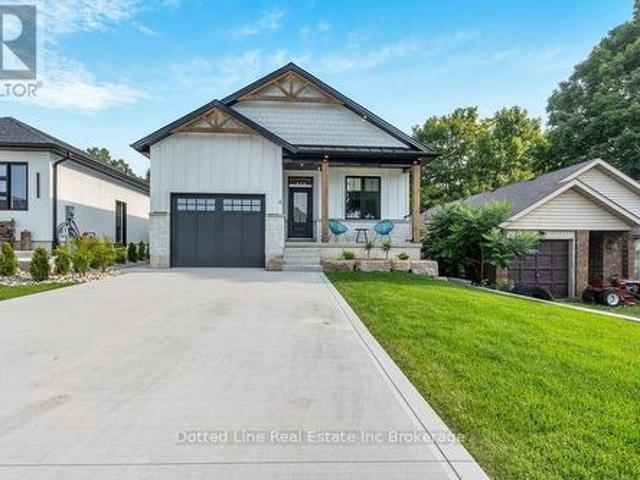
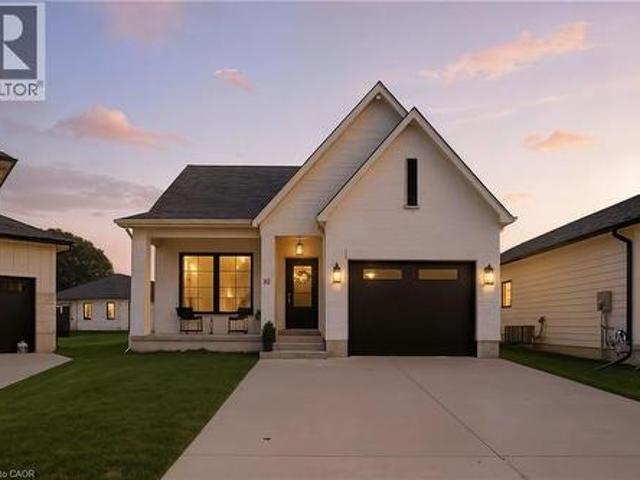
Welcome to this beautifully designed bungalow featuring 2+2 bedrooms and 3 full bathrooms, perfectly blending modern elegance with functional living. The exterior showcases timeless curb appeal with white Hardie Board siding paired with classic stone accents. Step inside to an open-concept kitchen and dinette area, where floor-to-ceiling white cabinetry is complemented by a light wood island. The perfect space for cooking and entertaining. The adjoining living room is warm and inviting, centered around a striking shiplap fireplace and framed by sliding patio doors that lead to your private outdoor retreat. Just off the living area, the spacious primary suite offers a serene escape, complete with a spa-like 4-piece ensuite featuring a glass-enclosed shower and a light wood double vanity. A second bedroom and another full 4-piece bathroom complete the main level, along with a convenient laundry/mudroom tucked behind a charming sliding barn door. Downstairs, the fully finished basement bo
$ 659,000
57186 Eden Line, Bayham Eden, ON, N0J 1H0 house for sale | Listing ID X13238 | Royal LePage
View photo
House · for sale
$ 879,000
57186 Eden Line, Bayham Eden, ON, N0J 1H0 house for sale | Listing ID X13238 | Royal LePage
Bayham
· House
· Fireplace · Deck · Swimming pool
Bayham · House · Fireplace · Deck · Swimming pool
Welcome to this beautifully finished bungalow in lovely Eden, Ontario, where peaceful country living meets comfort and style. With 3 bedrooms plus a finished bonus room/den this potentially could be a 4BDR home. Set on a stunning country lot this impressive home offers 1,683 sq ft on the main level plus a beautifully finished 1,100 sq ft lower-level rec room, giving you plenty of space for family, entertaining, and relaxed rural living. The open-concept living room and kitchen are warm and inviting, featuring a tray ceiling, gorgeous stone fireplace, quartz countertops, stainless steel appliances, ceramic backsplash, and the perfect breakfast/nook dining area off the kitchen. Striking hardwood on main. Walkouts from living room and kitchen lead to a three-tiered deck with gazebo and above-ground pool, creating the perfect setting for summer days, evening gatherings, and peaceful country views. The main floor includes 2 nicely sized bedrooms and 2 fully updated 4-piece bathrooms, includ
$ 879,000
56092 Calton Line, Bayham, ON, N0J 1Z0 house for sale | Listing ID X13075 | Royal LePage
View photo
House · for sale
$ 625,000
56092 Calton Line, Bayham, ON, N0J 1Z0 house for sale | Listing ID X13075 | Royal LePage
Bayham
· House
· Patio · Garden · Office room · Air conditioning · Cellar
Bayham · House · Patio · Garden · Office room · Air conditioning · Cellar
Fantastic country property on 1.4 acres of prime real estate! This centrally located 5 bedroom, 2 bathroom bungalow is the epitome of comfort and convenience. Step inside and be welcomed by a bright and airy living space, featuring large windows that bathe the room in natural light leading to a newly updated custom kitchen with quartz countertops. The adjacent dining area leads to a newer concrete patio, perfect for enjoying outdoor meals or hosting gatherings with loved ones. The main floor also features two generously sized bedrooms and a newly updated 4pc Bath. Descend to the nicely finished basement, where you'll find even more living space to enjoy. Whether you're looking to create a cozy family room, a home office, or a play area for the kids, the possibilities are endless. Three additional bedrooms and a full updated bathroom provide comfort and privacy for guests or family members. Newer updates include furnace and A/C, water pump and pressure tank. Outside, the expansive yard
$ 625,000
8 Charles Court, Bayham Port Burwell, ON, N0J 1T0 house for sale | Listing ID X13618 | Royal LePage
View photo
House · for sale
$ 699,900
8 Charles Court, Bayham Port Burwell, ON, N0J 1T0 house for sale | Listing ID X13618 | Royal LePage
Bayham
· House
· Fireplace · Swimming pool · Deck · Parking
Bayham · House · Fireplace · Swimming pool · Deck · Parking
Stunning 1-year-old 4-bedroom, 3-bath bungalow offering over 3,000 sq. Ft. of finished living space. Exterior finished in Hardie board and stone. Features 9 ft ceilings throughout, large open-concept living area with electric fireplace, and walk-out to a private rear deck. Custom kitchen includes quartz countertops, large island, walk-in pantry, and quality finishes. Primary bedroom features a 5 pc ensuite with glass shower, soaker tub, and walk-in closet. Main floor laundry and attached garage with double-wide concrete driveway for added convenience. Home is equipped with rough-ins for future hot tub and Generac generator. Spacious, modern, and move-in ready. Located within a short walking distance to a large public beach, restaurants, grocery store, gas bar and convenience, as well as a marina for your boat launch. Book your showing today! (Id: 27)
$ 699,900
8984 Plank Road, Straffordville, ON, N0J 1Y0 house for sale | Listing ID 40828 | Royal LePage
View photo
House · for sale
$ 975,000
8984 Plank Road, Straffordville, ON, N0J 1Y0 house for sale | Listing ID 40828 | Royal LePage
Bayham
· House
· Cellar
Bayham · House · Cellar
Nestled on a picturesque 1.2-acre lot in the peaceful community of Straffordville, this charming brick bungalow offers the perfect blend of country living and modern comfort. Featuring 3 bedrooms and 2 bathrooms, this well-maintained home welcomes you with a spacious living room filled with natural light, creating a warm and inviting atmosphere. The main floor features beautiful hardwood and tile flooring throughout, adding warmth and timeless appeal. Continue through to the open dining and kitchen area, ideal for both everyday living and entertaining. The kitchen showcases rich dark wood cabinetry, granite countertops, and a large centre island perfect for gathering with family and friends. The fully finished basement expands your living space with heated floors for added comfort and includes a second kitchen, offering excellent in-law suite potential or additional space for entertaining and family living. This home is well-equipped with a drilled well, well pump, pressure tank, water
$ 975,000
56091 Maple Grove Line, Bayham, ON, N0J 1H0 house for sale | Listing ID X13453 | Royal LePage
View photo
House · for sale
$ 915,000
56091 Maple Grove Line, Bayham, ON, N0J 1H0 house for sale | Listing ID X13453 | Royal LePage
Bayham
· House
· Cellar
Bayham · House · Cellar
Set on more than 7 acres, 56091 Maple Grove Line offers the space, privacy, and versatility that's increasingly hard to find. Whether you're looking for room to pursue your hobbies, operate a home-based business, or simply enjoy a quieter pace of life, this well-maintained bungalow delivers-all within a 15-minute drive of Tillsonburg's shops and amenities and close to the sandy shores of Lake Burwell Beach. The home features an open-concept layout with updated interiors, four bedrooms, and three bathrooms, including a convenient two-piece ensuite in the primary bedroom. A finished basement with a pool table and separate entrance adds flexibility for entertaining, extended family, or additional living space, while a freestanding wood stove creates a warm and inviting atmosphere. Outside, enjoy a heated 15' x 30' above-ground pool and an expansive heated mechanic shop with a hoist-ideal for hobbyists, car enthusiasts, or home-based businesses. Backing onto a scenic ravine, the property o
$ 915,000
4 Charles Court, Bayham Port Burwell, ON, N0J 1T0 house for sale | Listing ID X12323 | Royal LePage
View photo
House · for sale
$ 599,900
4 Charles Court, Bayham Port Burwell, ON, N0J 1T0 house for sale | Listing ID X12323 | Royal LePage
Bayham
· House
· Patio · Fireplace · Parking · Cellar
Bayham · House · Patio · Fireplace · Parking · Cellar
You ready for this? Check out 4 Charles Court Port Burwell. A newly built home with impressive design and layout. Featuring nearly 1400 square feet on main floor with full basement designed for future In-Law Suite if desired. You'll appreciate the open concept as soon as you open the front door. Spacious living room with beautiful electric fireplace. Eating area has lots of room for full dining table and chairs, Kitchen with large island, quartz counters, coffee bar and walkout to covered rear patio. Primary bedroom has a full ensuite bath and a walk in closet. You'll appreciate the main floor laundry complete with folding counter. Basement is studded and insulated along with completed electrical work and drywall on perimeter walls. Ready for finishing work. There is lots of room to park on the double wide concrete driveway and comes with a good size attached garage complete with auto opener and inside entry for convenience. Located within a quiet cul-de-sac and short a short bike driv
$ 599,900
8114 Sandytown Road, Bayham Straffordville, ON, N0J 1Y0 house for sale | Listing ID X13609 | Royal LePage
View photo
House · for sale
$ 619,900
8114 Sandytown Road, Bayham Straffordville, ON, N0J 1Y0 house for sale | Listing ID X13609 | Royal LePage
Bayham
· House
· Garden · Fireplace · Swimming pool · Parking · Cellar
Bayham · House · Garden · Fireplace · Swimming pool · Parking · Cellar
Welcome to a way of life where privacy, comfort and outdoor living are top of mind. Set on a large, beautifully treed lot in a beautiful, family-friendly community, this well-maintained brick bungalow offers easy one-level living for families and retirees alike. Spend your summers relaxing around the inground pool, complete with equipment, a solar cover and its own pool house, while the fenced backyard provides a private space for children and pets to play and plenty of room to entertain or unwind. And just down the road you have a large park with a playground, pavillion, baseball diamonds and tons of green space to run around. The breezeway connects the attached garage, backyard and home, leading into a comfortable layout that flows naturally through the kitchen, dining room and living room with a cozy gas fireplace. Three bedrooms complete the main level, while the finished basement adds a spacious recreation room with a gas fireplace and a workshop. A great property where you can sl
$ 619,900
10884 Plank Road, Bayham, ON, N0J 1H0 house for sale Listin.
View photo
House · for sale
$ 1,199,000
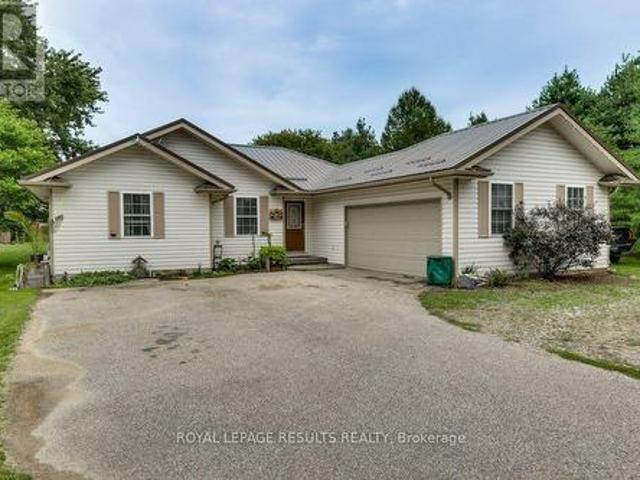
10884 Plank Road, Bayham, ON, N0J 1H0 house for sale Listin.
Bayham
· 4 Bedrooms · 3 Baths · House
· Patio · Garden · Office room · Fireplace · Parking
Bayham · 4 Bedrooms · 3 Baths · House · Patio · Garden · Office room · Fireplace · Parking
Your Dream Country Property Awaits! Welcome to this stately 4-bedroom bungalow nestled on a picturesque 2.97-acre lot complete with a 40 x 80 shop thats a dream for hobbyists, entrepreneurs, or anyone in need of serious space. From the moment you arrive, the stunning curb appeal sets the tone, and the charm continues inside. Step into the spacious kitchen and dining area, perfect for family meals and entertaining. The warm and inviting family room features vaulted ceilings, a cozy gas fireplace, and patio doors that lead to your private backyard oasis. Need to work from home? Youre covered with a converted garage now serving as a large home office with a 2-piece bathroom - ideal for productivity without sacrificing comfort. This thoughtfully designed home offers 4 bedrooms, including a primary suite with beautiful built-ins, closet with organizers, and direct access to the backyard. Out back, enjoy your own personal paradise featuring a spacious concrete patio, gazebo, and a charming s
$ 1,199,000
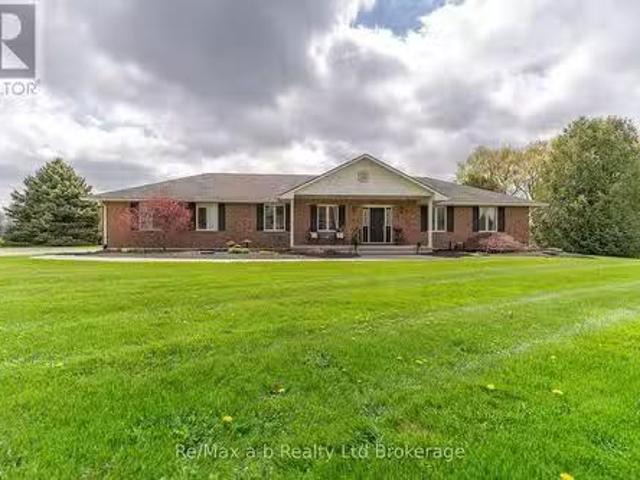
9442 Richmond Road, Bayham Richmond, ON, N5H 2R1 house for sale | Listing ID X13240 | Royal LePage
View photo
House · for sale
$ 1,247,900
9442 Richmond Road, Bayham Richmond, ON, N5H 2R1 house for sale | Listing ID X13240 | Royal LePage
Bayham
· House
· Fireplace
Bayham · House · Fireplace
Nestled on a remarkably private lot at the end of a quiet, family-friendly cul-de-sac, this exceptional custom-built residence offers a rare combination of luxury, tranquility, and refined living. This stunning home features over 3,300 sq. Ft. of beautifully finished living space, including six spacious bedrooms and three full bathrooms, providing exceptional flexibility for growing families, multi-generational living, or hosting guests. From the moment you enter, you'll be captivated by the soaring 15-foot cathedral ceilings, stunning gas fireplace, and rich engineered hardwood flooring that create a warm yet sophisticated atmosphere. Designed with both everyday living and entertaining in mind, the gourmet kitchen showcases granite countertops, custom maple cabinetry, stainless steel appliances, and a spacious walk-in pantry. The main-floor primary suite serves as a luxurious private retreat, complete with a generous walk-in closet and a spa-inspired 5-piece ensuite featuring a jetted
$ 1,247,900
53834 Vienna Line, Bayham, ON, N0J 1T0 house for sale Listi.
View photo
House · for sale
$ 669,500
53834 Vienna Line, Bayham, ON, N0J 1T0 house for sale Listi.
Bayham
· 5 Bedrooms · 2 Baths · House
· Air conditioning
Bayham · 5 Bedrooms · 2 Baths · House · Air conditioning
Welcome to the country-enjoy this peaceful three acre retreat just bursting into spring colours. Roomy older home with 5 bedrooms, family size kitchen, main floor laundry, updated furnace and central air and metal roof. Good outbuildings to include 3 year old shop, storage shed, heated workshop. (id:27). Still available at ListedBuy!
$ 669,500
9321 Richmond Road, Bayham Richmond, ON, N5H 2R1 house for sale | Listing ID X13036 | Royal LePage
View photo
House · for sale
$ 789,900
9321 Richmond Road, Bayham Richmond, ON, N5H 2R1 house for sale | Listing ID X13036 | Royal LePage
Bayham
· House
Bayham · House
Some homes whisper their history. This one invites you to live in it. Set in the heart of Richmond, where neighbours still look out for one another and community truly matters, this Victorian home is filled with character you simply can't recreate. From the moment you step inside, you're greeted by stained glass windows catching the light, solid wood floors underfoot, pocket doors, original built-ins, and soaring 10-foot ceilings that give each room a sense of space and presence. The grand staircase acts as the home's centrepiece, drawing you in and inviting you to explore further. Every corner offers something to appreciate, craftsmanship from another era, layered with the warmth of a home that has been lived in and loved for over a century. Upstairs, the charm continues, while above it all, a spacious, light-filled attic presents a rare opportunity, a blank canvas ready to become whatever suits your lifestyle. A studio, a retreat, additional living space, the potential is there, wait
$ 789,900
9 Macneil Court, Port Burwell, ON, N0J 1T0 house for sale | Listing ID 40801 | Royal LePage
View photo
House · for sale
$ 659,000
9 Macneil Court, Port Burwell, ON, N0J 1T0 house for sale | Listing ID 40801 | Royal LePage
Bayham
· House
· Patio · Fireplace · Cellar
Bayham · House · Patio · Fireplace · Cellar
Welcome to this beautifully designed bungalow featuring 2+2 bedrooms and 3 full bathrooms, perfectly blending modern elegance with functional living. The exterior showcases timeless curb appeal with white Hardie Board siding paired with classic stone accents. Step inside to an open-concept kitchen and dinette area, where floor-to-ceiling white cabinetry is complemented by a light wood island. The perfect space for cooking and entertaining. The adjoining living room is warm and inviting, centered around a striking shiplap fireplace and framed by sliding patio doors that lead to your private outdoor retreat. Just off the living area, the spacious primary suite offers a serene escape, complete with a spa-like 4-piece ensuite featuring a glass-enclosed shower and a light wood double vanity. A second bedroom and another full 4-piece bathroom complete the main level, along with a convenient laundry/mudroom tucked behind a charming sliding barn door. Downstairs, the fully finished basement bo
$ 659,000
54332 Eden Line, Bayham, ON, N5H 2R3 house for sale | Listing ID X12886 | Royal LePage
View photo
House · for sale
$ 799,000
54332 Eden Line, Bayham, ON, N5H 2R3 house for sale | Listing ID X12886 | Royal LePage
Bayham
· House
· Office room
Bayham · House · Office room
Two homes' on one private Acre! Income potential and country life style nestled in a peaceful country setting half hour drive to the 401 @ Ingersoll or Woodstock. Property high lights, each home features 3 bedrooms and main floor laundry. The lot backs directly onto forest. Ideal for in-laws, guests, rental income or home office space opportunities. Properties like this are rare to find and highly sought after. (Id: 7525)
$ 799,000
55226 Best Line, Bayham, ON, N5H 2R3 house for sale | Listing ID X13473 | Royal LePage
View photo
House · for sale
$ 3,400,000
55226 Best Line, Bayham, ON, N5H 2R3 house for sale | Listing ID X13473 | Royal LePage
Bayham
· House
Bayham · House
Set on a stunning 52-acre property just 10 minutes from Tillsonburg, this extraordinary country estate combines refined luxury with the peace and privacy of rural living. Offering more than 4,700 sq. Ft. of beautifully finished living space, the home is thoughtfully designed for comfortable family living and effortless entertaining, all surrounded by breathtaking countryside views. Inside, exceptional craftsmanship and upscale finishes are showcased throughout. A grand foyer opens into spacious, light-filled living areas featuring rich hardwood flooring, soaring ceilings, and oversized windows that capture the natural beauty outdoors. At the heart of the home is a chef-inspired kitchen complete with premium appliances, custom cabinetry, and an abundance of workspace-perfect for preparing meals and gathering with family and friends. The kitchen flows seamlessly into the expansive dining area and inviting family room, creating a warm and functional layout ideal for everyday living and en
$ 3,400,000
12 Macneil Court, Bayham, ON, N0J 1T0 house for sale | Listing ID X13460 | Royal LePage
View photo
House · for sale
$ 898,000
12 Macneil Court, Bayham, ON, N0J 1T0 house for sale | Listing ID X13460 | Royal LePage
Bayham
· House
· Fireplace · Parking
Bayham · House · Fireplace · Parking
Welcome to luxury living in the charming lakeside community of Port Burwell. This stunning two-storey home offers exceptional craftsmanship, thoughtful design. Perfect for those seeking both elegance and everyday comfort. Step inside to a spacious, welcoming foyer that immediately sets the tone for the home. Down the hall, you'll find a convenient 2-piece powder room and a beautifully designed mudroom off the garage features custom built-ins. Continue through to the impressive dining room. The space flows seamlessly into the breathtaking great room where custom arched built-ins frame the fireplace and TV, creating a warm yet sophisticated focal point. Large windows throughout the main floor flood the home with natural light. The chef-inspired kitchen is both functional and striking, featuring white floor-to-ceiling cabinetry, a contrasting dark wood island, stainless steel appliances, a built-in oven. With a thoughtfully designed pantry/coffee bar adds extra storage and convenience. Up
$ 898,000
8336 Sandytown Road, Bayham Straffordville, ON, N0J 1Y0 house for sale | Listing ID X13534 | Royal LePage
View photo
House · for sale
$ 755,000
Updated
8336 Sandytown Road, Bayham Straffordville, ON, N0J 1Y0 house for sale | Listing ID X13534 | Royal LePage
Bayham
· House
· Garden · Parking
Bayham · House · Garden · Parking
Built in 2017, this quality custom bungalow offers approx 3,000 sq. Ft. of finished living space designed for comfortable everyday living. The bright open-concept main floor brings together the kitchen, dining area, and living room, creating a welcoming space for family gatherings and entertaining. The spacious primary suite features a walk-in closet and private ensuite, while two additional bedrooms, a full bathroom, and convenient main floor laundry complete the level. The finished lower level adds exceptional flexibility with two more bedrooms, a full bathroom, and an oversized family room that's perfect for movie nights, hobbies, or a games area. Ample storage throughout ensures there's a place for everything. Outside, the attractive stone and vinyl exterior is complemented by a covered front porch, landscaped yard, and a large backyard ready for kids, pets, or outdoor entertaining. An attached double garage with inside entry, private double driveway with parking for six vehicles,
$ 755,000

Get email alerts

Don't miss out: be the first to know about new properties

The alert was correctly created

On subscribing you accept the conditions of use and the privacy policy
Alert
Receive new ads in your inbox
Save this search
Receive alerts for new listings

We'll send you an email when we have new properties for: "Properties for sale in Bayham"

The alert was correctly created

Calton
Vienna
Get email alerts and be the first to see new listings
Required field
On subscribing I accept the terms of the privacy policy
Perfect! You'll soon start receiving new listings via email
Alert
Receive an email when we have new ads for Properties for sale in Bayham
Save this search
Filters

Bedrooms

Area (sq.ft)

sq.ft
sq.ft

Price

$
$

Filter by property type

Bathrooms

Clear all filters
Receive notifications when new entries are published.