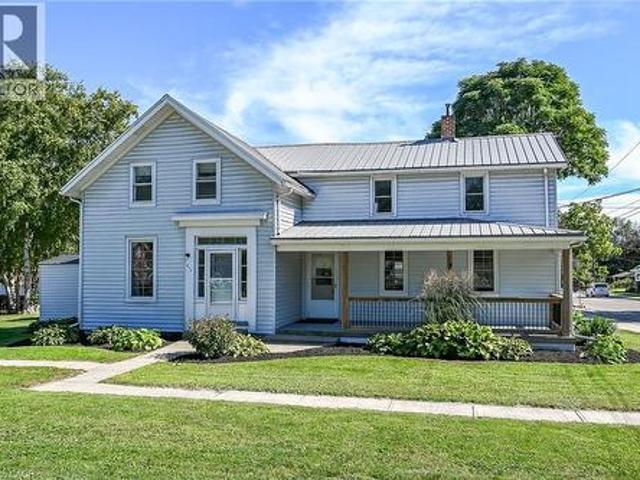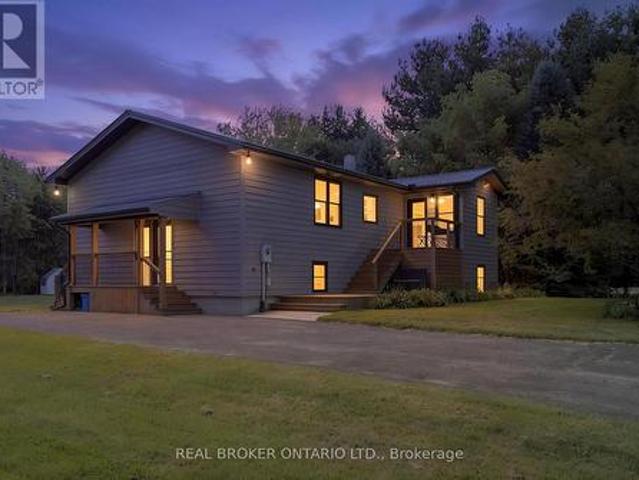
1,290 properties for sale in Vienna

8984 Plank Road, Bayham, ON, N0J 1Y0 house for sale | Listing ID X13160 | Royal LePage
View photo
House · for sale
$ 975,000
8984 Plank Road, Bayham, ON, N0J 1Y0 house for sale | Listing ID X13160 | Royal LePage
Vienna
· House
· Cellar
Vienna · House · Cellar
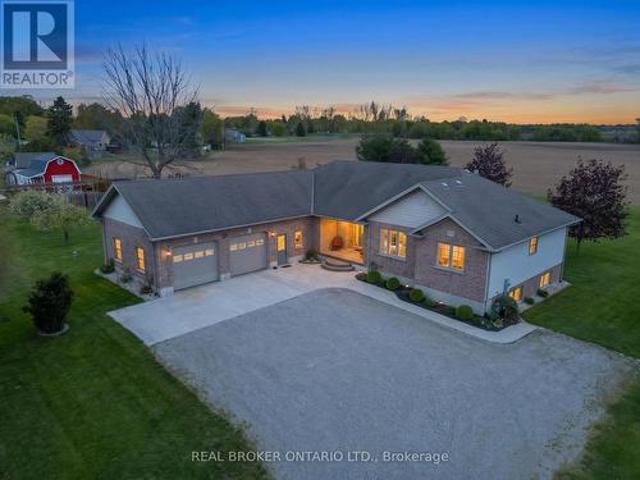
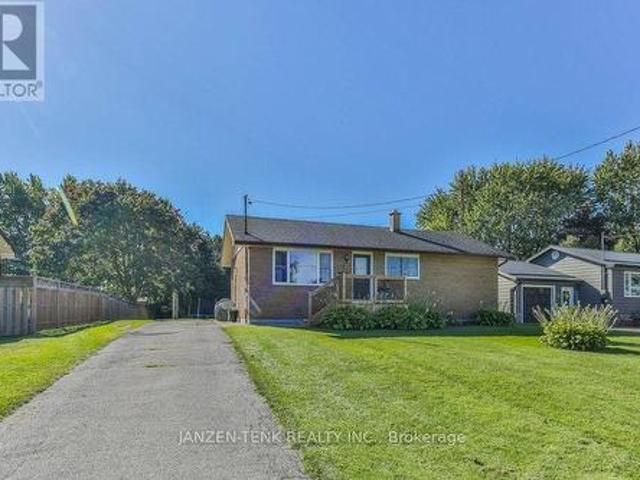
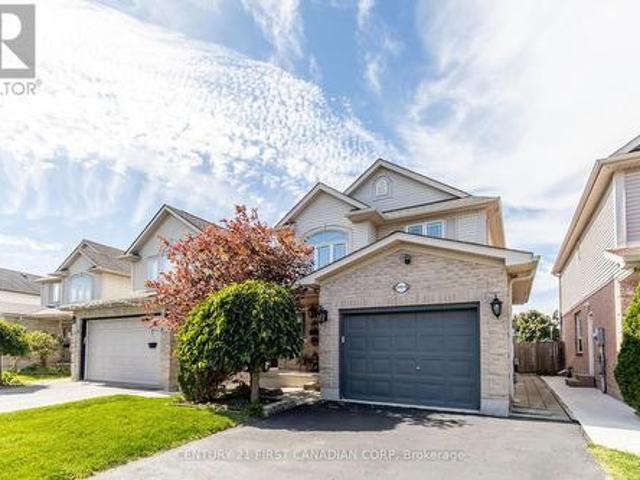
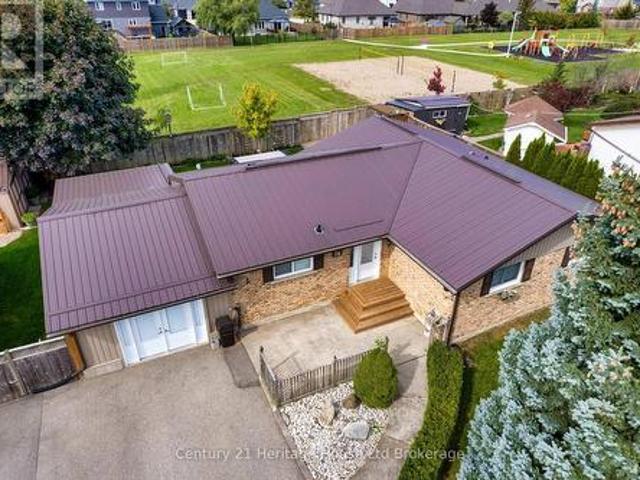
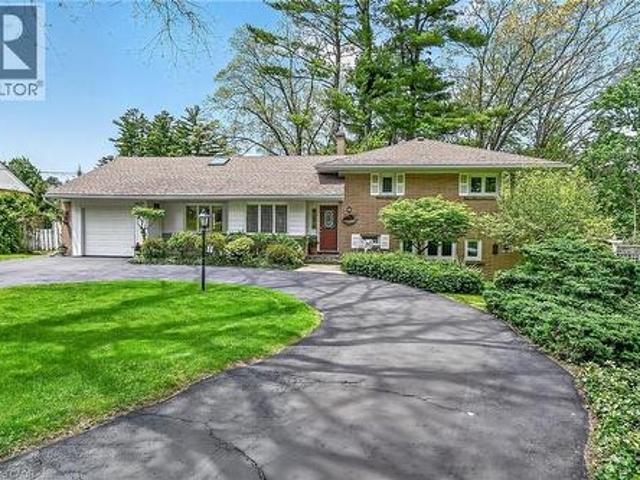
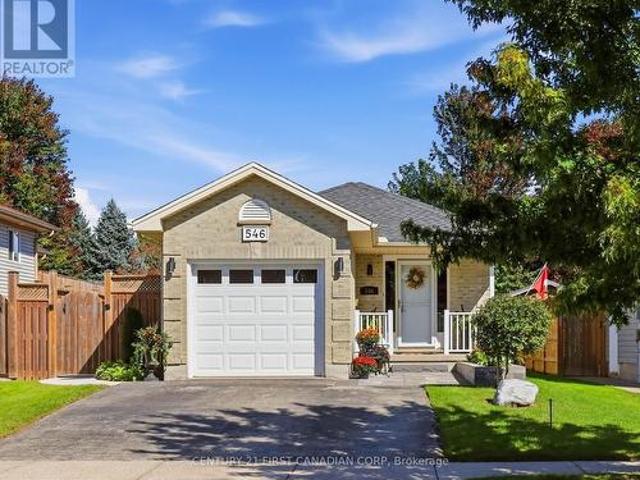
Nestled on a picturesque 1.2-acre lot in the peaceful community of Straffordville, this charming brick bungalow offers the perfect blend of country living and modern comfort. Featuring 3 bedrooms and 2 bathrooms, this well-maintained home welcomes you with a spacious living room filled with natural light, creating a warm and inviting atmosphere. The main floor features beautiful hardwood and tile flooring throughout, adding warmth and timeless appeal. Continue through to the open dining and kitchen area, ideal for both everyday living and entertaining. The kitchen showcases rich dark wood cabinetry, granite countertops, and a large centre island perfect for gathering with family and friends. The fully finished basement expands your living space with heated floors for added comfort and includes a second kitchen, offering excellent in-law suite potential or additional space for entertaining and family living. This home is well-equipped with a drilled well, well pump, pressure tank, water
$ 975,000
8984 Plank Road, Straffordville, ON, N0J 1Y0 house for sale | Listing ID 40828 | Royal LePage
View photo
House · for sale
$ 975,000
8984 Plank Road, Straffordville, ON, N0J 1Y0 house for sale | Listing ID 40828 | Royal LePage
Vienna
· House
· Cellar
Vienna · House · Cellar
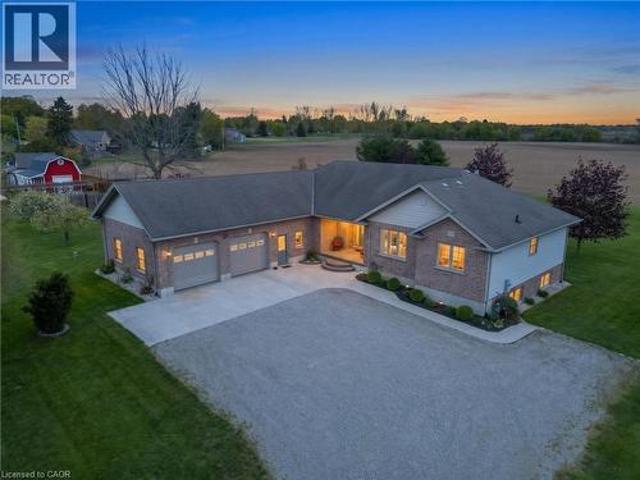
Nestled on a picturesque 1.2-acre lot in the peaceful community of Straffordville, this charming brick bungalow offers the perfect blend of country living and modern comfort. Featuring 3 bedrooms and 2 bathrooms, this well-maintained home welcomes you with a spacious living room filled with natural light, creating a warm and inviting atmosphere. The main floor features beautiful hardwood and tile flooring throughout, adding warmth and timeless appeal. Continue through to the open dining and kitchen area, ideal for both everyday living and entertaining. The kitchen showcases rich dark wood cabinetry, granite countertops, and a large centre island perfect for gathering with family and friends. The fully finished basement expands your living space with heated floors for added comfort and includes a second kitchen, offering excellent in-law suite potential or additional space for entertaining and family living. This home is well-equipped with a drilled well, well pump, pressure tank, water
$ 975,000
57009 Bruce Street, Bayham, ON, N0J 1Y0 house for sale | Listing ID 40845 | Royal LePage
View photo
House · for sale
$ 899,900
57009 Bruce Street, Bayham, ON, N0J 1Y0 house for sale | Listing ID 40845 | Royal LePage
Vienna
· House
· Fireplace
Vienna · House · Fireplace
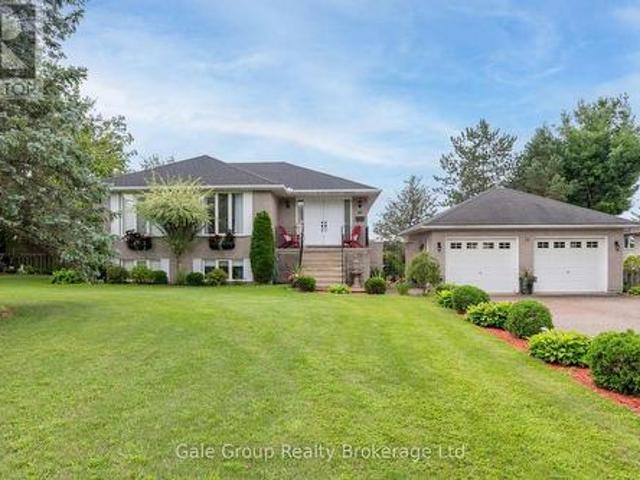
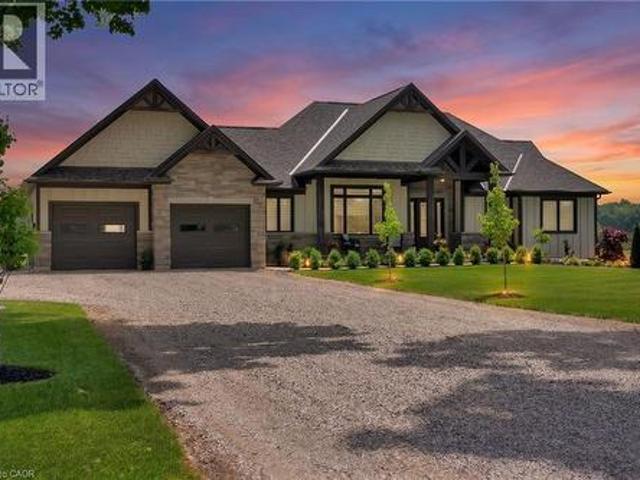
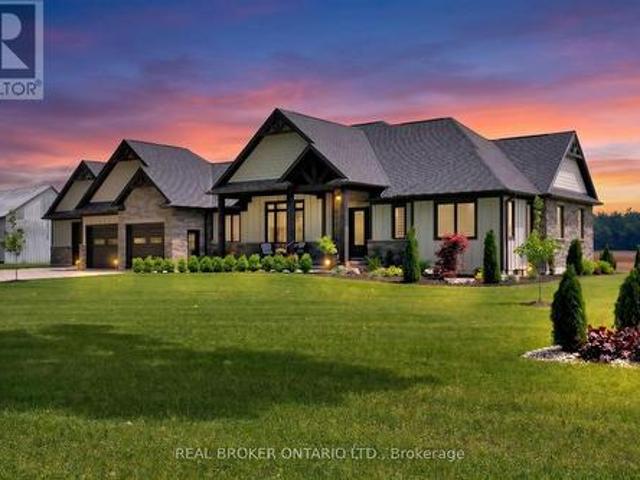
Welcome to this beautifully designed white bungalow featuring timeless curb appeal with light stone accents and a thoughtfully designed layout perfect for modern family living. Step inside to a spacious foyer that welcomes you into the home, with a convenient built-in coat rack and a versatile front bedroom or office tucked just off the hallway. The heart of the home is the stunning open-concept living space, where style and comfort come together. The living room showcases beautiful coffered ceilings with accent lighting and a striking shiplap fireplace with a wood mantle, perfectly framed by two large windows that fill the space with natural light. The modern kitchen is a true showstopper, featuring two-tone cabinetry with crisp white uppers, warm wood-toned lowers and island, a spacious pantry, and stainless steel appliances. The main floor offers three bedrooms, including a spacious primary suite complete with a private 3-piece ensuite bathroom. A convenient main floor laundry room,
$ 899,900
11 Maple Street W, Aylmer, ON, N5H 1B8 house for sale | Listing ID X13670 | Royal LePage
View photo
House · for sale
$ 509,900
New
11 Maple Street W, Aylmer, ON, N5H 1B8 house for sale | Listing ID X13670 | Royal LePage
Vienna
· House
· Garden · Office room · Deck · Parking
Vienna · House · Garden · Office room · Deck · Parking
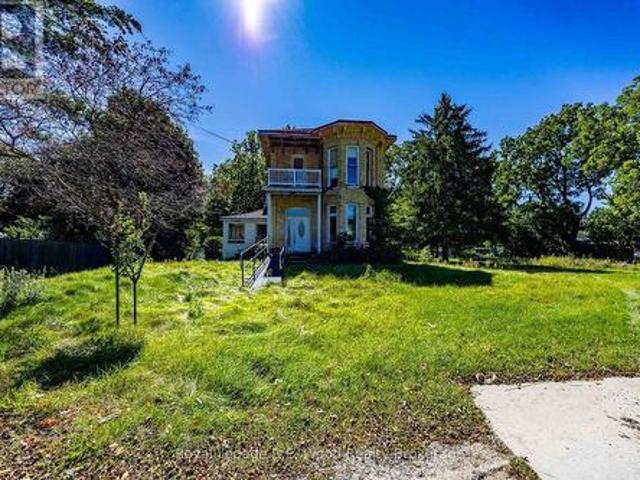
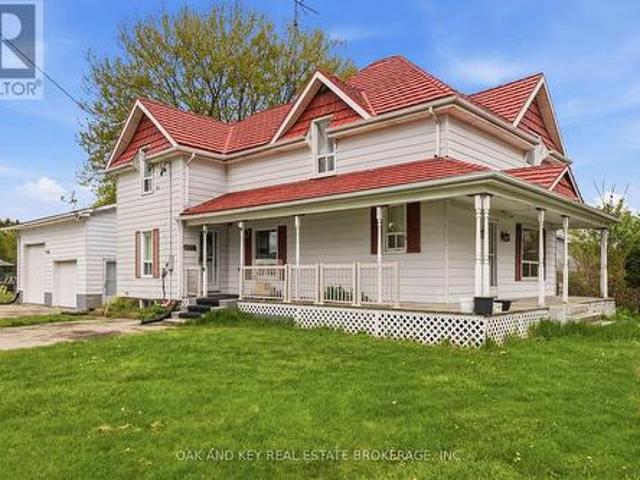
Attractive and super spacious century home with updates in lovely Town of Aylmer. Steps to main street shopping and all conveniences + easy access to HWY 73. This amazing home features loads of period features & character. From soaring ceilings to hardwood floors and timeless millwork. The very unique layout affords loads of flexibility with 3 different living spaces offering potential for private guest accommodations, multi-generational living & studio/office space. Each living area has its own private exterior access. The Main living area boasts 3 bedrooms, 1.5 baths, huge kitchen/dining area, awesome living room, laundry facilities & 2 exterior accesses; the Second living area boasts 2 bedrooms, 1 bath, open concept living/dining/kitchenette & separate exterior access; the Third living area is perfect for studio/office space with its own 3pc bath & private exterior access. The home also features a mature and privacy fenced rear yard w/deck + ample private parking. Fast possession an
$ 509,900
Related searches
270 Talbot Street, Courtland, ON, N0J 1E0 house for sale | Listing ID 40854 | Royal LePage
View photo
House · for sale
$ 700,000
New
270 Talbot Street, Courtland, ON, N0J 1E0 house for sale | Listing ID 40854 | Royal LePage
Vienna
· House
· Patio · Garden · Parking
Vienna · House · Patio · Garden · Parking
From the moment you arrive, the horseshoe-shaped driveway, 1.5-car garage and parking for 12+ vehicles offer exceptional convenience. Professionally laid pavers and impressive armour stone create a welcoming entrance to this thoughtfully designed, one-level home. Inside, you'll find three main-floor bedrooms including an Ensuite bath and walk-in closet for the primary bedroom, separate living and dining rooms, as well as a spacious eat-in kitchen. Large sliding doors provide a seamless connection to the backyard, where an inviting barbecue and sitting area awaits beneath an overhead gazebo with a ceiling fan. A lower flagstone patio and backyard firepit create additional spaces for entertaining or relaxing. The fully fenced backyard is private and peaceful, with attractive landscaping, lighting and irrigation for the trees and amazing gardens. It's a beautiful outdoor retreat with plenty of room to enjoy! The lower level boasts a large living area, kitchen, dining and features an addit
$ 700,000
238 Norwich Townline, Norfolk, ON, N0J 1R0 house for sale | Listing ID X13640 | Royal LePage
View photo
House · for sale
$ 999,900
238 Norwich Townline, Norfolk, ON, N0J 1R0 house for sale | Listing ID X13640 | Royal LePage
Vienna
· House
· Patio · Parking · Fireplace · Cellar
Vienna · House · Patio · Parking · Fireplace · Cellar
Tucked away, this private retreat offers a peaceful setting with the space and comfort of a true family home. Featuring four generous bedrooms, three bathrooms and windows throughout, the home feels spacious yet warm and inviting, with tranquil views from every direction. The main floor features a double-sided fireplace connecting the den and family room, a large eat-in kitchen, formal living and dining rooms, main-floor laundry, and solid-oak doors and trim. The spacious primary suite includes a private ensuite and oversized walk-in closet. The finished basement provides additional living space, while the attached double-car garage is also heated. Outside, the landscaped property offers a patio, gazebo and a peaceful water feature. The impressive, detached outbuilding is a major highlight, with a single garage bay, double garage bay and large workshop area. All three spaces are heated and individually temperature controlled-ideal for vehicles, storage, hobbies or year-round projects.
$ 999,900
5 Havenridge Court, St. Thomas, ON, N5P 4P7 house for sale | Listing ID X13670 | Royal LePage
View photo
House · for sale
$ 505,000
New
5 Havenridge Court, St. Thomas, ON, N5P 4P7 house for sale | Listing ID X13670 | Royal LePage
Vienna
· House
· Patio · Office room · Deck · Parking · Cellar
Vienna · House · Patio · Office room · Deck · Parking · Cellar
Well-cared-for 2+1 bedroom bungalow situated on a quiet court in north St. Thomas. Enjoy a great location within walking distance to parks and walking trails, with easy access to London. The main floor offers a spacious eat-in oak kitchen with patio doors leading to the back deck, convenient laundry room, two bedrooms, bright living room, and inside access to the garage. The finished basement provides excellent additional living space with a large recreation room, full bathroom, and flexible office/bedroom/den. A comfortable home in a quiet, convenient location. (Id: 27)
$ 505,000
24 Stover Street S, Norwich Town, ON, N0J 1P0 house for sale | Listing ID X13670 | Royal LePage
View photo
House · for sale
$ 465,000
New
24 Stover Street S, Norwich Town, ON, N0J 1P0 house for sale | Listing ID X13670 | Royal LePage
Vienna
· House
· Garden
Vienna · House · Garden
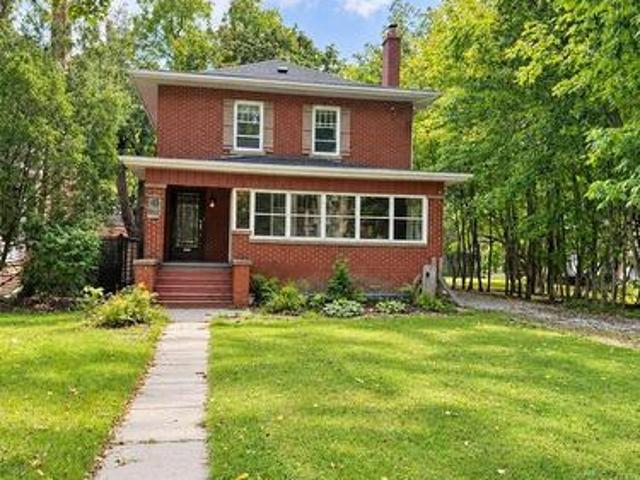
Full of character and opportunity, this charming 1.5-storey century home offers just over 1,600 sq. Ft. of living space with an inviting open-concept layout and generously sized rooms throughout. The spacious main floor offers a flexible layout, making this home a great option for a variety of buyers. Whether you're a first-time homebuyer, downsizer or investor, this property offers plenty of room to make it your own. The existing layout provides the opportunity to add additional bedrooms, while the generous rooms create an excellent canvas for updating, redesigning or renovating to suit your needs and style. Investors will appreciate the potential for future development, including the possibility of a secondary dwelling, subject to applicable approvals. Step outside and enjoy the large, cottage-style backyard, offering plenty of space to relax, entertain or create your own private garden retreat. A rustic garden adds to the charm, while the vintage carriage house provides valuable add
$ 465,000
40 United Church Road, Vittoria, ON, N0E 1W0 house for sale | Listing ID 40854 | Royal LePage
View photo
House · for sale
$ 759,900
New
40 United Church Road, Vittoria, ON, N0E 1W0 house for sale | Listing ID 40854 | Royal LePage
Vienna
· House
· Garden · Office room · Swimming pool · Deck · Parking · Cellar
Vienna · House · Garden · Office room · Swimming pool · Deck · Parking · Cellar
Make yourself at home in this unique 2 + 1 bedroom, 1.5 bathroom rural bungalow, tucked away as the only house on a quiet Norfolk County road. 40 United Church Road offers private country living with beautiful natural views and Rogers fibre internet. Enjoy peace, privacy and a park-like setting while backing onto tranquil marshy green space. The well maintained interior features good-sized principal rooms, a large eat-in kitchen great for entertaining, wood flooring, and a comfortable multi-level layout. A full walkout basement provides a third Bedroom, office area, and additional living or recreation space, with direct access to the hot tub and lower deck. Outdoor living is a highlight, with a large multi-level deck offering several areas to relax, entertain and take in the natural surroundings. An added bonus is the recently built 20' x 12' hip roof style building with extra attic storage, and garden shed/kennel. The property also features a double-car garage (with propane furnace),
$ 759,900
114 Frances Street, Ingersoll, ON, N5C 2H3 house for sale | Listing ID X13669 | Royal LePage
View photo
House · for sale
$ 799,999
New
114 Frances Street, Ingersoll, ON, N5C 2H3 house for sale | Listing ID X13669 | Royal LePage
Vienna
· House
· Garden · Balcony · Fireplace · Swimming pool · Gym · Deck · Parking
Vienna · House · Garden · Balcony · Fireplace · Swimming pool · Gym · Deck · Parking
A Classic Victorian House For Sale in Prime Location & A Quiet Area. Have A Year Round Retreat With Indoor Pool & Hot Tub. Concrete Porch. Light Filled Huge Living, Dining, & Separate Familyroom. Hardwood Floors. Gas Fireplace. 10'+/. Ceilings. Upper Floor 4 Bedrooms & Balcony. Main & Lower Floor Laundries. Deck & Fully Fenced Yard. Plenty Of Parking. Pool Enclosure has separate access from house & exterior. So much potential for this space: if pool is not desired consider closing/covering & converting to yoga studio, home gym, home day care, etc. Attic has high ceiling with great potential to finish. Chimney visible in attic was deliberately built on an angle. Back staircase from kitchen to upper hall. Window at north end of upper hall offers access to roof of pool enclosure. A Short Walk To Restaurants, Parks, Trails & All Other Amenities. It offers easy access to the 401 and 403 corridors, making it attractive for both new residents and Industry. Over $300 million investment commitm
$ 799,999
10 Beaty Lane, Zorra Thamesford, ON, N0M 2M0 house for sale | Listing ID X13670 | Royal LePage
View photo
House · for sale
$ 799,900
New
10 Beaty Lane, Zorra Thamesford, ON, N0M 2M0 house for sale | Listing ID X13670 | Royal LePage
Vienna
· House
· Garden · Office room · Fireplace · Cellar
Vienna · House · Garden · Office room · Fireplace · Cellar
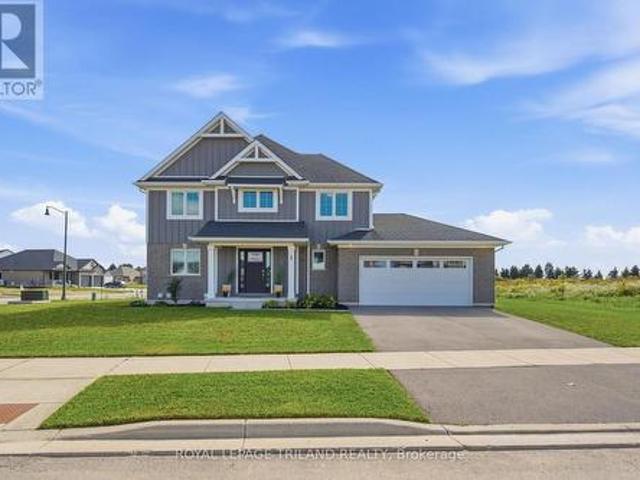
Welcome to 10 Beaty Lane in Thamesford, just 10 minutes from London. Set in a quiet, well-kept neighbourhood, this modern home offers 4+1 bedrooms and 4 bathrooms with a functional, family-friendly layout. The main floor features a bright open-concept kitchen and living space with a gas fireplace, along with a large private office. Upstairs, the spacious primary suite includes a full ensuite and walk-in closet. The finished basement adds versatility with an additional bedroom and full bath, ideal for guests or extended family. Complete with modern finishes throughout and a large backyard, this home offers the perfect balance of style and comfort in a growing community. (Id: 27)
$ 799,900
23 Brasher Drive, Tillsonburg, ON, N4G 5T2 house for sale | Listing ID X13667 | Royal LePage
View photo
House · for sale
$ 534,900
New
23 Brasher Drive, Tillsonburg, ON, N4G 5T2 house for sale | Listing ID X13667 | Royal LePage
Vienna
· House
· Patio · Garden · Swimming pool · Parking · Cellar
Vienna · House · Patio · Garden · Swimming pool · Parking · Cellar
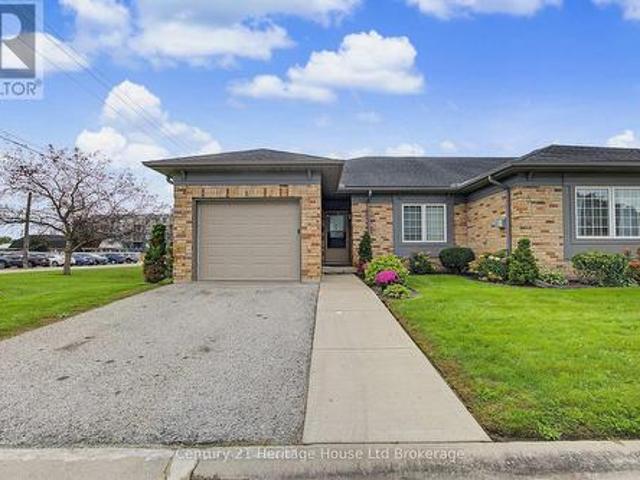
Hickory Hills. Low-Maintenance Living in Tillsonburg's sought-after adult community. This well-maintained detached bungalow blends easy living with modern finishes: an open-concept main floor with hardwood throughout, a bright living/dining area, and a kitchen featuring quartz countertops. Offering 2 bedrooms and 3 baths, it provides comfortable space for guests and everyday convenience. Enjoy single-floor living with main floor laundry. Attached garage with epoxy floor, basement storage + workshop. Low-maintenance yard, private patio with electric awning and irrigated landscaping. Pride of ownership shows inside and out, making this home truly move-in ready. Set within an amenity-rich community known for its friendly atmosphere and active lifestyle, you're minutes to shopping, healthcare, dining, and parks. A smart choice for down sizers or anyone seeking a relaxed, low-maintenance home in a prime Tillsonburg location. Clubhouse amenities include pool and organized activities. Quiet,
$ 534,900
25 1070 Meadowlark Ridge, London South U, ON, N6M 0H4 townhouse for sale | Listing ID X13670 | Royal LePage
View photo
Townhouse · for sale
$ 525,000
New
25 1070 Meadowlark Ridge, London South U, ON, N6M 0H4 townhouse for sale | Listing ID X13670 | Royal LePage
Vienna
· Townhouse
· Parking
Vienna · Townhouse · Parking
Welcome to 1070 Meadowlark Ridge in the sought-after Summerside community of South London. This beautifully maintained end-unit condo offers added privacy, an attached garage, and a premium location backing onto the common green space with an upgraded, open view rarely found in the complex. The bright, functional layout features modern finishes, a spacious kitchen with ample cabinetry and island seating, and comfortable living spaces perfect for everyday living. The generous bedrooms, including a primary suite with a walk-in closet and en-suite, provide plenty of room to unwind, while upper-level laundry adds everyday convenience. Conveniently located just minutes from Meadowlily Woods, parks, shopping, schools, and Highway 401, this move-in-ready home offers the perfect combination of style, comfort, and low-maintenance living. Book your showing today! (Id: 27)
$ 525,000
44 Douglas Avenue, Simcoe, ON, N3Y 4W8 house for sale | Listing ID 40855 | Royal LePage
View photo
House · for sale
$ 619,000
New
44 Douglas Avenue, Simcoe, ON, N3Y 4W8 house for sale | Listing ID 40855 | Royal LePage
Vienna
· House
· Fireplace · Air conditioning
Vienna · House · Fireplace · Air conditioning
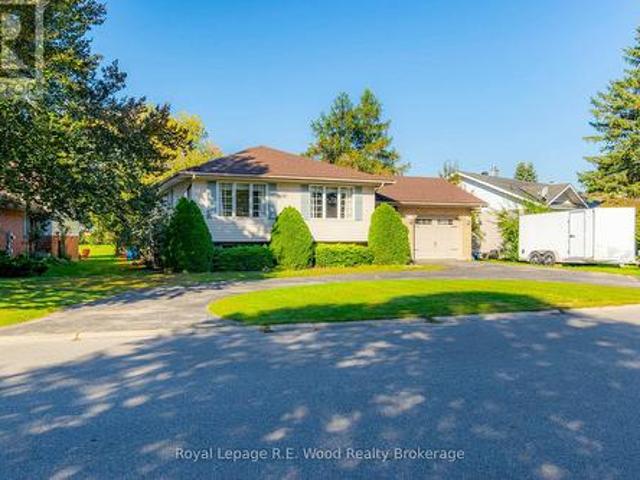
Discover this charming raised bungalow in the mature and desirable residential area of Simcoe! Featuring 4 bedrooms, 2 bathrooms, spacious rooms, and a cozy family room with a fireplace. Nestled on a corner lot with no sidewalks, this single-family home offers both comfort and privacy in a fantastic location for your family. Furnace(2017), Central Air Conditioner(2025), Roof Shingles(2017), Windows(2013). There are gutter guards on the eaves troughs. Book your private showing today! (Id: 27)
$ 619,000
420 Sales Drive, Woodstock South, ON, N4S 0B6 house for sale | Listing ID X13669 | Royal LePage
View photo
House · for sale
$ 599,900
New
420 Sales Drive, Woodstock South, ON, N4S 0B6 house for sale | Listing ID X13669 | Royal LePage
Vienna
· House
· Garden · Fireplace · Deck · Cellar
Vienna · House · Garden · Fireplace · Deck · Cellar
Welcome to 420 Sales Drive, Woodstock a beautifully refreshed end unit freehold townhouse offering extra natural light, a private yard, and plenty of space for the whole family. The bright and inviting main floor features an abundance of windows along with a functional layout connecting the living room, dining area, and kitchen. Recently updated with fresh paint, new flooring, and new trim, the space feels clean, modern, and move in ready. From here, step outside to a great deck overlooking the private backyard an ideal spot for summer entertaining, BBQs, or simply relaxing outdoors. Upstairs, you'll find three spacious bedrooms, including a primary suite with its own private ensuite, plus an additional 4 piece bathroom. The finished basement adds valuable living space with a fireplace and has also been freshly painted and updated with new flooring and trim. A 2 piece bathroom with a roughed in shower provides the opportunity to create an additional full bathroom, while the generous wo
$ 599,900
3528 Emilycarr Lane, London South W, ON, N6L 0B9 townhouse for sale | Listing ID X13670 | Royal LePage
View photo
Townhouse · for sale
$ 498,230
New
3528 Emilycarr Lane, London South W, ON, N6L 0B9 townhouse for sale | Listing ID X13670 | Royal LePage
Vienna
· Townhouse
· Balcony · Parking
Vienna · Townhouse · Balcony · Parking
Welcome to 3528 Emilycarr Lane, a brand-new, 1,650 sq. Ft. interior townhome by Millstone Homes in their Goldfield community. Available for immediate possession, this beautifully crafted home offers the perfect opportunity to enjoy the benefits of new construction without the wait. Thoughtfully designed with modern living in mind, this home features three bedrooms and two and a half bathrooms. The main entry level welcomes you with a tiled foyer, interior access to the attached garage, and a utility/storage room for added functionality. The second level showcases a bright, open-concept living space finished in a contemporary interior palette. The stylish kitchen is complete with an island featuring Calacatta countertops, generous pantry storage, and seamless flow into the living/dining area, where a door leads to a private balcony. Upstairs, you'll find three well-appointed bedrooms, two full bathrooms, and a convenient laundry area. The primary suite offers a walk-in closet and ensuit
$ 498,230
98 Surrey Crescent, London South Y, ON, N6E 1T8 house for sale | Listing ID X13671 | Royal LePage
View photo
House · for sale
$ 485,500
New
98 Surrey Crescent, London South Y, ON, N6E 1T8 house for sale | Listing ID X13671 | Royal LePage
Vienna
· House
· Office room
Vienna · House · Office room
Welcome to 98 Surrey Street in London, Ontario! This spacious 3+1 bedroom, 2-bathroom, four-level backsplit offers a versatile layout with plenty of room for family living and entertaining. The home features three comfortable bedrooms plus an additional bedroom on the lower level, providing flexibility for guests, a home office, or family needs. The lowest level is unfinished and provides excellent storage space, with potential for future development. A great opportunity for buyers seeking a spacious home with a practical layout and room to make it their own. (Id: 27)
$ 485,500
3534 Emilycarr Lane, London South W, ON, N6L 0B9 townhouse for sale | Listing ID X13670 | Royal LePage
View photo
Townhouse · for sale
$ 515,929
New
3534 Emilycarr Lane, London South W, ON, N6L 0B9 townhouse for sale | Listing ID X13670 | Royal LePage
Vienna
· Townhouse
· Balcony · Parking
Vienna · Townhouse · Balcony · Parking
Welcome to 3534 Emilycarr Lane, a brand-new, 1,650 sq. Ft. end unit townhome by Millstone Homes in their Goldfield community. Available for immediate possession, this beautifully crafted home offers the perfect opportunity to enjoy the benefits of new construction without the wait. Thoughtfully designed with modern living in mind, this home features three bedrooms and two and a half bathrooms. The main entry level welcomes you with a tiled foyer, interior access to the attached garage, and a utility/storage room for added functionality. The second level showcases a bright, open-concept living space finished in a contemporary interior palette. The stylish kitchen is complete with an island featuring Calacatta countertops, generous pantry storage, and seamless flow into the living/dining area, where a door leads to a private balcony. Upstairs, you'll find three well-appointed bedrooms, two full bathrooms, and a convenient laundry area. The primary suite offers a walk-in closet and ensuit
$ 515,929
3194 Pincombe Drive, London South W, ON, N6L 0B4 house for sale | Listing ID X13673 | Royal LePage
View photo
House · for sale
$ 899,900
New
3194 Pincombe Drive, London South W, ON, N6L 0B4 house for sale | Listing ID X13673 | Royal LePage
Vienna
· House
Vienna · House
Pride of ownership is evident throughout this exceptional one-owner Sifton custom-built home, where quality craftsmanship, thoughtful design, and exceptional outdoor living come together beautifully. The bright, open-concept main floor centres around an impressive great room with soaring vaulted ceilings and rich walnut flooring, creating a warm and inviting space for both everyday living and entertaining. The stylish kitchen features granite countertops, a generous centre island with breakfast seating, and excellent workspace, while the adjoining dining room is enhanced by an elegant tray ceiling. The spacious primary suite offers a walk-in closet and luxurious 5-piece ensuite complete with a soaker tub and separate shower. Two additional bedrooms, each with double closets, share a 4-piece family bathroom, while a convenient powder room adds functionality. Additional interior features include 9. And 10-foot ceilings, main floor laundry, and an air exchanger for year-round comfort. The
$ 899,900
17 Steeplechase Court, St. Thomas, ON, N5R 6H5 house for sale | Listing ID X13668 | Royal LePage
View photo
House · for sale
$ 614,900
New
17 Steeplechase Court, St. Thomas, ON, N5R 6H5 house for sale | Listing ID X13668 | Royal LePage
Vienna
· House
· Garden · Fireplace
Vienna · House · Garden · Fireplace
Welcome to 17 Steeplechase Court, a 3-bedroom, 2-full-bath home tucked away on a quiet cul-de-sac. The bright, open-concept living room features a cozy gas fireplace and flows seamlessly into the eat-in kitchen. Just off the kitchen, the relaxing sunroom is the perfect spot to unwind while overlooking the landscaped, fully fenced backyard and in-ground pool-an ideal setup for summer entertaining and family fun. The lower level offers even more living space with a spacious, bright family room complete with a second gas fireplace, creating a warm and comfortable space to relax or entertain. Located on a peaceful street close to Elgin Mall, shopping, restaurants, and everyday amenities, 17 Steeplechase Court offers a wonderful combination of space, comfort, and outdoor living. (Id: 27)
$ 614,900
108 St. Michael'S Street, Delhi, ON, N4B 0A3 house for sale | Listing ID 40855 | Royal LePage
View photo
House · for sale
$ 749,900
New
108 St. Michael'S Street, Delhi, ON, N4B 0A3 house for sale | Listing ID 40855 | Royal LePage
Vienna
· House
· Cellar
Vienna · House · Cellar
New home! Never lived in! limited time offer. No condo fees for two years! Now is your opportunity to live in a newly built FREEHOLD luxury bungalow/ WITH FINISHED BASEMENT in the prestigious Fairway Estates community in Delhi where elegance, comfort, and low-maintenance living come together. Enjoy a stress-free living with Tarion Warranty protection, plus snow removal and grass maintenance included for a low monthly fee. This home offers over 2280 sq. Ft. of finished living space, including a 1,515 sq. Ft. custom bungalow built by Euro-Canada Construction Developments Inc. A builder recognized for blending European craftsmanship with Canadian building excellence. Their commitment to quality, integrity, and personalized service is reflected in every detail of this home. Featuring two bedrooms on the main floor and two additional bedrooms in the fully finished basement, this layout is ideal for those seeking single-level living without sacrificing space, as well as for families with tee
$ 749,900
33 White Tail Path, St. Thomas, ON, N5R 0M8 house for sale | Listing ID X13667 | Royal LePage
View photo
House · for sale
$ 824,999
New
33 White Tail Path, St. Thomas, ON, N5R 0M8 house for sale | Listing ID X13667 | Royal LePage
Vienna
· House
· Office room
Vienna · House · Office room
Simply exquisite three bedroom Bungalow on a quiet St Thomas street in the Eagle's Ridge subdivision. This home has been meticulously upgraded and loved by the original owners. The upgrades in this home go on and on. The foyer is warm and inviting with hardwood floors and trim feature wall. Bright spacious office/bedroom at the front of the house with feature wall, potlights and plantation shutters. Gourmet white kitchen with hardwood and quartz countertops. Island. Pantry. Eating area with hardwood. Greatroom is cozy and inviting with shiplap bump out for tv to hide all the cords. Hand stained beam. Hardwood floors. Electric shutters. Primary bedroom has a feature wall and a Neiman Market walk in. TV drops from secret ceiling compartment! Luxury ensuite with walk in and sloped bench tiled shower. Second bedroom and full bath. Beautiful laundry room with modern wallpaper wall and sink. Lower has been professionally finished with feature walls and a beautiful Elmira Stove Works gas fire
$ 824,999
176 Forest Avenue, St. Thomas, ON, N5R 2K2 house for sale | Listing ID X13665 | Royal LePage
View photo
House · for sale
$ 434,900
New
176 Forest Avenue, St. Thomas, ON, N5R 2K2 house for sale | Listing ID X13665 | Royal LePage
Vienna
· House
· Garden · Office room · Deck · Swimming pool
Vienna · House · Garden · Office room · Deck · Swimming pool
If you are looking for the perfect Starter or Retirement Home this one may be just for you! Main floor offers renovated kitchen(2020) with soft close cupboards, quartz countertops and breakfast bar. Kitchen open to spacious Dining Area with double corner windows allowing lots of natural light. Livingroom leads out to large deck and pool. Primary Bedroom and 4 pc bath on main level. Downstairs you will find a finished familyroom, Laundry, recently renovated 3 pc bath and Large Bonus room ideal for Home Office, Games Room or Large Extra Bedroom if egress window installed. The large yard is fenced and has a firepit for outdoor entertainment. Concrete Driveway large enough for 4 cars. (Id: 27)
$ 434,900
321 Simpson Crescent, London East I, ON, N5V 2T7 house for sale | Listing ID X13665 | Royal LePage
View photo
House · for sale
$ 499,900
New
321 Simpson Crescent, London East I, ON, N5V 2T7 house for sale | Listing ID X13665 | Royal LePage
Vienna
· House
· Fireplace
Vienna · House · Fireplace
Location, location! Fully updated and situated on a quiet and charming crescent close to shopping, everyday amenities, and convenient highway access, this 3BDR 2BATH home reflects true pride of ownership and is ready for its next owners to move in and enjoy a beautifully finished, move-in-ready bungalow offering excellent curb appeal and a deceptively spacious layout. Ideal for first-time buyers, young families, or those looking to downsize and in law suite capability! The bright main level features updated flooring and lighting (2025) and a stylish kitchen complete with granite countertops, farm sink, stainless steel appliances Fridge (2025), subway tile backsplash, and a center island with deep storage drawers. Open concept dining/living/kitchen with a beautiful feature wall and fireplace. Lovely French doors at primary bedroom with walk in closet. Updated four-piece bathroom with deep walk-in soaker tub. The fully finished lower level provides even more living space, featuring an up
$ 499,900
14 Alayne Crescent, London South X, ON, N6E 2A3 house for sale | Listing ID X13665 | Royal LePage
View photo
House · for sale
$ 584,900
New
14 Alayne Crescent, London South X, ON, N6E 2A3 house for sale | Listing ID X13665 | Royal LePage
Vienna
· House
· Gym
Vienna · House · Gym
Welcome to this move-in-ready, freshly painted 3+1 bedroom, 2-bathroom home in the heart of White Oaks. Offering plenty of space for growing families and those who love to entertain, the bright, open-concept main floor features a dining area with built-in cabinetry providing great storage. The kitchen includes quartz countertops, a butcher-block island that flows seamlessly into the living area, creating a warm and inviting space for hosting family and friends. Plumbing has already been roughed in for the easy installation of a dishwasher. Upstairs, you'll find three bedrooms and an updated bathroom. The finished lower level offers additional flexibility with a fourth bedroom, spacious family room, second bathroom, large laundry room with storage, and a generous bonus room ideal for a workshop, home gym, or additional storage. Energy-efficient features include a durable metal roof, updated insulation, and newer windows, helping to improve year-round comfort while providing long-term pe
$ 584,900

Get email alerts

Don't miss out: be the first to know about new properties

The alert was correctly created

On subscribing you accept the conditions of use and the privacy policy
Alert
Receive new ads in your inbox
Save this search
Receive alerts for new listings

We'll send you an email when we have new properties for: "Properties for sale in Vienna"

The alert was correctly created

Get email alerts and be the first to see new listings
Required field
On subscribing I accept the terms of the privacy policy
Perfect! You'll soon start receiving new listings via email
Alert
Receive an email when we have new ads for Properties for sale in Vienna
Save this search
Filters

Bedrooms

Area (sq.ft)

sq.ft
sq.ft

Price

$
$

Filter by property type

Bathrooms

Clear all filters
Receive notifications when new entries are published.