1,947 properties for sale in Calton

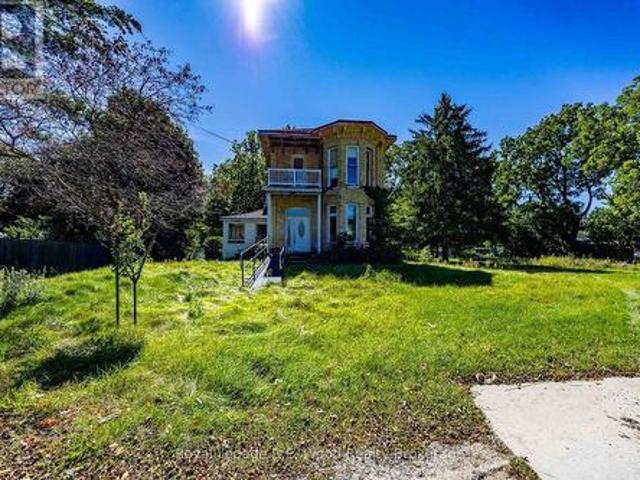
80 St George Street, Aylmer, ON, N5H 1R6 house for sale | Listing ID X13838 | Royal LePage
View photo
House · for sale
$ 500,000
New
80 St George Street, Aylmer, ON, N5H 1R6 house for sale | Listing ID X13838 | Royal LePage
Calton
· House
Calton · House
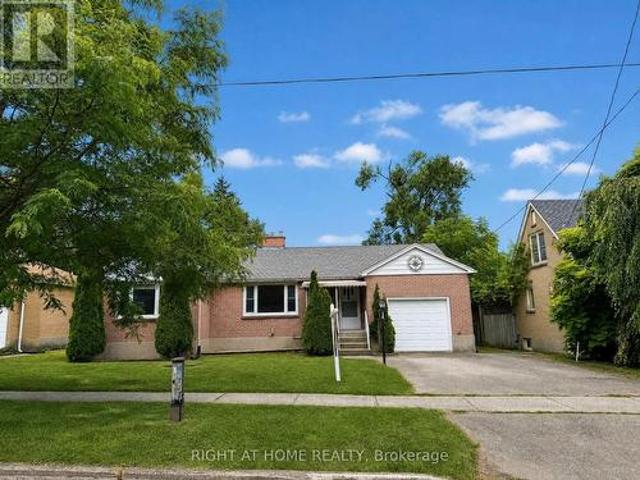
Rare opportunity to own approximately 2/3 acre on a quiet, non-through street. This spacious property offers R2 zoning and exciting potential for future development. Enjoy the privacy and tranquility of a low-traffic setting while taking advantage of the property's generous lot size and development possibilities. A unique opportunity for homeowners, investors, or builders looking to unlock the potential of a well-located parcel. (Id: 27)
$ 500,000
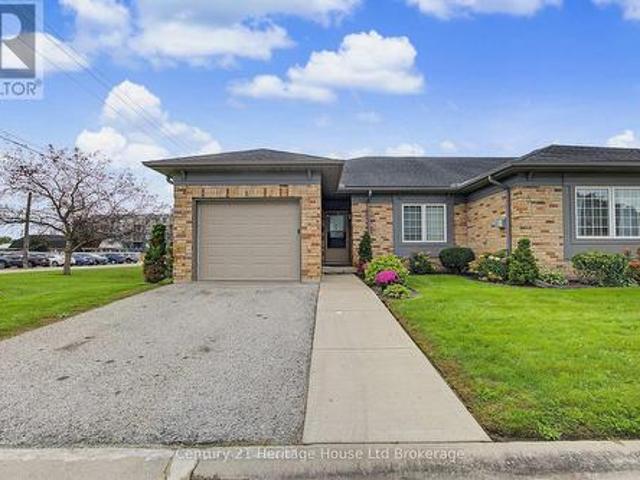
1 105 King Street, Tillsonburg, ON, N4G 5V1 townhouse for sale | Listing ID X13839 | Royal LePage
View photo
Townhouse · for sale
$ 420,000
New
1 105 King Street, Tillsonburg, ON, N4G 5V1 townhouse for sale | Listing ID X13839 | Royal LePage
Calton
· Townhouse
· Garden · Parking
Calton · Townhouse · Garden · Parking
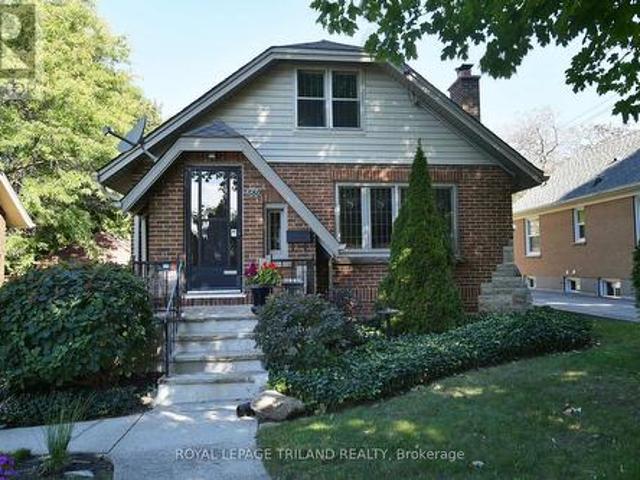
Low-Maintenance 2 Bedroom End-Unit Condo with Garage in Tillsonburg. Walking distance to Downtown. Welcome to 105 King Street, a bright and easy-living end-unit condo in the heart of Tillsonburg. If you're ready to simplify life without giving up comfort, this one is worth a look. Being an end unit means extra natural light, and you'll notice it right away. Mornings here are lovely, so grab your coffee and let the sunshine find you. The whole home has been freshly painted throughout, and the brand new owned water heater means no rental fees and one less thing to worry about. You get two comfortable bedrooms, a layout that's easy to move around in, and the convenience of your own single-car garage. No scraping windshields in winter, and plenty of handy storage. Here's the best part: the grass cutting, snow shoveling, and weeding of the flower beds are all taken care of for you. No more early morning shoveling or Saturdays spent on yard work. Just come home, put your feet up, and enjoy y
$ 420,000
48 Allen Street, Tillsonburg, ON, N4G 4X8 house for sale | Listing ID X13841 | Royal LePage
View photo
House · for sale
$ 649,900
New
48 Allen Street, Tillsonburg, ON, N4G 4X8 house for sale | Listing ID X13841 | Royal LePage
Calton
· House
· Garden · Parking · Cellar
Calton · House · Garden · Parking · Cellar
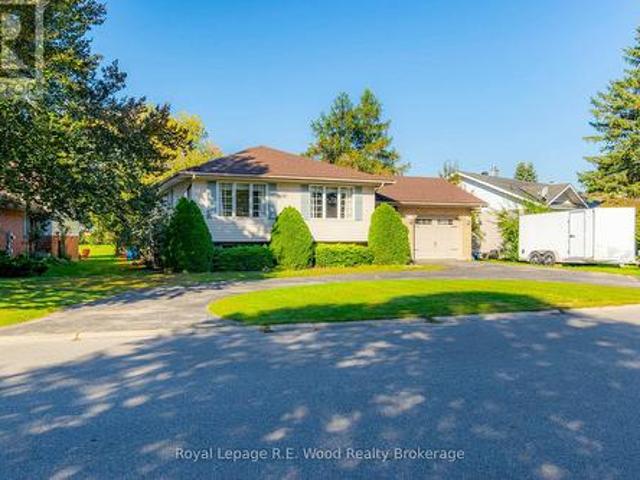
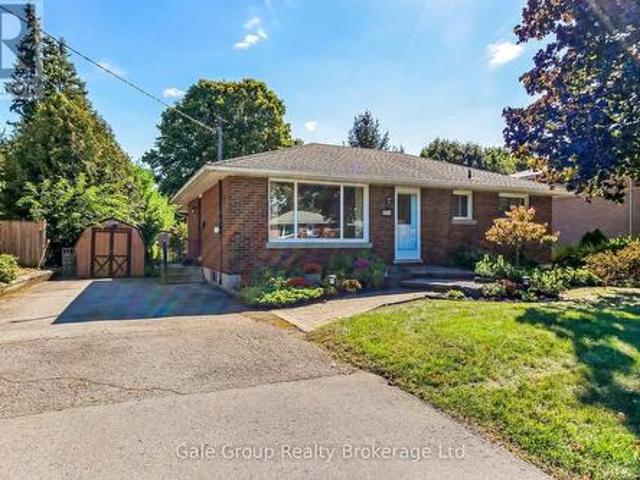
Located in one of Tillsonburg's most sought after subdivisions! Backing onto the green grasses of Tillsonburg's Glendale Park, 48 Allen St presents all the features you will want in your next home! Situated on a pie shape lot allowing for a large front circular driveway, ideal if you have multiple vehicles or a camper. An attached garage with access to the main home and walkout to the backyard is convenient for anyone. The well-lit entrance brings you into the heart of the home with steps into the main living space. A spacious living room with large windows overlooking your front yard is a great space to relax in the evenings, and gather with friends and family on weekends. The kitchen features ample cupboard space and flows into the spacious dining room which also boasts lots of natural light. The back of the home features three bedrooms and the 4-pc family bathroom. In the finished basement you will find a spacious rec room perfect for quiet nights in, an oversized laundry room doubl
$ 649,900
1 Hawke Lane, St. Thomas, ON, N5R 0M4 house for sale | Listing ID X13838 | Royal LePage
View photo
House · for sale
$ 729,900
New
1 Hawke Lane, St. Thomas, ON, N5R 0M4 house for sale | Listing ID X13838 | Royal LePage
Calton
· House
· Office room · Deck
Calton · House · Office room · Deck
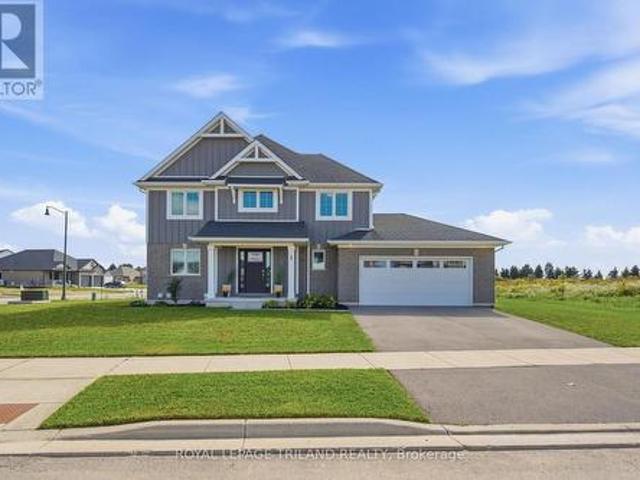
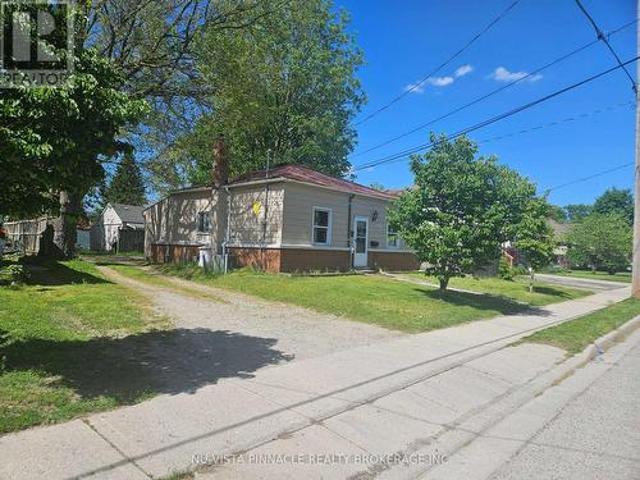
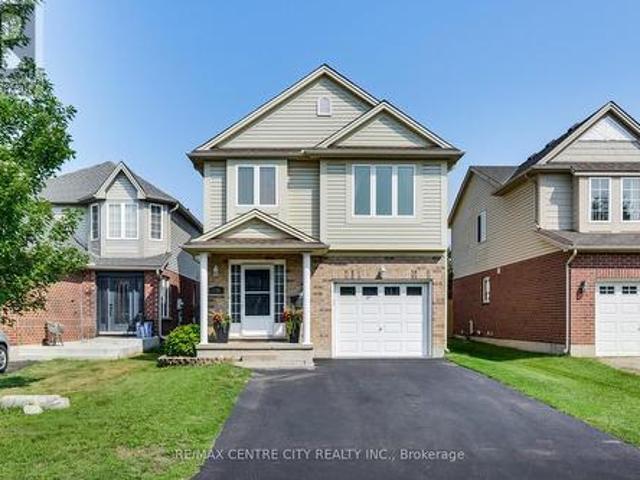
Nestled in Miller's Pond and just a short walk from Parish Park, this Doug Tarry built home offers 2,004 sq ft of living space on two levels. The main floor, features hardwood floors and ceramic tile, all centered around an open concept kitchen and great room. The sleek kitchen is bright and functional with its quartz countertops, classic white herringbone backsplash, an island, and a walk-in pantry. For added convenience, the main level also includes a laundry room, a 2pc bathroom, and a den that could serve as a dining room. From the great room, you have direct access to a spacious covered deck. Perfect for morning coffees. The second level has a versatile sitting room that works well as a home office or a play space for children, three spacious bedrooms, and a 4pc Jack and Jill bathroom (with linen closet). The primary bedroom serves as a private retreat, featuring a walk-in closet, a 4pc ensuite with a custom-tiled walk-in shower (with a built-in bench), and a freestanding soaker t
$ 729,900
Related searches
1250 1St Concession Road, Langton, ON, N0E 1G0 house for sale | Listing ID 40865 | Royal LePage
View photo
House · for sale
$ 1,239,000
New
1250 1St Concession Road, Langton, ON, N0E 1G0 house for sale | Listing ID 40865 | Royal LePage
Calton
· House
· Patio · Fireplace
Calton · House · Patio · Fireplace
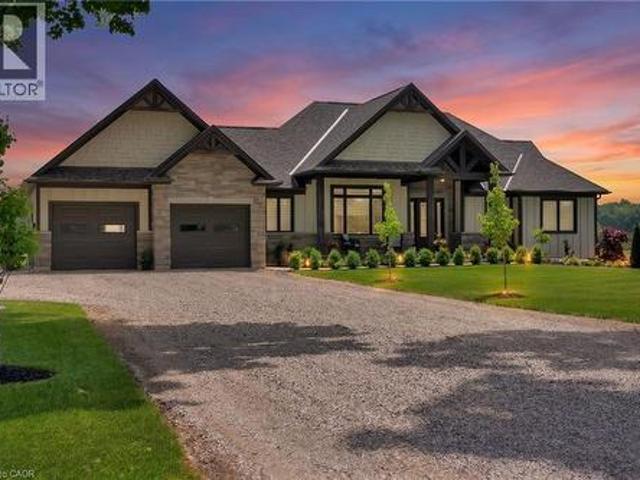
Picture yourself coming home to this stunning sprawling bungalow, set on 0.91 acres of peaceful, tree-lined property with beautiful views across open fields and neighbouring cash crops. From the moment you step inside, it is clear this home has been thoughtfully designed with both style and everyday living in mind. The bright, beautifully appointed kitchen is the heart of the home, featuring a large island, quartz countertops and custom cabinetry extending to the height of the elevated ceilings. A spacious walk-in pantry provides exceptional storage while keeping the kitchen both functional and inviting. The open design flows seamlessly into the dining area and sun-filled family room, where a striking tray ceiling, recessed lighting and cozy gas fireplace create the perfect setting for gathering with family and friends. Walkout access leads to a covered porch and lower patio, offering an effortless connection between indoor and outdoor living. Whether hosting summer gatherings or enjoy
$ 1,239,000
47299 John Street, Malahide Orwell, ON, N5P 3S7 house for sale | Listing ID X13833 | Royal LePage
View photo
House · for sale
$ 619,900
New
47299 John Street, Malahide Orwell, ON, N5P 3S7 house for sale | Listing ID X13833 | Royal LePage
Calton
· House
· Garden · Air conditioning · Cellar
Calton · House · Garden · Air conditioning · Cellar
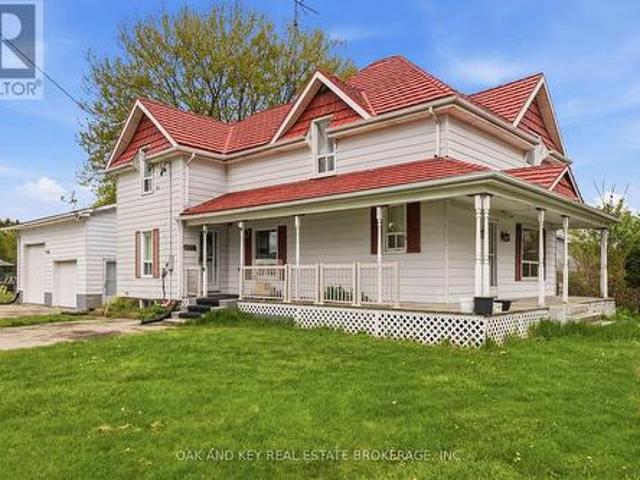
Classic Farmhouse Charm with a Massive Workshop! Rare opportunity to own a quintessential country farmhouse on nearly half an acre. This 4-bedroom, 2-bathroom family home features a stunning wrap-around porch and spacious kitchen and dining areas perfect for entertaining. Professionals and hobbyists will love the attached 25' x 27' shop, fully equipped with 220V hydro, double roll-up doors, and a convenient mudroom entry. Major upgrades provide total peace of mind, including a lifetime warranty steel roof, vinyl windows, a newer furnace/AC, and a spray-foamed/Drycore basement. Enjoy a fully fenced yard with a storage shed, all just 20 minutes from the 401 and 30 minutes to London. (Id: 27)
$ 619,900
46 Rosebery Place, St. Thomas, ON, N5R 2H7 house for sale | Listing ID X13838 | Royal LePage
View photo
House · for sale
$ 489,900
New
46 Rosebery Place, St. Thomas, ON, N5R 2H7 house for sale | Listing ID X13838 | Royal LePage
Calton
· House
· Garden · Fireplace · Deck · Parking
Calton · House · Garden · Fireplace · Deck · Parking
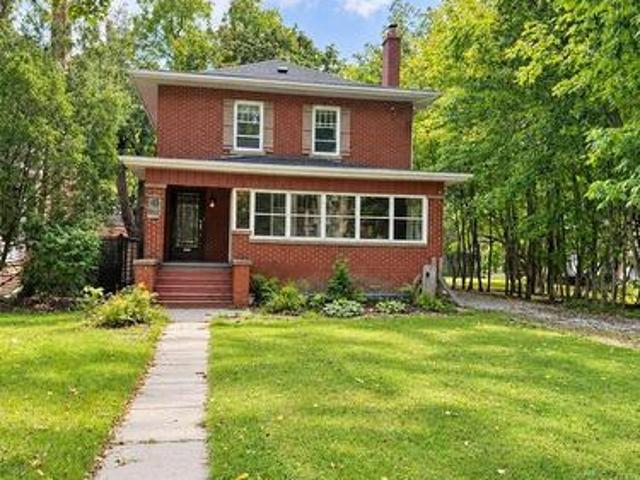
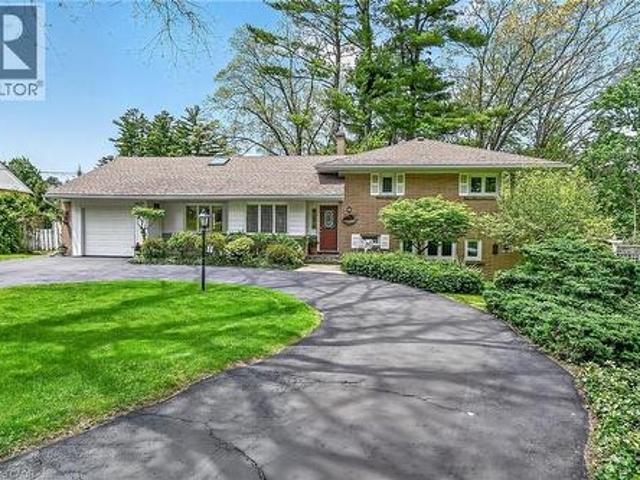
Set on a mature, tree-lined street in St. Thomas's sought-after Courthouse area, this triple-brick home offers 3 bedrooms, 2.5 bathrooms and spacious rooms filled with character. A long private driveway provides ample parking, while a front porch with sunroom and a two-bay storage building add to the property's appeal. Inside, hardwood floors lead through a bright living room with a decorative fireplace and a separate dining room. The eat-in kitchen has abundant cabinetry, included appliances and room for a cozy seating area. It opens to a generous family room with a gas fireplace, hardwood floors and a bay window overlooking the backyard. At the rear of the home, a mudroom with closet connects the deck and yard to the main-floor laundry and three-piece bathroom. Upstairs, refinished hardwood floors continue through three roomy bedrooms. The primary suite features a gas fireplace, walk-in closet and access to a cheater ensuite with a deluxe tub and shower unit. Downstairs, you'll find
$ 489,900
9 James Court, Norfolk Courtland, ON, N0J 1E0 house for sale | Listing ID X13833 | Royal LePage
View photo
House · for sale
$ 525,000
New
9 James Court, Norfolk Courtland, ON, N0J 1E0 house for sale | Listing ID X13833 | Royal LePage
Calton
· House
· Garden
Calton · House · Garden
Room to gather, space to unwind, and a backyard that invites you to stay awhile. This welcoming Courtland home offers comfortable living spaces and room to grow, all close to Courtland Public School. The generous living room is ready for everyday relaxing and evenings with company, while the kitchen offers an abundance of well-planned storage. Everything has its place, leaving you room to enjoy preparing meals and gathering around the table in the adjoining dining room. Three main-floor bedrooms and a 4-piece bathroom keep everyday living convenient. Downstairs, a large rec room offers space for movie nights, hobbies or play, alongside two additional bedrooms and a brand-new 3-piece bathroom. A large utility room and separate laundry/storage room provide plenty of practical space. Outside, the spacious, private backyard sets the scene for summer dinners, afternoons on the swing set and quiet evenings outdoors. A 10 x 16 workshop, built in 2022 on a concrete pad, adds room for projects
$ 525,000
564 Cuthbert Circle, London South U, ON, N6M 1K6 house for sale | Listing ID X13838 | Royal LePage
View photo
House · for sale
$ 679,900
New
564 Cuthbert Circle, London South U, ON, N6M 1K6 house for sale | Listing ID X13838 | Royal LePage
Calton
· House
· Cellar
Calton · House · Cellar
Welcome to 564 Cuthbert Circle, a beautifully maintained 2-storey residence offering 3 bedrooms, 3.5 bathrooms, two kitchens, and two laundry areas. The main level provides warm, inviting living spaces, while the second floor features three well-appointed bedrooms and two full bathrooms. A private, separate entrance leads to a refined basement suite complete with a sound-proofed ceiling and door, full bathroom, kitchen, living/dining area, and dedicated laundry-an exceptional space for multi-generational living or premium rental use. The lower level has been upgraded with a focus on comfort, safety, and elevated functionality, including a 200-amp electrical panel ('The electrical panel has been upgraded from 100 Amp to 200 Amp), new egress window, 5/8-inch fire-rated drywall, and two fire sprinkler heads ('Two new fire sprinkler heads were installed in the basement). Additional enhancements such as a furnace security system, soundproofing, DRICORE insulated subfloor ('Insulated subfloo
$ 679,900
546 Talltree Crescent, London East I, ON, N5V 5E5 house for sale | Listing ID X13838 | Royal LePage
View photo
House · for sale
$ 624,900
New
546 Talltree Crescent, London East I, ON, N5V 5E5 house for sale | Listing ID X13838 | Royal LePage
Calton
· House
· Office room
Calton · House · Office room
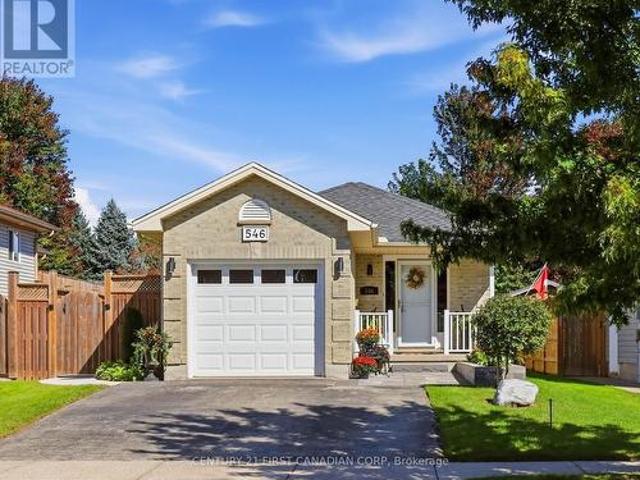
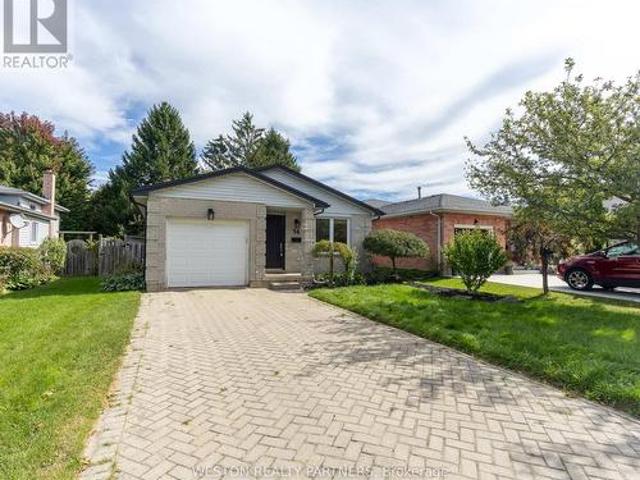
Welcome to this beautifully updated 4-level backsplit in Trafalgar Heights, offering 3 bedrooms, 2 full bathrooms and 1,874 sqft. Of finished living space. Meticulously maintained and thoughtfully updated, this home offers stylish, comfortable living in a quiet neighbourhood close to schools, trails and amenities. The bright main level features an open-concept layout with high-end vinyl plank flooring, a spacious Kitchen/living/dining area and a large wraparound kitchen with ample cabinetry and counter space. New light fixtures inside and outside (2026) add a fresh, modern touch throughout. The upper level offers 3 bedrooms and an updated 4-piece bathroom, with the primary bedroom with large walk-in closet, spare bedroom/office and trim throughout freshly painted. New carpet on the stairs (2026) completes the space. The lower levels provide excellent flexibility, with a spacious family room, plus an updated 3-piece bathroom. On the lower level is a dedicated recreation room currently s
$ 624,900
28 Peggy Avenue, South West Oxford Mount Elgin, ON, N0J 1N0 house for sale | Listing ID X13833 | Royal LePage
View photo
House · for sale
$ 729,900
New
28 Peggy Avenue, South West Oxford Mount Elgin, ON, N0J 1N0 house for sale | Listing ID X13833 | Royal LePage
Calton
· House
· Garden · Parking
Calton · House · Garden · Parking
The bungalow with the backyard you've been waiting for! This beautifully revitalized 3+1 bedroom bungalow where modern living meets an incredible backyard lifestyle. Set on an impressive 96' x 108' lot and backing directly onto a neighbourhood park, this is one of those rare properties where you can enjoy your backyard without looking at your neighbours! Add a private paved driveway with parking for up to 8 vehicles, an attached garage and you'll quickly see there is nothing ordinary about this bungalow. Step inside to a completely reimagined open-concept main floor where the kitchen takes centre stage. Custom cabinetry, a huge working island with cooktop, high-end quartz countertops and stainless-steel appliances create a space that's equally suited to morning coffee or entertaining a crowd. Durable luxury vinyl plank flooring flows throughout the main living areas. Three generous bedrooms include a spacious primary with 3-piece ensuite, while main-floor laundry and a 4-piece bath wit
$ 729,900
7 Dengate Crescent, London East P, ON, N5W 1V7 house for sale | Listing ID X13840 | Royal LePage
View photo
House · for sale
$ 648,000
New
7 Dengate Crescent, London East P, ON, N5W 1V7 house for sale | Listing ID X13840 | Royal LePage
Calton
· House
· Patio · Garden · Office room · Fireplace · Parking
Calton · House · Patio · Garden · Office room · Fireplace · Parking
Stunning Custom Bungalow | Prime Location & Extensive Upgrades! Welcome to this charming custom-built, one-floor home situated on a quiet, desirable street with quick, convenient access to major commuter highways. Designed for effortless everyday living, the spacious and welcoming foyer flows directly into an open-concept kitchen, dining, and living area highlighted by a cozy fireplace and garden doors opening to the patio. The main floor features updated stainless steel appliances in the kitchen, a very spacious primary bedroom, two additional well-sized bedrooms, and a pristine 4-piece main bathroom. Enjoy ultimate convenience with main-floor laundry, complete with luxurious heated flooring, plus direct interior access to the attached 1.5-car garage. The expansive lower level expands your living space with a massive family room measuring over 45 feet long, a dedicated office nook, a second 4-piece bathroom, ample storage, and convenient outside entry through the garage. Step outside
$ 648,000
757 Nadine Avenue, London South R, ON, N6C 4R6 house for sale | Listing ID X13839 | Royal LePage
View photo
House · for sale
$ 1,279,900
New
757 Nadine Avenue, London South R, ON, N6C 4R6 house for sale | Listing ID X13839 | Royal LePage
Calton
· House
· Patio · Parking · Air conditioning
Calton · House · Patio · Parking · Air conditioning
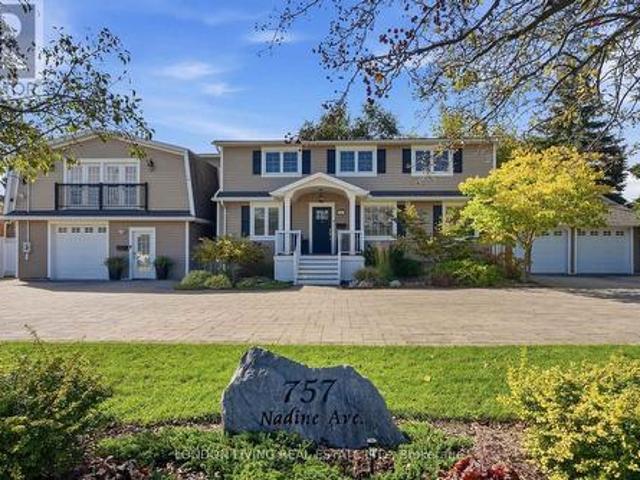
Opportunity knocks! This quality home is a perfect blend for multi generational living or additional income potential. Located on new BRT transit with new R1-8 zoning and enough frontage to build apartment building with no minor variance required. Just minutes to shopping, restaurants, LHSC and the 401. This impeccable property features 7 Bedrooms & 5 bathrooms and rebuilt to the studs from 2014-2022. All new plumbing, wiring, shingles, siding, upgraded vinyl flooring, 2 furnaces, 2 central air conditioners, 2 on demand water heaters (owned), 200 amp panel, many solid wood interior doors and insulated interior/exterior walls for extra sound reduction. All 5 custom kitchens. Double attached garage with interior access. Every unit has 2 entrances/exits plus connects to another unit inside. Unit 1 main floor with front porch has living room, den, kitchen with gas stove, dishwasher and refrigerator plus 2 bedrooms, 4 pc bathroom, laundry and covered patio. Unit 2 lower level offers 2 entra
$ 1,279,900
555 William Street, London East F, ON, N6B 3E8 house for sale | Listing ID X13840 | Royal LePage
View photo
House · for sale
$ 599,900
New
555 William Street, London East F, ON, N6B 3E8 house for sale | Listing ID X13840 | Royal LePage
Calton
· House
· Garden · Parking · Deck · Cellar
Calton · House · Garden · Parking · Deck · Cellar
Set in the historic Woodfield district, this 3 bedroom, 1.1 bath home welcomes you with a covered front porch and spacious, functional layout. Slate flooring extends through the foyer, kitchen and bathroom, while the living and dining rooms feature hardwood floors. The dining room offers sliding door access to a large deck, and the cherry kitchen provides plenty of functionality. Recent updates include gutters & eaves (2022), composite front porch (2016), replacement windows with the exception of the dining room & kitchen, shingles (2021). High and dry unspoiled basement with a 1 pc bath as a start to a full bathroom. All this plus the large fenced yard and an over sized detached garage with hydro. Lots of parking. (Id: 27)
$ 599,900
719 Rowntree Avenue, London South H, ON, N6C 2L9 house for sale | Listing ID X13838 | Royal LePage
View photo
House · for sale
$ 499,900
New
719 Rowntree Avenue, London South H, ON, N6C 2L9 house for sale | Listing ID X13838 | Royal LePage
Calton
· House
· Garden · Air conditioning · Equipped kitchen
Calton · House · Garden · Air conditioning · Equipped kitchen
Welcome to this well-maintained, move-in-ready home, ideally located within walking distance to Victoria Hospital and close to parks, schools, shopping, public transit, and other everyday amenities. The bright main floor features 3 spacious bedrooms, 1 full bathroom, a welcoming living room, and a functional kitchen. Recent updates include new flooring and fresh paint throughout, creating a clean, modern living space. A separate side entrance leads to the lower level, which includes 1 bedroom and a 3-piece bathroom, offering excellent potential for a future secondary suite or in-law accommodation (subject to municipal approvals). Enjoy the fully fenced backyard, ideal for children, pets, or outdoor entertaining. Recent updates include: Roof & attic insulation (2021) Central A/C (2023) Owned hot water tank (2024) Dishwasher (2026). Whether you're a first-time buyer, investor, or growing family, this home offers an excellent combination of location, updates, and future income potential.
$ 499,900
580 St James Street, London East B, ON, N5Y 3P6 house for sale | Listing ID X13839 | Royal LePage
View photo
House · for sale
$ 539,000
New
580 St James Street, London East B, ON, N5Y 3P6 house for sale | Listing ID X13839 | Royal LePage
Calton
· House
· Office room
Calton · House · Office room
Step into a piece of Old North history with this wonderfully maintained 1940s bungalow, available for the first time in thirty years. Showcasing outstanding curb appeal and authentic period details inside and out, this 2-bedroom, 1-bath home exudes the charm and character that make the neighbourhood so desirable. From the decorative quoins on the exterior to the leaded-glass windows, textured ceilings, and elegant French doors, every room tells a story of classic craftsmanship. The spacious kitchen offers plenty of room for an eat-in area, perfect for casual meals and morning coffee. A standout feature is the large, full-length loft bathed in natural light from both north and south exposures. This versatile space can easily serve as a home office, artist's studio, playroom, or additional casual living area-ideal for today's flexible lifestyles. The lower level provides an open, functional space currently used for laundry, a fitness area, and a workbench zone, plus a separate cold room.
$ 539,000
224 Fifth Avenue, Woodstock South, ON, N4S 2G1 house for sale | Listing ID X13839 | Royal LePage
View photo
House · for sale
$ 509,999
New
224 Fifth Avenue, Woodstock South, ON, N4S 2G1 house for sale | Listing ID X13839 | Royal LePage
Calton
· House
· Garden · Office room · Deck · Cellar
Calton · House · Garden · Office room · Deck · Cellar
Welcome to 224 Fifth Avenue, a charming 3 bedroom, 1 bath bungalow filled with warmth, character, and history. Lovingly owned by the same family since 1967, this well cared for home offers a rare opportunity to own a property that has been cherished for generations. Filled with natural light, it features comfortable living spaces with plenty of potential to make it your own. The finished basement provides valuable additional living space, perfect for a recreation room, home office, or hobby area. An addition off the kitchen offers even more room for everyday living and entertaining. Enjoy the spacious backyard and elevated deck, ideal for morning coffee, summer gatherings, or simply relaxing outdoors. Just steps from a beautiful park, visible from your front door, you'll have green space right at your doorstep. Conveniently located close to the 401, shopping, and restaurants, this home offers both comfort and convenience. Whether you're a first time buyer or downsizing, 224 Fifth Avenu
$ 509,999
744 Little Grey Street, London East L, ON, N5Z 1P1 house for sale | Listing ID X13839 | Royal LePage
View photo
House · for sale
$ 949,000
New
744 Little Grey Street, London East L, ON, N5Z 1P1 house for sale | Listing ID X13839 | Royal LePage
Calton
· House
· Parking
Calton · House · Parking
744, 744.5 & 746 little grey st*. A unique income property offering three separate dwellings on one oversized 0.307-acre lot in the heart of Old East London. The property includes a duplex and a single-family home, plus a third dwelling offering significant value-add potential for the right investor. Ample parking, mature setting, and a rare multi-structure configuration make this a standout opportunity for buyers looking to build a diversified rental portfolio on a single title. This is a hold-and-hold, value-add play in a location with strong rental demand. (Id: 27)
$ 949,000
333 Astoria Court, London North K, ON, N6G 3Z3 house for sale | Listing ID X13839 | Royal LePage
View photo
House · for sale
$ 799,900
New
333 Astoria Court, London North K, ON, N6G 3Z3 house for sale | Listing ID X13839 | Royal LePage
Calton
· House
· Garden · Parking · Fireplace · Swimming pool · Deck · Air conditioning · Equipped kitchen
Calton · House · Garden · Parking · Fireplace · Swimming pool · Deck · Air conditioning · Equipped kitchen
Don't miss this stunning home on over 1/4 of an acre with huge pie shaped yard retreat including heated in-ground (bromine) pool, cabana shed, and newer salt water hot tub. Gorgeous yard! This oversized back split features double car garage with concrete driveway. Formal living and dining room as well as expansive'white' kitchen with granite counters and large breakfast bar overlooking huge cozy family room with gas fireplace. 3 +1 bedrooms including spacious primary suite and third bedroom currently used as a custom California closet but could easily be removed. 4th level is also finished. Huge rear deck and fire-pit overlooking the pool and landscape. Extensive list of updates includes: newer furnace and central air, roofing shingles recently replaced, new pool liner by Pioneer pools in 2024, new pool pump 2025, new winter pool cover in 2026, all flooring replaced at various times, California shutters, newer fridge, dishwasher, and washer/dryer, newer eavestroughs, updated bathrooms
$ 799,900
49 Orchard Street, London South E, ON, N6J 2R4 townhouse for sale | Listing ID X13839 | Royal LePage
View photo
Townhouse · for sale
$ 529,900
New
49 Orchard Street, London South E, ON, N6J 2R4 townhouse for sale | Listing ID X13839 | Royal LePage
Calton
· Townhouse
· Deck · Parking
Calton · Townhouse · Deck · Parking
Welcome to 49 Orchard St, a lovingly maintained, original owner 3 bedroom condo situated close to Wortley Village, downtown, Thames Valley Trail system and bike paths, and backing onto the protected green space of the Coves. Functional, bright and open layout, with hardwood floors, Granite countertop in kitchen with newer backsplash, breakfast bar, and stainless steel appliances. Stunning views from the family room, with access to private rear deck overlooking greenspace and the forested Coves, a vast greenspace of ponds and wetlands. 2 generous bedrooms and a 4 piece bathroom on the next level, with Primary bedroom, luxurious ensuite and laundry closet on the 4th level. Primary also features 2 walk in closets, and a stunning view of the trees behind. Lower level finished with a recroom, guest bedroom or office nook, and a handy storage room. Extra wide single garage with inside entry allows the convenience of parking a vehicle and useful storage. Water heater is owned, furnace and C/A
$ 529,900
30 Springbank Drive, London South E, ON, N6J 1E3 house for sale | Listing ID X13838 | Royal LePage
View photo
House · for sale
$ 375,000
New
30 Springbank Drive, London South E, ON, N6J 1E3 house for sale | Listing ID X13838 | Royal LePage
Calton
· House
· Garden
Calton · House · Garden
Welcome to The Coves, where character, location and potential come together in this all brick century home. Set on an elevated lot just minutes from downtown London and the charm of Wortley Village, this property offers approximately 1500 sq. Above grade of finished living space and an exciting opportunity to create something truly your own. Inside, tall ceilings and original hardwood floors laid in a distinctive border pattern set the tone, while an opened wall between the front room and living room fills the main level with natural light and creates an easy flow for hosting into the spacious kitchen with open shelving and four piece bath. Upstairs you'll find three bedrooms, a renovated 4-piece bath (2021) and a mini split heat pump (2022) for added comfort. Key updates include windows (2018), front door (2021), kitchen sink and plumbing (2020), eavestroughs, fascia and soffits (2025), a roof approximately 7 years old and an EV charger (2018). Out back, the backyard space connects to
$ 375,000
1250 1St Concession Road, Norfolk, ON, N0E 1G0 house for sale | Listing ID X13833 | Royal LePage
View photo
House · for sale
$ 1,239,000
New
1250 1St Concession Road, Norfolk, ON, N0E 1G0 house for sale | Listing ID X13833 | Royal LePage
Calton
· House
· Patio · Fireplace
Calton · House · Patio · Fireplace
Picture yourself coming home to this stunning sprawling bungalow, set on 0.91 acres of peaceful, tree-lined property with beautiful views across open fields and neighbouring cash crops. From the moment you step inside, it is clear this home has been thoughtfully designed with both style and everyday living in mind. The bright, beautifully appointed kitchen is the heart of the home, featuring a large island, quartz countertops and custom cabinetry extending to the height of the elevated ceilings. A spacious walk-in pantry provides exceptional storage while keeping the kitchen both functional and inviting. The open design flows seamlessly into the dining area and sun-filled family room, where a striking tray ceiling, recessed lighting and cozy gas fireplace create the perfect setting for gathering with family and friends. Walkout access leads to a covered porch and lower patio, offering an effortless connection between indoor and outdoor living. Whether hosting summer gatherings or enjoy
$ 1,239,000
178 Mcmahen Street, London East G, ON, N5Y 0A2 house for sale | Listing ID X13839 | Royal LePage
View photo
House · for sale
$ 674,900
New
178 Mcmahen Street, London East G, ON, N5Y 0A2 house for sale | Listing ID X13839 | Royal LePage
Calton
· House
· Deck · Swimming pool
Calton · House · Deck · Swimming pool
Welcome to your dream family retreat! Situated in a highly sought-after, newer downtown London subdivision, this bright 3-bedroom, 3-bathroom home features an open-concept layout, a massive sun-drenched deck perfect for entertaining, and a refreshing above-ground pool. The new pool (2020), large multi-tier deck (2022) and new shingles (2019) are just some of the recent updates to this beautiful home. The interior features an open concept living, dining and kitchen area that's great for entertaining! A very large primary bedroom on the upper floor with a large walk-in closet and an ensuite washroom is a great place to lay your head down at the end of the day. This floor also features a ready to use laundry closet. The third floor has the other two bedrooms as well as a 4pc bathroom to make it the perfect family home. Located in the heart of the city on a quiet dead end street, there's easy access to shopping, entertainment venues, schools, bus routes, parks and community centers. It's t
$ 674,900
2 Summit Circle, Simcoe, ON, N3Y 3K8 house for sale | Listing ID 40867 | Royal LePage
View photo
House · for sale
$ 629,900
New
2 Summit Circle, Simcoe, ON, N3Y 3K8 house for sale | Listing ID 40867 | Royal LePage
Calton
· House
· Garden · Fireplace · Cellar
Calton · House · Garden · Fireplace · Cellar
Unbelievable value in this 4 level side split on one of the most private lots in Simcoe. A gorgeous location surrounded by mature trees and maintenance free gardens. From the shining hardwood floors, to the open concept living, dining and sunroom you feel like you are in a tranquil retreat. Sit in the living room with the gas fireplace on and enjoying a wall of windows looking onto trees. The upper level has 3 bedrooms and bathroom, the third level a super cozy family room with fireplace and bar. The laundry is adjacent to a bright hobby room/ mud room area which is extremely handy with a side door. Lastly the basement level holds all utilities and storage needs. This is a very solid, lovingly cared for home that is ready for your touch. This is a very quiet, tight knit court minutes to the golf course and all other amenities. Don't miss this beauty, you won't want to leave. RSA (id: 27)
$ 629,900
54 Brandy Lane Road, London North, ON, N6G 4S3 house for sale | Listing ID X13838 | Royal LePage
View photo
House · for sale
$ 649,999
New
54 Brandy Lane Road, London North, ON, N6G 4S3 house for sale | Listing ID X13838 | Royal LePage
Calton
· House
· Garden · Deck · Air conditioning · Cellar
Calton · House · Garden · Deck · Air conditioning · Cellar
Bright and spacious 4-bedroom, 2-bathroom detached home in the desirable Medway area of London. Well-maintained throughout, this home features a functional layout with generous living space, abundant natural light, stainless steel appliances, and a large backyard deck ideal for entertaining and outdoor enjoyment. Recent updates include a new furnace and A/C (2025), new sump pump (2026), and basement re-sealing (2026). Conveniently located close to parks, schools, grocery stores, shopping, restaurants, public transit, and major routes, with easy access to Wonderland Road and Hyde Park Road. A great opportunity for families seeking a spacious home in an established London neighbourhood! (Id: 27)
$ 649,999
35 Butternut Grove, London South B, ON, N6K 4J4 Luxury House for sale | Listing ID X13840 | Royal LePage Carriage Trade Luxury Properties
View photo
House · for sale
$ 1,399,900
New
35 Butternut Grove, London South B, ON, N6K 4J4 Luxury House for sale | Listing ID X13840 | Royal LePage Carriage Trade Luxury Properties
Calton
· House
· Fireplace
Calton · House · Fireplace
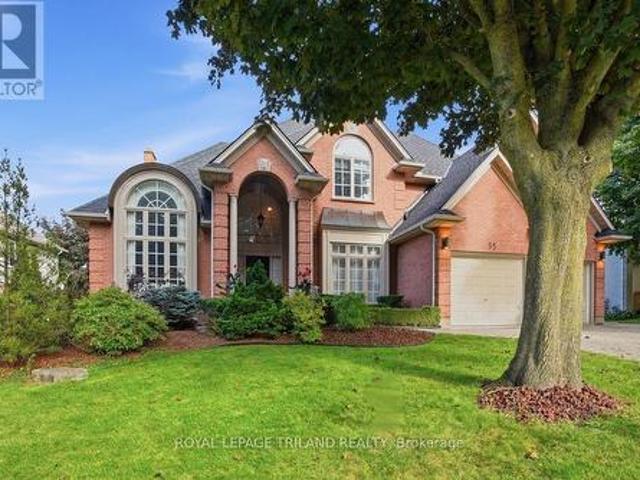
A rare opportunity awaits in prestigious Warbler Woods West in Byron! Set on an impressive lot with over 100 feet of frontage and beautiful curb appeal, this substantial two storey home offers close to 4,000 sq. Ft. of above grade living space plus approximately 1,000 sq. Ft. of finished walkout lower level. Built in 1992 and lovingly maintained, this home offers exceptional space, character and great bones, an ideal canvas for buyers looking to introduce their own style and modern updates. Timeless architectural details include circle top windows, transoms, leaded glass and classic crown moulding throughout. The gracious main staircase is complemented by a convenient secondary staircase. Formal living and dining rooms showcase elegant detailing, while the natural wood den features a coffered ceiling and built-in bookcases. The spacious family room shares a two sided fireplace with the kitchen, where a sun filled breakfast nook is highlighted by a charming turret style ceiling. Upstair
$ 1,399,900
26 Joliet Street, London East, ON, N5V 4V9 house for sale | Listing ID X13835 | Royal LePage
View photo
House · for sale
$ 499,000
New
26 Joliet Street, London East, ON, N5V 4V9 house for sale | Listing ID X13835 | Royal LePage
Calton
· House
· Garden · Parking
Calton · House · Garden · Parking
Welcome to 26 Joliet St, a beautifully maintained semi-detached raised bungalow offering 4 bedrooms and 2 full bathrooms in a highly convenient London location. This home is perfectly set up for multi-generational living or to maximize income potential with a versatile layout. The main floor features a bright, open-concept living/dining area and two spacious bedrooms. The lower level provides an additional two bedrooms, a second full bathroom, and a separate living space. Enjoy outdoor living in the generous backyard, complete with a hot tub-ideal for relaxing and entertaining guests! The property also boasts a huge driveway accommodating up to 4 vehicles plus an attached garage for added convenience. With its excellent location just minutes from Highway 401, schools, and major amenities, this home combines comfort, space, and unbeatable accessibility. Don't miss this smart investment opportunity!
$ 499,000
360 Hale Street, London East N, ON, N5W 1G4 house for sale | Listing ID X13833 | Royal LePage
View photo
House · for sale
$ 479,900
New
360 Hale Street, London East N, ON, N5W 1G4 house for sale | Listing ID X13833 | Royal LePage
Calton
· House
· Garden · Deck · Cellar
Calton · House · Garden · Deck · Cellar
Wow! Welcome to 360 Hale Street, a beautifully updated 2+1 bedroom, 2.5 bathroom home in the heart of established east London. Whether you're a first-time buyer, growing family, down-sizer, or investor, this turnkey property delivers comfort, style, and future income potential. Step inside to a bright, completely carpet-free interior warmed by stylish pot lighting. The extra large, fully renovated primary bedroom is a retreat with direct walkout access to your private backyard deck, the perfect spot for morning coffee or evening unwinding. The updated kitchen features newer cabinets, counters, and a custom-built pantry, while the main floor 4 piece washroom has been completely renovated by Bath Fitters. The fully finished basement is an entertainer's dream, featuring a third bedroom, large family room, second kitchen, and a custom 4 piece washroom complete with jetted tub, plus a separate side entrance. With its own kitchen, the lower level is set up for true independent living, offeri
$ 479,900
58 Eula White Place, London South J, ON, N5Z 5C2 house for sale | Listing ID X13836 | Royal LePage
View photo
House · for sale
$ 565,900
New
58 Eula White Place, London South J, ON, N5Z 5C2 house for sale | Listing ID X13836 | Royal LePage
Calton
· House
· Parking · Fireplace · Deck
Calton · House · Parking · Fireplace · Deck
Charming 2-Bed, 2-Bath Bungalow with Walkout Lower-Steps from Nature, Minutes from Everything! This well maintained bungalow tucked into a quiet, family friendly neighbourhood with easy 401 access and just minutes from shopping and Victoria Hospital offers an unbeatable location without sacrificing tranquility. The main floor offers 2 comfortable bedrooms and 2 full bathrooms, all designed with easy, single level living in mind. The fully finished lower level features a large family room with cozy gas fireplace. Outside, enjoy not one, but 2 decks, one on each level, both overlooking serene green space where deer are frequently spotted walking through. Nature lovers will appreciate the proximity to the scenic walking trails of Meadowlily Woods. Complete with a double garage featuring convenient inside entry, this home checks every box: comfort, function, location and a genuine connection to nature. (Id: 27)
$ 565,900
2010 Trafalgar Street, London East I, ON, N5V 1V5 house for sale | Listing ID X13834 | Royal LePage
View photo
House · for sale
$ 649,900
New
2010 Trafalgar Street, London East I, ON, N5V 1V5 house for sale | Listing ID X13834 | Royal LePage
Calton
· House
· Garden · Office room · Fireplace · Parking
Calton · House · Garden · Office room · Fireplace · Parking
Welcome to 2010 Trafalgar St, a truly unique property offering a rare combination of character, space, privacy and exceptional versatility. Set on a beautifully treed and fully fenced lot, this home offers a spacious and thoughtfully arranged space with 3 bedrooms and 2 bathrooms. The main floor features a comfortable primary bedroom, inviting living room with fireplace, spacious kitchen and dining area, while the second level provides two additional bedrooms and a generous open hallway with added sitting/flex space. The finished lower level adds an office space, full bathroom and large recreation room, providing excellent flexibility for family, guests or hobbies. The real showstopper is the substantial detached garage/workshop, offering an extraordinary amount of dedicated space for the serious hobbyist, collector, craftsman or entrepreneur. The expansive grounds provide plenty of room to enjoy the outdoors, with mature trees, established gardens, privacy fencing and a generous drive
$ 649,900

Get email alerts

Don't miss out: be the first to know about new properties

The alert was correctly created

On subscribing you accept the conditions of use and the privacy policy
Alert
Receive new ads in your inbox
Save this search
Receive alerts for new listings

We'll send you an email when we have new properties for: "Properties for sale in Calton"

The alert was correctly created

Get email alerts and be the first to see new listings
Required field
On subscribing I accept the terms of the privacy policy
Perfect! You'll soon start receiving new listings via email
Alert
Receive an email when we have new ads for Properties for sale in Calton
Save this search
Filters

Bedrooms

Area (sq.ft)

sq.ft
sq.ft

Price

$
$

Filter by property type

Bathrooms

Clear all filters
Receive notifications when new entries are published.