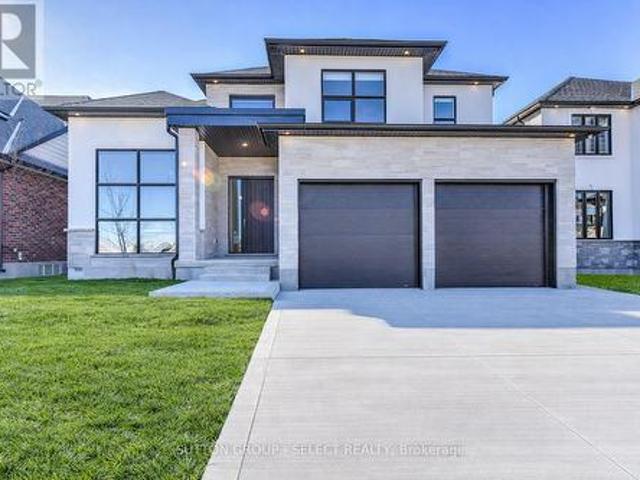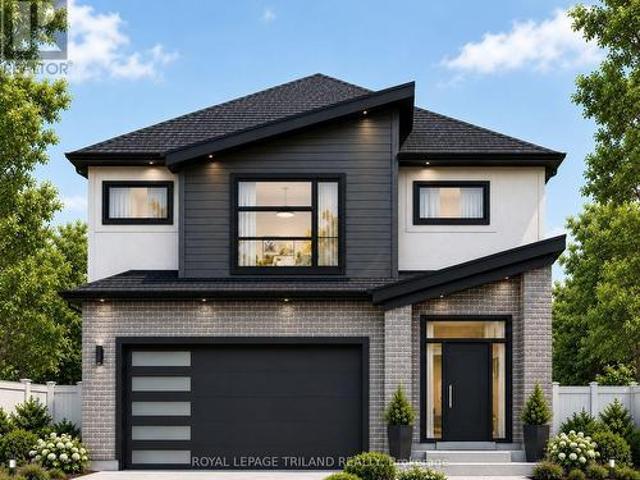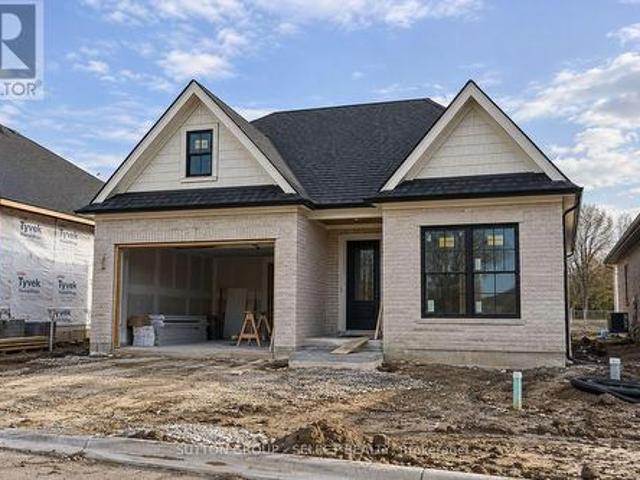
1,947 properties for sale in Calton

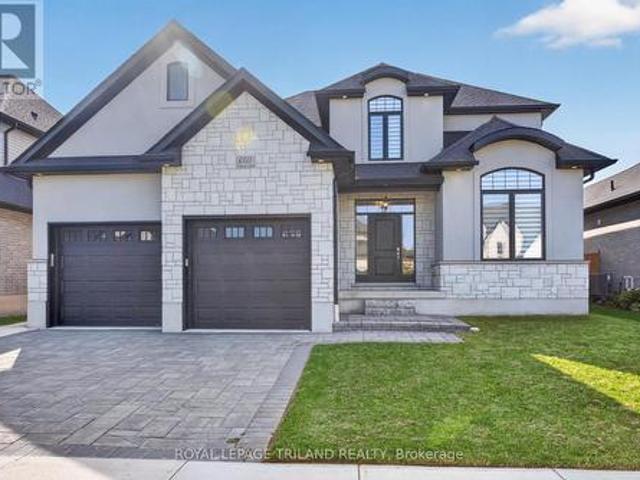
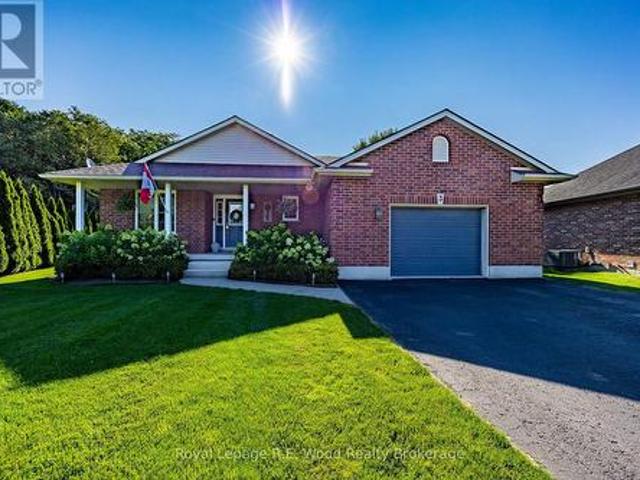
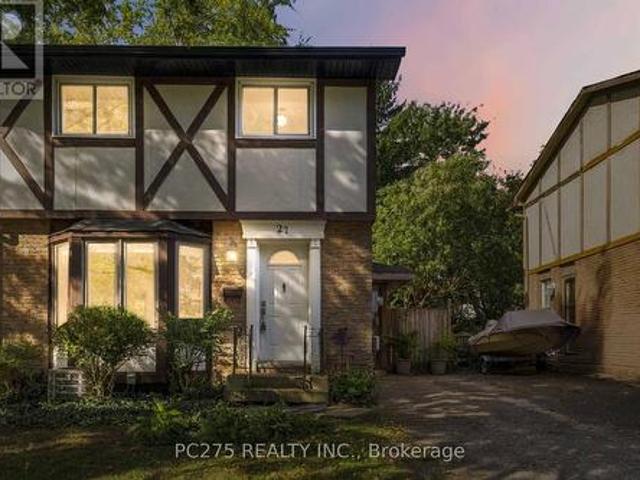
27 Sasha Crescent, London South X, ON, N6E 2M4 house for sale | Listing ID X13823 | Royal LePage
View photo
House · for sale
$ 475,000
27 Sasha Crescent, London South X, ON, N6E 2M4 house for sale | Listing ID X13823 | Royal LePage
Calton
· House
· Patio · Garden
Calton · House · Patio · Garden
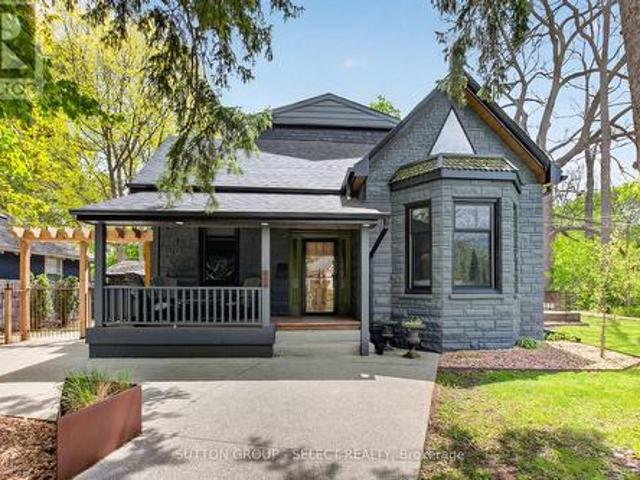
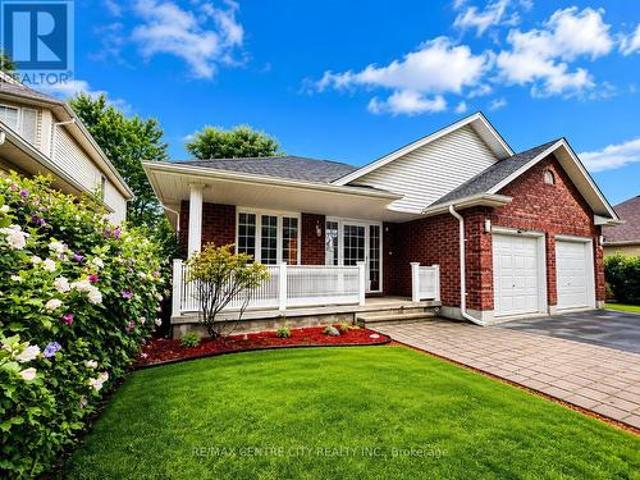
Welcome to 27 Sasha Cres, a beautifully updated 2-storey semi-detached home offering 3+1 bedrooms and 2.5 bathrooms in London! The main floor features a bright, inviting layout with an updated kitchen complete with quartz countertops, stainless steel appliances, and modern finishes, creating a stylish and functional space for everyday living and entertaining. Upstairs, you'll find three large bedrooms, providing plenty of space for the whole family. The finished lower level offers excellent versatility with an in-law suite setup, including a private bedroom with its own ensuite. Perfect for extended family, guests, or additional living space. Step outside and discover the large private backyard, offering plenty of room to relax, entertain, and enjoy the outdoors. The covered patio provides the perfect spot for morning coffee, summer dinners, or gatherings with family and friends. With its updated interior, flexible lower-level living space, and incredible private backyard, 27 Sasha Cre
$ 475,000
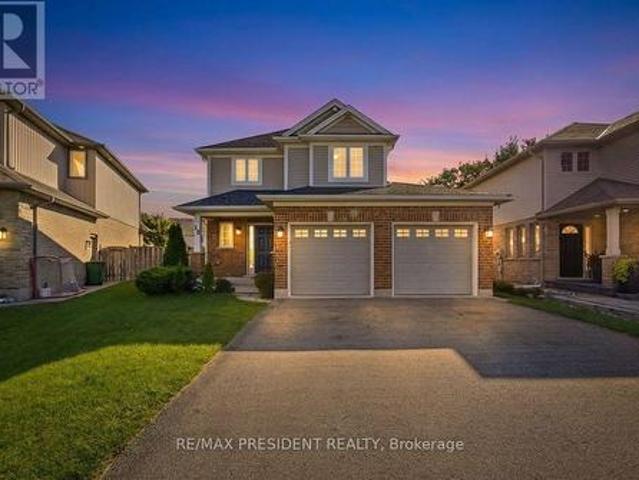
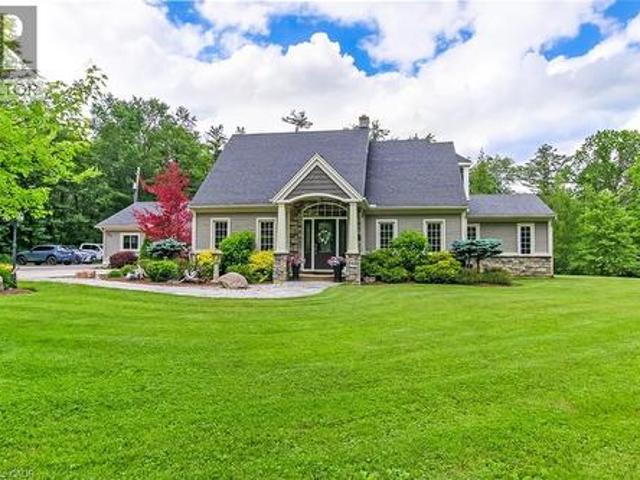
9442 Richmond Road, Bayham Richmond, ON, N5H 2R1 house for sale | Listing ID X13813 | Royal LePage
View photo
House · for sale
$ 1,375,000
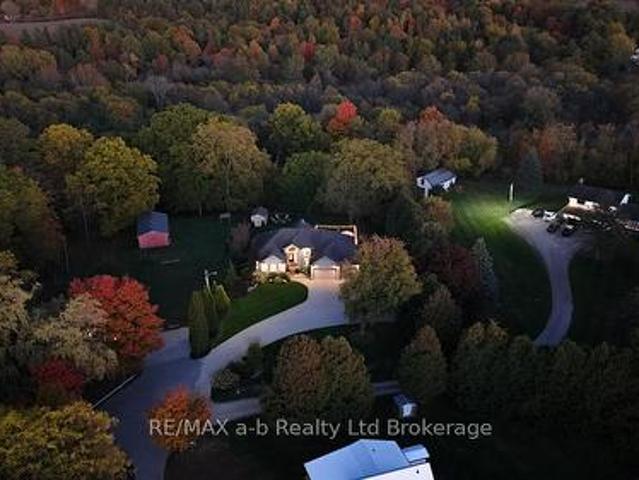
9442 Richmond Road, Bayham Richmond, ON, N5H 2R1 house for sale | Listing ID X13813 | Royal LePage
Calton
· House
· Fireplace
Calton · House · Fireplace
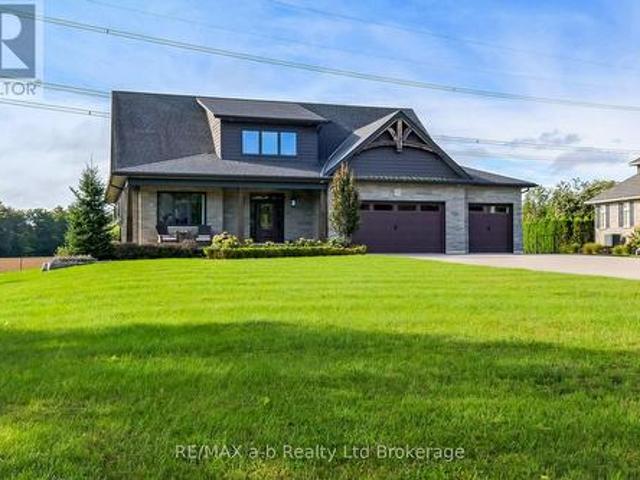
Nestled on a remarkably private lot at the end of a quiet, family-friendly cul-de-sac, this exceptional custom-built residence offers a rare combination of luxury, tranquility, and refined living. This stunning home features over 3,300 sq. Ft. of beautifully finished living space, including six spacious bedrooms and three full bathrooms, providing exceptional flexibility for growing families, multi-generational living, or hosting guests. From the moment you enter, you'll be captivated by the soaring 15-foot cathedral ceilings, stunning gas fireplace, and rich engineered hardwood flooring that create a warm yet sophisticated atmosphere. Designed with both everyday living and entertaining in mind, the gourmet kitchen showcases granite countertops, custom maple cabinetry, stainless steel appliances, and a spacious walk-in pantry. The main-floor primary suite serves as a luxurious private retreat, complete with a generous walk-in closet and a spa-inspired 5-piece ensuite featuring a jetted
$ 1,375,000
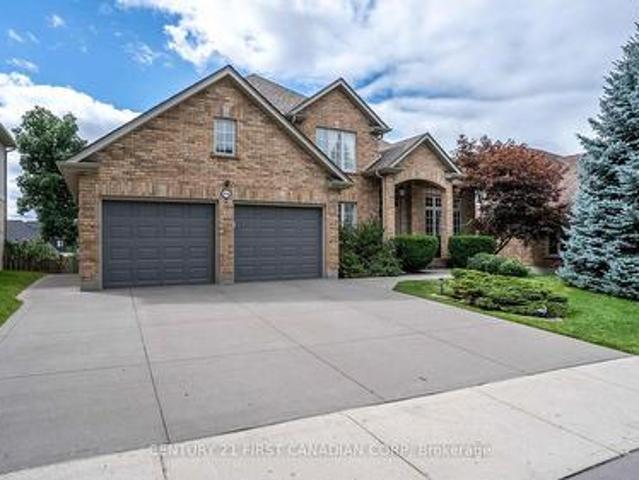
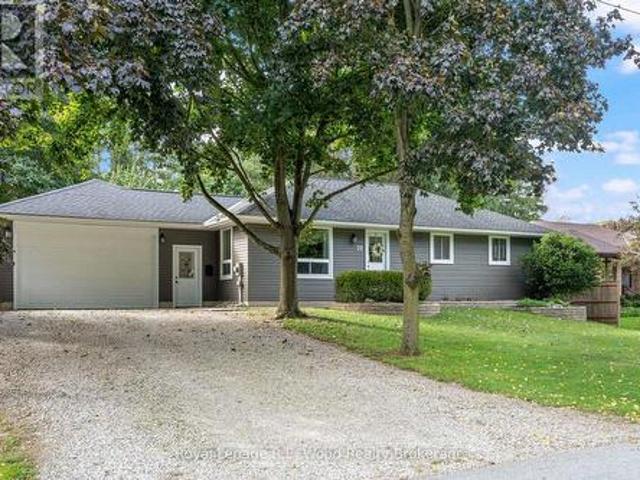
43 Lucas Road, St. Thomas, ON, N5R 0M2 house for sale | Listing ID X13817 | Royal LePage
View photo
House · for sale
$ 734,900
43 Lucas Road, St. Thomas, ON, N5R 0M2 house for sale | Listing ID X13817 | Royal LePage
Calton
· House
Calton · House
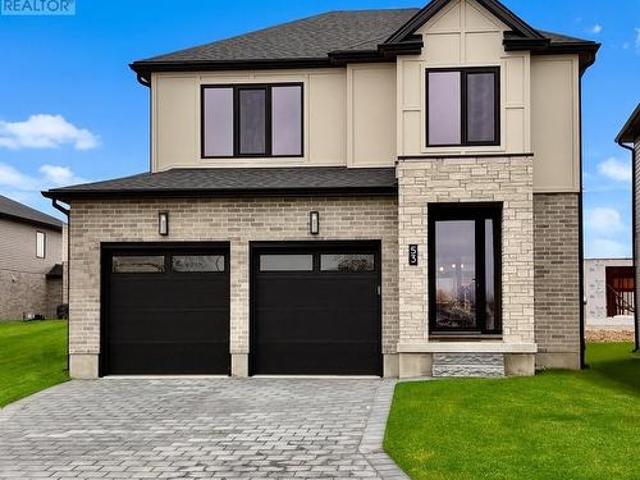
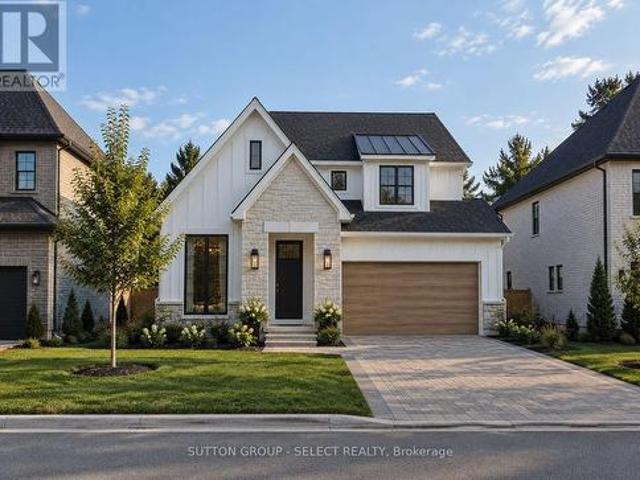
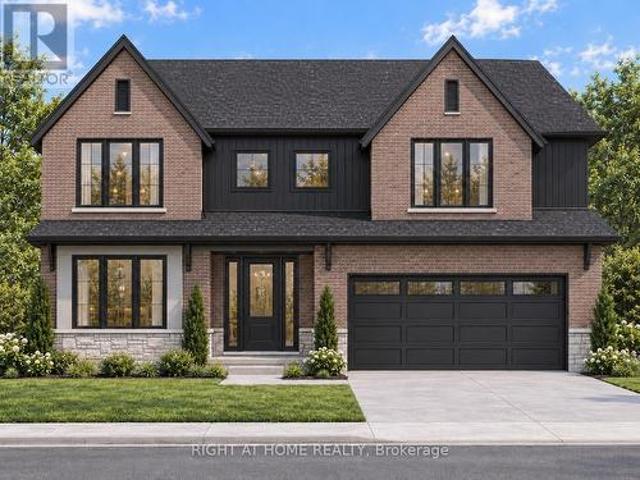
Ready soon. Another masterpiece by Mapleton Homes. Your Dream Home Awaits in the Heart of St. Thomas! The current listed price reflects a limited-time. *builder incentive of $35,000 and is inclusive of the Proposed Enhanced HST Rebate program. *. As well as over $40,000 in builder upgrades! Discover exceptional quality and modern living in this stunning Ridgewood model by Mapleton Homes, located in the thriving community of St. Thomas, in close proximity to the new Powerco facility. This beautifully designed home offers the perfect balance of small-town charm and big-city amenities. Step inside and experience luxury from the moment you enter the spacious foyer. The open-concept main floor is thoughtfully designed for both everyday living and entertaining, featuring 9-foot ceilings, abundant natural light, and a completely carpet-free layout. The seamless flow between the living room, dining area, and gourmet kitchen creates an inviting atmosphere for family and guests alike. The chef-i
$ 734,900
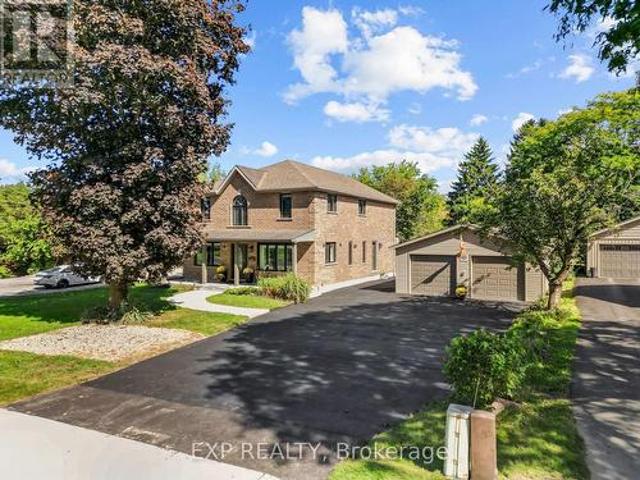
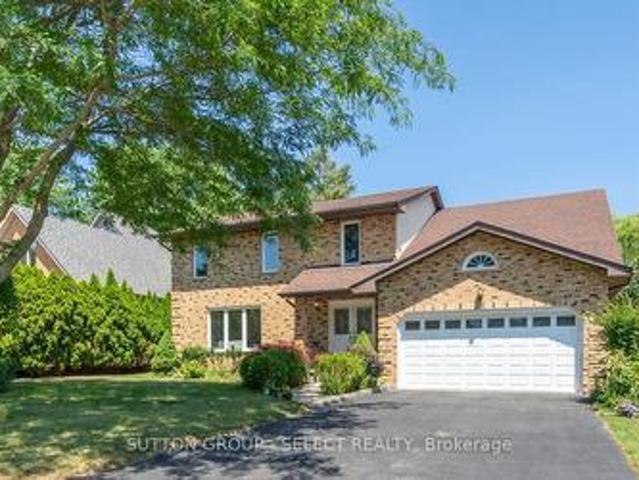
439 Beatrice Street, London East H, ON, N5W 5A8 house for sale | Listing ID X13823 | Royal LePage
View photo
House · for sale
$ 499,999
439 Beatrice Street, London East H, ON, N5W 5A8 house for sale | Listing ID X13823 | Royal LePage
Calton
· House
· Garden · Deck
Calton · House · Garden · Deck
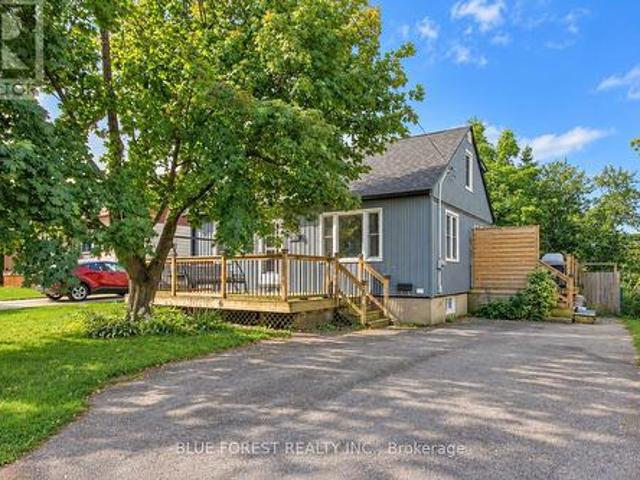
Welcome to 439 Beatrice Street! This charming 1.5-storey home offers 2+1 bedrooms, 2 bathrooms, and a spacious, fully fenced backyard, perfect for families and entertaining. Tastefully decorated in neutral tones and featuring numerous updates over the years, including a new roof (2024), newer flooring, carpeting, and siding, this home is move-in ready! The main floor features a spacious kitchen, separate dining room, and a cozy living room. Upstairs, you'll find a 4-piece bathroom and two generously sized bedrooms, including a primary bedroom complete with a walk-in closet. The finished lower level offers an additional bedroom and recreation room, providing extra living space for the whole family. Enjoy your morning coffee on the inviting front deck or entertain family and friends in the large backyard, featuring a two-tier deck and plenty of outdoor space. A wonderful opportunity to own a charming home with plenty of room to enjoy, inside and out! (Id: 27)
$ 499,999
Related searches
53900 Heritage Line, Bayham Richmond, ON, N5H 2R1 house for sale | Listing ID X13813 | Royal LePage
View photo
House · for sale
$ 1,299,000
53900 Heritage Line, Bayham Richmond, ON, N5H 2R1 house for sale | Listing ID X13813 | Royal LePage
Calton
· House
· Parking
Calton · House · Parking
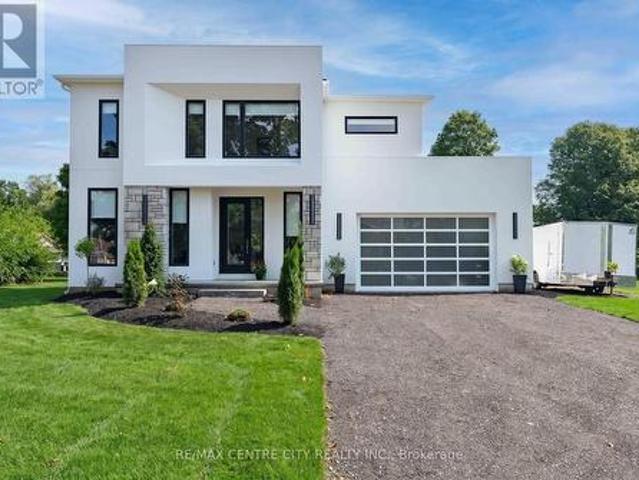
An extraordinary home in an unexpected setting. Who says modern luxury belongs in the city? Nestled in a charming village, this one-of-a-kind custom-built 3-bedroom, 4-bathroom residence brings sophisticated architecture, exceptional craftsmanship and contemporary elegance to a peaceful rural setting. From the moment you enter, a breathtaking glass staircase makes a statement, setting the tone for the exceptional design throughout. The expansive open-concept layout and oversized windows fill the home with natural light, while custom cabinetry, a spacious walk-in pantry, striking designer lighting and stunning chandeliers add luxury at every turn. Even the garage door has been thoughtfully selected to complement the home's distinctive contemporary architecture. The primary suite is a luxurious private retreat, featuring an impressive walk-in closet and a spa-inspired 5-piece ensuite. The second and third bedroom are equally impressive, offering a generous walk-in closet that rivals thos
$ 1,299,000
4211 Liberty Crossing, London South V, ON, N6P 0L1 house for sale | Listing ID X13822 | Royal LePage
View photo
House · for sale
$ 984,999
4211 Liberty Crossing, London South V, ON, N6P 0L1 house for sale | Listing ID X13822 | Royal LePage
Calton
· House
· Fireplace · Deck
Calton · House · Fireplace · Deck
Fabulous price! Model home for sale. Coveted SOUTH/WEST Location! In London's NEWER subdivision'LIBERTY CROSSING'. Ready for immediate possession! This Fabulous 4 + 2 Bedrooms, 4 + 1 Baths. 2 Storey Home known as the BELLEVIEW (Elevation A) features Over 3300 Sq Ft of quality finishes throughout! ' Premium Built-in Appliances in main floor kitchen-Mudroom with bench & shoe storage. 9 Foot Ceilings on all 3 floors! 2 storey Foyer. Convenient 2nd Level Laundry with cabinetry-3 Fireplaces! *note*. SEPARATE SIDE ENTRANCE to Finished Lower Level featuring kitchen/Living area, 2 Bedrooms, 4 Pc Bath & Storage area, Nicely Landscaped. Composite 12' x 13' deck Close to Several Popular Amenities! Easy Access to the 401 & 402! Quality built by: willow bridge homes. Note*. Price reflects the hst rebate. (id: 27)
$ 984,999
4368 Green Bend Road, London South V, ON, N6P 0K9 house for sale | Listing ID X13822 | Royal LePage
View photo
House · for sale
$ 1,089,990
4368 Green Bend Road, London South V, ON, N6P 0K9 house for sale | Listing ID X13822 | Royal LePage
Calton
· House
· Parking · Cellar
Calton · House · Parking · Cellar
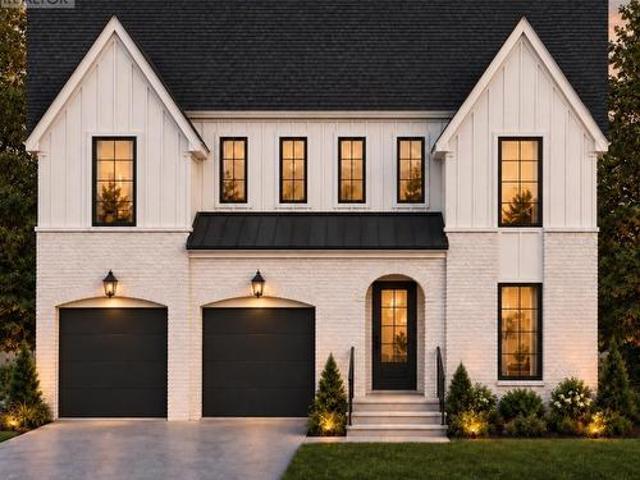
TO BE BUILT on a premium lot backing onto protected forest in the sought-after Liberty Crossing community in Lambeth. This home features a walk-out basement and a private rear setting. Pre-construction detached home by award-winning local builder Lux Homes Design & Build, recipient of the 2025 Builder of the Year Award through the Awards of Creative Excellence. This thoughtfully designed two-storey home offers a functional layout ideal for modern living. The main floor features a bright open-concept design with a spacious great room, dining area, and modern kitchen with quality finishes, quartz countertops, and a walk-in pantry, along with a dedicated main-floor study and convenient mudroom access from the attached double garage. The second level includes a large primary bedroom with walk-in closet and private ensuite, three additional bedrooms including a Jack and Jill bathroom, a full family bathroom, and second-floor laundry for added convenience. The unfinished walk-out basement of
$ 1,089,990
6763 Heathwoods Avenue, London South V, ON, N6P 0M2 house for sale | Listing ID X13822 | Royal LePage
View photo
House · for sale
$ 779,900
6763 Heathwoods Avenue, London South V, ON, N6P 0M2 house for sale | Listing ID X13822 | Royal LePage
Calton
· House
Calton · House
To be built. Fabulous heathwoods phase 4. Located in lovely lambeth! Attractive 2stry, 4 bedroom, 2.5 baths. Known As the'DEER RIDGE 11. Elevation B'. 2034 sq ft of Quality Finishes Inside and out. Choice of Granite or Quartz Countertops. Customized Kitchen with Premium Cabinetry. Hardwood Floors throughout Main Level-Lower Level Unfinished awaiting your creativity, Great SOUTH Location! Close to Several Popular Amenities! Easy Access to the 401 & 402! Experience the Difference and Quality. Built by: willow bridge homes. *. PLS.note: price reflects hst rebate. (Several other Lots and Floor Plans To Choose from) (id: 27)
$ 779,900
4383 Green Bend Road, London South V, ON, N6P 0K9 house for sale | Listing ID X13822 | Royal LePage
View photo
House · for sale
$ 918,990
4383 Green Bend Road, London South V, ON, N6P 0K9 house for sale | Listing ID X13822 | Royal LePage
Calton
· House
· Parking · Cellar
Calton · House · Parking · Cellar
Premium walk-out lot backing onto open green space. Currently under construction and available for occupancy shortly, this detached bungalow by award-winning local builder Lux Homes Design & Build, a 2025 Builder of the Year Award recipient (Awards of Creative Excellence), offers a bright open-concept layout with a modern kitchen featuring quality finishes, flowing into the living and dining areas. The primary bedroom includes a walk-in closet and private ensuite, while a second bedroom and full main bathroom provide additional living space. The FINISHED WALK-OUT BASEMENT features 9 ft ceilings and additional finished living space, with convenient direct stair access from the garage to the basement. Attached garage with inside entry to a mudroom. Located in the desirable community of Lambeth with convenient access to highways, parks, schools, shopping, and amenities. Photos and renderings are for reference only; finishes and specifications may vary. Purchase price reflects the primary
$ 918,990
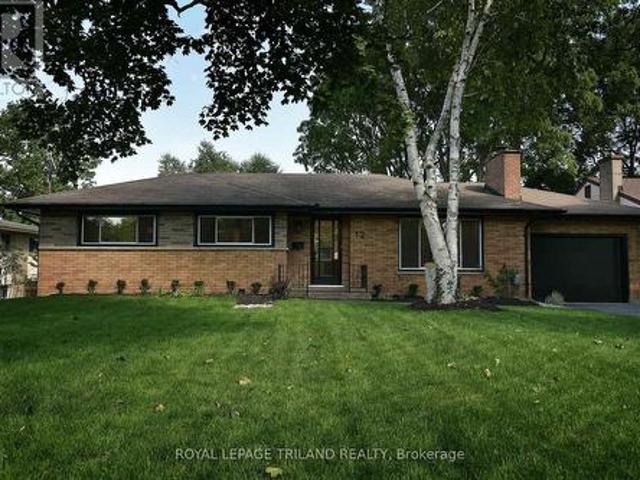
12 Mountsfield Drive, London South G, ON, N6C 2S5 house for sale | Listing ID X13823 | Royal LePage
View photo
House · for sale
$ 774,900
12 Mountsfield Drive, London South G, ON, N6C 2S5 house for sale | Listing ID X13823 | Royal LePage
Calton
· House
· Deck
Calton · House · Deck
Presenting 12 Mountsfield Dr, a fully permitted and professionally engineered 2+2 Bed, 3 Bath Bungalow. This extensively renovated Old South Bungalow offers the feel of anew property with thoughtful design, quality finishes, and exceptional flexibility. The main floor has been reconfigured into a bright, open-concept Living Room, Dining Room, and Kitchen with new engineered hardwood and recessed lighting throughout. The relocated Kitchen features new cabinetry, quartz countertops, LG appliances, and an island with casual seating. The Dining Area opens directly to a new cedar deck with structural supports for a future covered outdoor living area. The redesigned main-floor Primary Bedroom includes a walk-in closet and accessible ensuite with walk-in shower, double vanity, stylish tile, and radiant heat. A separate laundry closet supports convenient one-floor living. The finished Lower Level is insulated to code and features recessed lighting, a spacious Family Room with wet bar, two bedr
$ 774,900
4395 Green Bend Road, London South V, ON, N6P 0K9 house for sale | Listing ID X13822 | Royal LePage
View photo
House · for sale
$ 905,090
Updated
4395 Green Bend Road, London South V, ON, N6P 0K9 house for sale | Listing ID X13822 | Royal LePage
Calton
· House
· Parking · Cellar
Calton · House · Parking · Cellar
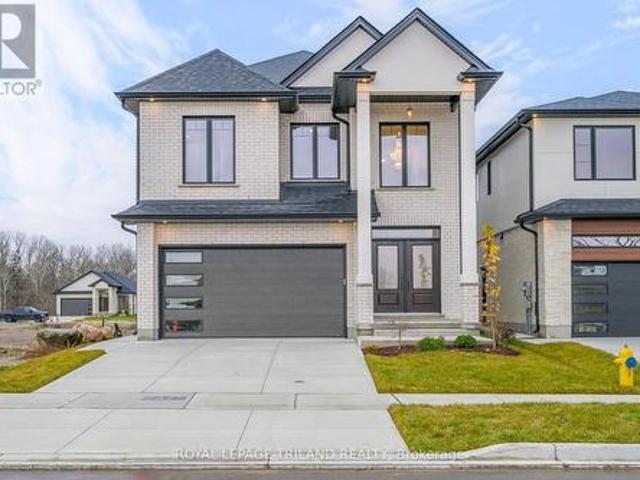
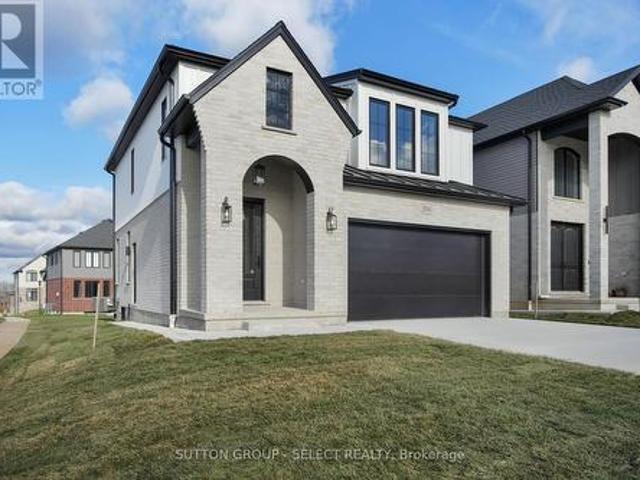
TO BE BUILT in the Liberty Crossing community in Lambeth. Pre-construction detached home by award-winning local builder Lux Homes Design & Build, recipient of the 2025 Builder of the Year Award through the Awards of Creative Excellence. The Venato model offers thoughtfully designed 2040 sqft of living space. The main floor features a bright open-concept layout with large windows, modern kitchen with quality finishes, sleek countertops, and a walk-in pantry, flowing into the principal living and dining areas. A dedicated main floor office provides a functional work-from-home space. The second floor includes a spacious primary bedroom with walk-in closet and private ensuite, two additional bedrooms, a full family bathroom, and convenient second-floor laundry. Unfinished basement offers future living space potential and may be finished at an additional cost. Additional features include attached garage with inside entry through a mudroom, private driveway, and brick and vinyl exterior cons
$ 905,090
72 Lucas Road, St. Thomas, ON, N5R 0R3 house for sale | Listing ID X13817 | Royal LePage
View photo
House · for sale
$ 839,900
72 Lucas Road, St. Thomas, ON, N5R 0R3 house for sale | Listing ID X13817 | Royal LePage
Calton
· House
· Cellar
Calton · House · Cellar
To be built. The Sterling by MAPLETON HOMES is its latest Masterpiece*. Listed price includes Newly proposed HST Rebate*Now featuring a limited time. *builder incentive of $35,000.00*. (already adjusted in listed price) to use towards this amazing property or any other Move in ready or any other To be built plan offered by Mapleton Homes. The Sterling delivers outstanding value in the sought-after Manor Wood Subdivision on a premium 52-ft lot. This well-designed 4 bedroom, 3.5 bathroom home offers an open-concept main floor with 9ft ceilings on the main floor, quartz countertops, custom cabinetry, a walk-in pantry, designer lighting. The spacious primary suite features a spa-style ensuite with soaker tub, while the additional bedrooms enjoy convenient bathroom access. The basement includes large egress windows and a bathroom rough-in, with an optional separate side entrance available. Ideal for future in-law or income potential. Flexible closing dates and multiple plans available. Exce
$ 839,900
36 40 Summit Avenue, London North N, ON, N6H 4S3 townhouse for sale | Listing ID X13824 | Royal LePage
View photo
Townhouse · for sale
$ 529,888
36 40 Summit Avenue, London North N, ON, N6H 4S3 townhouse for sale | Listing ID X13824 | Royal LePage
Calton
· Townhouse
Calton · Townhouse
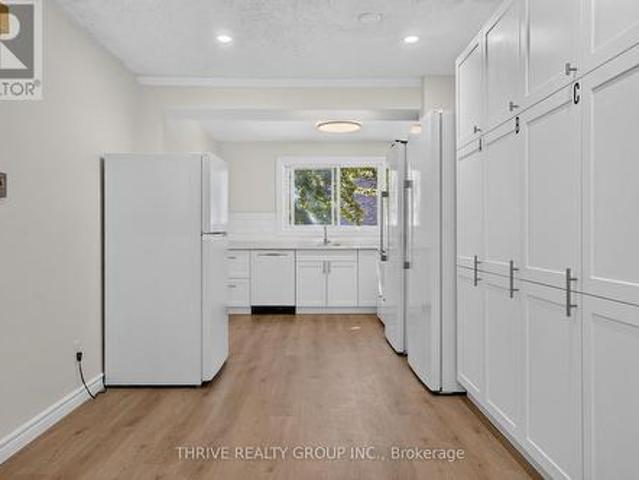
Built for income, not for chasing rent. This fully tenanted, furnished 5-bedroom condo townhouse offers a turnkey option for investors looking to add to their rental portfolio, or for parents planning ahead for a child attending Western. Offering approx. 1,496 sq ft across three levels, the layout was designed with shared living in mind. There are five bedrooms, 2.5 bathrooms and in unit laundry. The kitchen includes full size fridge and freezer units, an additional fridge, dishwasher and microwave. Full-size laundry is located on the lower level. Recent updates include luxury vinyl plank flooring throughout the main floor and hallways, new kitchen cabinetry including a large custom pantry unit, ceramic tile backsplash, LED pot lighting, and new stove, dishwasher and microwave in 2026. Bedroom laminate flooring was completed between 2022 and 2024, and kitchen and bathroom plumbing has been updated. Electric baseboard heating is individually controlled by thermostats in each room. The h
$ 529,888
4387 Green Bend Road, London South V, ON, N6P 0K9 house for sale | Listing ID X13822 | Royal LePage
View photo
House · for sale
$ 858,990
4387 Green Bend Road, London South V, ON, N6P 0K9 house for sale | Listing ID X13822 | Royal LePage
Calton
· House
· Cellar
Calton · House · Cellar
To be built on a premium lot backing onto green space. Pre-construction two-storey Verona model home by award-winning local builder Lux Homes Design & Build, located in the Liberty Crossing community in Lambeth. Bright open-concept main floor with large windows, modern kitchen with quality finishes and customizable design options, and functional living and dining areas. Second floor features a primary suite with walk-in closet and private ensuite, two additional bedrooms connected by a Jack and Jill bathroom, and convenient second-floor laundry. Quality finishes include upgraded doors and windows, premium flooring, black plumbing fixtures and hardware, central vacuum, and other features as per builder specifications. Unfinished basement provides additional living space potential and may be finished at an additional cost. Located with convenient access to Highway 401, parks, schools, shopping, and community amenities including the Bostwick YMCA Centre. Purchase price reflects the primar
$ 858,990
6515 French Avenue, London South V, ON, N6P 0G5 house for sale | Listing ID X13822 | Royal LePage
View photo
House · for sale
$ 1,229,900
6515 French Avenue, London South V, ON, N6P 0G5 house for sale | Listing ID X13822 | Royal LePage
Calton
· House
· Patio · Garden · Office room
Calton · House · Patio · Garden · Office room
Welcome to 6515 French Ave, a beautifully appointed detached home in Talbot Village, one of Southwest London's sought-after communities. Built in 2021 and thoughtfully designed for modern family living, this home offers an impressive combination of space, functionality and beautiful finishes across all three levels. Step inside to an inviting main floor designed to bring everyday living and entertaining together. A dedicated office provides the flexibility to work comfortably from home, while the updated kitchen serves as the heart of the space. Featuring quartz countertops, crown moulding, mosaic backsplash, smart stainless steel appliances, an additional pantry and a beautiful centre island, the kitchen flows naturally into a welcoming family room. From here, step outside to a fully fenced backyard ready for you to make it your own. A concrete patio provides space for outdoor dining and entertaining, while a second dedicated concrete patio is waiting for your future gazebo and hot tu
$ 1,229,900
15 Harvest Court, St. Thomas, ON, N5R 0B8 house for sale | Listing ID X13820 | Royal LePage
View photo
House · for sale
$ 644,990
15 Harvest Court, St. Thomas, ON, N5R 0B8 house for sale | Listing ID X13820 | Royal LePage
Calton
· House
· Parking · Cellar
Calton · House · Parking · Cellar
If you've been looking for a move-in-ready family home in St. Thomas, this property deserves a look. Come see it for yourself. Welcome to my newest listing 15 Harvest Court in St. Thomas. A beautifully maintained family home tucked away on a quiet court, just steps from Mitchell Hepburn Public School. Built in 2011, this two-storey home offers approximately 1800 square foot of total living space, three bedrooms, 2 bathrooms, finished basement and driveway with 6car parking. As you step inside, you'll immediately notice the hardwood flooring and the warm, open feel of the main floor. You have a spacious living area, dining space, powder room, and an open kitchen. A layout that works beautifully for everyday family life and entertaining. Upstairs you'll find three bedrooms, including a generous primary bedroom with its own walk-in closet, an updated full bathroom, and something families will absolutely appreciate. Second-floor laundry. And there's even more space downstairs. The cozy fin
$ 644,990
114 Longview Court, London South K, ON, N6K 4J1 house for sale | Listing ID X13824 | Royal LePage
View photo
House · for sale
$ 1,075,000
114 Longview Court, London South K, ON, N6K 4J1 house for sale | Listing ID X13824 | Royal LePage
Calton
· House
· Garden · Swimming pool · Gym · Cellar
Calton · House · Garden · Swimming pool · Gym · Cellar
Tucked onto a mature, tree-lined court in one of Byron's most sought-after pockets, this beautifully finished two-storey home delivers the space, comfort, and outdoor lifestyle families dream about. Inside, you'll find over 2,657 sq ft above grade plus an additional 1,533 sq ft of finished living space in the walk-out lower level. More than 4,100 square feet of total living space to spread out and grow into. Four bedrooms and 3.5 bathrooms offer room for everyone, while the walk-out basement adds flexible space for a home gym, media room, or teen retreat. But the real showstopper is the backyard. Your own private resort. Take a dip in the saltwater pool, unwind in the built-in hot tub combo, and retreat to the covered lounge area to stay dry and relax, rain or shine. It's the perfect setting for summer entertaining or quiet evenings at home. Homes on a court like this, in a neighbourhood like Byron, don't come along often. (Id: 27)
$ 1,075,000
458 Boler Road, London South K, ON, N6K 2K7 house for sale | Listing ID X13824 | Royal LePage
View photo
House · for sale
$ 1,099,000
458 Boler Road, London South K, ON, N6K 2K7 house for sale | Listing ID X13824 | Royal LePage
Calton
· House
· Office room · Fireplace · Parking · Deck
Calton · House · Office room · Fireplace · Parking · Deck
A rare opportunity in the heart of Byron offering an incredible combination of home, land and workspace. Set on an impressive 75' x 264' lot, this extensively renovated property features an approx. 23' x 50' heated and insulated detached garage with epoxy flooring and stainless-steel cabinetry, PLUS a separate approx. 25' x 48' heated and insulated workshop-an exceptional setup for car enthusiasts, tradespeople, hobbyists or anyone needing serious storage and workspace. Extensive driveway parking adds even more flexibility. Inside, the home offers over 3,500 sq. Ft. of finished living space with 4+2 bedrooms and 4 bathrooms. The updated main floor features a bright living room, private office, formal dining area and a beautifully finished kitchen with granite countertops, shaker cabinetry, oversized centre island and generous pantry storage. A custom fireplace feature wall and French doors connect the family space to a large covered composite deck overlooking the expansive landscaped y
$ 1,099,000
309 Cromwell Street, London East B, ON, N6A 1Z7 house for sale | Listing ID X13823 | Royal LePage
View photo
House · for sale
$ 1,249,000
309 Cromwell Street, London East B, ON, N6A 1Z7 house for sale | Listing ID X13823 | Royal LePage
Calton
· House
· Deck
Calton · House · Deck
Classic charm meets modern comfort in this beautifully presented Old North family home. Nestled on a picturesque street in a sought-after mature neighbourhood, this residence showcases inviting living spaces, stylish finishes, and timeless architectural character. From the welcoming curb appeal to the bright and functional interior, every space feels warm and thoughtfully designed. The living room is open and airy with high ceilings and lots of natural light. The modern eat-in kitchen has hard surface countertops, island with bar seating and lots of storage. The large family room is cozy and a great gathering space. The main floor primary bedroom suite feels like luxury abound with the great ensuite washroom boasting a soaker tub and a tiled shower as well as access to the back deck area. An additional bedroom and 4-piece bathroom complete the ground level. On the second level you will find a stunning space highlighted by a large living room with the stunning modern kitchen with island
$ 1,249,000
6326 Old Garrison Boulevard, London South V, ON, N6P 0H3 house for sale | Listing ID X13822 | Royal LePage
View photo
House · for sale
$ 1,149,900
6326 Old Garrison Boulevard, London South V, ON, N6P 0H3 house for sale | Listing ID X13822 | Royal LePage
Calton
· House
Calton · House
To be built. Welcome to the beaumont by mapleton homes. Exceptional quality & value in talbot village! This beautifully appointed showcase home is now available for purchase in sought-after Talbot Village in Southwest London. Situated on a premium 52.5-ft pool-sized lot backing onto green space, this meticulously crafted residence offers 4 spacious bedrooms and 3.5 bathrooms with an impressive blend of modern elegance, quality craftsmanship and everyday comfort. The bright open-concept layout features rich hardwood flooring, exceptional trim work and large, high-quality energy-efficient windows that fill the home with natural light. At the heart of the home is a chef-inspired kitchen featuring custom cabinetry and a large centre island-perfect for entertaining and everyday family living. A bright, dedicated main-floor office provides an ideal space for working or studying from home. Enjoy the privacy of a premium green-space lot while remaining minutes from parks, walking trails, recre
$ 1,149,900
64 Haliburton Crescent, London South K, ON, N6K 2Y9 house for sale | Listing ID X13822 | Royal LePage
View photo
House · for sale
$ 684,900
64 Haliburton Crescent, London South K, ON, N6K 2Y9 house for sale | Listing ID X13822 | Royal LePage
Calton
· House
· Patio · Fireplace · Parking
Calton · House · Patio · Fireplace · Parking
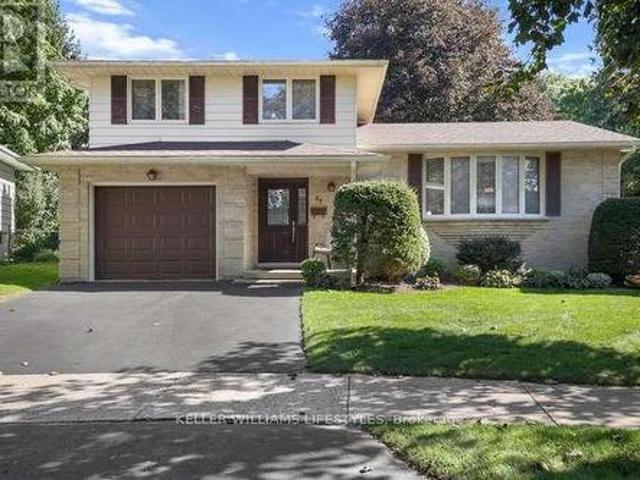
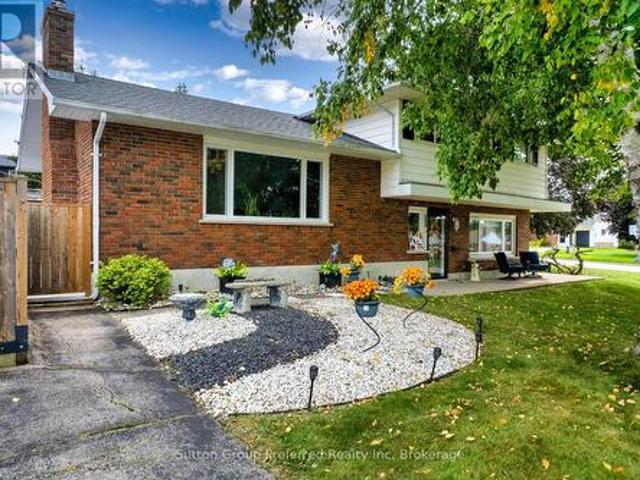
Nestled on a quiet, established street, this Byron property welcomes you with the community's signature small-town feel. Conveniently located close to schools, shopping, Boler Mountain. Springbank Park, and the quaint Byron Village. Well maintained and ready for a new owner this split level offers a living room with bay window, dining room, eat in kitchen and 3 bedrooms. The primary bedroom hosts a 2 piece ensuite bath and walk in closet and the main 4 piece bath includes a newer tub surround. Family room with wood burning fireplace and patio doors to a large pie shaped treed lot add to the appeal. With the attached garage, double drive and new shingles July 2026, this home checks all the boxes! (Id: 27)
$ 684,900
408 Old Riverside Drive, London North N, ON, N6H 4T3 house for sale | Listing ID X13822 | Royal LePage
View photo
House · for sale
$ 1,100,000
408 Old Riverside Drive, London North N, ON, N6H 4T3 house for sale | Listing ID X13822 | Royal LePage
Calton
· House
· Fireplace
Calton · House · Fireplace
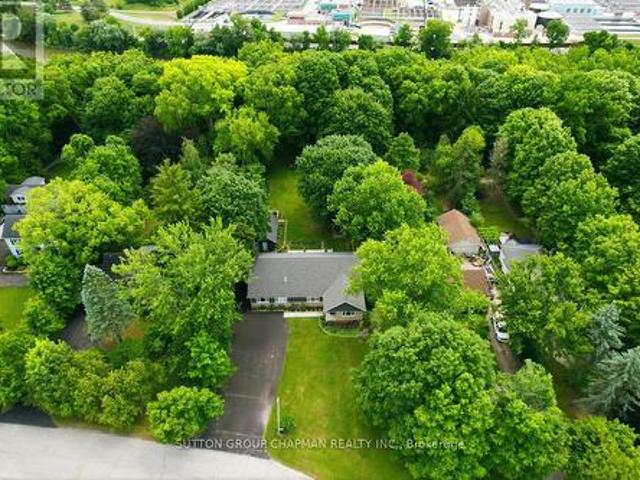
Rarely does an opportunity like this come along. Nestled on a spectacular 1.3-acre riverfront lot, this fully renovated sprawling bungalow offers the perfect blend of luxury, flexibility, and natural beauty. Set on a park-like property measuring an impressive 100 feet wide by 580 feet deep, this is truly a private sanctuary within the city. Step inside to discover a bright and spacious 2,000 sq. Ft. open-concept floor plan highlighted by soaring cathedral ceilings and thoughtfully designed living spaces. The gourmet kitchen is a chef's dream, featuring a double-wide refrigerator, professional-grade double gas oven, abundant workspace, and seamless flow into the main living areas. The great room is the heart of the home, complete with a custom built-in wall unit and a striking gas fireplace that creates a warm and inviting atmosphere. With 3 bedrooms and 3 full bathrooms, comfort and convenience abound. A unique feature of this home is its versatile layout, allowing the main level to fu
$ 1,100,000
3 Otterview Drive, Norwich Otterville, ON, N0J 1R0 house for sale | Listing ID X13818 | Royal LePage
View photo
House · for sale
$ 850,000
3 Otterview Drive, Norwich Otterville, ON, N0J 1R0 house for sale | Listing ID X13818 | Royal LePage
Calton
· House
· Office room · Deck
Calton · House · Office room · Deck
Welcome home to 3 Otterview Drive! Situated in the quiet, scenic community of Otterville, this beautifully maintained all-brick bungalow offers an ideal layout for growing families or those looking to downsize in style. Step inside to discover fresh, updated flooring throughout the main level. The heart of the home is a chef-inspired kitchen featuring 3-year-old custom Pioneer cabinetry, which seamlessly overlooks the open-concept living and dining spaces. Soaring cathedral ceilings and massive windows flood the area with natural light while framing picturesque views of the 7th hole at Otter Creek Golf Course. Step directly outside to the newly updated rear deck to unwind in your recently added hot tub-the ultimate spot for evening relaxation. The spacious primary suite boasts a generous walk-in closet and a private 4-piece ensuite. Completing the main floor is a second bedroom (ideal for a home office), a stylish 3-piece bath, and a newly renovated laundry room with custom cabinetry.
$ 850,000
59 Decou Road, Simcoe, ON, N3Y 4K2 house for sale | Listing ID 40866 | Royal LePage
View photo
House · for sale
$ 1,295,000
59 Decou Road, Simcoe, ON, N3Y 4K2 house for sale | Listing ID 40866 | Royal LePage
Calton
· House
· Office room
Calton · House · Office room
Welcome to a truly exceptional property offering the perfect blend of privacy, nature, and convenience, all within town limits. Situated on a 1.5 acre treed lot and set well back from the road, this impressive 5 BR, 4-bath home provides a peaceful retreat while remaining close to everyday amenities. Substantially rebuilt and expanded in 2015, the home showcases quality craftsmanship and thoughtful design throughout. From the moment you enter, you'll appreciate the character of the original staircase winding to the upper level, where 2 large BR and a 4pc bath await. Off the welcoming foyer is a bright home office. The main floor primary suite features 2 walk-in closets, & ensuite with dbl vanity and a large tiled shower. Everyday living is made easy with a side entry mudroom with built-in storage, bench seating, and organization for the family, along with m/f laundry and a 2pc bath. The heart of the home is the spectacular open-concept kitchen, dining, and great room—designed for both f
$ 1,295,000
19 Queen Street E, Norwich Otterville, ON, N0J 1R0 house for sale | Listing ID X13819 | Royal LePage
View photo
House · for sale
$ 734,900
19 Queen Street E, Norwich Otterville, ON, N0J 1R0 house for sale | Listing ID X13819 | Royal LePage
Calton
· House
· Garden · Deck · Parking · Cellar
Calton · House · Garden · Deck · Parking · Cellar
Nestled in the desired town of Otterville, this updated bungalow features its own in-law suite in the basement of the home. Upon arrival you will notice great curb appeal with ample parking space and an attached garage. Entering the front hall you will find the entrance to the granny suite, and a functional mudroom space. The heart of the home is an open concept space with a large living room overlooking your front yard, and a functional kitchen space overlooking the backyard. The kitchen features stainless steel appliances, and the dining room also has a walkout to your back deck. The main floor features 3 spacious bedrooms and a full 5 pc bathroom. The self-contained inlaw suite features a functional family room, another 5-pc bathroom, an eat-in kitchen, and spacious bedroom. The basement also includes laundry with an additional rough-in for washing machine in the main floor bathroom. The attached garage is recently finished and serves as a functional entertainment space, parking, or
$ 734,900
9 Ullswater Crescent, London North A, ON, N6G 4L4 house for sale | Listing ID X13825 | Royal LePage
View photo
House · for sale
$ 859,000
9 Ullswater Crescent, London North A, ON, N6G 4L4 house for sale | Listing ID X13825 | Royal LePage
Calton
· House
· Fireplace · Deck · Equipped kitchen
Calton · House · Fireplace · Deck · Equipped kitchen
In a secluded pocket of Masonville, nestled between Corley Drive North and Windermere Manor, is where you'll find Ullswater Crescent, A tight-knit community where neighbours are on a first name basis and newcomers are always welcomed. Nine Ullswater Crescent is an amazing move-in-ready home with a family friendly layout on a sloped lot surrounded by mature trees. Step inside and you'll immediately feel like you're in a new home. Summer 2024 renovations include new light oak engineered hardwood on both levels, new windows, smooth finish ceilings with 50+ LED pot-lights, new interior doors & hardware, new tile flooring and quartz counters in the kitchen and fresh paint throughout. The white kitchen with clean lines has twin stainless steel premium fridges, new stove (22) and new dishwasher (23). Oversized living room windows bathe the main floor in natural light. The family room at the back of the home has a freshly painted brick mantle wood fireplace and overlooks the huge rear deck and
$ 859,000
93 Mctaggart Court, London North C, ON, N5X 3L9 house for sale | Listing ID X13822 | Royal LePage
View photo
House · for sale
$ 779,900
93 Mctaggart Court, London North C, ON, N5X 3L9 house for sale | Listing ID X13822 | Royal LePage
Calton
· House
· Parking · Cellar
Calton · House · Parking · Cellar
Welcome to 93 McTaggert Court, a beautifully spacious bungalow set on a quiet, low-traffic court in North London's sought-after Stoney Creek neighborhood, backing directly onto the green space of Constitution Park. Step inside to a bright, open-concept living area that flows seamlessly into the dining room and kitchen, where an abundance of cabinetry and counter space make everyday living and entertaining effortless. Impressive ceiling heights carry throughout the main level and continue into the lower level, giving the entire home an airy, spacious feel. This true single-level layout offers a generous primary bedroom complete with a walk-in closet and full ensuite bathroom, along with a second bedroom and another full bathroom on the main floor. Main-floor laundry is tucked into a functional mudroom just off the double car garage, adding everyday convenience for busy households. Downstairs, the fully finished basement continues the same great ceiling height and delivers a huge family
$ 779,900
37 River Oak Drive, Norwich Otterville, ON, N0J 1P0 house for sale | Listing ID X13819 | Royal LePage
View photo
House · for sale
$ 1,200,000
37 River Oak Drive, Norwich Otterville, ON, N0J 1P0 house for sale | Listing ID X13819 | Royal LePage
Calton
· House
· Patio · Garden · Office room · Fireplace · Parking
Calton · House · Patio · Garden · Office room · Fireplace · Parking
First time offered for sale, this beautifully maintained custom-built home is located on a quiet cul-de-sac in the charming Village of Otterville. Featuring a triple-car garage, mature landscaping, a spacious front yard, and a private backyard overlooking open fields, this property offers an exceptional setting both inside and out. The backyard is designed to be enjoyed, with a covered rear patio, large garden shed, Michael Phelps Swim Spa, and plenty of room to relax and entertain. Step through the front door into an impressive foyer featuring an open staircase, a bright home office with large windows, and a convenient powder room. From here, the home opens into a beautiful main living area filled with natural light from its southern exposure. The stunning kitchen features quartz countertops, generous cabinetry, a large pantry, and plenty of workspace, while the adjoining living area is highlighted by a stone fireplace and views of the backyard. The main floor also offers a spacious p
$ 1,200,000
40 Cottonwood Boulevard N, Aylmer, ON, N5H 3H7 house for sale | Listing ID X13815 | Royal LePage
View photo
House · for sale
$ 668,000
40 Cottonwood Boulevard N, Aylmer, ON, N5H 3H7 house for sale | Listing ID X13815 | Royal LePage
Calton
· House
· Equipped kitchen · Cellar
Calton · House · Equipped kitchen · Cellar
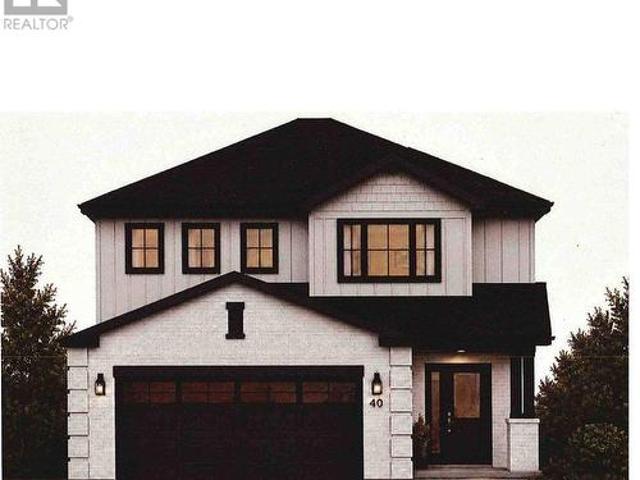
Brand-New Custom Home in Cottonwood. Welcome to this 1,939 sq. Ft. custom-built home in the desirable Cottonwood subdivision. Thoughtfully designed with modern finishes, spacious living areas and the added benefit of a fully finished basement apartment-a great opportunity to help offset your mortgage. The main floor features a bright open-concept kitchen, dining and living area, plus a convenient powder room. Upstairs offers three large bedrooms, including a spacious primary suite with a private ensuite and large walk-in closet. A second full bathroom and second-floor laundry complete the upper level. The fully finished lower level features a 967 sq. Ft. one-bedroom, one-bathroom apartment with a private separate entrance and in-suite laundry-ideal for rental income, extended family or guests. Both the main home and lower-level apartment include a full appliance package, featuring a stove, refrigerator, dishwasher and built-in microwave. With approximately 2,906 sq. Ft. of finished liv
$ 668,000
260 Ferncrest Road, Woodstock North, ON, N4S 7S7 house for sale | Listing ID X13822 | Royal LePage
View photo
House · for sale
$ 720,260
260 Ferncrest Road, Woodstock North, ON, N4S 7S7 house for sale | Listing ID X13822 | Royal LePage
Calton
· House
· Patio · Fireplace · Swimming pool
Calton · House · Patio · Fireplace · Swimming pool
Welcome home to 260 Ferncrest Road, tucked into one of northeast Woodstock's most sought-after neighbourhoods. Zoned for the ever-popular Springbank Public School and St. Michael's Catholic School, and just a short stroll to Ferncrest Park, this address checks every box for growing families. Set on a generous quarter-acre lot, this multi-level home offers space to spread out and room to grow. The main floor welcomes you with a bright, airy foyer, an oversized primary bedroom, and a convenient 3-piece bath. One level up, you'll find a carpet-free space anchored by an upgraded kitchen with granite counters, and a dining area with a built-in china cabinet and patio doors that open onto a view of the pool area. The living room is warmed by a gas fireplace with custom built-in shelving. Climb one more level to discover a full bathroom and four spacious bedrooms, each with its own closet. The lower level rounds things out with a large family room and a separate laundry area with plenty of st
$ 720,260

Get email alerts

Don't miss out: be the first to know about new properties

The alert was correctly created

On subscribing you accept the conditions of use and the privacy policy
Alert
Receive new ads in your inbox
Save this search
Receive alerts for new listings

We'll send you an email when we have new properties for: "Properties for sale in Calton"

The alert was correctly created

Get email alerts and be the first to see new listings
Required field
On subscribing I accept the terms of the privacy policy
Perfect! You'll soon start receiving new listings via email
Alert
Receive an email when we have new ads for Properties for sale in Calton
Save this search
Filters

Bedrooms

Area (sq.ft)

sq.ft
sq.ft

Price

$
$

Filter by property type

Bathrooms

Clear all filters
Receive notifications when new entries are published.