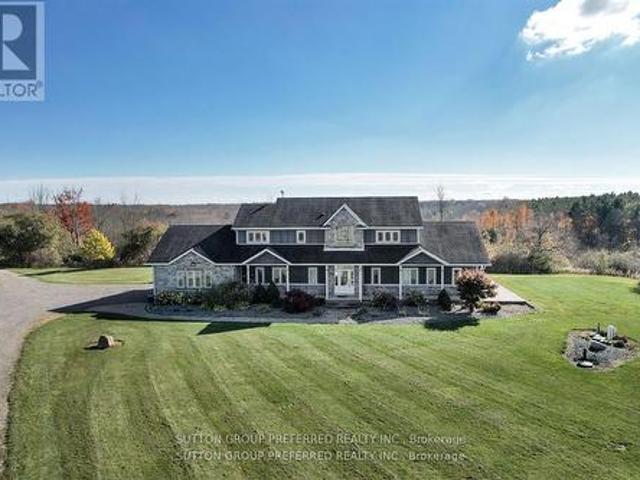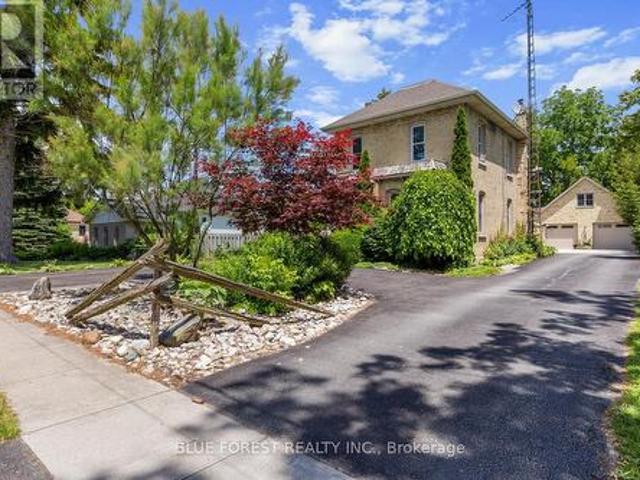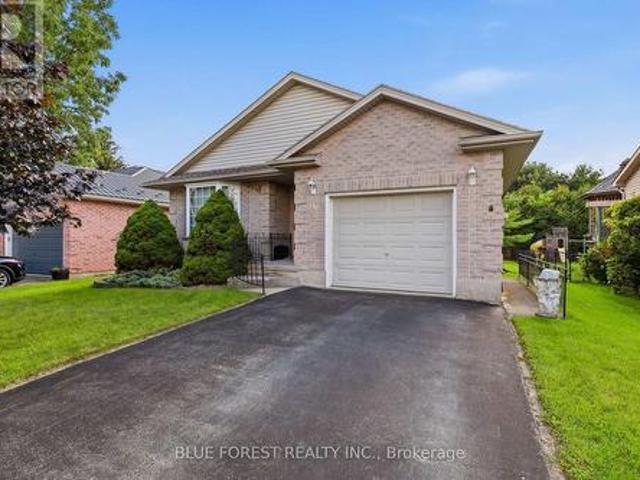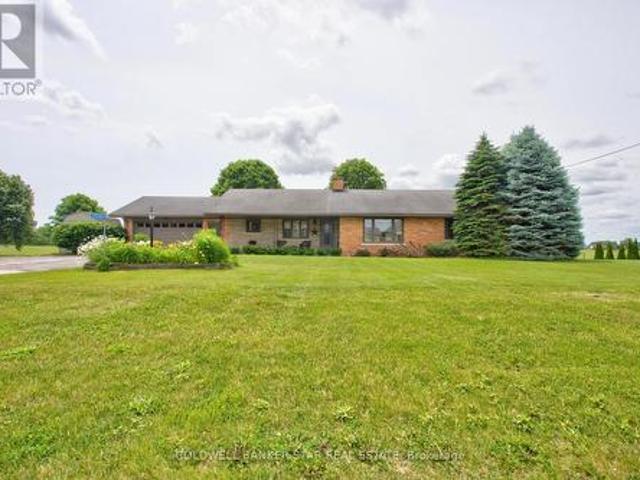
1,726 properties for sale in Dutton-dunwich

211 Leitch Street, Dutton/Dunwich Dutton, ON, N0L 1J0 house for sale | Listing ID X13153 | Royal LePage
View photo
House · for sale
$ 969,900
211 Leitch Street, Dutton/Dunwich Dutton, ON, N0L 1J0 house for sale | Listing ID X13153 | Royal LePage
Dutton-dunwich
· House
· Office room · Fireplace
Dutton-dunwich · House · Office room · Fireplace
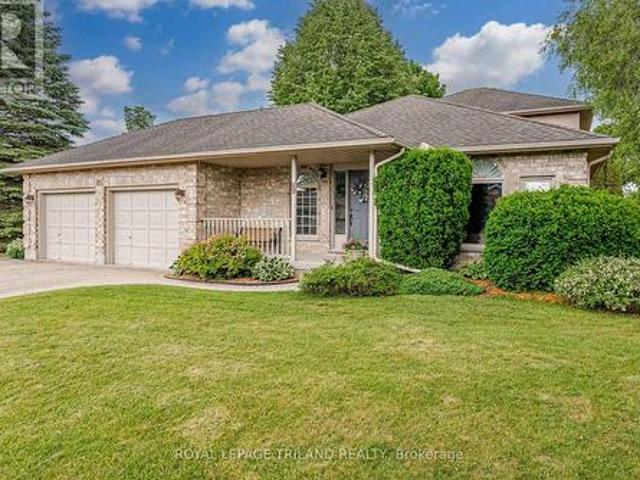
Welcome to 211 Leitch Street, a beautifully finished 2-storey brick home built in 2020 in the heart of Dutton's desirable Highland Estates subdivision, offering approximately 2,300 sq ft of bright, carpet-free living space thoughtfully designed for families and entertainers alike. From the wide foyer to the rich oak staircase, premium engineered hardwood flooring, and custom cabinetry throughout, the quality of finish is immediately felt. The main floor features an open-concept kitchen, dining, and living area anchored by an electric fireplace and large windows that fill every room with natural light, plus a flexible space offering potential for a main level bedroom or home office. Upstairs, four oversized bedrooms each offer impressive closet space, anchored by a stunning primary suite with a beautifully updated walk-in closet and private 5-piece ensuite featuring a refreshed shower, tub room, and new tile slabs completed in 2023. A second 4-piece bath and convenient upper-level laund
$ 969,900
7837 Erie Road, Dutton/Dunwich, ON, N0L 2M0 house for sale.
View photo
House · for sale
$ 1,280,000
7837 Erie Road, Dutton/Dunwich, ON, N0L 2M0 house for sale.
Dutton-dunwich
· 4 Bedrooms · 2 Baths · House
· Fireplace
Dutton-dunwich · 4 Bedrooms · 2 Baths · House · Fireplace
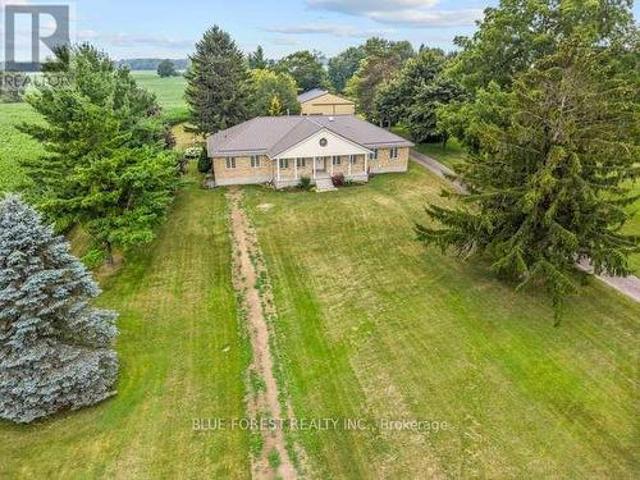
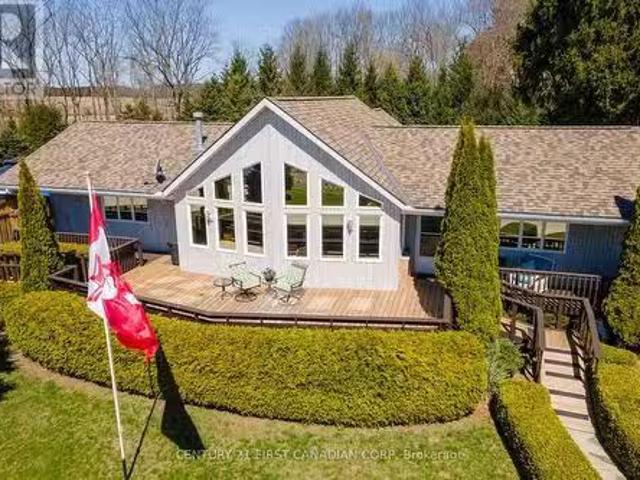
Welcome to 7837 Erie Road, a beautifully maintained 1665 sq. ft. one-floor home nestled on 2.596 acres in the charming and historic lakeside community of Tyrconnell, in DuttonDunwich, Elgin County. Offering stunning Lake Erie views and surrounded by tranquil farmland, this rare property blends comfort, accessibility, and country living at its finest. Featuring 2+2 bedrooms and 2 full bathrooms, this home is thoughtfully designed with open-concept living, soaring cathedral ceilings, and a cozy gas fireplace in the family room. The renovated kitchen (2024) boasts quartz countertops, a gas stove, and stainless steel appliances (2022). The sunroom was also fully updated in 2024 with stylish shiplap and insulation. The accessible layout includes 36 doors, ramps, and a zero-threshold walk-in shower in the ensuite, along with a heated bidet seat and walk-in closet. Downstairs, enjoy a games room, an extra bedroom, officebedroom and workshopcraftroom room. The home is well-equipped with propan
$ 1,280,000
3 Bouw Street, Dutton/Dunwich, ON, N0L 1J0 house for sale | Listing ID X12989 | Royal LePage
View photo
House · for sale
$ 759,000
3 Bouw Street, Dutton/Dunwich, ON, N0L 1J0 house for sale | Listing ID X12989 | Royal LePage
Dutton-dunwich
· House
· Garden · Fireplace · Parking
Dutton-dunwich · House · Garden · Fireplace · Parking
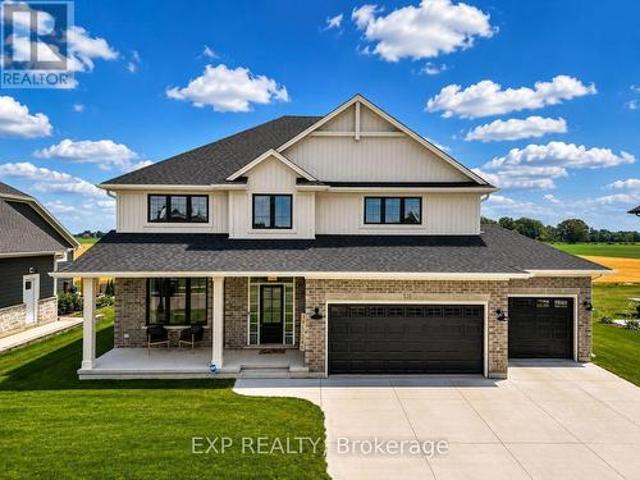
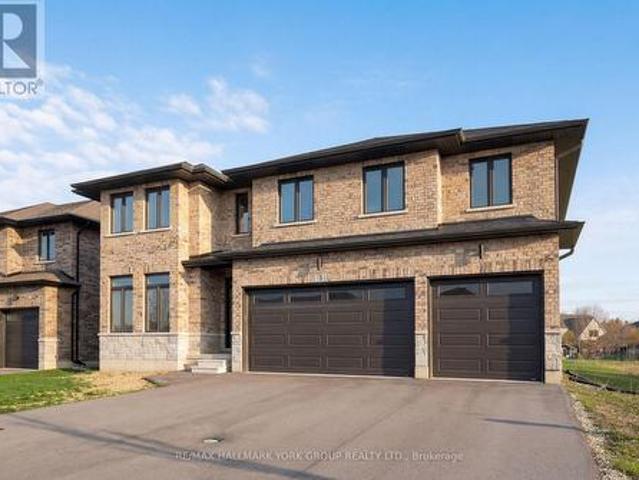
Welcome to your dream home in the desirable Highland Estates Subdivision! This spacious two-storey residence is perfectly situated on a generous lot, offering ample space for both family living and outdoor enjoyment. With 4+1 bedrooms and 2.5 bathrooms, this home is designed to accommodate your family's every need. The attached three-car garage provides convenience and additional storage. Step inside to discover an abundance of living space on the main floor, highlighted by an impressive Great Room featuring a cozy fireplace perfect for gatherings and relaxation. The gourmet kitchen is a chef's delight, equipped with a modern quartz countertop, making meal preparation a joy. The formal dining area, with easy access to the backyard, is ideal for entertaining guests or enjoying family dinners. Also located on the main floor is a spacious bedroom and a convenient 2-piece powder room, offering flexibility for guests or multi-generational living. As you ascend to the upper level, you'll fin
$ 759,000
209 Margaret Street, Dutton/Dunwich Dutton, ON, N0L 1J0 house for sale | Listing ID X13501 | Royal LePage
View photo
House · for sale
$ 499,900
209 Margaret Street, Dutton/Dunwich Dutton, ON, N0L 1J0 house for sale | Listing ID X13501 | Royal LePage
Dutton-dunwich
· House
· Patio · Garden
Dutton-dunwich · House · Patio · Garden
Welcome to 209 Margaret Street in the sought-after community of Dutton, a family-friendly town offering an excellent selection of amenities and recreation. Ideally located within walking distance to parks, the community pool, baseball diamonds, and school, this beautifully updated brick two-storey home blends classic charm with extensive modern upgrades. The inviting front to side wrap-around porch creates exceptional curb appeal and a welcoming place to relax. Inside, the majority of the home was extensively renovated in 2023, including updated insulation, all new windows, a new roof, 200 Amp Hydro/Panel(2022) and numerous interior improvements throughout. The spacious kitchen features a large island and flows seamlessly into the formal dining room, making it ideal for family gatherings and entertaining. The bright, open living room offers patio door access to the backyard through an updated patio door installed in 2023. Upstairs, you'll find a beautifully refinished staircase leading
$ 499,900
258 Miller Road, Dutton/Dunwich Dutton, ON, N0L 1J0 house for sale | Listing ID X13588 | Royal LePage
View photo
House · for sale
$ 569,900
258 Miller Road, Dutton/Dunwich Dutton, ON, N0L 1J0 house for sale | Listing ID X13588 | Royal LePage
Dutton-dunwich
· House
· Garden · Swimming pool · Parking · Air conditioning
Dutton-dunwich · House · Garden · Swimming pool · Parking · Air conditioning
Welcome to 258 Miller Road-a fully updated, carpet-free 3-bedroom, 1.5-bath home sitting on a rare 80' x 150' deep lot! Built for effortless, low-maintenance living and hosting, this turnkey home offers big-ticket upgrades inside and out. Property Highlights: Major Capital Upgrades: Durable metal roof for long-term peace of mind, brand-new central A/C, and low-maintenance exterior landscaping. Dream Kitchen: Features 36' tall solid plywood white shaker cabinets, sleek counters, and an open layout made for entertaining family and friends. Carpet-Free Interior: Gorgeous, durable LVP flooring running seamlessly throughout the entire home. Over-Sized Garage & Parking: Massive 15' x 26' attached garage with plenty of room for a vehicle PLUS workshop space or extra storage, alongside a double-wide driveway with parking for 6+ vehicles. Expansive Yard: A deep 150' lot offering endless possibilities for outdoor living, gardening, or a future pool. Location & Lifestyle: Located in a quiet, fami
$ 569,900
7365 Fairview Drive, Dutton/Dunwich, ON, N0L 2M0 house for sale | Listing ID X13596 | Royal LePage
View photo
House · for sale
$ 389,000
7365 Fairview Drive, Dutton/Dunwich, ON, N0L 2M0 house for sale | Listing ID X13596 | Royal LePage
Dutton-dunwich
· House
· Patio
Dutton-dunwich · House · Patio
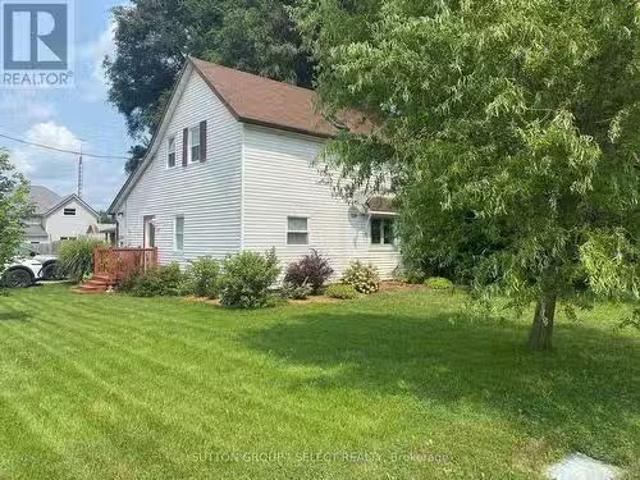
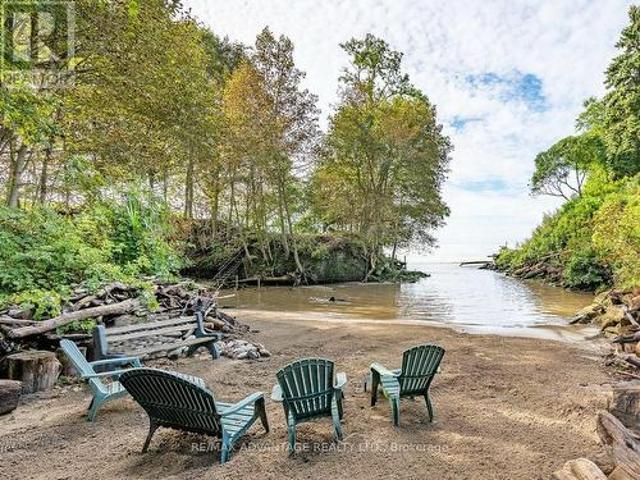
Tucked away in a quiet lakeside community, this charming freehold 2-bedroom, 1-bath home offers a rare opportunity to enjoy nature, privacy, and exclusive beach access in the highly sought-after Duttona Beach area. This is a freehold property and is not located on leased land. Set on Fairview Drive, the property overlooks a beautiful gully/ravine, creating a peaceful backdrop just steps from the shores of Lake Erie. Inside, you'll find an inviting open-concept kitchen and dining area, perfect for everyday living and entertaining. The cozy living room features a wood stove (WETT certified in 2018), adding warmth and character, while a bright rear sitting room with patio doors opens to stunning ravine views. The bathroom was tastefully updated in 2022 and includes a soaker tub with shower and heated floors. Additional updates include a mini-split heat pump/air conditioning (2019) and roof improvements completed in 2024. Outside, the property offers exceptional additional space with a 10'
$ 389,000
201 Margaret Street, Dutton/Dunwich Dutton, ON, N0L 1J0 house for sale | Listing ID X13649 | Royal LePage
View photo
House · for sale
$ 574,900
201 Margaret Street, Dutton/Dunwich Dutton, ON, N0L 1J0 house for sale | Listing ID X13649 | Royal LePage
Dutton-dunwich
· House
· Garden · Air conditioning · Parking
Dutton-dunwich · House · Garden · Air conditioning · Parking
Huge shop! Welcome to 201 Margaret! Charming Brick Home with Oversized Lot and Modern Workshop with loft and bathroom. Nestled in the desirable town of Dutton, this property offers a rare combination of charm, functionality, and space. Situated on a huge 65'x226' lot, this brick, 2 storey home boasts a welcoming asphalt driveway with ample parking and a fenced backyard for privacy and enjoyment. The home features 3 bedrooms and 2 bathrooms, ideal for family living. With 40-year shingles(2009), a forced air furnace(2011), and central air(2019), updated plumbing/electrical(2003), and updated downspouts and evestroughs with Leaf Filter(2018), the home is equipped for comfort and durability. The standout feature is the modern 37'x30' workshop, Finished in 2019. This 1 1/2 storey brick shop includes a spacious 37'x13.3' loft, perfect for additional storage, living space or creative uses. The workshop is equipped with in-floor heating, a convenient 2-piece bathroom, and multiple doors, inclu
$ 574,900
29159 Lakeview Line, Dutton/Dunwich, ON, N0L 2M0 house for sale | Listing ID X13599 | Royal LePage
View photo
House · for sale
$ 849,764
Updated
29159 Lakeview Line, Dutton/Dunwich, ON, N0L 2M0 house for sale | Listing ID X13599 | Royal LePage
Dutton-dunwich
· House
· Gym
Dutton-dunwich · House · Gym
Offered for the first time in over four decades, this estate sale is a home cared for by one family since 1980. And it shows in every corner. Excellent condition, warm, and genuinely move-in ready. Set on 1.89 private acres minutes from the Lake Erie bluffs, with John E. Pearce Provincial Park a short walk away, there's real room to spread out. Approximately 2,300 square feet of single-level main-floor living, and over 3,200 square feet of finished space once you add the lower level. Light-filled principal rooms open into a sunken family room where the real showstopper waits: an actual view to the lake. Pour a coffee, settle in, and watch the deer wander the property from your own family room. Wake to that same water view from the generous primary bedroom with ensuite. Downstairs opens a whole second world. A sprawling approx. 1,100 sq ft finished rec room ready to be your home theatre, gym, games room or guest retreat. And for the maker in the family: a heated, fully powered workshop
$ 849,764
11047 Miller Road, Dutton/Dunwich Dutton, ON, N0L 1J0 house for sale | Listing ID X13465 | Royal LePage
View photo
House · for sale
$ 625,000
11047 Miller Road, Dutton/Dunwich Dutton, ON, N0L 1J0 house for sale | Listing ID X13465 | Royal LePage
Dutton-dunwich
· House
· Garden · Deck · Parking
Dutton-dunwich · House · Garden · Deck · Parking
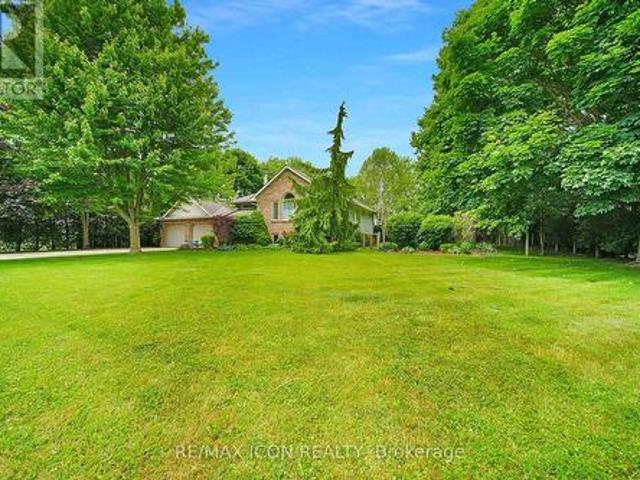
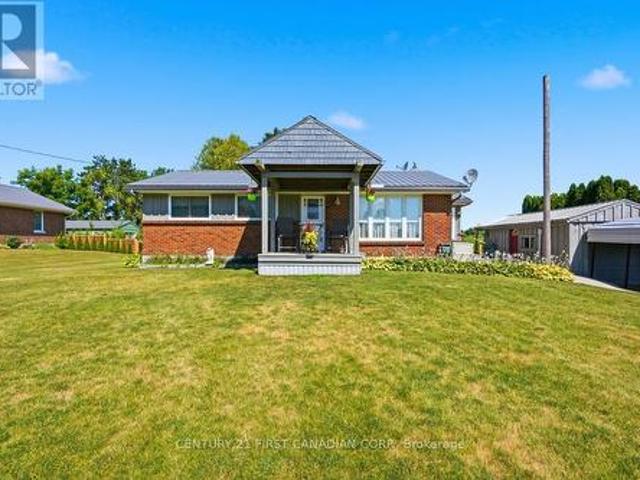
Welcome to 11047 Miller Road, where small town charm meets the peace of country living. Situated on a beautifully sized 0.6 acre lot backing onto open farmland, this quality-built brick ranch offers space, comfort, and convenience, all on the edge of town. Inside, you'll find a thoughtfully designed 3 bedroom, 2 bathroom home featuring gorgeous hardwood flooring and a beautifully refinished white kitchen with timeless wood cabinetry. The bright and inviting layout is ideal for both everyday living and entertaining, while the attached two-car garage provides plenty of storage and convenience. The finished lower level adds exceptional living space with a large rec room, second full bathroom, and an additional finished room currently being used as a bedroom, perfect for guests, hobbies, or a home office. Step outside to enjoy the backyard deck overlooking peaceful farmland offering the perfect setting for morning coffee, summer barbecues, or simply unwinding while taking in the views. Loc
$ 625,000
21 Lunn Lane, Dutton/Dunwich Wallacetown, ON, N0L 2M0 house for sale | Listing ID X12838 | Royal LePage
View photo
House · for sale
$ 739,900
21 Lunn Lane, Dutton/Dunwich Wallacetown, ON, N0L 2M0 house for sale | Listing ID X12838 | Royal LePage
Dutton-dunwich
· House
Dutton-dunwich · House
Set on a quiet corner lot just minutes from London and St. Thomas, this impressive country property offers the perfect balance of privacy, space, and everyday convenience. Surrounded by mature landscaping and a beautiful collection of trees, the setting provides a peaceful atmosphere while remaining close to all essential amenities. The property is fully framed by a well established hedge, creating a secluded outdoor environment that feels like your own private retreat. Whether enjoying morning coffee outdoors or hosting family gatherings, the grounds offer both beauty and tranquility in equal measure. Inside, the home features spacious and welcoming living areas designed for comfortable family living. With five bedrooms and two full bathrooms, there is ample room for growing families, guests, or flexible work-from-home options. The solid oak kitchen serves as the centerpiece of the home, offering generous cabinetry and workspace ideal for cooking, entertaining, and daily life. Hardwoo
$ 739,900
13749 Largie Road, Dutton/Dunwich, ON, N0L 1J0 house for sale | Listing ID X13440 | Royal LePage
View photo
House · for sale
$ 1,699,900
13749 Largie Road, Dutton/Dunwich, ON, N0L 1J0 house for sale | Listing ID X13440 | Royal LePage
Dutton-dunwich
· House
· Garden · Parking · Deck · Equipped kitchen
Dutton-dunwich · House · Garden · Parking · Deck · Equipped kitchen
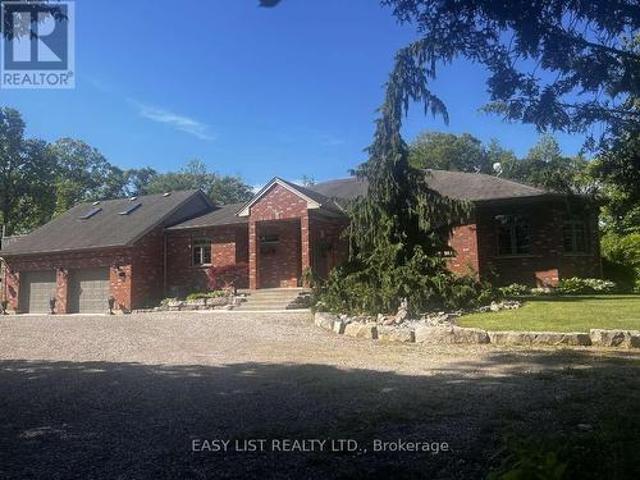
Visit the REALTOR website for further information about this listing. This spacious solid brick Ranch Style home is situated on a 48.17 acre parcel in rural Dutton Dunwich. There is approximately 33 acres of bush and ravines, 2 acres of open fallowed land and 13 acres of land that is rented. The mature tree lined driveway takes you to the ultimate privacy set back in the bush. This custom home features open concept with an abundance of natural light that flows through every room. The oversized windows offers a beautiful view of the mature perennial gardens and the nature that surrounds you. This home has 4 bedrooms, 2.5 bathrooms, main floor laundry and an attached oversized 2 car garage. Out back from the kitchen is a large deck that overlooks the bush and a winding stream below. The kitchen has solid maple cupboards, double built-in ovens, dishwasher and a cooktop with a downdraft on the island. There has been many updates throughout the home. The master bedroom has a large walk-in c
$ 1,699,900
29709 Celtic Line S, Dutton/Dunwich, ON, N0L 1J0 vacant land.
View photo
House · for sale
$ 1,900,000
29709 Celtic Line S, Dutton/Dunwich, ON, N0L 1J0 vacant land.
Dutton-dunwich
· House
Dutton-dunwich · House
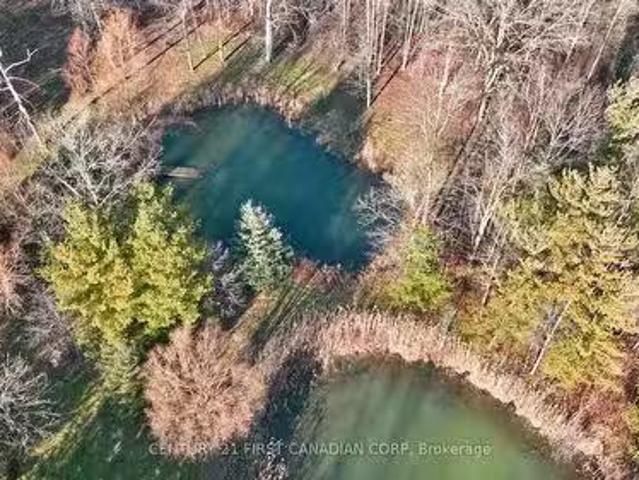
Rare opportunity to own your own 50 Acre paradise within close proximity to amenities and easy out of town commuting with the 401402 a short distance away. This property will have you feeling an ultimate sense of tranquility and peace as you step foot onto the tree lined driveway that opens to a cleared area surrounded by nature and a perfect spot to build your dream home. There are 33 acres of treed land with various species of gorgeous trees including; maple, oak, elm, black cherry, and hickory. Home to various wildlife and the ultimate place to campout and hike or quad the trails within. There are two ponds on the property and a further 17 acres of land being saleed and harvested by a local farmer on the perimeter of the treed land. This property has municipal water at the roadway which is one less thing for you to worry about once you pick the perfect spot to build your home. This property is a must see to truly appreciate the beauty this property has to offer all year round. Appoi
$ 1,900,000
183 Shackleton Street, Dutton/Dunwich Dutton, ON, N0L 1J0 house for sale | Listing ID X13486 | Royal LePage
View photo
House · for sale
$ 829,000
183 Shackleton Street, Dutton/Dunwich Dutton, ON, N0L 1J0 house for sale | Listing ID X13486 | Royal LePage
Dutton-dunwich
· House
· Garden
Dutton-dunwich · House · Garden
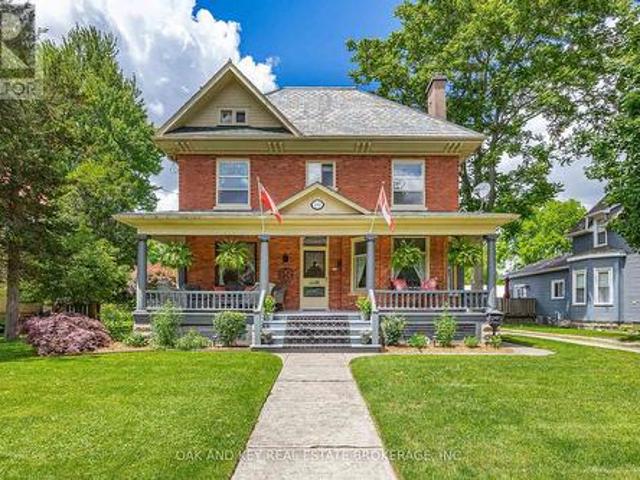
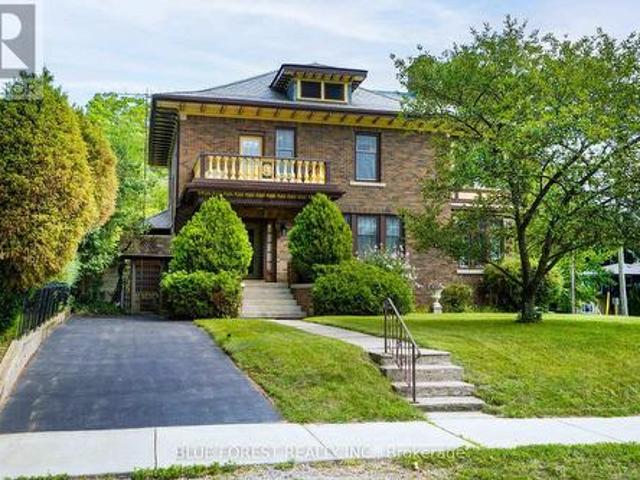
Welcome to 183 Shackleton; a property that will take your breath away. As you arrive, you will notice a grand red-brick home built in 1905 that is full of charm and character with a front porch you could spend all day on. Upon entering the home, you will quickly notice a pride of ownership that you don't find often. The main floor features a parlour, formal dine, living room and large kitchen that has been lovingly renovated while keeping the charm of the home. The kitchen has a bankette and built in table; perfect for watching the sunrise with your morning coffee. Off the kitchen is a pantry with a prep sink and plenty of counter space. The main floor also offers a mudroom with access to the driveway and backyard, and a bathroom. The second floor offers 3 generously sized bedrooms and a laundry room (that could easily be converted back to a 4th bedroom). There is also a bathroom and water closet for functionality. Upstairs provides access to the large unfinished attic with high ceilin
$ 829,000
240 Leitch Street, Dutton/Dunwich Dutton, ON, N0L 1J0 house for sale | Listing ID X12996 | Royal LePage
View photo
House · for sale
$ 749,900
240 Leitch Street, Dutton/Dunwich Dutton, ON, N0L 1J0 house for sale | Listing ID X12996 | Royal LePage
Dutton-dunwich
· House
· Garden · Office room · Parking · Fireplace
Dutton-dunwich · House · Garden · Office room · Parking · Fireplace
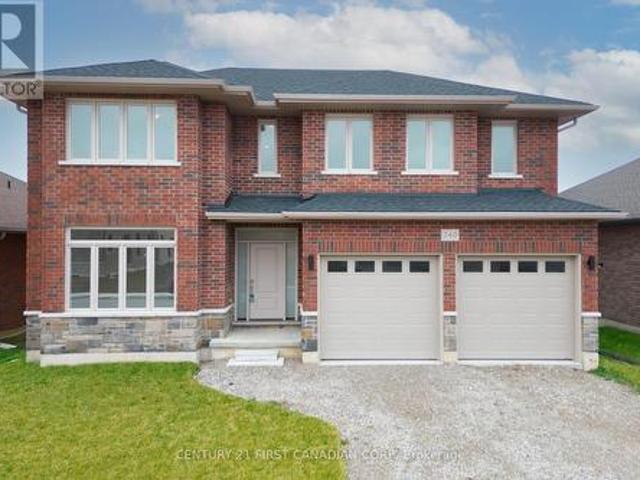
This spacious 2 storey home on a large lot is located in the Highland Estates subdivision of Dutton. With 4 bedrooms and 2.5 bathrooms, and an attached 2 car garage, this home is perfect for family living. Enjoy an abundance of living space on the main floor, including an impressive Great Room with fireplace, a gourmet Kitchen, formal Dining Area with access to the back yard. Also located on the main floor is the spacious den (which could be used as a bedroom) and the 2 pc Powder Room. Upstairs has the generous Primary Bedroom complete with lavish ensuite and walk in closet. Three additional bedrooms provide plenty of space for family members or a home office. A large main bath and the separate laundry room complete this upper level. Outside, the vast lot offers endless possibilities for outdoor fun and relaxation. Just minutes to the 401, 20 minutes to London, 25 to St Thomas and is zoned for great schools and close to all amenities. HST Rebate available, subject to Buyer's eligibilit
$ 749,900
9869 Currie Road, Dutton/Dunwich, ON, N0L 1J0 house for sale | Listing ID X13620 | Royal LePage
View photo
House · for sale
$ 1,280,000
9869 Currie Road, Dutton/Dunwich, ON, N0L 1J0 house for sale | Listing ID X13620 | Royal LePage
Dutton-dunwich
· House
· Garden · Office room · Fireplace · Deck
Dutton-dunwich · House · Garden · Office room · Fireplace · Deck
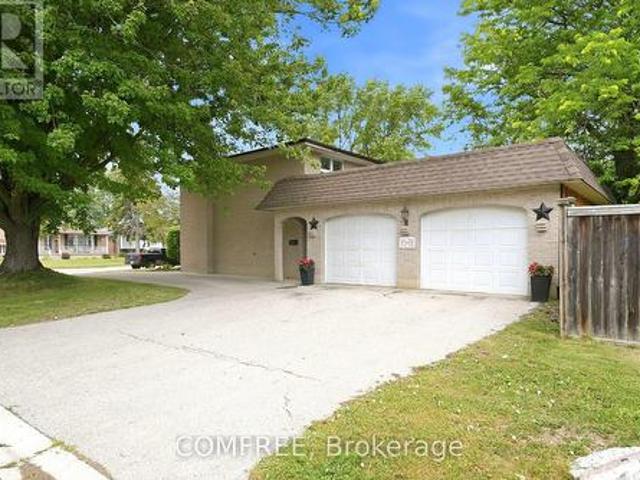
This beautiful 5 bedroom, 3 bath brick ranch-style home sits on 10 acres of property. 8 workable acres. Proudly owned for over 35 years the home features a bright eat-in kitchen with triple garden doors with access to the back deck. A separate dining room is off the kitchen for additional entertaining. The living room features hardwood floors, gas fireplace & 2 skylights for additional light and an adjoining 3 season sunroom with deck access is the perfect place to enjoy your morning coffee & read a book. Also, on the main level is another living room with beautiful wood french doors. The large primary bedroom features hardwood floors, walk-in closet & 4pc ensuite with heated floors. A 3 pc bath with tub & 2 additional bedrooms are in this wing of the home. If privacy is a dream or necessity, on the other side of the home are 2 additional bedrooms, currently used as a home office & the larger bedroom has potential to be used as an in-law suite! An additional 3 pc bath with heated floor
$ 1,280,000
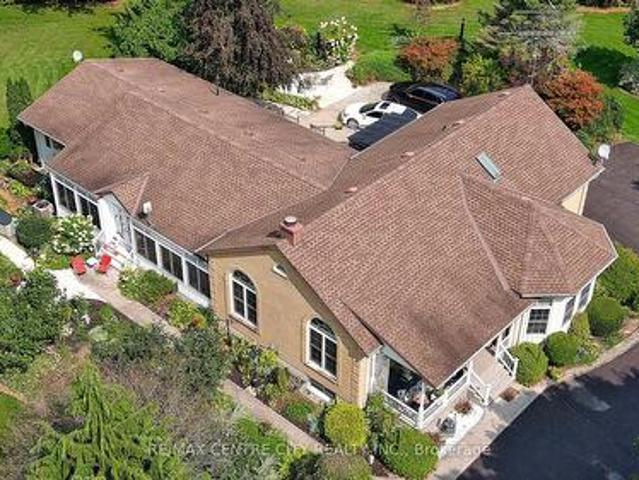
241 Leitch Street, Dutton/Dunwich Dutton, ON, N0L 1J0 house for sale | Listing ID X12996 | Royal LePage
View photo
House · for sale
$ 749,900
241 Leitch Street, Dutton/Dunwich Dutton, ON, N0L 1J0 house for sale | Listing ID X12996 | Royal LePage
Dutton-dunwich
· House
· Garden · Parking · Fireplace
Dutton-dunwich · House · Garden · Parking · Fireplace
Stunning 2 Storey home in Dutton's Highland Estates. This 5 bedroom, 3.5 bathroom home is situated on a spacious lot with a triple car garage. This newly built home offers ample space for luxurious living and entertaining. Step inside to discover a grand foyer leading to expansive living areas featuring 9 ft high ceilings, elegant finishes, and abundant natural light. The gourmet kitchen is a chef's delight with granite countertops, and tile backsplash. The main level boasts an impressive Great Room room with a fireplace, a formal dining area, 2 pc powder room and a bonus Den that could be used as an additional bedroom. Upstairs, you'll find the lavish Primary suite retreat complete with a spa-like ensuite bath and a walk-in closet, along with three additional bedrooms and two bathrooms and a convenient laundry room. Outside, the expansive backyard has room for outdoor activities. With its prime location and luxurious amenities, this home offers the ultimate in comfort and style. Just
$ 749,900
120 Lila Street, Dutton/Dunwich, ON, N0L 1J0 house for sale | Listing ID X13619 | Royal LePage
View photo
House · for sale
$ 874,900
120 Lila Street, Dutton/Dunwich, ON, N0L 1J0 house for sale | Listing ID X13619 | Royal LePage
Dutton-dunwich
· House
· Office room · Parking · Cellar
Dutton-dunwich · House · Office room · Parking · Cellar
Welcome to 120 Lila Street, an exceptional Custom Freemont model built by multi-award-winning Hayhoe Homes in Dutton's prestigious Lila North community. Combining luxury craftsmanship with small-town charm, this sprawling home sits on a generous country-sized lot in one of Southwestern Ontario's fastest growing towns. Step inside to a light-filled, open-concept main floor featuring a dedicated home office, elegant powder room, and a grand great room that flows seamlessly into the dining area and executive kitchen complete with a walk-in pantry. Upstairs, you will find four spacious bedrooms, including a luxury primary suite with a walk-in closet and spa-like ensuite, alongside a convenient upper-level laundry room. The finished lower level is an absolute showstopper, boasting a massive family room, two extra bedrooms, and full radiant in-floor heating running throughout the basement slab for ultimate winter comfort! Upgrades continue with a fully heated and insulated triple garage equi
$ 874,900
1 Bouw Place, Dutton/Dunwich, ON, N0L 1J0 house for sale | Listing ID X13571 | Royal LePage
View photo
House · for sale
$ 769,000
1 Bouw Place, Dutton/Dunwich, ON, N0L 1J0 house for sale | Listing ID X13571 | Royal LePage
Dutton-dunwich
· House
· Parking · Fireplace
Dutton-dunwich · House · Parking · Fireplace
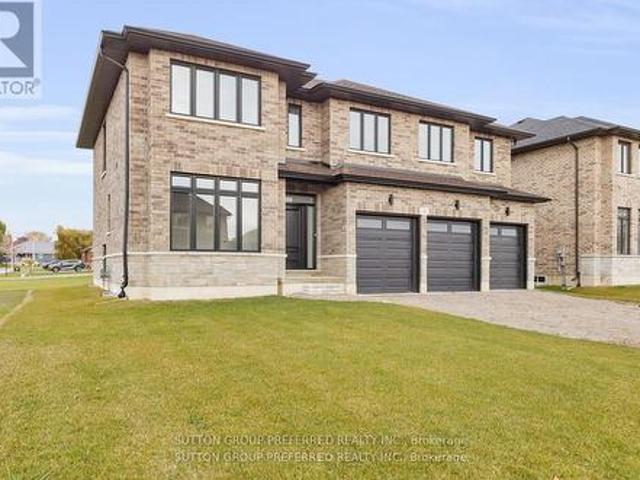
First time Offered! Stunning executive 2903 sf 2 storey on a corner lot on a quiet cul de sac is ready to move in. This brick & stone family home with 3 car attached garage features 5 generous bedrooms & 4 bathrooms! Tastefully designed with high quality finishing this home features an open concept floor plan. Great room showcases the electric fireplace. Quartz counter tops in bright kitchen & bathrooms. 4pc en suite with large glass corner shower, 2 sinks and walk in closet off main bedroom. Convenient second floor laundry with cupboards. Impressive 9 ft ceilings, 8 ft doors. Desirable location in Highland Estate subdivision close to park, walking path, rec centre, shopping, library, splash pad, pickle ball court & public school with quick access to the 401. Move in and enjoy. If doing an offer, please attach ALL schedules. Found in documents. New home. Taxes to be assessed. (Id: 27)
$ 769,000
Lot 62 Bouw Street, Dutton/Dunwich Dutton, ON, N0L 1J0 house for sale | Listing ID X13052 | Royal LePage
View photo
House · for sale
$ 649,900
Lot 62 Bouw Street, Dutton/Dunwich Dutton, ON, N0L 1J0 house for sale | Listing ID X13052 | Royal LePage
Dutton-dunwich
· House
· Swimming pool · Parking · Cellar
Dutton-dunwich · House · Swimming pool · Parking · Cellar
Welcome to your dream home in the desirable Highland Estates subdivision in Dutton! This to-be built bungalow, with 3 bedrooms and 2 bathrooms on a large pie-shaped lot offers modern comfort and style with a thoughtful layout designed for family living. The main level features 3 spacious bedrooms, including a primary bedroom with a luxurious three piece ensuite and a generous walk-in closet. The heart of the home includes an open concept kitchen, dining area, and great room, perfect for relaxing evenings or entertaining. The convenient mud/laundry room with direct access to the attached two-car garage. Additionally, the main floor includes a four-piece bathroom for the additional bedrooms and guests. The unfinished basement offers endless possibilities. Located in Dutton, this home is just minutes to the 401, 20 minutes to London and is zoned for great schools and close to all amenities. This vibrant rural community offers trails, golf, fishing, local swimming pool, accessible splashpa
$ 649,900
174 Ridge Street, Dutton/Dunwich Dutton, ON, N0L 1J0 house for sale | Listing ID X13547 | Royal LePage
View photo
House · for sale
$ 674,900
174 Ridge Street, Dutton/Dunwich Dutton, ON, N0L 1J0 house for sale | Listing ID X13547 | Royal LePage
Dutton-dunwich
· House
· Gym · Parking
Dutton-dunwich · House · Gym · Parking
Welcome to 174 Ridge Street, nestled in the charming and quiet community of Dutton, where small-town living meets modern comfort. This beautifully renovated 4-bedroom, 2-bathroom home has been thoughtfully updated from top to bottom, offering a perfect blend of style, space, and functionality. Step inside and be wowed by the grand living room, featuring stunning oversized windows that truly take your breath away flooding the space with natural light and creating a warm, inviting atmosphere. The spacious layout is ideal for both everyday living and entertaining. Outside, the impressive garage/shop is a standout feature, perfect for hobbyists, car enthusiasts, or anyone in need of extra workspace. Above it, you'll find a fantastic bonus rec room, offering endless possibilities for a games room, home gym, or private retreat. This is your opportunity to own a turn-key home in a welcoming community. You don't miss your chance to make it yours! (Id: 27)
$ 674,900
186 Leitch Street, Dutton/Dunwich Dutton, ON, N0L 1J0 house for sale | Listing ID X13572 | Royal LePage
View photo
House · for sale
$ 769,000
186 Leitch Street, Dutton/Dunwich Dutton, ON, N0L 1J0 house for sale | Listing ID X13572 | Royal LePage
Dutton-dunwich
· House
· Parking · Fireplace
Dutton-dunwich · House · Parking · Fireplace
Executive 2 story with 5 bedrooms & 3 bathrooms on a premium lot (218' DEEP) is an ideal place for a family! This brick & stone 2596 sf family home with 2 car attached garage is ready to move in! Tastefully designed with high quality finishing this home features an open concept floor plan. Great room showcases the electric fireplace. Quartz counter tops in bright kitchen & bathrooms. 4pc ensuite with large glass corner shower, & 2 sinks and walk in closet off main bedroom. Convenient second floor laundry with cupboards. Impressive 9 ft ceilings, 8 ft doors, beautiful floors & gleaming tile. Desirable location in Highland Estate subdivision close to park, walking path, rec centre, shopping, library, splash pas, pickle ball court & public school with quick access to the 401. Move in and enjoy. Other new homes for sale on Leitch. Ask agent for details. (Id: 27)
$ 769,000
4 Titan Court, Dutton/Dunwich, ON, N0L 1J0 house for sale | Listing ID X13653 | Royal LePage
View photo
House · for sale
$ 649,900
4 Titan Court, Dutton/Dunwich, ON, N0L 1J0 house for sale | Listing ID X13653 | Royal LePage
Dutton-dunwich
· House
· Cellar
Dutton-dunwich · House · Cellar
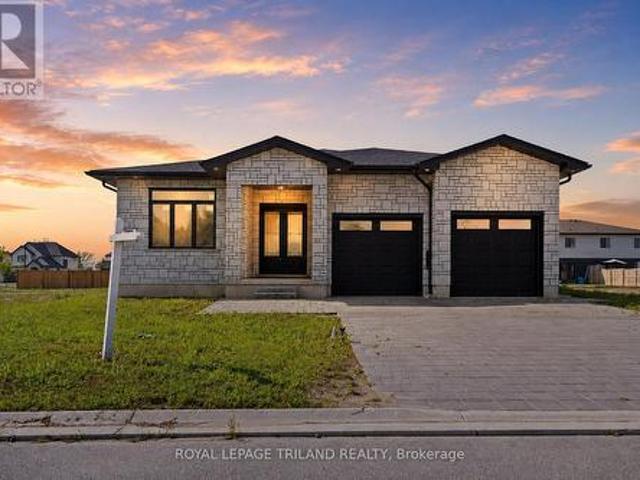
Introducing a stunning 2024-built, all-brick bungalow set in a quiet, up-and-coming neighbourhood. This impressive home offers 2,100 square feet of main-floor living space alone, beginning with a grand double-door entry that opens into a spacious interior featuring soaring11-foot ceilings and 8-foot doors. A striking combination that elevates the sense of scale and luxury throughout. The main floor is thoughtfully designed with two bedrooms and two washrooms, finished with high-quality touches including engineered hardwood flooring for a sleek, modern, and effortlessly comfortable living experience. Completely carpet-free, the home offers both timeless style and easy maintenance. Downstairs, the unfinished basement presents outstanding potential, with layout possibilities fora separate unit complete with two bedrooms, two washrooms, a full kitchen, and a living room. A private side entrance and separate washer and dryer hookups make it an excellent opportunity for rental income or a se
$ 649,900
30504 Talbot Line, Dutton/Dunwich, ON, N0L 2M0 house for sale | Listing ID X13651 | Royal LePage
View photo
House · for sale
$ 749,900
30504 Talbot Line, Dutton/Dunwich, ON, N0L 2M0 house for sale | Listing ID X13651 | Royal LePage
Dutton-dunwich
· House
· Office room
Dutton-dunwich · House · Office room
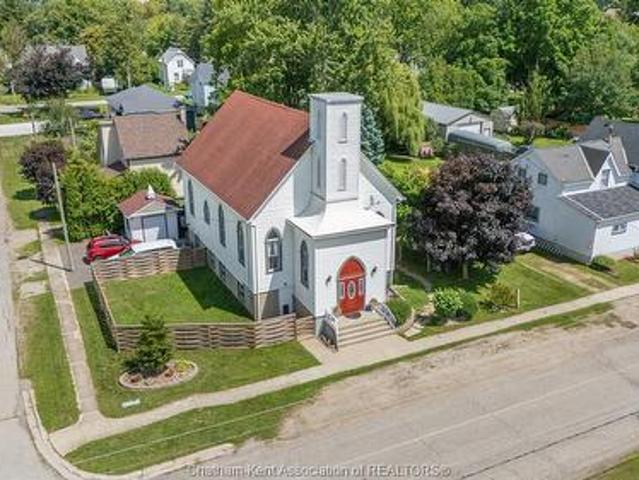
Welcome to a truly one of a kind property! This beautifully converted former church near Wallacetown combines incredible character, impressive space, and modern comfort on a peaceful country lot. Fully reimagined within the last 3 years, the home showcases the charm of the original structure while offering the updates and conveniences of modern living. Step inside to an expansive open concept main floor with soaring ceilings and a bright, welcoming layout that's perfect for both everyday living and entertaining. The custom kitchen offers plenty of cabinetry and prep space and flows seamlessly into the dining and living areas. The main level features 3 spacious bedrooms, including a primary bedroom with ensuite, an additional full bathroom, and convenient main floor laundry. Upstairs, the impressive loft provides a unique and flexible space for a second living area, home office, studio, or games room. The lower level adds even more versatility with a bonus +1 bedroom, ideal for guests,
$ 749,900
124 Lila Street, Dutton/Dunwich Dutton, ON, N0L 1J0 house for sale | Listing ID X13556 | Royal LePage
View photo
House · for sale
$ 899,000
124 Lila Street, Dutton/Dunwich Dutton, ON, N0L 1J0 house for sale | Listing ID X13556 | Royal LePage
Dutton-dunwich
· House
· Garden · Fireplace
Dutton-dunwich · House · Garden · Fireplace
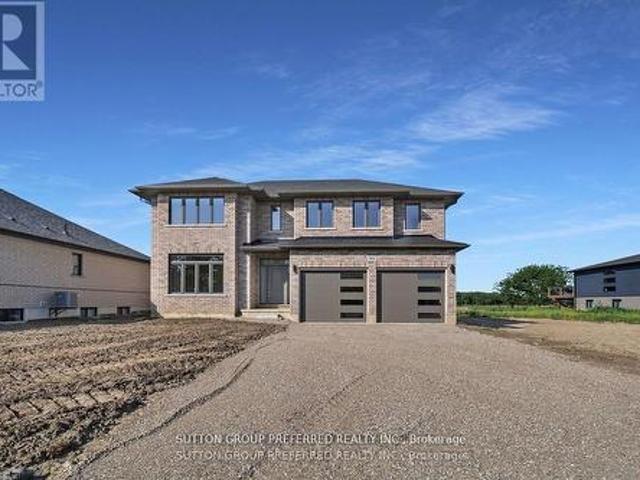
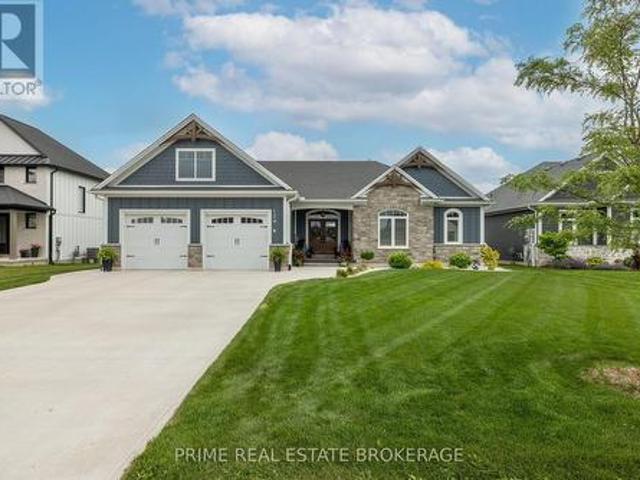
Better than new! Built in 2023, this exceptional custom-built 1,895 sq. Ft. bungalow offers the perfect blend of luxury, craftsmanship, and peaceful country living. Located in the highly sought-after Lila North Subdivision in Dutton, this stunning four-bedroom, three-bathroom home backs onto open farmland with no rear neighbours, offering breathtaking views just one minute from Highway 401 and only 30 minutes to both London and St. Thomas. Outstanding curb appeal, an oversized concrete driveway, beautifully landscaped yard, and covered front porch create an impressive first impression. Inside, wide-plank engineered hardwood flooring, soaring 12-foot vaulted shiplap ceilings, and expansive windows flood the home with natural light while showcasing the countryside beyond. The open-concept great room features a stone-accented gas fireplace with custom built-ins, while the chef-inspired kitchen boasts a 10-foot quartz island, quartz countertops, stainless steel appliances including a gas r
$ 899,000
246 Leitch Street, Dutton/Dunwich, ON, N0L 1J0 house for sale | Listing ID X12705 | Royal LePage
View photo
House · for sale
$ 749,888
246 Leitch Street, Dutton/Dunwich, ON, N0L 1J0 house for sale | Listing ID X12705 | Royal LePage
Dutton-dunwich
· House
· Garden · Fireplace · Parking
Dutton-dunwich · House · Garden · Fireplace · Parking
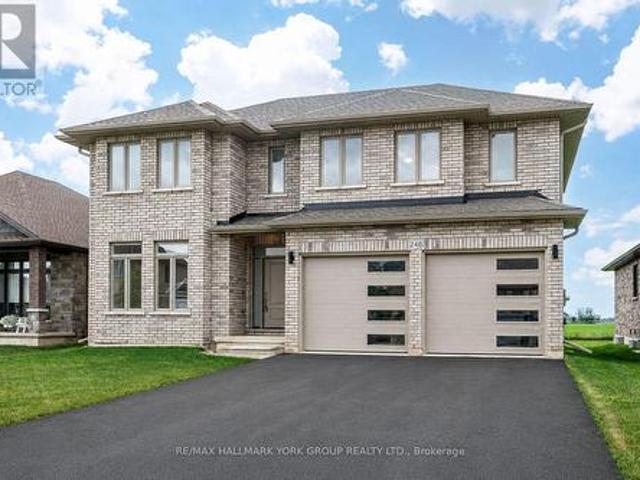
Welcome to your dream home in the desirable Highland Estates Subdivision! This spacious two-storey residence is perfectly situated on a generous lot, offering ample space for both family living and outdoor enjoyment. With 4+1 bedrooms and 2.5 bathrooms, this home is designed to accommodate your family's every need. The attached two-car garage provides convenience and additional storage. Step inside to discover an abundance of living space on the main floor, highlighted by an impressive Great Room featuring a cozy fireplace perfect for gatherings and relaxation. The gourmet kitchen is a chef's delight, equipped with a modern quartz countertop, making meal preparation a joy. The formal dining area, with easy access to the backyard, is ideal for entertaining guests or enjoying family dinners. Also located on the main floor is a spacious bedroom and a convenient 2-piece powder room, offering flexibility for guests or multi-generational living. As you ascend to the upper level, you'll find
$ 749,888

Get email alerts

Don't miss out: be the first to know about new properties

The alert was correctly created

On subscribing you accept the conditions of use and the privacy policy
Alert
Receive new ads in your inbox
Save this search
Receive alerts for new listings

We'll send you an email when we have new properties for: "Properties for sale in Dutton-dunwich"

The alert was correctly created

Dutton
South-west Oxford
Get email alerts and be the first to see new listings
Required field
On subscribing I accept the terms of the privacy policy
Perfect! You'll soon start receiving new listings via email
Alert
Receive an email when we have new ads for Properties for sale in Dutton-dunwich
Save this search
Filters

Bedrooms

Area (sq.ft)

sq.ft
sq.ft

Price

$
$

Filter by property type

Bathrooms

Clear all filters
Receive notifications when new entries are published.