949 properties for sale in Brooke-alvinston

8192 Petrolia Line, Brooke Alvinston, ON, N0N 1A0 house for sale | Listing ID 26018 | Royal LePage
View photo
House · for sale
$ 650,000
8192 Petrolia Line, Brooke Alvinston, ON, N0N 1A0 house for sale | Listing ID 26018 | Royal LePage
Brooke-alvinston
· House
· Garden · Office room · Parking · Fireplace · Deck
Brooke-alvinston · House · Garden · Office room · Parking · Fireplace · Deck
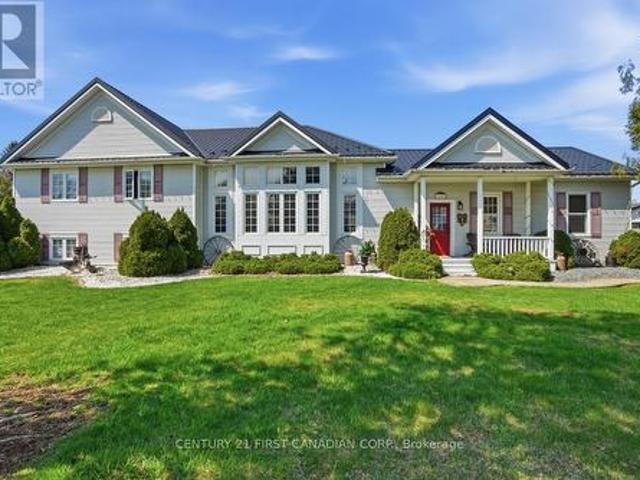
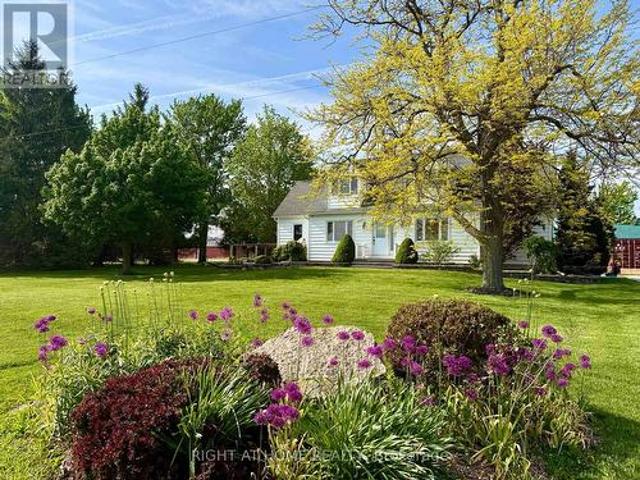
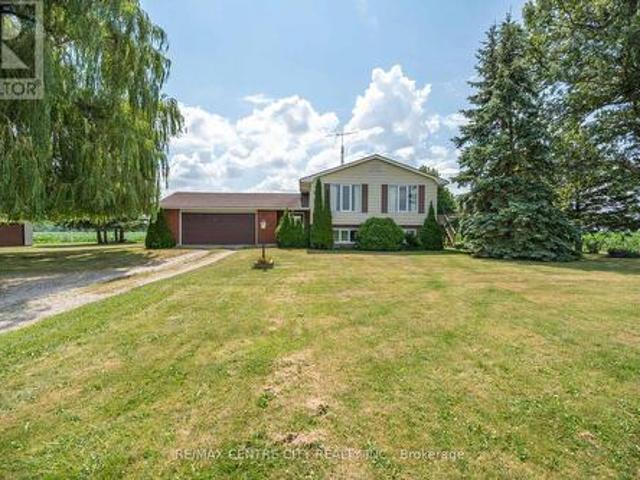
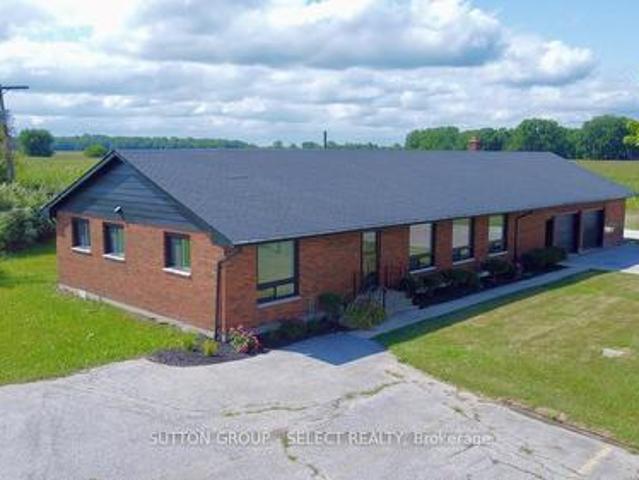
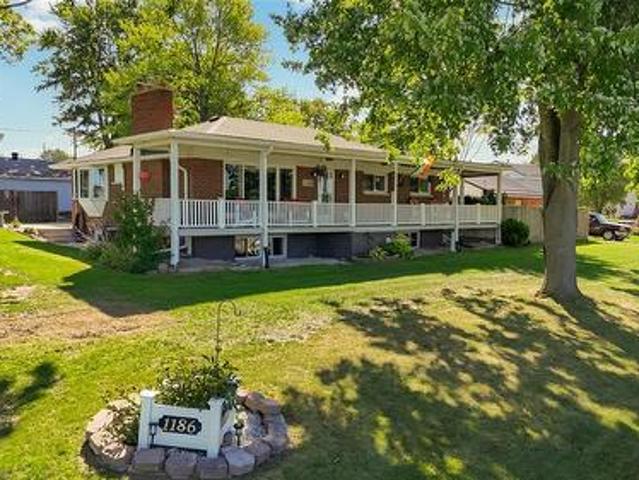
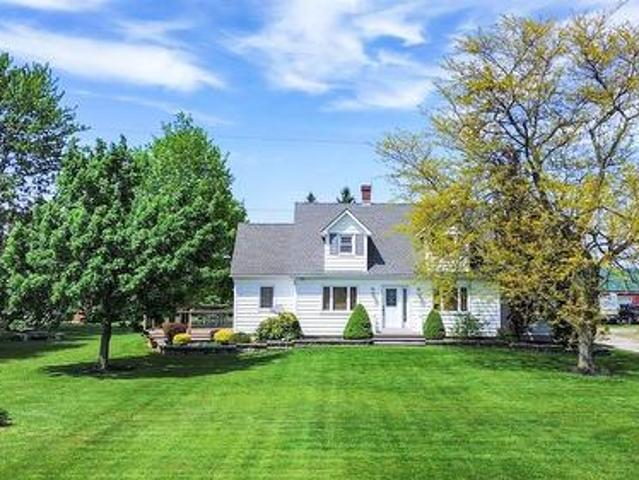
Cape Cod on 1 acre — attached double garage plus a 28' x 60' drive shed ready for every vehicle, tool, and toy you own. The huge kitchen flows naturally into the dining area, with a walkout to a large deck overlooking the backyard — the kind of setup that turns weeknight dinners into something worth sitting down for. Living area with fireplace, office space, and a generous mudroom complete the main floor. Upstairs: two oversized bedrooms with walk-in closets and a 4pc bath. The lower level is built for real life: a private guest retreat with third bedroom, workshop or hobby area, and lots of storage made for canning season. Recent updates throughout so you just move in and enjoy. Established vegetable garden, cozy firepit, large driveway. Municipal water. Fibre optic. All the country lifestyle — zero farmwork required. (Id: 27)
$ 650,000
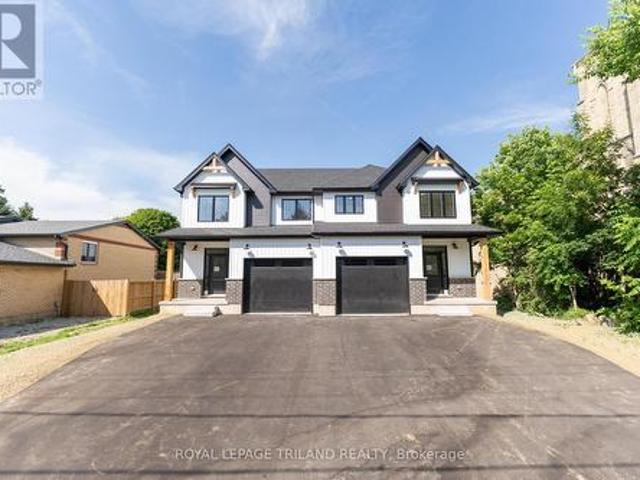
3141 River Street, Brooke Alvinston, ON, N0N 1A0 house for sale | Listing ID X13612 | Royal LePage
View photo
House · for sale
$ 499,000
3141 River Street, Brooke Alvinston, ON, N0N 1A0 house for sale | Listing ID X13612 | Royal LePage
Brooke-alvinston
· House
· Cellar
Brooke-alvinston · House · Cellar
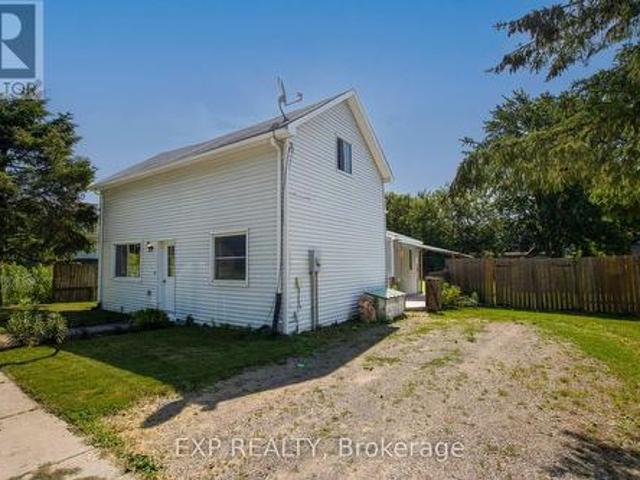
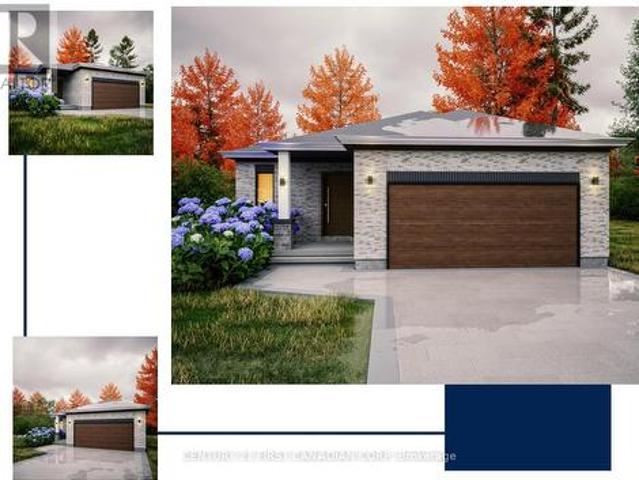
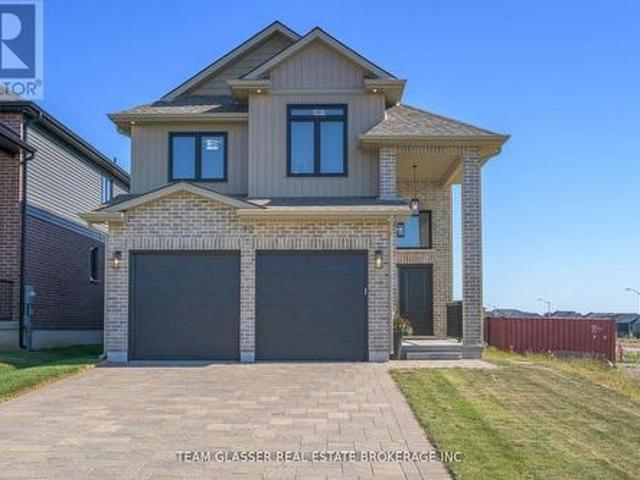
Move-in ready! Experience the perfect blend of modern design, quality craftsmanship, and exceptional value in this stunning brand-new luxury semi-detached home in the growing community of Alvinston, Ontario. Ideally located just minutes from Watford, Strathroy, and Glencoe, this thoughtfully designed home offers the space and finishes today's buyers are looking for. Boasting approximately 1,860 sq. Ft. above grade, this beautifully appointed home features 4 spacious bedrooms, 2.5 bathrooms, and a bright open-concept floor plan that's ideal for both everyday living and entertaining. The separate side entrance to the basement creates an exciting opportunity for a future in-law suite or additional living space, offering flexibility for growing families or savvy investors. Built with premium upgrades throughout, this home showcases upgraded trim and interior doors, modern black lighting and hardware, upgraded cabinetry with soft-close hinges, a luxurious walk-in ensuite shower, and a profe
$ 499,000
8007 Railroad Line, Brooke Alvinston, ON, N0N 1A0 house for sale | Listing ID 26019 | Royal LePage
View photo
House · for sale
$ 329,900
8007 Railroad Line, Brooke Alvinston, ON, N0N 1A0 house for sale | Listing ID 26019 | Royal LePage
Brooke-alvinston
· House
· Garden
Brooke-alvinston · House · Garden
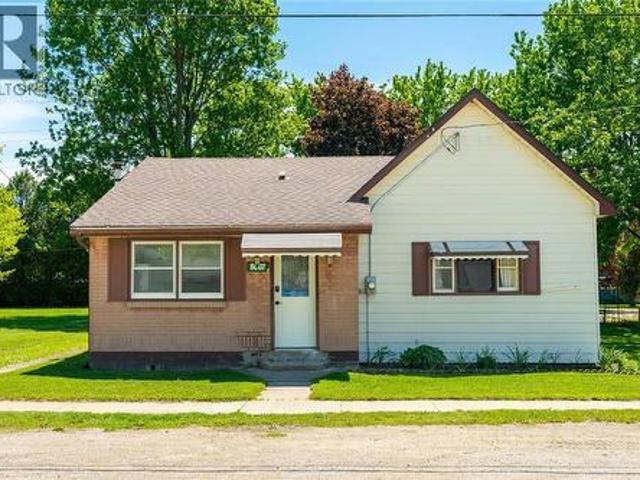
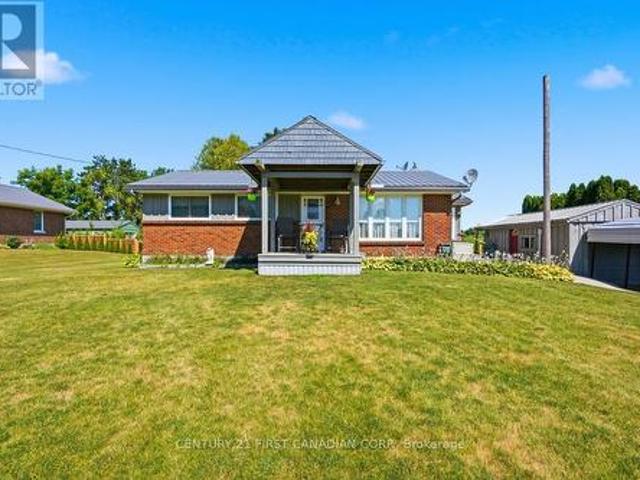
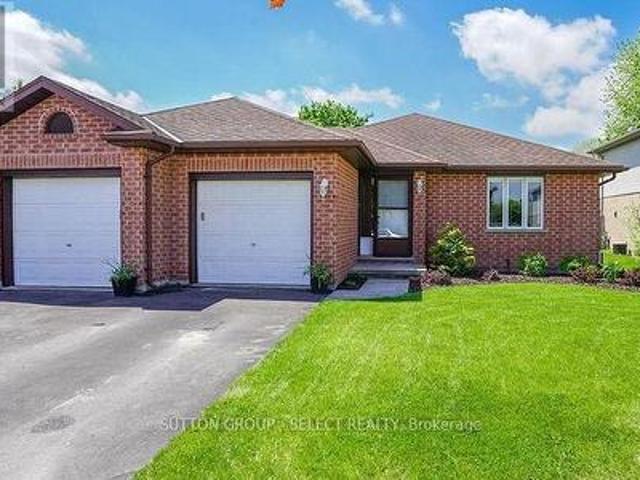
Welcome to easy living in Alvinston! This 2-bedroom, 1-bathroom detached bungalow features functional updates throughout and sits on a spacious lot with plenty of outdoor space to enjoy. The efficient layout maximizes every square foot, offering generously sized bedrooms and a practical mudroom with laundry for added convenience. Outside, the large yard provides endless possibilities for entertaining, gardening, or future expansion. Ideal for first-time buyers, downsizers, or investors looking for a turnkey opportunity in a quiet community. A great opportunity to own an affordable detached home with modern improvements and plenty of potential. (Id: 27)
$ 329,900
3159 Nauvoo Road, Brooke Alvinston, ON, N0N 1A0 house for sale | Listing ID X13048 | Royal LePage
View photo
House · for sale
$ 959,900
3159 Nauvoo Road, Brooke Alvinston, ON, N0N 1A0 house for sale | Listing ID X13048 | Royal LePage
Brooke-alvinston
· House
· Garden · Fireplace · Deck · Equipped kitchen
Brooke-alvinston · House · Garden · Fireplace · Deck · Equipped kitchen
Approximately 1 acre property being sold pending severance from the existing farm land. Enjoy small town living in this expansive 3 + 1 bedroom family friendly home on the southern edge of Alvinston. From the moment you enter you will be impressed. A conveniently located mud/laundry room provides a handy spot for coats, boots and outdoor gear. The country kitchen is the hub of activity with granite counter tops, gas stove, built-in dishwasher, and easy access to the deck with natural gas hook-up for BBQ nights. Love to entertain? The sunlit living room with high ceilings, a dry bar, gas fire place and space for a games table, air hockey, snooker, dance floor or just mingling is also accessible to the deck and the fully fenced rear yard with loads of room for pets and children. The upper level has 3 spacious bedrooms including a large primary bedroom with walk-in closet and ensuite privileges. The lower level family room, 4th bedroom, and storage areas complete the picture. Outside you
$ 959,900
3099 Broadway Street, Brooke Alvinston Brooke Alvinston, ON.
View photo
House · for sale
$ 700,000
$ 16/sq.ft
3099 Broadway Street, Brooke Alvinston Brooke Alvinston, ON.
Brooke-alvinston
· 41,366 sq.ft · 1 Bath · House
Brooke-alvinston · 41,366 sq.ft · 1 Bath · House
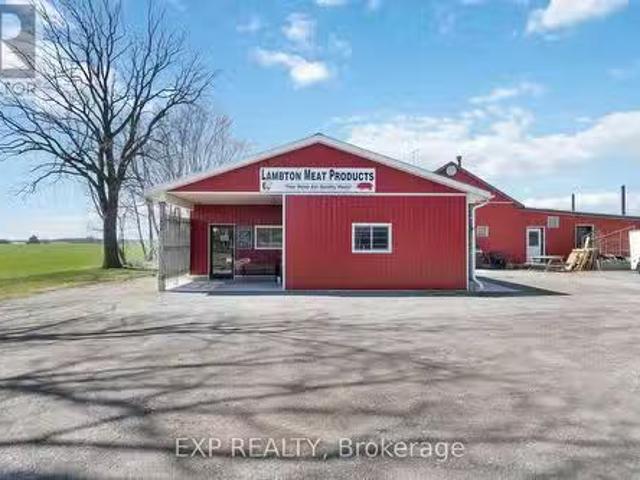
Beautiful property situated on nearly an acre of land in Alvinston. Zoned RI-1 with limitless potential for your business. Currently home of Lambton Meat Products, the building boasts 2800 sqft of space including a retail storefront. Land, building, all equipment, business are all included in price. Owner willing to stay on to help train during the transition. (id:27). Still available at ListedBuy!
$ 700,000
3219 Inwood Road, Brooke Alvinston, ON, N0N 1K0 house for sale | Listing ID X13445 | Royal LePage
View photo
House · for sale
$ 349,000
3219 Inwood Road, Brooke Alvinston, ON, N0N 1K0 house for sale | Listing ID X13445 | Royal LePage
Brooke-alvinston
· House
Brooke-alvinston · House
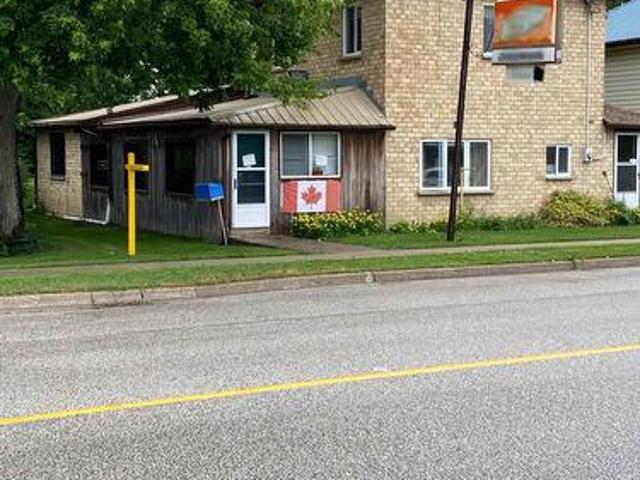
Opportunity to redevelop or expand on this unique 1.377 acre property with 198 ft frontage presently zoned residential with provision to continue the restaurant use, 3 bedroom home &former service station (tanks removed 40 & yrs ago) and over 5000 sq ft of out buildings and large fenced compound (id: 27)
$ 349,000
3167 Broadway Street, Brooke Alvinston, ON, N0N 1A0 house for sale | Listing ID X13596 | Royal LePage
View photo
House · for sale
$ 799,900
3167 Broadway Street, Brooke Alvinston, ON, N0N 1A0 house for sale | Listing ID X13596 | Royal LePage
Brooke-alvinston
· House
Brooke-alvinston · House
Built with family living in mind, this exceptional bungalow offers approximately 3,000 sq. Ft. of finished living space on the main floor alone, with an untouched lower level ready for your future vision. Situated on over half an acre, this property provides outstanding value, plenty of outdoor space, and room to grow in one of the area's most welcoming communities. The heart of the home is its bright, open-concept layout where the kitchen, living room, and dining area flow seamlessly together, creating the perfect space for everyday living and entertaining. The stunning kitchen is beautifully finished with quartz countertops, dual wall ovens, a built-in cooktop with pot filler, and a premium dual fridge/freezer combination. The spacious primary suite offers a private retreat complete with two walk-in closets and an ensuite. Step outside to the massive covered rear porch overlooking the expansive backyard-ideal for relaxing, hosting family gatherings, or simply enjoying the peaceful su
$ 799,900
3278 Morrell Street, Brooke Alvinston, ON, N0N 1A0 house for sale | Listing ID 26017 | Royal LePage
View photo
House · for sale
$ 419,900
New
3278 Morrell Street, Brooke Alvinston, ON, N0N 1A0 house for sale | Listing ID 26017 | Royal LePage
Brooke-alvinston
· House
· Patio · Garden · Deck · Parking
Brooke-alvinston · House · Patio · Garden · Deck · Parking
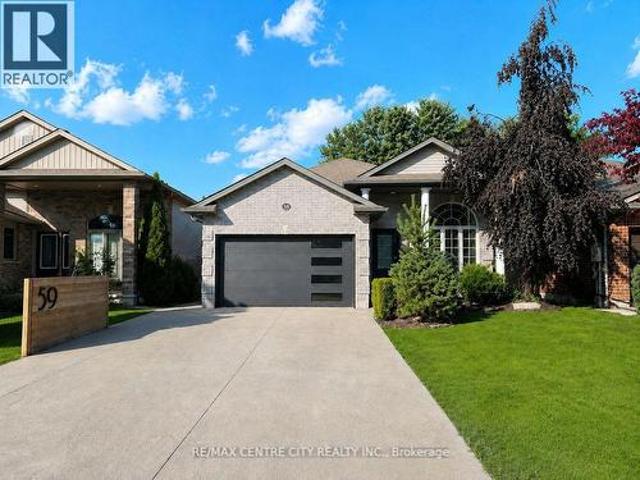
Perfect for downsizing, first-time buyers, or anyone looking for comfortable one-floor living that is truly move in ready. This well-maintained 3 bedroom, 1 bath bungalow with attached garage offers a bright, spacious layout and plenty of recent updates. Situated on a generous 75’ x 145’ fenced lot, this home features an attached garage, concrete driveway, front porch, patio deck, and a 10’ x 10’ storage shed, everything you need for easy living and outdoor enjoyment. Step inside to a welcoming, open-concept living space where the bright and spacious living room flows seamlessly into the kitchen and dining area. Patio doors provide easy access to the backyard perfect for bbq’s, and entertaining. The kitchen offers a convenient pantry area for additional storage, along with a kitchen island installed in 2024, complete with seating, perfect for casual meals, entertaining, or gathering with family and friends. Recent improvements include a ductless multi-zone heat pump system for heating
$ 419,900
8192 Petrolia Line, Brooke Alvinston, ON, N0N 1A0 house for sale | Listing ID X13631 | Royal LePage
View photo
House · for sale
$ 650,000
8192 Petrolia Line, Brooke Alvinston, ON, N0N 1A0 house for sale | Listing ID X13631 | Royal LePage
Brooke-alvinston
· House
· Garden · Office room · Parking · Fireplace · Deck
Brooke-alvinston · House · Garden · Office room · Parking · Fireplace · Deck
One acre of country living with an attached double garage and a 28' x 60' drive shed. Room for every vehicle, tool, and hobby you've collected. Inside, a huge kitchen anchors the main floor, opening to the dining area with a walkout to a large deck and backyard views that make every meal feel like an occasion. Fireplace in the living area, office space, and a generous mudroom rounding it all out. Upstairs delivers two oversized bedrooms with walk-in closets and a 4pc bath. Head downstairs and find a proper guest retreat. Third bedroom, workshop or hobby space, and serious storage built for canning season. Recent updates throughout, so the only thing left to do is move in. Outside: established vegetable garden, cozy firepit, and a large driveway. Municipal water. Fibre optic. The country lifestyle you've been picturing. Without a single crop to plant. (Id: 27)
$ 650,000
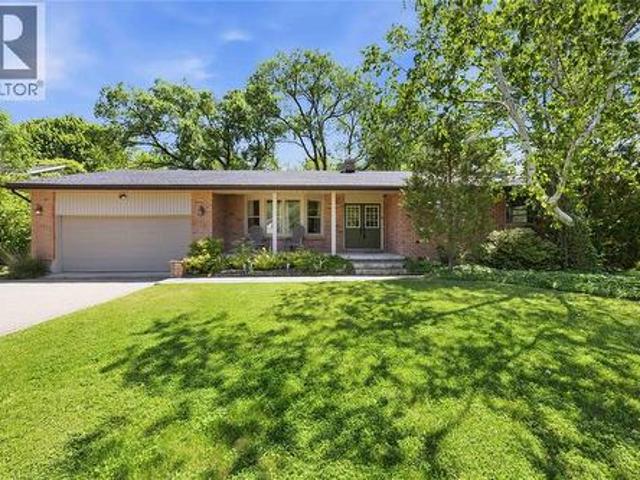
3278 Morrell Street, Brooke Alvinston, ON, N0N 1A0 house for sale | Listing ID X13671 | Royal LePage
House · for sale
$ 419,900
New
3278 Morrell Street, Brooke Alvinston, ON, N0N 1A0 house for sale | Listing ID X13671 | Royal LePage
Brooke-alvinston
· House
· Patio · Garden · Deck · Parking
Brooke-alvinston · House · Patio · Garden · Deck · Parking
Perfect for downsizing, first-time buyers, or anyone looking for comfortable one-floor living that is truly move in ready. This well-maintained 3 bedroom, 1 bath bungalow with attached garage offers a bright, spacious layout and plenty of recent updates. Situated on a generous 75' x 145' fenced lot, this home features an attached garage, concrete driveway, front porch, patio deck, and a 10' x 10' storage shed, everything you need for easy living and outdoor enjoyment. Step inside to a welcoming, open-concept living space where the bright and spacious living room flows seamlessly into the kitchen and dining area. Patio doors provide easy access to the backyard perfect for BBQ's, and entertaining. The kitchen offers a convenient pantry area for additional storage, along with a kitchen island installed in 2024, complete with seating, perfect for casual meals, entertaining, or gathering with family and friends. Recent improvements include a ductless multi-zone heat pump system for heating
$ 419,900
9 Postma Crescent, North Middlesex Ailsa Craig, ON, N0M 1A0 house for sale | Listing ID X12962 | Royal LePage
View photo
House · for sale
$ 596,372
9 Postma Crescent, North Middlesex Ailsa Craig, ON, N0M 1A0 house for sale | Listing ID X12962 | Royal LePage
Brooke-alvinston
· House
· Office room
Brooke-alvinston · House · Office room
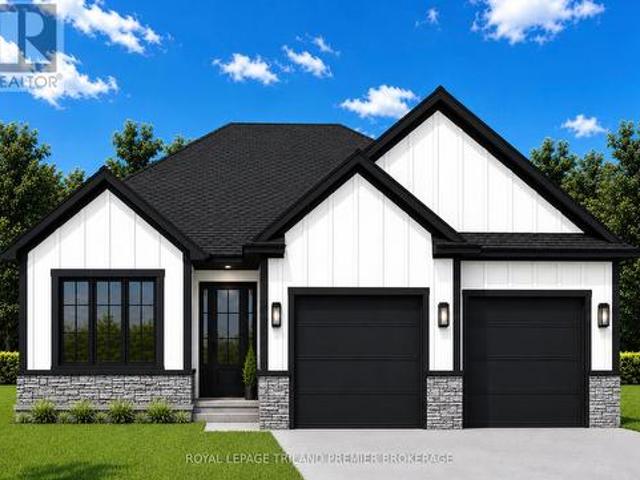
New government rebates. Welcome to 9 Postma Crescent in Ailsa Craig's growing Ausable Bluffs community, where small-town living meets modern design. Built by VanderMolen Homes, this Base Payton model offers just over 1,500 sq ft of well-planned space that feels both open and functional. The main floor is designed for everyday living, with a bright, open layout connecting the kitchen, dining area, and family room-perfect for hosting or simply unwinding at the end of the day. A powder room and main floor laundry add to the home's practicality. Upstairs, the primary suite features its own ensuite and walk-in closet, creating a comfortable private retreat. Two additional bedrooms and a full bathroom complete the second level, making it an ideal setup for families, guests, or a home office. Located just 20 minutes north of London, 15 minutes east of Strathroy, and a short drive to Lake Huron, this home offers a great balance of convenience and lifestyle. Please note that interior pictures a
$ 596,372
3781 Queen Street, Plympton Wyoming, ON, N0N 1E0 vacant land.
View photo
House · for sale
$ 399,900
3781 Queen Street, Plympton Wyoming, ON, N0N 1E0 vacant land.
Brooke-alvinston
· House
Brooke-alvinston · House
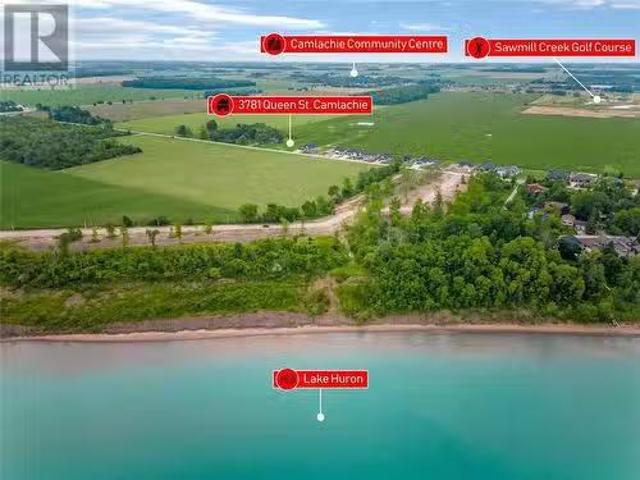
BRING YOUR OWN BUILDER! LAST LOT TO BE SOLD ALONG THIS STRETCH OF QUEEN ST. FROM DEVELOPER. FULLY SERVICED RESIDENTIAL LOT READY TO BUILD ON WITH SOUTHERN EXPOSURE. A SHORT WALK AWAY FROM WINDCLIFF LANE BEACH, WITH PICTURESQUE ONTARIO WEST COAST SUNSETS. LOCATED IN THE SOUGHT AFTER ERROL VILLAGE SCHOOL DISTRICT. EASY COMMUTES WITHIN SOUTHWEST ONTARIO WHILE ENJOYING A LAKE LIFESTYLE AT HOME. PRICE PLUS HST. PROPERTY TAX AND backs SMENT NOT SET. (id:27). Still available at ListedBuy!
$ 399,900
365 Station Street, North Middlesex, ON, N0M 2K0 house for sale | Listing ID X13658 | Royal LePage
View photo
House · for sale
$ 685,000
365 Station Street, North Middlesex, ON, N0M 2K0 house for sale | Listing ID X13658 | Royal LePage
Brooke-alvinston
· House
· Garden · Parking
Brooke-alvinston · House · Garden · Parking
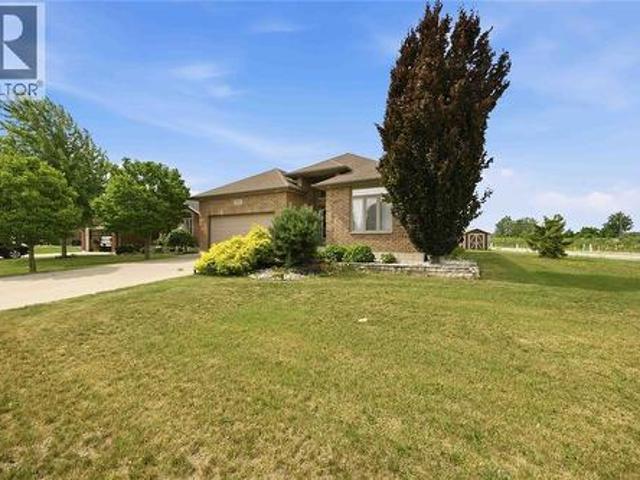
Sprawling brick ranch on a half-acre lot backing onto a mature treed setting at the end of a quiet cul de sac in Parkhill. At first glance you notice the amazing curb appeal with the symmetrical façade that includes a double car garage, clean brick exterior and covered front entry with sitting area. Nicely landscaped with a flagstone walkway, concrete driveway and stone garden edges. Inside the home features a spacious floor plan flowing with natural light with finishes that include hardwood flooring and crown molding. Large front entrance for welcoming guests into your home. Open concept living space with the dining room and living room overlooking the back yard. The kitchen features oak cabinets with hard surface countertops, tile backsplash, pantry cabinet and LG stainless steel appliance. Primary bedroom with ensuite plus 2 additional guest rooms and full bath on the main floor. Mudroom with laundry off the garage. Year-round sunroom overlooking the back yard with pine paneled wall
$ 685,000
126 Church Street, St Clair, ON, N0N 1G0 house for sale | Listing ID 26008 | Royal LePage
View photo
House · for sale
$ 414,900
126 Church Street, St Clair, ON, N0N 1G0 house for sale | Listing ID 26008 | Royal LePage
Brooke-alvinston
· House
· Deck
Brooke-alvinston · House · Deck
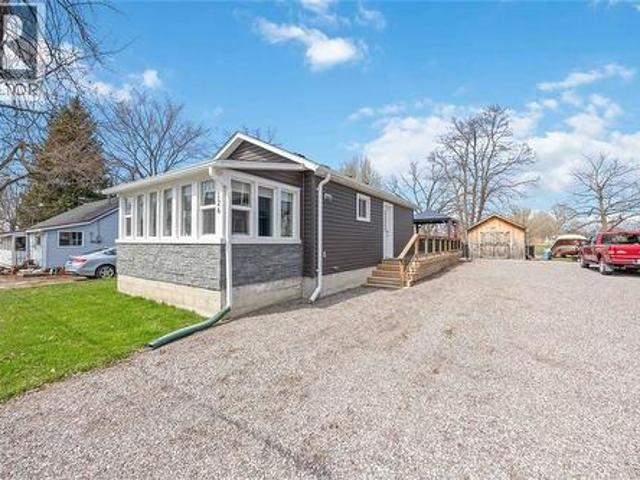
Welcome to 126 Church Street in Froomfield. Just outside of Corunna, where modern updates meet a cozy cottage feel just steps from St Clair river. This charming one-floor home offers bright, natural light throughout and an inviting open-concept layout. The main living space seamlessly connects the living room, dining area, and updated kitchen, with direct access to a spacious wooden deck. Complete with a 2-piece bathroom. The large lot also features two storage sheds, providing plenty of room for tools, hobbies, or seasonal storage. The primary bedroom is thoughtfully designed with a walk-in closet and a private 3-piece ensuite. Whether you're looking for a peaceful retreat or low-maintenance living close to nature, this property offers the best of both worlds in a desirable location! (Id: 27)
$ 414,900
22656 Queens Line, West Elgin Rodney, ON, N0L 2C0 house for sale | Listing ID X13601 | Royal LePage
View photo
House · for sale
$ 479,900
22656 Queens Line, West Elgin Rodney, ON, N0L 2C0 house for sale | Listing ID X13601 | Royal LePage
Brooke-alvinston
· House
· Patio · Parking · Deck
Brooke-alvinston · House · Patio · Parking · Deck
Welcome to 22656 Queens Line, a charming brick ranch on a. 5 acre lot backing onto farmland. This home features and open concept main floor, with patio doors leading to a large covered deck overlooking farm fields, 2 bedrooms, bath with walk-in bathtub and laundry. Lower level has potential for a hobby rec room or office space just waiting for your design, 3 pc bathroom and large workshop/utility room. Single car garage, and two storage sheds all with cement floors and hydro, perfect space for the handy man/woman. (Id: 27)
$ 479,900
4943 Falconbridge Drive, Southwest Middlesex, ON, N0L 1A0 house for sale | Listing ID X13615 | Royal LePage
View photo
House · for sale
$ 649,900
4943 Falconbridge Drive, Southwest Middlesex, ON, N0L 1A0 house for sale | Listing ID X13615 | Royal LePage
Brooke-alvinston
· House
· Parking
Brooke-alvinston · House · Parking
Tucked away on a quiet road just outside of Appin, this well-maintained 3-bedroom side split offers the peace and privacy of country living on a generous 0.86-acre lot. Surrounded by open farmland, it's an ideal setting for those looking to escape the pace of town while still enjoying the convenience of being less than 20 minutes from Strathroy. Lovingly cared for over the years, the home has been exceptionally maintained and provides a solid foundation for its next owners. While some cosmetic updating will allow you to add your own style and vision, the home offers great bones and plenty of potential. An added bonus is natural gas service, a feature that is rare to find in rural properties. One of the standout features is the impressive detached garage/workshop, offering approximately 1,000 sq. Ft. of versatile space complete with two double overhead doors. Whether you're a hobbyist, need room for vehicles and recreational toys, or simply want exceptional storage, this building offers
$ 649,900
190 Munroe Street, West Elgin West Lorne, ON, N0L 2P0 house for sale | Listing ID X13526 | Royal LePage
View photo
House · for sale
$ 399,000
190 Munroe Street, West Elgin West Lorne, ON, N0L 2P0 house for sale | Listing ID X13526 | Royal LePage
Brooke-alvinston
· House
· Parking
Brooke-alvinston · House · Parking
Welcome to this beautifully renovated home that's truly move-in ready! Situated on an extra-wide lot, this property offers incredible potential with ample space to build a detached garage, workshop, or even a granny suite (buyer to complete their own due diligence regarding permitted uses). Inside, you'll appreciate the extensive updates completed throughout the home. Freshly painted from top to bottom, the interior features levelled floors, stylish new flooring, updated light fixtures, and a bright, modern feel. The kitchen has been refreshed with new countertops and updated cabinetry, and new appliances creating a functional and inviting space for everyday living and entertaining. Both bathrooms have been tastefully renovated with new vanities, toilets, mirrors, and fixtures. The living room showcases a stunning stained wood beam that adds warmth and character, perfectly complemented by the beautifully stained staircase. A new front door enhances the home's curb appeal and welcomes y
$ 399,000
101 Broadway Street, Lambton Shores Forest, ON, N0N 0A6 house for sale | Listing ID X13539 | Royal LePage
View photo
House · for sale
$ 589,900
Updated
101 Broadway Street, Lambton Shores Forest, ON, N0N 0A6 house for sale | Listing ID X13539 | Royal LePage
Brooke-alvinston
· House
· Parking
Brooke-alvinston · House · Parking
Sitting on over half an acre at the edge of town, this former police station has been newly renovated into a spacious and comfortable home. Offering 4 bedrooms, 2 full baths, and a large open living area, there's plenty of room for both family living and entertaining. The bright kitchen boasts a centre island, 4 new appliances, abundant natural light, and generous cupboard space. A 200-amp electrical service and oversized double garage with bonus rooms make this property perfect for workshops, hobbies, or future expansion. Enjoy the peace and privacy of the outskirts while staying just minutes from town amenities. This one-of-a-kind property is ready for its next chapter-don't miss your chance to make it yours! (Id: 27)
$ 589,900
275 Margaret Street, Middlesex Centre Ilderton, ON, N0P 2L0 house for sale | Listing ID X13563 | Royal LePage
View photo
House · for sale
$ 694,000
Updated
275 Margaret Street, Middlesex Centre Ilderton, ON, N0P 2L0 house for sale | Listing ID X13563 | Royal LePage
Brooke-alvinston
· House
· Garden · Office room · Gym · Parking
Brooke-alvinston · House · Garden · Office room · Gym · Parking
Welcome to this spacious 1,700 sq. Ft. four-level split on a quiet, low-traffic street in the highly sought-after Heritage Park community of Ilderton. Designed for comfortable family living and entertaining, this well-maintained home features an updated, open-concept eat-in kitchen with a large pantry behind stylish barn doors, flowing seamlessly into the warm and inviting family room. Upstairs, the primary bathroom offers the convenience of a double-sink vanity. The finished fourth level provides versatile additional living space, perfect for a recreation room, home gym, playroom, or home office. Outside, enjoy a large, fully fenced backyard with plenty of privacy, a generous storage shed, and ample room for children, pets, or outdoor gatherings. A double attached garage completes this exceptional property. Ideally located close to parks, schools, and everyday amenities, this home offers outstanding value in one of Ilderton's most desirable neighborhoods. (Id: 27)
$ 694,000
211 Leitch Street, Dutton/Dunwich Dutton, ON, N0L 1J0 house for sale | Listing ID X13153 | Royal LePage
View photo
House · for sale
$ 969,900
211 Leitch Street, Dutton/Dunwich Dutton, ON, N0L 1J0 house for sale | Listing ID X13153 | Royal LePage
Brooke-alvinston
· House
· Office room · Fireplace
Brooke-alvinston · House · Office room · Fireplace
Welcome to 211 Leitch Street, a beautifully finished 2-storey brick home built in 2020 in the heart of Dutton's desirable Highland Estates subdivision, offering approximately 2,300 sq ft of bright, carpet-free living space thoughtfully designed for families and entertainers alike. From the wide foyer to the rich oak staircase, premium engineered hardwood flooring, and custom cabinetry throughout, the quality of finish is immediately felt. The main floor features an open-concept kitchen, dining, and living area anchored by an electric fireplace and large windows that fill every room with natural light, plus a flexible space offering potential for a main level bedroom or home office. Upstairs, four oversized bedrooms each offer impressive closet space, anchored by a stunning primary suite with a beautifully updated walk-in closet and private 5-piece ensuite featuring a refreshed shower, tub room, and new tile slabs completed in 2023. A second 4-piece bath and convenient upper-level laund
$ 969,900
Lot #52 65 Arrowwood Path, Middleinteraction Centre Ilderto.
View photo
House · for sale
$ 1,167,055
Lot #52 65 Arrowwood Path, Middleinteraction Centre Ilderto.
Brooke-alvinston
· 4 Bedrooms · 3 Baths · House
Brooke-alvinston · 4 Bedrooms · 3 Baths · House
Welcome to Timberwalk Trail in Ilderton. Love Where You Live! Melchers Developments now offering a limited selection of homesites one floor and two storey designs, our plans or yours built to suit and personalized for your lifestyle. Limited selection of premium wooded and walkout lots. 1st come 1st served. Reserve Your Lot Today! TO BE BUILT One Floor and Two storey designs available. Highly respected and local home building company with deep roots in the community! High quality specifications and standard upgrades paired with expert design and decor consultation built into every New Home! Visit our Model Home at 44 Benner Boulevard in Kilworth and experience the difference. Beat the spring pricing increases; Reserve Today! Stock plans, standard specifications & upgrades and lot inventory and base pricing available upon request; NOTE: Photos shown of similar model home for reference purposes only & may show upgrades not included in price. (id:27). Still available at ListedBuy!
$ 1,167,055
2572 Lucas Avenue, Strathroy Caradoc Mount Brydges, ON, N0L 1W0 house for sale | Listing ID X13545 | Royal LePage
View photo
House · for sale
$ 1,389,900
2572 Lucas Avenue, Strathroy Caradoc Mount Brydges, ON, N0L 1W0 house for sale | Listing ID X13545 | Royal LePage
Brooke-alvinston
· House
· Garden · Gym · Deck · Cellar
Brooke-alvinston · House · Garden · Gym · Deck · Cellar
Stunning luxury ranch bungalow in the heart of Mount Brydges! Situated on a rare oversized lot with no rear neighbours, this exceptional modern farmhouse offers the perfect combination of upscale living, privacy, and small-town charm. Boasting 5 spacious bedrooms throughout, soaring 10-foot ceilings on main level, and an incredible 16-foot vaulted ceiling in the main living space, this home is designed to impress from the moment you walk in. Oversized custom windows flood the home with natural light while showcasing breathtaking pond views. The chef-inspired kitchen features premium finishes, upgraded appliances, large fridge, and an ideal layout for entertaining and everyday living. The fully finished lower level provides versatile additional living space perfect for a gym, guest suites, or growing family. There is a portion of the basement that is still unfinished, ready for your own personal touch. Step outside to your private backyard retreat featuring a large deck, luxurious swim
$ 1,389,900
60 Bayshore Drive, Middlesex Centre, ON, N0L 1R0 house for sale | Listing ID X12862 | Royal LePage
View photo
House · for sale
$ 1,459,000
60 Bayshore Drive, Middlesex Centre, ON, N0L 1R0 house for sale | Listing ID X12862 | Royal LePage
Brooke-alvinston
· House
· Garden · Fireplace
Brooke-alvinston · House · Garden · Fireplace
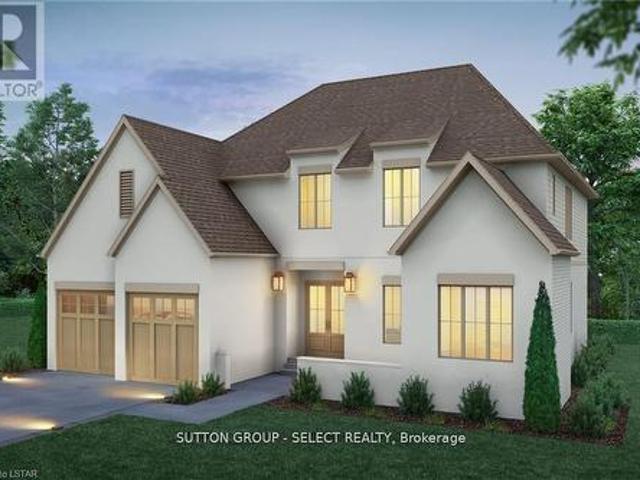
Scandinavian inspired architecture defines this distinctive new build plan, where dramatic 10 ft ceilings on both the main & second floor create remarkable scale & light, & a rare layout showcases four bedrooms each with their own private ensuite for exceptional comfort & privacy. Offering a spacious 3296 sq ft of executive finished living space above grade, this home blends architectural presence with thoughtful design. A signature courtyard entry creates a striking architectural arrival & an intimate outdoor lounge that introduces the home's modern European influence. The refined stucco exterior reinforces the home's clean architectural lines & timeless modern presence, while a warm wood & white palette carries throughout the interior. Hardwood floors extend across the main living areas, leading to a bright & expansive great room framed by a dramatic wall of windows & sliding glass doors overlooking the backyard. A contemporary gas fireplace anchors the space & creates a refined foca
$ 1,459,000
227 Clairwood Crescent, St Clair, ON, N0N 1G0 house for sale | Listing ID 26017 | Royal LePage
View photo
House · for sale
$ 699,000
227 Clairwood Crescent, St Clair, ON, N0N 1G0 house for sale | Listing ID 26017 | Royal LePage
Brooke-alvinston
· House
Brooke-alvinston · House
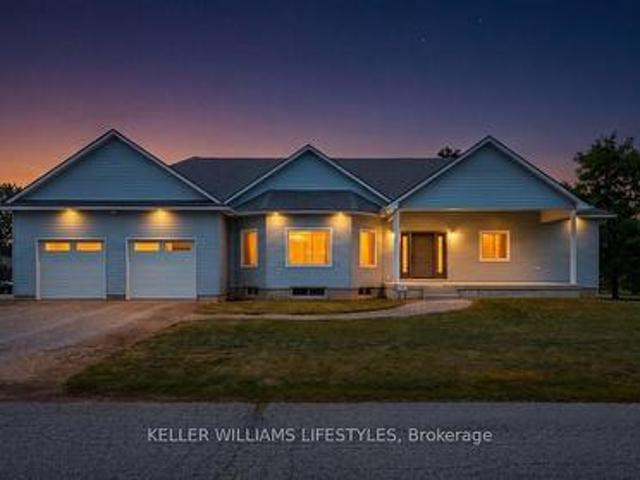
Welcome to 227 Clairwood Crescent! Nestled on the highly desirable west end of a quiet, family-friendly crescent, this exceptional custom-built all-brick bungalow offers an unbeatable combination of structural integrity, spacious design, and modern luxury. Built in 2011, this solid, well-cared-for home features top-tier construction specifications that are rarely seen in today’s market. Built to last, it boasts heavy-duty 2x6 exterior walls, sturdy 2x10 floor joists, and durable, high-quality plywood subflooring and roofing. Step inside to be greeted by a bright, grand front foyer that makes an immediate impression with its soaring 12 ft ceilings. The main level opens up to expansive 9 ft ceilings throughout, creating an airy and welcoming atmosphere. The true heart of the home is the stunning Great Room, accented by pristine hardwood flooring and a dramatic, elegant 9-10-11 ft tiered ceiling. The immaculate kitchen has been newly upgraded with gorgeous, high-end quartz countertops, of
$ 699,000
9648 Wakefield Street, Lambton Shores, ON, N0N 1J2 house for sale | Listing ID 26014 | Royal LePage
View photo
House · for sale
$ 739,900
9648 Wakefield Street, Lambton Shores, ON, N0N 1J2 house for sale | Listing ID 26014 | Royal LePage
Brooke-alvinston
· House
· Garden · Fireplace
Brooke-alvinston · House · Garden · Fireplace
Welcome to 9648 Wakefield St in the beautiful community of Ipperwash Beach! Located just steps from the sandy shores of Lake Huron, this property offers a bright, open concept layout with room for the whole family. Views of the lake can be seen from the covered front porch. The inviting living room features a stunning stone fireplace, ample seating space and a bay window allowing for lot of natural light. The spacious kitchen and dining room overlook the lush, treed, secluded backyard and bright sunroom. 3 generous bedrooms are located down the hall with the main bath and convenient 3 pc ensuite bathroom. This is your opportunity to live lakeside! Located approx. 20 min to Grand Bend, 45 min to London & 35 min to Sarnia. Book your showing today! Roof shingles replaced in 2024. All furnishings negotiable. Furnace & HWT are rentals. Fireplace has not been used by current owners. (Id: 27)
$ 739,900

Get email alerts

Don't miss out: be the first to know about new properties

The alert was correctly created

On subscribing you accept the conditions of use and the privacy policy
Alert
Receive new ads in your inbox
Save this search
Receive alerts for new listings

We'll send you an email when we have new properties for: "Properties for sale in Brooke-alvinston"

The alert was correctly created

Rokeby
Walnut
Get email alerts and be the first to see new listings
Required field
On subscribing I accept the terms of the privacy policy
Perfect! You'll soon start receiving new listings via email
Alert
Receive an email when we have new ads for Properties for sale in Brooke-alvinston
Save this search
Filters

Bedrooms

Area (sq.ft)

sq.ft
sq.ft

Price

$
$

Filter by property type

Bathrooms

Clear all filters
Receive notifications when new entries are published.