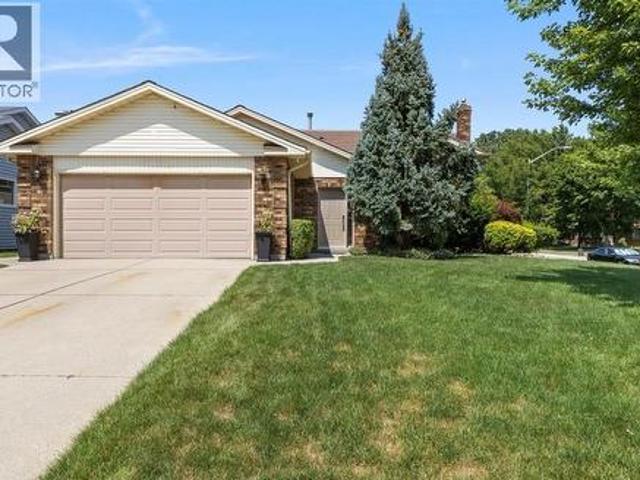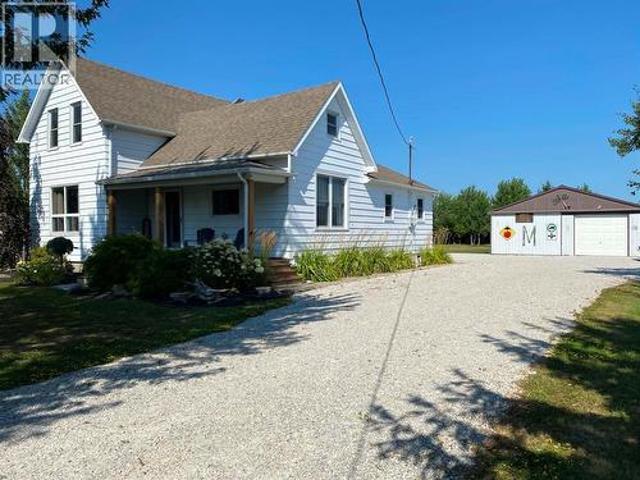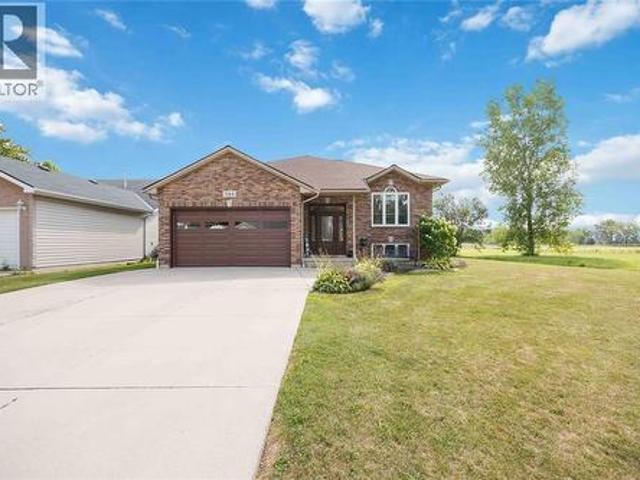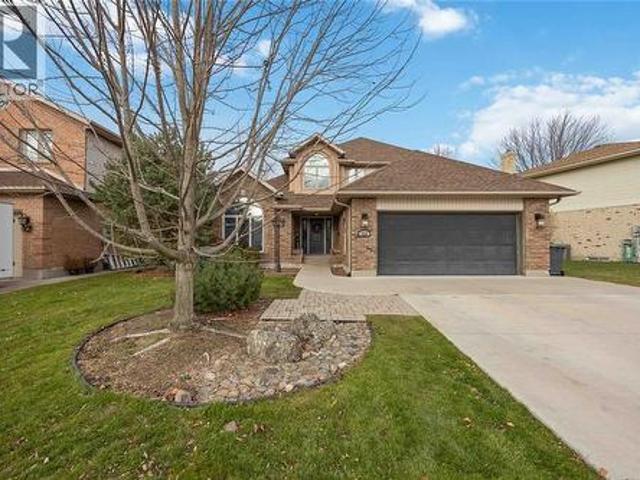
463 properties for sale in St Clair

126 Church Street, St Clair, ON, N0N 1G0 house for sale | Listing ID 26008 | Royal LePage
View photo
House · for sale
$ 414,900
126 Church Street, St Clair, ON, N0N 1G0 house for sale | Listing ID 26008 | Royal LePage
St Clair
· House
· Deck
St Clair · House · Deck
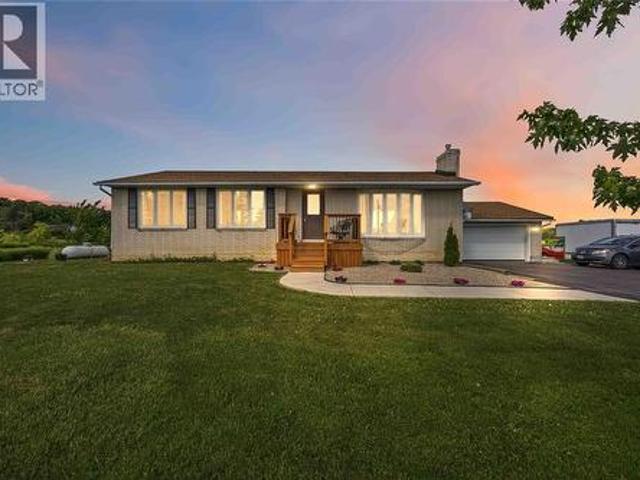
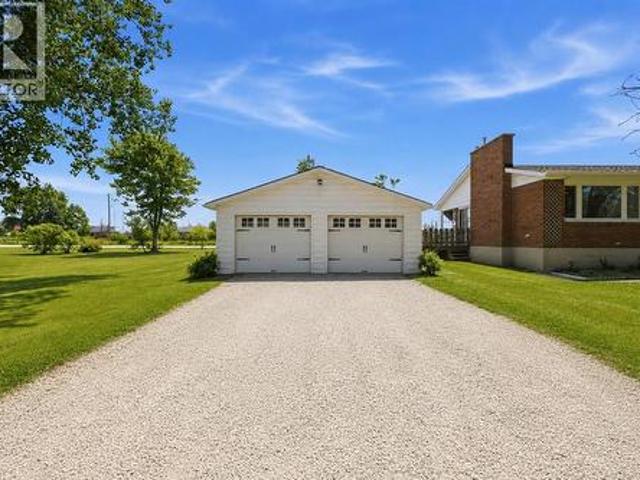
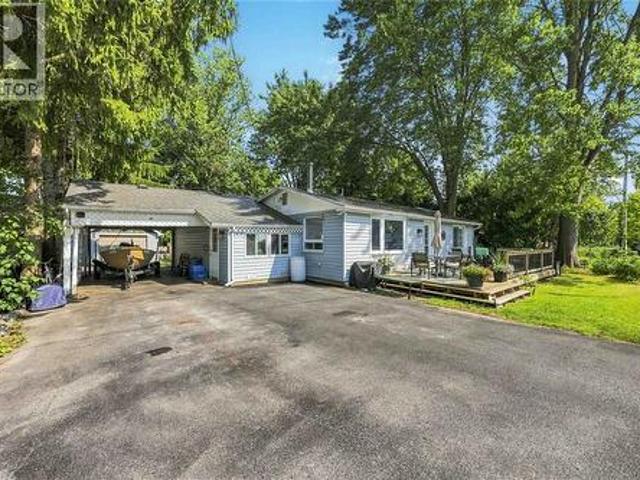
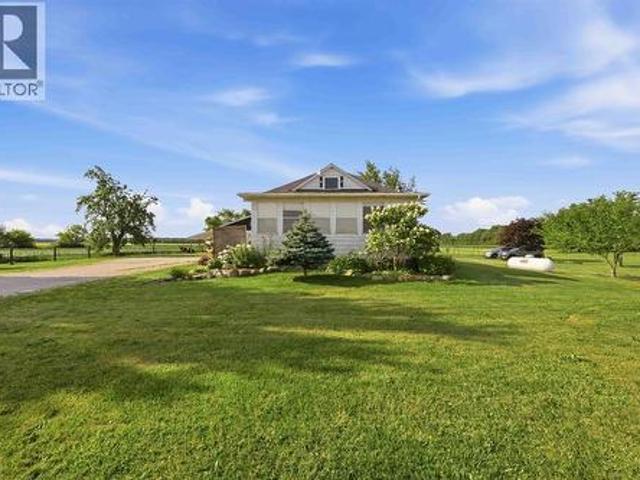
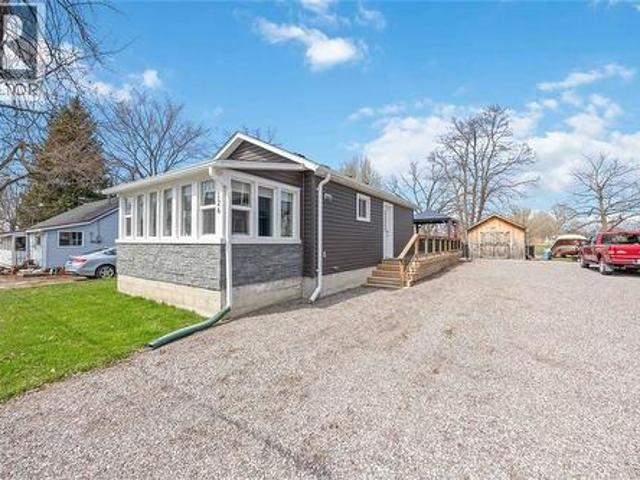
Welcome to 126 Church Street in Froomfield. Just outside of Corunna, where modern updates meet a cozy cottage feel just steps from St Clair river. This charming one-floor home offers bright, natural light throughout and an inviting open-concept layout. The main living space seamlessly connects the living room, dining area, and updated kitchen, with direct access to a spacious wooden deck. Complete with a 2-piece bathroom. The large lot also features two storage sheds, providing plenty of room for tools, hobbies, or seasonal storage. The primary bedroom is thoughtfully designed with a walk-in closet and a private 3-piece ensuite. Whether you're looking for a peaceful retreat or low-maintenance living close to nature, this property offers the best of both worlds in a desirable location! (Id: 27)
$ 414,900
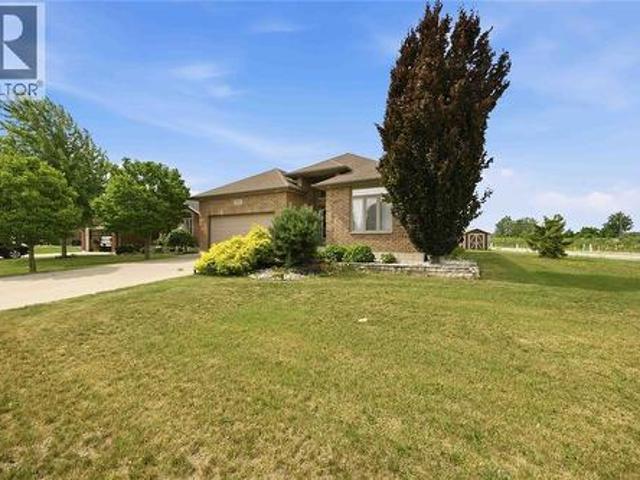
227 Clairwood Crescent, St Clair, ON, N0N 1G0 house for sale | Listing ID 26017 | Royal LePage
View photo
House · for sale
$ 699,000
227 Clairwood Crescent, St Clair, ON, N0N 1G0 house for sale | Listing ID 26017 | Royal LePage
St Clair
· House
St Clair · House
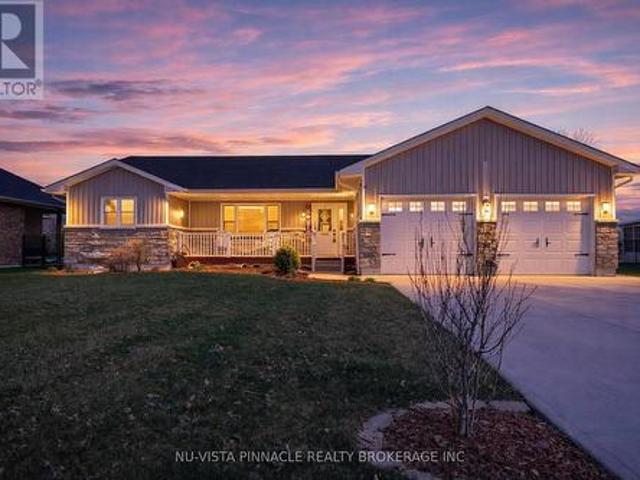
Welcome to 227 Clairwood Crescent! Nestled on the highly desirable west end of a quiet, family-friendly crescent, this exceptional custom-built all-brick bungalow offers an unbeatable combination of structural integrity, spacious design, and modern luxury. Built in 2011, this solid, well-cared-for home features top-tier construction specifications that are rarely seen in today’s market. Built to last, it boasts heavy-duty 2x6 exterior walls, sturdy 2x10 floor joists, and durable, high-quality plywood subflooring and roofing. Step inside to be greeted by a bright, grand front foyer that makes an immediate impression with its soaring 12 ft ceilings. The main level opens up to expansive 9 ft ceilings throughout, creating an airy and welcoming atmosphere. The true heart of the home is the stunning Great Room, accented by pristine hardwood flooring and a dramatic, elegant 9-10-11 ft tiered ceiling. The immaculate kitchen has been newly upgraded with gorgeous, high-end quartz countertops, of
$ 699,000
2380 Plank Road, Petrolia, ON, N0N 1R0 house for sale | Listing ID 26014 | Royal LePage
View photo
House · for sale
$ 799,800
2380 Plank Road, Petrolia, ON, N0N 1R0 house for sale | Listing ID 26014 | Royal LePage
St Clair
· House
· Patio · Office room · Parking
St Clair · House · Patio · Office room · Parking
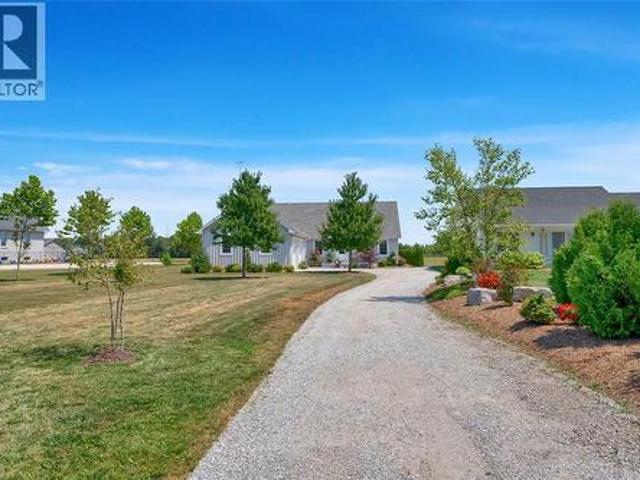
11.748 acres of countryside this exceptional 3 bedroom bungalow with attached garage offers a rare opportunity to enjoy the peace and privacy of rural living without sacrificing comfort or convenience. Designed for everyday living and entertaining, the home features a custom kitchen with quartz counters, stainless appliances and beautifully finished living areas throughout. The lower level extends the home's versatility with a spacious family room, office, fitness/media area, laundry room and abundant storage. Outside, enjoy the patio overlooking countryside views, a pond, barn and chicken coop. The paved driveway, attached garage, and impressive acreage create endless possibilities for hobby farming, gardening, recreation, or simply enjoying the peace and beauty of rural living. A rare opportunity to own a country property with space to grow and room to breathe. A rare combination of comfort, functionality, and country charm, this is a place you'll be proud to call home. (Id: 27)
$ 799,800
457 Smith Line, Sombra, ON, N0P 2H0 house for sale | Listing ID 26018 | Royal LePage
View photo
House · for sale
$ 396,000
457 Smith Line, Sombra, ON, N0P 2H0 house for sale | Listing ID 26018 | Royal LePage
St Clair
· House
St Clair · House
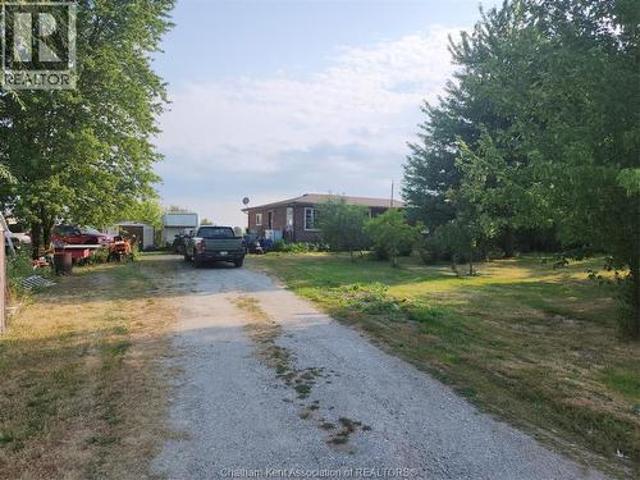
Looking to escape the city and enjoy nature? You won't want to miss this one. Located on an almost 2 acre lot it is only 5 minutes to the St. Clair River, 10 minutes to Wallaceburg and 15 minutes to Sarnia. Lots of room to roam and has several fruit trees on the property. Crawl Space and forced air natural gas heating. (Id: 27)
$ 396,000
172 Templeton Crescent, St Clair, ON, N0N 1H0 house for sale | Listing ID 26017 | Royal LePage
View photo
House · for sale
$ 469,900
172 Templeton Crescent, St Clair, ON, N0N 1H0 house for sale | Listing ID 26017 | Royal LePage
St Clair
· House
· Garden · Swimming pool · Cellar
St Clair · House · Garden · Swimming pool · Cellar
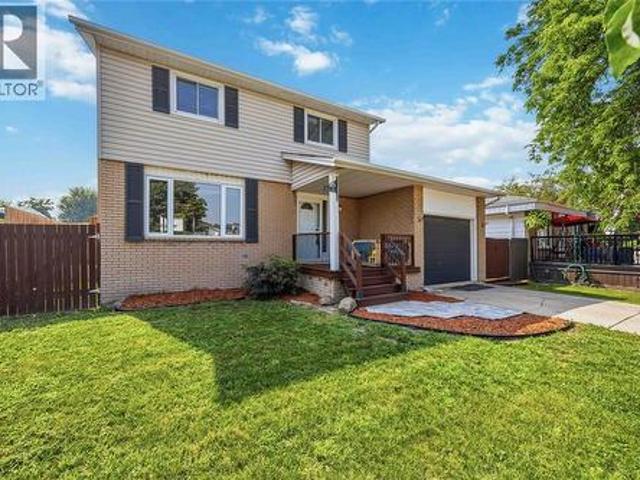
24-Hour Irrevocable on All Offers. Welcome to this move-in-ready 2-storey home offering 3 bedrooms, 1.5 bathrooms, and a fantastic family-friendly location just steps from a park. The bright, newer kitchen, countertop, backsplash (2016) features ample cabinetry and counter space, while updated flooring and a functional layout make this home perfect for everyday living. Major updates provide peace of mind, including a new furnace (2024), stair carpet and basement flooring (2024), sump pump with battery backup (2025), pool liner (2022), updated windows throughout (front living room new 2022), and outdoor gazebo (2026). Enjoy summer in the private backyard with the above-ground pool and entertaining space. Combining excellent updates, generous living space, and a great location, this home is ready for its next owners. Book your private showing today! (Id: 27)
$ 469,900
415 Silver Sands Lane, St Clair, ON, N0N 1G0 house for sale | Listing ID 26016 | Royal LePage
View photo
House · for sale
$ 625,000
415 Silver Sands Lane, St Clair, ON, N0N 1G0 house for sale | Listing ID 26016 | Royal LePage
St Clair
· House
· Garden · Cellar
St Clair · House · Garden · Cellar
123456! 6 bedrooms! 2 huge living spaces. PLENTY of room for the whole family on a large pie-shaped lot, on a quiet cul-de-sac in Corunna. This bright and spacious home has everything a growing family needs. The stunning white kitchen is the heart of the home, offering an inviting space for everyday living and entertaining. Two expansive living areas provide plenty of room for everyone to spread out, one set up like a theatre room in the finished basement is perfect for movie nights and game days. The generous primary bedroom features a convenient cheater ensuite, creating a comfortable retreat at the end of the day. Outside, you’ll love the fantastic curb appeal and oversized pie-shaped backyard with plenty of space for kids, pets, and outdoor gatherings. Located within walking distance to parks, schools, shopping, and everyday amenities, this is the family home you’ve been waiting for. With six bedrooms, incredible living space, and an unbeatable location, this home checks all the bo
$ 625,000
336 Brentwood Crescent, St Clair, ON, N0N 1G0 house for sale | Listing ID 26017 | Royal LePage
View photo
House · for sale
$ 625,000
336 Brentwood Crescent, St Clair, ON, N0N 1G0 house for sale | Listing ID 26017 | Royal LePage
St Clair
· House
· Patio · Garden · Parking
St Clair · House · Patio · Garden · Parking
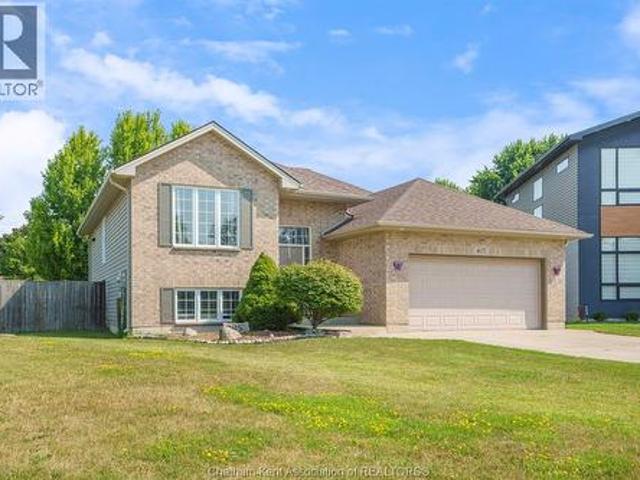
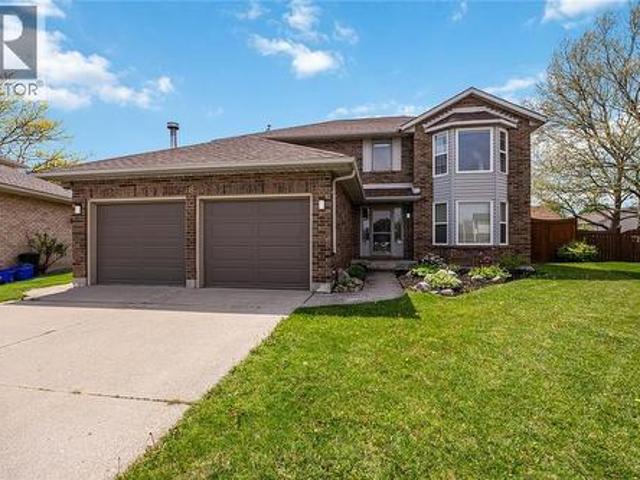
Welcome to this impeccably maintained 3+1 bedroom, 2 bathroom raised ranch, proudly owned by the same family for over 30 years. Situated on a quiet street, this move in ready home has been tastefully updated throughout the years and offers outstanding curb appeal, a double attached garage, and a beautifully landscaped corner lot. The private backyard is a true retreat with a pergola-covered patio, mature gardens, and plenty of space to relax or entertain. Close to schools, parks, and everyday amenities, this is a home you’ll be proud to call your own. (Id: 27)
$ 625,000
26 Brigden Road, Sombra, ON, N8A 4L2 house for sale | Listing ID 26018 | Royal LePage
View photo
House · for sale
$ 615,000
26 Brigden Road, Sombra, ON, N8A 4L2 house for sale | Listing ID 26018 | Royal LePage
St Clair
· House
· Parking
St Clair · House · Parking
Welcome to your own private retreat beautifully maintained and situated on approximately one acre, this charming family, y home offers the perfect blend of comfort privacy and functionality the property features a spacious 28x40 detached shop/garage ideal for hobbyists, vechicle storage, or a home based business. A newley installed oversized gravel driveway provides ample parking, while new fiber optic internet has been installed. Designed with families in mind, the property offers a fenced area for children and pets to play safley, along with beautifully manicured green space and a a peaceful treed section that adds both privacy and natural beauty inside youll find tasteful modern decor throughout, creating a warm and inviting atmosphere. Recent updates include a newer furnace, this home is also equipped with a water filtration system surrounded by nature and set back from neighbouring properties this home offers exceptional privacy while still providing all the comforts of modern liv
$ 615,000
544 Birchbank Avenue, St Clair, ON, N0N 1G0 house for sale | Listing ID 26018 | Royal LePage
View photo
House · for sale
$ 579,900
544 Birchbank Avenue, St Clair, ON, N0N 1G0 house for sale | Listing ID 26018 | Royal LePage
St Clair
· House
· Garden · Deck · Swimming pool · Parking · Cellar
St Clair · House · Garden · Deck · Swimming pool · Parking · Cellar
Beautifully updated raised ranch, perfectly suited for families with a school conveniently located right next door. Offering 3+1 bedrooms, 2 full bathrooms, and an open-concept layout designed for everyday living. The stunning renovated kitchen showcases modern finishes, ample storage, and flows seamlessly into the dining and living areas, perfect for entertaining. Step outside to the expansive backyard featuring beautifully manicured gardens, a spacious sun deck, and an above-ground pool, creating the perfect setting for summer relaxation. The fully finished basement boasts impressive 10-foot ceilings, a large additional bedroom ideal for guests or extended family. Updates include: Installed gas heater in garage'25, installed new insulated garage door'25, new garage door motor'25, new front door'25, main floor paint'25, new stove, washer ‘25, completely renovated main floor bathroom'25, new basement bathroom vanity'25, pool solar cover'25. Roof'21. (Id: 27)
$ 579,900
384 April Court, St Clair, ON, N0N 1G0 house for sale | Listing ID 26006 | Royal LePage
View photo
House · for sale
$ 730,000
384 April Court, St Clair, ON, N0N 1G0 house for sale | Listing ID 26006 | Royal LePage
St Clair
· House
· Garden · Office room · Gym · Cellar
St Clair · House · Garden · Office room · Gym · Cellar
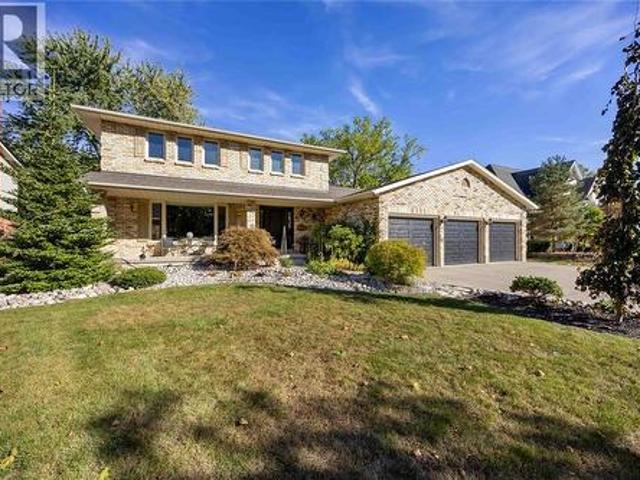
An exquisite, large two-storey home on desirable April Court, built for scale & style. This residence offers 4+2 total bedrooms and 4 bathrooms—room for everyone! You're greeted by a breathtaking grand central staircase, setting a tone of elegance. The expansive layout flows perfectly for family life and entertaining. The fully finished basement adds key flexible space (office/gym/in-law suite). Enjoy peace of mind with a private, fully fenced-in yard—a safe oasis for kids and pets. Rare size, premium court location, and undeniable charm. Your forever home awaits! (Id: 27)
$ 730,000
647 St Clair Parkway, St Clair, ON, N0N 1G0 house for sale | Listing ID 25022 | Royal LePage
View photo
House · for sale
$ 4,999,999
647 St Clair Parkway, St Clair, ON, N0N 1G0 house for sale | Listing ID 25022 | Royal LePage
St Clair
· House
· Parking · Fireplace
St Clair · House · Parking · Fireplace
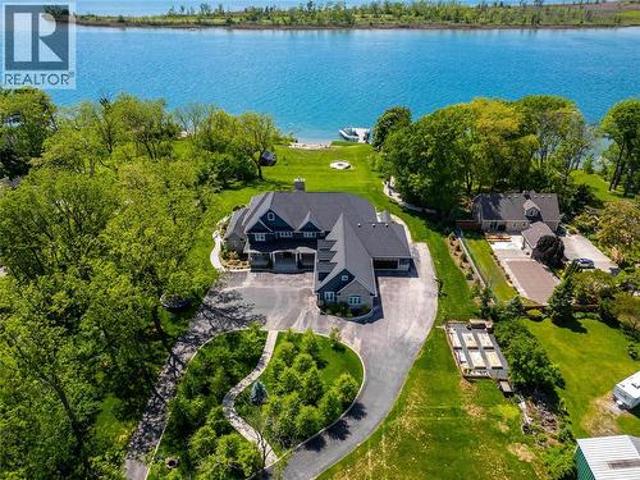
Discover Angel’s Landing, a custom-built waterfront estate in Corunna offering over 12,000 sq. Ft. of luxury living on an expansive and rare 4.48 acre property. Extremely private and set back from the road, this residence is surrounded by beautifully manicured grounds where no detail has been overlooked inside & out. It features 8 bedrooms, 6 bathrooms, 5 fireplaces and incredible amenities including a theatre, billiards room, safe room, and even a custom built indoor slide. A private apartment or guest suite with its own kitchen and entrance adds flexibility for hosting family and visitors. The property also offers an oversized 3 car garage and an additional 2 car garage, providing ample space for vehicles, boats, or storage. Outside, enjoy your own private beach and an expansive dock with boat and sea-doo lifts along 198 feet of prime St. Clair River frontage. A spa inspired primary suite, breathtaking views and endless recreation make this an opulent retreat unlike any other. (Id: 2
$ 4,999,999
756 St Clair Parkway, St Clair, ON, N0N 1G0 house for sale | Listing ID 26008 | Royal LePage
View photo
House · for sale
$ 1,179,900
756 St Clair Parkway, St Clair, ON, N0N 1G0 house for sale | Listing ID 26008 | Royal LePage
St Clair
· House
· Patio · Garden · Fireplace · Deck · Swimming pool · Parking · Air conditioning
St Clair · House · Patio · Garden · Fireplace · Deck · Swimming pool · Parking · Air conditioning
This oversized 2 storey home is ready for your family to move in and enjoy everything it has to offer this summer! Starting with a half acre yard, featuring a saltwater in-ground pool, patio, deck, pergola and lounge area, to the 32x48 detached workshop with plenty of room for all your hobbies and interests. Double gated side driveway with access to the shop. The home features 4 bedrooms on the 2nd floor and over 2600 sq ft of above grade living space. Updates include: Beautiful large'Sarnia Cabinets' kitchen with drawers & pull-outs throughout, quartz Cambria countertops with massive 11' island in kitchen (all appliances included), Hi-efficiency furnace'21, oversized central air unit'18, roof shingles & venting'22 on 2nd storey, updated gas fireplace, new owned 75 gallon water heater'21, new insulated garage doors, man door, and garage floor epoxy'23. (Id: 27)
$ 1,179,900
1933 Plank Road, St Clair, ON, N7T 7H5 house for sale | Listing ID 26018 | Royal LePage
View photo
House · for sale
$ 569,900
1933 Plank Road, St Clair, ON, N7T 7H5 house for sale | Listing ID 26018 | Royal LePage
St Clair
· House
· Garden · Fireplace · Parking · Swimming pool · Cellar
St Clair · House · Garden · Fireplace · Parking · Swimming pool · Cellar
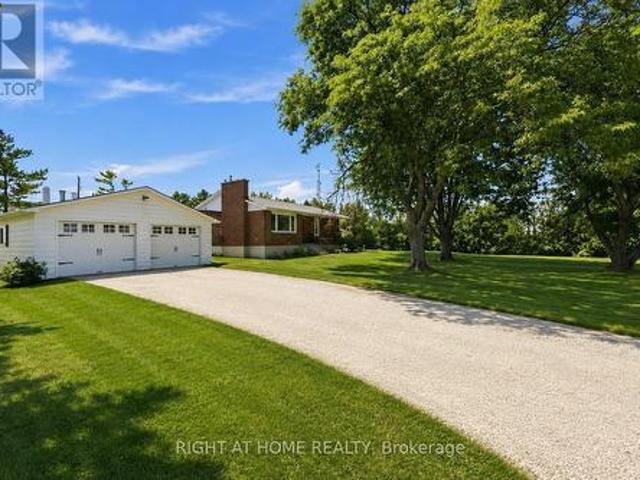
Enjoy the best of both worlds with this updated 3+1 bedroom brick bungalow, perfectly situated on a spacious half-acre lot just minutes from the city. Offering plenty of room for the whole family, this move-in-ready property combines modern updates, incredible outdoor living with an in-ground pool, and an exceptional detached garage that's sure to impress. Step inside to discover a bright, updated kitchen, newer windows and flooring, and two cozy fireplaces that create a warm and inviting atmosphere year-round. The newly finished basement provides additional living space with a fourth bedroom, a spacious recreation room that's perfect for family movie nights, and an abundance of storage. Outside is where this property truly shines. Spend your summers relaxing around the kidney-shaped in-ground pool, entertain family and friends in the expansive backyard, or enjoy the privacy and space that only country living can offer. The impressive 24' x 30' insulated and heated detached double gara
$ 569,900
485 Triple Crown Lane, St Clair, ON, N0N 1G0 house for sale | Listing ID 26019 | Royal LePage
View photo
House · for sale
$ 729,900
485 Triple Crown Lane, St Clair, ON, N0N 1G0 house for sale | Listing ID 26019 | Royal LePage
St Clair
· House
· Office room · Parking · Cellar
St Clair · House · Office room · Parking · Cellar
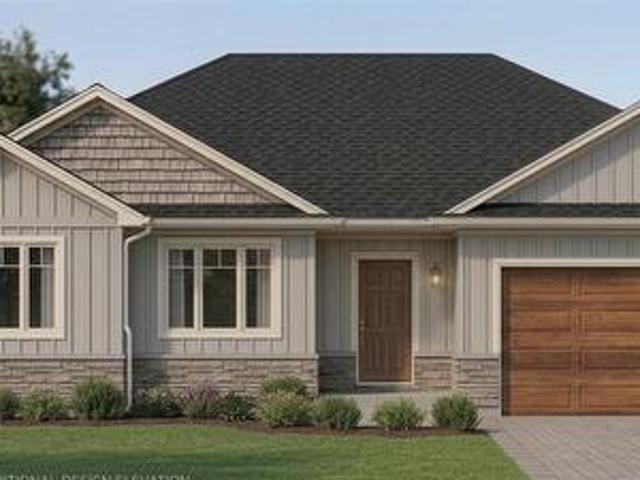
The Danville XL model is a spacious bungalow with meticulously planned living space on a large pie shape lot. Inside, the home opens into an expansive, light-filled great room that serves as the heart of the residence. This central hub flows effortlessly into the gourmet kitchen and dining area, which features a large social island and a spacious walk-in pantry for ultimate organization. The layout is designed for both high-end entertaining and quiet family nights, supported by a functional mudroom and laundry area conveniently located near the garage entrance. The private quarters are headlined by a secluded primary bedroom suite, complete with a generous walk-in closet and a private ensuite. Two additional bedrooms are situated on the main floor, offering flexibility for a growing family or a professional home office. The full basement provides a rec room, bedroom and bath. Photos are rendered and there is still time to pick exterior brick and stone. (Id: 27)
$ 729,900
3864 St Clair Parkway, St. Clair, ON, N0P 2B0 house for sale | Listing ID X13006 | Royal LePage
View photo
House · for sale
$ 849,900
3864 St Clair Parkway, St. Clair, ON, N0P 2B0 house for sale | Listing ID X13006 | Royal LePage
St Clair
· House
· Cellar
St Clair · House · Cellar
This Port Lambton custom home puts you steps from the river, surrounded by mature landscaping that creates a private sanctuary feel. Step inside to just under 3200 sqft of finished living space featuring soaring vaulted ceilings and an open concept that floods with natural light. The kitchen is built for real living: quartz counters, a generous island, and workflow that actually makes sense. Three bedrooms upstairs anchor the main level, with a primary suite featuring a walk-in closet and 4-piece ensuite. But here's where this home stands out. The fully finished basement isn't just extra square footage-it's genuine living space. Two additional bedrooms, a bonus room for whatever you need it to be, and a sprawling rec room designed for entertaining. This is where memories happen. The outdoor experience is equally impressive. A stunning 190 square-foot 3-season sunroom extends your living season into spring and fall, while mature landscaping, established trees, and meticulously designed
$ 849,900
137 Church Street, St Clair, ON, N0N 1G0 house for sale | Listing ID 26016 | Royal LePage
View photo
House · for sale
$ 389,900
137 Church Street, St Clair, ON, N0N 1G0 house for sale | Listing ID 26016 | Royal LePage
St Clair
· House
· Parking
St Clair · House · Parking
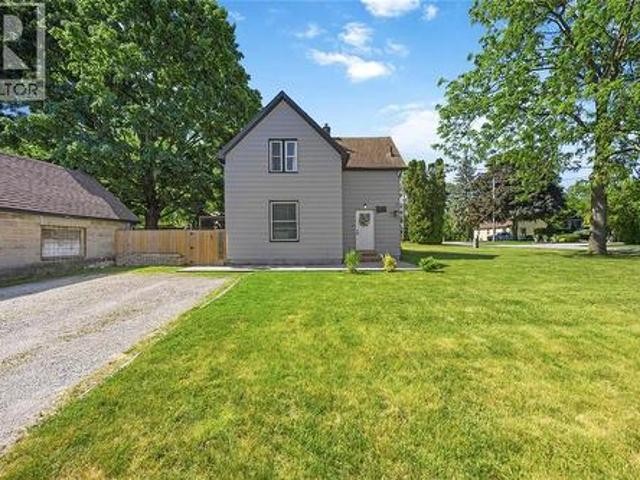
Welcome to 137 Church Street, a move-in-ready two-storey home situated at the end of a dead-end street and just a short walk from the St. Clair River Trail. Offering 3 bedrooms, 2 bathrooms, and a detached single-car garage with 40-amp hydro service, this home combines modern updates with functional living space in a peaceful location. The bright, open-concept main floor is perfect for everyday living and entertaining, featuring a spacious living room that flows seamlessly into the updated kitchen, complete with stainless steel appliances. The main floor also offers a 4-piece bathroom and a convenient laundry area, while upstairs you'll find three comfortable bedrooms and a 3-piece bathroom. Additional updates include fresh paint throughout (2026), new Lifeproof vinyl flooring and subfloor throughout the entire main floor (2026), new vinyl flooring in the upstairs bathroom (2026), brand-new carpet on the stairs, upper hallway, and throughout all three bedrooms (2026), a new bathtub and
$ 389,900
4784 Maplewood Crescent, Port Lambton, ON, N0P 2B0 house for sale | Listing ID 26014 | Royal LePage
View photo
House · for sale
$ 1,164,900
4784 Maplewood Crescent, Port Lambton, ON, N0P 2B0 house for sale | Listing ID 26014 | Royal LePage
St Clair
· House
· Patio · Garden · Fireplace · Parking
St Clair · House · Patio · Garden · Fireplace · Parking
This custom built Brick 2 Storey nestled on 103’ of canal frontage in Port Lambton with direct access to the Snye & St. Clair River is a boaters dream. Featuring 3 spacious Bedrooms, 3 Baths, Triple attached heated garage, bonus movie theatre & studio room above the garage, large solid oak kitchen with hard surface countertops that flow into the sunken family room. Cozy up around the gas fireplace and admire the panoramic views of the tranquil wake free waters off your back patio. The next owner will appreciate the durable composite roof system, main floor study, laundry off the attached garage, covered front patio immersed in lush landscaping & formal dining area that’s perfect for hosting that family holiday dinner. Outside you have 103’ of pristine canal frontage with stamped concrete patio abutting the sturdy seawall. Convenient storage shed makes for a great space to hold all of your boating supplies that’s behind the fully fenced rear yard. This is your opportunity for a truly un
$ 1,164,900
4426 Mcdonald Street, Port Lambton, ON, N0P 2B0 house for sale | Listing ID 26018 | Royal LePage
View photo
House · for sale
$ 389,900
4426 Mcdonald Street, Port Lambton, ON, N0P 2B0 house for sale | Listing ID 26018 | Royal LePage
St Clair
· House
· Deck · Parking
St Clair · House · Deck · Parking
Welcome to this charming one-floor home offering a partial water view from the front deck and plenty of character throughout. Featuring 3 bedrooms and 2 full bathrooms, this home offers comfortable one-level living with a warm and inviting feel. The property also includes a single-car garage and plenty of potential to make the space your own. With its unique character and convenient layout, this is a wonderful opportunity to own a well-loved home in a truly special setting (id: 27)
$ 389,900
3894 St Clair Parkway, Port Lambton, ON, N0P 2B0 house for sale | Listing ID 26018 | Royal LePage
View photo
House · for sale
$ 789,900
3894 St Clair Parkway, Port Lambton, ON, N0P 2B0 house for sale | Listing ID 26018 | Royal LePage
St Clair
· House
· Patio · Garden · Parking
St Clair · House · Patio · Garden · Parking
Modern craftsmanship meets peaceful country living in this beautifully built 2021 custom bungalow offering 1,967 sq. Ft. of thoughtfully designed living space, just steps from the scenic St. Clair River, where you can enjoy waterfront walks and breathtaking sunsets. Situated on an almost half-acre lot with no rear neighbors, this property offers exceptional privacy and beautifully landscaped gardens, creating the perfect outdoor retreat. Inside, the bright open-concept layout is filled with natural light and features a spacious living area that flows seamlessly into the custom kitchen, complete with a large center island and patio doors leading to the backyard. The home offers 2 bedrooms, 2 full bathrooms, a functional laundry/mudroom, and plenty of storage throughout. The heated and insulated 2.5-car garage provides ample space for vehicles, hobbies, or a workshop. Built with quality and efficiency in mind, this home features 2x6 construction, 200-amp electrical service, an owned hot
$ 789,900
384 Cass Court, St Clair, ON, N0N 1G0 house for sale | Listing ID 26016 | Royal LePage
View photo
House · for sale
$ 599,900
384 Cass Court, St Clair, ON, N0N 1G0 house for sale | Listing ID 26016 | Royal LePage
St Clair
· House
· Office room · Fireplace · Gym
St Clair · House · Office room · Fireplace · Gym
Nestled on a quiet family-friendly cul-de-sac, this spacious two-storey home is ready to welcome its next owners! Offering an ideal layout for growing families, this well-maintained property features 4 generous bedrooms all conveniently located on the same level, along with 2.5 bathrooms including a private ensuite retreat off the primary bedroom. Step inside to discover bright and inviting principal rooms designed for both everyday living and entertaining. The open-concept living and formal dining areas provide the perfect setting for hosting family gatherings, while the eat-in kitchen overlooks the cozy sunken family room complete with a gas fireplace — the perfect place to relax after a busy day. The lower level is partially finished and offers endless possibilities to customize the space to suit your family’s needs whether it be a recreation room, home gym, office, or additional living area. With a little TLC and cosmetic updating to match your personal style, this home offers incr
$ 599,900
1061 Oil Springs Line, St Clair, ON, N0N 1H0 house for sale | Listing ID 26019 | Royal LePage
View photo
House · for sale
$ 1,199,000
1061 Oil Springs Line, St Clair, ON, N0N 1H0 house for sale | Listing ID 26019 | Royal LePage
St Clair
· House
· Garden · Gym · Deck · Swimming pool · Cellar
St Clair · House · Garden · Gym · Deck · Swimming pool · Cellar
If you long for a fully sustainable lifestyle, you have found the perfect property. Welcome to this exceptional 48.93-acre farmstead in Courtright, ON. Step inside to a warm and inviting 3-bed, 3-bath home full of farmhouse charm. A bright front sitting room floods with natural light, creating the perfect space to start your mornings. Living and sleeping areas are thoughtfully separated for privacy and quiet. The nostalgic wood stove anchors the home with warmth and keeps utility costs remarkably low, with forced-air backup for convenience. The basement offers a flexible bonus room, ideal as a 4th bedroom, playroom, or home gym. Outside, this property truly shines. Relax on the back deck and watch the kids splash in the in-ground pool or race across the sprawling backyard. Fish from one pond in summer and skate on the other come winter. Explore a charming forested area dotted with apple, pear, maple, and nut trees. Tap your own maple syrup, set up a campsite, or simply lose yourself in
$ 1,199,000
1738 St Clair Parkway South, St Clair, ON, N0N 1H0 house for sale | Listing ID 26018 | Royal LePage
View photo
House · for sale
$ 1,350,000
1738 St Clair Parkway South, St Clair, ON, N0N 1H0 house for sale | Listing ID 26018 | Royal LePage
St Clair
· House
· Parking · Deck
St Clair · House · Parking · Deck
1738 St Clair Parkway offers a rare opportunity to enjoy luxury riverfront living on one of the most beautiful stretches of the St. Clair River. The main residence is a beautifully finished 2 storey home with a finished attic, featuring a dream kitchen with a 6 burner gas stove, built in fridge, cast iron farmhouse sink, and heated 3 car garage. French doors lead to a composite deck with awning and a sunroom overlooking the water. Outside, enjoy a deeded waterfront lot with 90 ft of frontage, private dock with boat lift, riverside gazebo, and beautifully landscaped grounds. A separate building offers 6 fully renovated suites, updated in 2021/2022 with ductless heating/cooling, custom maple furniture, heated bathroom floors, and spa style showers. Whether used for extended family, guests, rental income, a home based business, staff housing, or continued hospitality use, this unique property offers exceptional flexibility to suit a variety of lifestyles. (Id: 27)
$ 1,350,000
173 Paget Street, St Clair, ON, N0N 1G0 house for sale | Listing ID 26014 | Royal LePage
View photo
House · for sale
$ 624,900
173 Paget Street, St Clair, ON, N0N 1G0 house for sale | Listing ID 26014 | Royal LePage
St Clair
· House
St Clair · House
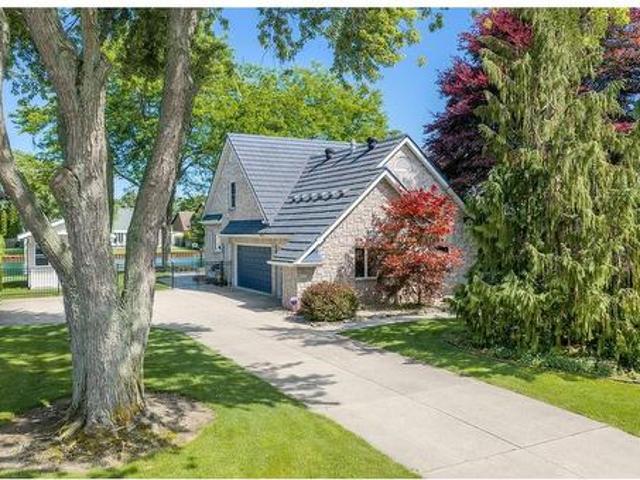
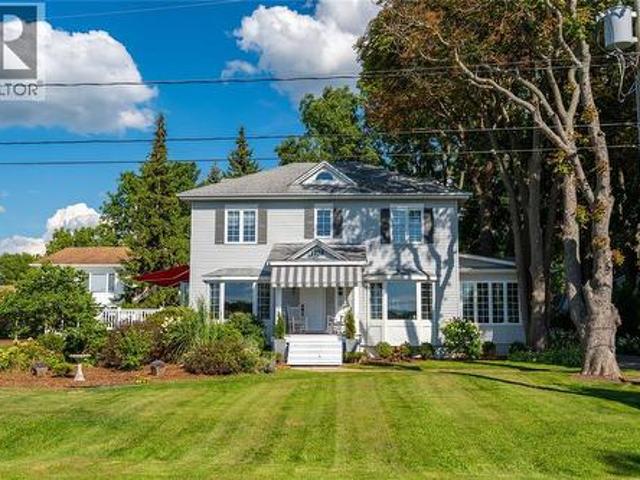
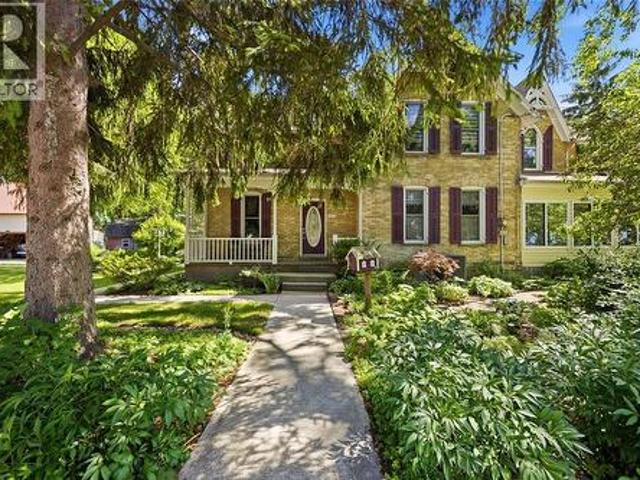
Welcome to 173 Paget Street, a truly one-of-a-kind home where timeless character and breathtaking St. Clair River views create an unforgettable setting in the charming riverside community of Corunna. From the moment you arrive, the covered front porch invites you to slow down and savour quiet mornings with coffee or peaceful evenings watching the sun set over the water. Step inside to a warm and welcoming main level designed for both everyday living and memorable gatherings. The updated eat-in kitchen is the heart of the home, while the living room, family room, and sunroom are filled with natural light and showcase stunning river views from multiple vantage points. The dining room, highlighted by beautiful exposed brick, offers an inviting backdrop for hosting family and friends. A convenient 2-piece bath completes this level. Upstairs, you’ll find three spacious bedrooms, each offering picturesque views of the St. Clair River. The serene primary retreat features a 13'x5' walk-in clos
$ 624,900
1933 Plank Rd Road, St. Clair, ON, N7T 7H5 house for sale | Listing ID X13630 | Royal LePage
View photo
House · for sale
$ 569,900
1933 Plank Rd Road, St. Clair, ON, N7T 7H5 house for sale | Listing ID X13630 | Royal LePage
St Clair
· House
· Garden · Fireplace · Parking · Swimming pool · Cellar
St Clair · House · Garden · Fireplace · Parking · Swimming pool · Cellar
Enjoy the best of both worlds with this updated 3+1 bedroom brick bungalow, perfectly situated on a spacious half-acre lot just minutes from the city. Offering plenty of room for the whole family, this move-in-ready property combines modern updates, incredible outdoor living with an in-ground pool, and an exceptional detached garage that's sure to impress. Step inside to discover a bright, updated kitchen, newer windows and flooring, and two cozy fireplaces that create a warm and inviting atmosphere year-round. The newly finished basement provides additional living space with a fourth bedroom, a spacious recreation room that's perfect for family movie nights, and an abundance of storage. Outside is where this property truly shines. Spend your summers relaxing around the kidney-shaped in-ground pool, entertain family and friends in the expansive backyard, or enjoy the privacy and space that only country living can offer. The impressive 24' x 30' insulated and heated detached double gara
$ 569,900
486 Triple Crown Lane, St Clair, ON, N0N 1G0 house for sale | Listing ID 26019 | Royal LePage
View photo
House · for sale
$ 719,800
486 Triple Crown Lane, St Clair, ON, N0N 1G0 house for sale | Listing ID 26019 | Royal LePage
St Clair
· House
· Office room · Parking
St Clair · House · Office room · Parking
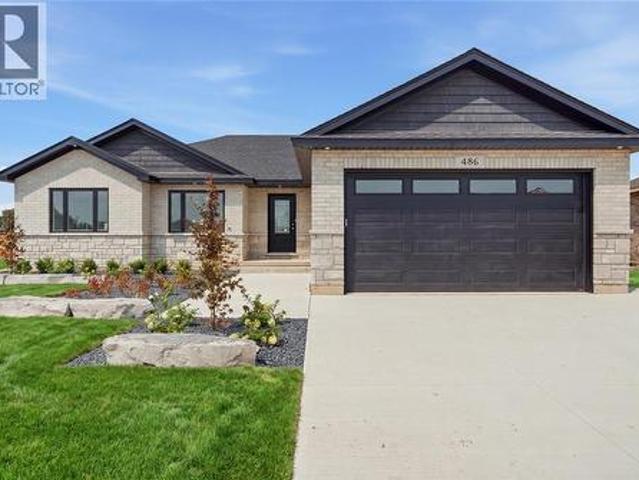
The Danville XL model is a spacious bungalow with meticulously planned living space available with a double or triple garage providing more than enough room for multiple vehicles, a dedicated workshop, or seasonal storage needs. Inside, the home opens into an expansive, light-filled great room that serves as the heart of the residence. This central hub flows effortlessly into the gourmet kitchen and dining area, which features a large social island and a spacious walk-in pantry for ultimate organization. The layout is designed for both high-end entertaining and quiet family nights, supported by a functional mudroom and laundry area conveniently located near the garage entrance. The private quarters are headlined by a secluded primary bedroom suite, complete with a generous walk-in closet and a private ensuite bathroom. Two additional bedrooms are situated on the main floor, offering flexibility for a growing family or a professional home office. For those looking to expand, the full ba
$ 719,800

Get email alerts

Don't miss out: be the first to know about new properties

The alert was correctly created

On subscribing you accept the conditions of use and the privacy policy
Alert
Receive new ads in your inbox
Save this search
Receive alerts for new listings

We'll send you an email when we have new properties for: "Properties for sale in St Clair"

The alert was correctly created

Bradshaw
Sombra
Get email alerts and be the first to see new listings
Required field
On subscribing I accept the terms of the privacy policy
Perfect! You'll soon start receiving new listings via email
Alert
Receive an email when we have new ads for Properties for sale in St Clair
Save this search
Filters

Bedrooms

Area (sq.ft)

sq.ft
sq.ft

Price

$
$

Filter by property type

Bathrooms

Clear all filters
Receive notifications when new entries are published.